
SEE ALL PHOTOS

34 WILD ROSE DRIVE

PRICE: $565,000

34 WILD ROSE DRIVE
FREDERICKSBURG, VA 22406

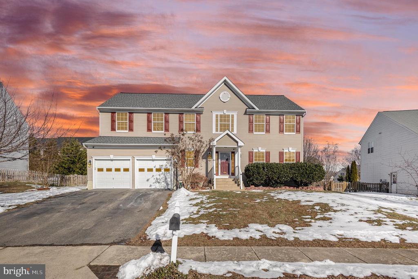
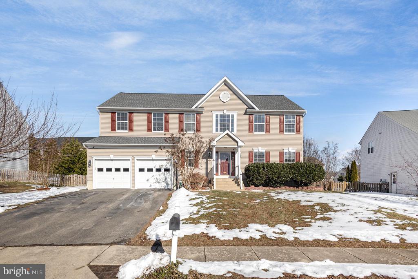
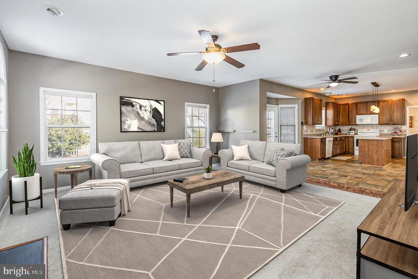
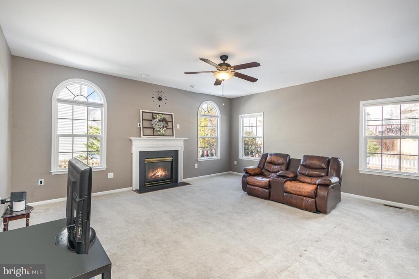
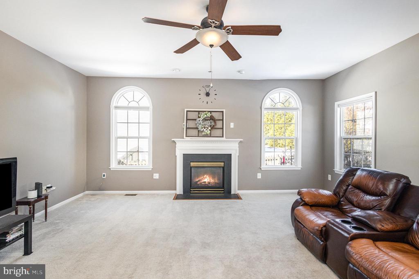
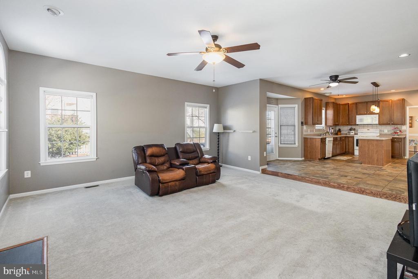
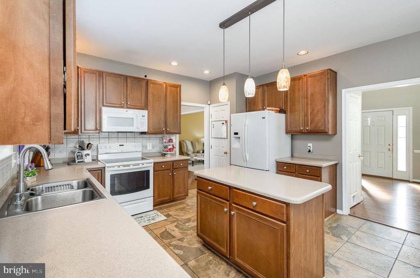
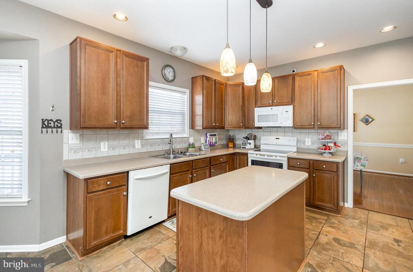
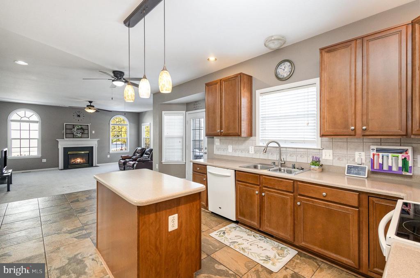
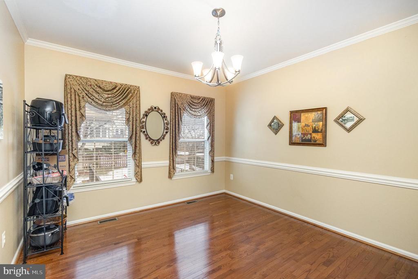
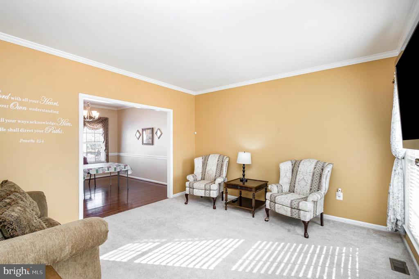
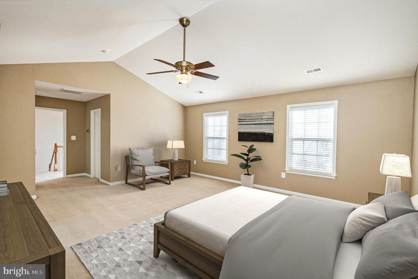
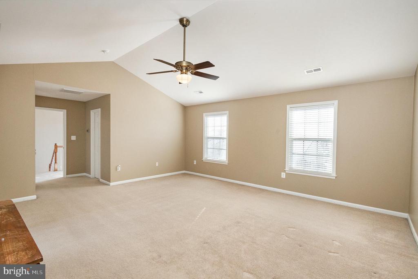
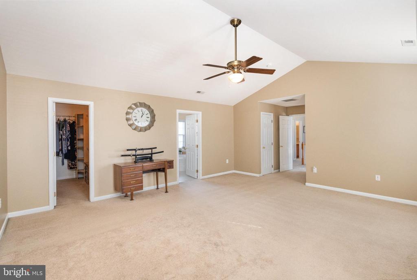
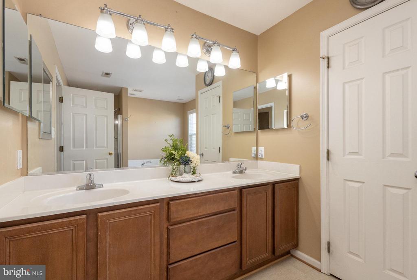
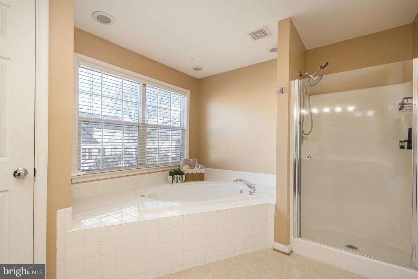
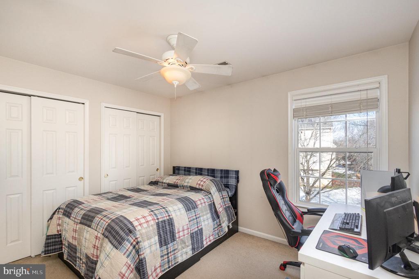
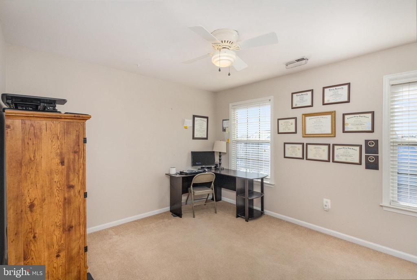
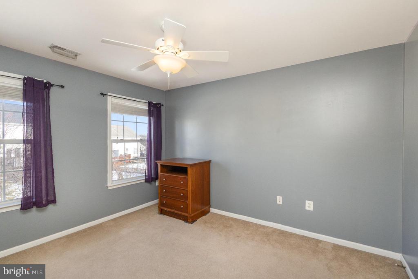
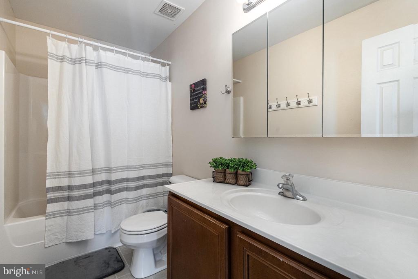
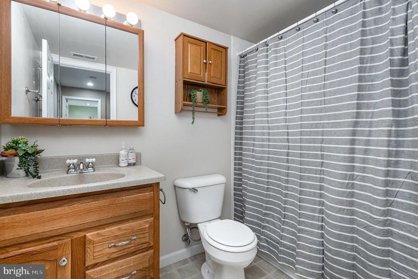
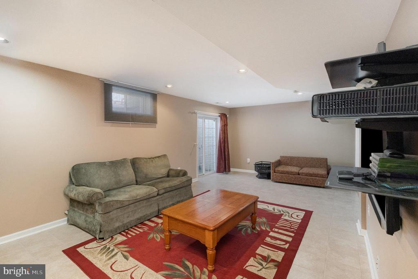
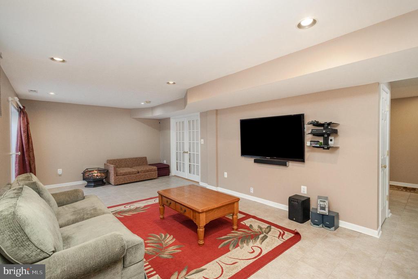
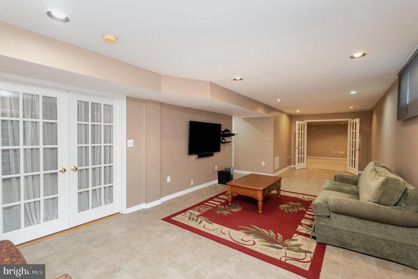
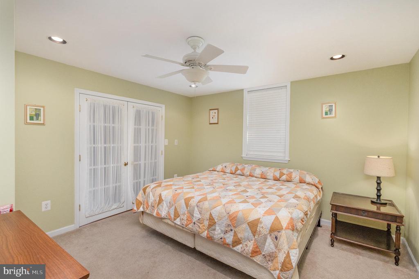
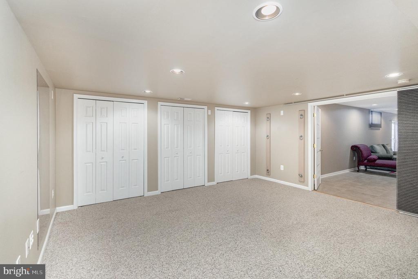
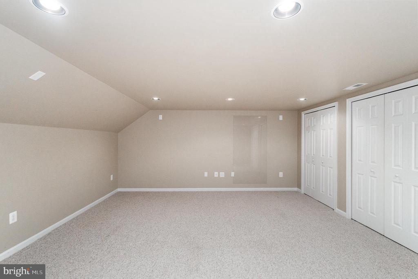
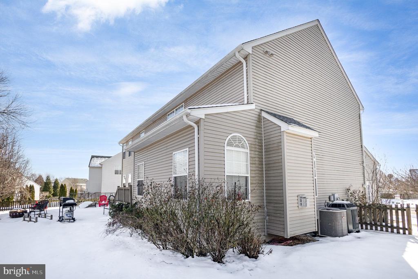
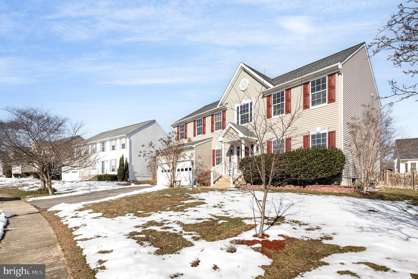
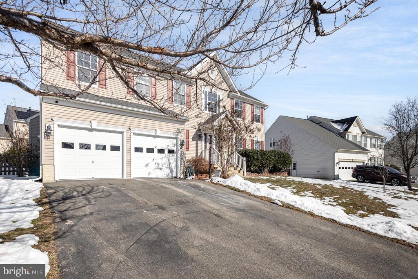
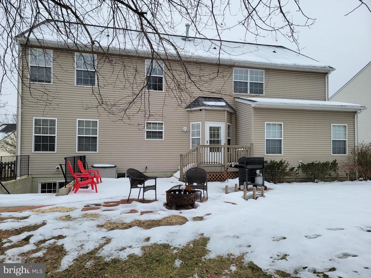
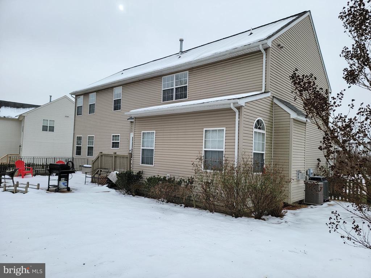
Welcome to your dream home with an assumable loan at 2.75% ! This charming Colonial-style residence offers a perfect blend of comfort and modern living. With 5 spacious bedrooms, and 3.5 bathrooms, this 3800 sq ft. home is designed for both relaxation and entertaining. Step inside to discover a warm and inviting atmosphere, highlighted by a traditional floor plan that seamlessly connects the family room and dining area, perfect for gatherings. The heart of the home is the well-appointed kitchen, featuring an island, pantry, and plenty of cabinet space. The main floor laundry adds convenience to your daily routine. Retreat to the primary suite, complete with a luxurious soaking tub and walk-in shower, providing a serene escape at the end of the day. Each additional bedroom offers ample space and comfort, ensuring everyone has their own sanctuary. Outside, enjoy the community amenities, including a refreshing pool, tennis courts, and scenic bike trails. The fully finished basement with walkout access provides additional living space, perfect for a game room or home office. With an attached garage and ample driveway parking, convenience is at your fingertips. This home is not just a place to live; it's a lifestyle waiting for you to embrace. Don't miss the opportunity to make this inviting property your own!

  • Beds 5
  • Baths 4
  • Total Area 3,952 Sq.Ft.
  • Living Area 3,952 Sq.Ft.
  • Status Sold

Features & Amenities

View additional property information below.

Interior

Total Bedrooms: 5
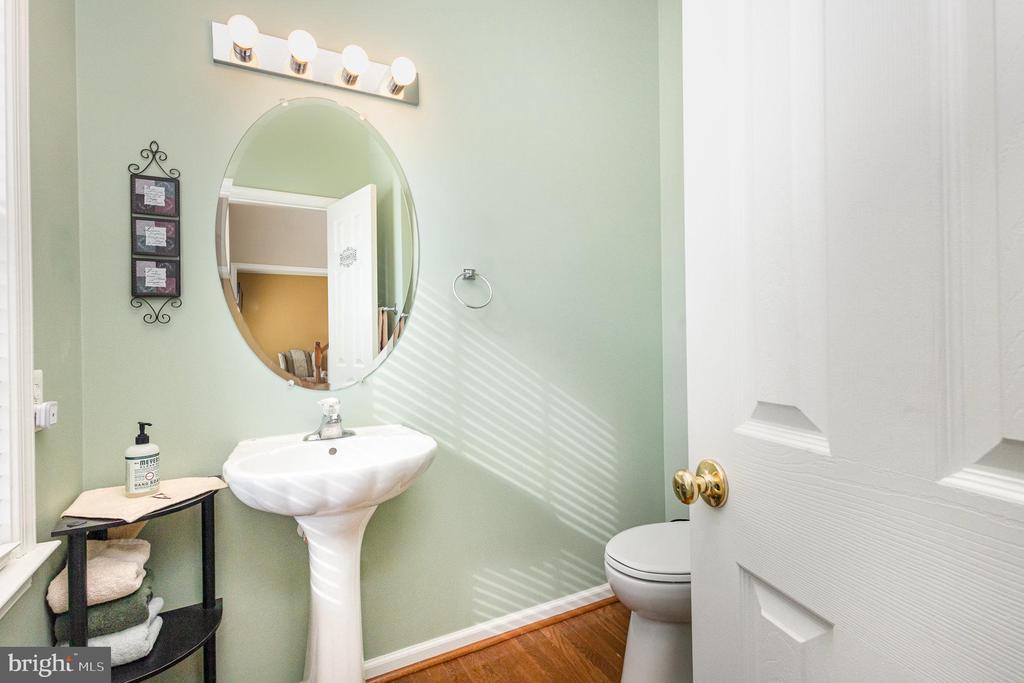
Total Bathrooms: 4
Full Bathrooms: 3
Half Bathrooms: 1
Laundry Room: Main Floor
Appliances: Built-In Microwave, Dishwasher, Disposal, Dryer, Extra Refrigerator/Freezer, Icemaker, Oven - Single, Oven/Range - Electric, Refrigerator
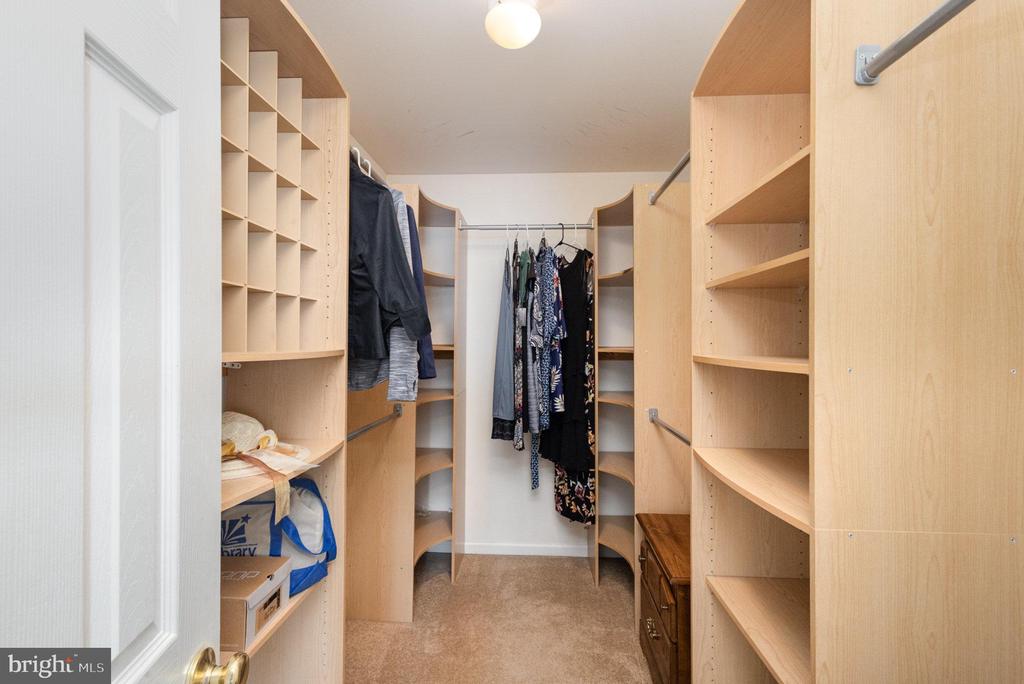
Other Interior Features: Bathroom - Soaking Tub, Bathroom - Stall Shower, Bathroom - Tub Shower, Bathroom - Walk-In Shower, Carpet, Ceiling Fan(s), Combination Kitchen/Dining, Dining Area, Family Room Off Kitchen, Floor Plan - Traditional, Formal/Separate Dining Room, Kitchen - Island, Pantry, Primary Bath(s), Walk-in Closet(s)

Exterior

Stories: 2
Garage Space: 2.0
Water Source: Public
Utilities: Cable TV, Natural Gas Available, Phone
Pool: Yes - Community
Roof: Architectural Shingle
Parking: Attached Garage, Driveway, On Street
Heat Type: Heat Pump(s)
AIR Conditioning: None
Sewer: Public Sewer
Substructure: Concrete Perimeter
Disability Features: None
HOA Amenities: Bike Trail, Club House, Jog/Walk Path, Pool - Outdoor, Soccer Field, Tennis Courts, Tot Lots/Playground

Area & Lot

Status: Sold
Date Sold: February 28, 2025
Living Area: 3,952 Sq.Ft.
Total Area: 3,952 Sq.Ft.
Lot Area: 9,125 Sq.Ft.
MLS® ID: VAST2035168
Type: Residential
Year Built: 2004
Neighborhood: Stafford County
Architecture Styles: Colonial
Elementary School: ROCKY RUN
Middle School: GAYLE
High School: COLONIAL FORGE
School District: STAFFORD COUNTY PUBLIC SCHOOLS

Financial

Sales Price: $565,000
Real Estate Taxes: $4,606/yr
Hoa Fees: $238/3 mos
Zoning: R1
Explore The

Neighborhood

Stafford County

Work With Us

Take the first step toward your goals with a team dedicated to guiding you every step of the way.

CONTACT US


