

3409 LAKEVIEW PARKWAY
LOCUST GROVE, VA 22508
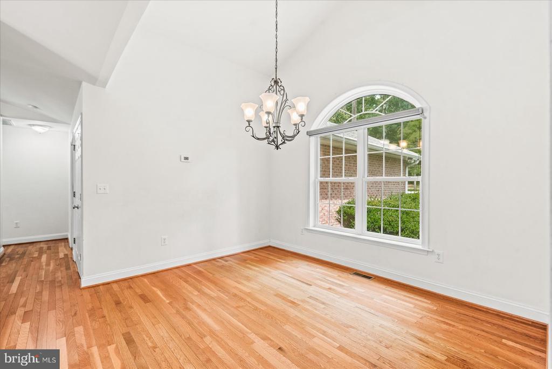
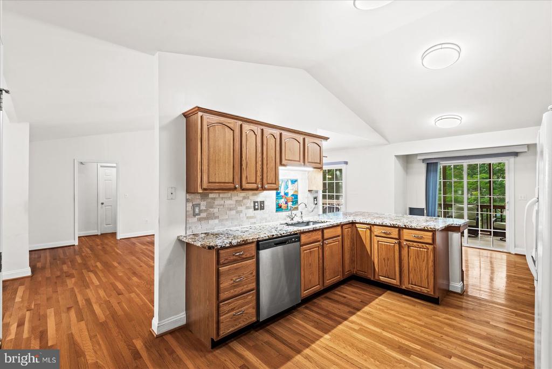
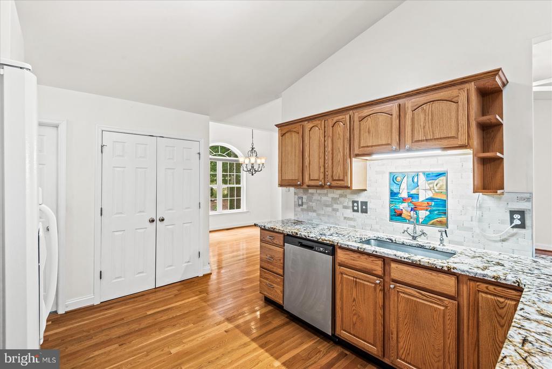
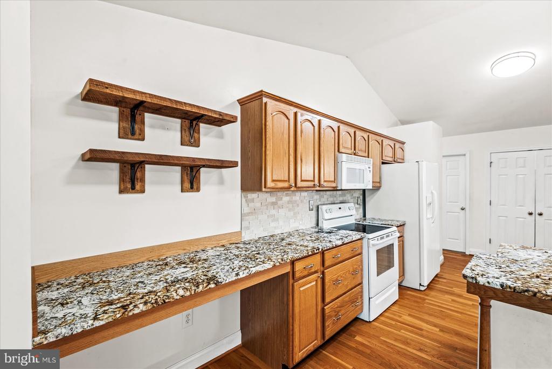
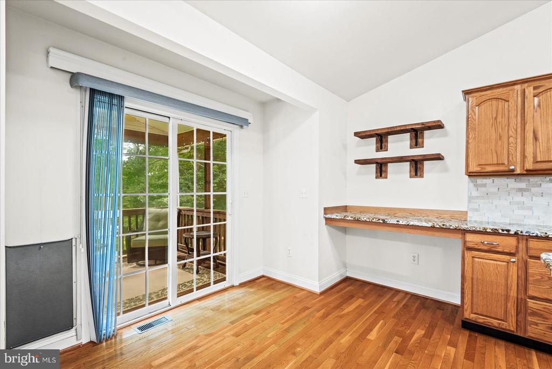
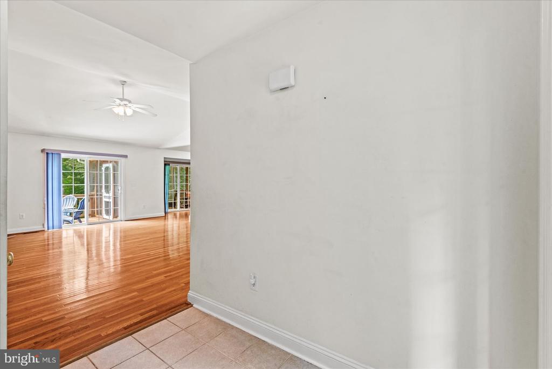
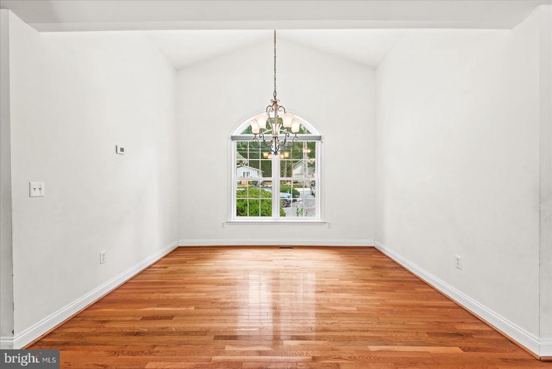
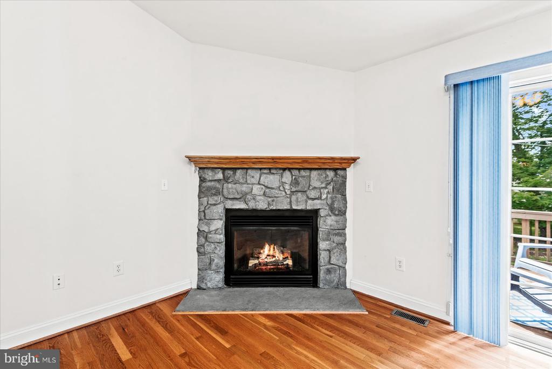
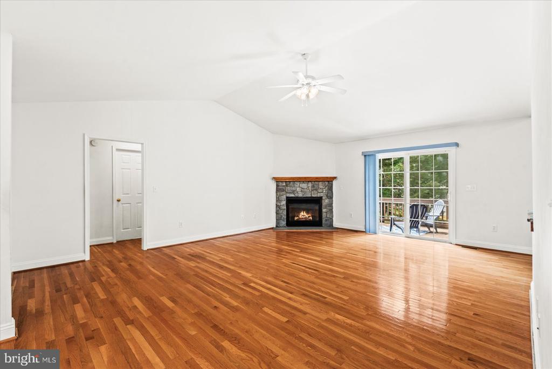
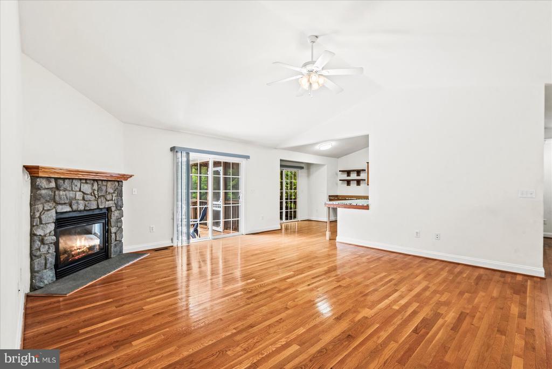
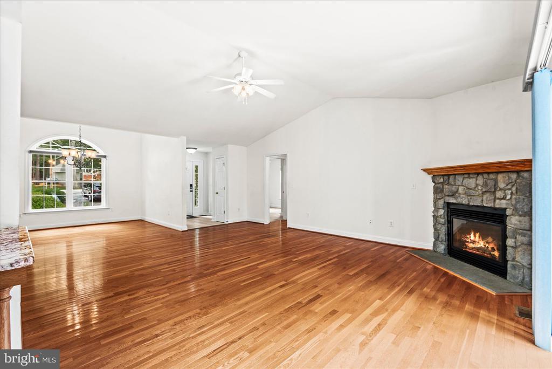
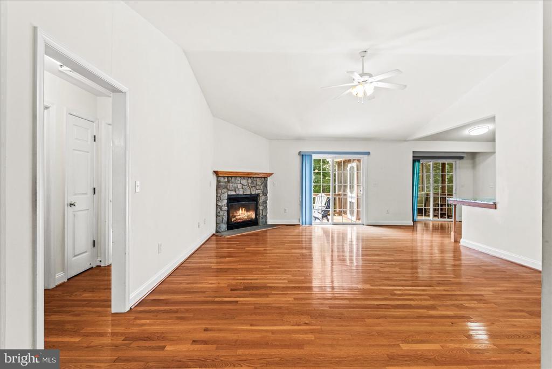
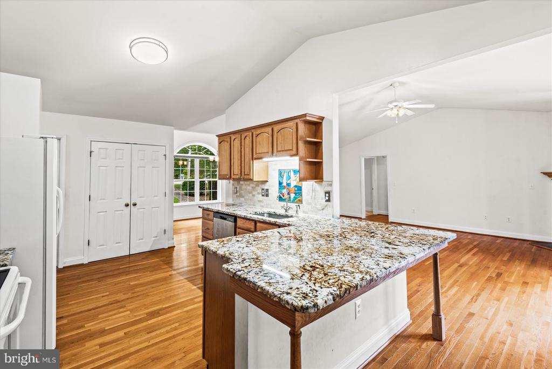
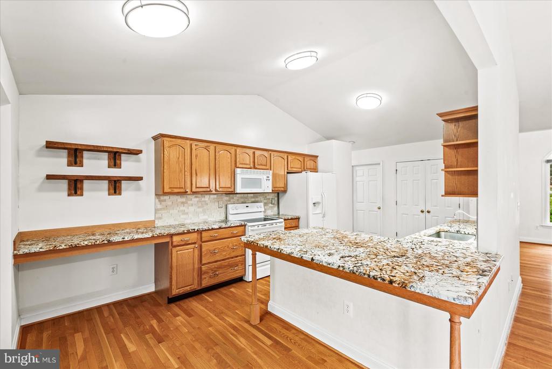
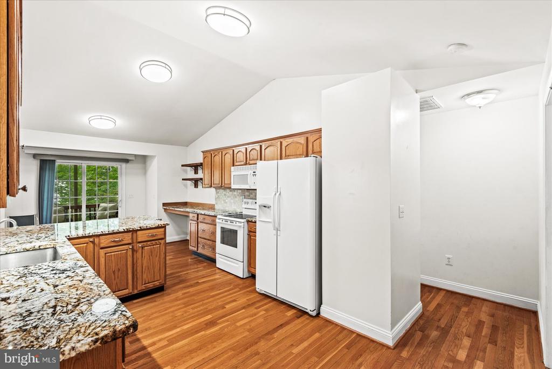
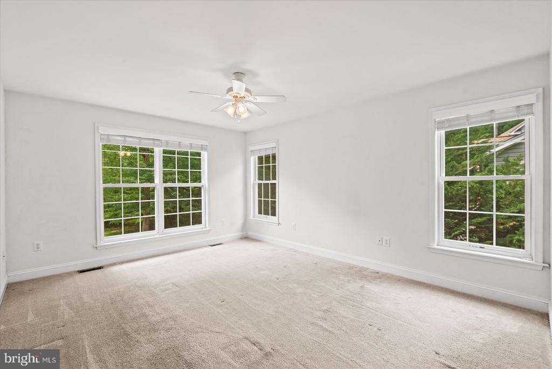
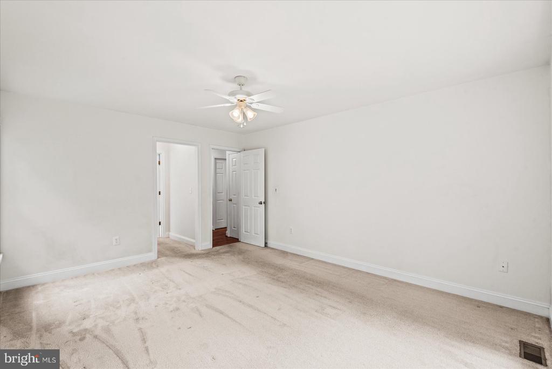
This fabulous floor plan will Wow you when you enter! Wonderful and popular split bedroom layout is so well-organized, you will love this design. Boasting vaulted ceilings, beautiful expansive hardwood flooring, a gas fireplace with stone accents and ceiling fans. The hardwood flows into the open dining area, wraps into the kitchen and breakfast area and in both the halls! Oak kitchen cabinetry with fabulous granite counter tops, ceramic backsplash, a desk area with impressive shelving, breakfast counter bar to eat a quick meal or watch your favorite chef preparing a meal, and a handy, large pantry.
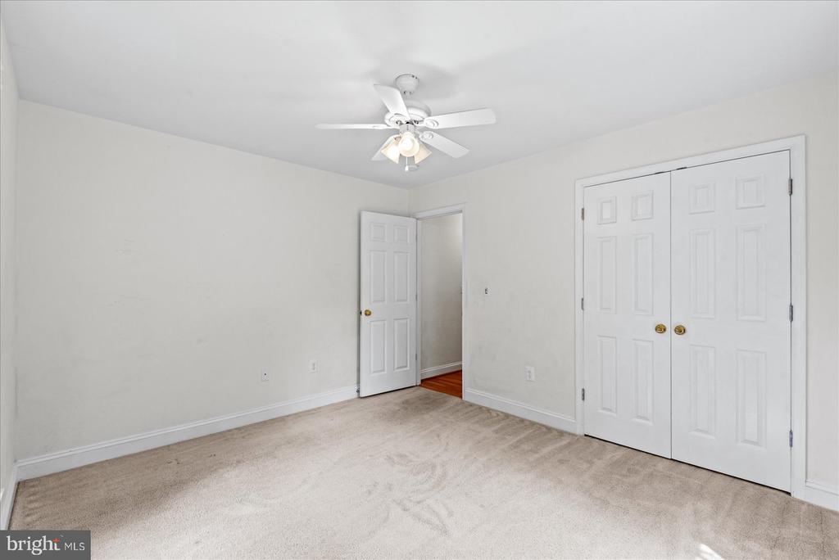
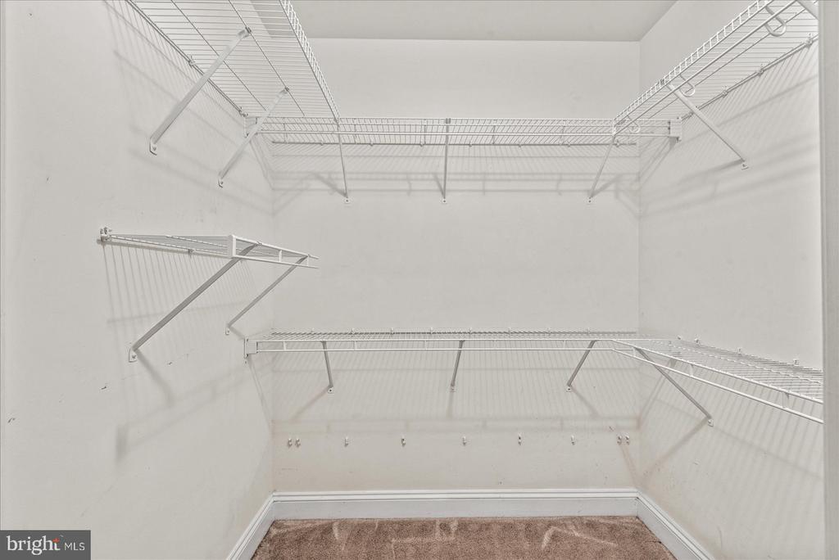
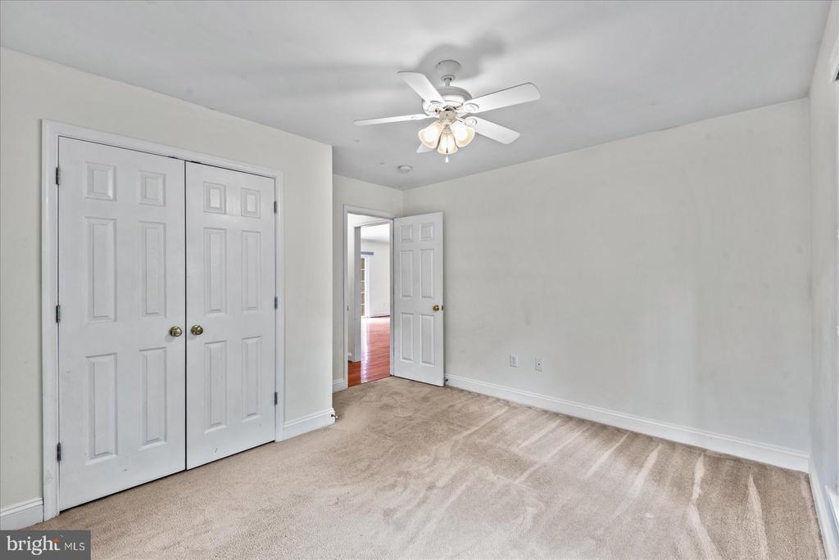
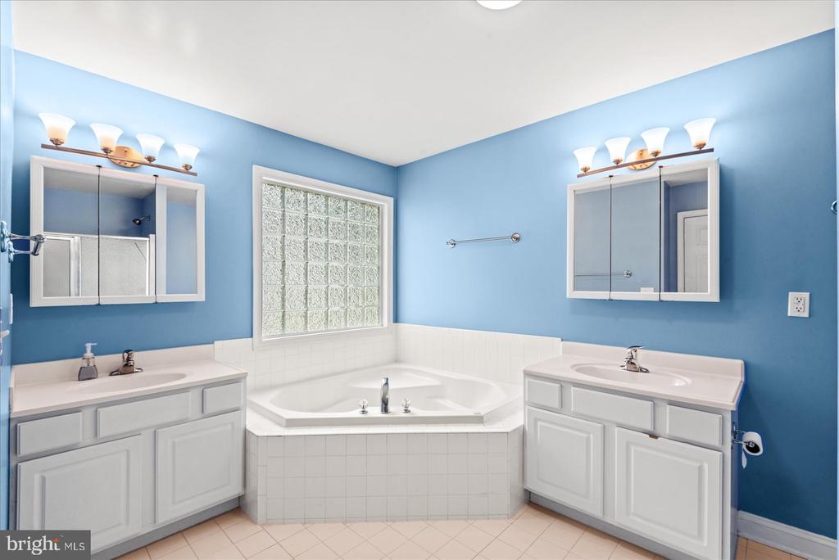
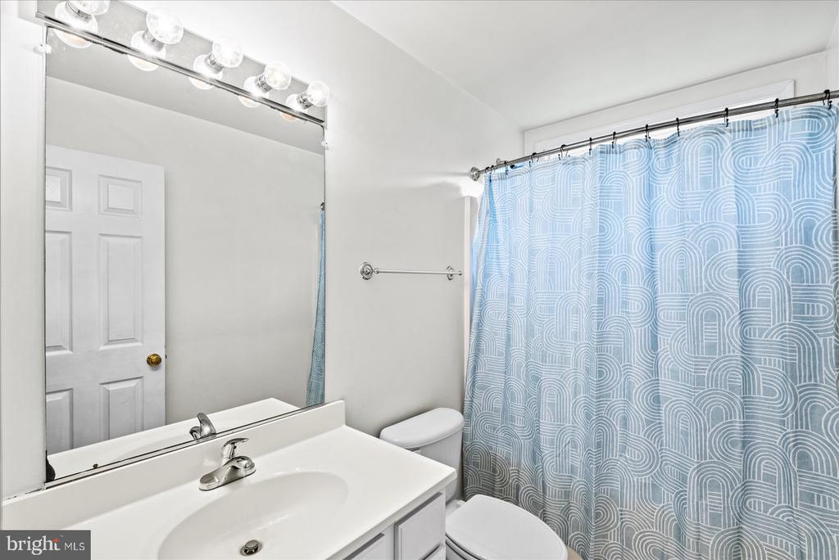
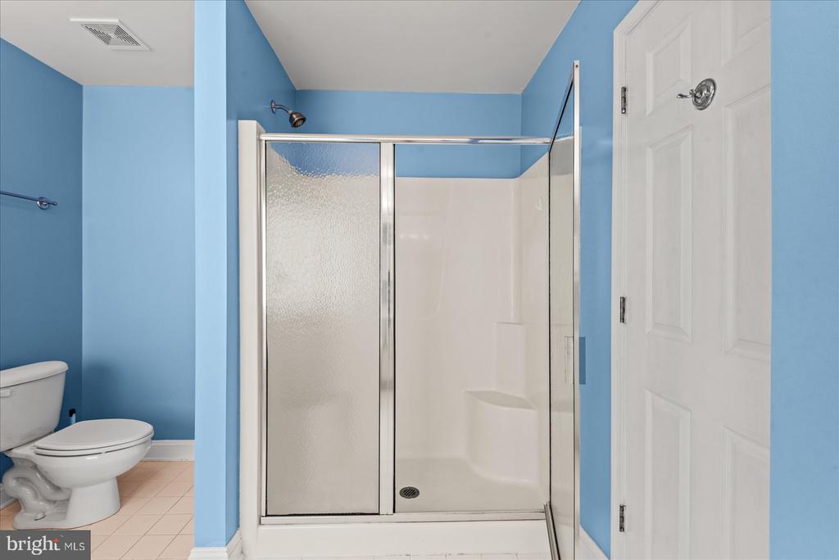
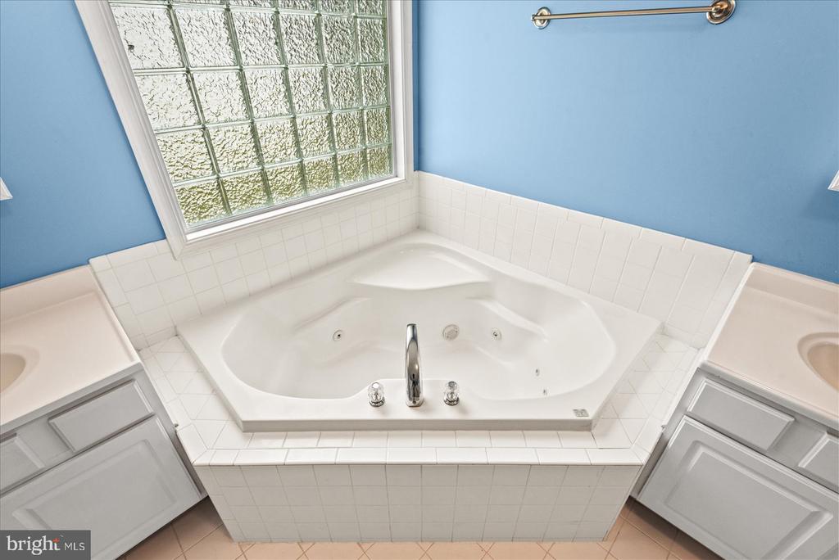
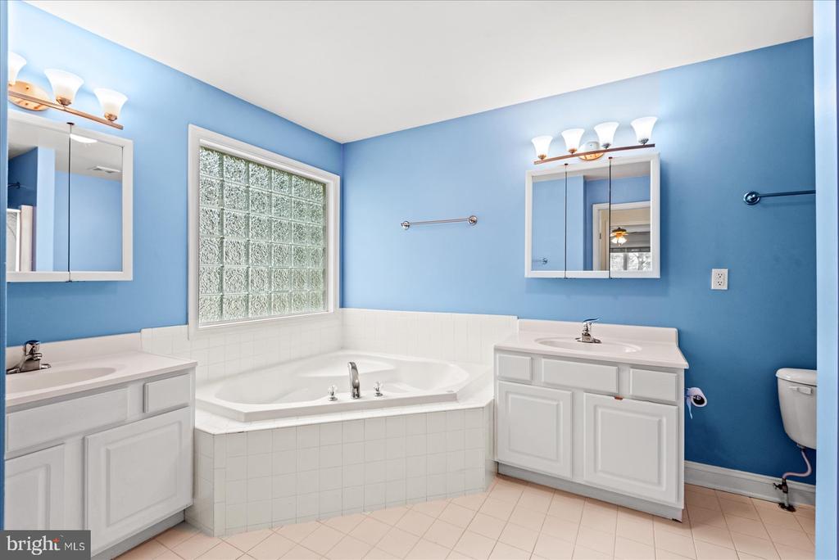
The primary suite is spacious, a walk in closet full of shelving, and an impressive primary bathroom with white ceramic tile(photo makes it look tan) Special features include corner jetted soaking tub with glass block window above for natural lighting, separate 5' shower with 2 seats and glass door, and dual vanity sinks. Two good sized bedrooms and a full bathroom on the opposite end of the home. Ceiling fans in all bedrooms, the great room and one in the screen porch. Plenty of closet space and lots of windows! Blinds on all windows too!
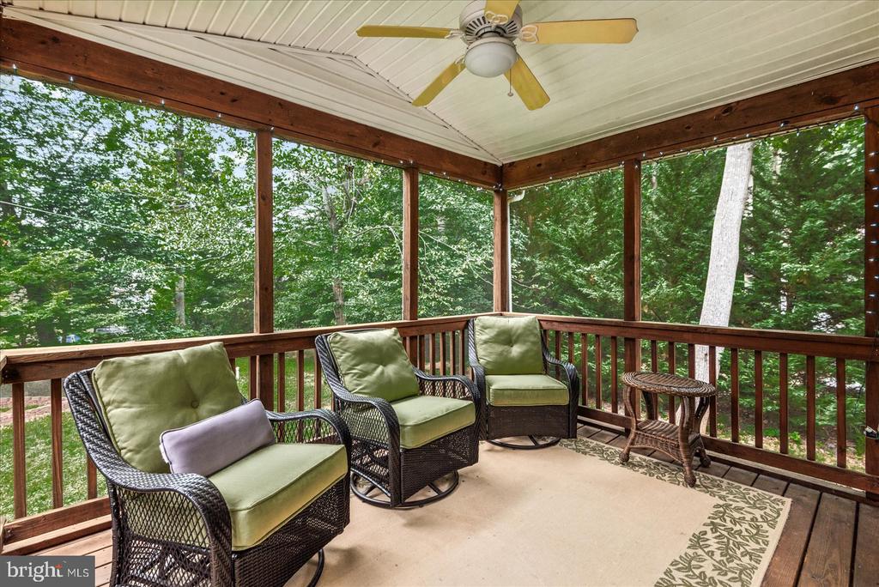
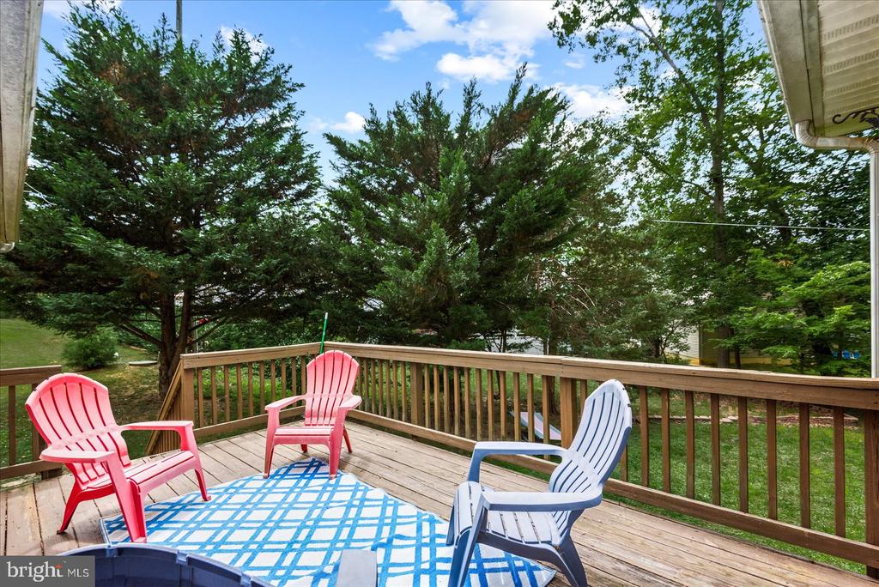
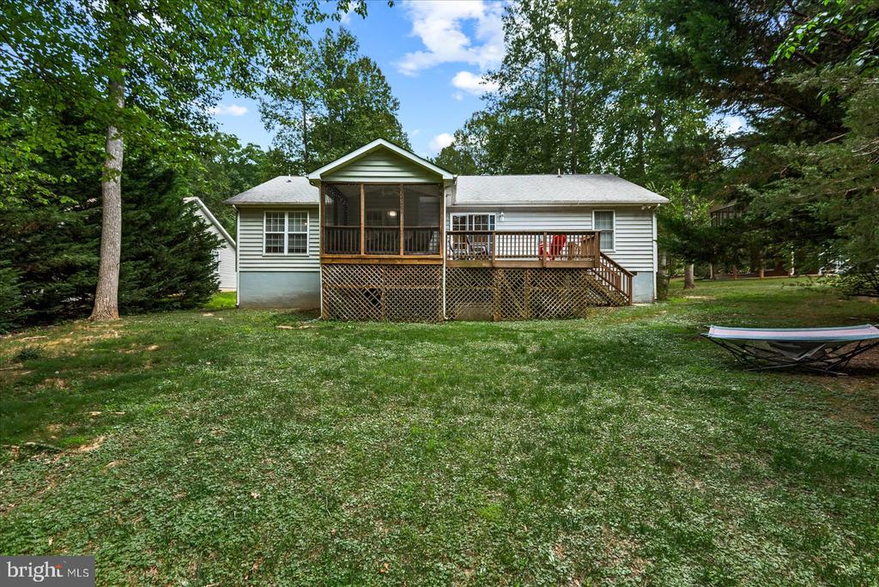
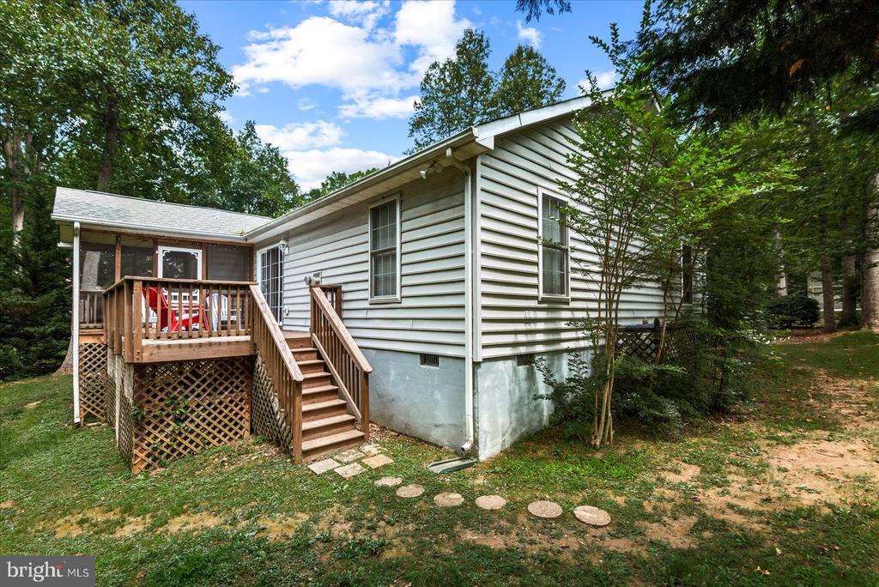
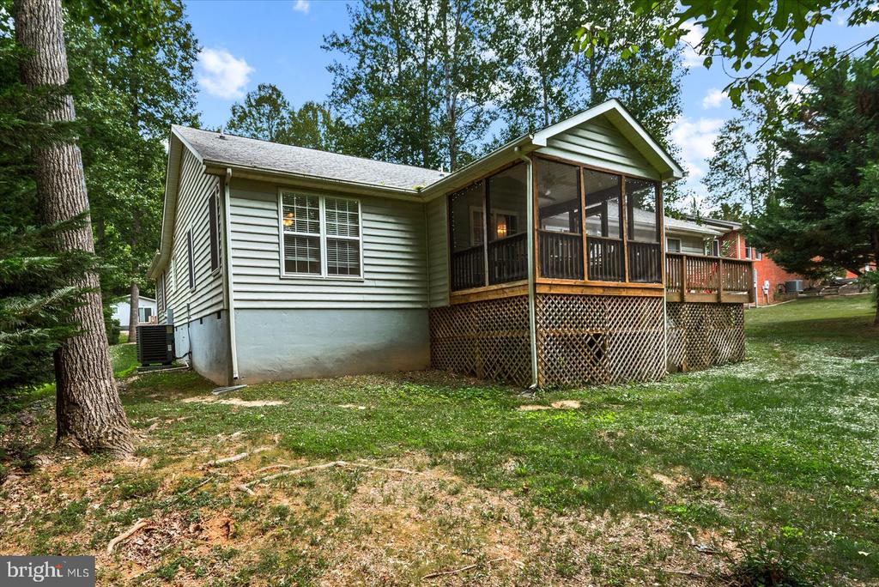
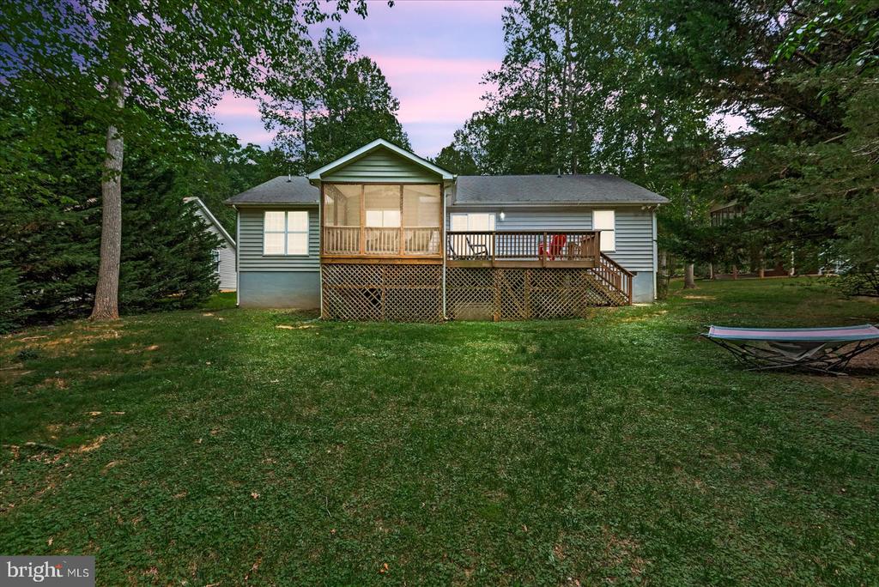
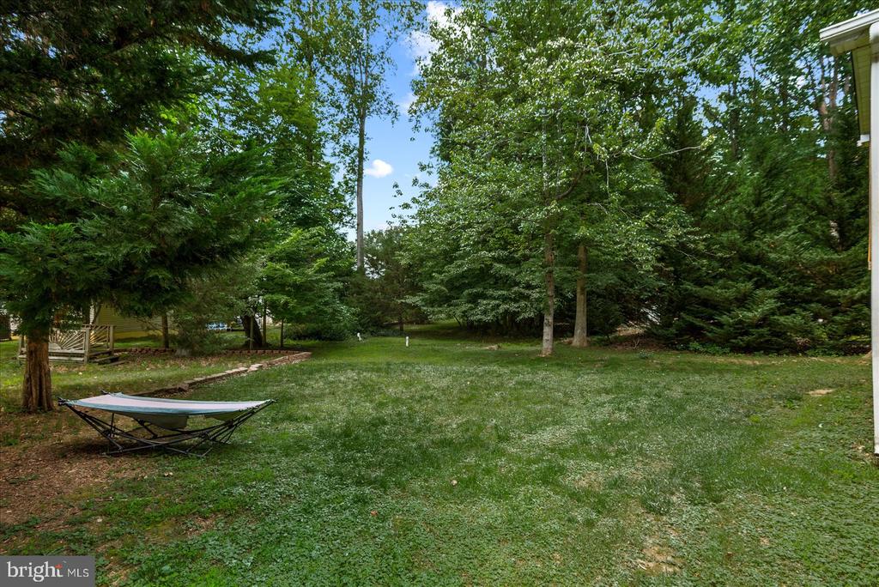
Back to the Great Room, and breakfast nook there are sliding glass doors (and a pet door)one leads to the cozy screened in porch, and the other to the open deck! Deck overlooks the cleared grassy back yard; get the badminton set, croquet & frisbee, lounge on the hammock or maybe start designing your raised bed flower & veggie gardens!
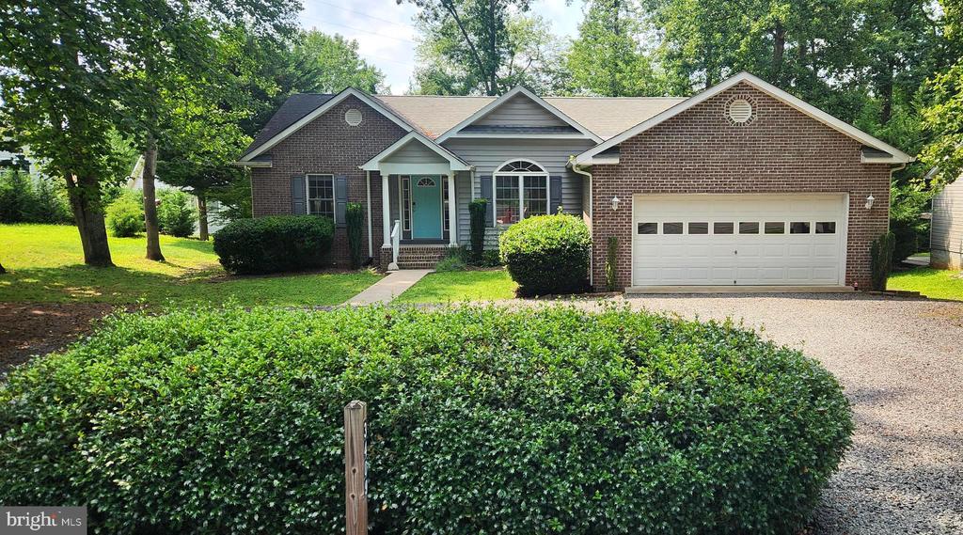
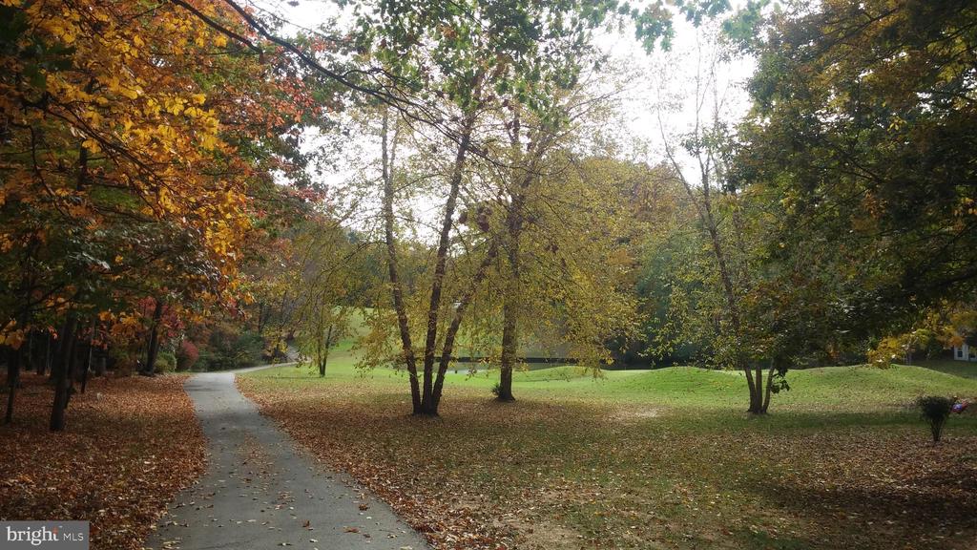
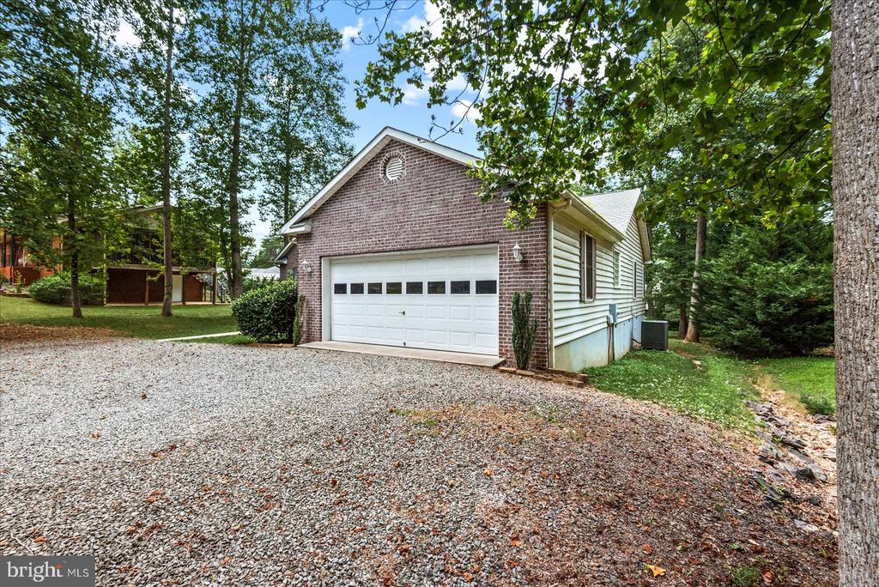
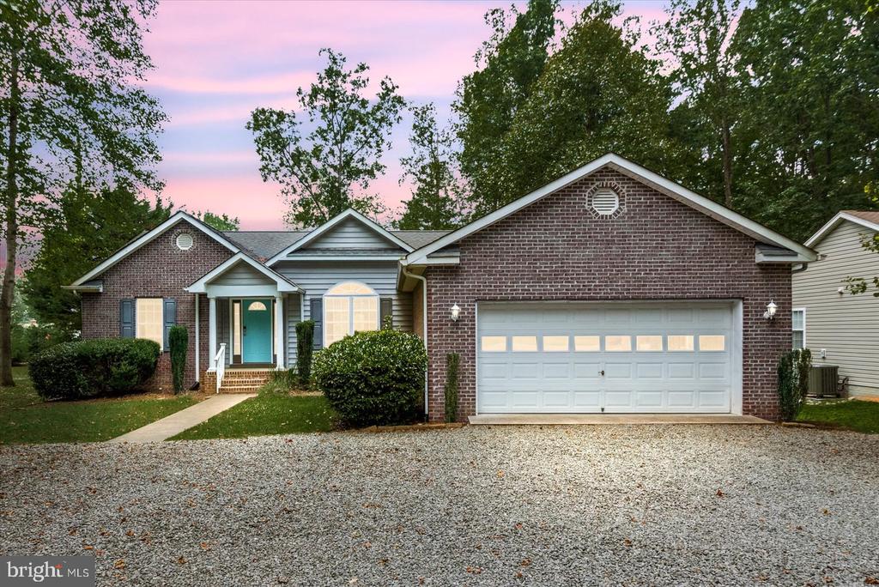
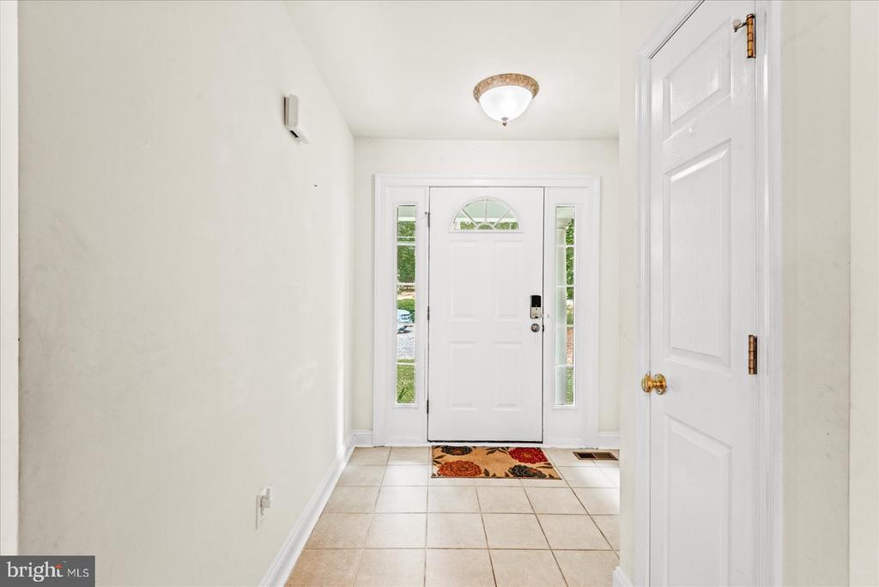
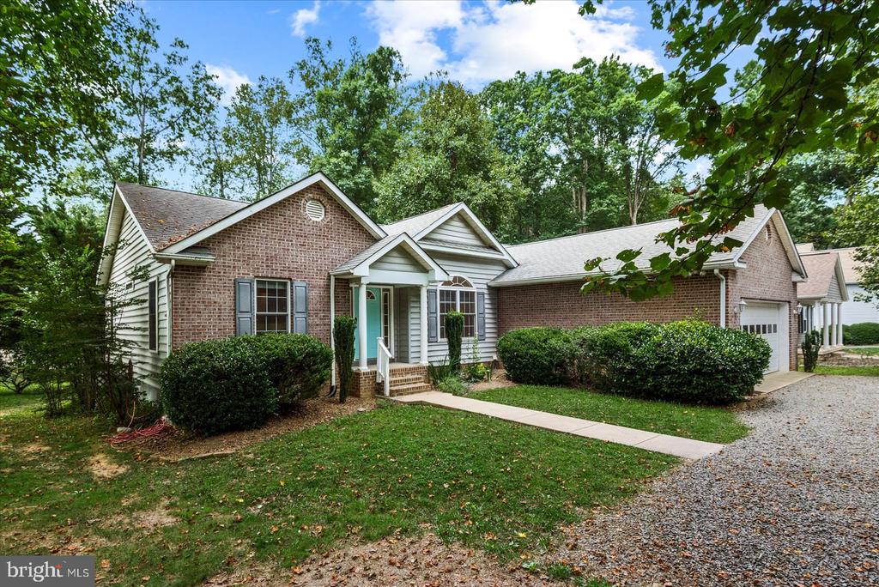
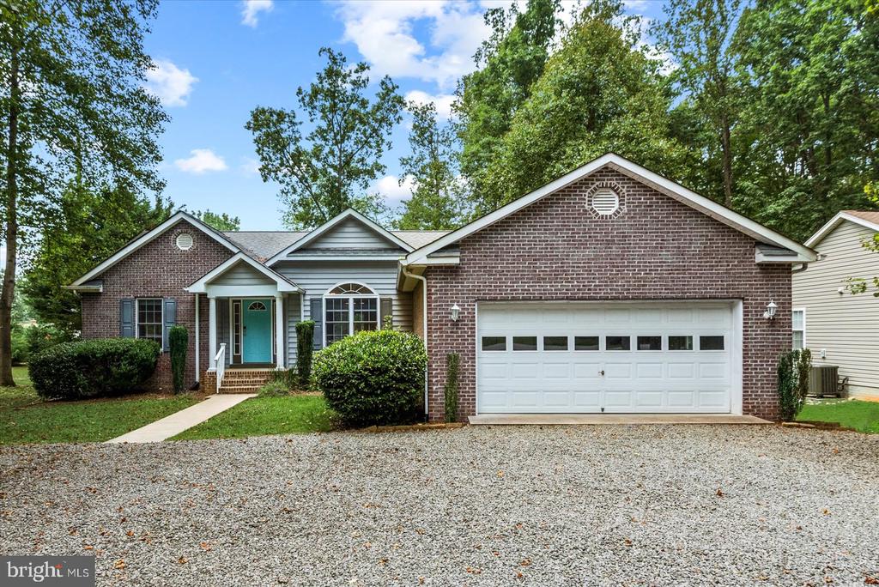
Lovely landscaping in front of this mostly brick front , vinyl sided home with established landscaping. Concrete sidewalk to covered front stoop, and the circular driveway offers plenty of parking places!
22 x 22 double car garage with auto opener and 2 remotes, some storage shelving too. To go along with the pet door, invisible fencing has also been installed on the property.
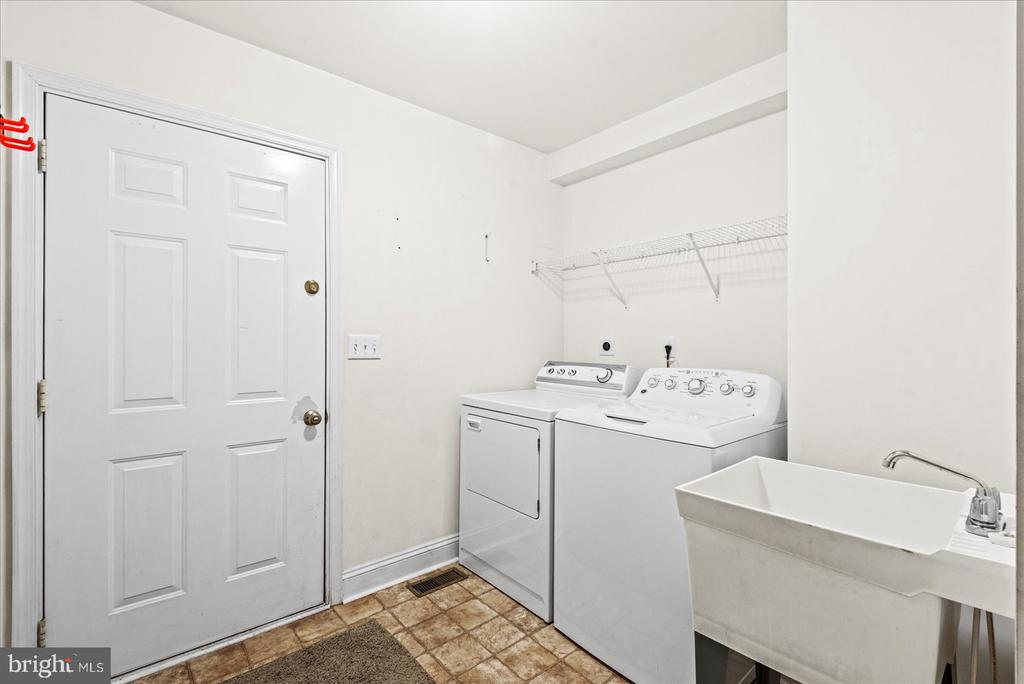
Laundry area as you enter from the garage has extra hanging hooks, shelving and a utility sink. The washer and dryer convey.
An extra tall crawl space to store a few items. Heat pump was replaced in 2020, SS Dishwasher is new.
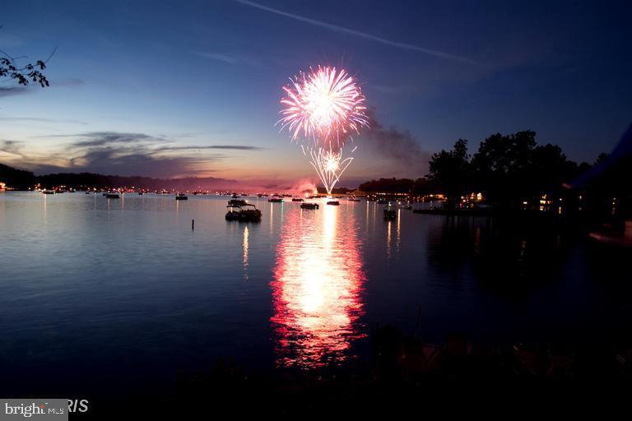
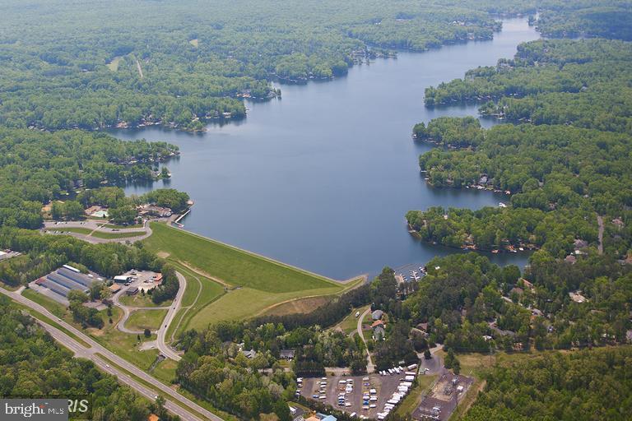
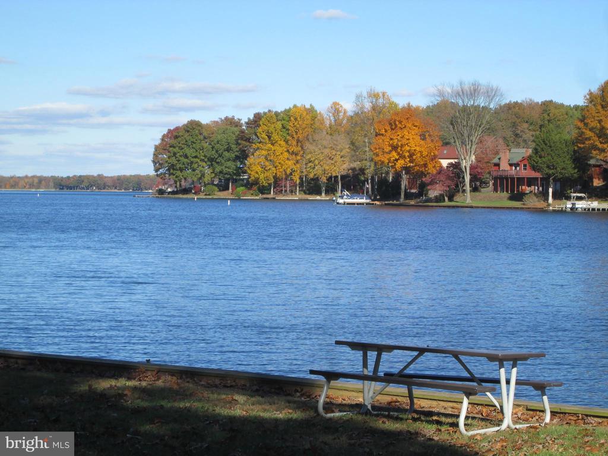
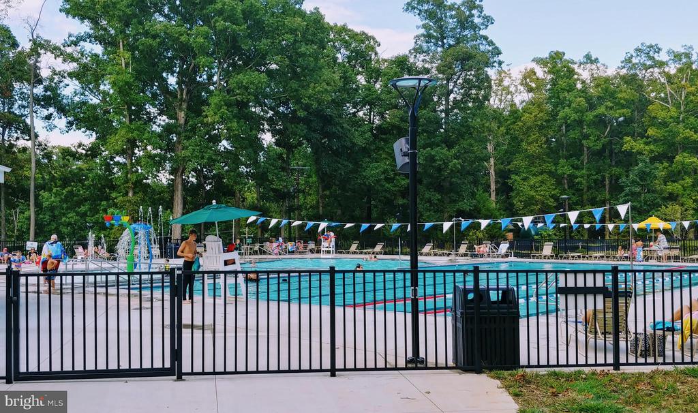
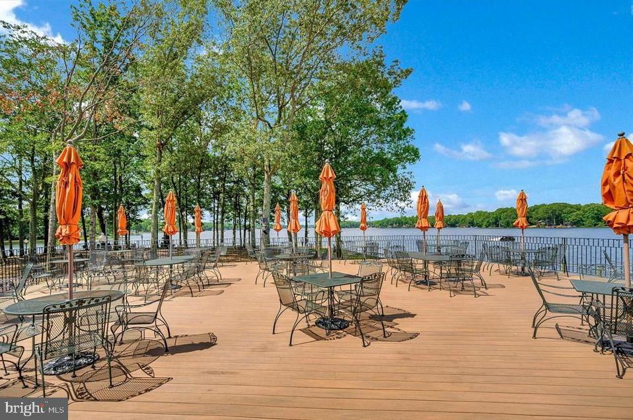
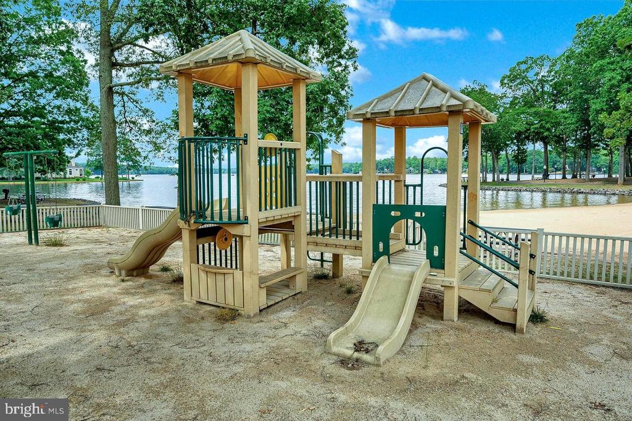
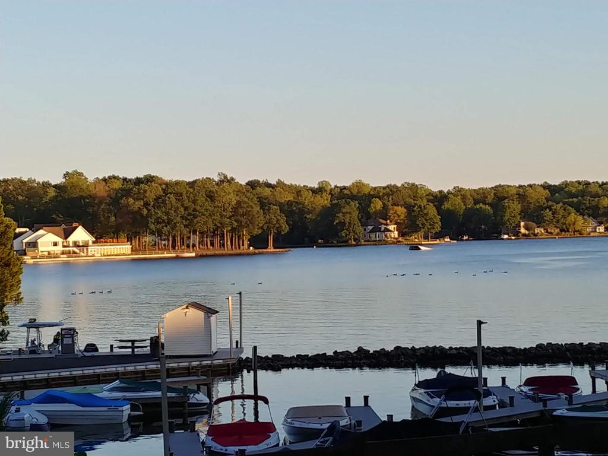
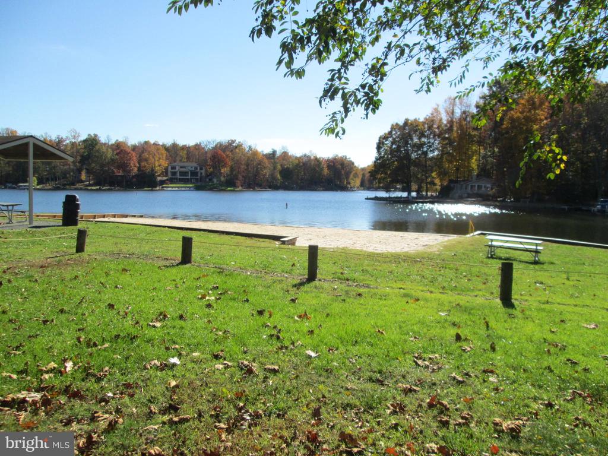
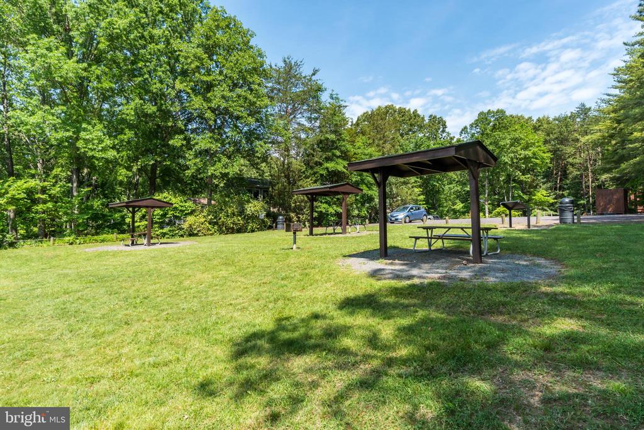
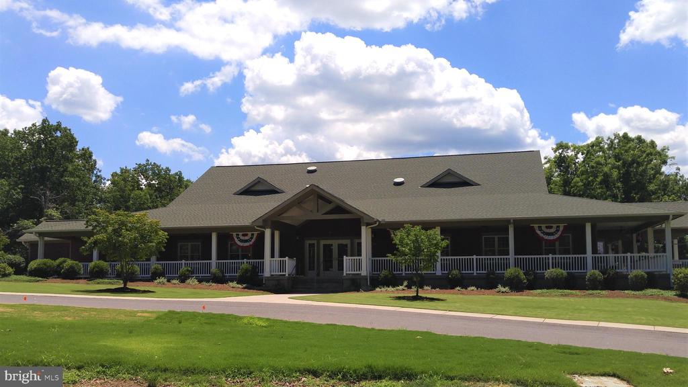
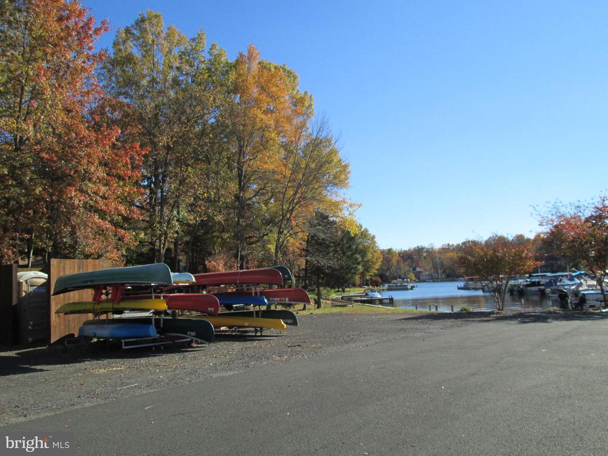
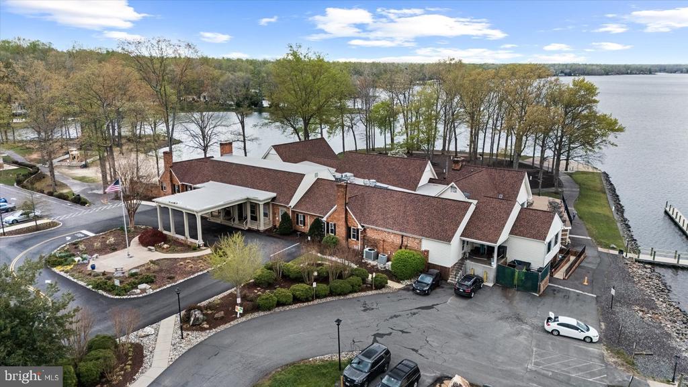
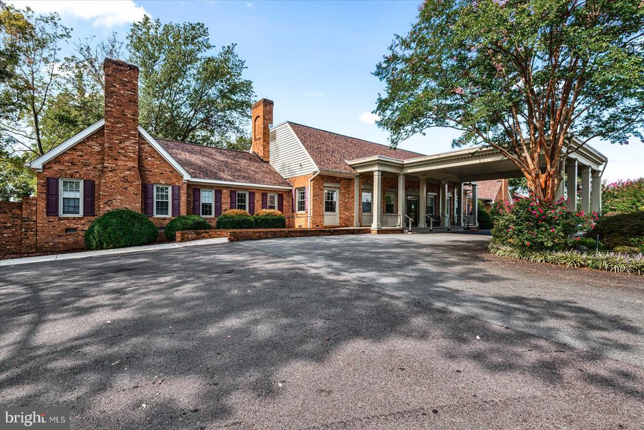
This amenity rich Lake of the Woods has a long list of community events, join your favorite club or activity! The list is long 2 Lakes, 2 pools, (included in annual dues) pickleball, tennis, parks, fitness center. Bring your golf clubs, lake toys, kayak, ski boat, beach towels & floaties for the 7 beach areas! Pro shop with snack bar, full service Clubhouse with sport lounge, bar, outdoor eating, and Sunday brunch! 2 marinas, equestrian center, multi denominational church plus lots of kids tot lots, ball fields, camp grounds and more! A must see put it on your list today.
View additional property information below.

Sales Associate
Phone: (540) 842-1636
Email: [email protected]
Take the first step toward your goals with a team dedicated to guiding you every step of the way.
CONTACT US

