
SEE ALL PHOTOS

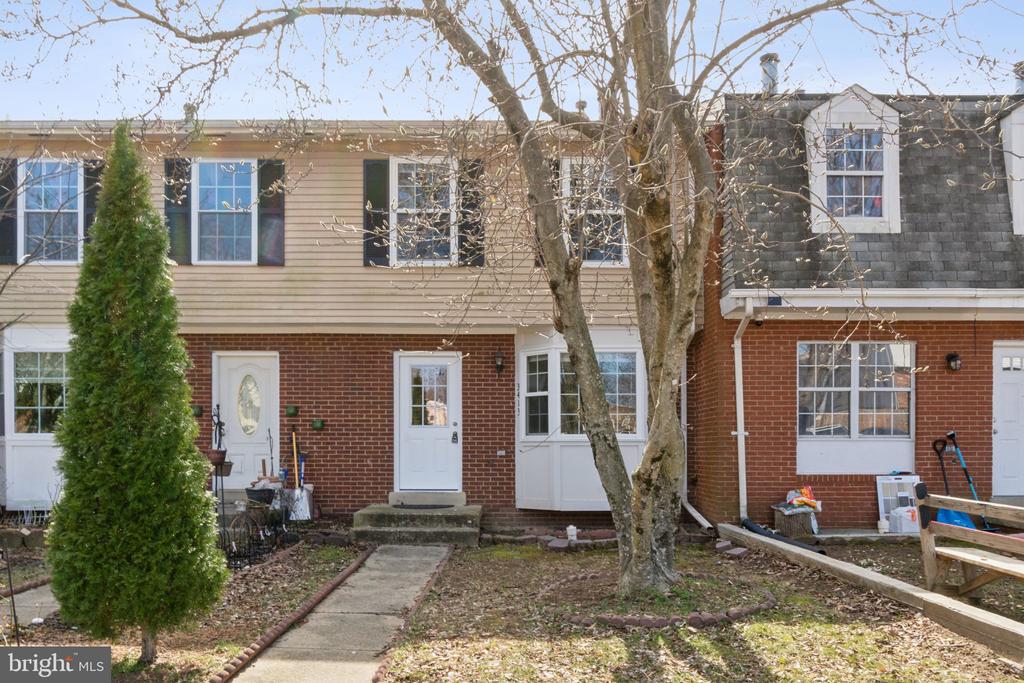
3413 CASTLE HILL DRIVE

PRICE: $405,000

3413 CASTLE HILL DRIVE
WOODBRIDGE, VA 22193

Back on Market! Buyer's financing was denied--no fault of the seller. Don't miss this opportunity to make this home yours!

Welcome to 3413 Castle Hill Drive

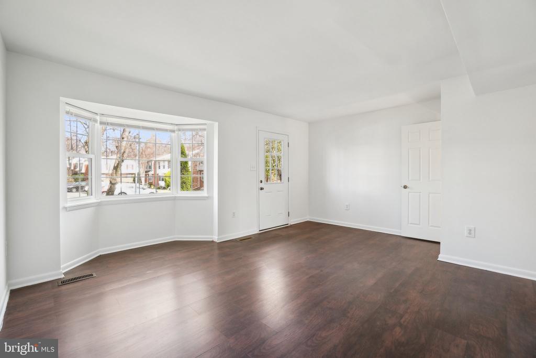
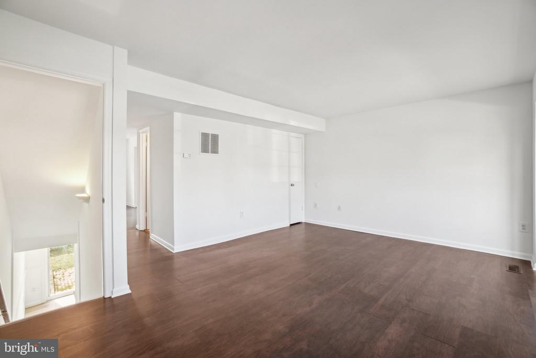
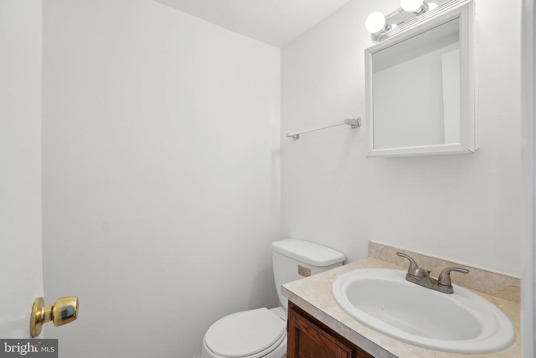
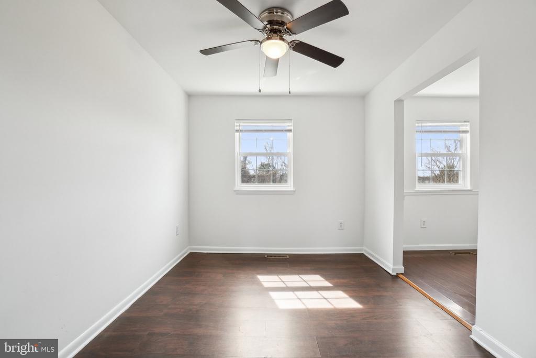
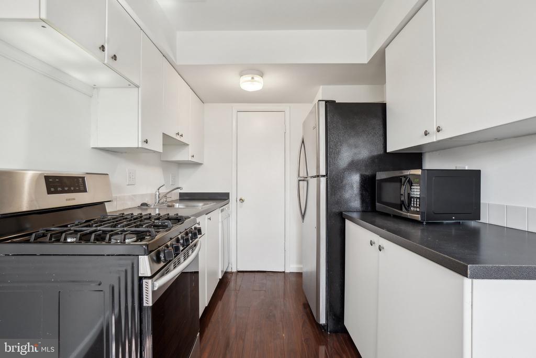
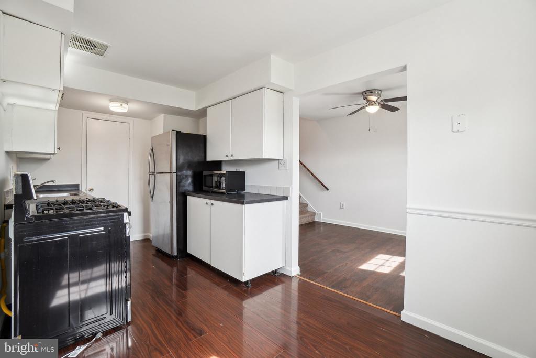
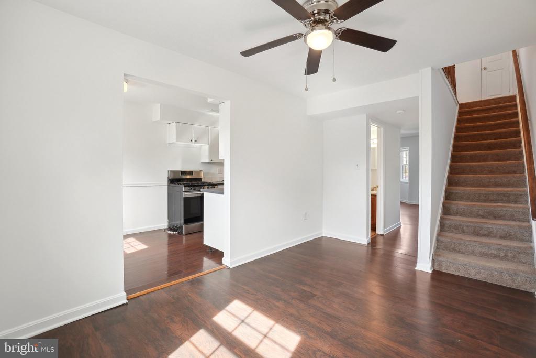
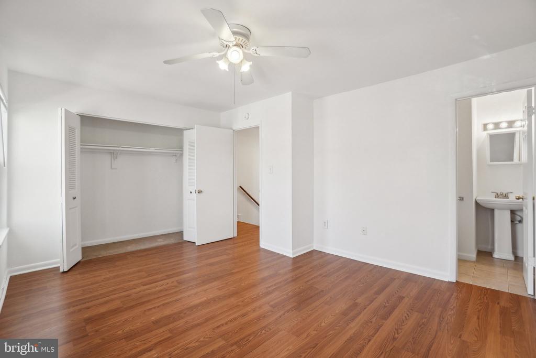
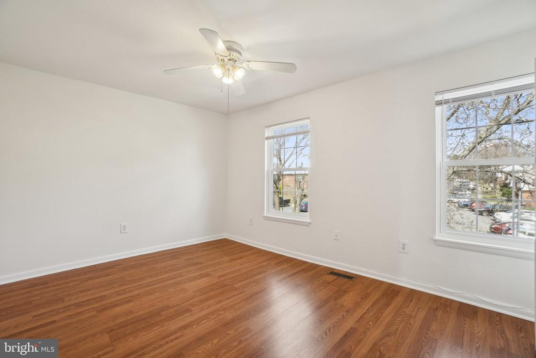
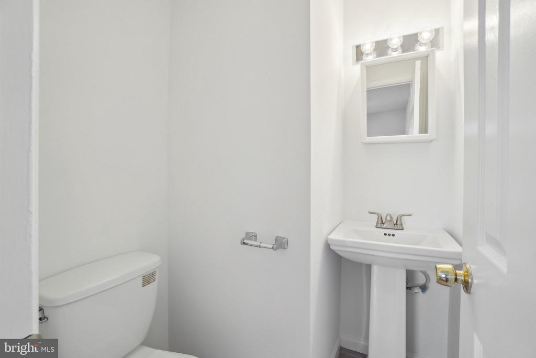
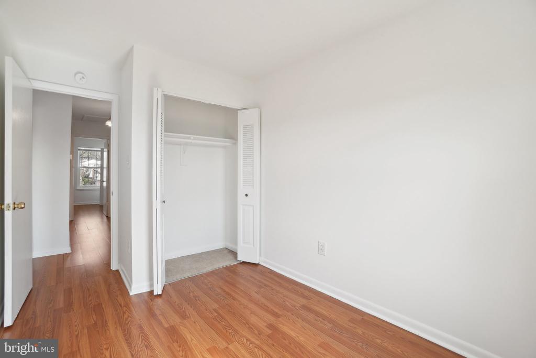
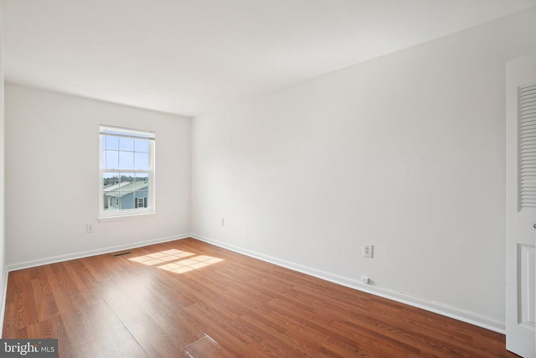
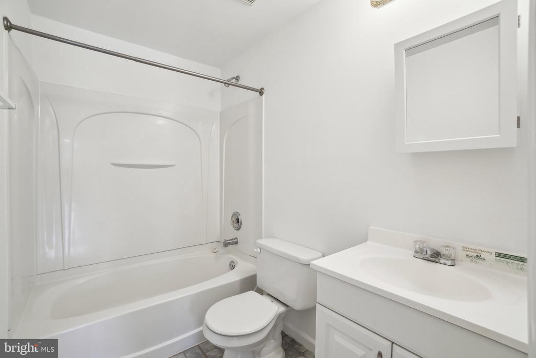
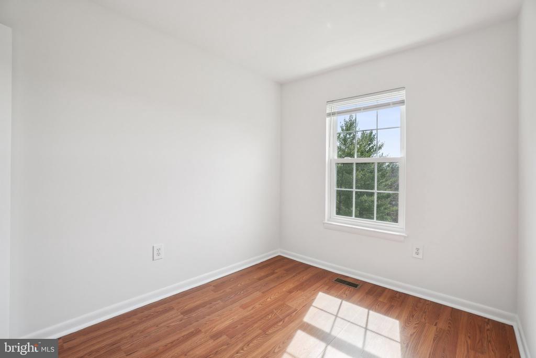
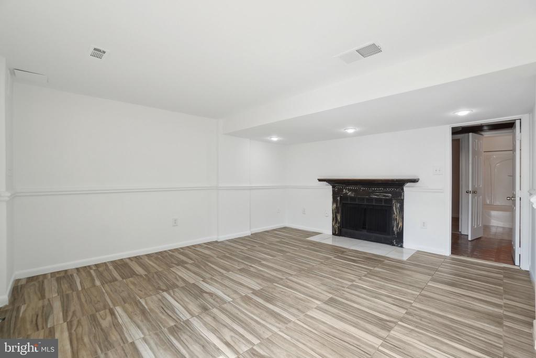
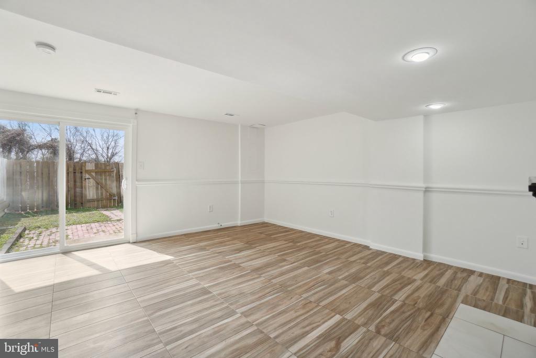
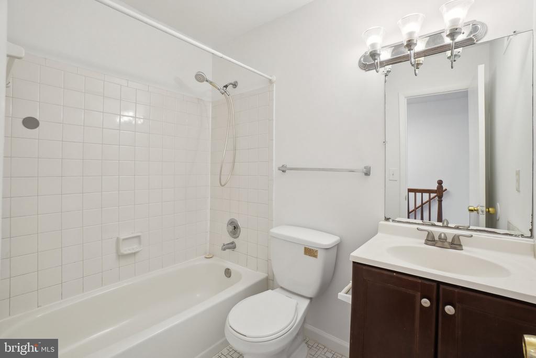
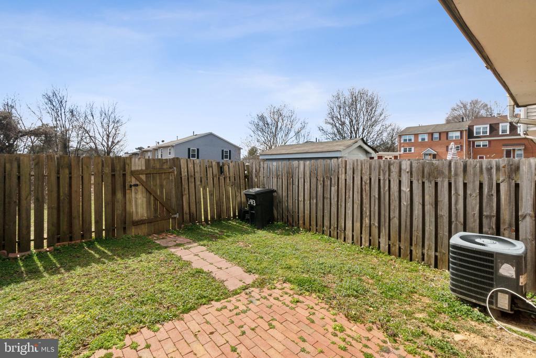
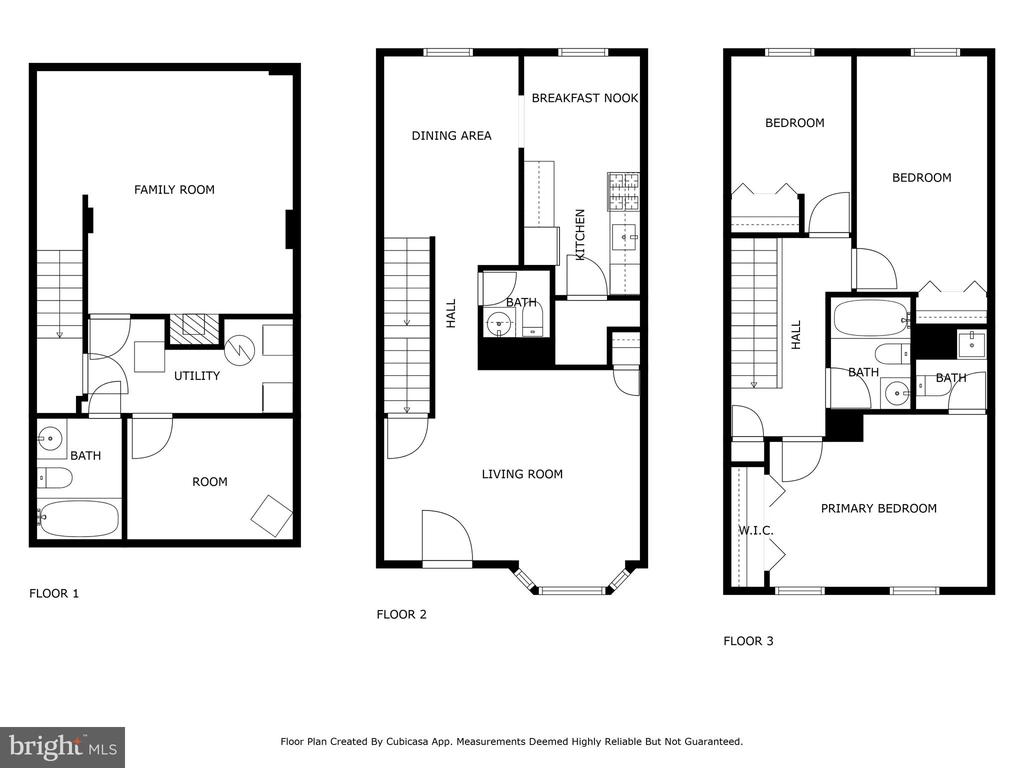
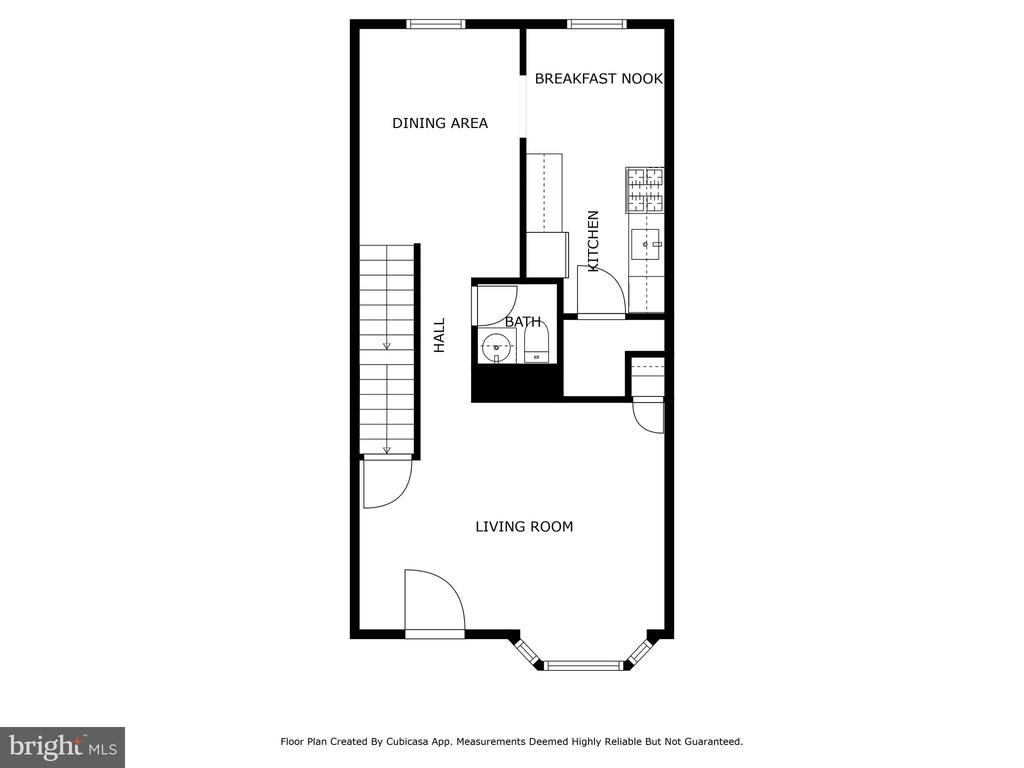
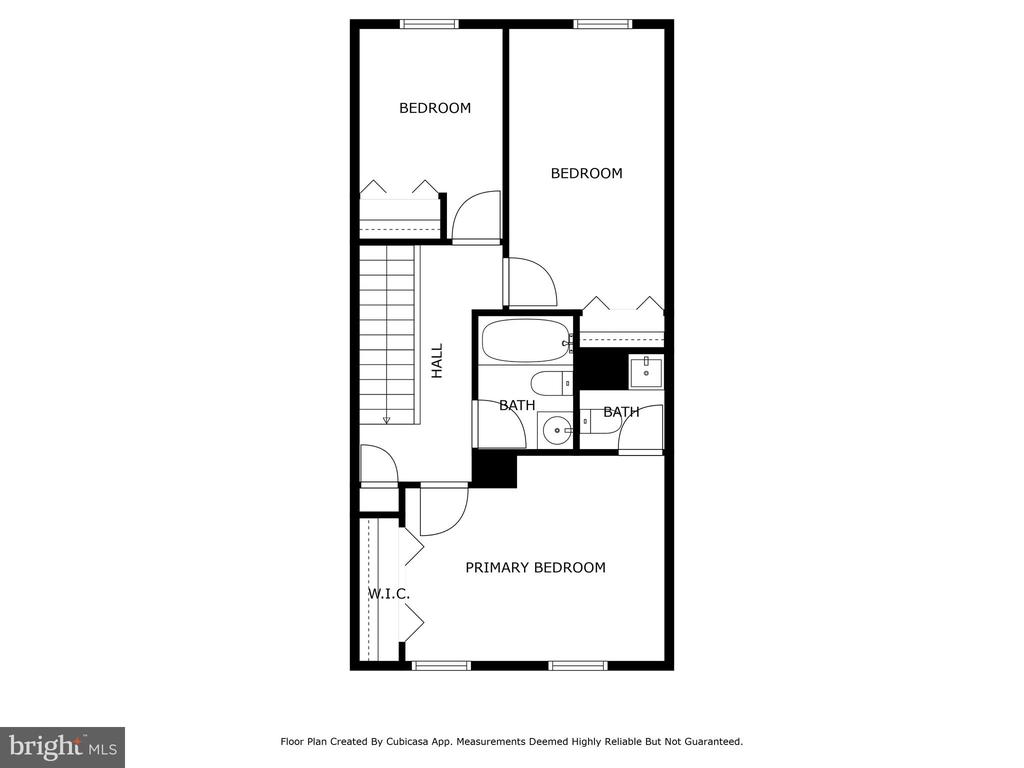
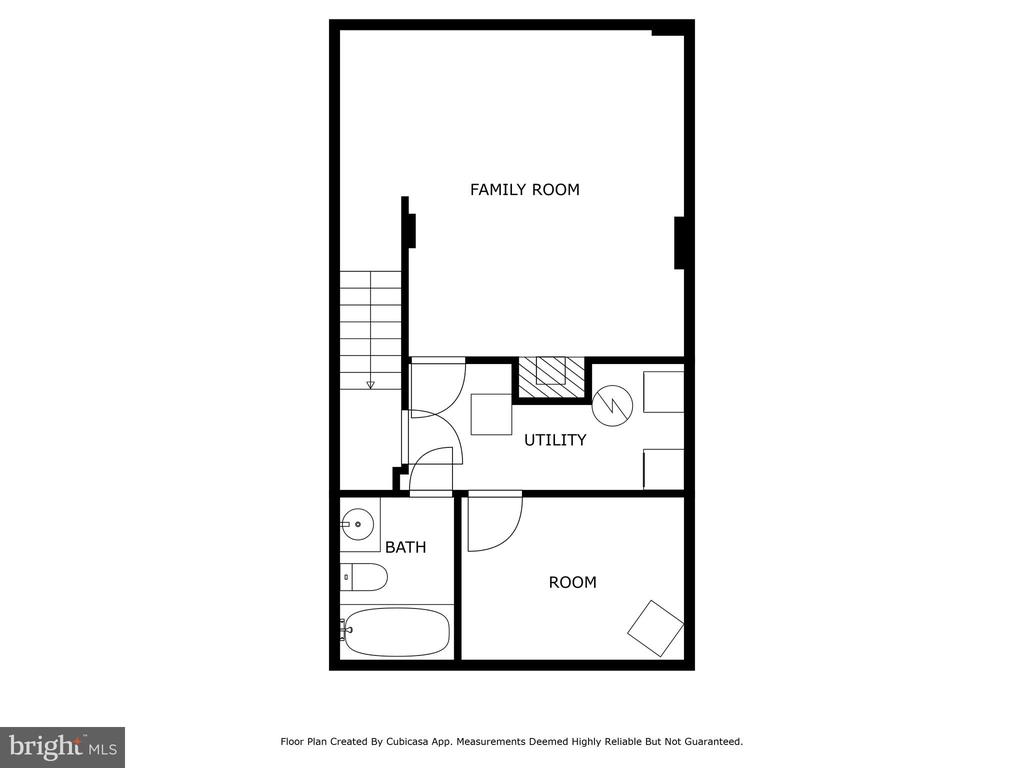
Step into your dream home! Nestled in the heart of Dale City, this beautifully property offers the perfect blend of comfort, style, and convenience. With a welcoming atmosphere, this home is ready to create lasting memories. With 4 spacious bedrooms, 2 full and 2 half baths, a sunlit living room with gleaming LVP hardwood floors, and a cozy lower-level family room with a wood-burning fireplace, every inch of this home invites relaxation and connection. The eat-in kitchen, complete with solid surface countertops and gas cooking, is perfect for whipping up your favorite meals. Step outside to a private fenced yard, ideal for entertaining or unwinding in nature. Plus, with an easy commute, nearby shopping, and access to I95, this home checks every box.

Don't miss out on this incredible opportunity to own a piece of Woodbridge! Schedule your private tour today and fall in love with everything 3413 Castle Hill Drive has to offer.

  • Beds 4
  • Baths 4
  • Total Area 1,927 Sq.Ft.
  • Living Area 1,927 Sq.Ft.
  • Status Sold

Features & Amenities

View additional property information below.

Interior

Total Bedrooms: 4
Total Bathrooms: 4
Full Bathrooms: 2
Half Bathrooms: 2
Laundry Room: Lower Floor, Washer In Unit, Dryer In Unit
Flooring: Carpet, Engineered Wood, Laminate Plank
Fireplace: Wood
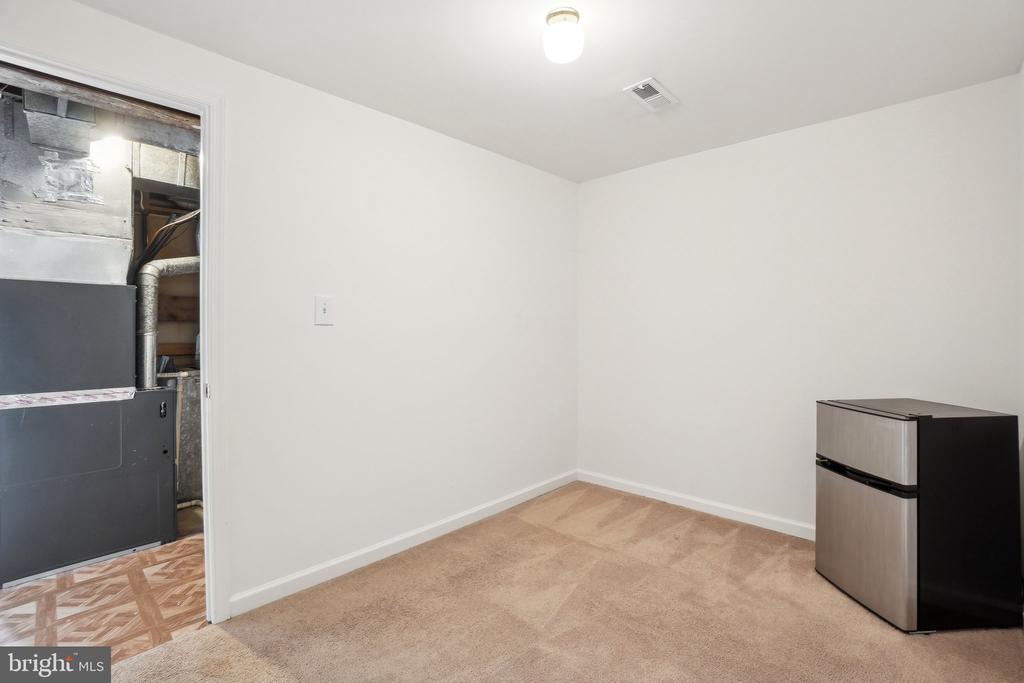
Appliances: Dishwasher, Disposal, Dryer, ENERGY STAR Refrigerator, Extra Refrigerator/Freezer, Microwave, Oven/Range - Gas, Refrigerator, Stainless Steel Appliances, Stove, Washer, Water Heater
Other Interior Features: Breakfast Area, Ceiling Fan(s), Combination Kitchen/Dining, Floor Plan - Open, Kitchen - Eat-In, Kitchen - Table Space, Kitchenette, Wood Floors, Pantry, Window Treatments, Dining Area, Primary Bath(s), Bathroom - Tub Shower

Exterior

Stories: 3
Water Source: Public
Pool: No Pool
Lot Features: Backs to Trees, Cul-de-sac, Landscaping, Level, No Thru Street, Private, Rear Yard
Parking: Parking Lot
Heat Type: Central
AIR Conditioning: Central A/C, Ceiling Fan(s)
Sewer: Public Sewer
Substructure: Slab
Disability Features: None
Other Exterior Features: Sidewalks, Street Lights

Area & Lot

Status: Sold
Date Sold: May 12, 2025
Living Area: 1,927 Sq.Ft.
Total Area: 1,927 Sq.Ft.
Lot Area: 1,350 Sq.Ft.
MLS® ID: VAPW2089516
Type: Residential
Year Built: 1986
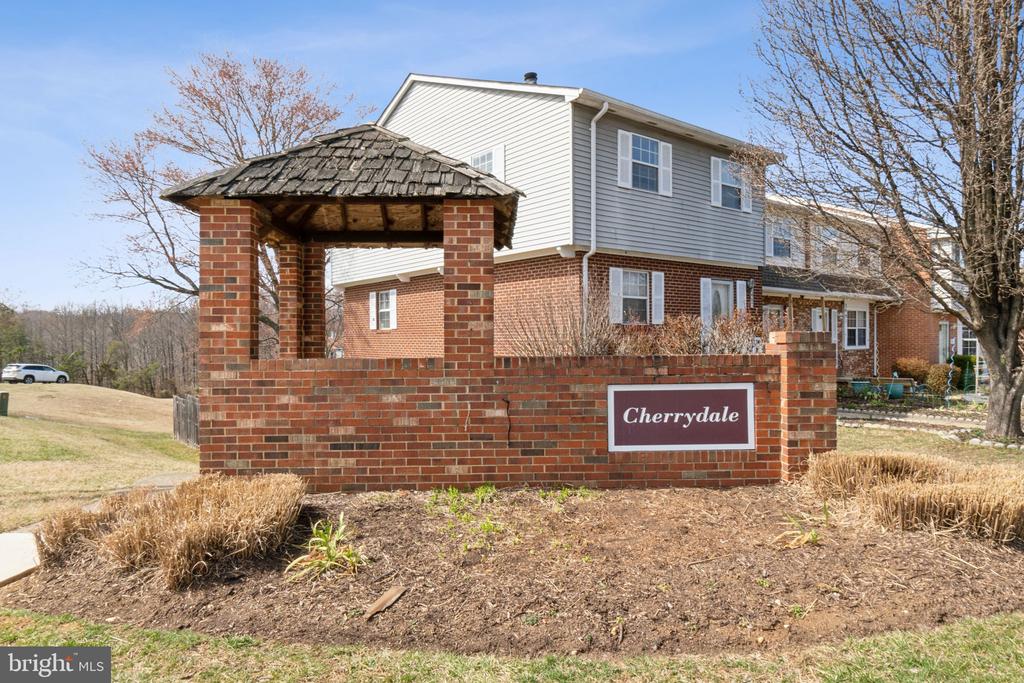
Neighborhood: Prince William County
Architecture Styles: Contemporary
View Description: Trees/Woods
School District: PRINCE WILLIAM COUNTY PUBLIC SCHOOLS

Financial

Sales Price: $405,000
Real Estate Taxes: $3,583/yr
Hoa Fees: $165/3 mos
Zoning: RPC
View Virtual Tour
Explore The

Neighborhood

Prince William County

Work With Us

Take the first step toward your goals with a team dedicated to guiding you every step of the way.

CONTACT US


