

35 MARCH COURT
FREDERICKSBURG, VA 22406
Welcome to 35 March Ct - Where Life Feels Like a Celebration!
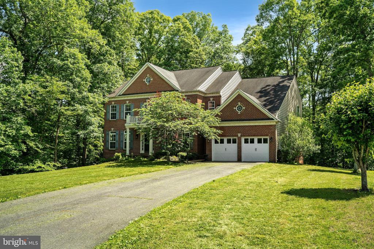
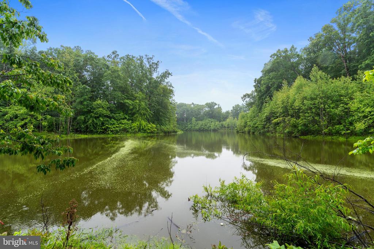
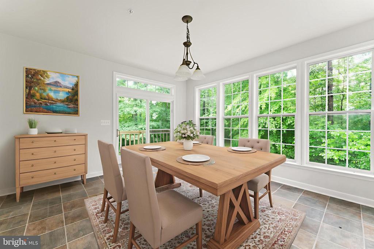
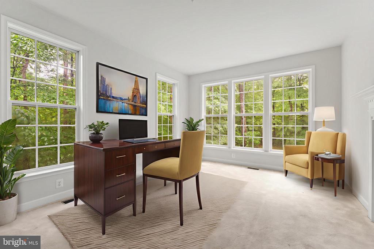
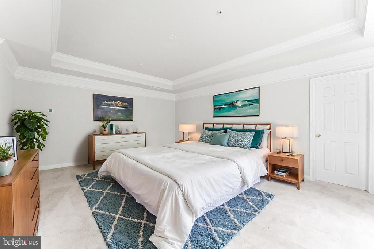
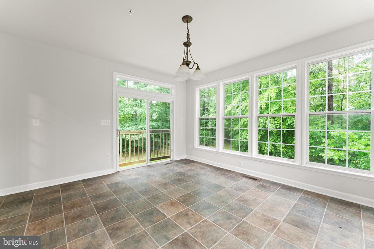
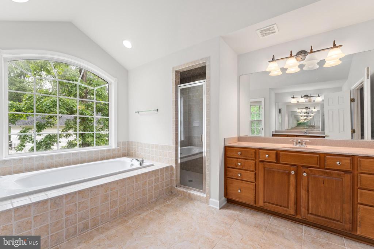
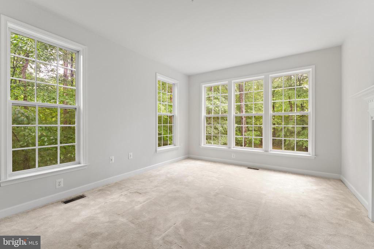
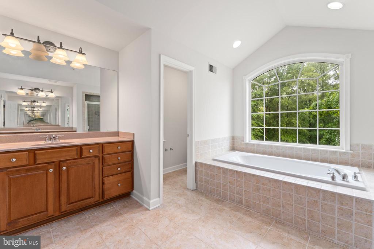
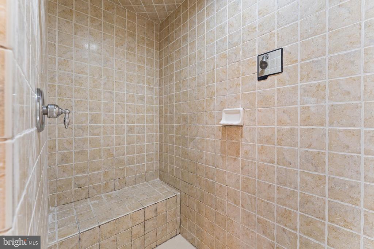
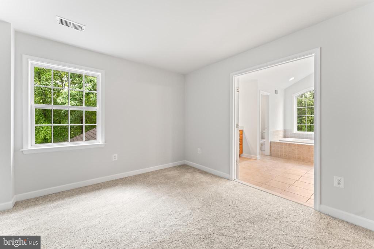
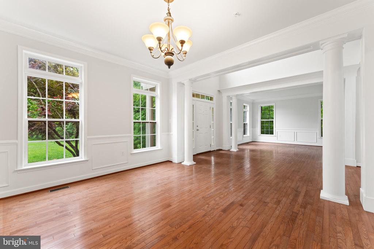
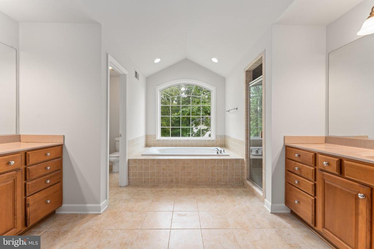
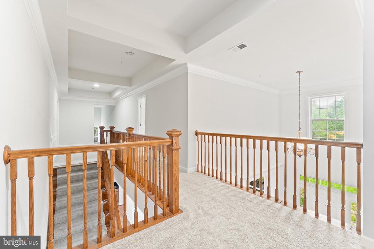
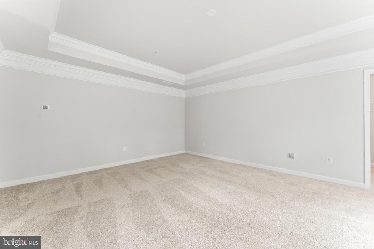
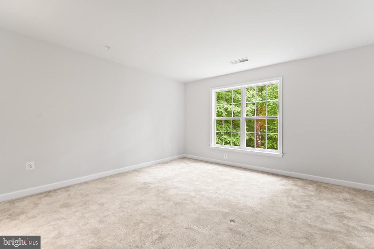
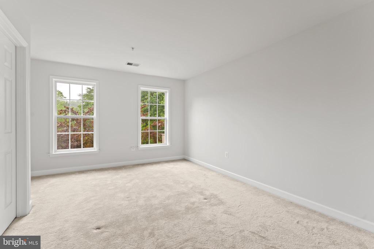
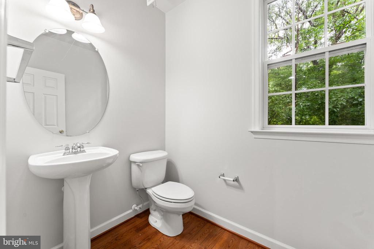
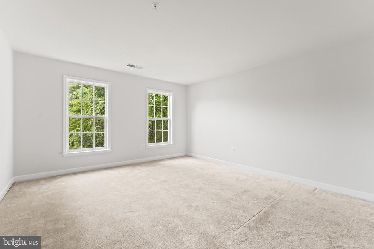
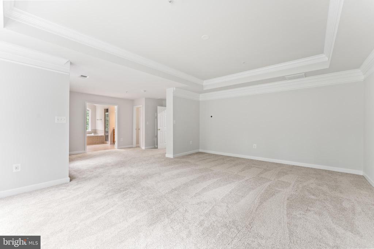
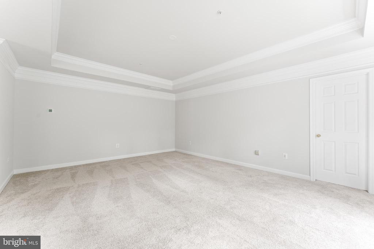
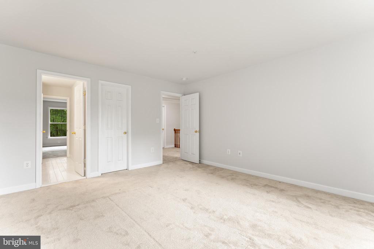
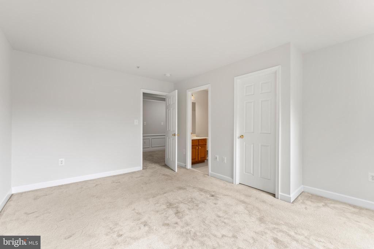
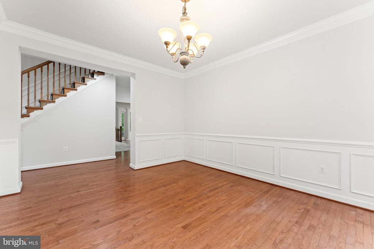
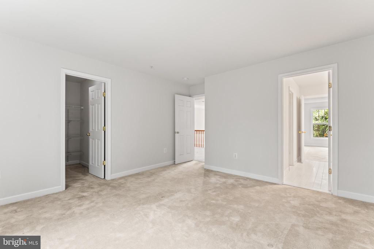
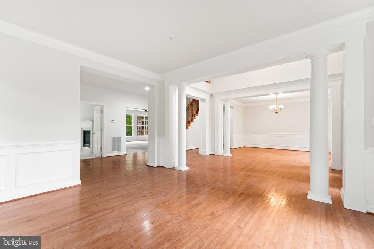
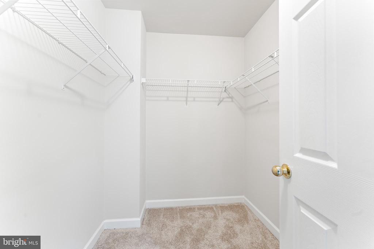
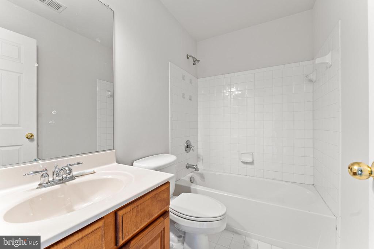
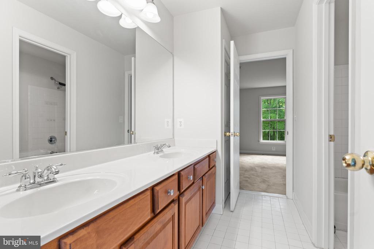
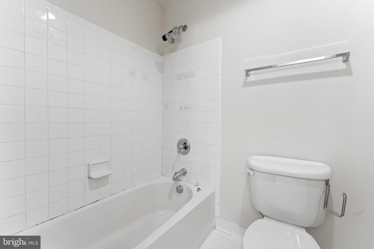
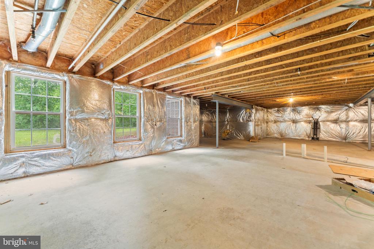
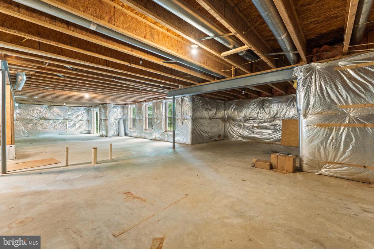
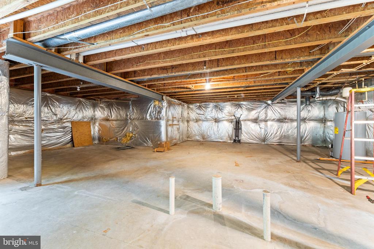
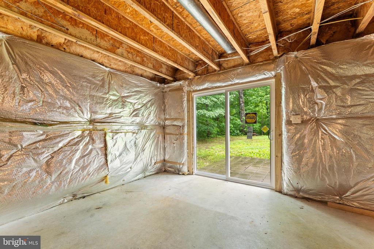
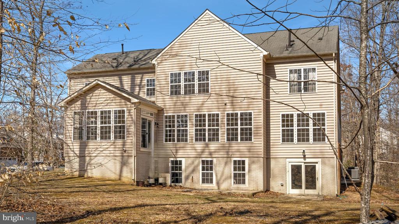
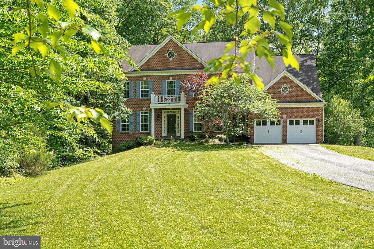
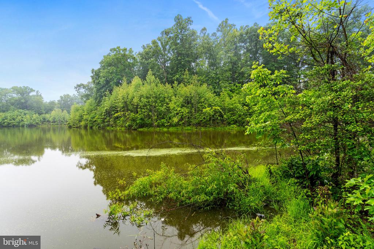
Imagine waking up in a spacious 4-bedroom, 3.5-bath retreat that offers both luxury and comfort in the Celebrate Virginia Community in Stafford, Virginia. With over 6,800 sq. ft. of living space (4,500 finished) nestled on a serene 1-acre lot backing to a pond fed by the Rappahannock River and surrounded by lush trees, your home feels like a personal sanctuary.
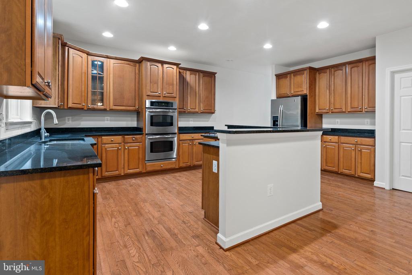
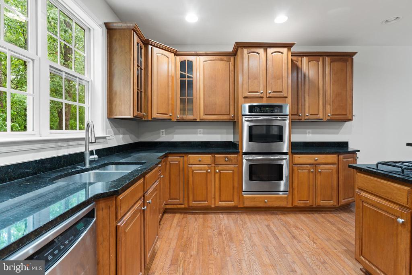
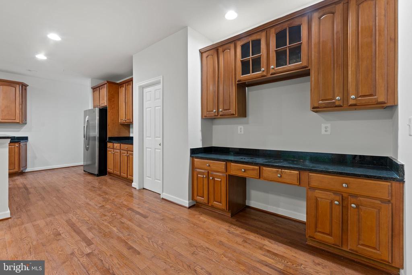
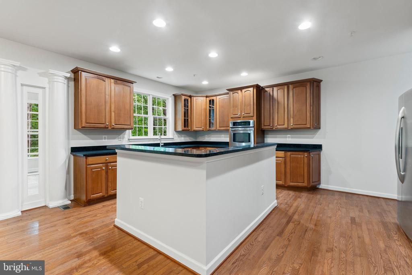
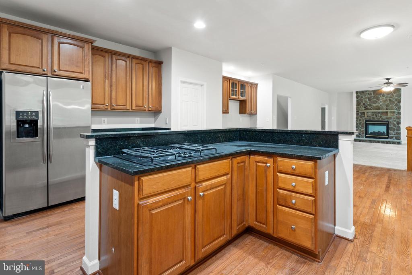
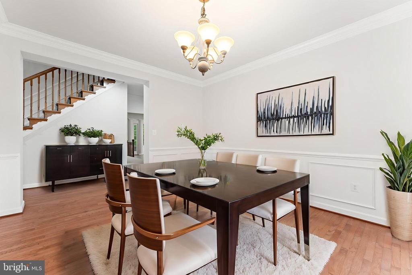
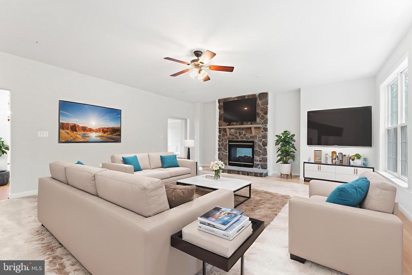
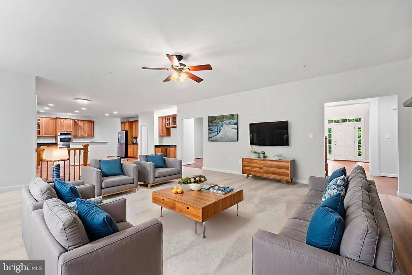
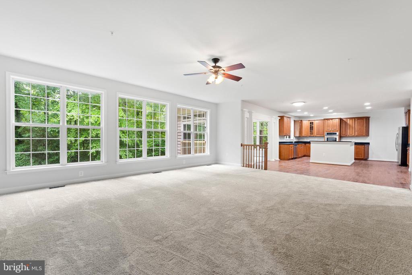
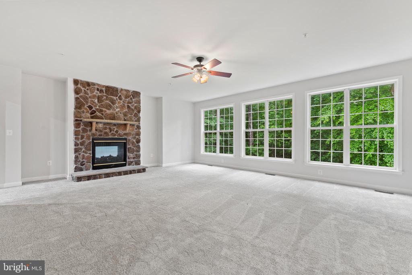
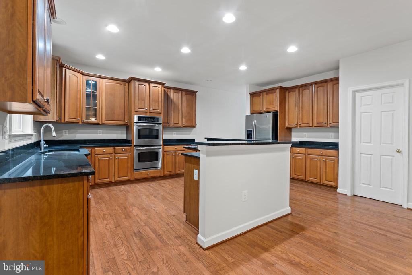
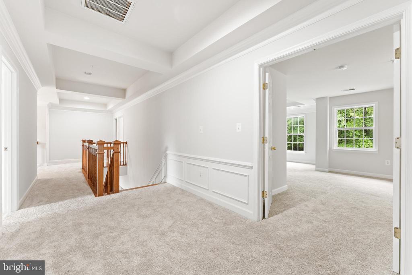
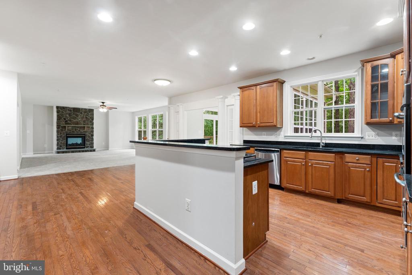
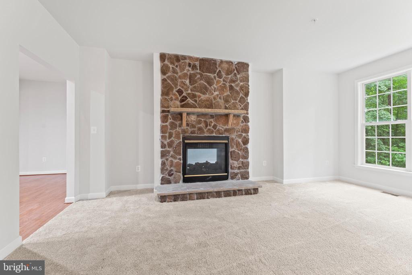
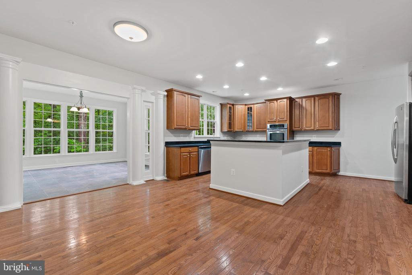
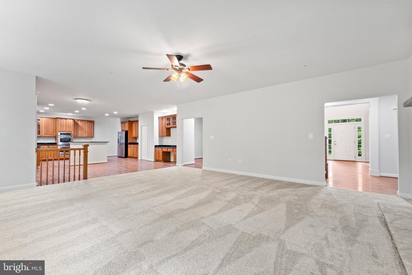
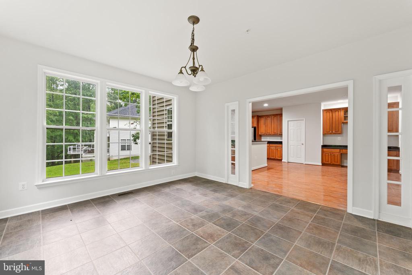
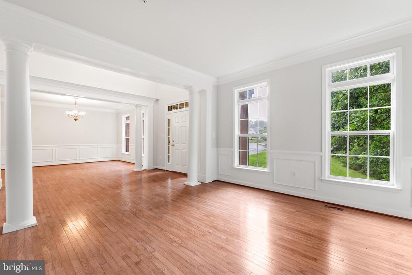
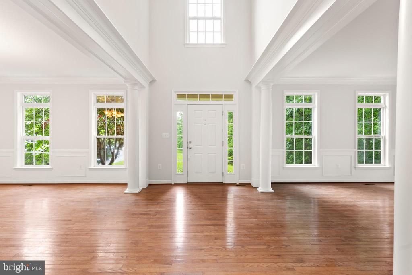
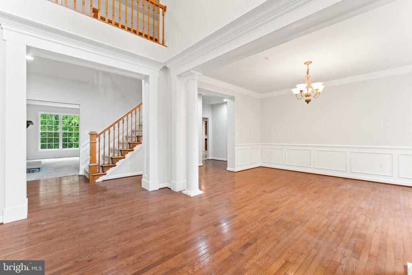
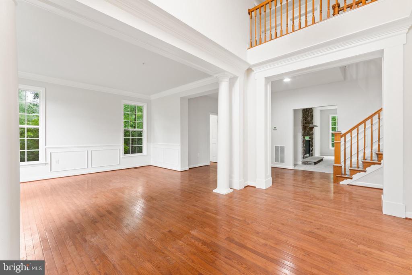
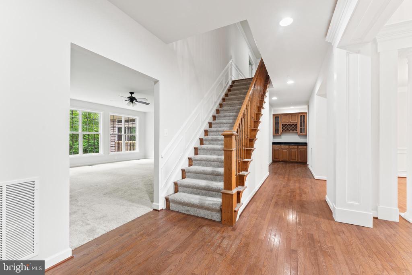
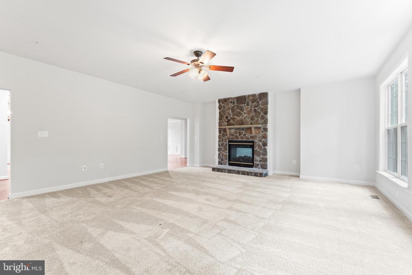
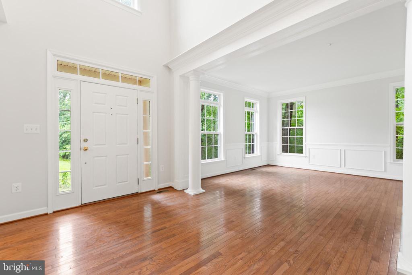
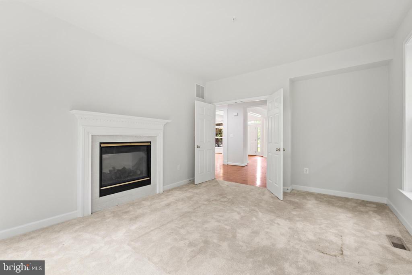
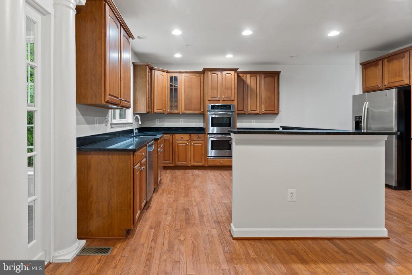
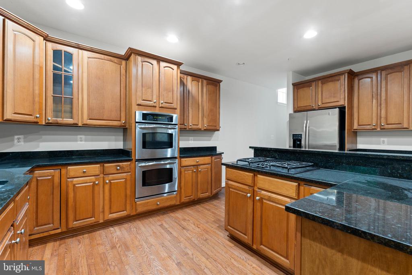
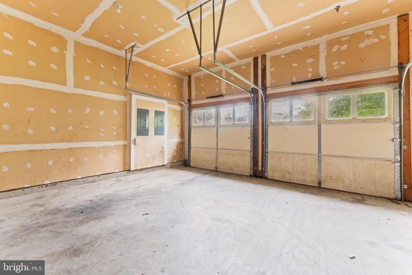
Step Inside: You're greeted by an open floor plan that seamlessly blends the living, dining, and kitchen areas--perfect for entertaining or unwinding by the fireplace. The large kitchen is a chef's delight with ample counter space and modern appliances, while the recently painted interior and new HVAC furnace provide comfort and peace of mind. A house sprinkler system keeps everything safe, and the 2-car garage offers storage.
This isn't just a home; it's the backdrop for your best memories yet to come. From quiet mornings by the pond to lively evenings with friends in the spacious living areas, every inch of this home invites you to relax, recharge, and reconnect.
Step Outside: At Celebrate Virginia, your community becomes an extension of your home. For baseball fans, you're just minutes from the Fredericksburg Nationals stadium, the Riverside Theater, hiking, walking and biking trails. It's even said that the fishing behind your house is pretty good! Lets not even get started on all of the historic places you can visit in the rich culture of Fredericksburg, Virginia!
Your Next Chapter Starts Here:
Whether you're seeking an active lifestyle or a peaceful retreat, this home delivers both. Located minutes from I-95 and shopping, convenience meets tranquility. Don't miss the chance to make 35 March Ct your forever home.
Seller offering a $10,000 Closing Cost Credit.
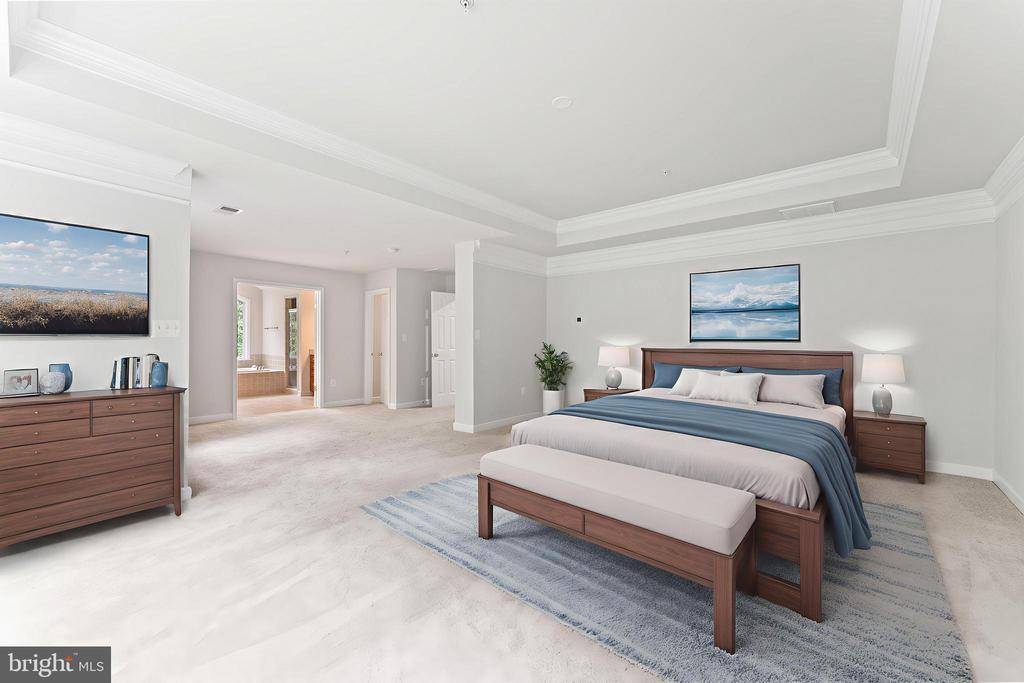
*Some photos are virtually staged
View additional property information below.
Take the first step toward your goals with a team dedicated to guiding you every step of the way.
CONTACT US

