
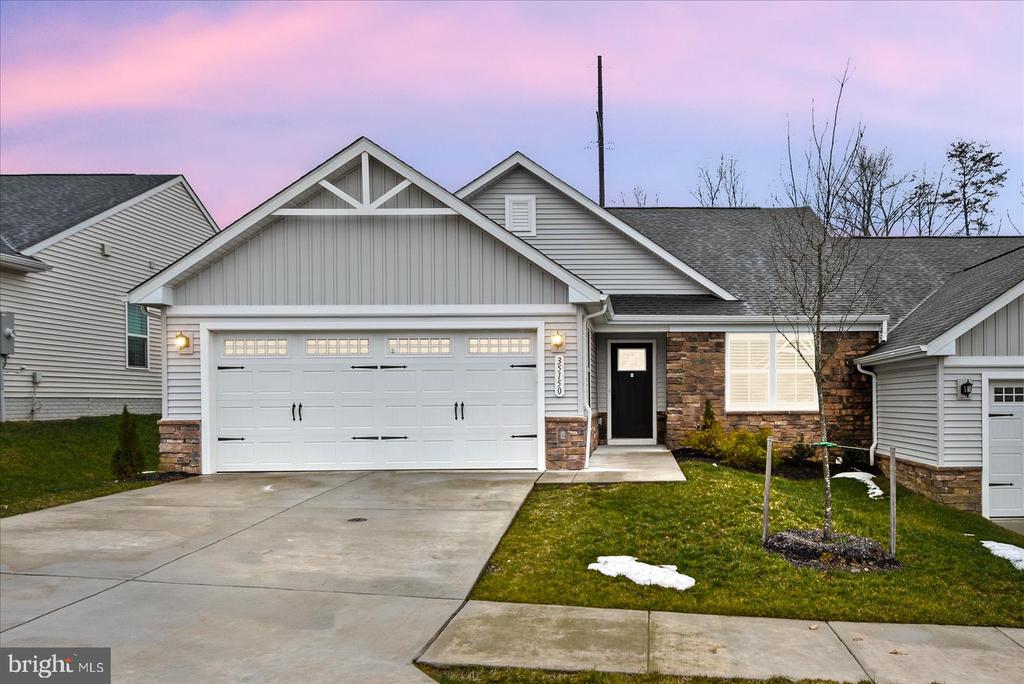
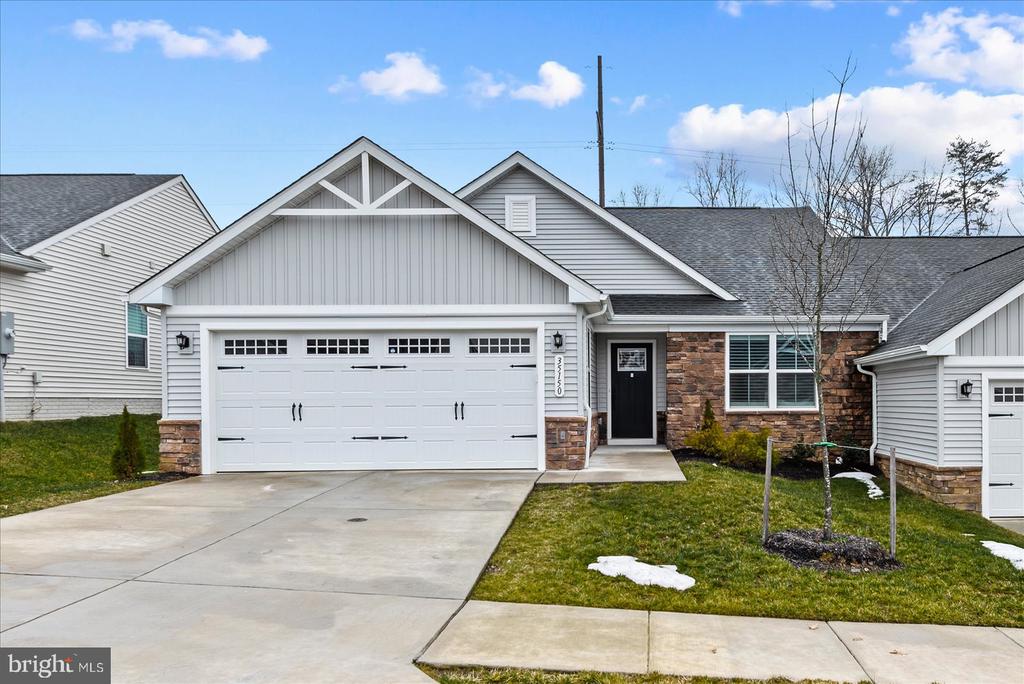
35150 DAISY WAY
LOCUST GROVE, VA 22508
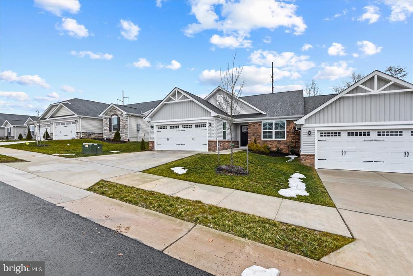
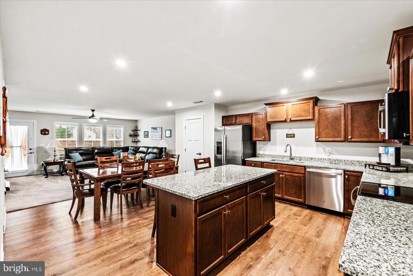
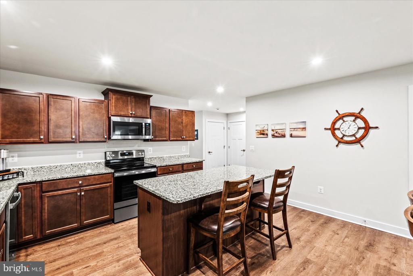
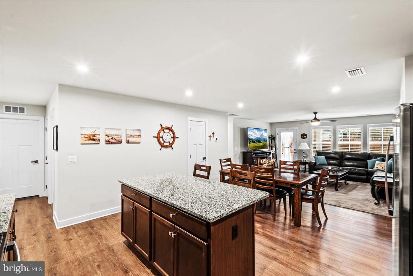
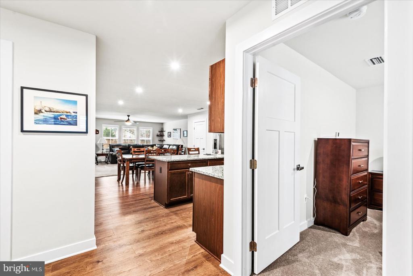
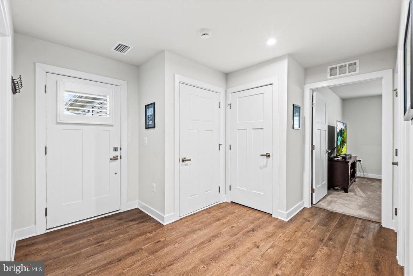
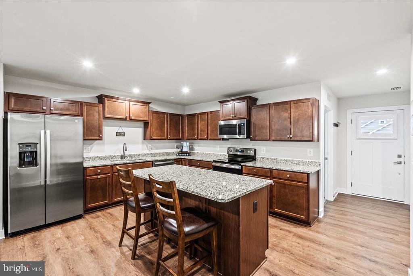
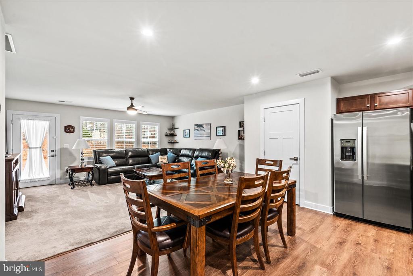
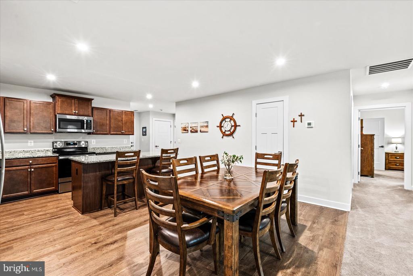
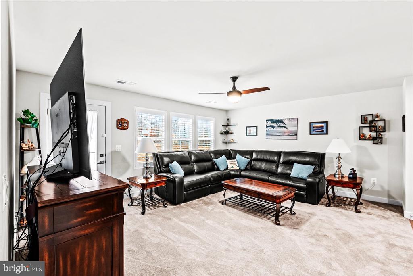
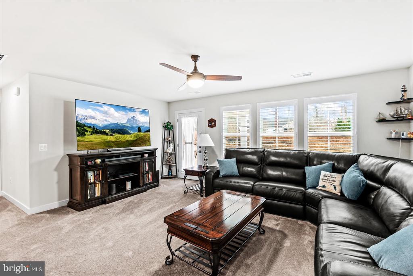
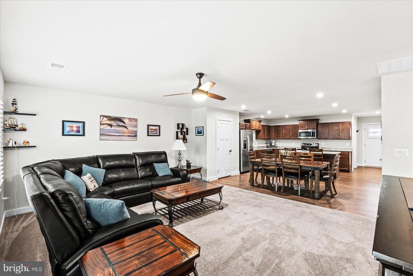
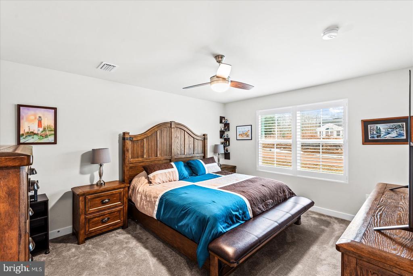
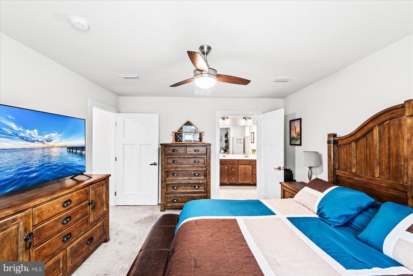
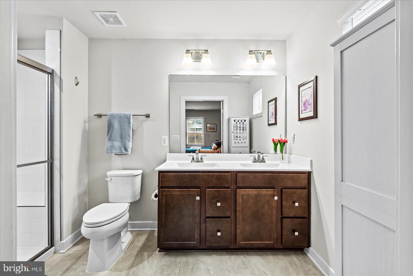
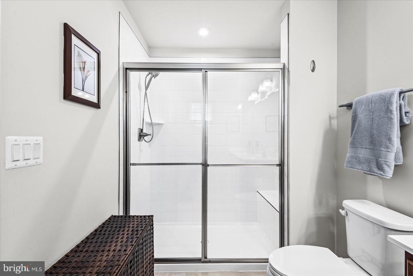
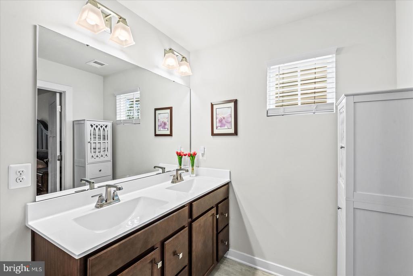
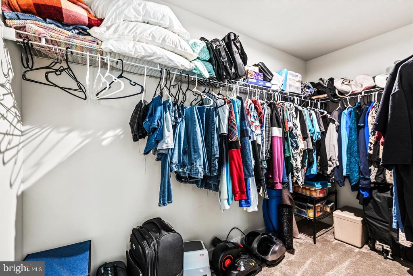
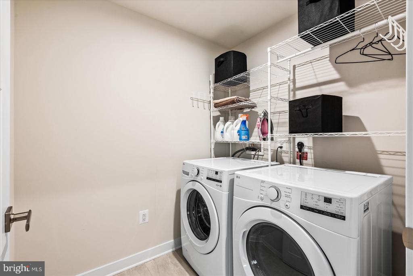
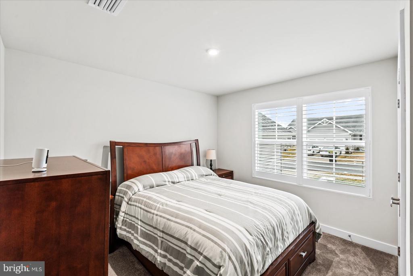
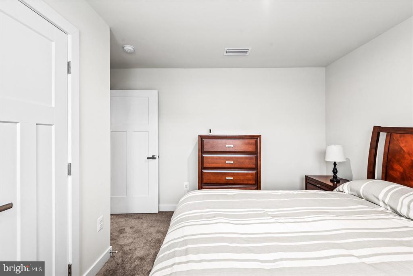
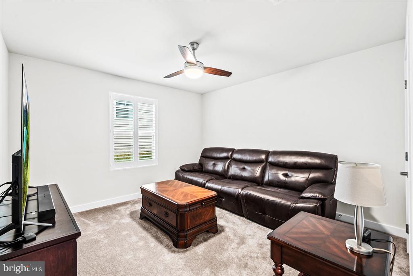
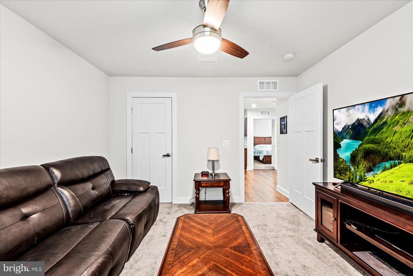
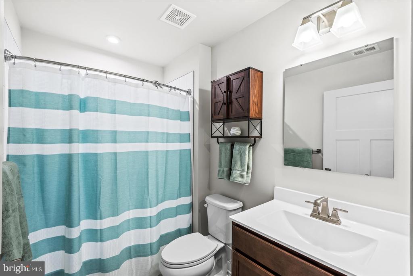
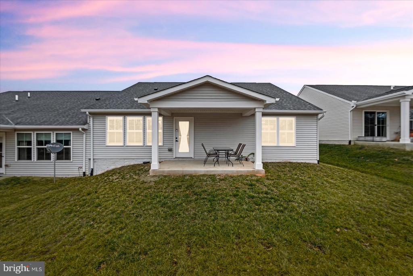
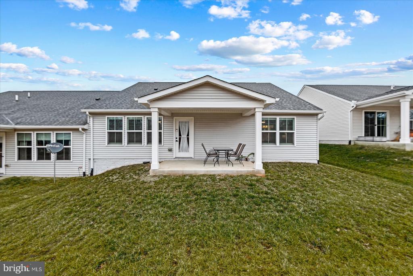
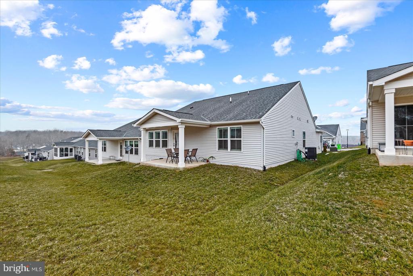
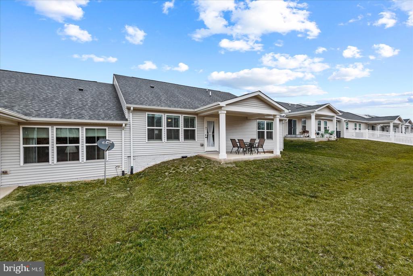
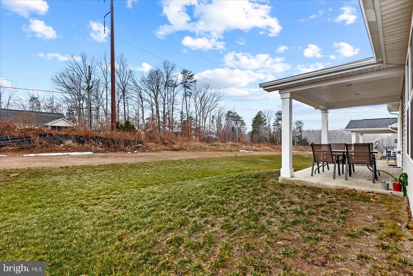
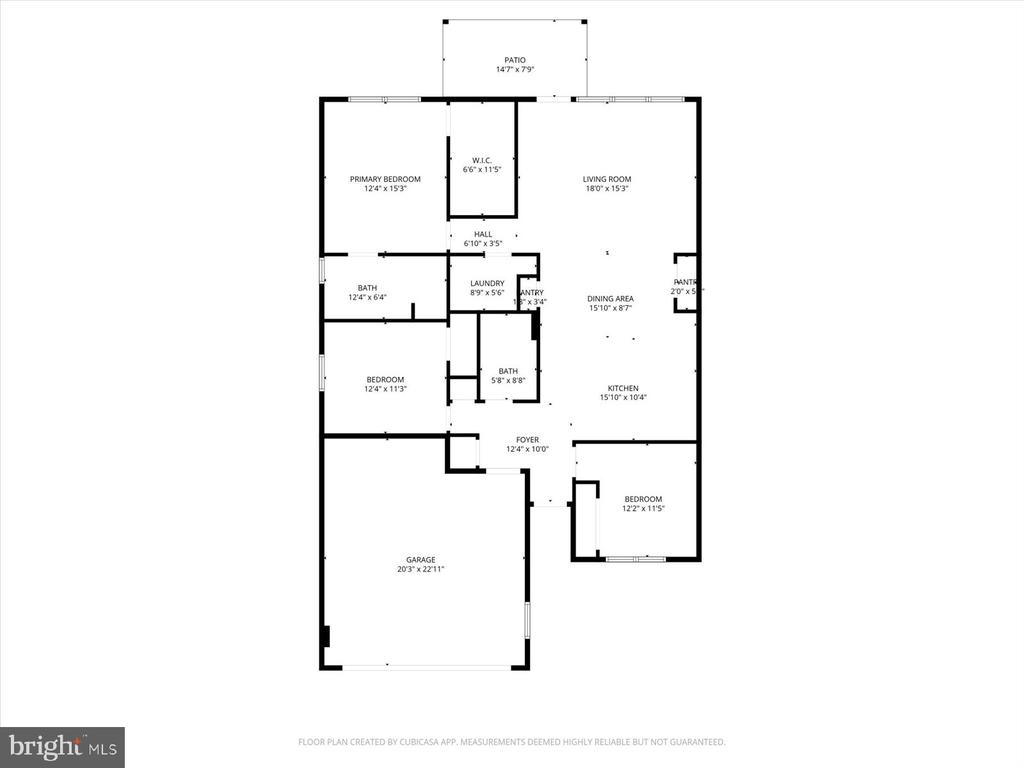
Welcome to 35150 Daisy Way in Locust Grove, Virginia. Come relax in this cozy, comfortable, like new, one level living!! Stylish and easy to maintain vinyl and stone exterior. This Caicos model was built in mid 2024 and is located in Twin Lake Villas of Orange County, just off Route 3, Germanna Hwy. This rare find, 55+ adult community is just minutes to major shopping and restaurants in the towns of Culpeper and Fredericksburg. Many local shops, golf courses, medical facilities, historic sites, Germanna Community College, wineries and mountains views to explore! Step inside this 3-bedroom, 2 full bath home of luxury and convenience! Popular, open concept, split bedroom floor plan was designed with easy living in mind. Gorgeous, large and modern kitchen, granite countertops, stainless upgraded energy star appliances and plentiful cabinetry with easy pull-out shelves, recessed lighting and a spacious pantry too. Eat at the island-breakfast counter bar or the dining area that is wide open to the great room. A triple window and glass door bring natural light and lead to the rear covered, concrete patio. Sit and sip your coffee, tea or dine and enjoy the sounds of nature and your view of the open space. Watch the grass turn green as you dream and draft your landscaping ideas for spring & summer flowers! Private and spacious primary suite has extra plush carpeting, a ceiling fan, views of the outdoor, open space, and a generous walk-in closet. Bright and beautiful bathroom has dual sinks, brushed nickel faucets & knobs, ceramic tile floor, and a large step-in shower with glass doors and built-in seat. Extra linen cabinet conveys if desired. Laundry room just steps away offers an upgraded washer & dryer, neutral tone paint and tiled floor. 2 Bedrooms & full guest bath at one end of home. Note the plush carpets & soft LVP-luxury vinyl plank flooring, custom plantation shutters, lever set door handles, toggle light switches. Ryan-Smart home technology.
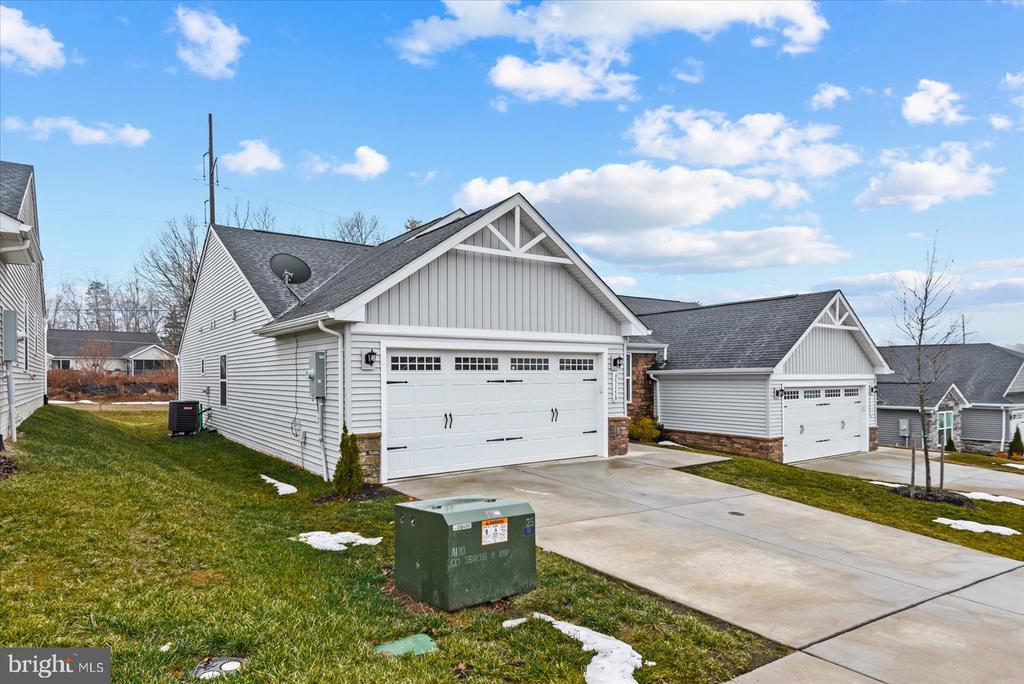
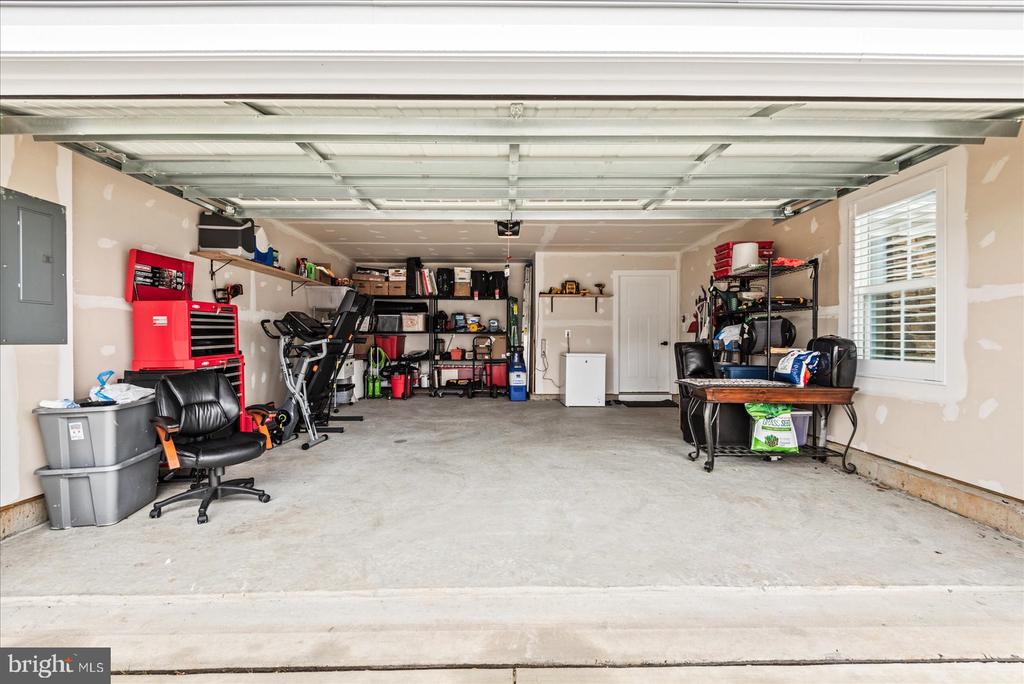
Nice concrete driveway and sidewalk to the covered front entry door. The 2-car garage has extra depth for a bit more storage space. A must-see home, that is clean, dust free and move in ready now!!
HOA includes trash removal.
View additional property information below.

Sales Associate
Phone: (540) 842-1636
Email: [email protected]
Take the first step toward your goals with a team dedicated to guiding you every step of the way.
CONTACT US

