
SEE ALL PHOTOS

35359 SOMERSET RIDGE ROAD

PRICE: $490,000

35359 SOMERSET RIDGE ROAD
LOCUST GROVE, VA 22508

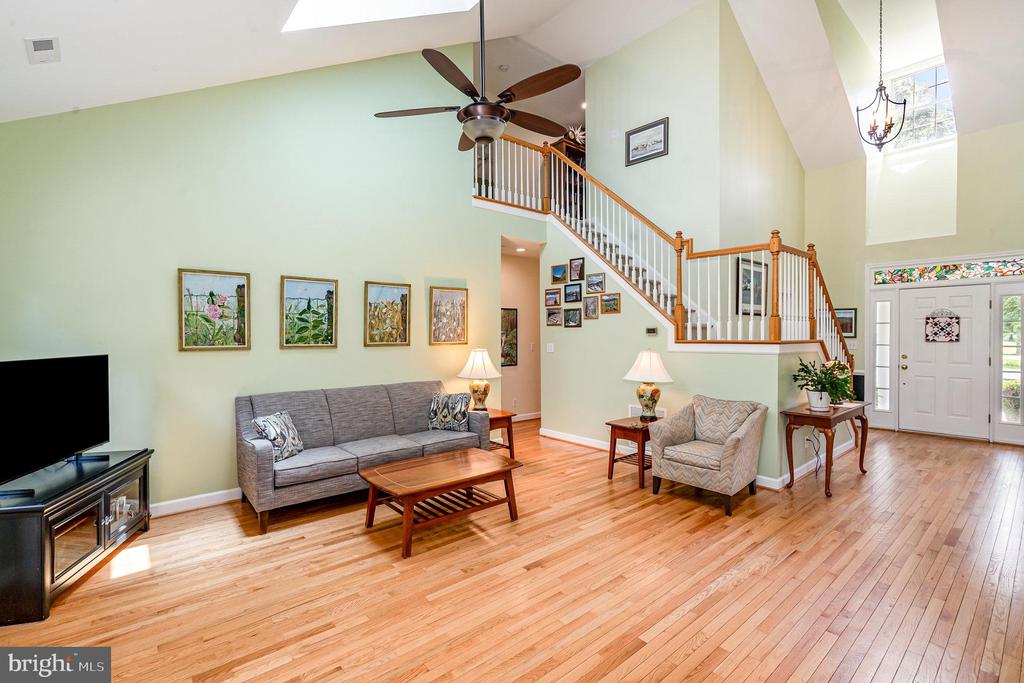
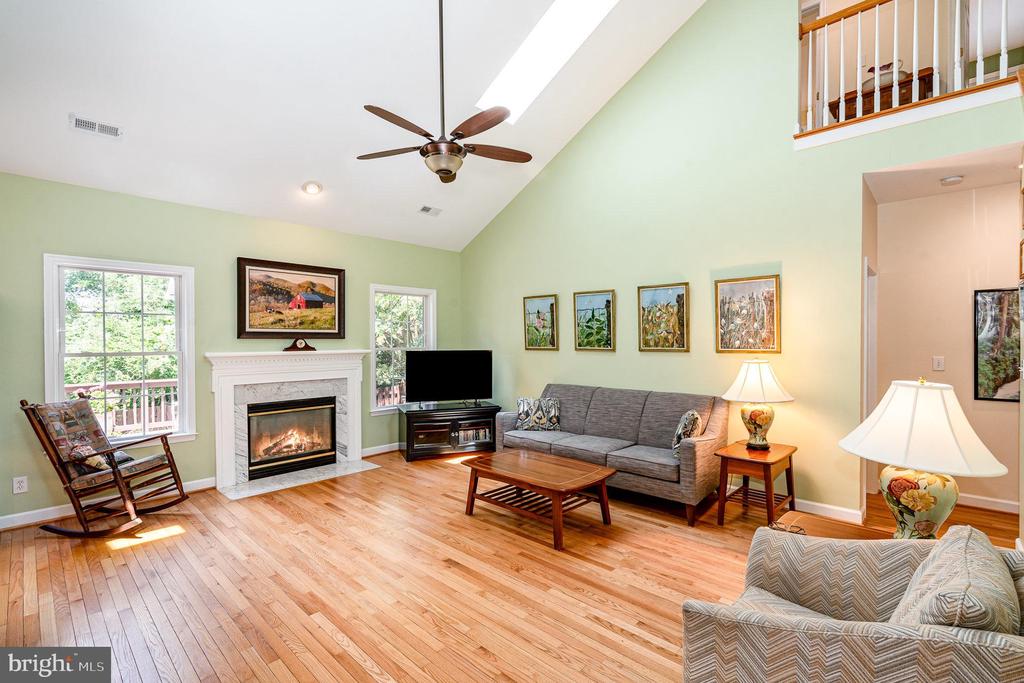
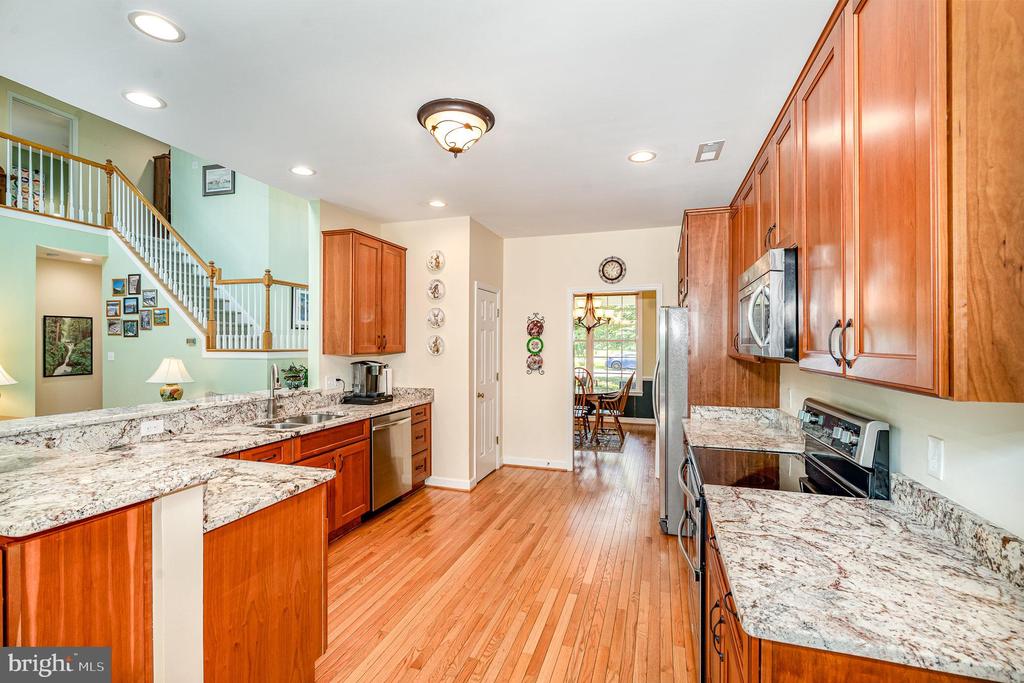
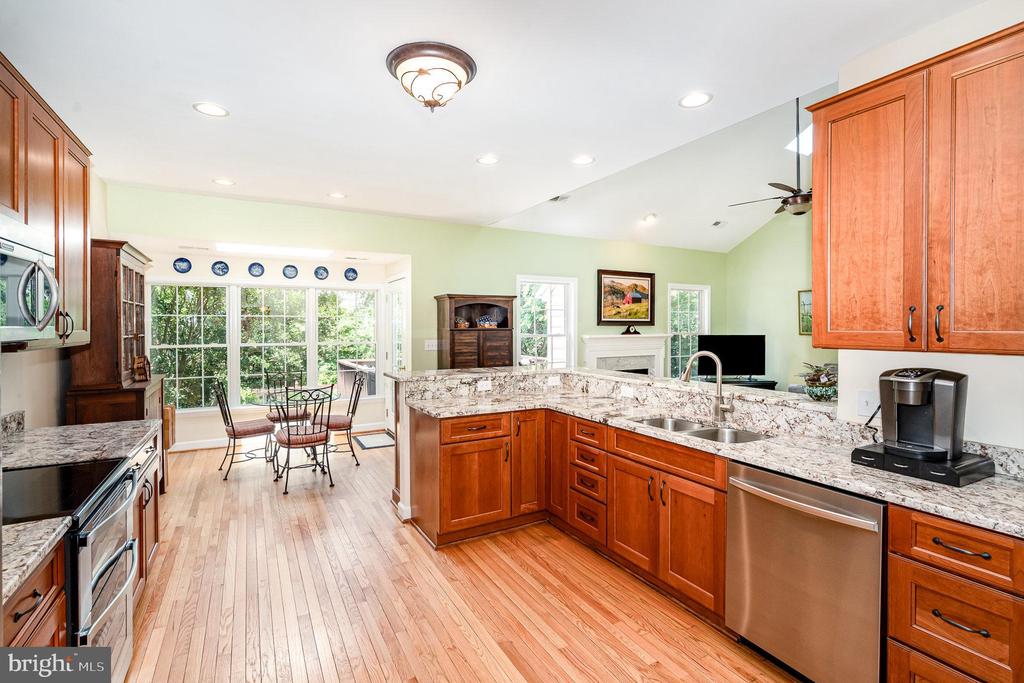
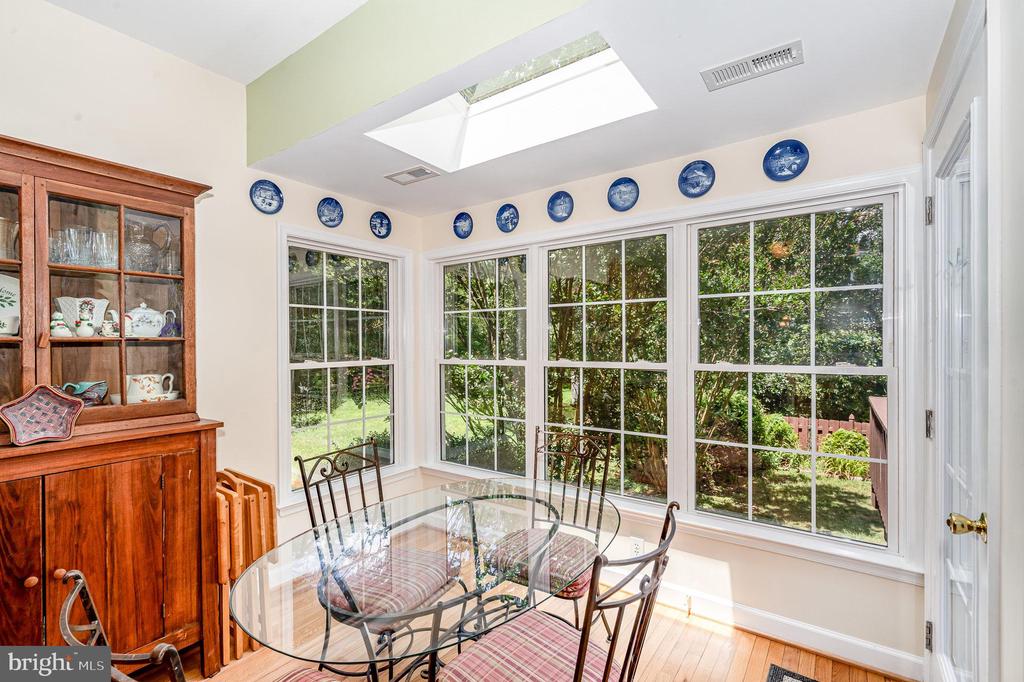
Welcome to your dream home--where light, space, and comfort meet! As you step inside, skylights and soaring cathedral ceilings fill the great room with natural light, creating a warm and cheerful vibe. Freshly refinished hardwood floors and modern design details offer the perfect blend of elegance and everyday comfort.

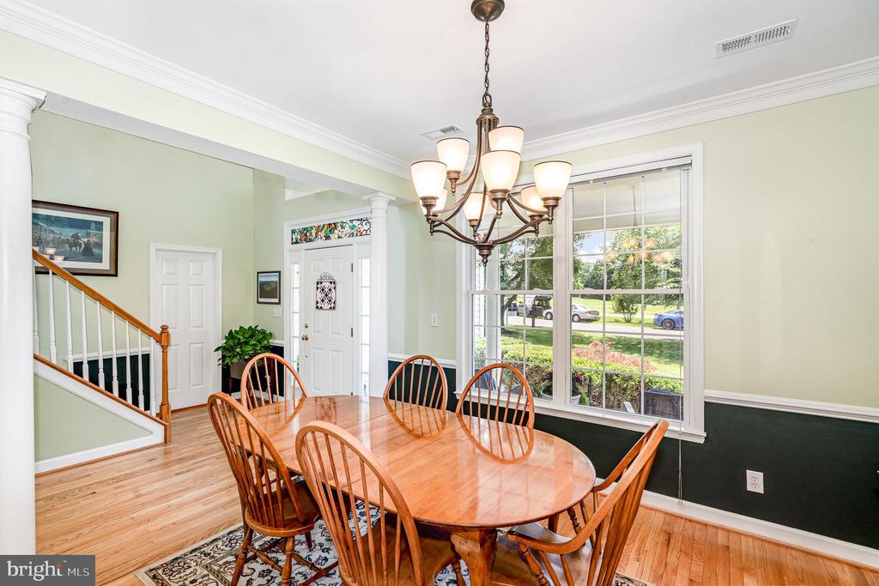
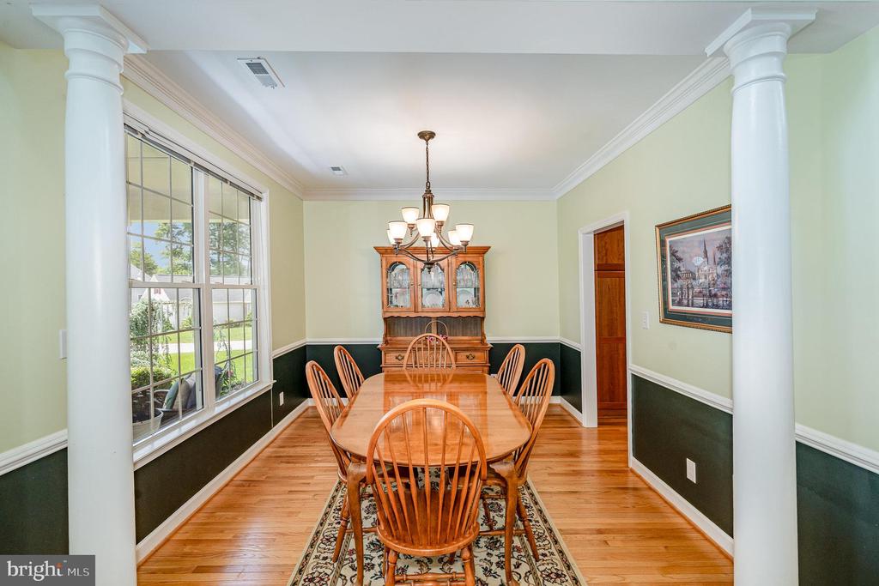
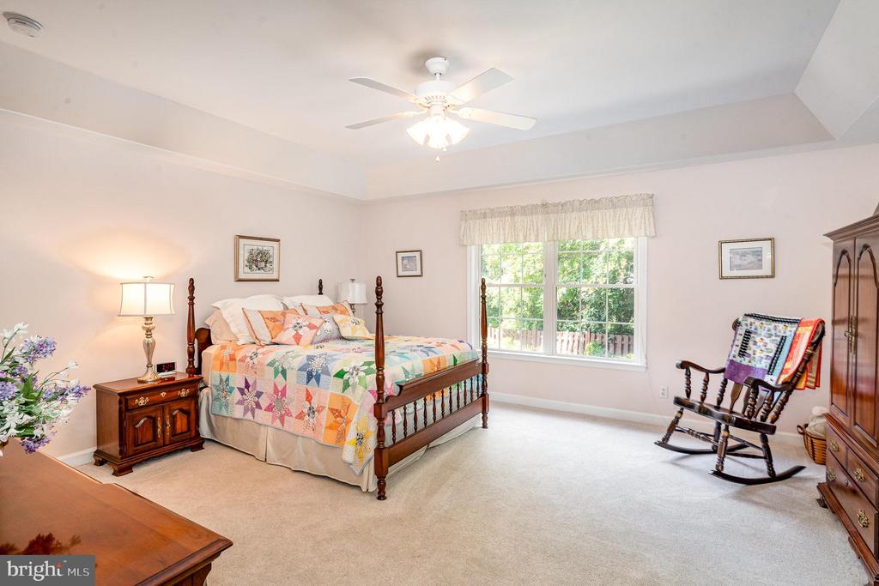
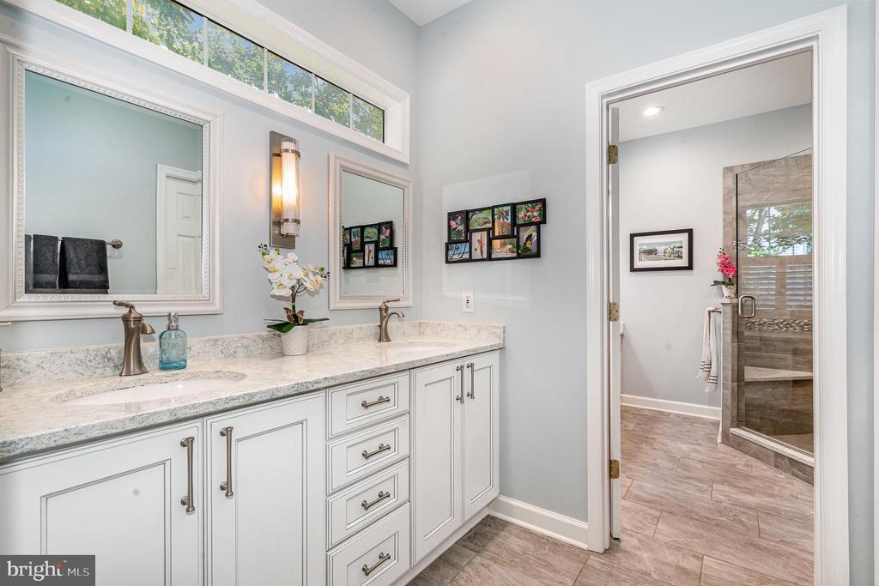
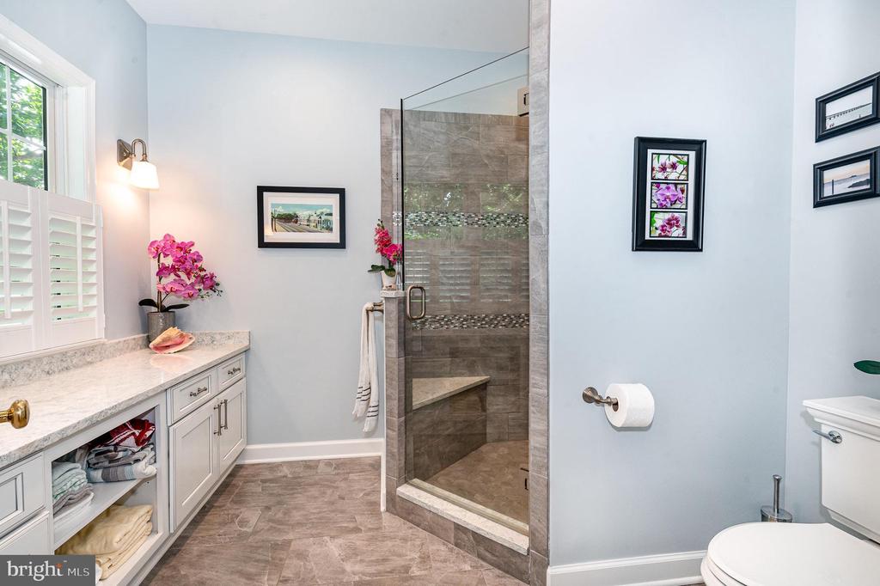
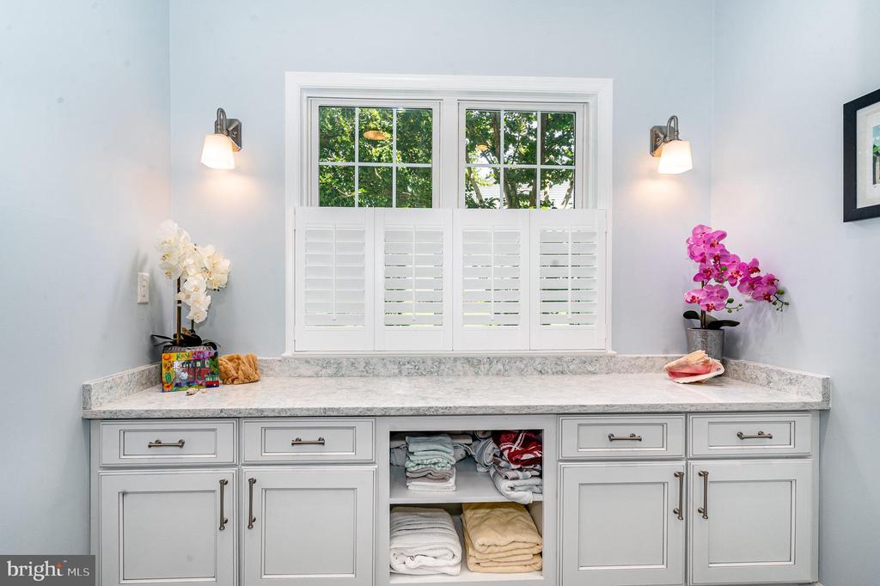
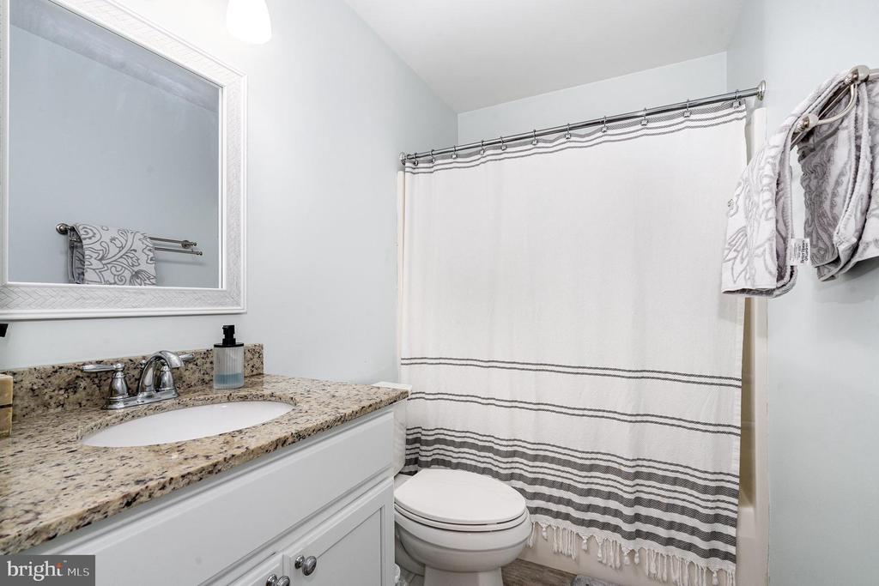
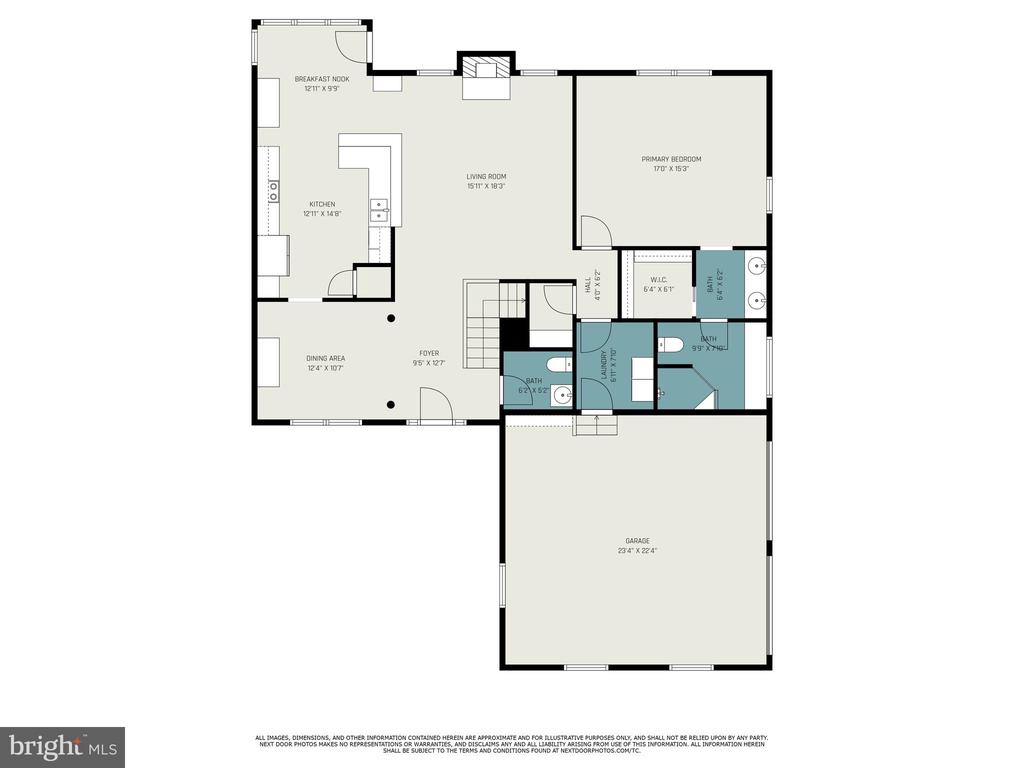
The kitchen is a true heart of the home with sleek appliances, ample counter space, and a sunny breakfast nook. The main level also features a spacious dining area, luxurious primary suite, and a spa-inspired bath with high-tech touches.

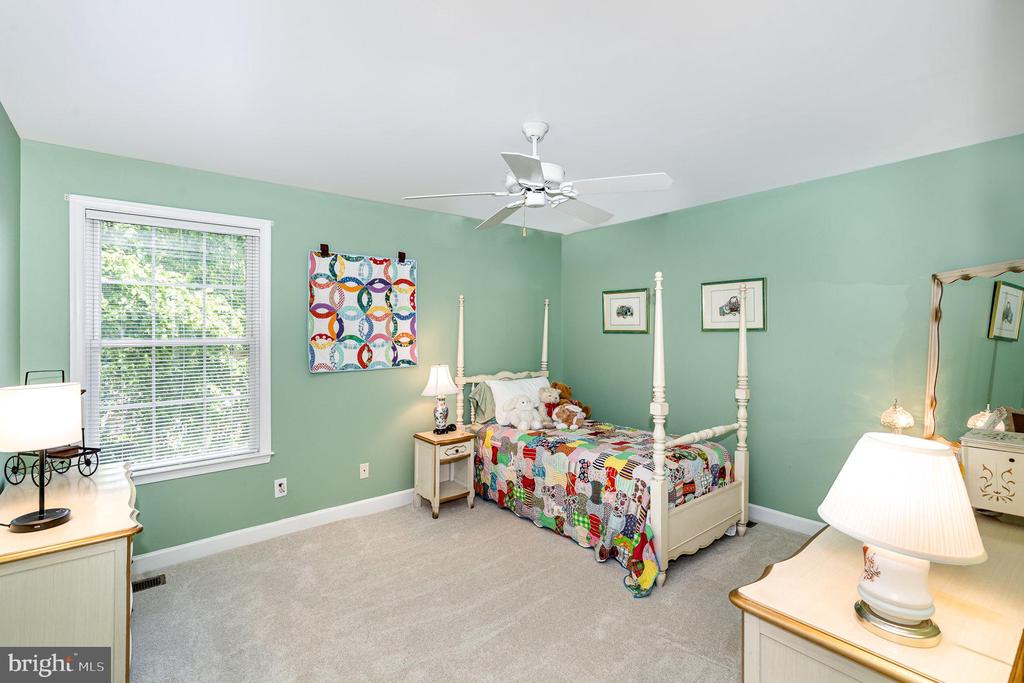
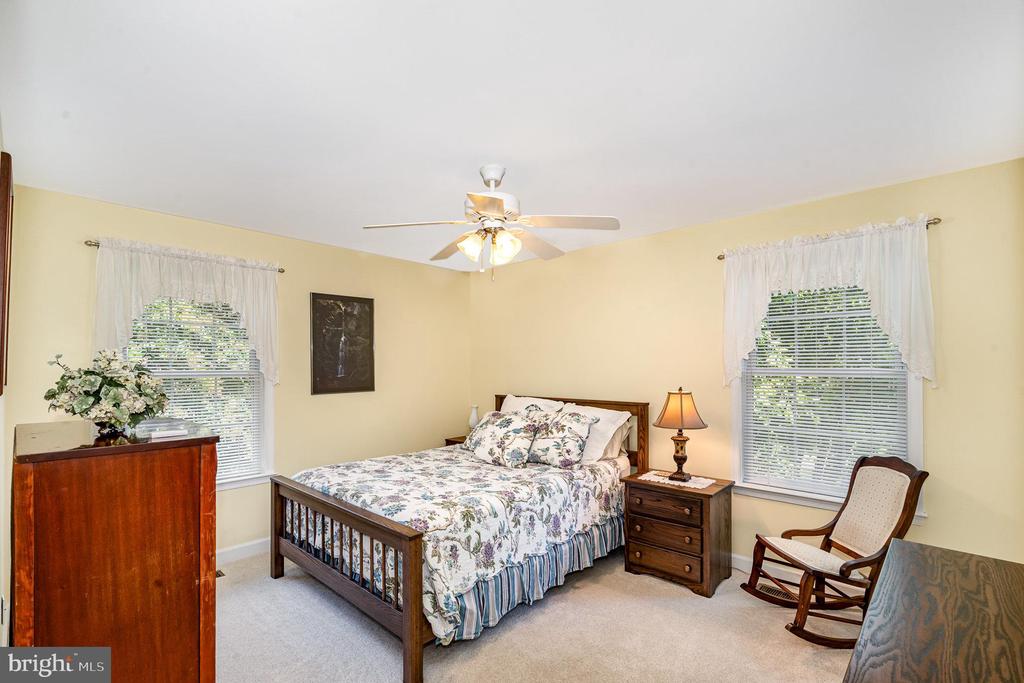
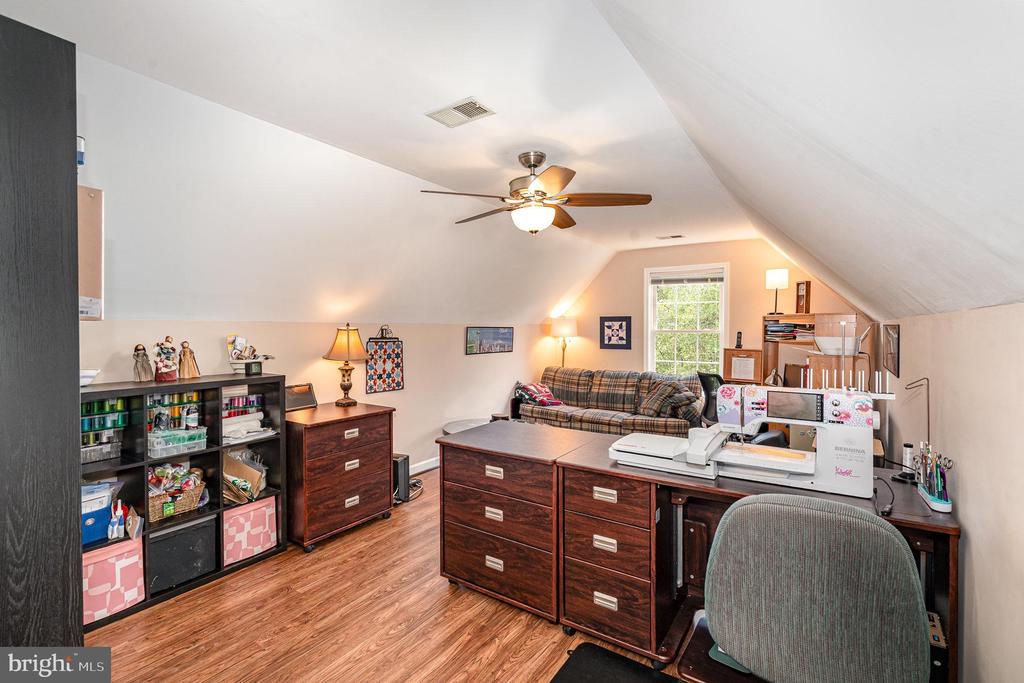
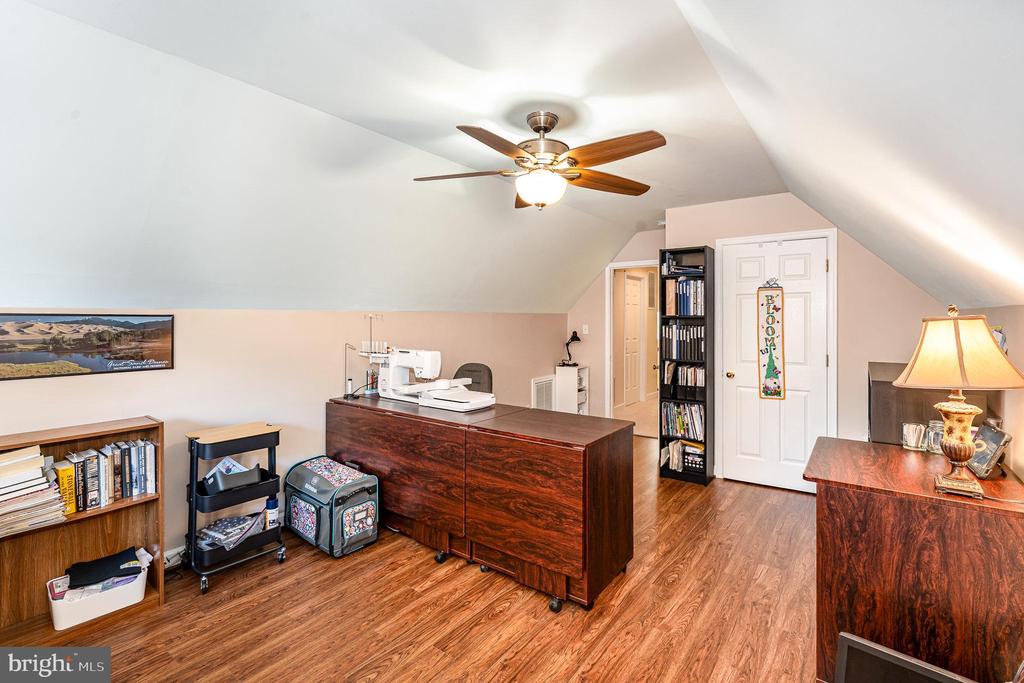
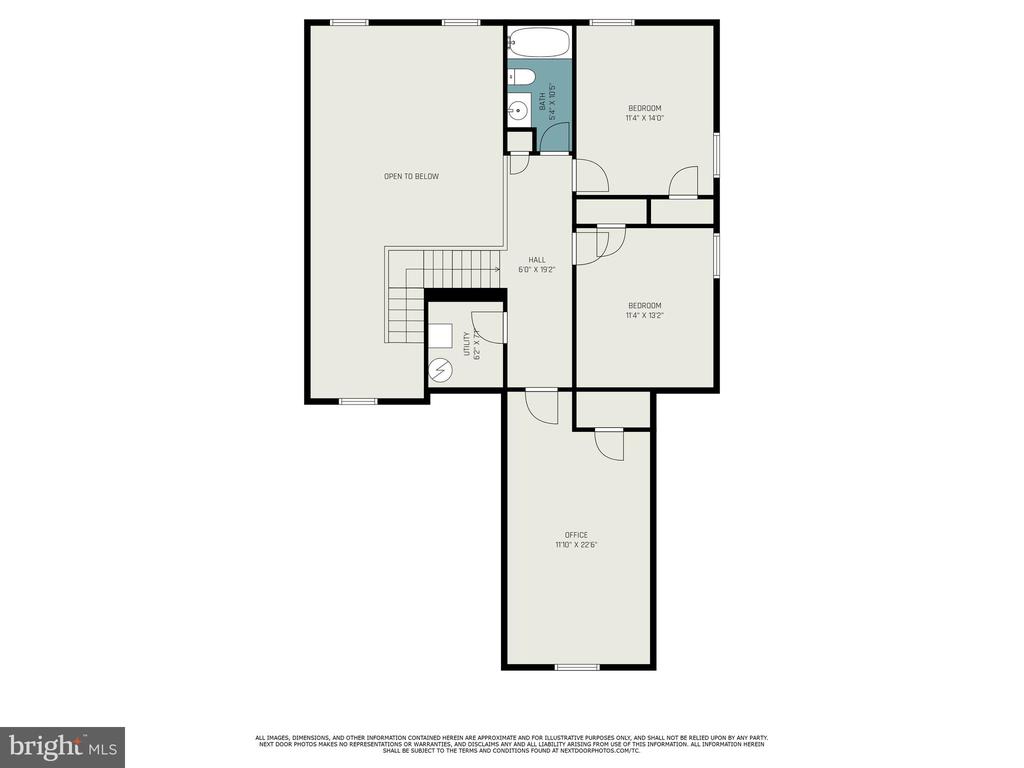
Upstairs, a cozy loft opens to bright guest rooms and a versatile bonus room--ideal for work, play, or relaxing. Pause at the top of the staircase to admire the stunning view of the great room below.

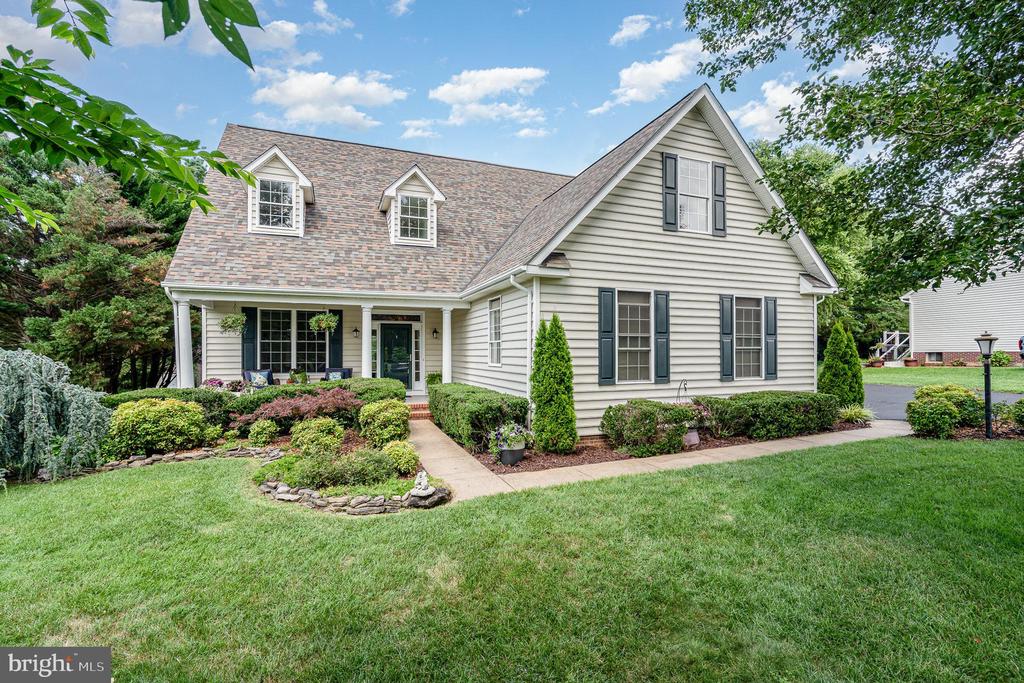
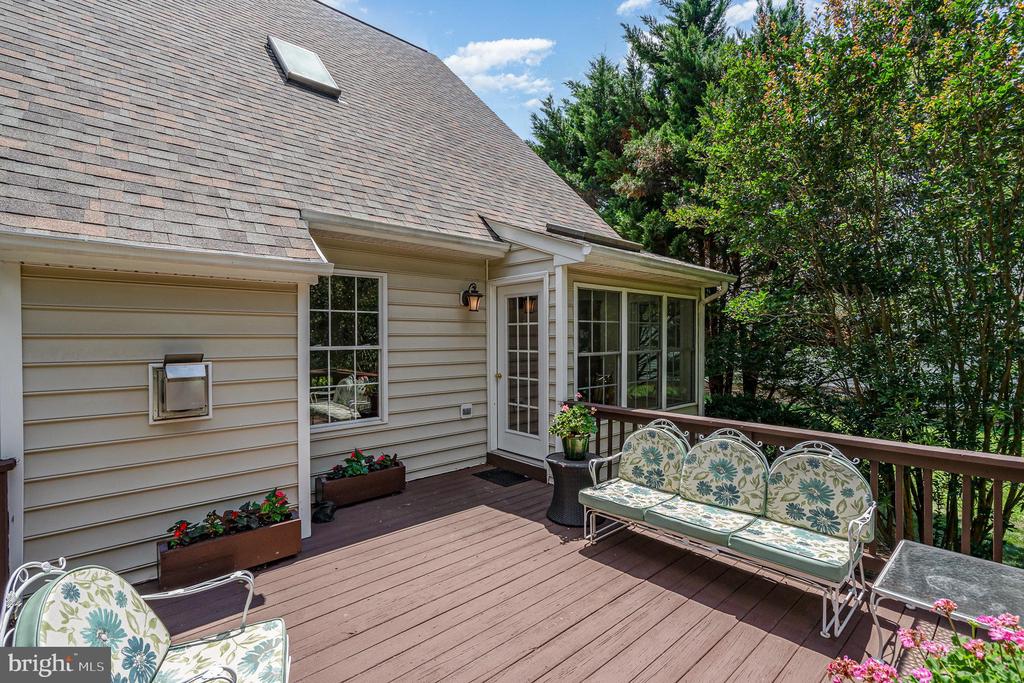
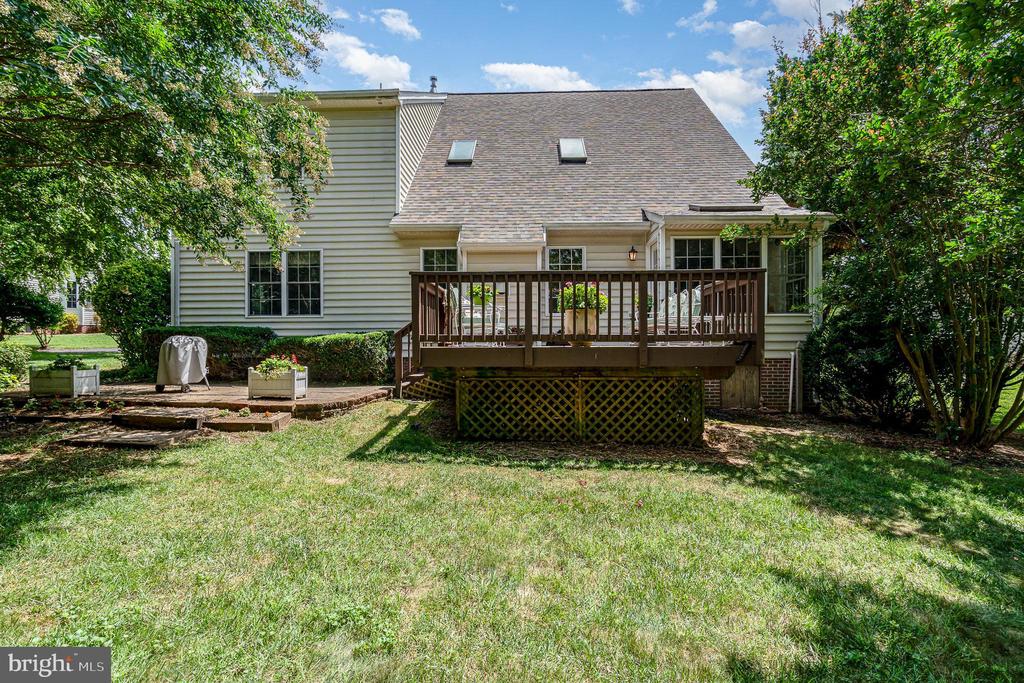
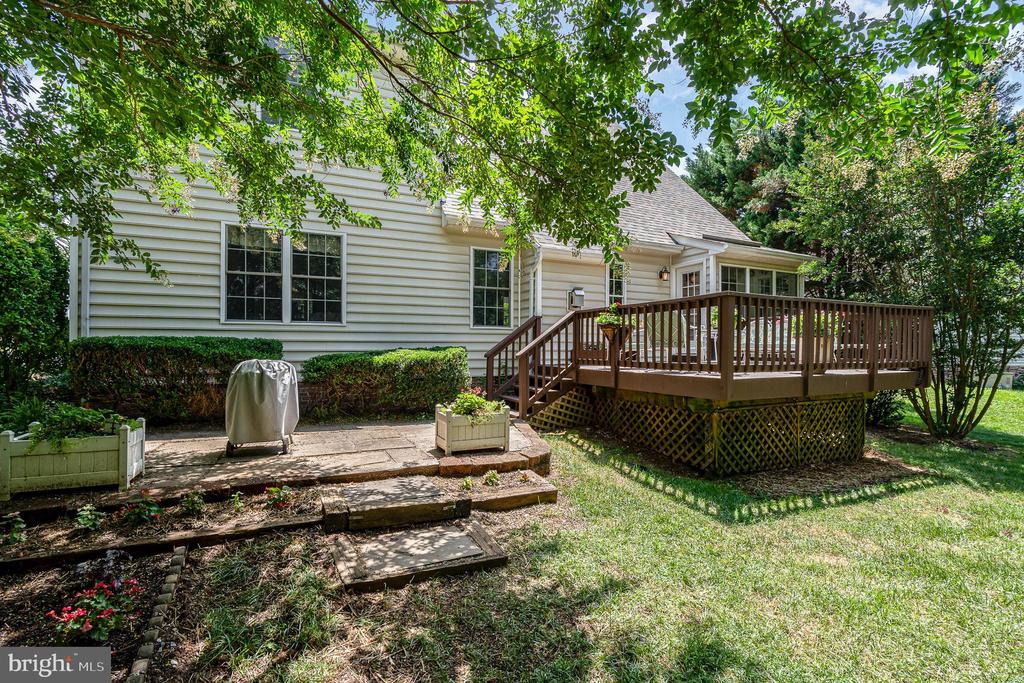
Step outside to enjoy beautifully tiered landscaping, flowering Crepe Myrtles, and a private backyard oasis with a deck and stone patio. Perfect for gatherings or quiet moments.

Additional perks include a new 50-year roof, new carpet, smart HVAC, and a roomy 2-car garage. Located on a quiet, curved street near shopping and just a stroll to the golf clubhouse and 18th green!

Move-in ready and waiting for you--schedule your private showing today!

  • Beds 4
  • Baths 3
  • Total Area 2,284 Sq.Ft.
  • Living Area 2,284 Sq.Ft.
  • Status Sold

Features & Amenities

View additional property information below.

Interior

Total Bedrooms: 4
Total Bathrooms: 3
Full Bathrooms: 2
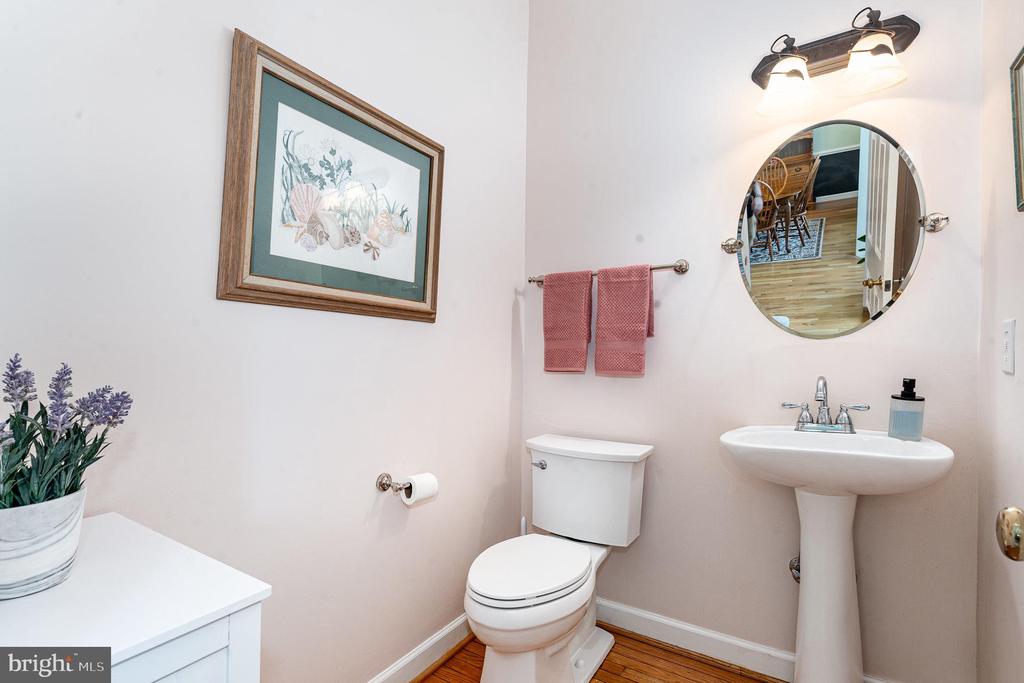
Half Bathrooms: 1
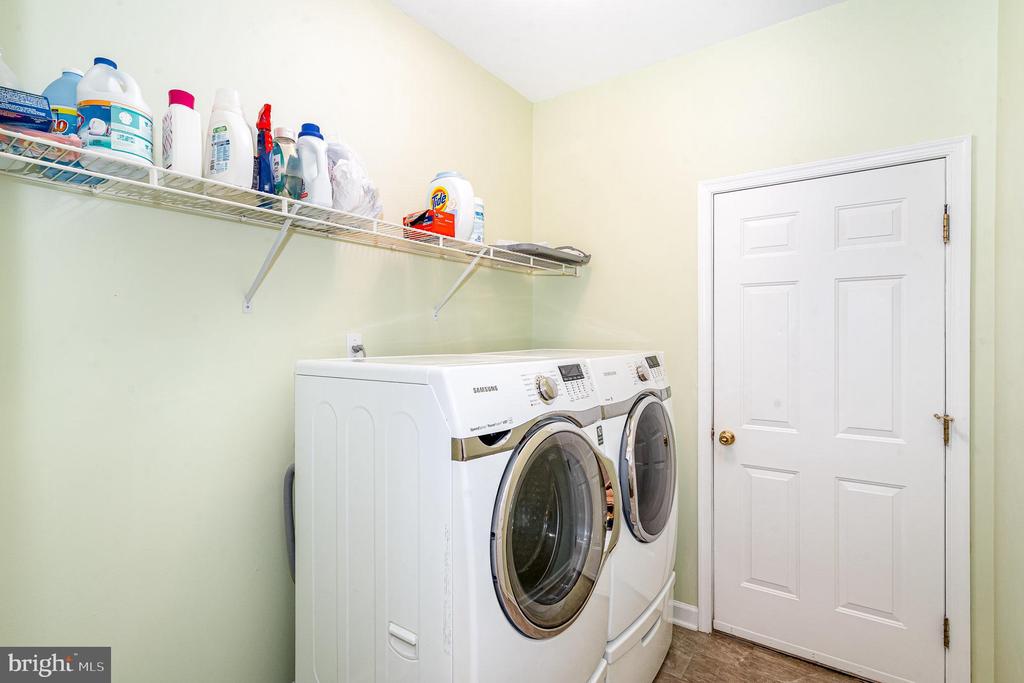
Laundry Room: Main Floor, Washer In Unit, Dryer In Unit
Flooring: Hardwood, Carpet, Ceramic Tile
Fireplace: Gas/Propane, Mantel(s)
Appliances: Built-In Microwave, Dishwasher, Disposal, Dryer, Icemaker, Oven/Range - Electric, Refrigerator, Washer
Other Interior Features: Bathroom - Walk-In Shower, Breakfast Area, Ceiling Fan(s), Combination Kitchen/Living, Entry Level Bedroom, Family Room Off Kitchen, Floor Plan - Open, Formal/Separate Dining Room, Kitchen - Eat-In, Kitchen - Gourmet, Kitchen - Island, Kitchen - Table Space, Pantry, Recessed Lighting, Walk-in Closet(s), Wood Floors, Chair Railings, Crown Moldings

Exterior

Stories: 2
Garage Space: 2.0
Water Source: Public
Pool: Yes - Community
Roof: Architectural Shingle
Lot Features: Backs to Trees, Landscaping, Partly Wooded, Private
Parking: Attached Garage, Driveway
Heat Type: Heat Pump(s)
AIR Conditioning: Central A/C, Ceiling Fan(s)
Sewer: Public Sewer
Substructure: Crawl Space
Disability Features: None
HOA Amenities: Club House, Common Grounds, Golf Course Membership Available, Jog/Walk Path, Pool - Outdoor, Tennis Courts, Tot Lots/Playground

Area & Lot

Status: Sold
Date Sold: August 25, 2025
Living Area: 2,284 Sq.Ft.
Total Area: 2,284 Sq.Ft.
Lot Area: 0.37 Acres
MLS® ID: VAOR2010110
Type: Residential
Year Built: 2000
Neighborhood: Orange County
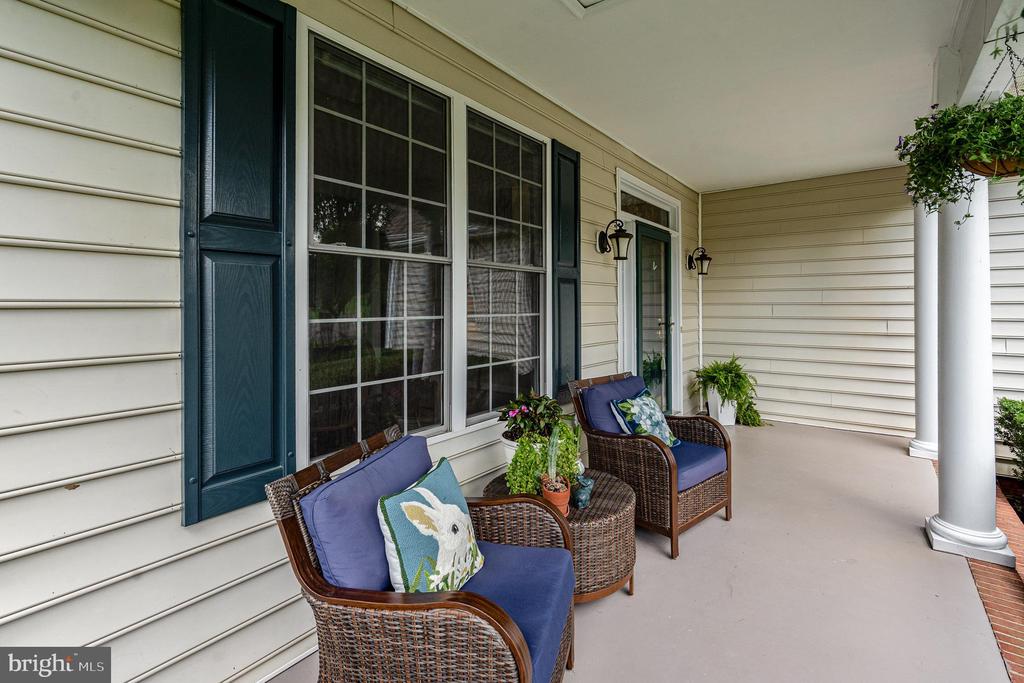
Architecture Styles: Cape Cod
View Description: Golf Course,Garden/Lawn
Elementary School: LOCUST GROVE
Middle School: LOCUST GROVE
High School: ORANGE CO.
School District: ORANGE COUNTY PUBLIC SCHOOLS

Financial

Sales Price: $490,000
Real Estate Taxes: $2,090/yr
Hoa Fees: $70/mo
Zoning: R3
View Virtual Tour
Explore The

Neighborhood

Orange County

Work With Us

Take the first step toward your goals with a team dedicated to guiding you every step of the way.

CONTACT US


