
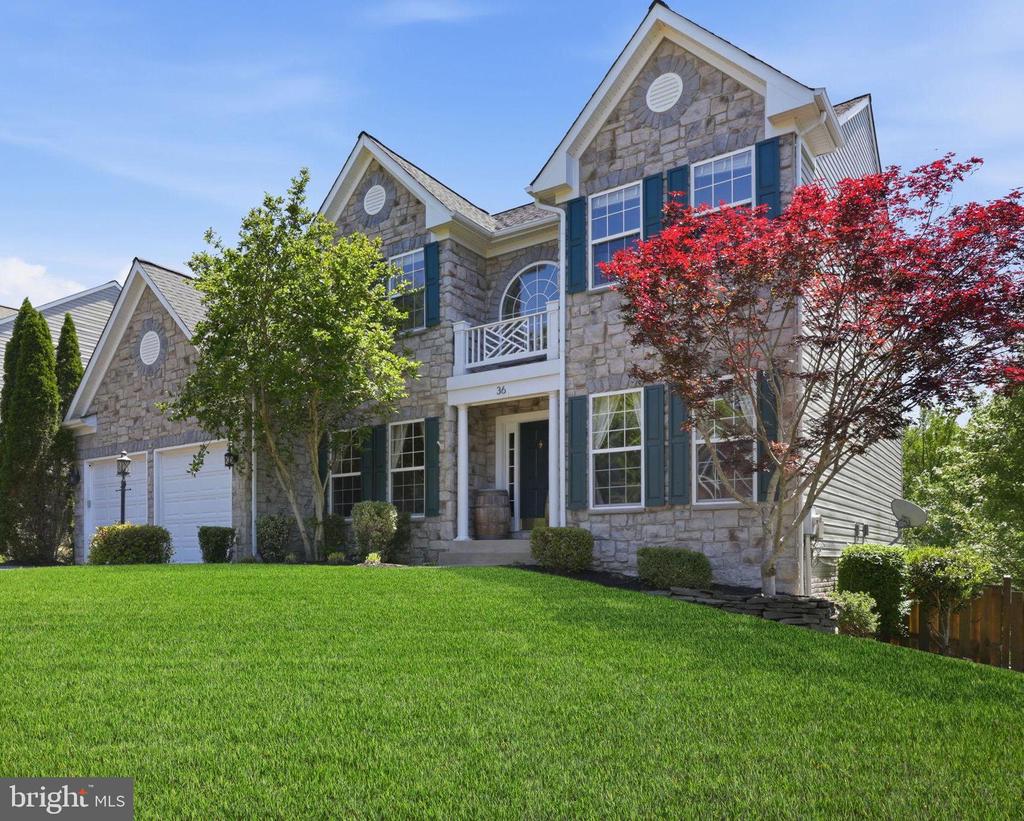
36 BISMARK DRIVE
STAFFORD, VA 22554
Welcome to Brentsmill , one of North Stafford's well-established communities, where this spacious five-bedroom, four and-a-half-bath home offers comfortable 4700+ sqft living across three finished levels.
A traditional foyer entry sets the tone as you arrive, with formal living and dining rooms flanking the entry, a classic layout that works well for everyday living and hosting alike. The main level also features a private office at the back of the home with views of the tree line, a large family room with a stone fireplace and an open-concept kitchen with a large walk-in pantry, cabinetry upgrades, stone countertops, and stainless steel appliances.
Just off the kitchen, a 12x20 composite deck overlooks a fully fenced backyard with mature landscaping that backs to trees, offering a nice sense of privacy. The scenery is stunning with three Kwanzan Cherry trees, two Maple trees, a picturesque Willow tree and a Pear tree.
Upstairs, the primary suite includes a sitting area, an oversized walk-in closet and dressing area, and a private bathroom with a soaking tub, and a separate shower. Three additional bedrooms (one with a private ensuite full bath) round out the upper level, each offering comfortable, practical space.
The finished lower level adds real flexibility to this home. A fifth bedroom with a walk-in closet and an en-suite bathroom is ideal for guests or extended family. A wet bar with a mini fridge. Flexroom (not pictured) and a spacious recreation room make for great everyday hangout space. The walkout leads directly to a stamped concrete patio with a circular seating area and room for your adirondack chairs & fire pit.
It's a great spot to unwind at the end of the day.
Located in the Brentsmill community of North Stafford, the home is a short drive to Marine Corps Base Quantico, with convenient access to I-95 and commuter routes. Widewater State Park, Potomac Point Winery, and Stafford Marketplace shopping and dining are all nearby.
View additional property information below.
Take the first step toward your goals with a team dedicated to guiding you every step of the way.
CONTACT US

