
36040 WILDERNESS SHORES WAY
LOCUST GROVE, VA 22508
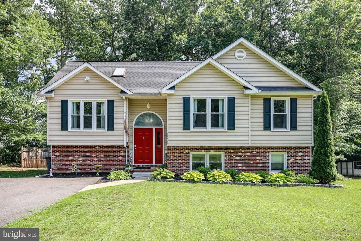
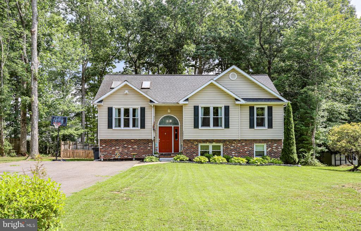
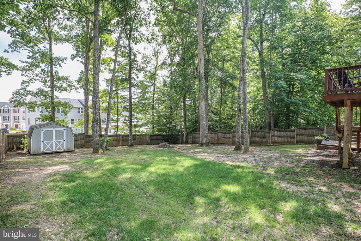
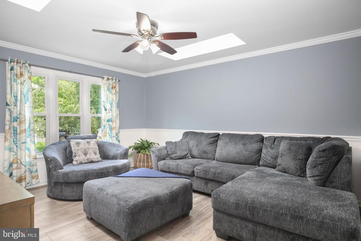
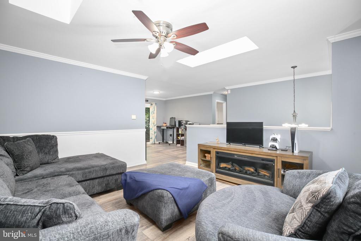
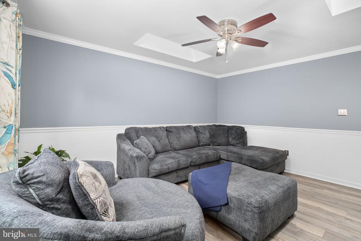
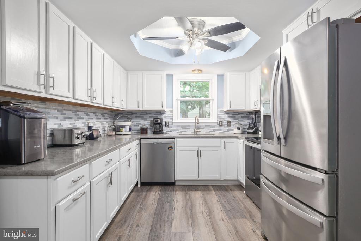
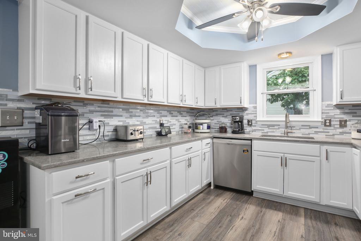
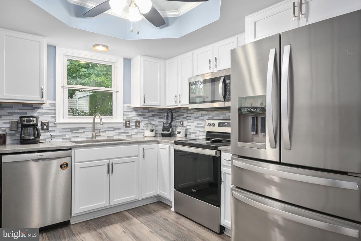
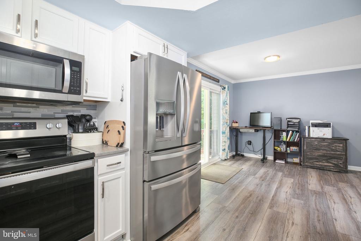
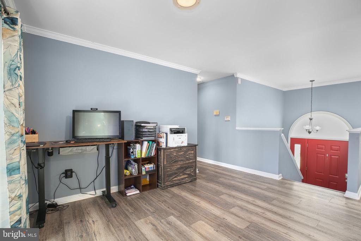
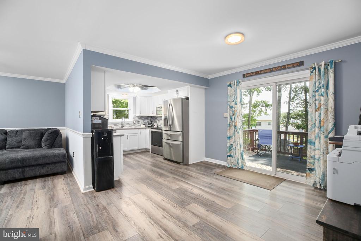
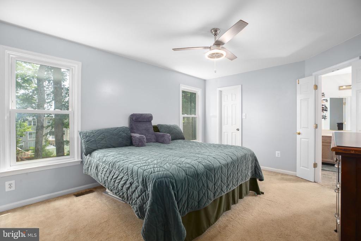
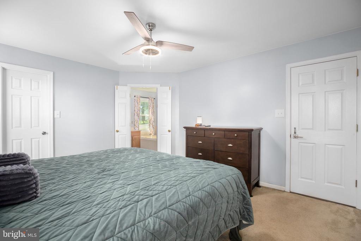
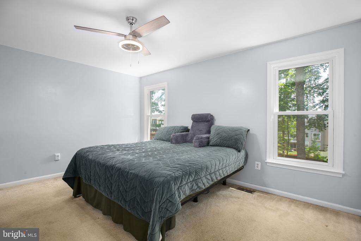
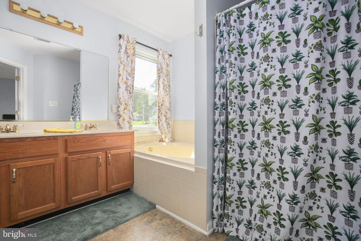
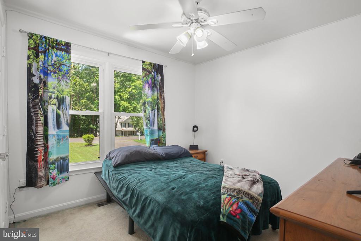
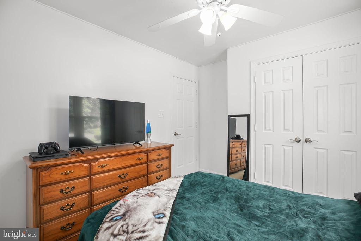
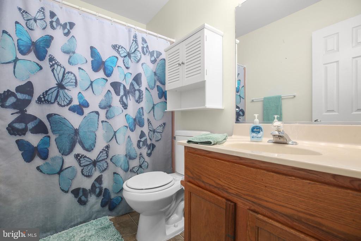
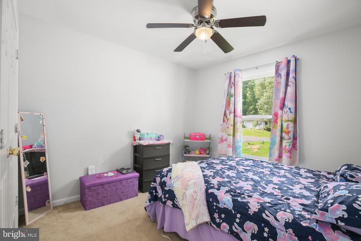
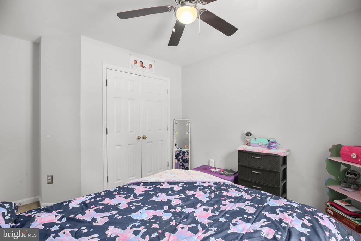
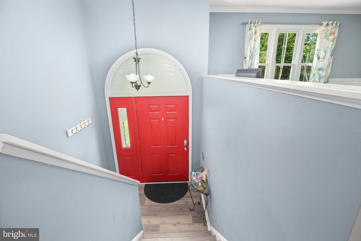
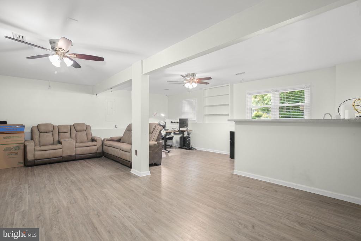
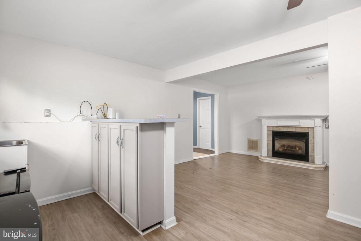
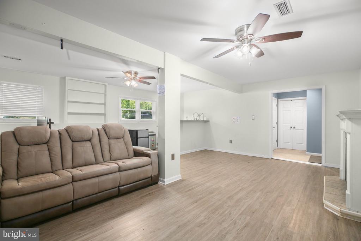
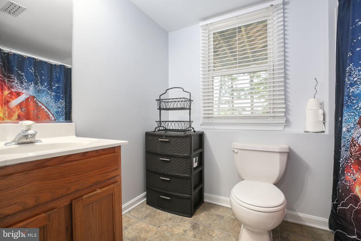
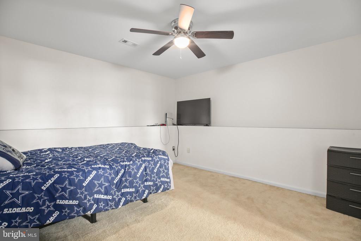
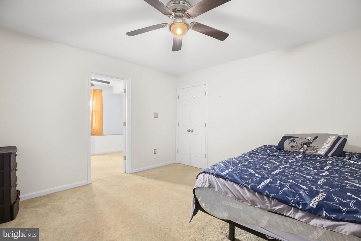
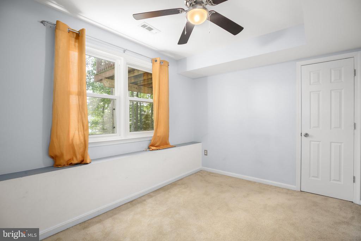
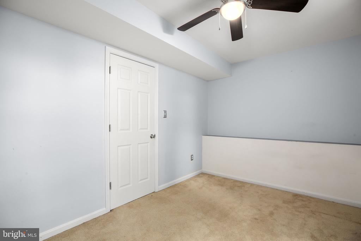
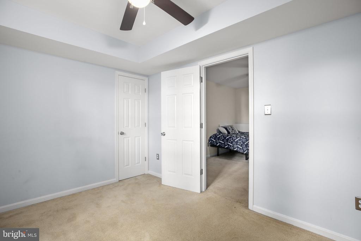
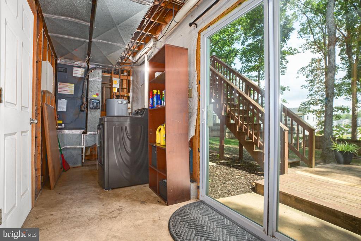
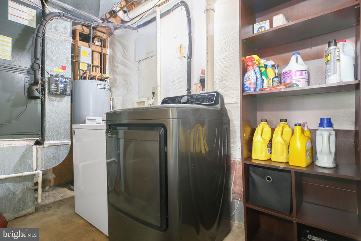
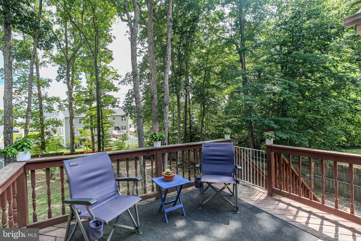
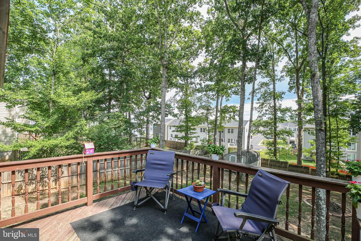
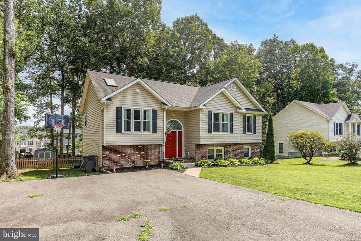
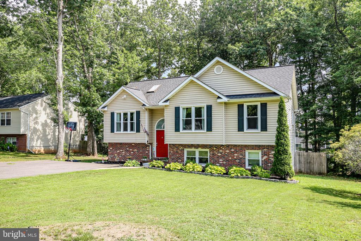
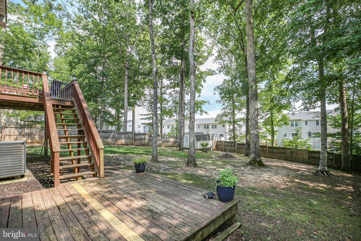
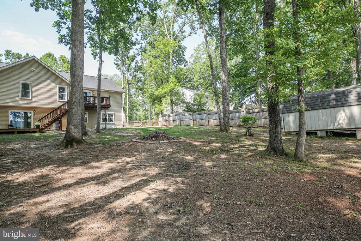
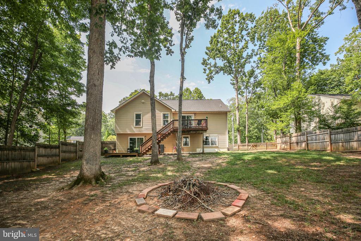
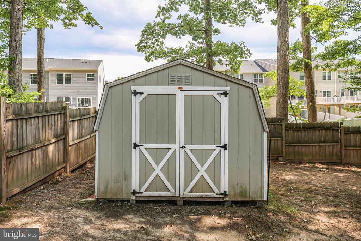
Welcome to this beautifully maintained 4-bedroom, 3-full-bath split foyer located in the desirable Wilderness Shores community of Locust Grove. Thoughtfully updated and meticulously cared for, this home offers a comfortable, functional layout with plenty of space for everyday living and entertaining. Fresh paint throughout creates a bright, move-in-ready interior, while the updated kitchen features granite countertops, stainless steel appliances, abundant cabinetry, and generous workspace. The lower level expands the living area with a spacious family room complete with a wet bar and sink, making it an ideal gathering space for family and friends. You'll also find a fourth bedroom, a separate sitting area that's perfect for a home office, exercise room, or playroom, a third full bathroom, and a convenient laundry area. Outside, the fully fenced backyard offers room to relax, entertain, or simply enjoy the peaceful surroundings from the two-tiered deck. Mature trees provide welcome shade, and the storage shed offers additional space for tools, lawn equipment, and seasonal storage. Over the years, the property has experienced numerous significant improvements, including a new roof, HVAC system, windows, sliding glass doors, and lower level deck, a fully fenced backyard, water heater, and luxury vinyl plank flooring. Wilderness Shores residents enjoy access to community amenities including a clubhouse, outdoor pool, playground, and scenic walking trails leading toward the Rapidan River. Conveniently located near shopping, dining, schools, and commuter routes, this home offers the perfect combination of modern updates, flexible living space, and a welcoming neighborhood. This is a home that's easy to picture yourself enjoying for years to come.
View additional property information below.
Take the first step toward your goals with a team dedicated to guiding you every step of the way.
CONTACT US

