
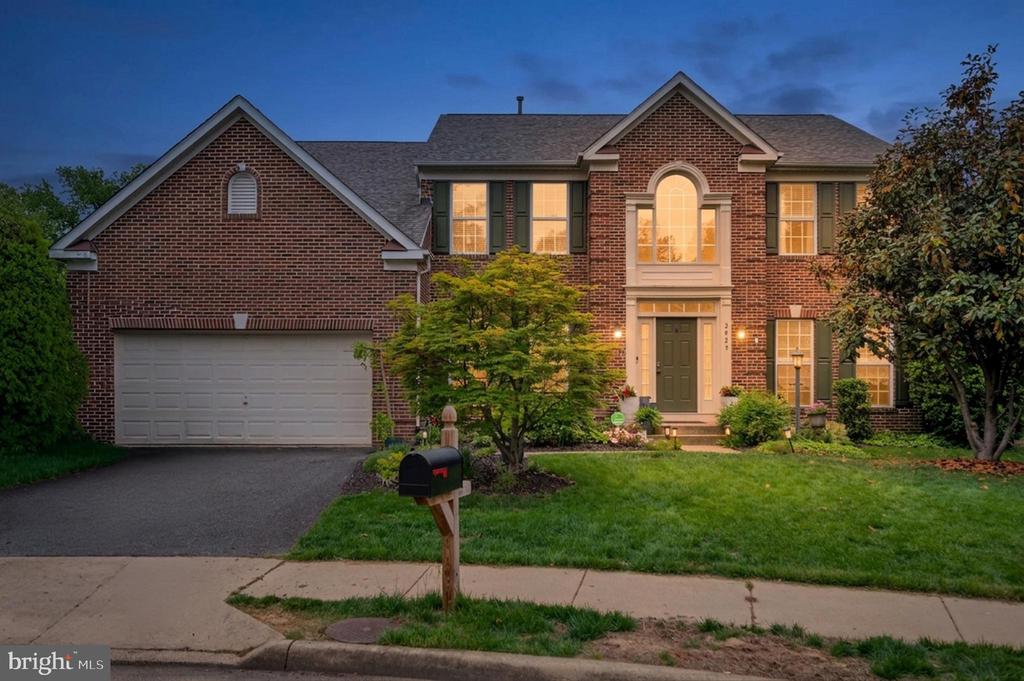
3625 DREWS COURT
ALEXANDRIA, VA 22309
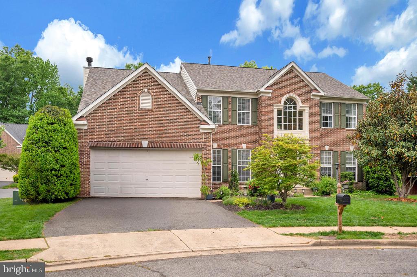
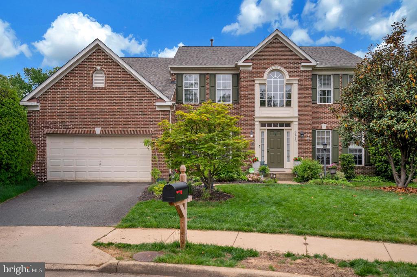
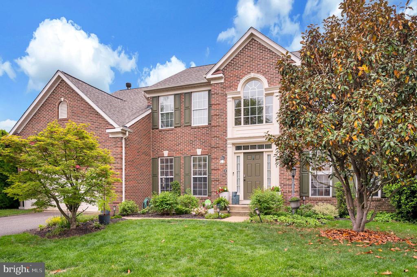
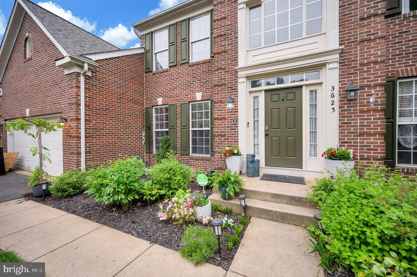
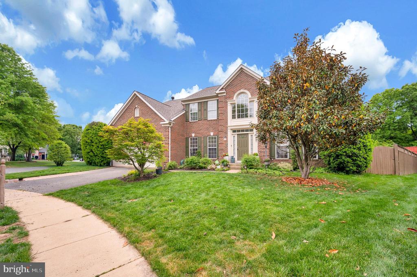
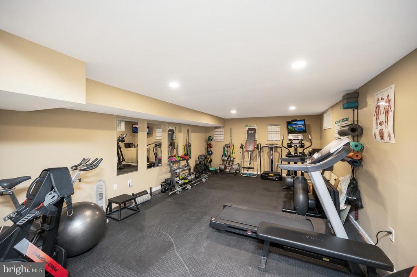
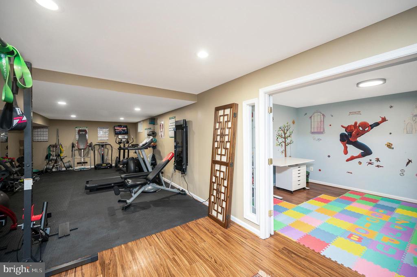
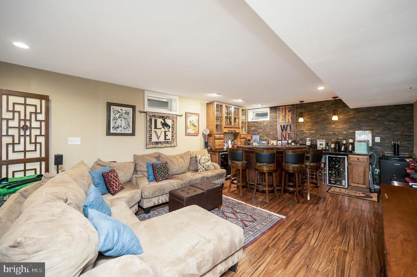
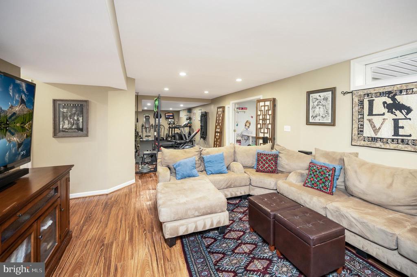
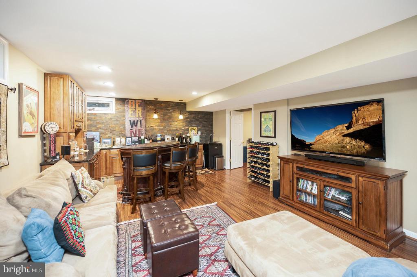
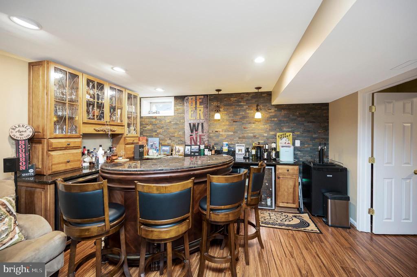
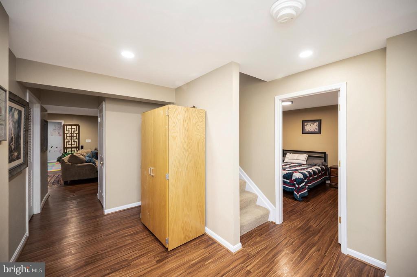
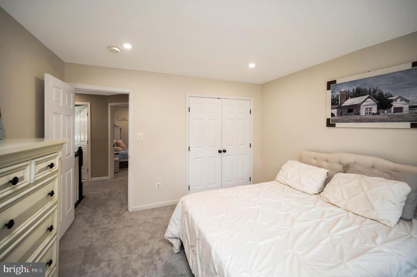
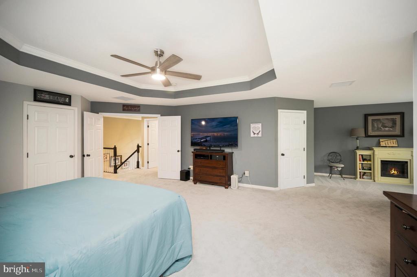
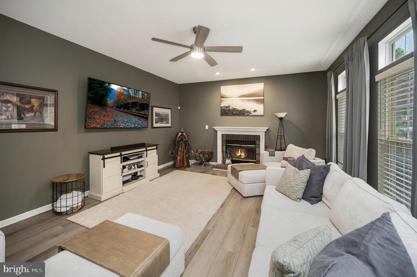
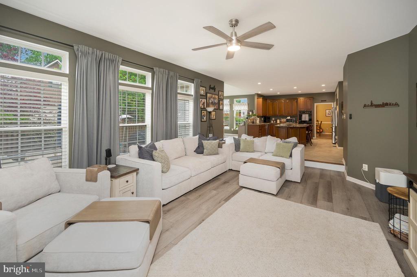
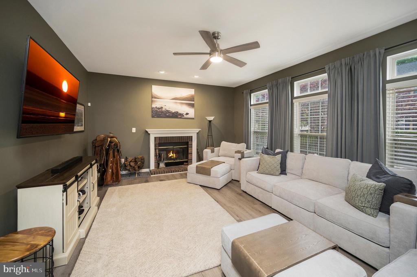
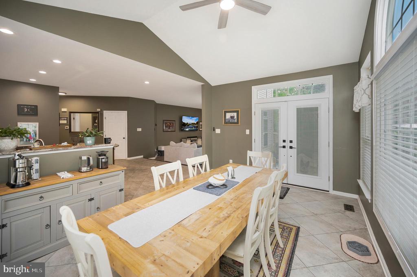
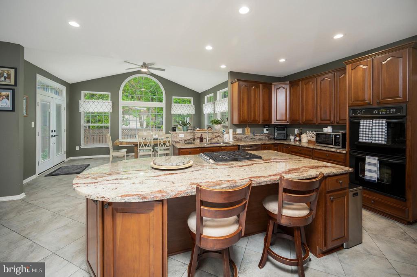
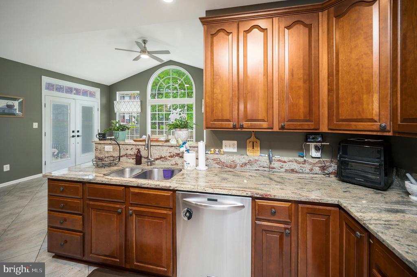
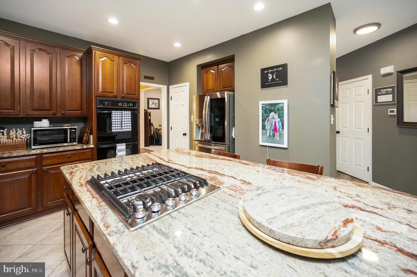
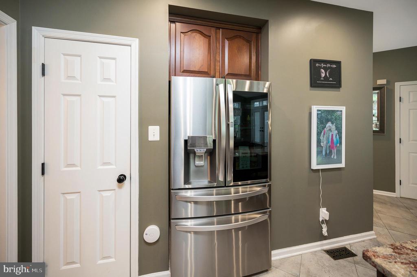
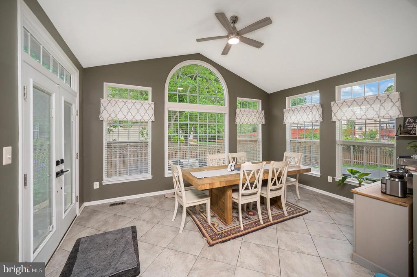
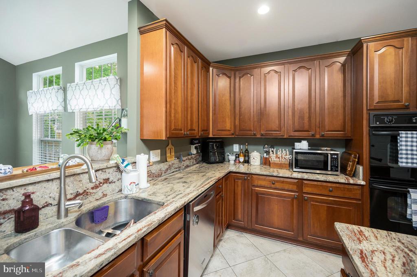
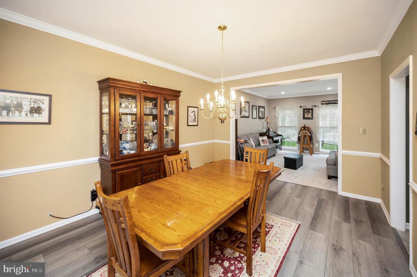
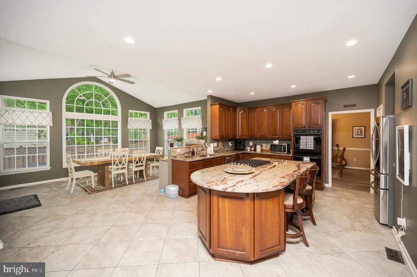
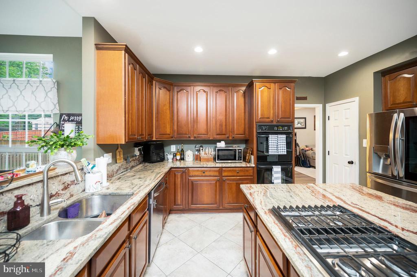
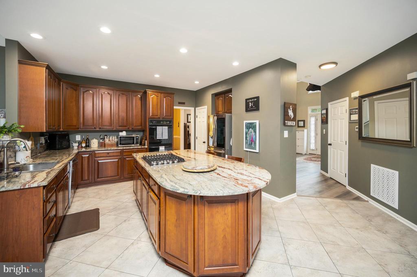
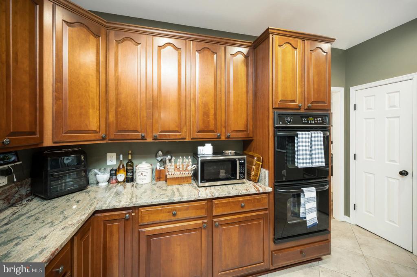
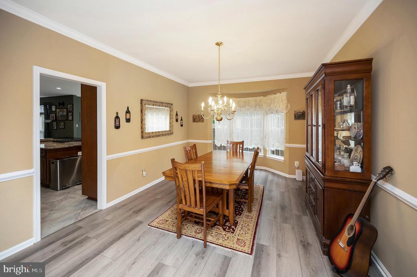
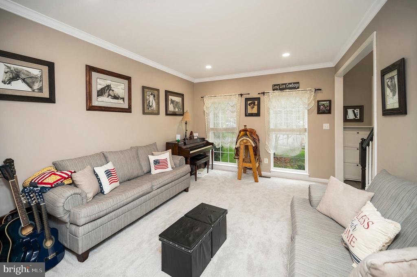
Welcome to this beautifully updated and meticulously maintained residence in the highly desirable Mount Vernon area of Alexandria--where timeless comfort meets modern sophistication. Thoughtfully enhanced throughout, this move-in ready home offers a rare combination of quality upgrades, functional design, and long-term value.
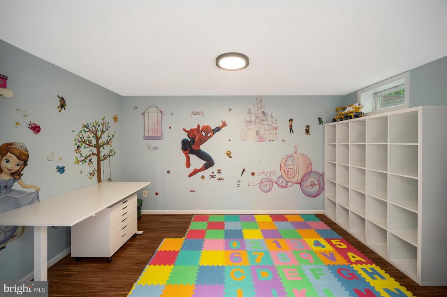
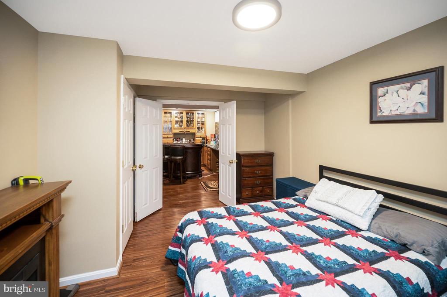
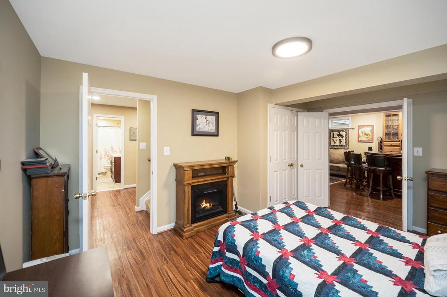
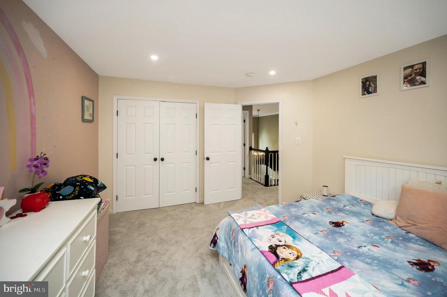
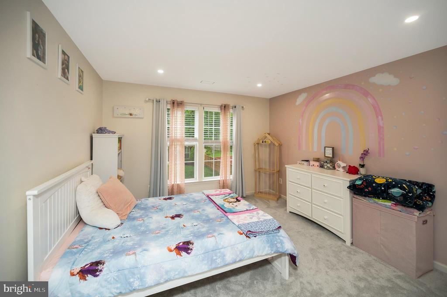
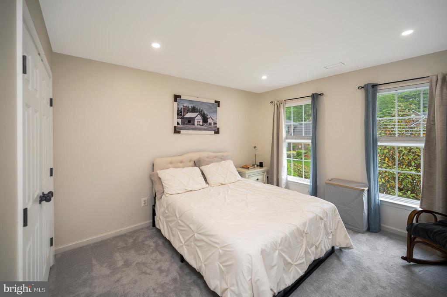
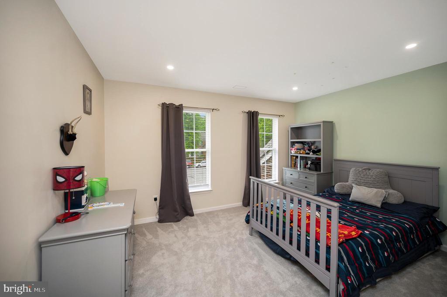
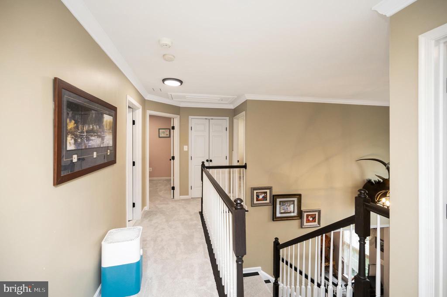
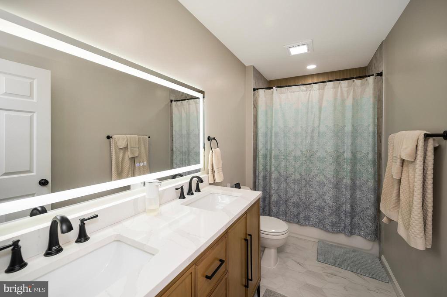
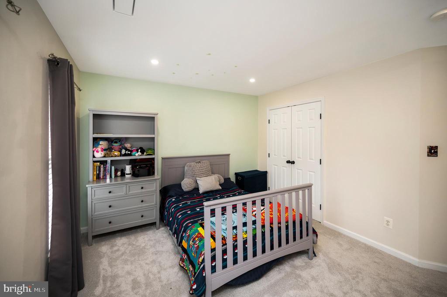
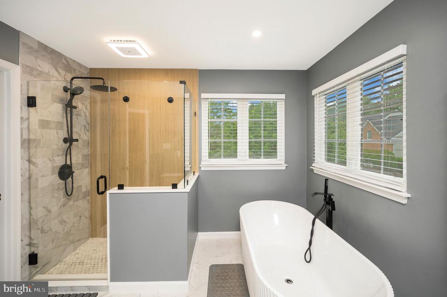
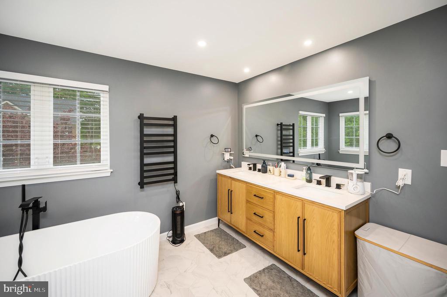
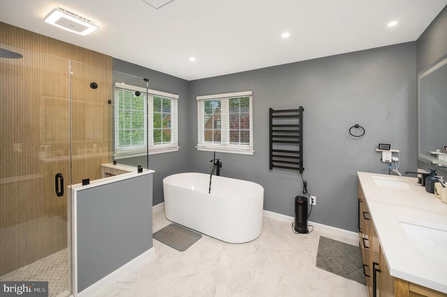
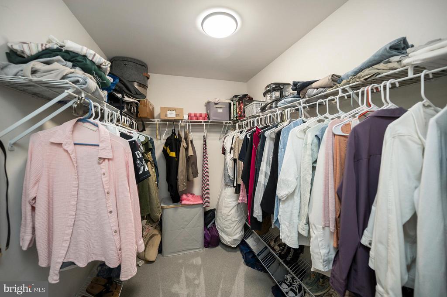
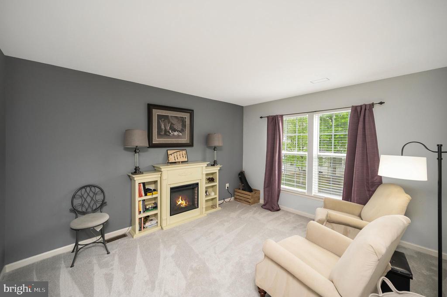
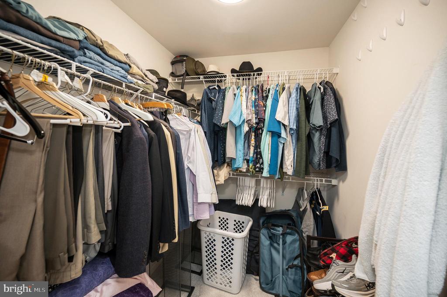
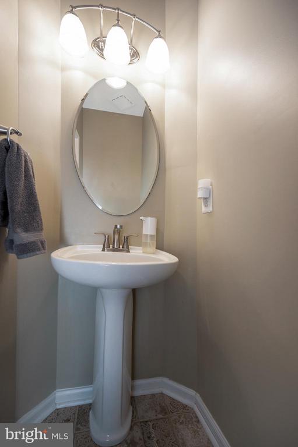
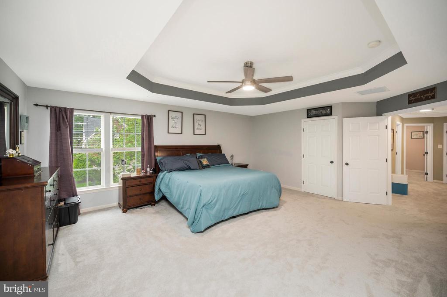
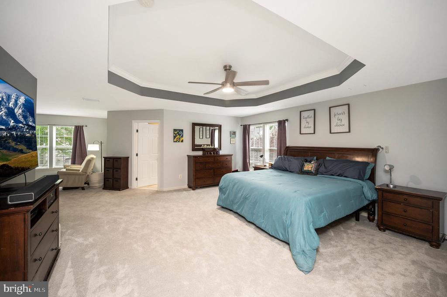
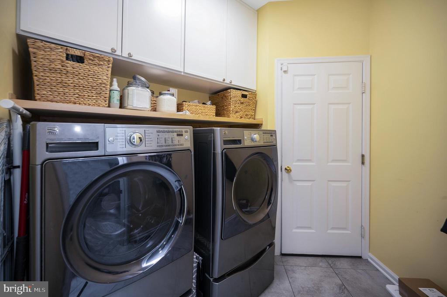
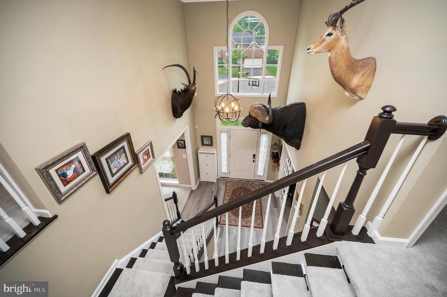
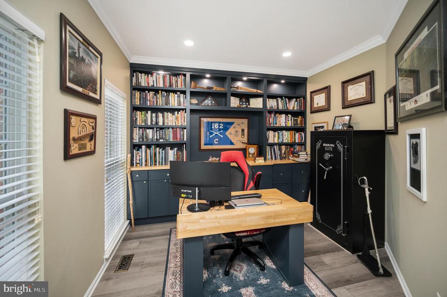
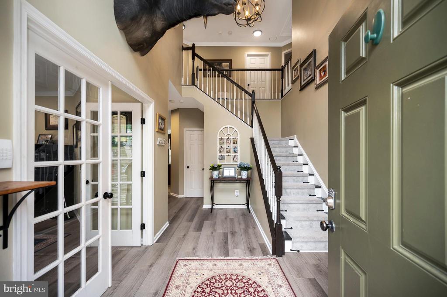
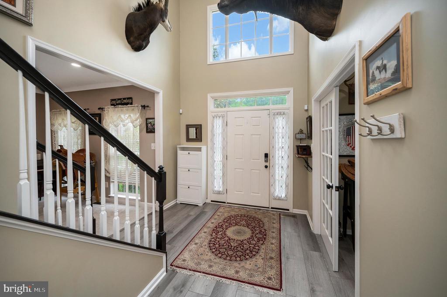
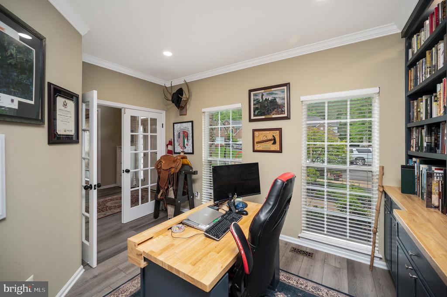
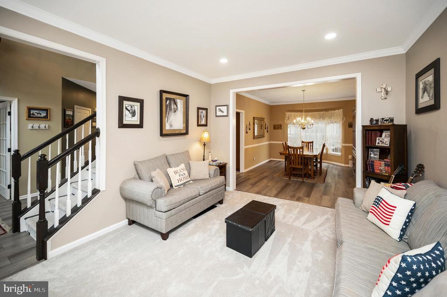
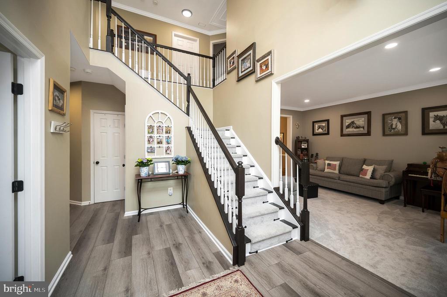
Significant improvements provide peace of mind, including a new roof (2022) and sprinkler system (2023). Inside, the main level showcases updated flooring (2022) that sets a fresh, contemporary tone, while brand-new carpet (2025) adds warmth and comfort throughout. Bathrooms have been renovated (2025) with clean, modern finishes, and custom office built-ins (2025) create an ideal space for today's work-from-home lifestyle or flexible living needs.
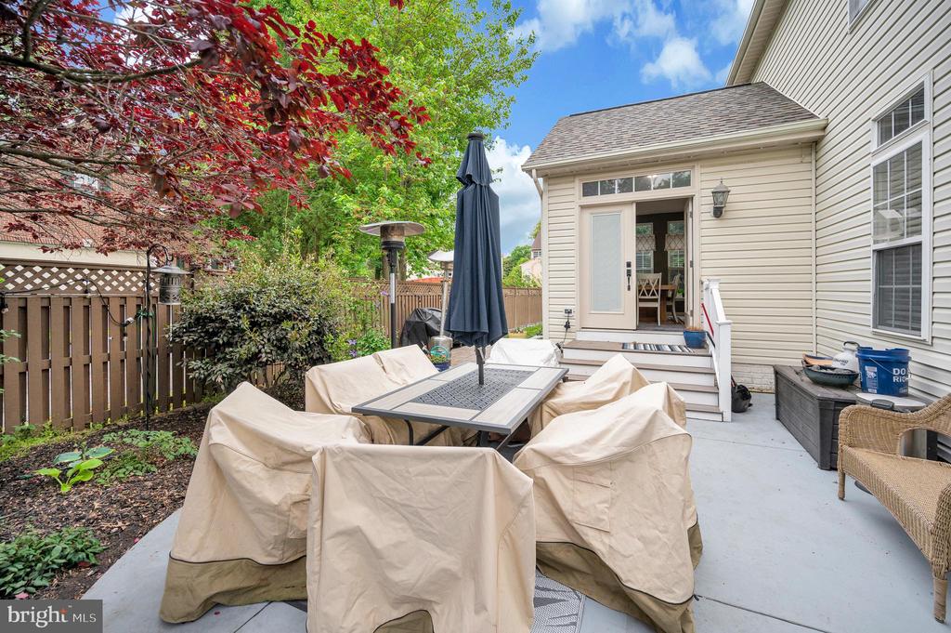
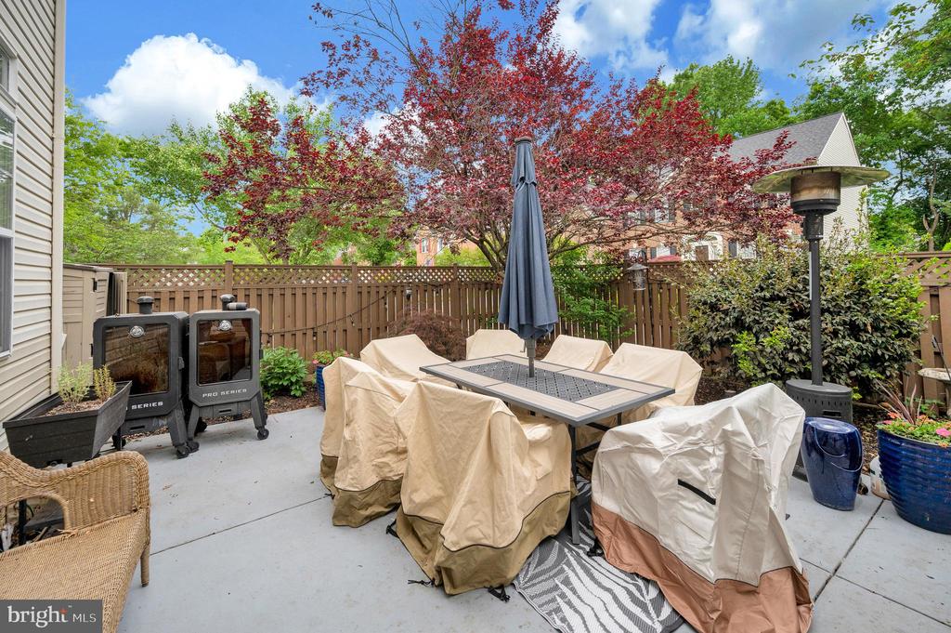
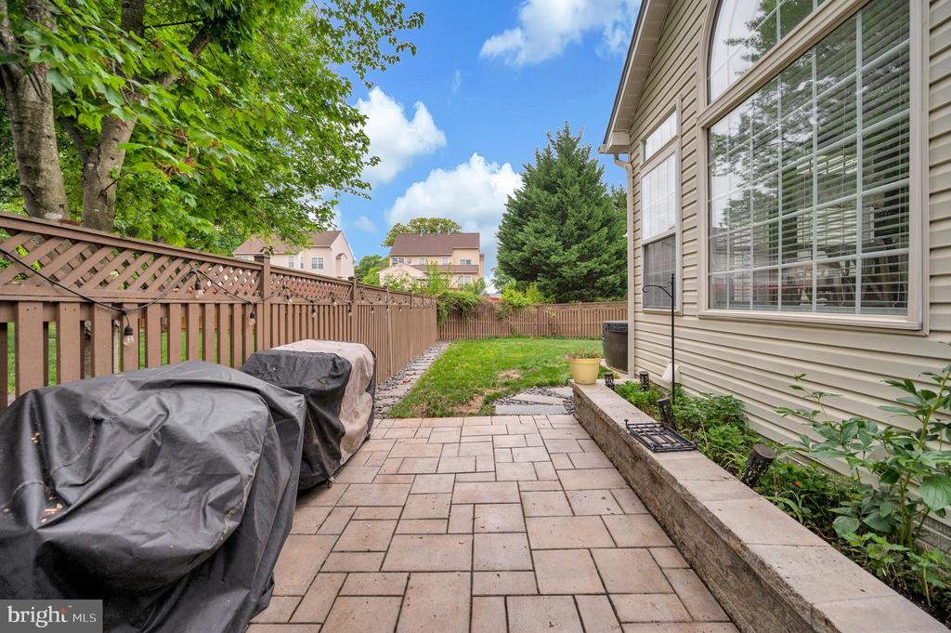
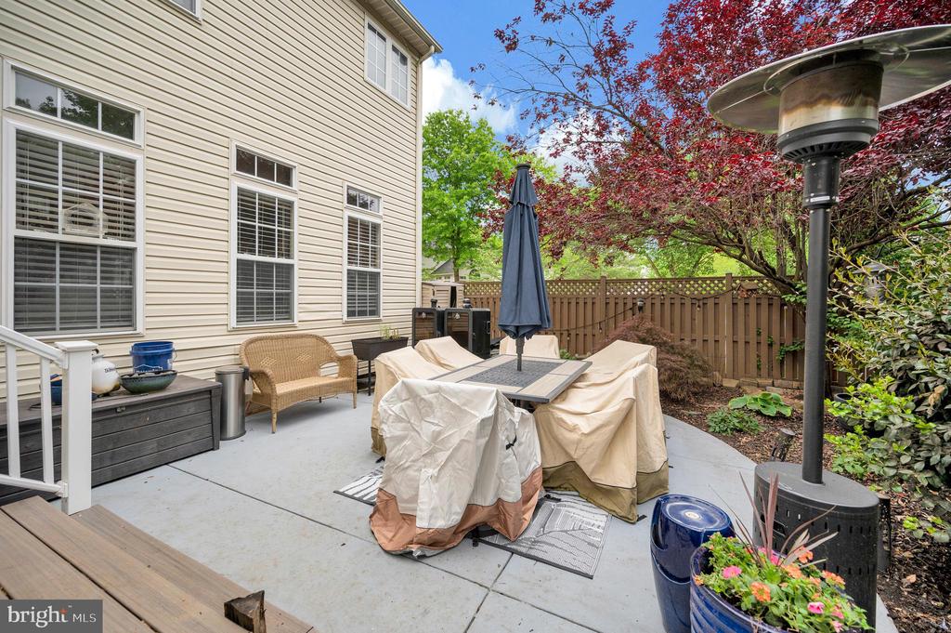
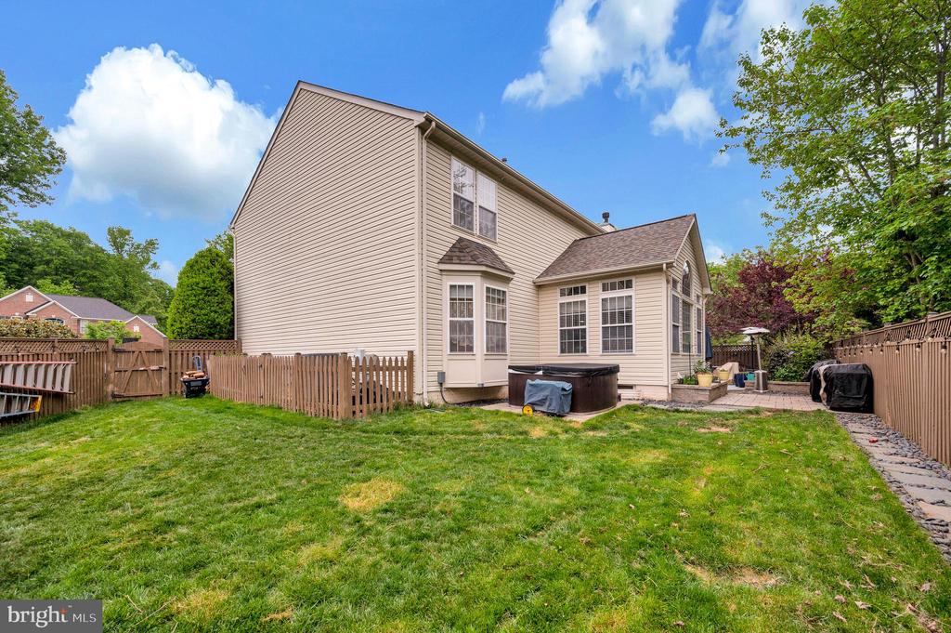
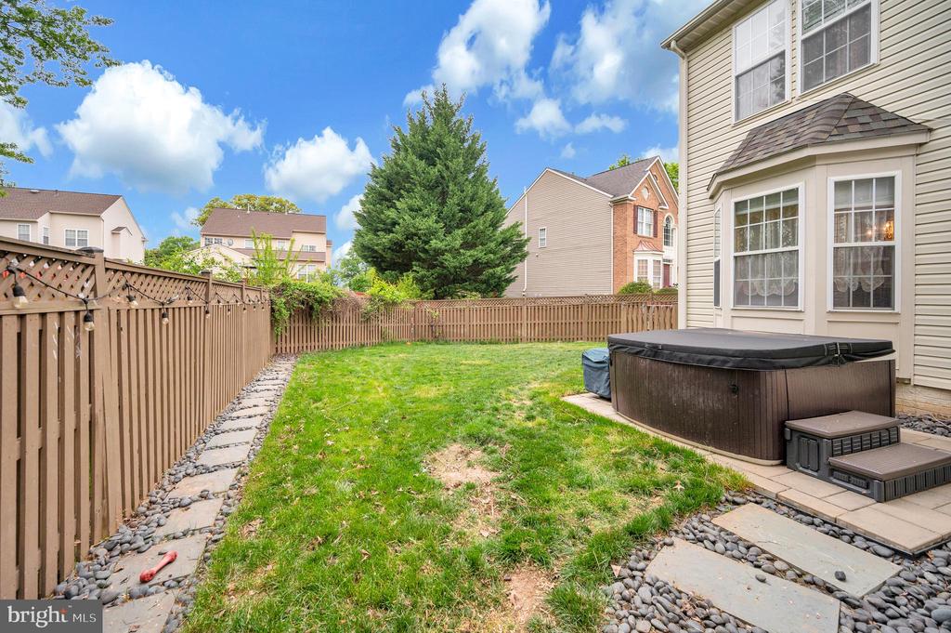
The garage has been elevated with a professionally finished epoxy floor (2022) and custom cabinetry, delivering both durability and exceptional storage. Outdoor includes a fully fenced yard and hardscape improvements (2022) to enhance the property's curb appeal and provide a perfect setting for entertaining or quiet relaxation.
Every detail has been thoughtfully designed to create a home that feels as good as it looks--where modern style meets everyday comfort and functionality, making it easy to envision yourself living here from the moment you walk in, allowing buyers to move in with confidence knowing the major updates have already been completed.
Ideally positioned in the Mount Vernon area, just minutes from Fort Belvoir and with convenient access to I-95, this location offers effortless commuting to Washington, D.C., the Pentagon, and surrounding Northern Virginia destinations. Enjoy close proximity to shopping, dining, parks, and everyday conveniences that enhance both lifestyle and livability.
A truly turnkey opportunity in one of Alexandria's most established and sought-after communities--this is the one you've been waiting for.
View additional property information below.
Take the first step toward your goals with a team dedicated to guiding you every step of the way.
CONTACT US

