
SEE ALL PHOTOS

366 EMBREY MILL ROAD

PRICE: $3,975/mo

366 EMBREY MILL ROAD
STAFFORD, VA 22554

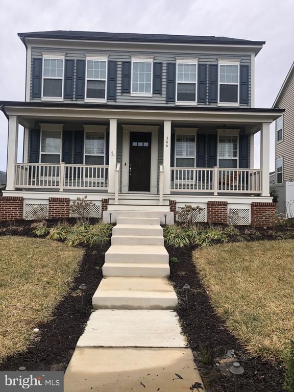
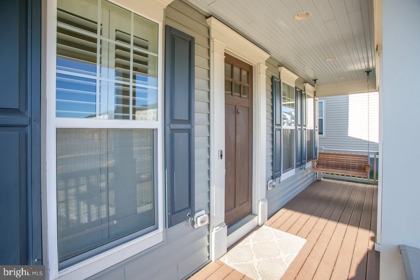
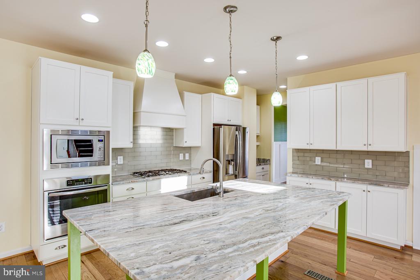
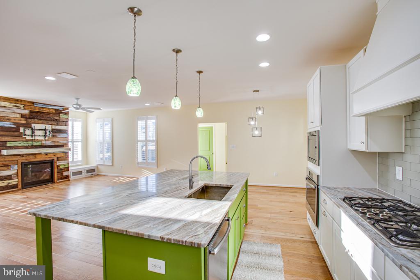
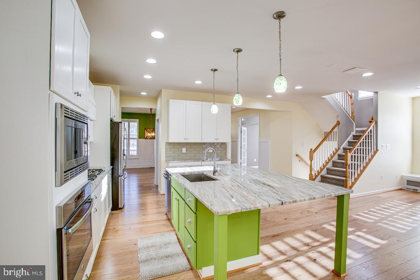
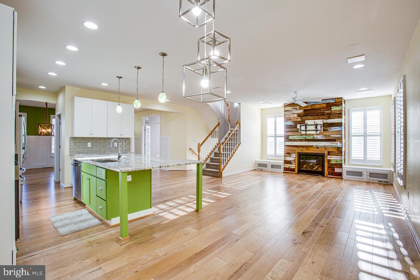
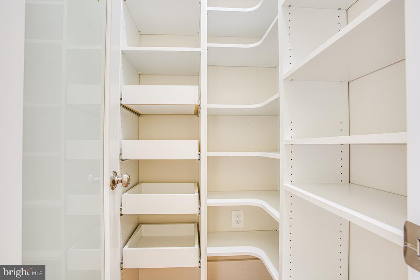
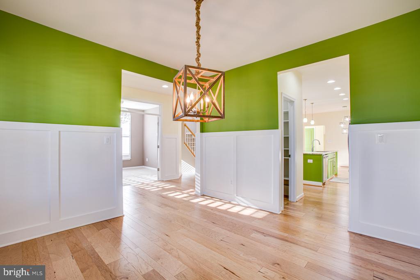
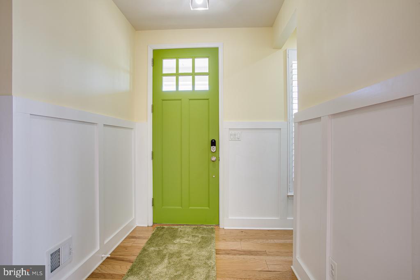
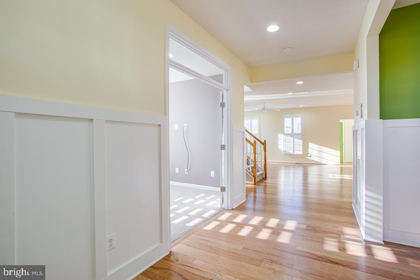
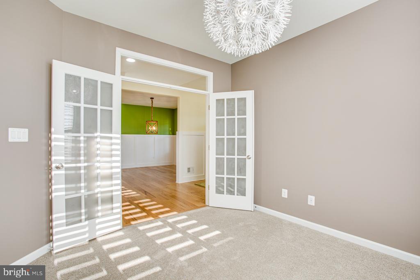
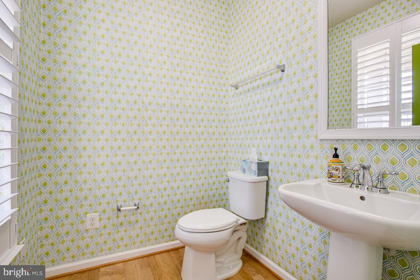
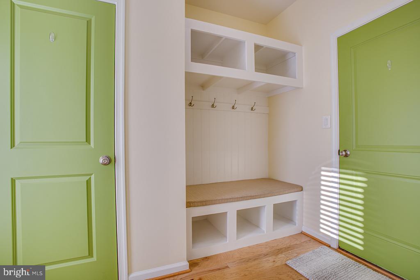
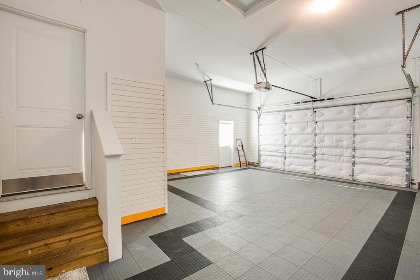
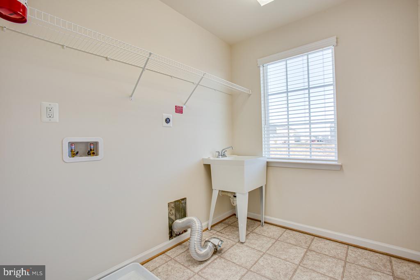
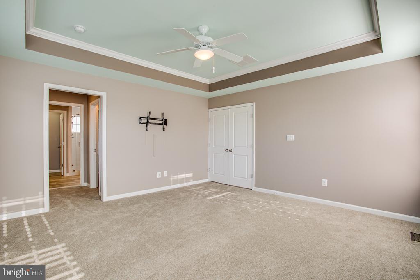
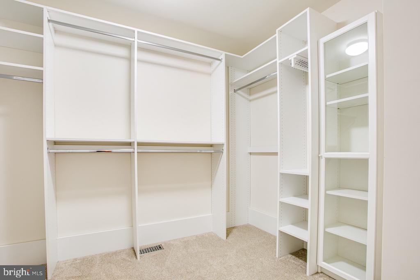
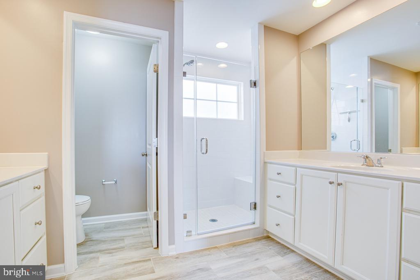
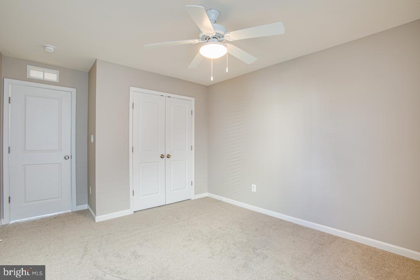
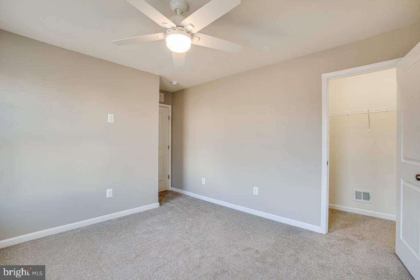
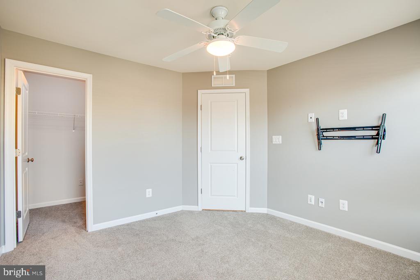
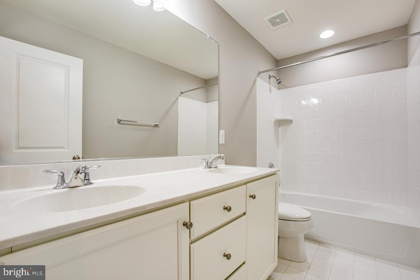
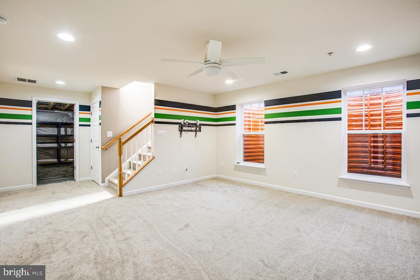
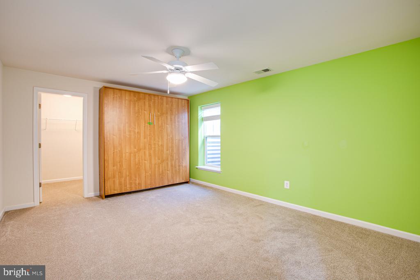
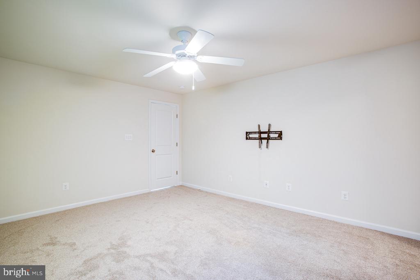
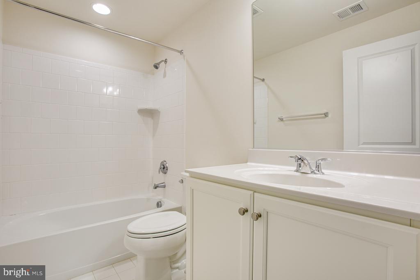
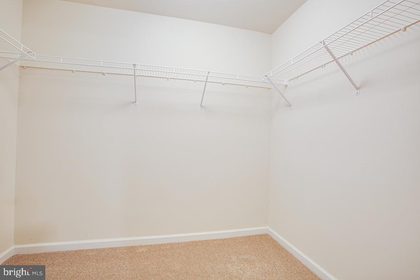
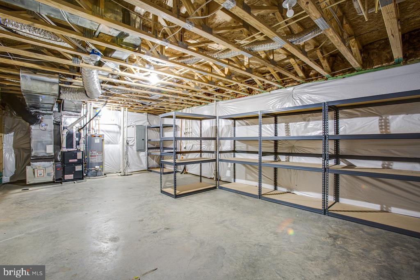
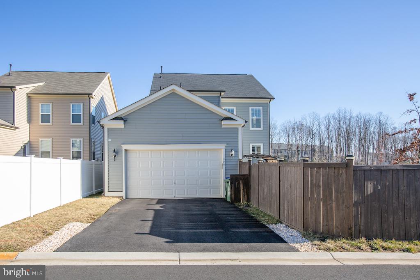
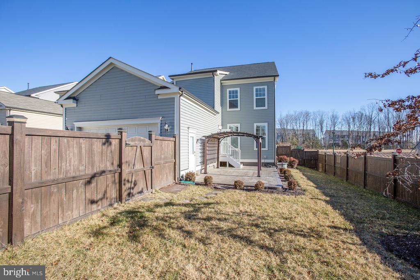
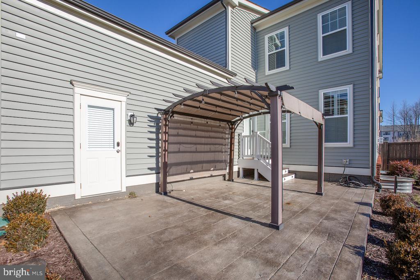
Beautiful 5 bedroom 3.5 bath home in Embrey Mill. Walk into a light and bright foyer with upgraded hardwood floors that flow throughout the main level. Off of the foyer is a home office and dining room with upgraded wanes-coating and plantation shutters. Gather in the large luxury kitchen with massive granite island, built-in Keurig on the fridge, 5 burner gas cooktop with wall mounted range hood, upgraded appliances, soft closing drawers, custom pantry, plenty of seating and opens to the family room. The family room features a cozy gas fireplace with benches on either side. Escape to the primary suite with tray ceiling, walk in closet that has a built in lockable jewelry drawer, and en-suite. Three additional bedrooms with new carpeting, hall bath and laundry with a mud sink complete the upper level. The lower level is finished with a family/ game/ theater room, full bath, large bedroom with a built in king-size Murphy bed and extra-large walk-in closet, and an expansive storage area. Enjoy mornings on the front porch and easily entertain in the back yard on the stamped concrete patio with pergola. The two-car garage is insulated and has finished flooring and walls.
All landscaping/yard maintenance is included in the rent so no need for you to spend your weekends mowing the grass, mulching, trimming shrubbery or cleaning out the gutters.
Pets allowed on a case by case basis

  • Beds 5
  • Baths 4
  • Total Area 3,741 Sq.Ft.
  • Living Area 3,231 Sq.Ft.
  • Status Leased

Features & Amenities

View additional property information below.

Interior

Total Bedrooms: 5
Total Bathrooms: 4
Full Bathrooms: 3
Half Bathrooms: 1
Flooring: Carpet, Hardwood
Appliances: Built-In Microwave, Cooktop, Dishwasher, Disposal, Energy Efficient Appliances, Exhaust Fan, Icemaker, Oven - Wall, Range Hood, Refrigerator, Stainless Steel Appliances
Other Interior Features: Butlers Pantry, Carpet, Ceiling Fan(s), Built-Ins, Chair Railings, Crown Moldings, Dining Area, Family Room Off Kitchen, Floor Plan - Open, Formal/Separate Dining Room, Kitchen - Eat-In, Kitchen - Island, Pantry, Recessed Lighting, Sprinkler System, Upgraded Countertops, Walk-in Closet(s), Window Treatments, Wood Floors

Exterior

Stories: 3
Garage Space: 2.0
Water Source: Public
Pool: Yes - Community
Lot Features: Corner, Private, Front Yard, Landscaping, Rear Yard
Parking: Attached Garage
Heat Type: Forced Air
AIR Conditioning: Central A/C
Sewer: Public Sewer
Substructure: Slab
Disability Features: None
HOA Amenities: Club House, Common Grounds, Fitness Center, Jog/Walk Path, Picnic Area, Pool - Outdoor, Tot Lots/Playground

Area & Lot

Status: Leased
Date Leased: May 20, 2025
Living Area: 3,231 Sq.Ft.
Total Area: 3,741 Sq.Ft.
Lot Area: 7,034 Sq.Ft.
MLS® ID: VAST2038524
Type: Residential
Year Built: 2017
Neighborhood: Augustine North
Architecture Styles: Traditional
View Description: Garden/Lawn
School District: STAFFORD COUNTY PUBLIC SCHOOLS

Financial

Lease Price: $3,975/mo
Hoa Fees: $125/mo
Zoning: PD2
Ruby Brabo

Real Estate Salesperson

Phone: (540) 656-6197
Email: [email protected]

Explore The

Neighborhood

Augustine North

Work With Us

Take the first step toward your goals with a team dedicated to guiding you every step of the way.

CONTACT US


Movement Mortgage
Champion Title, MBH Settlement Group, District Title
Olde Town Title
