
37 HARBORTON LANE Unit: 16-4
FREDERICKSBURG, VA 22406
Welcome Home to 37 Harborton Lane! Charming Villa Living in the Desirable 55+ Falls Run Community!
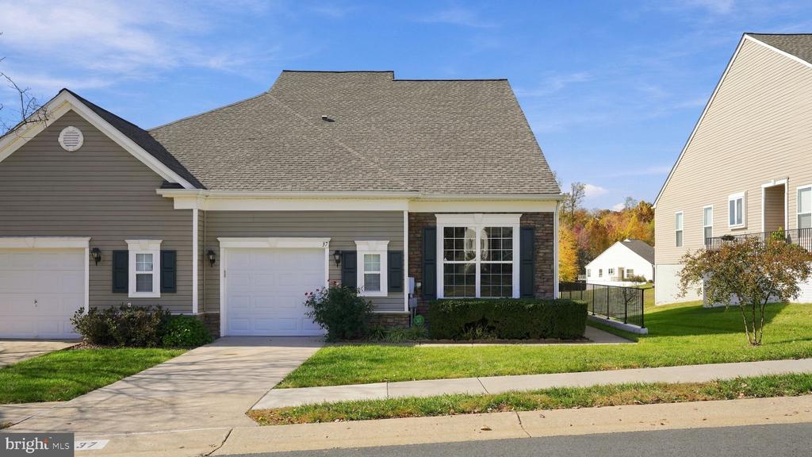
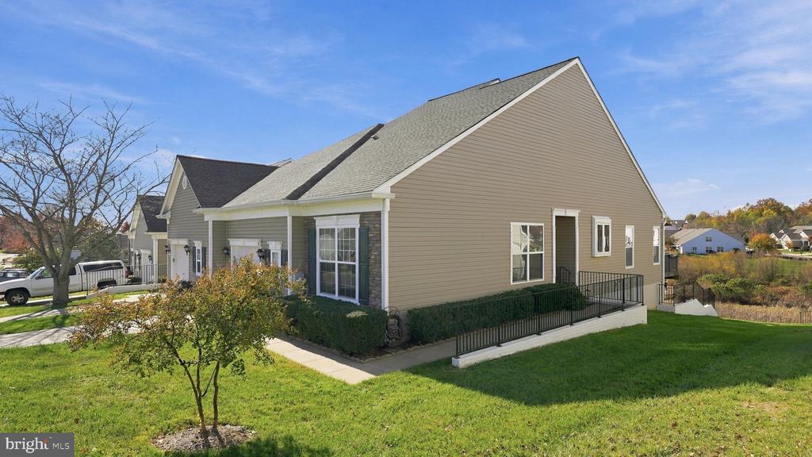
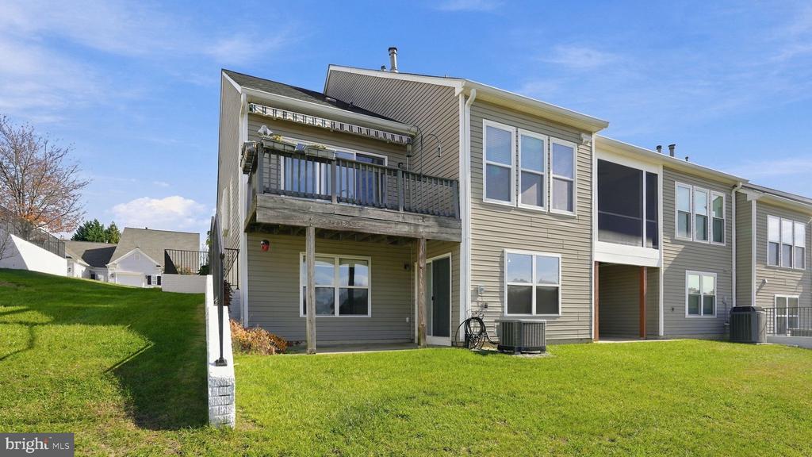
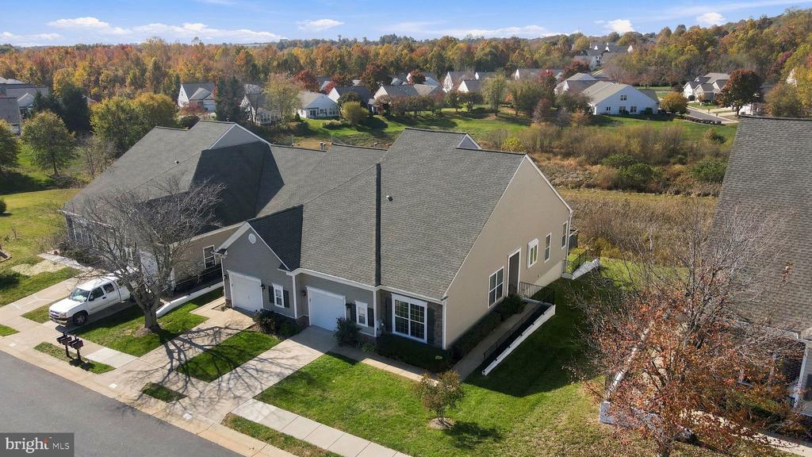
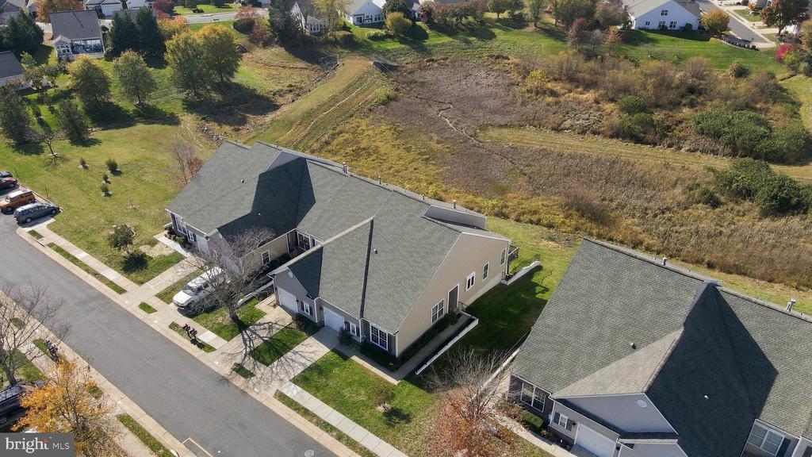
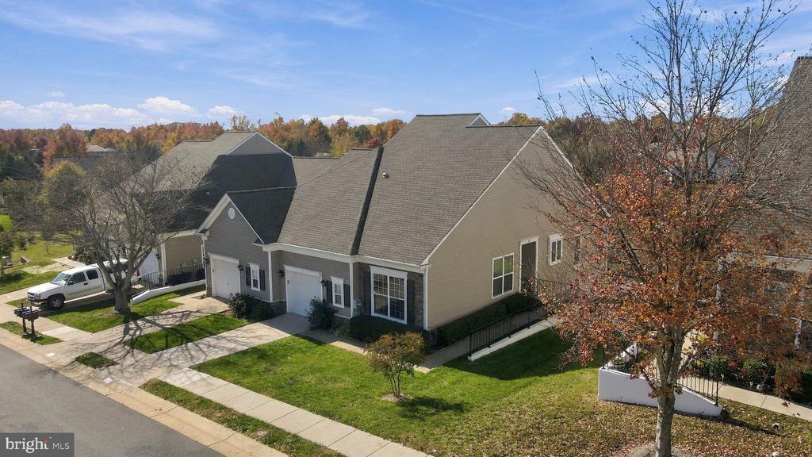
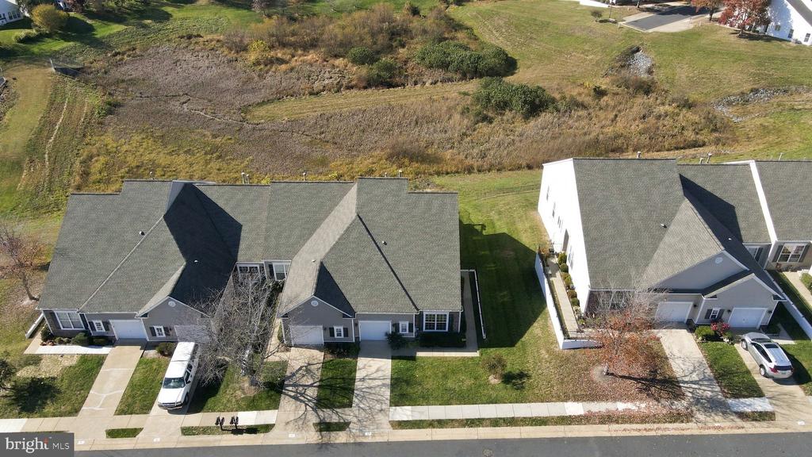
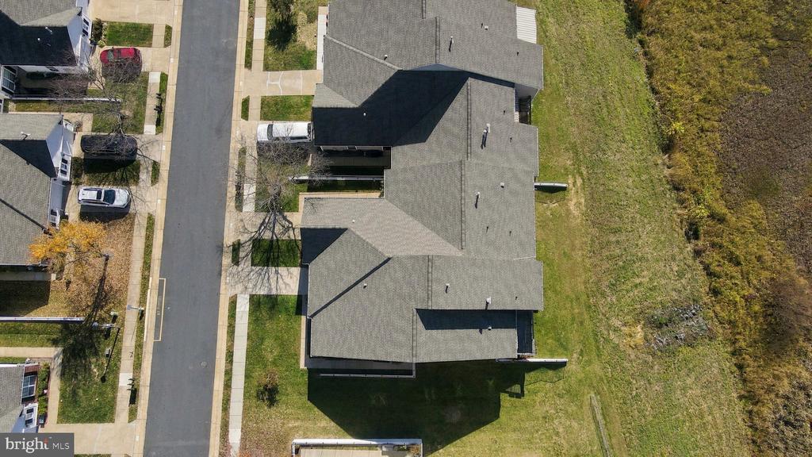
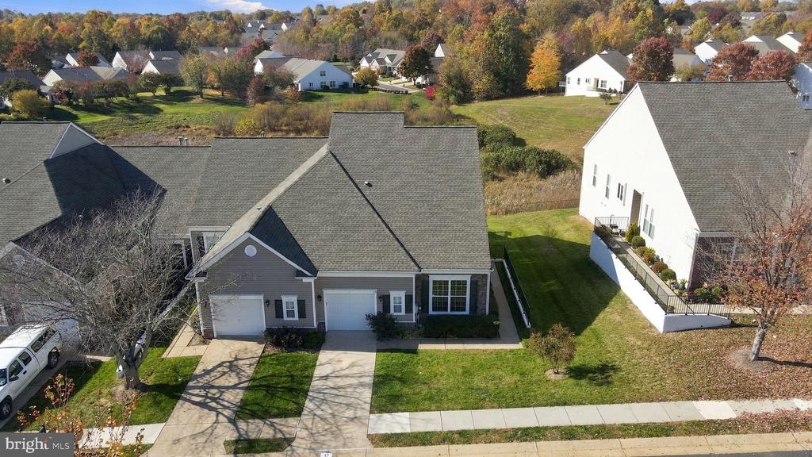
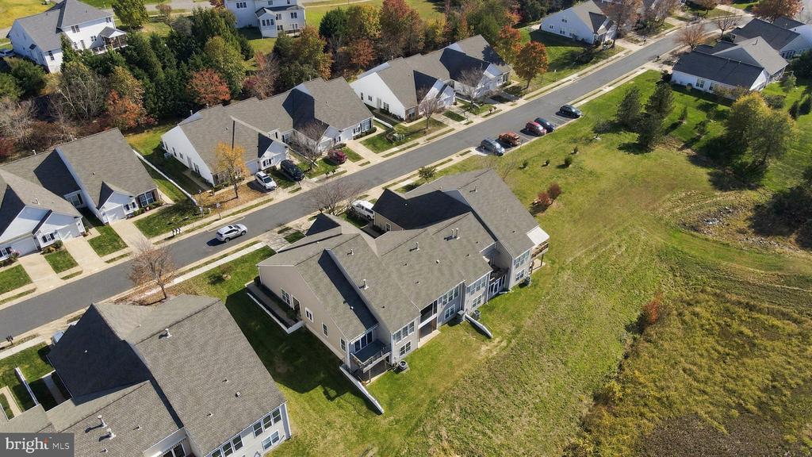
This charming and beautifully maintained villa/townhome/rambler nestled in the highly desirable, gated 55+ community of Falls Run offers a wonderful combination of comfort, convenience, and spacious living, this inviting home features a lovely stone and vinyl exterior, a welcoming side entrance, a one-car garage, and a private setting backing to a peaceful, wooded backdrop.
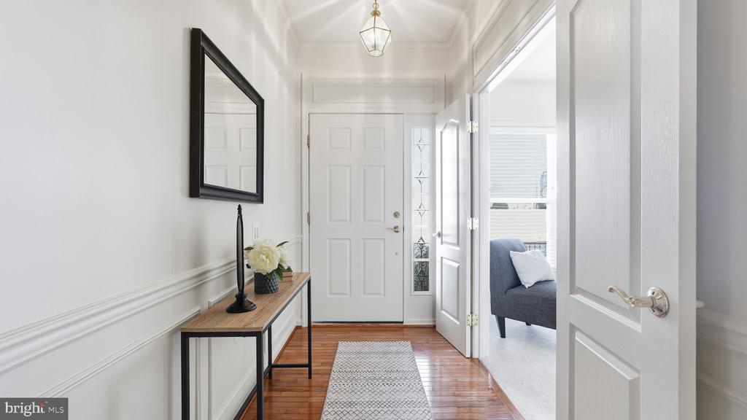
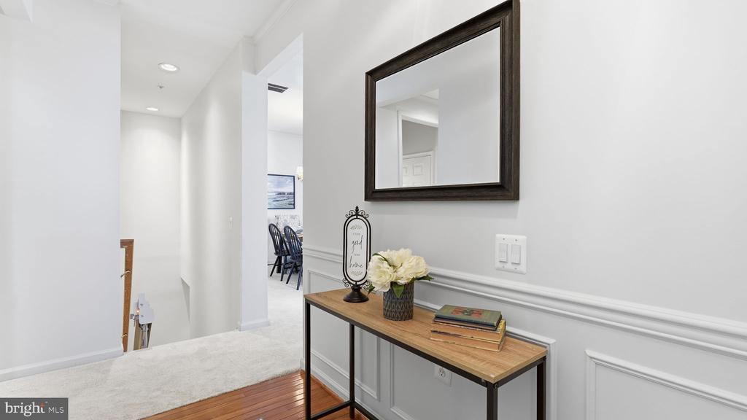
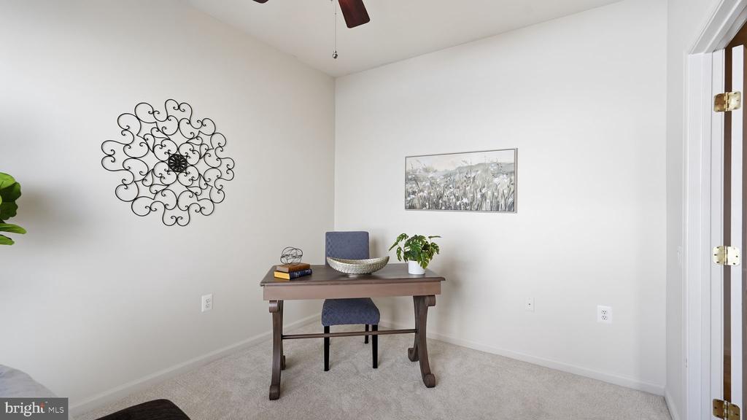
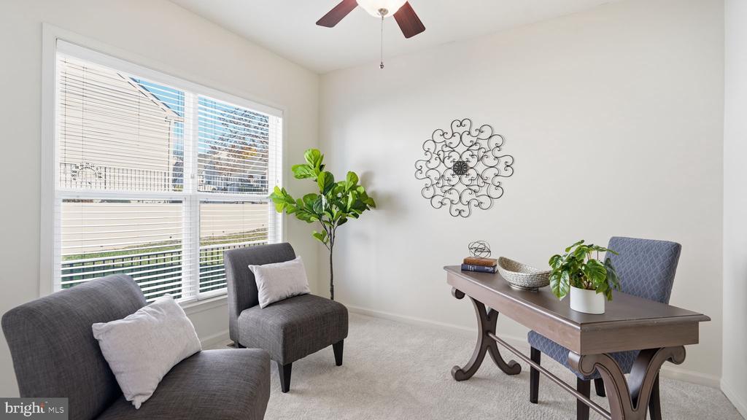
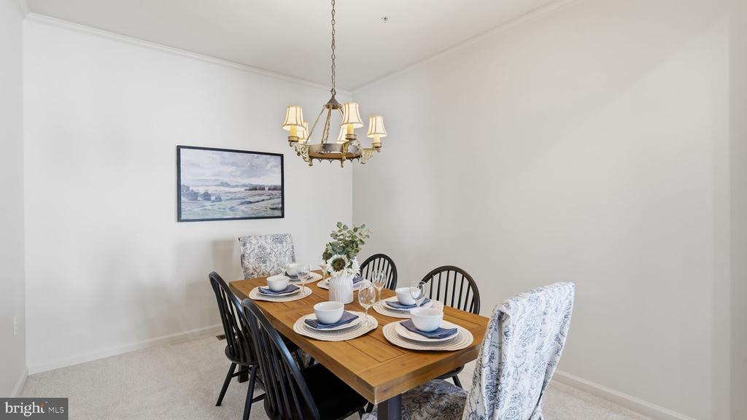
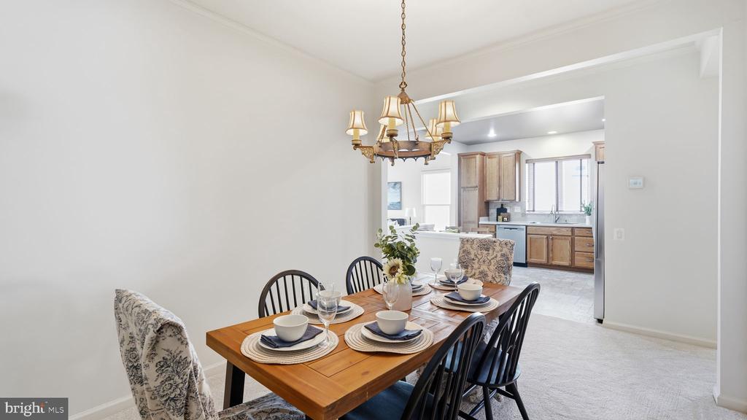
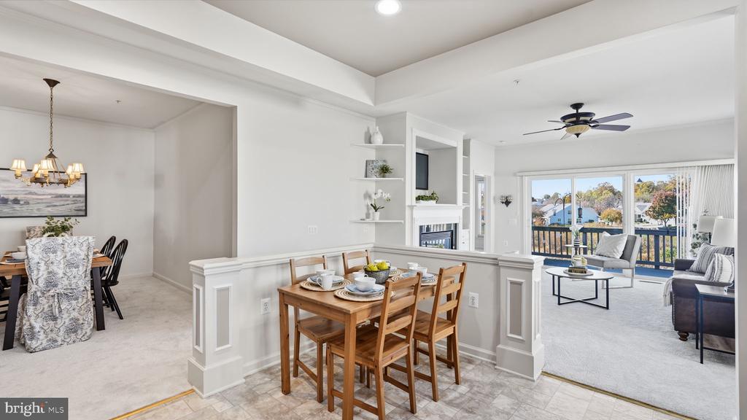
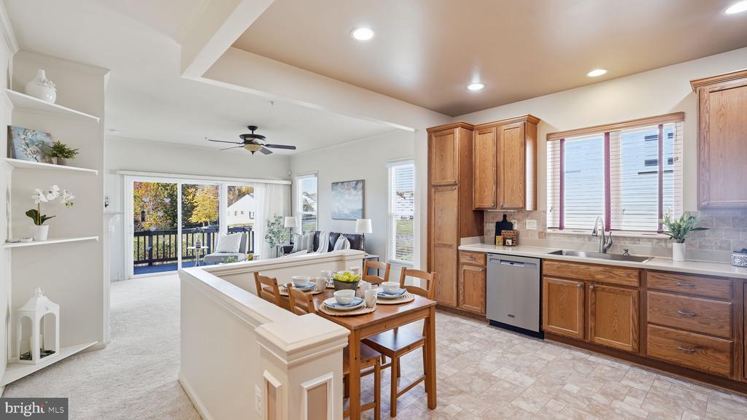
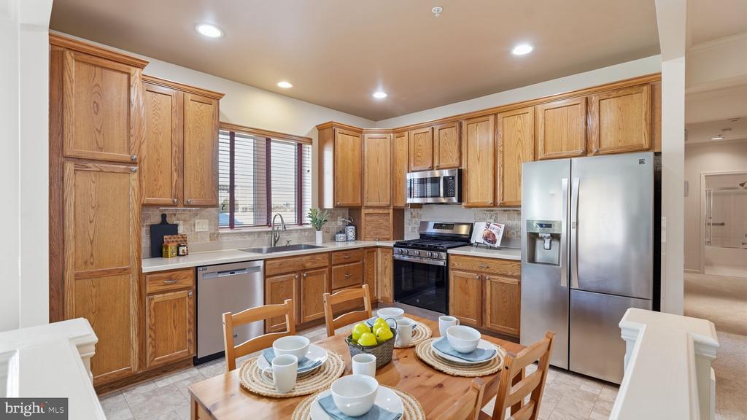
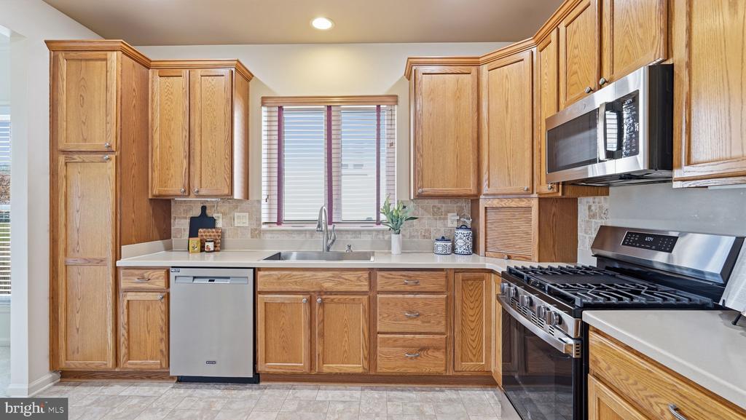
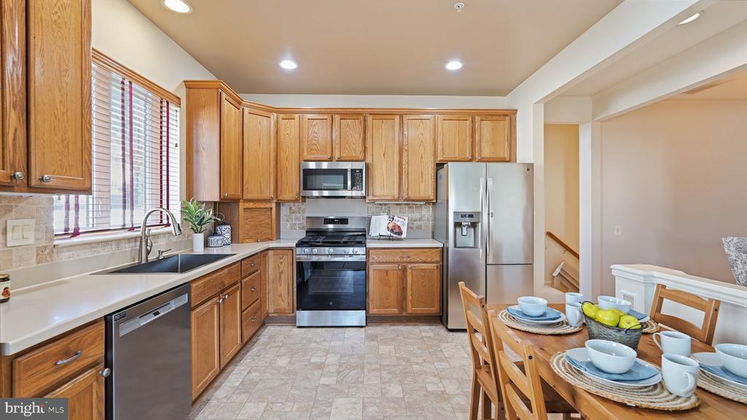
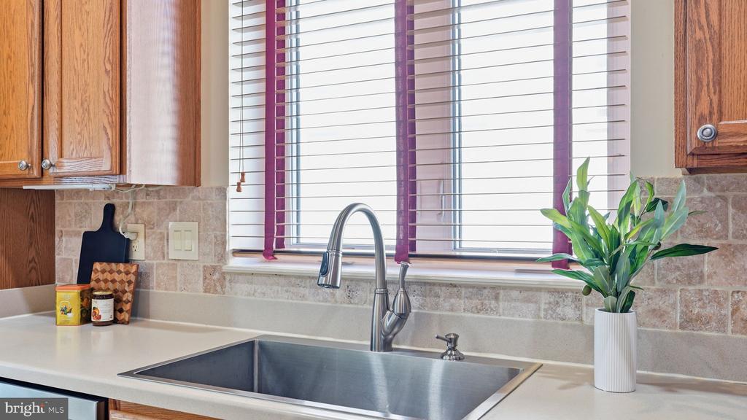
Step inside to a warm and inviting foyer featuring hardwood flooring and elegant shadow box molding. Just off the entry, you'll find a versatile study, perfect for a home office, reading room, or quiet retreat. The spacious eat-in kitchen offers upgraded cabinetry, a beautiful tile backsplash, stainless steel appliances, a gas range, built-in microwave, recessed lighting, and plenty of room for casual dining. An adjoining dining area provides the perfect space for gathering with family and friends.
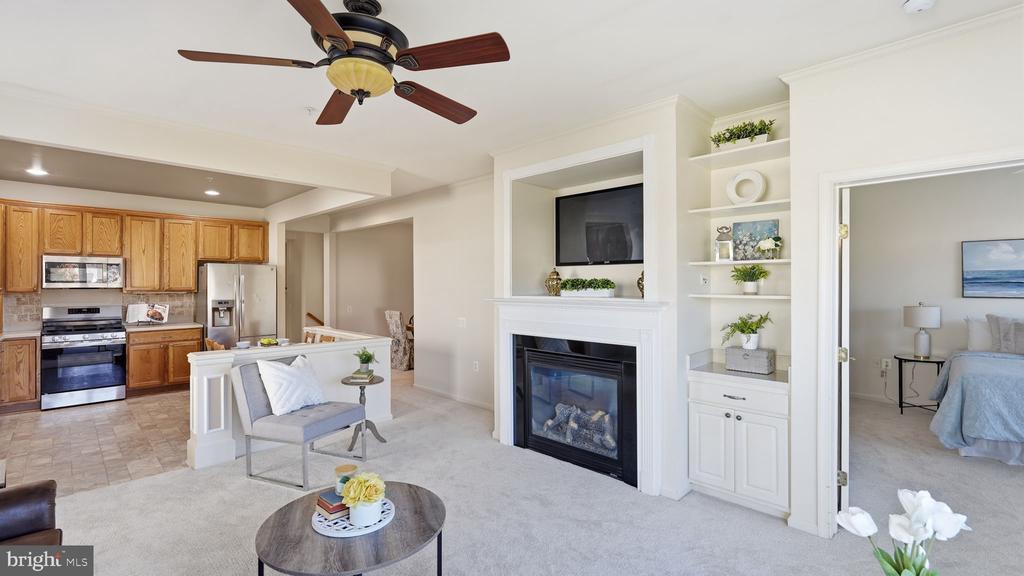
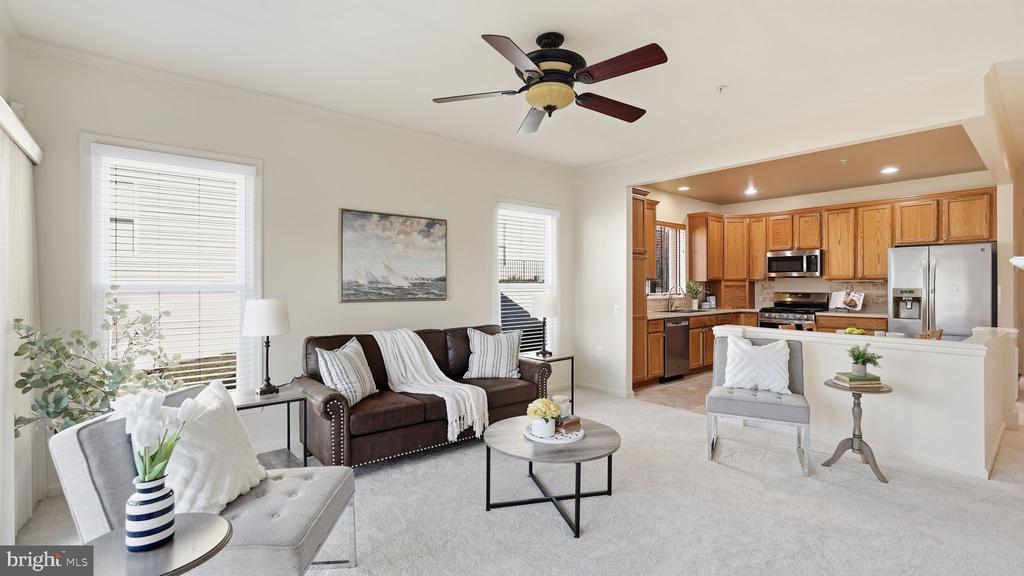
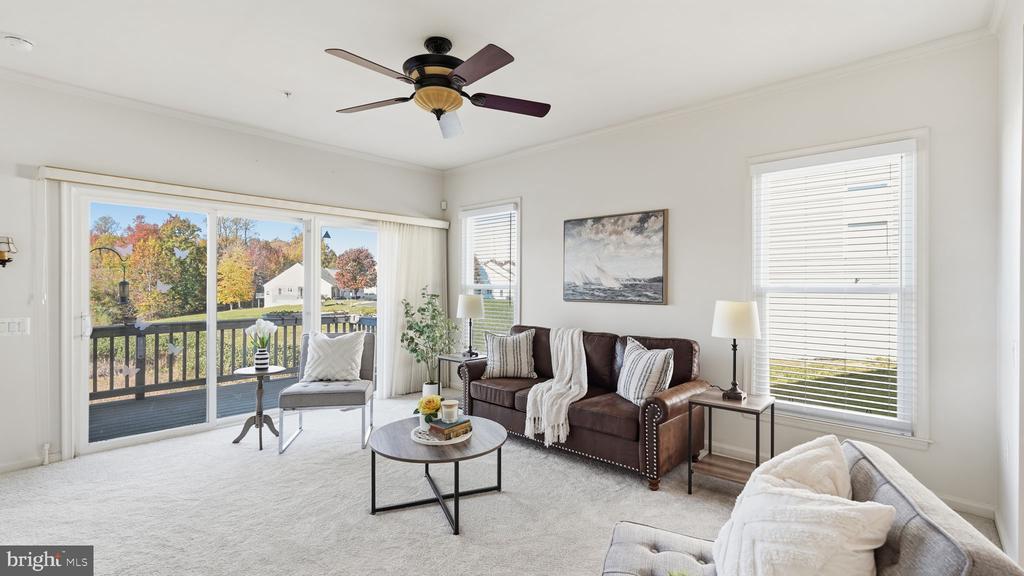
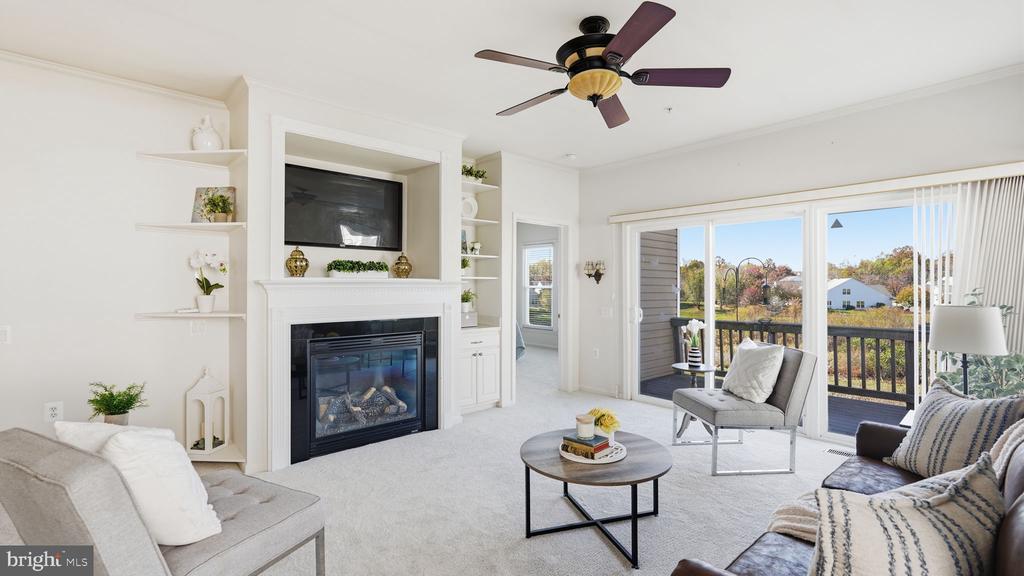
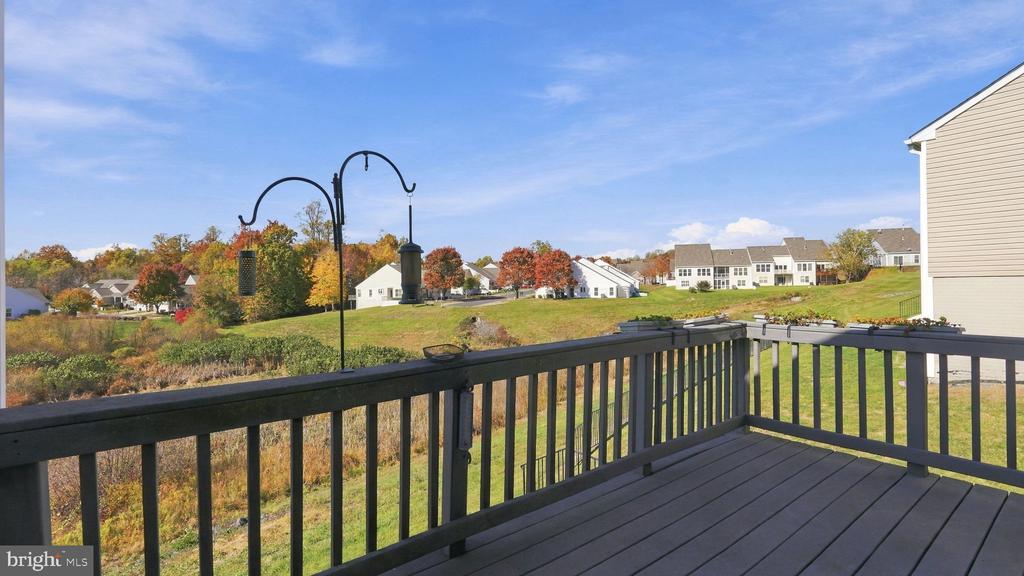
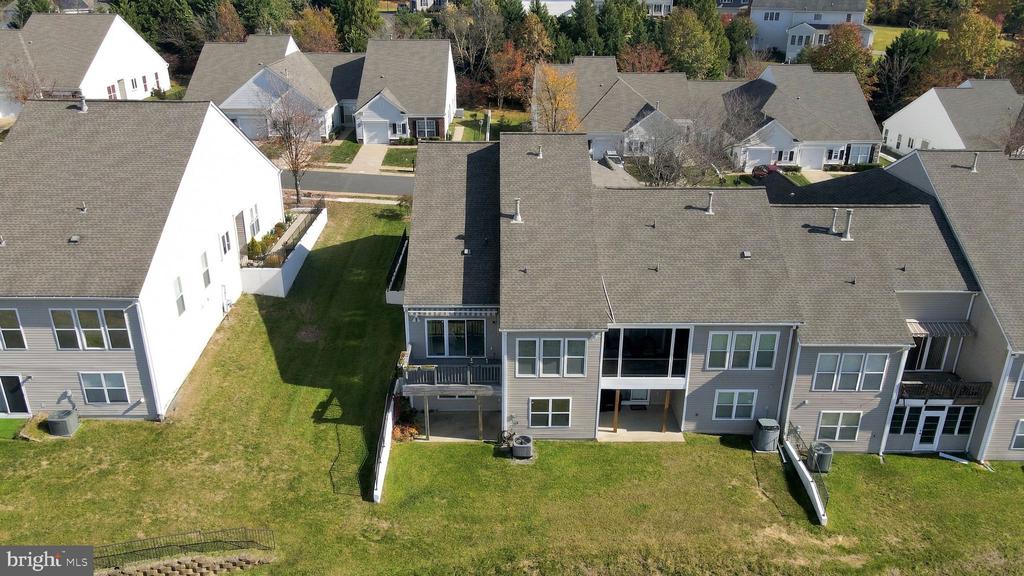
The light-filled family room is sure to become a favorite gathering spot, featuring an abundance of windows that bring in beautiful natural light, custom built-ins, and a cozy gas fireplace. Step outside onto the deck, where you can enjoy your morning coffee, unwind after a busy day, or simply appreciate the peaceful setting and privacy behind the home.
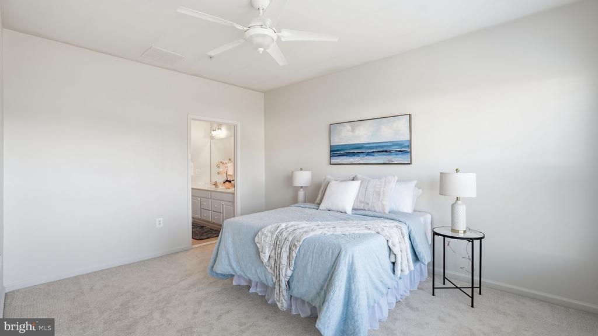
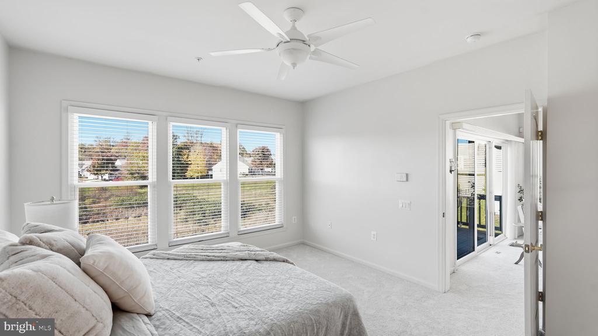
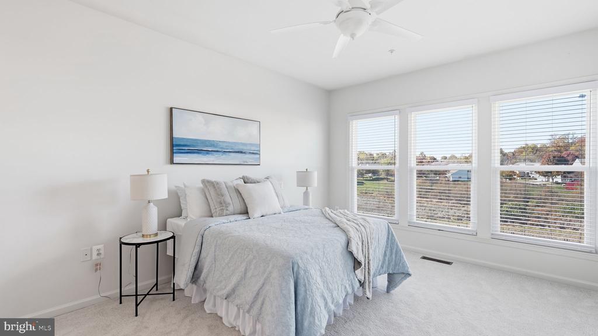
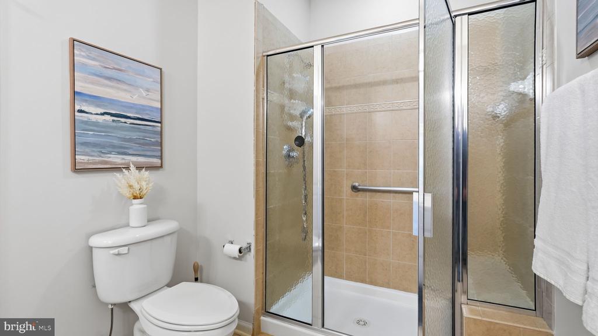
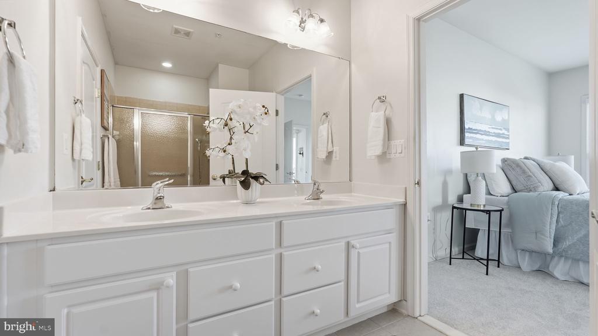
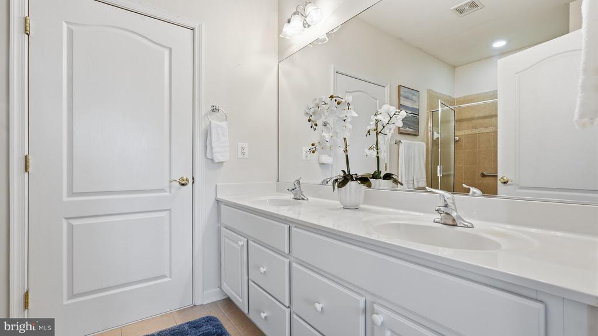
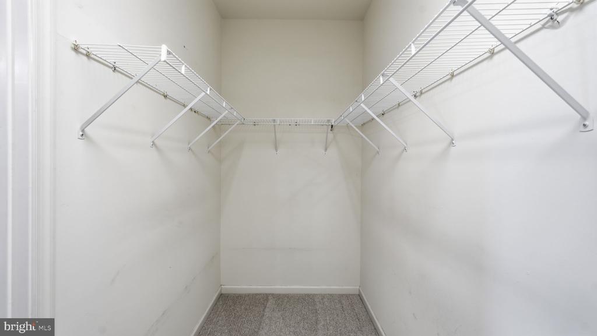
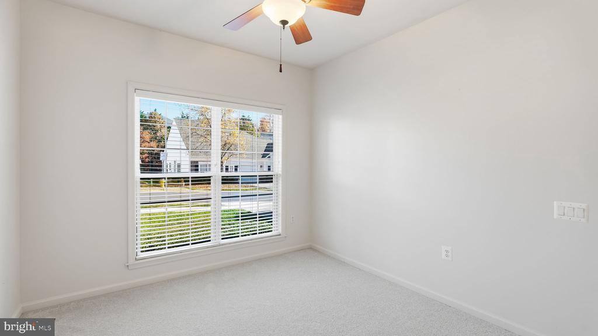
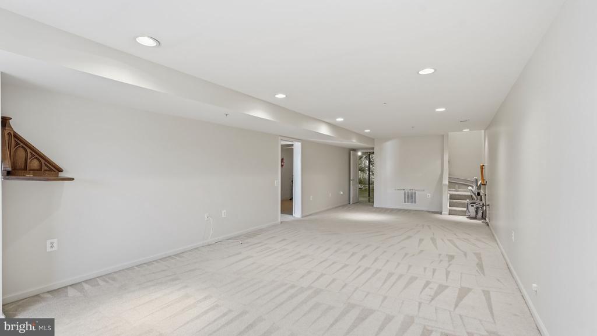
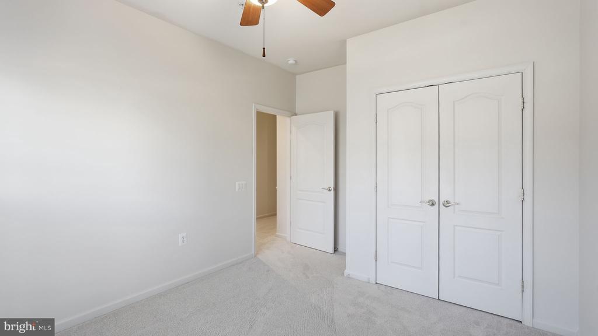
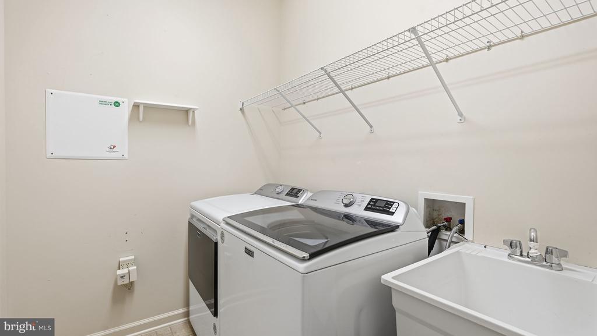
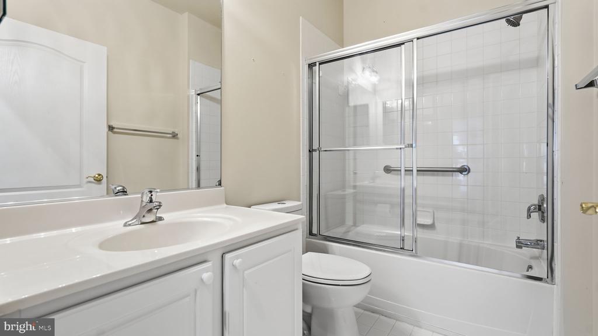
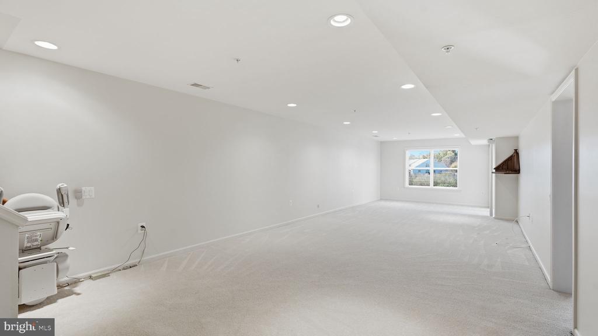
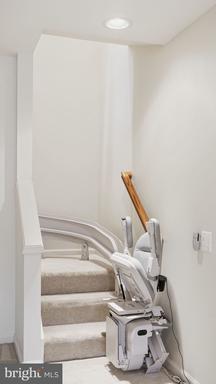
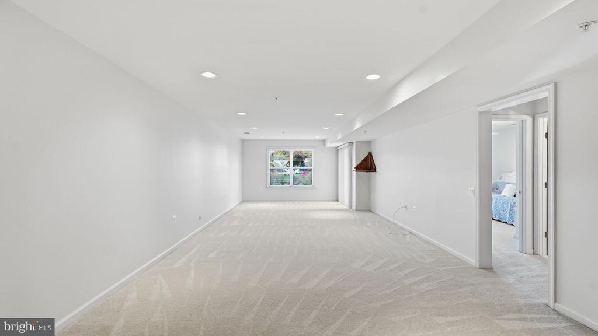
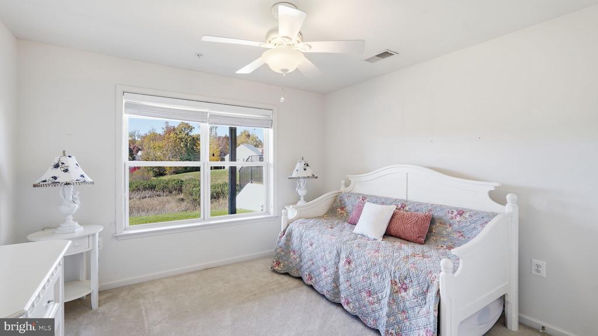
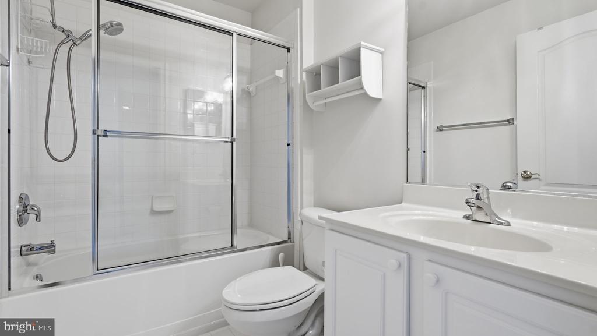
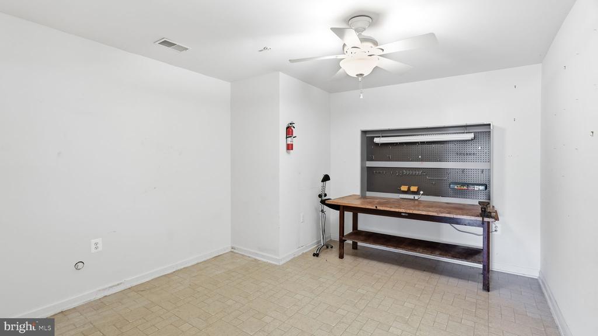
One of the home's most appealing features is the convenience of main-level living! The spacious primary suite is filled with natural light and offers a generous walk-in closet and an en-suite bath featuring dual vanities, ceramic tile flooring, a tiled shower surround, and thoughtfully installed grab bars for added comfort and accessibility. An additional main-level bedroom and full bath, also equipped with grab bars, provide wonderful accommodations for guests. The generously sized main-level laundry room adds everyday convenience with a washer, dryer, utility sink, and additional shelf for storage.The finished lower level offers an incredible amount of additional living space and flexibility! Easily accessible by stairs or the chair lift that conveys, this level features an expansive recreation room with endless possibilities for entertaining, relaxing, or hosting family gatherings. You'll also find a third bedroom, a full bathroom, and an additional bonus room ideal for a craft room, exercise space, hobby room, or whatever suits your lifestyle! A large unfinished storage and utility area provides plenty of room for seasonal decorations, household items, and more. Walk outside to the lower-level patio and enjoy another wonderful outdoor living space overlooking the private backyard.
Additional highlights include recessed lighting, ceiling fans throughout, a concrete driveway, new carpet on the entire main level, and fresh professional neutreal painting!
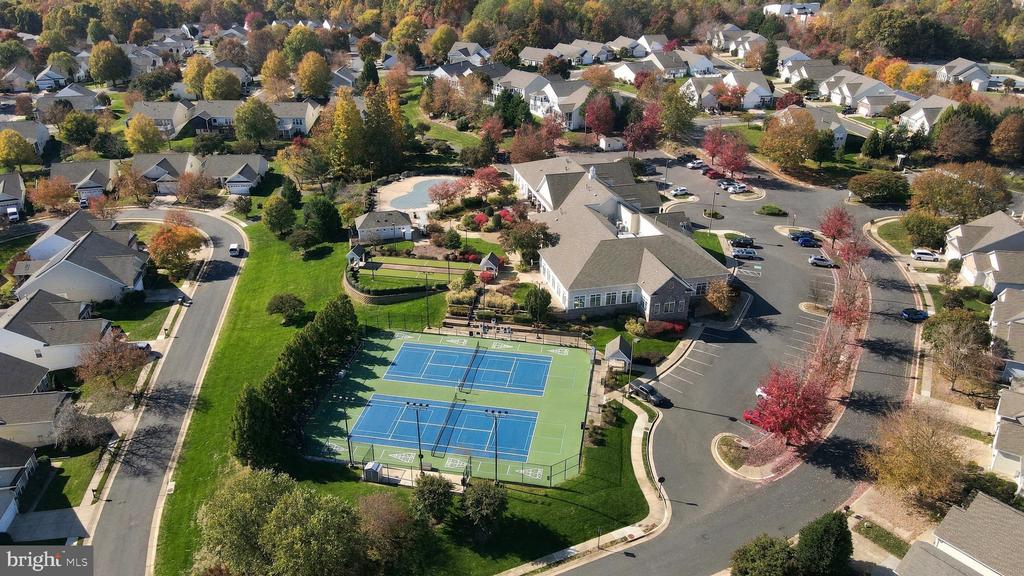
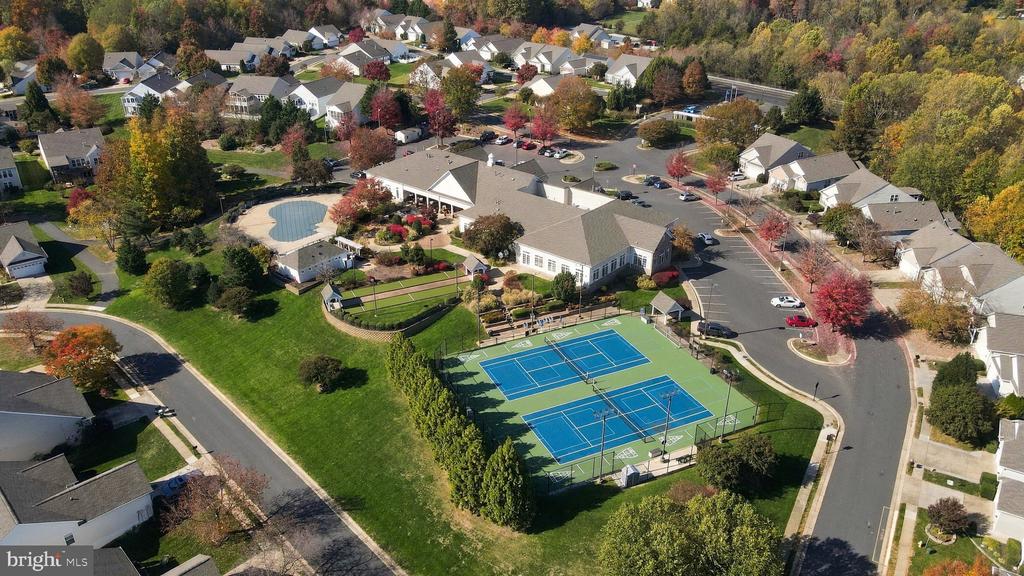
Living in Falls Run is about so much more than just a beautiful home--it's a lifestyle! This sought-after, gated 55+ community offers an impressive array of resort-style amenities centered around a magnificent 16,000-square-foot clubhouse. Residents can enjoy indoor and outdoor swimming pools, a fitness center, tennis courts, bocce ball courts, a fireside library and lounge, billiards, game and meeting rooms, and a spacious ballroom for community gatherings and special events. With more than 50 clubs and a variety of organized activities and social events, there are countless opportunities to stay active, make new friends, and enjoy everything this wonderful community has to offer! The HOA also includes lawn mowing, trash pickup, and recycling services, allowing you more time to enjoy the things you love. Location, location, location! Conveniently situated just minutes from shopping, restaurants, medical facilities, commuter lots, I-95, and historic downtown Fredericksburg, Falls Run offers the perfect balance of peaceful community living and everyday convenience!
View additional property information below.

Sales Associate
Phone: (540) 850-3997
Email: [email protected]
Take the first step toward your goals with a team dedicated to guiding you every step of the way.
CONTACT US

