
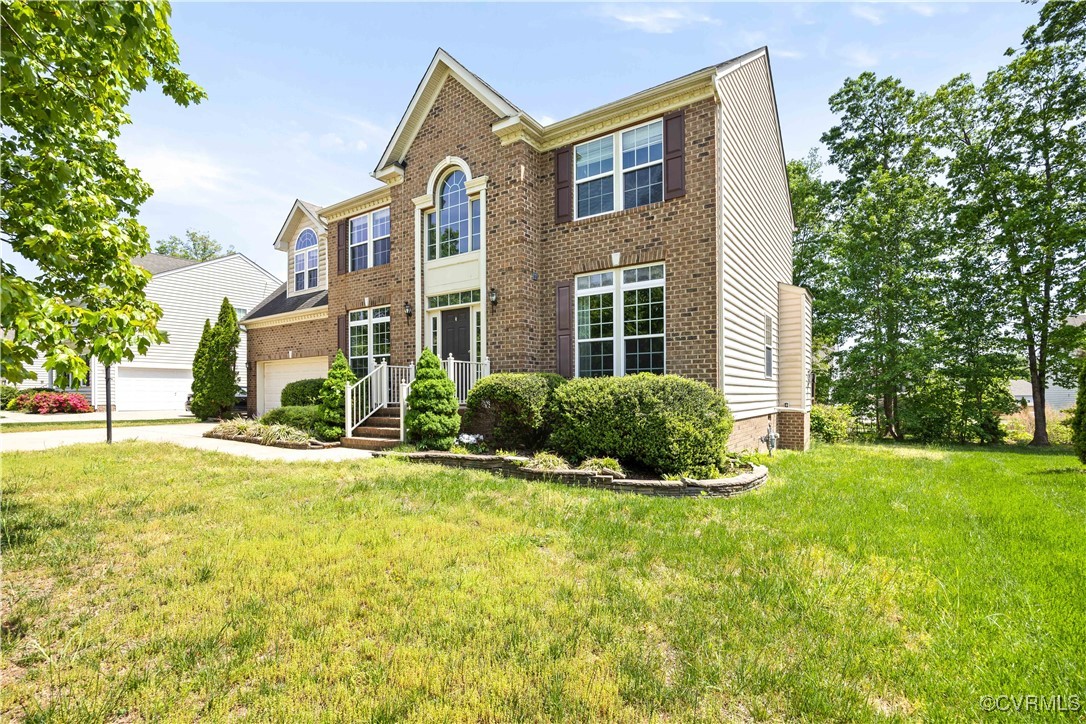
3713 Spratling Way
Chesterfield, VA 23237
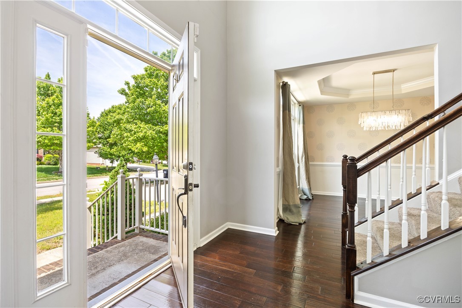
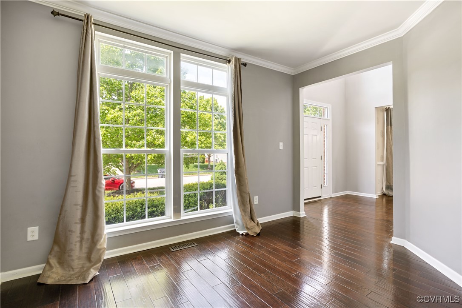
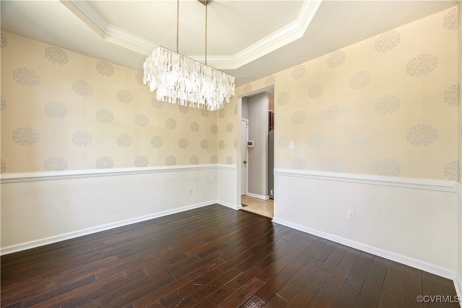
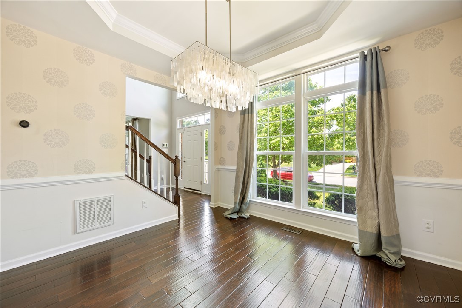
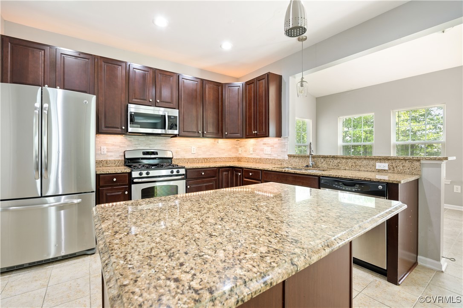
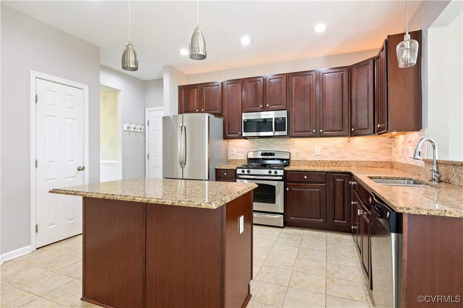
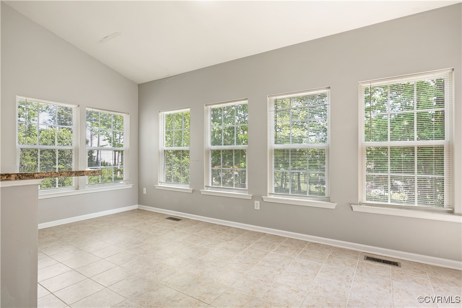
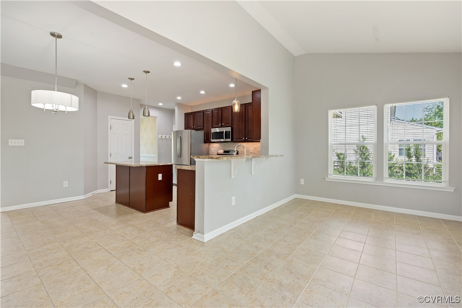
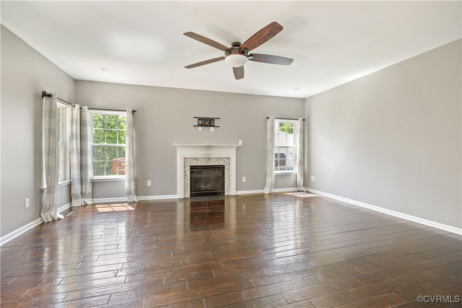
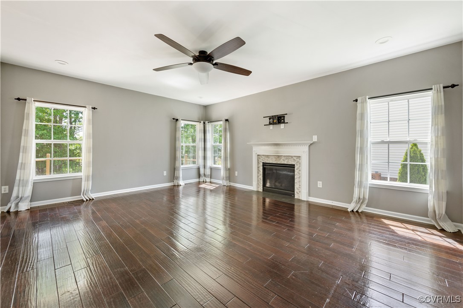
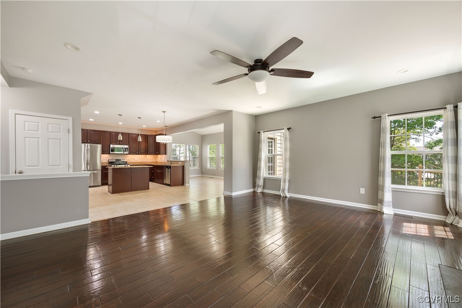
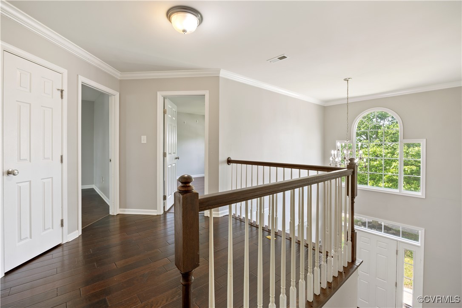
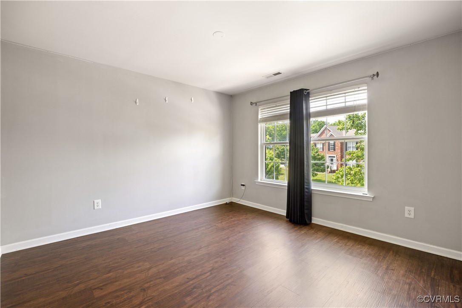
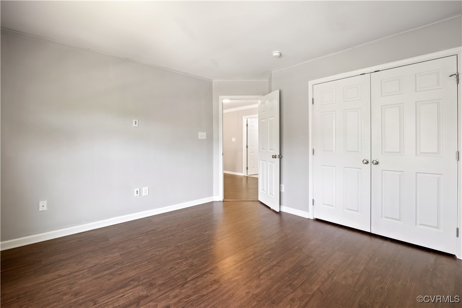
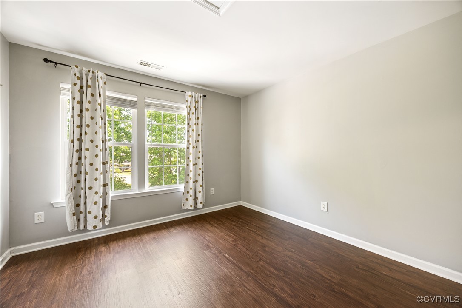
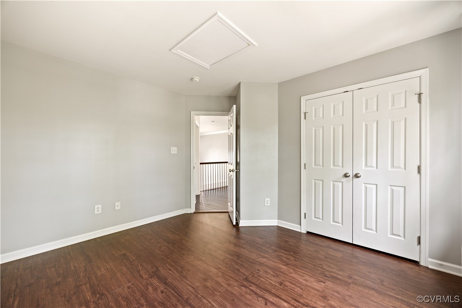
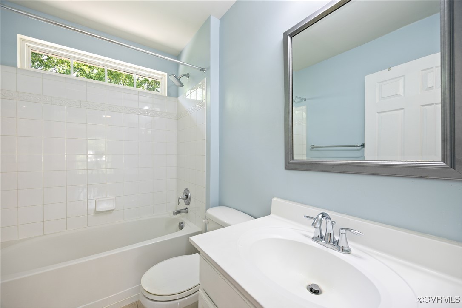
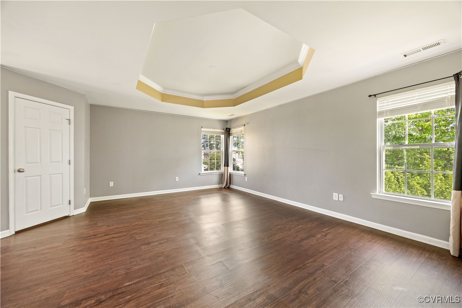
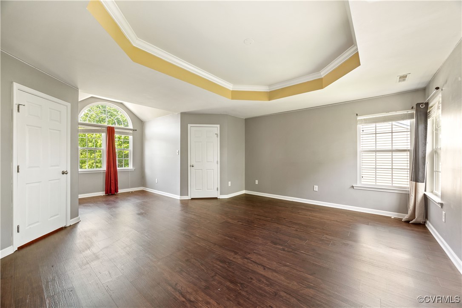
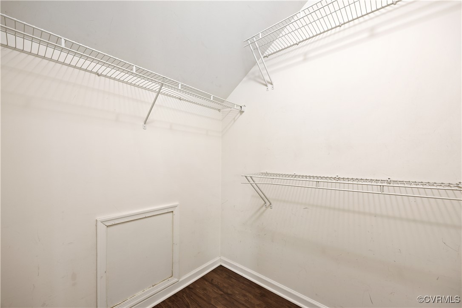
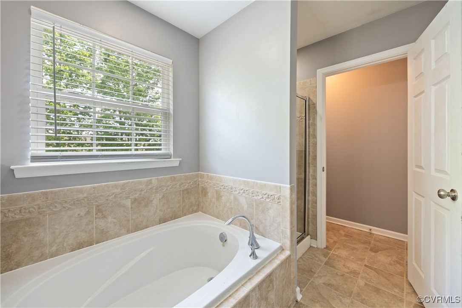
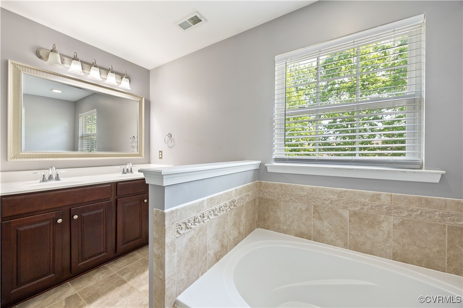
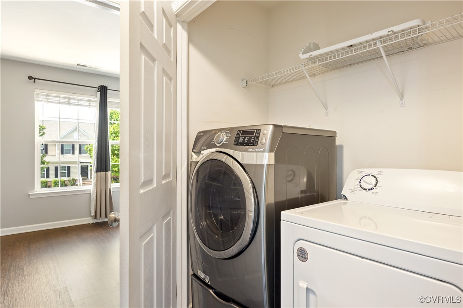
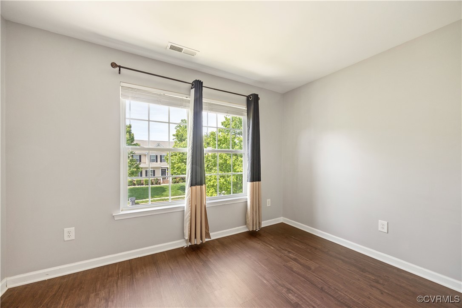
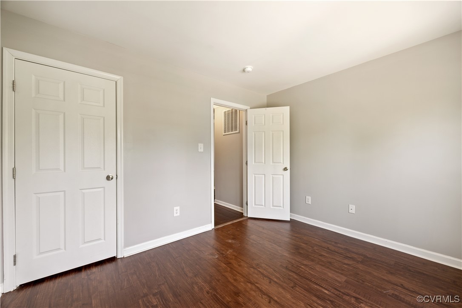
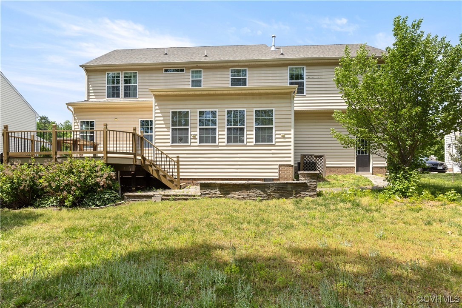
Welcome to this beautiful home with tons of natural light pouring into your 2 story foyer! There is an office space that is closed off from the rest of the house allowing you privacy while working. Perfect for those working from home. Enjoy spacious formal dining room, with a tray ceiling and beautiful chandelier. The back half of the house is open concept, perfect for entertaining! The home has a spacious kitchen with a granite center island along with a gas stove and large pantry. It also has stainless steel appliances. The sunroom allows for a lot of natural light. The living room has tons of natural light and a cozy gas fireplace. Wood floors throughout the first floor. On the second floor is the primary bedroom, the double closets 7'x7' extra sitting area and tray ceiling make it the perfect oasis. The en-suite is a homeowner's dream, with a soaking tub, double vanity, tiled shower, and water closet! The 3 other bedrooms are generously sized with larger closets! They all have plenty of natural light and are carpeted. Never carry laundry up and down stairs again, with your laundry on the second floor of this house! Don't miss the stone patio with a firepit while walking on your oversized deck! Entertainers dream!
View additional property information below.

Sales Associate
Phone: (804) 512-6227
Email: [email protected]
Take the first step toward your goals with a team dedicated to guiding you every step of the way.
CONTACT US

