
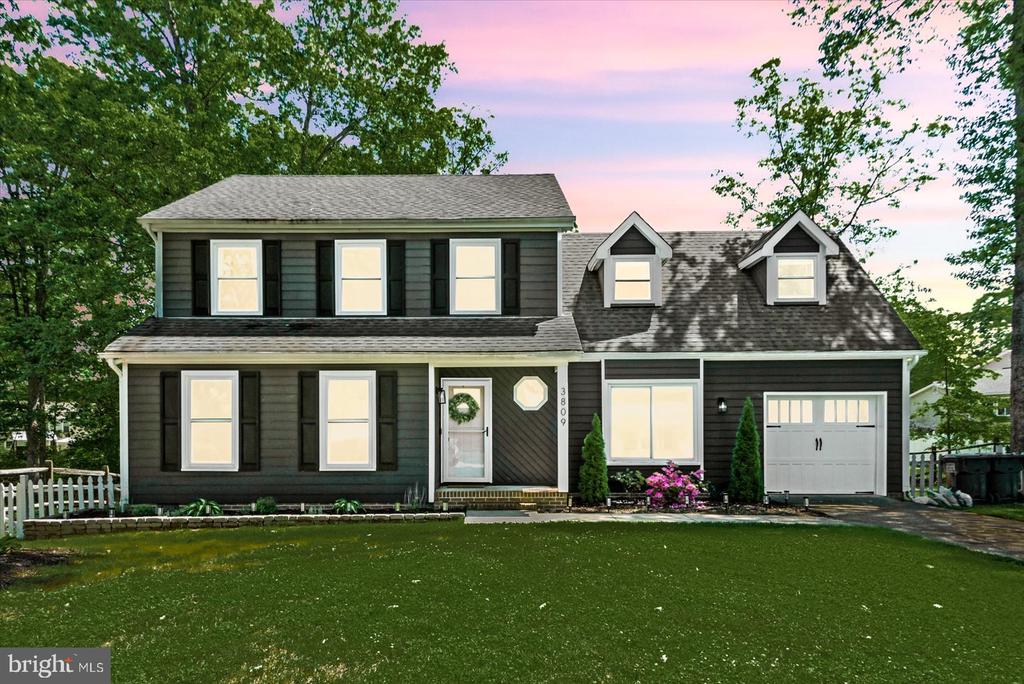
3809 RAYNOLD COURT
FREDERICKSBURG, VA 22407
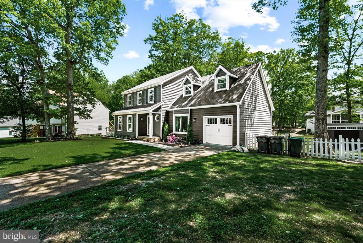
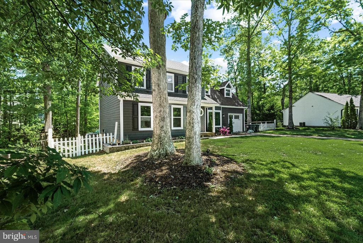
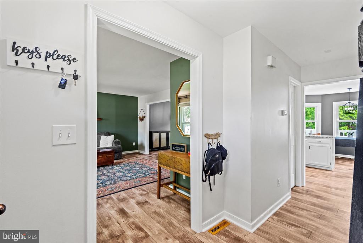
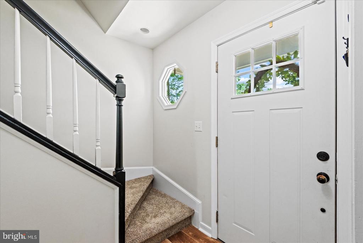
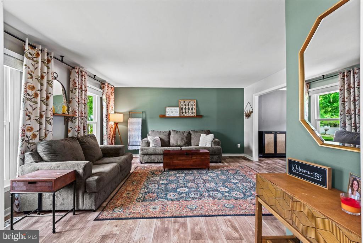
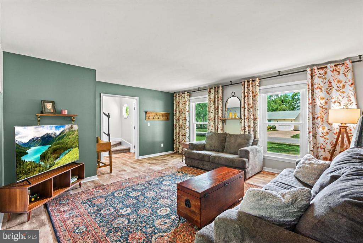
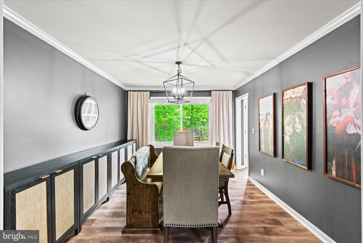
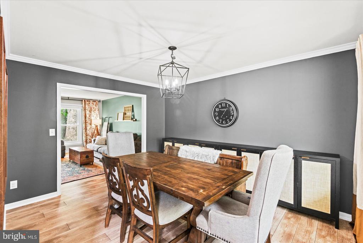
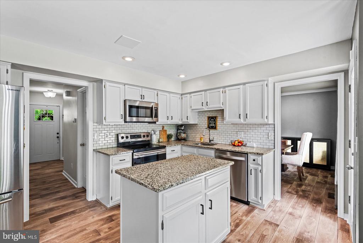
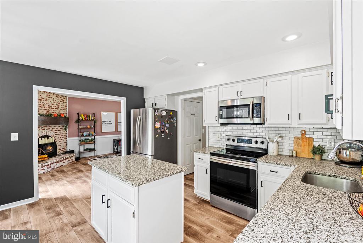
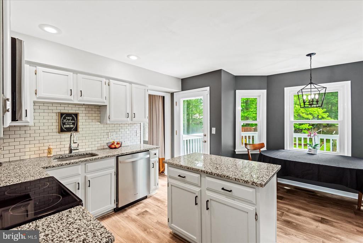
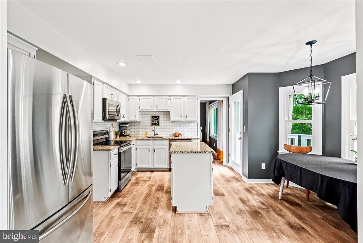
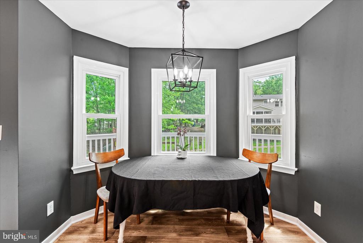
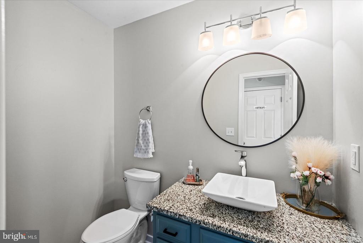
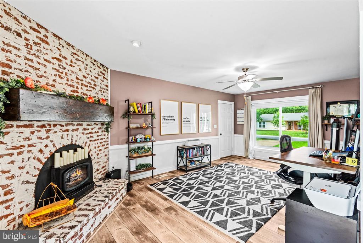
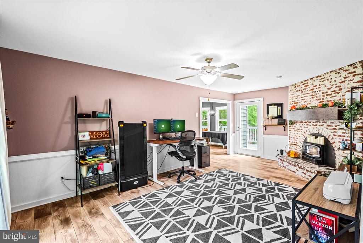
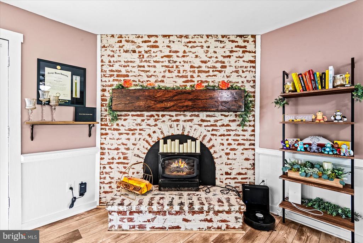
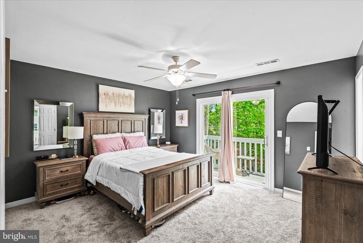
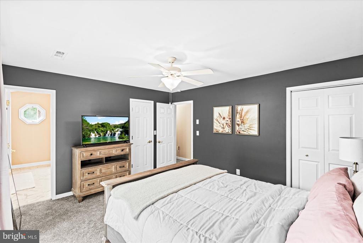
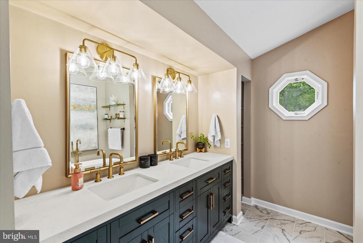
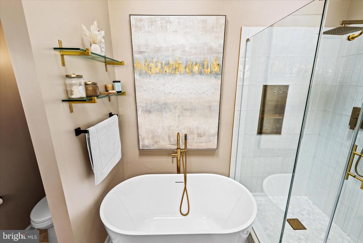
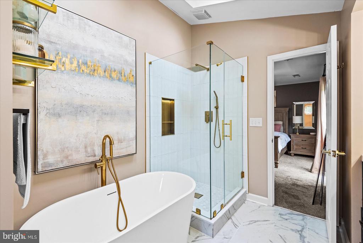
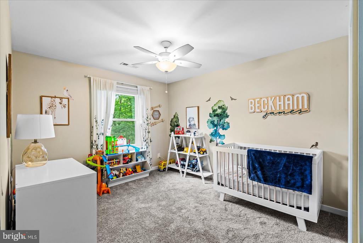
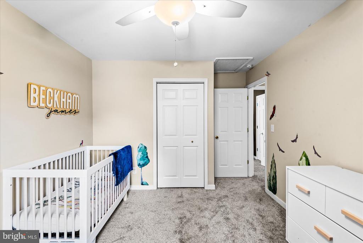
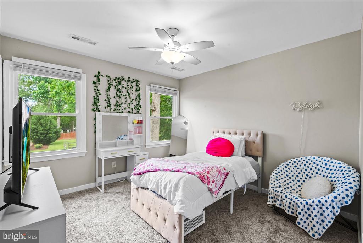
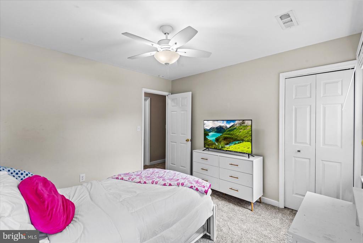
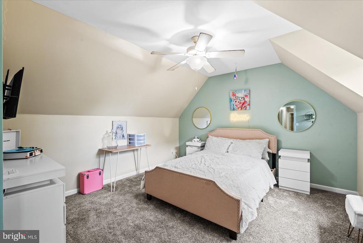
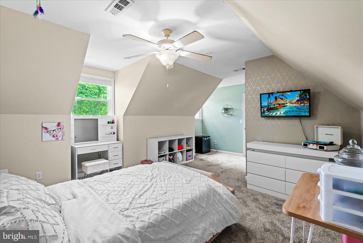
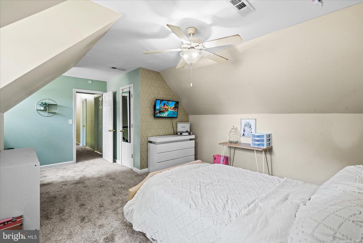
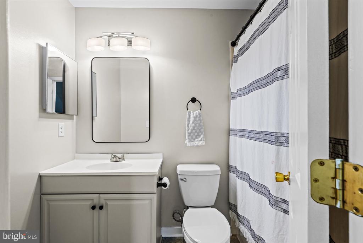
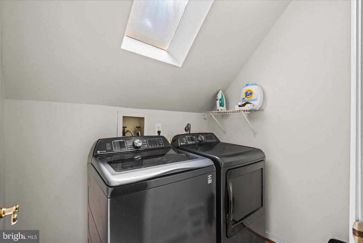
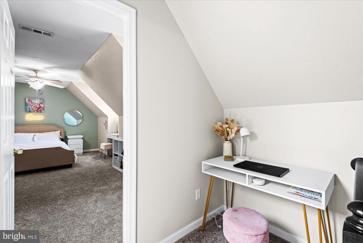
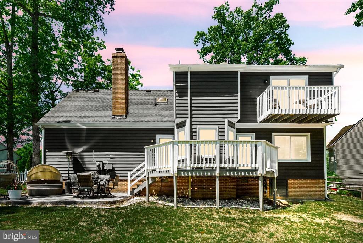
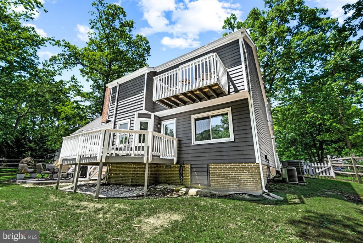
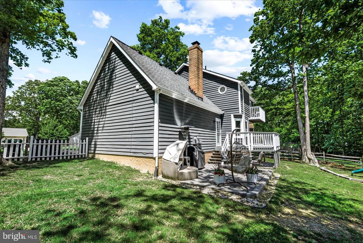
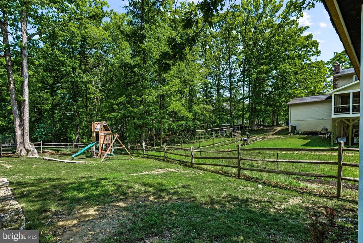
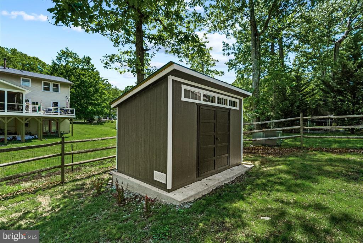
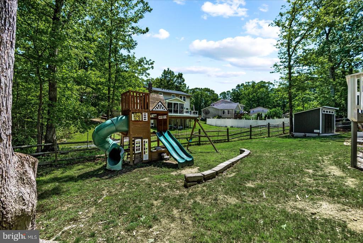
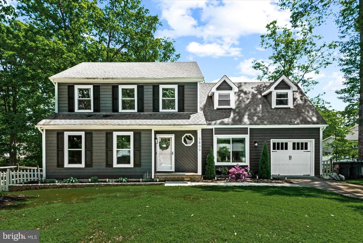
Welcome Home! From the minute you walk through the door you will feel at home in this beautiful two story colonial. All you need to do in bring your belongings and relax! Everything else has been done for you. First you will notice the new LVP floors (2022) throughout the entire main level. A spacious living room perfect for movie nights, your dining room and updated kitchen. Stainless steal appliances, granite countertops, and center island, in this beautiful kitchen. Just off the kitchen is the family room with a gorgeous fireplace. This room could be multipurpose whether it be an office, a game room, whatever fits your family best. Finishing off the main level is the powder bath. As you head upstairs you will notice the new carpet (2025) throughout the entire upper level. Upstairs you will find three spacious bedrooms, the laundry room with GE washer/dryer (2024), a full bathroom, as well as the primary suite. Be sure not to miss the gorgeous updated (2024) primary bathroom complete with soaking tub and walk in shower, as well as skylights. There is also a balcony with a new sliding glass door (2023) from the primary as well. Outside the deck is freshly stained, and the patio was recently added (2020). The new custom shed was installed (2023) as well as the new custom garage door (2023) and wifi garage door opener. All of the main floor windows were replaced in 2019, the upstairs windows and the storm doors in 2023, upstairs HVAC 2023, the exterior of the house was painted in 2020, new vinyl shutters in 2020, dishwasher replaced in 2024, and recent fresh paint throughout the inside. This is one home you definitely don't want to miss! New front gutters are in the process of being added as well as a new hot water heater!
View additional property information below.

Sales Associate
Phone: (540) 850-9075
Email: [email protected]
Take the first step toward your goals with a team dedicated to guiding you every step of the way.
CONTACT US

