
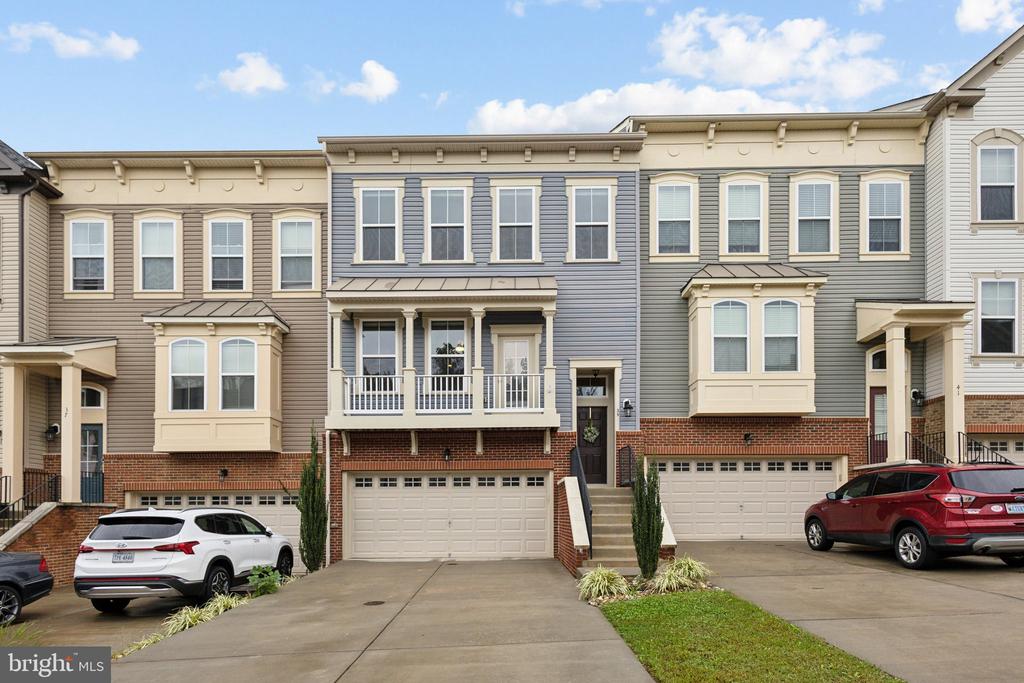
39 SHEPHERDS HOOK WAY
STAFFORD, VA 22554
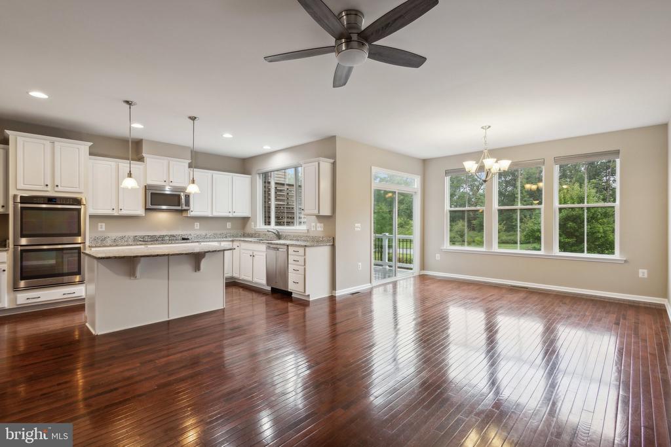
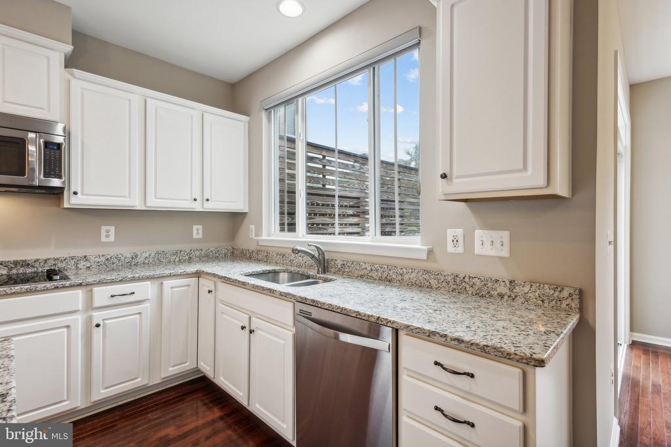
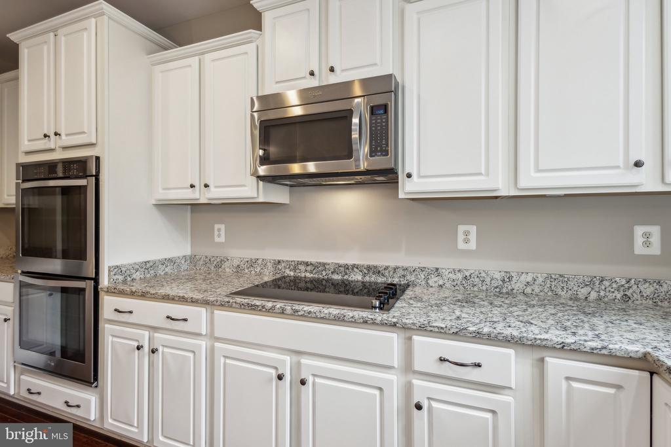
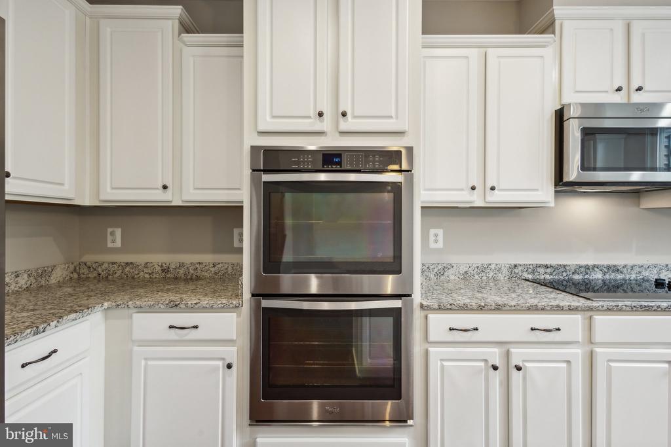
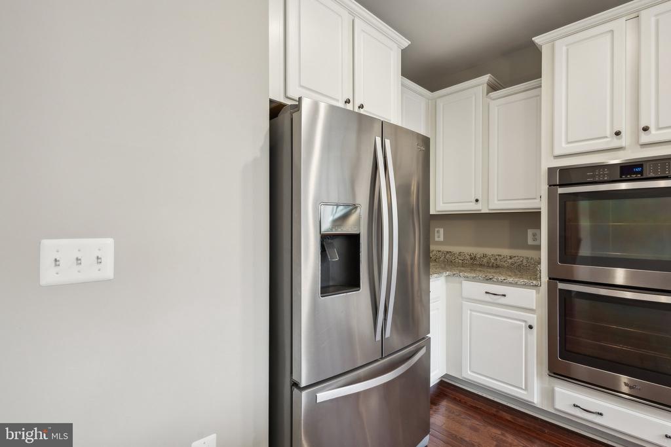
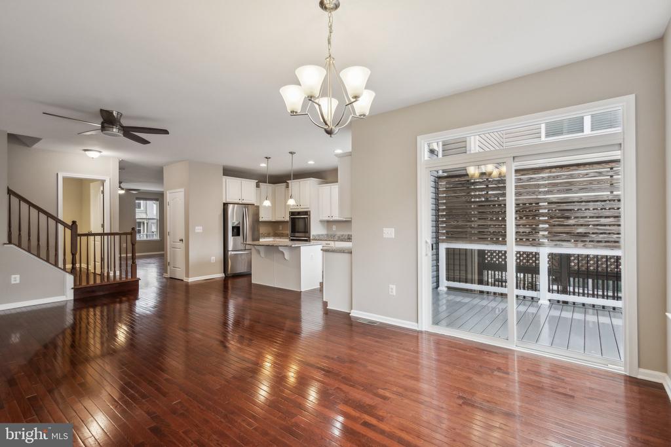
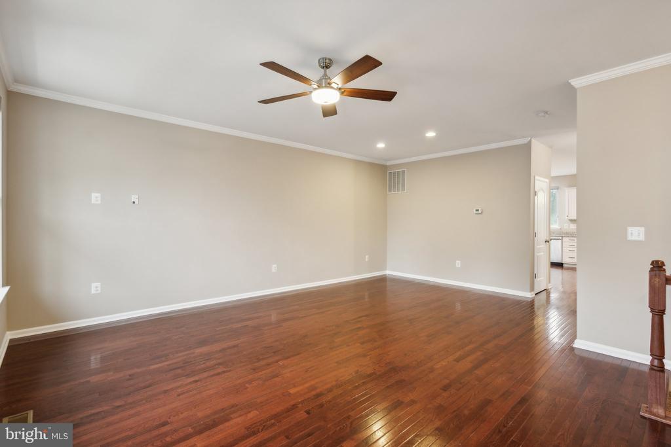
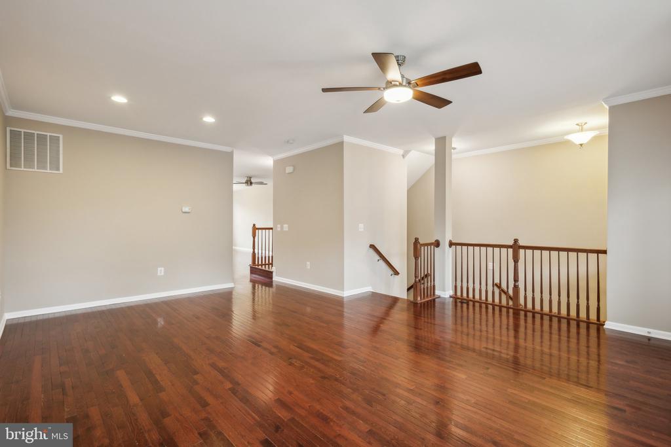
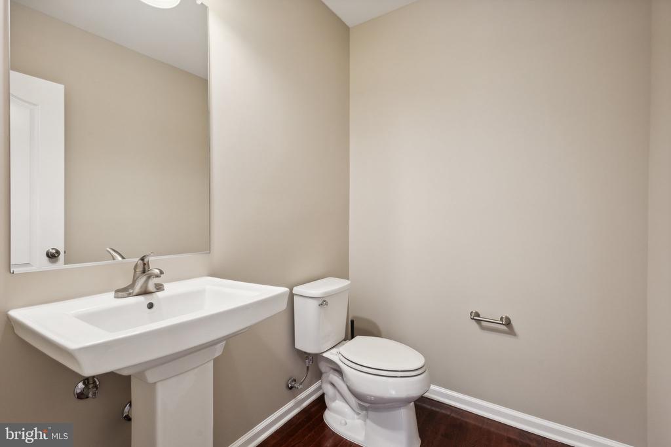
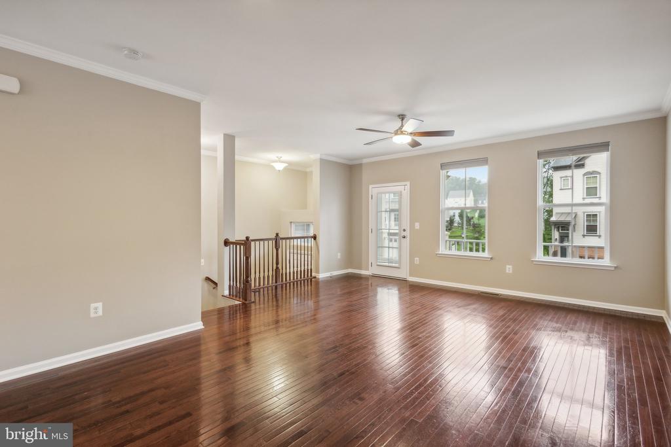
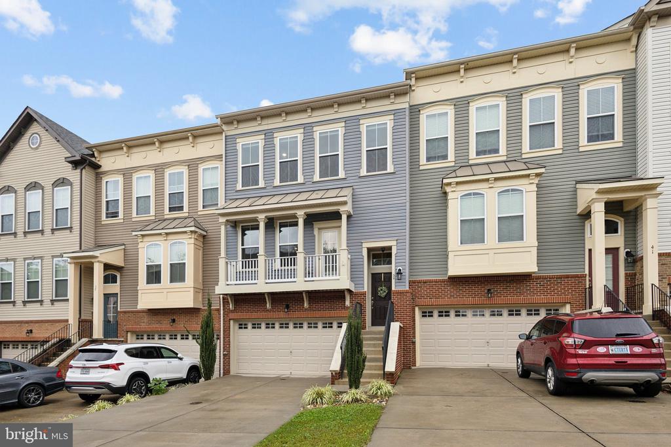
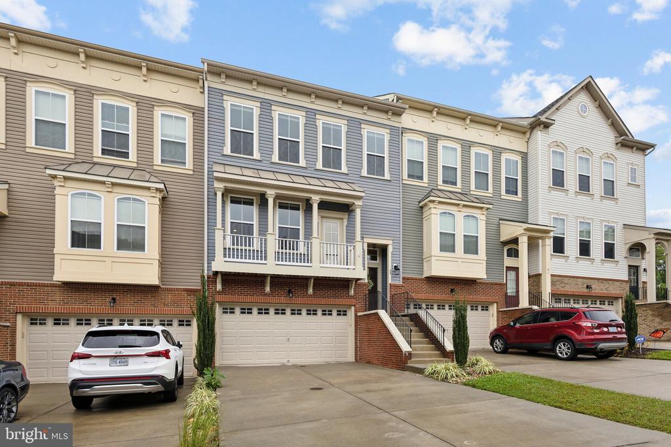
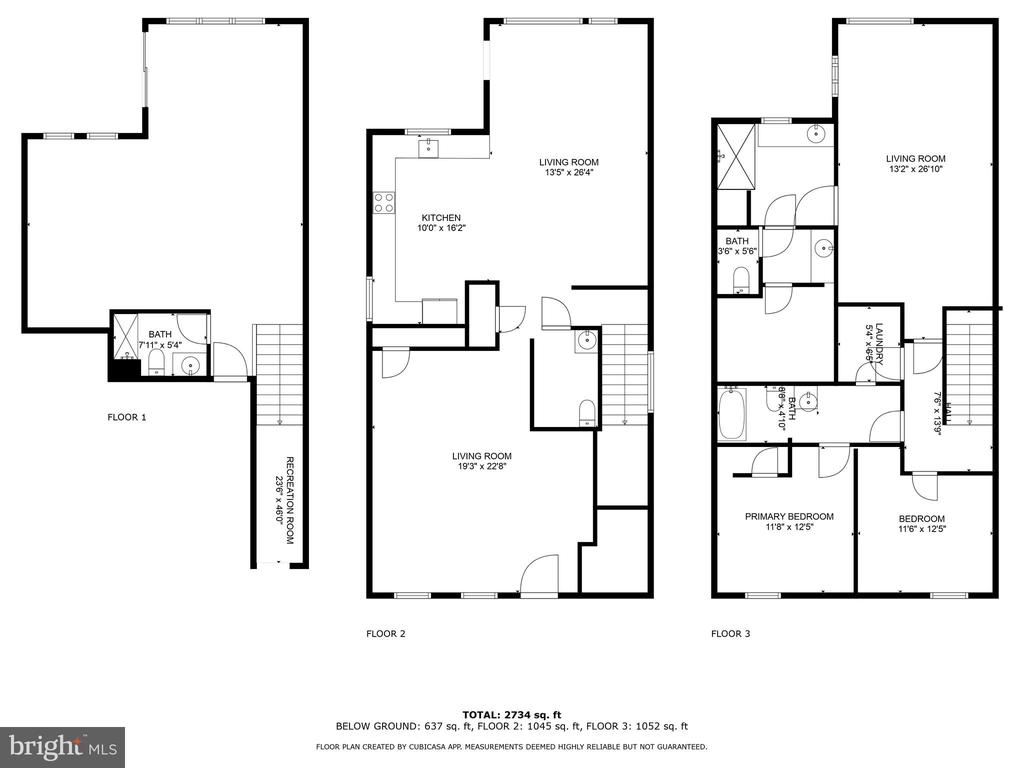
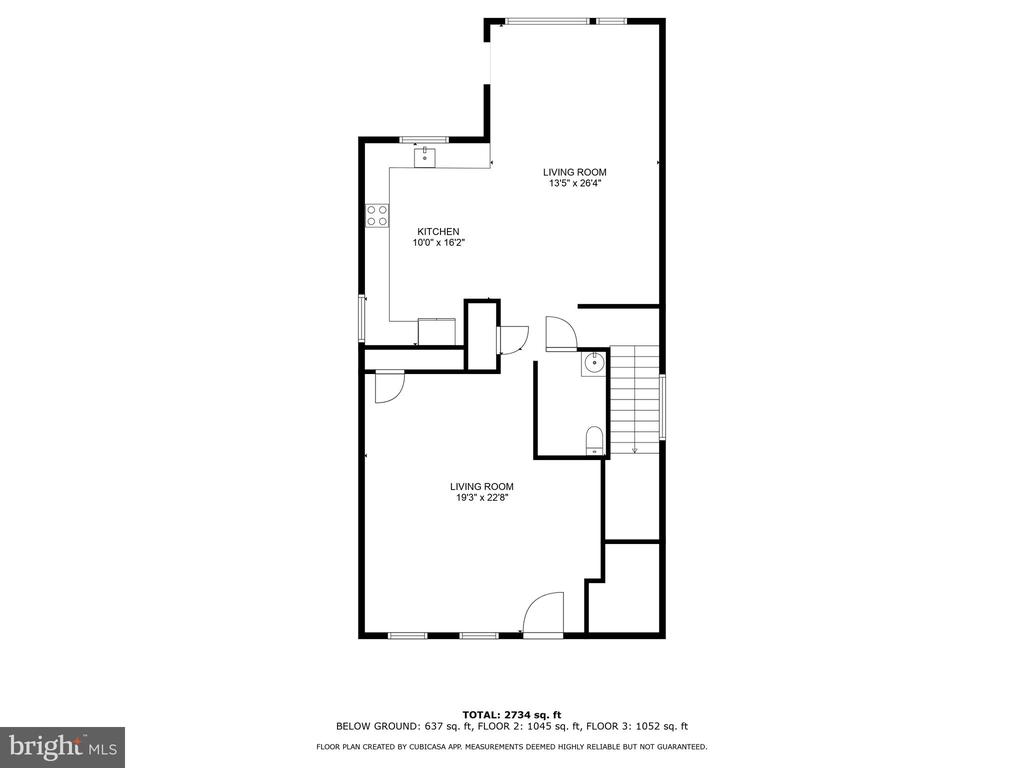
Let's talk about 39 Shepherds Hook Way, Stafford ... As you step into this stunning Colonial Forge townhome, you're immediately greeted by the warmth of natural light that fills the open-concept living space. The expansive main level offers a seamless flow of hardwood flooring, perfect for both entertaining and everyday living. At the heart of the home is the modern white kitchen, where stone countertops, stainless steel appliances, and a gas burner cooktop await your culinary creations. A double oven and built-in microwave make meal prep a breeze, while the ample counter space invites friends and family to gather. With over 3200 sqft, spread across three levels, there is plenty of overflow space.
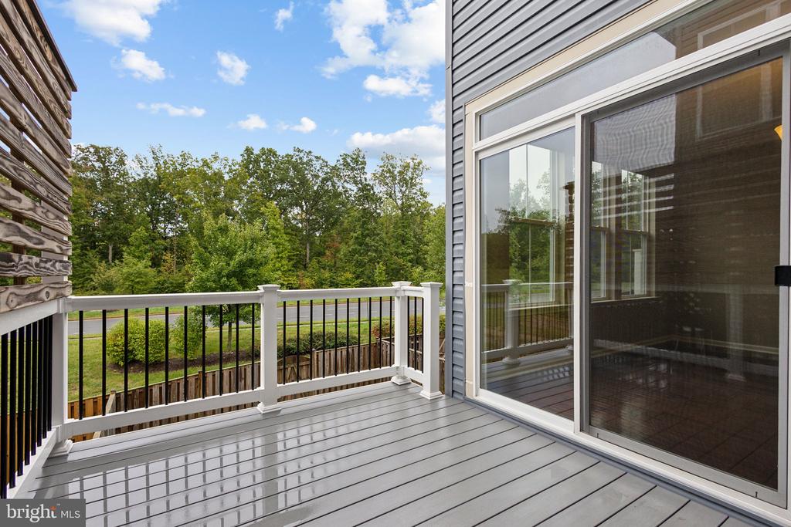
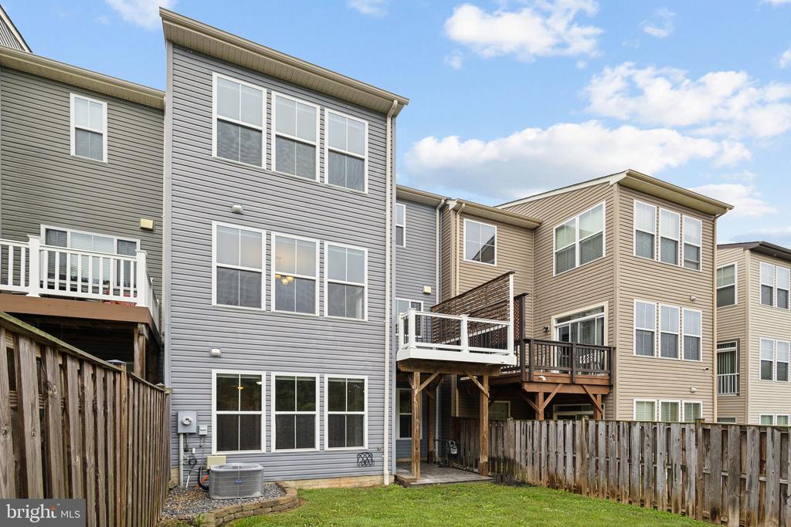
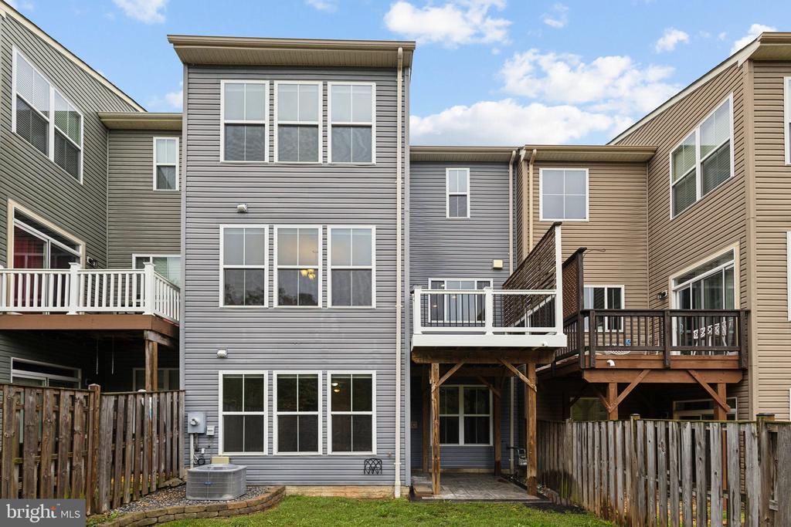
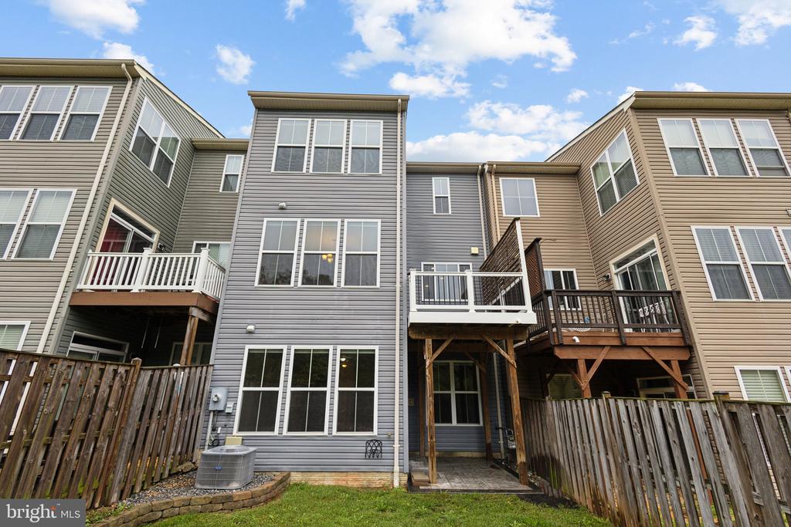
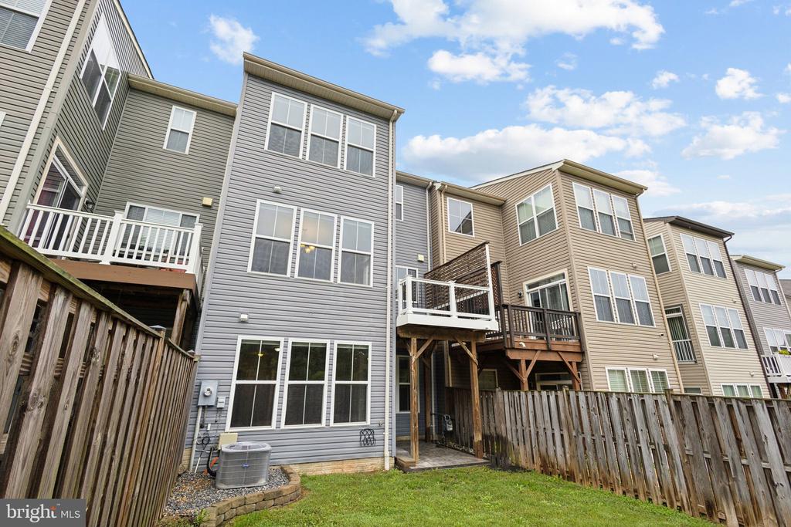
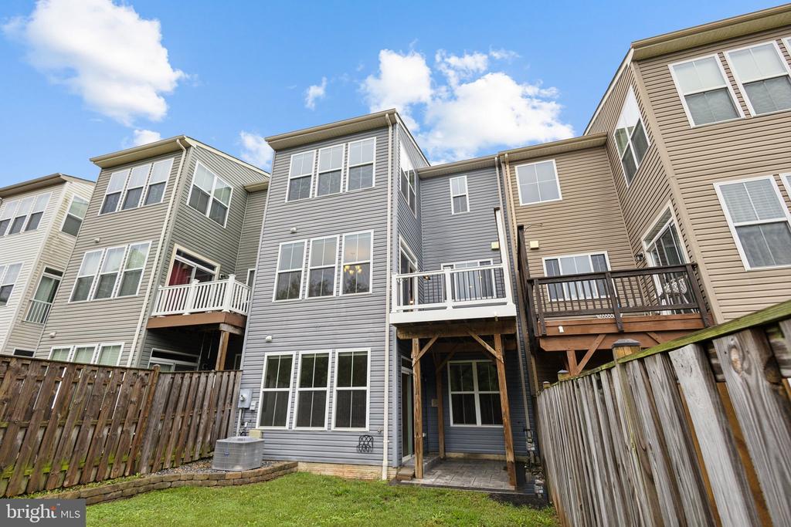
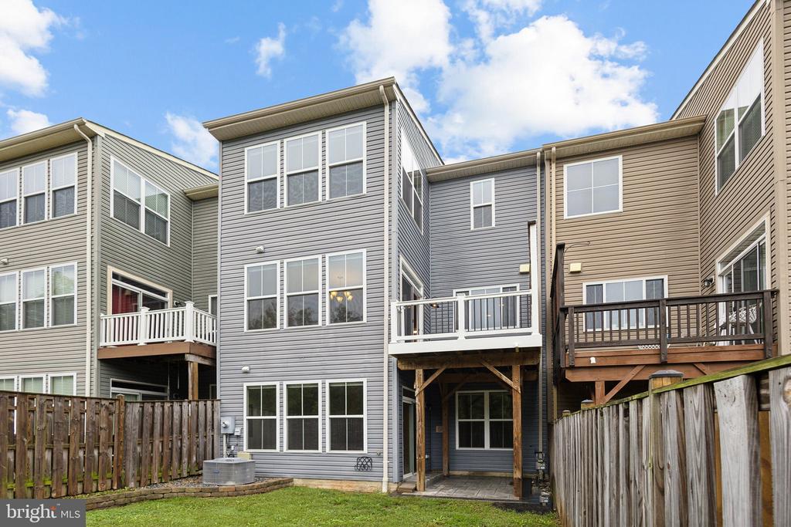
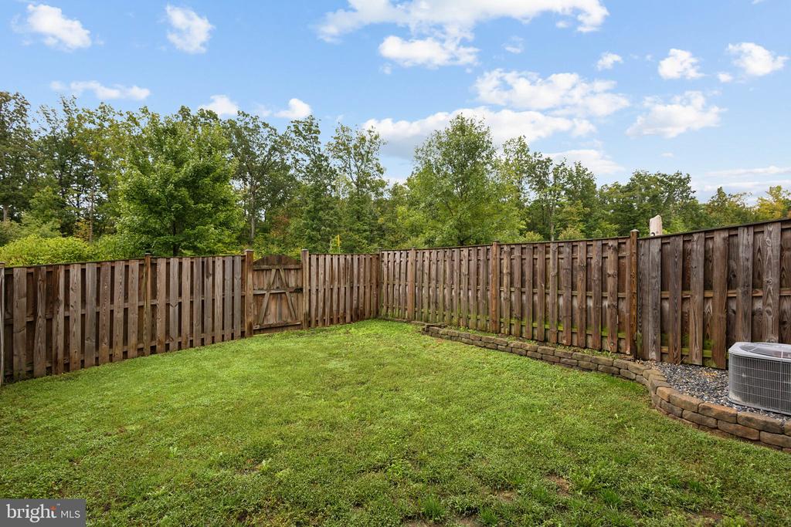
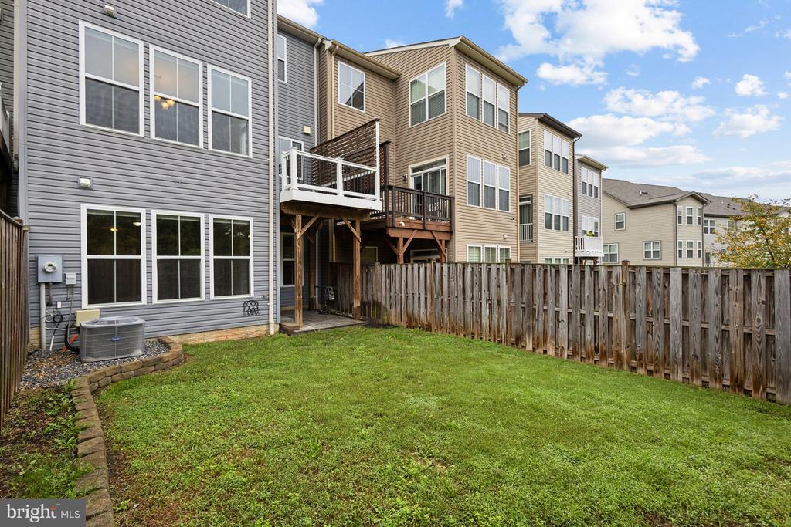
Just off the morning room, the composite deck overlooks a fully fenced backyard, creating a private retreat for morning coffees or evening dinners under the stars. With vinyl rails and a paver patio below, this space offers endless opportunities for outdoor enjoyment--whether hosting a summer BBQ or simply unwinding after a long day.
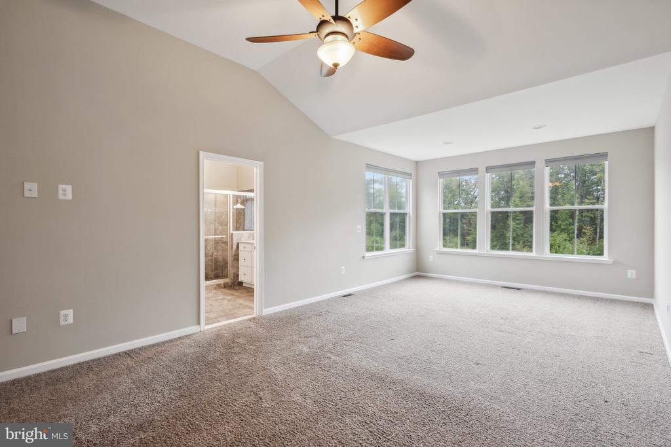
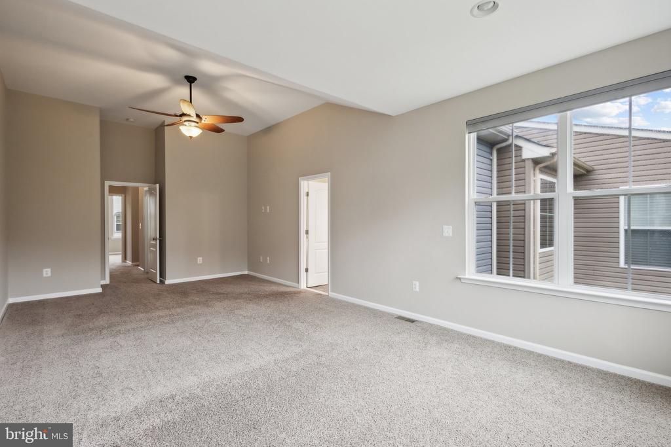
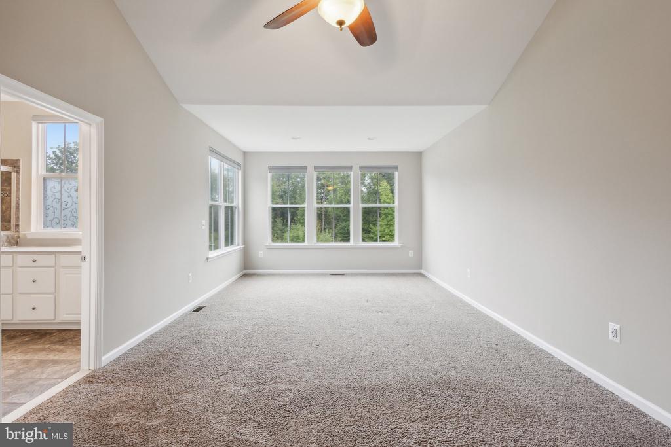
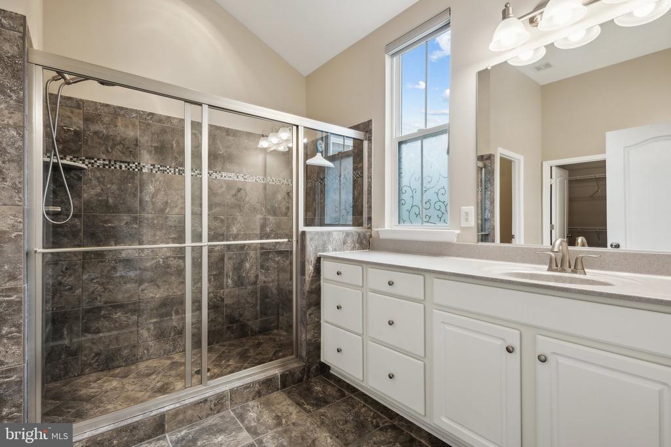
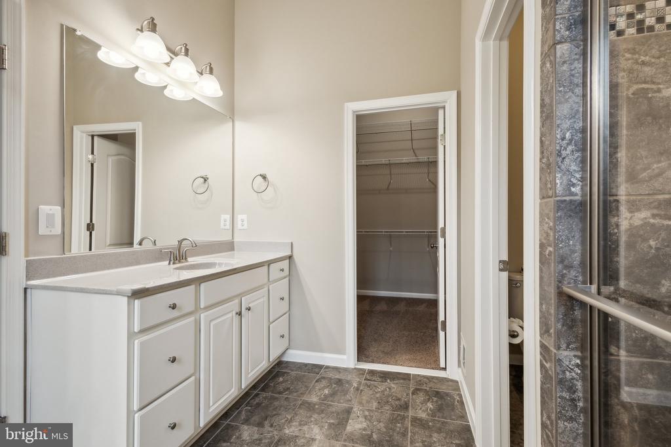
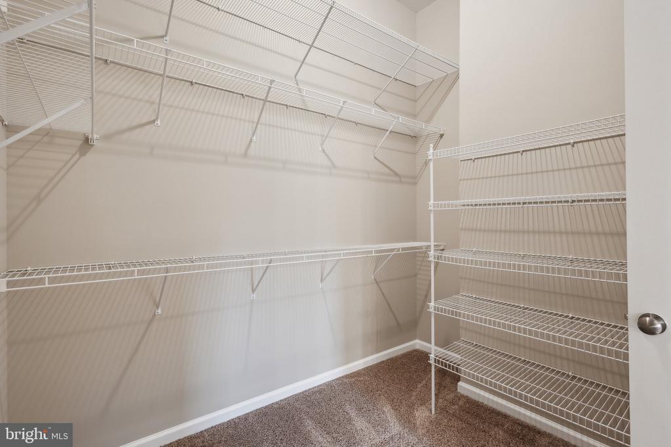
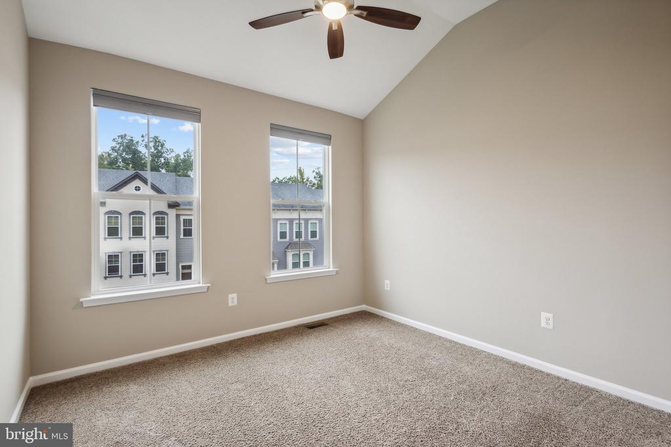
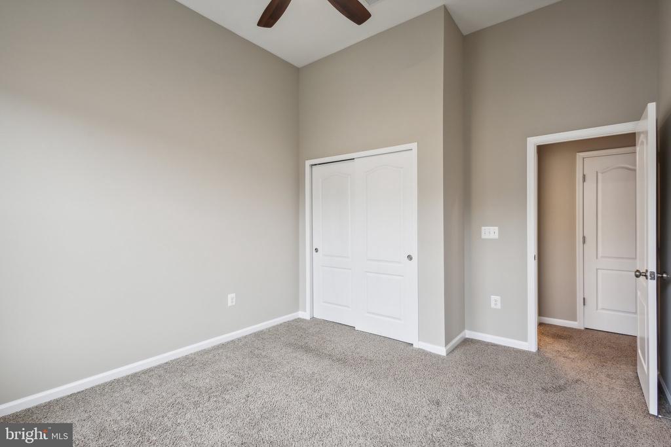
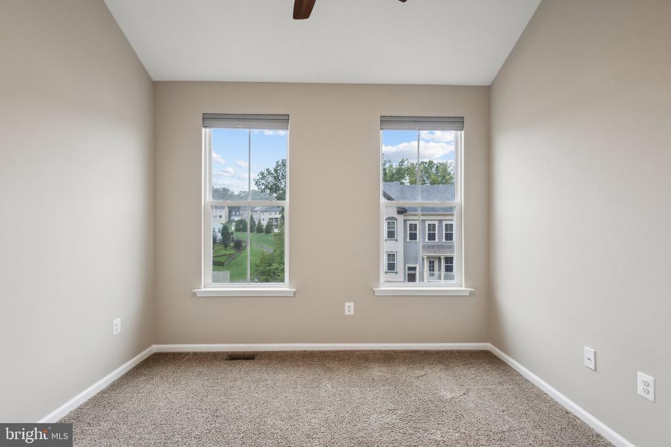
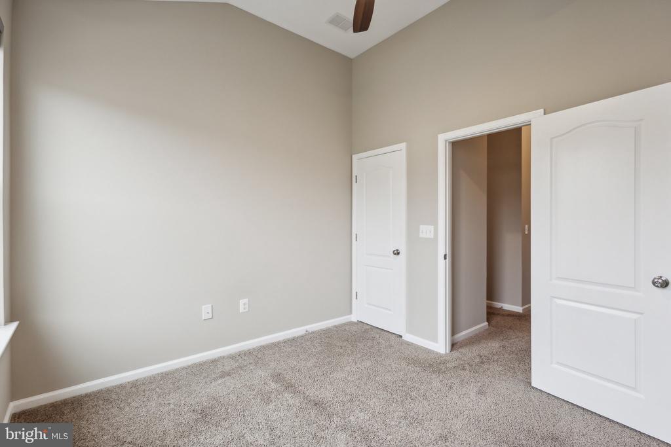
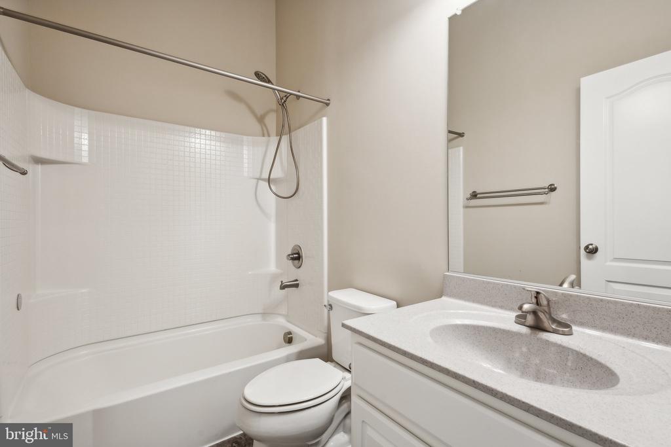
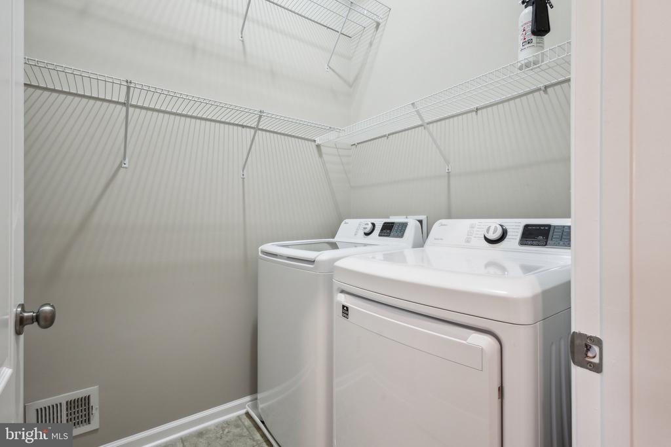
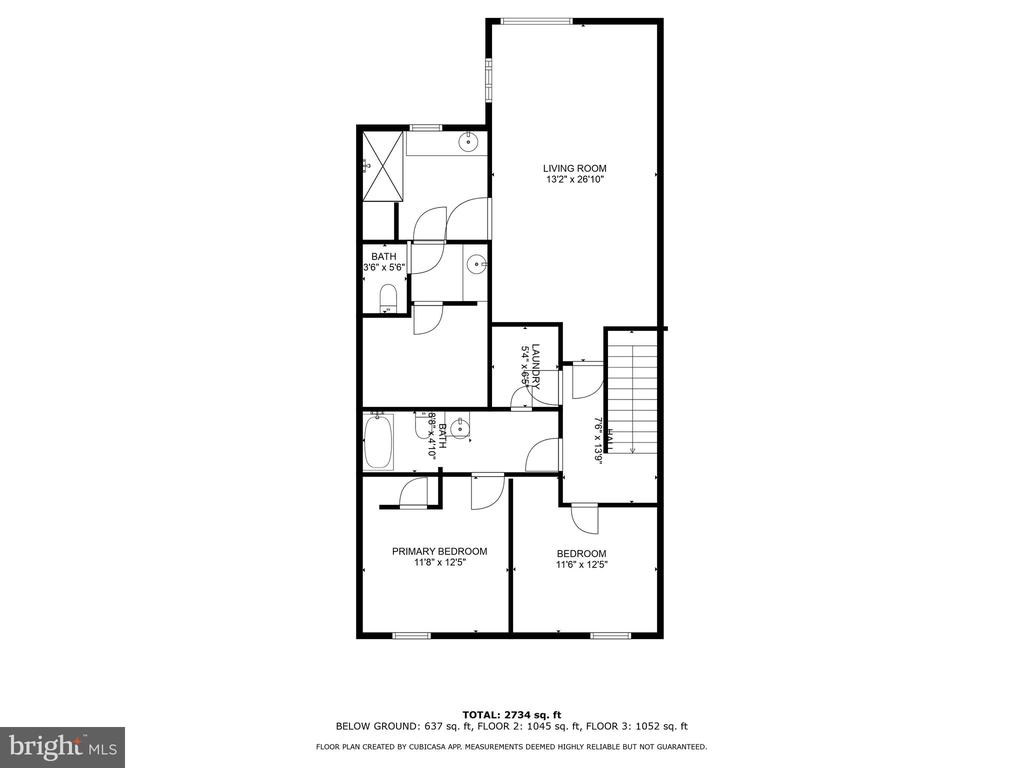
Upstairs, the oversized primary suite provides a tranquil escape. Featuring a sitting area that can be used as a home office or reading nook, this room offers both space and versatility. The en-suite bathroom is designed for relaxation, with dual vanity sinks, an oversized shower, and upgraded tile that elevates your everyday routine. Two additional bedrooms and a full bathroom complete the upper level, and the convenience of having the laundry room located on this floor ensures that laundry day is easier than ever.
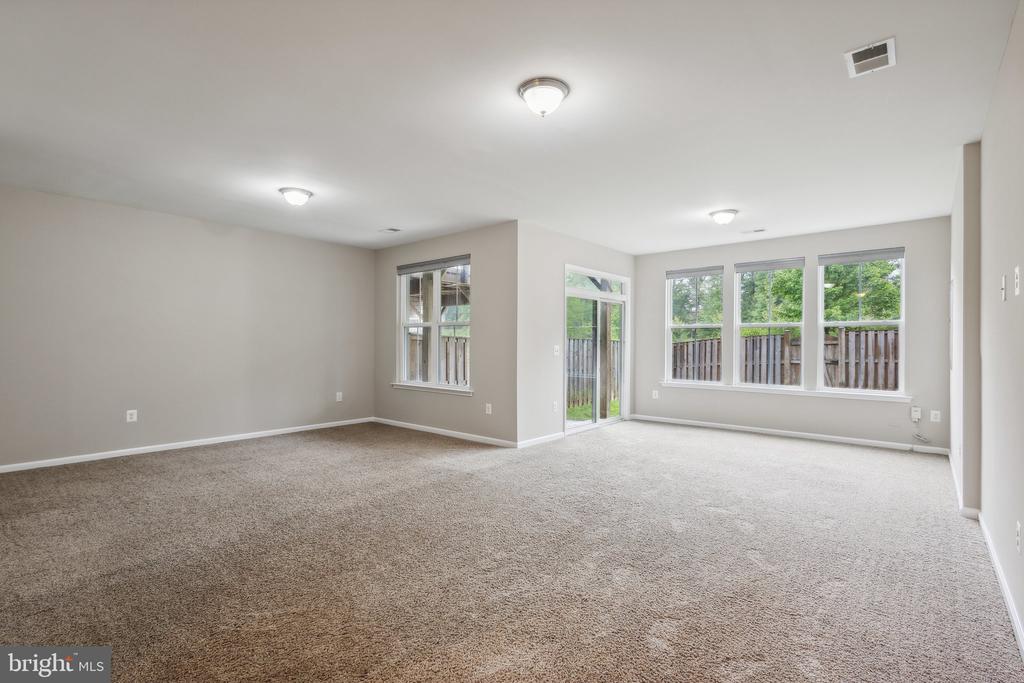
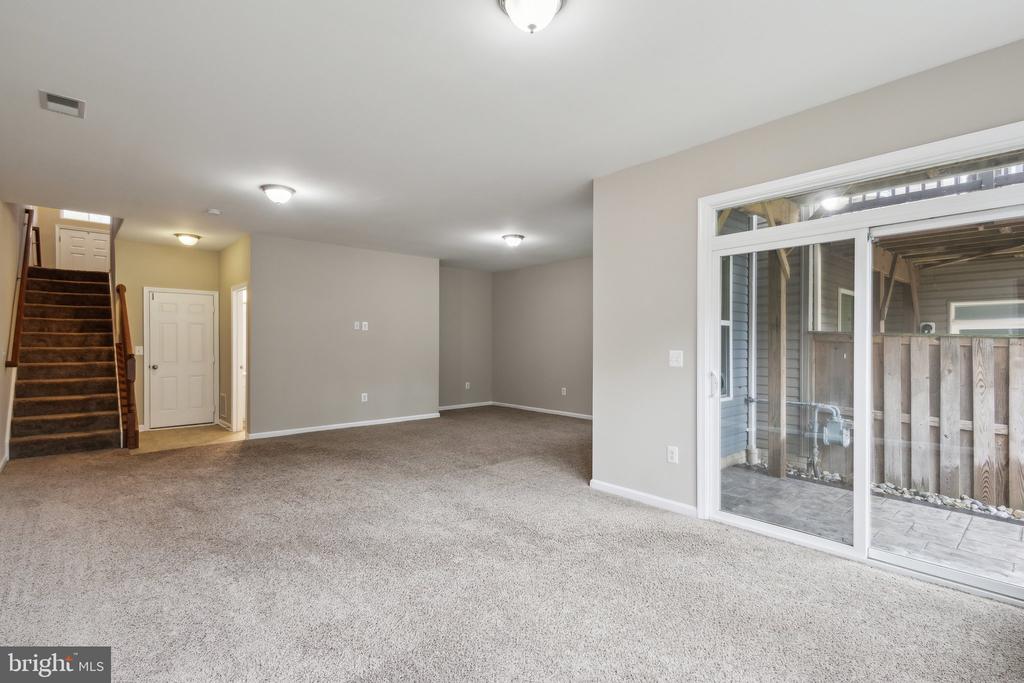
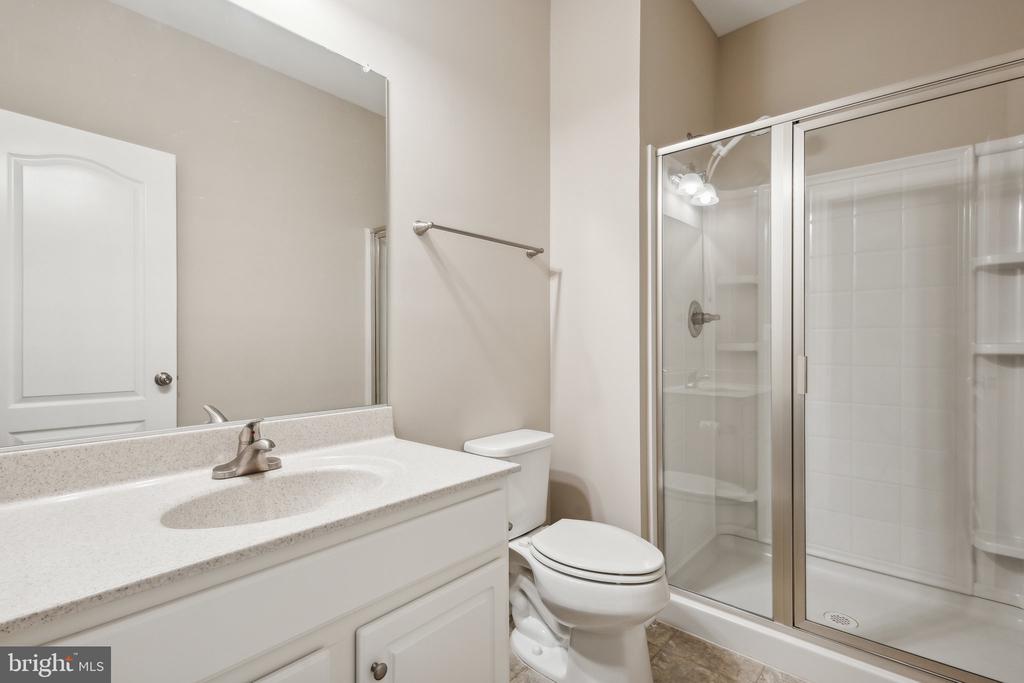
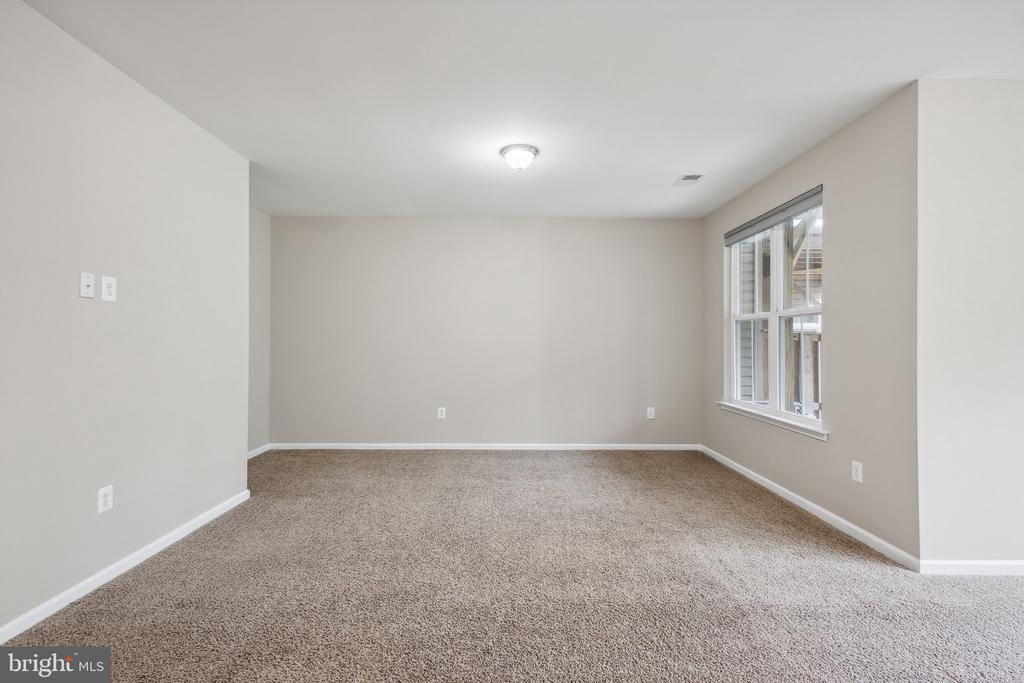
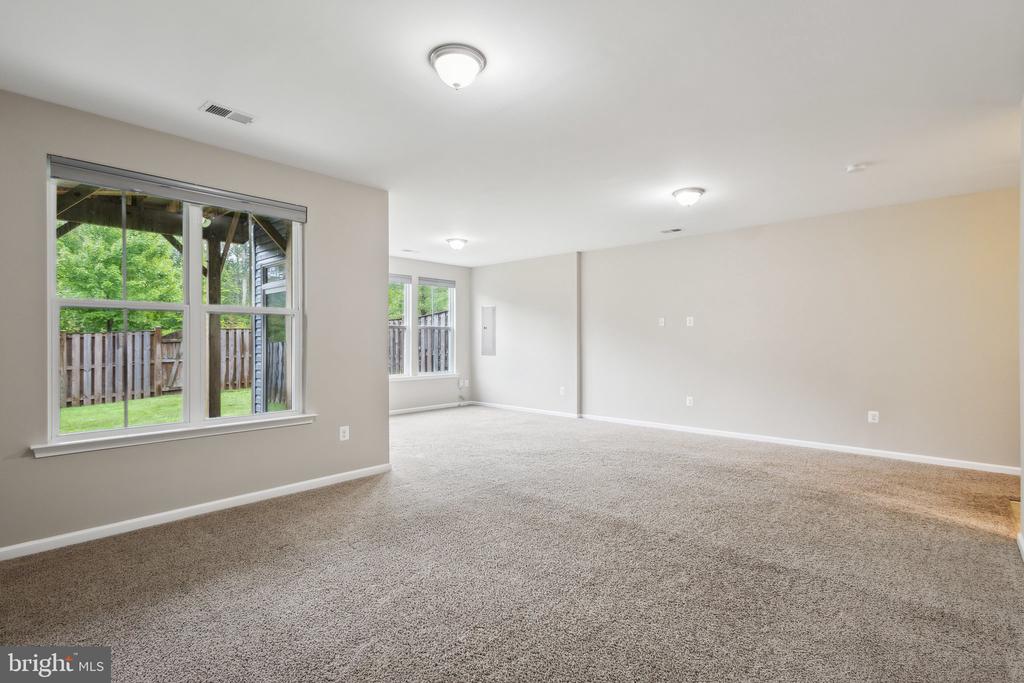
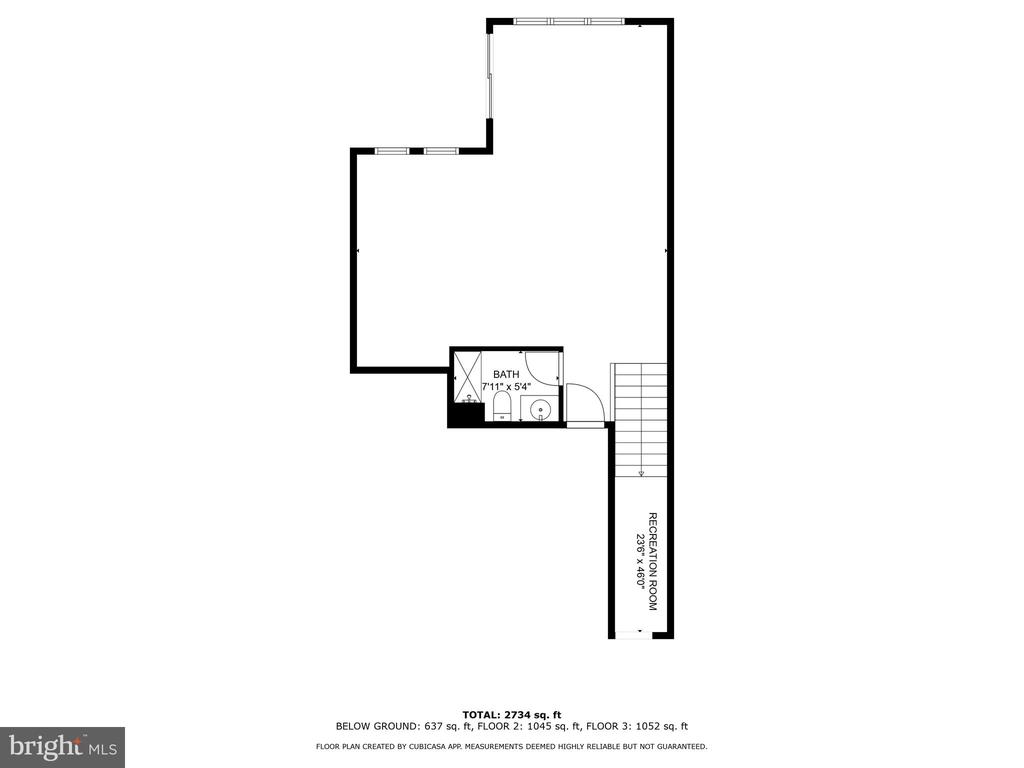
Downstairs, the lower level opens to a large rec room, a blank slate ready to become a media room, home gym, or guest suite. With a full bathroom and access to the backyard patio, it offers flexibility to suit your needs.
The entire home has been thoughtfully maintained, from fresh paint throughout in Sherwin Williams' Accessible Beige, to freshly cleaned carpets and recently serviced HVAC systems. Every detail has been attended to, making this townhome truly move-in ready. Added bonuses: Motorized window shades in the kitchen and primary bedroom. Whole house water filtration system in the mechanical closet.
Located in the highly sought-after Colonial Forge community, you'll enjoy the many amenities it has to offer, including scenic walking paths, tot lots, and a community pool. The prime location provides quick access to I-95, commuter lots, Embrey Mill Shopping Center, and Stafford's top-rated schools. Whether you're looking for convenience or a sense of community, this home delivers.
View additional property information below.

Real Estate Salesperson
Phone: (540) 479-9394
Email: [email protected]
Take the first step toward your goals with a team dedicated to guiding you every step of the way.
CONTACT US

