
SEE ALL PHOTOS

40 HOLLY TREE LANE

PRICE: $895,000

40 HOLLY TREE LANE
FREDERICKSBURG, VA 22405

Private 2-Acre Retreat | No HOA | Minutes to Fredericksburg & VRE
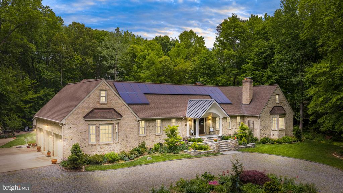
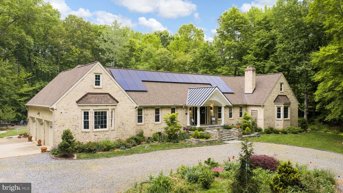
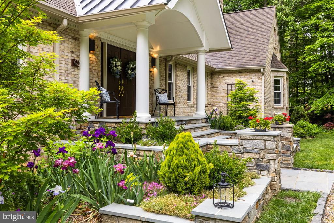
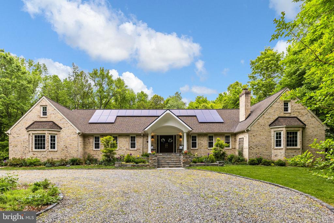
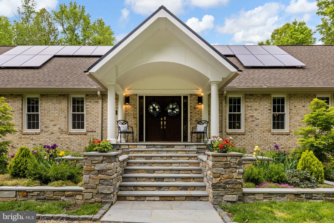
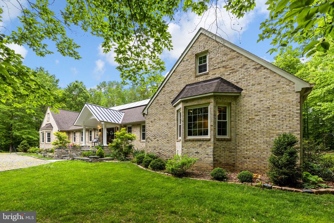
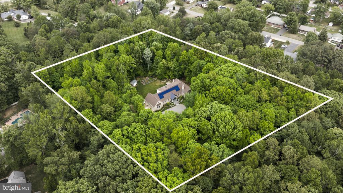
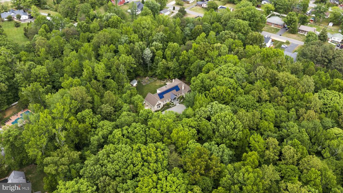
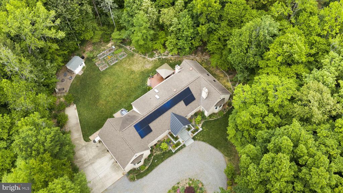
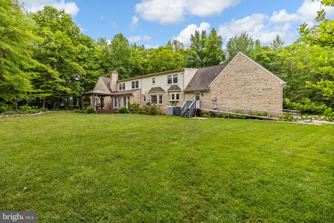
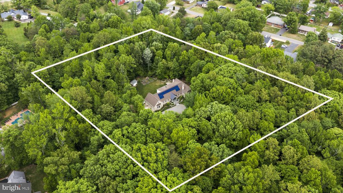
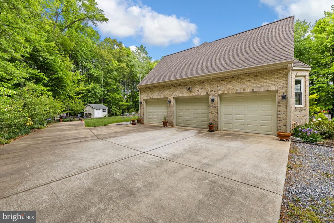
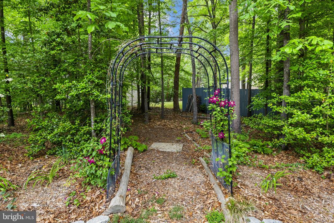
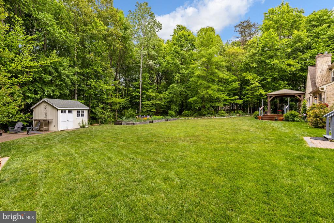
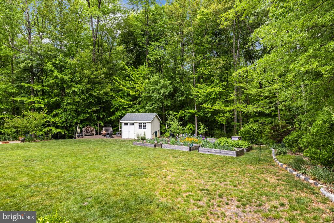
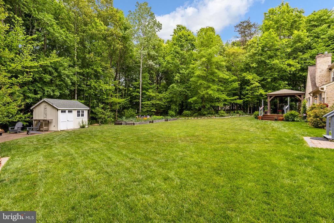
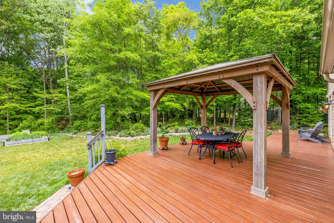
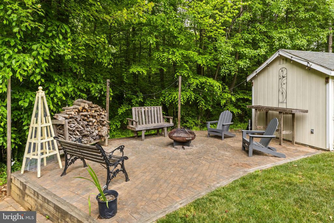
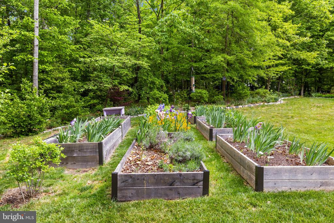
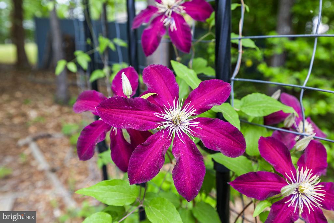
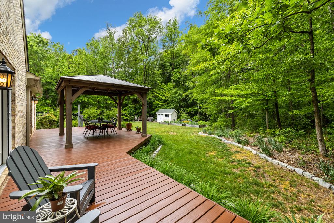
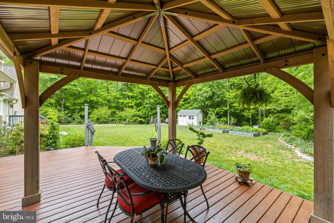
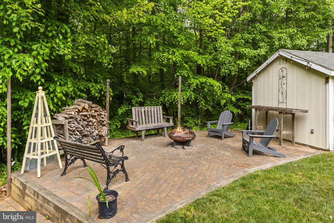
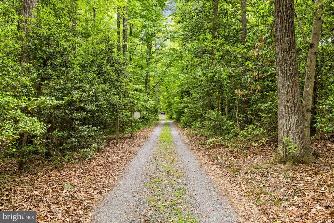
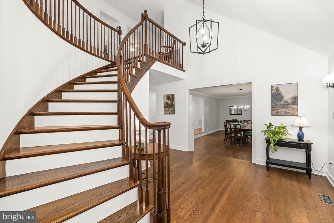
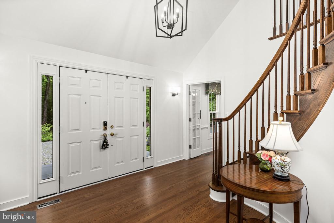
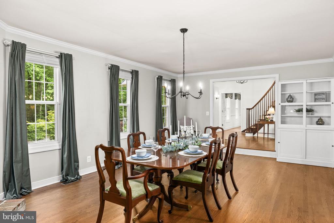
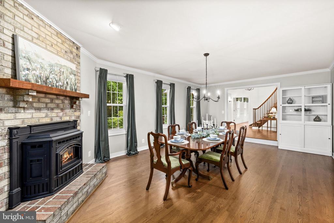
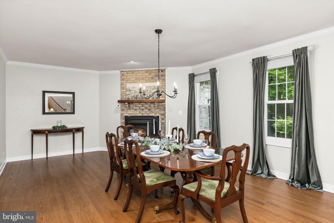
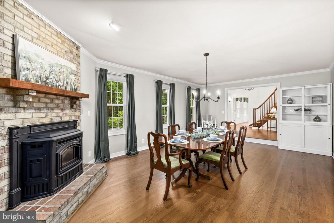
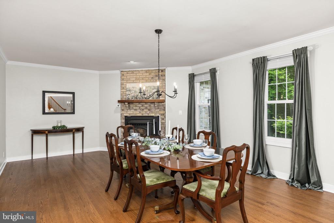
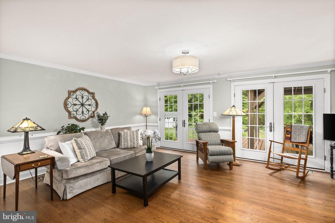
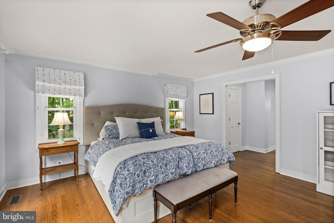
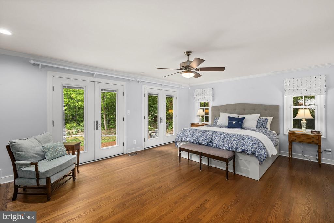
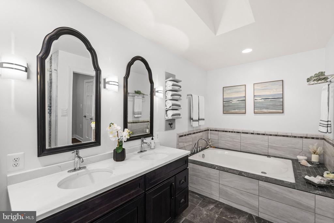
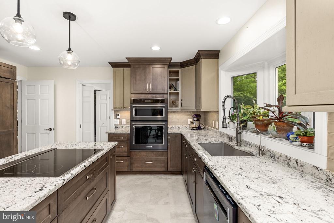
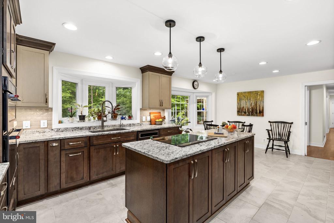
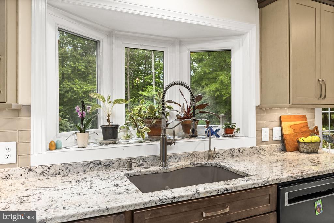
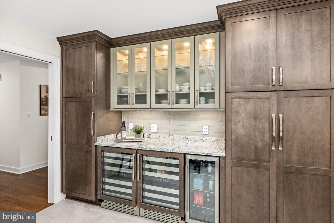
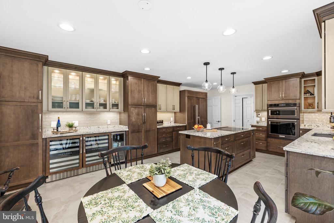
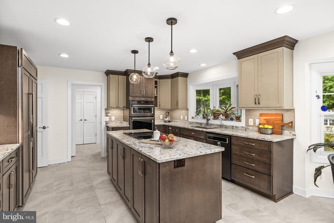
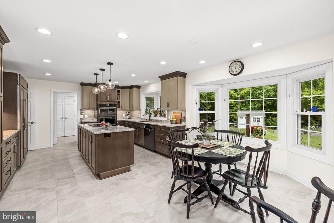
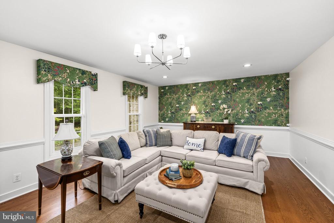
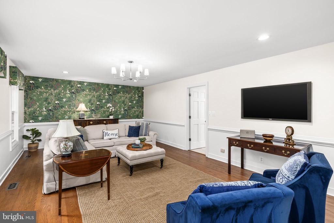
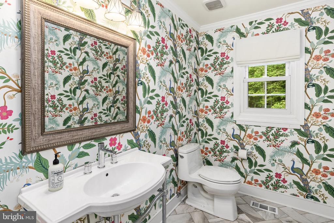
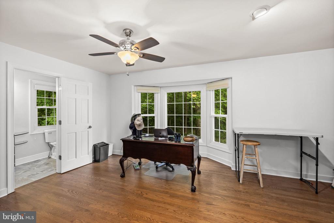
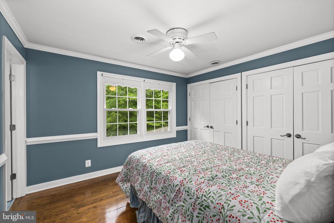
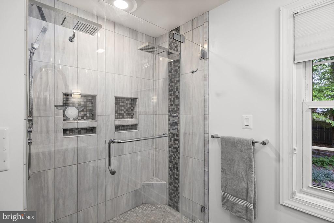
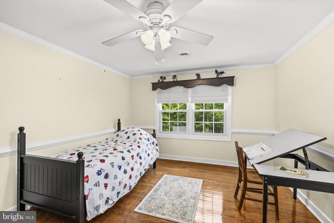
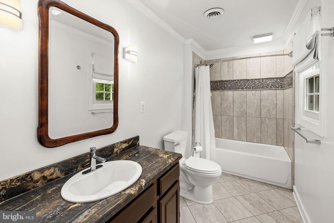
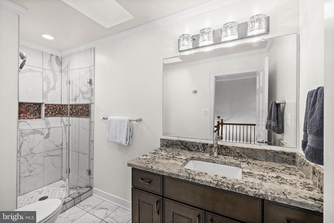
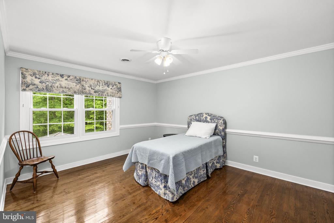
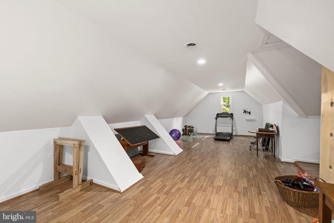
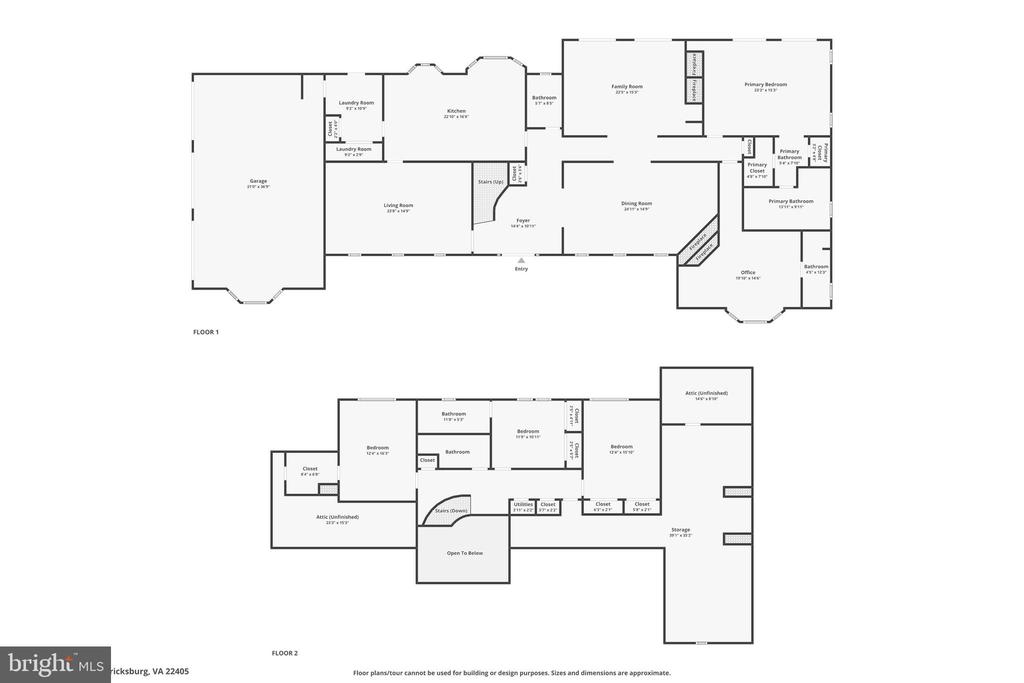
Discover the perfect balance of sprawling privacy and urban convenience at 40 Holly Tree Lane. Situated on a master gardener's 2.05-acre lot, this expansive brick estate offers the rare freedom of no HOA, truly making this property your own. Nestled at the end of a serene drive, this home is a sanctuary for those who value quiet and seclusion. With over 2 acres of land, you have ample room for outdoor entertaining, gardening, or simply enjoying the wooded views from your yard, front and back. The substantial interior--boasting over 4,200 square feet features 5 spacious bedrooms and 4.5 bathrooms, including a convenient main-level primary suite. Gourmet kitchen with double ovens, huge upstairs game room, and a brick exterior with a three-bay attached garage and solar panels! While the setting feels worlds away, you are strategically positioned for an effortless commute: Fredericksburg. Just minutes from the historic charm, gourmet dining, and boutique shopping in downtown Fredericksburg. Easy access to Route 3 and Route 1 connects you quickly to I-95.DC & Northern VA Access: The Fredericksburg VRE/Amtrak station is nearby, offering a stress-free rail connection directly into Washington, D.C. (Union Station) and Quantico. Explore the nearby Rappahannock River for kayaking or the scenic walking trails of Ferry Farm. Visit the A. Smith Bowman Distillery, local farmers markets, and the vibrant arts scene in the city. Quick access to the Central Park, Wegman's, and Spotsylvania Towne Centre is within a 15-minute drive.

  • Beds 5
  • Baths 5
  • Total Area 4,231 Sq.Ft.
  • Living Area 4,231 Sq.Ft.
  • Status Sold

Features & Amenities

View additional property information below.

Interior

Total Bedrooms: 5
Total Bathrooms: 5
Full Bathrooms: 4
Half Bathrooms: 1
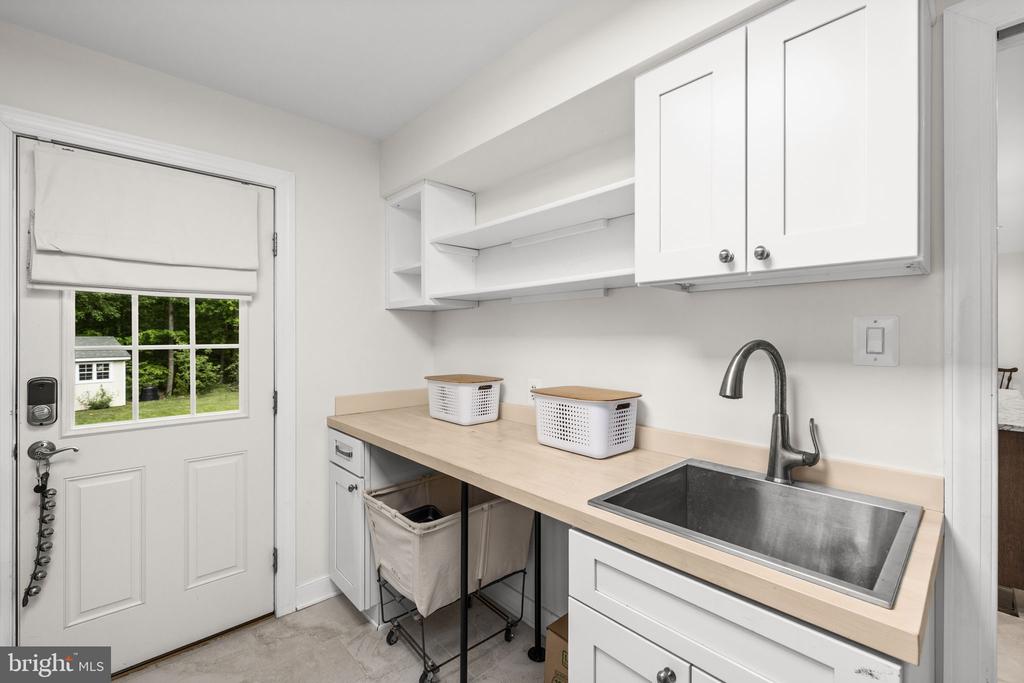
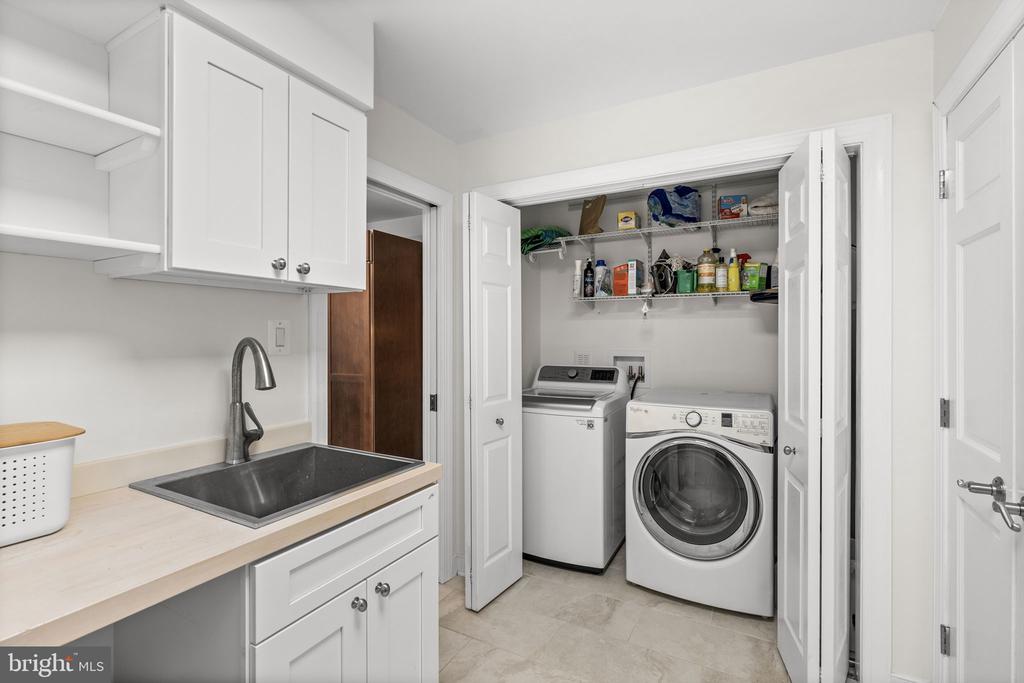
Laundry Room: Main Floor
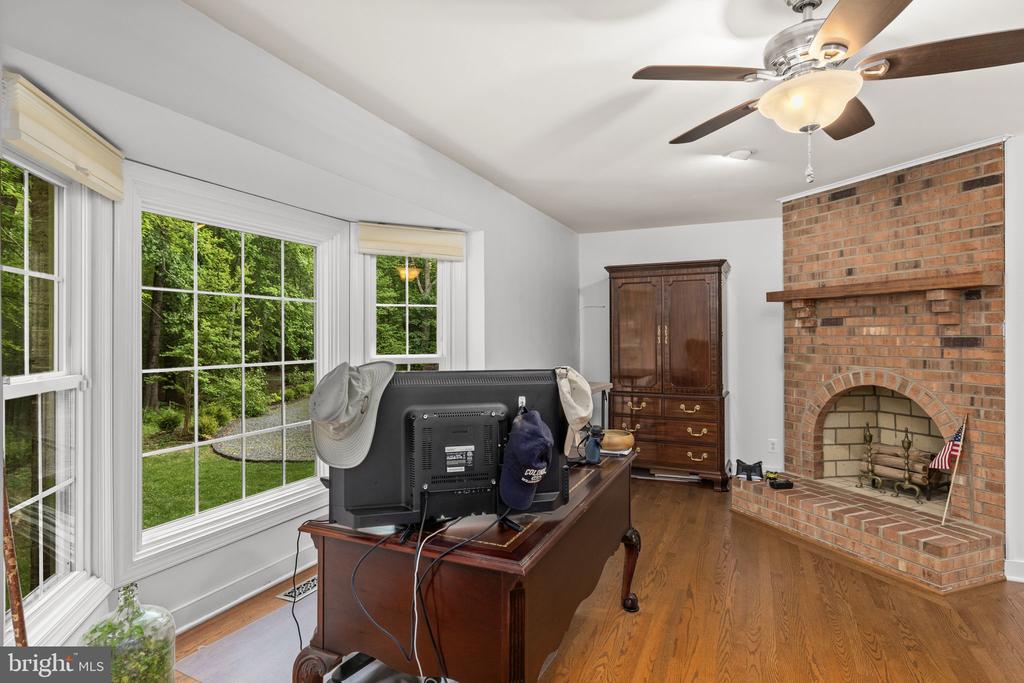
Flooring: Ceramic Tile, Hardwood, Heated
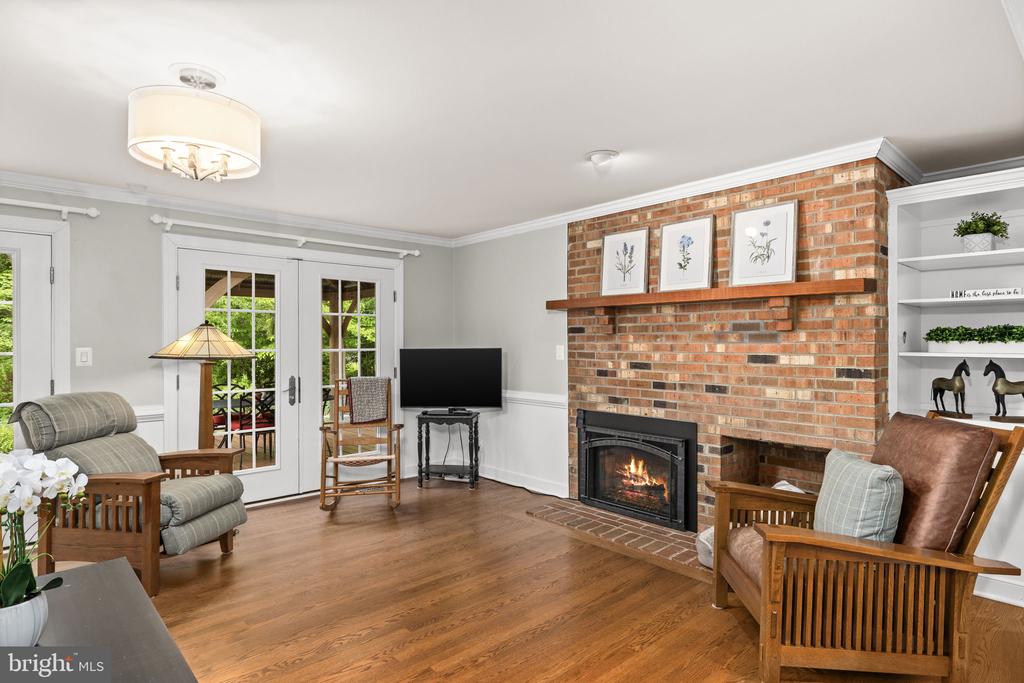
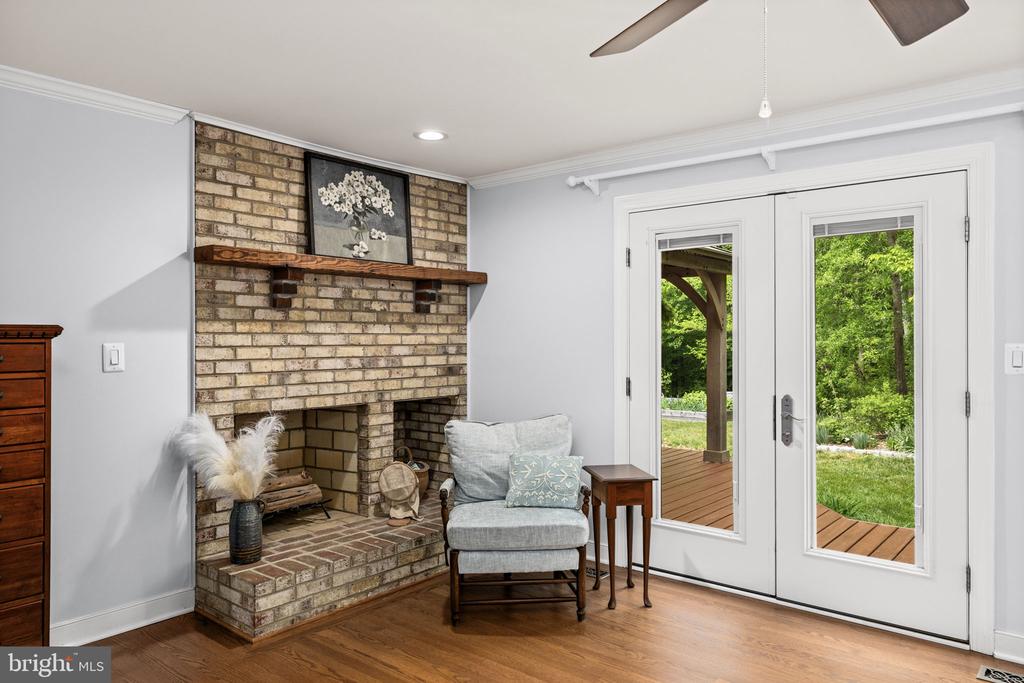
Fireplace: Brick, Fireplace - Glass Doors, Heatilator, Mantel(s), Wood
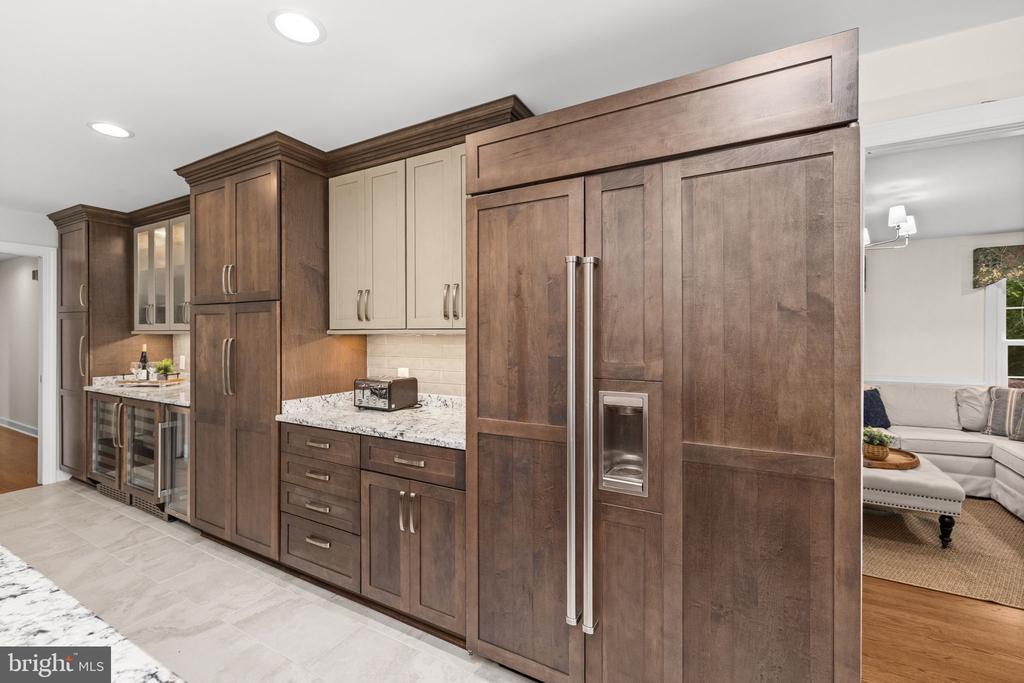
Appliances: Air Cleaner, Built-In Microwave, Central Vacuum, Cooktop, Dishwasher, Disposal, Dryer, Icemaker, Microwave, Oven - Double, Oven - Self Cleaning, Oven/Range - Electric, Refrigerator, Washer, Water Heater
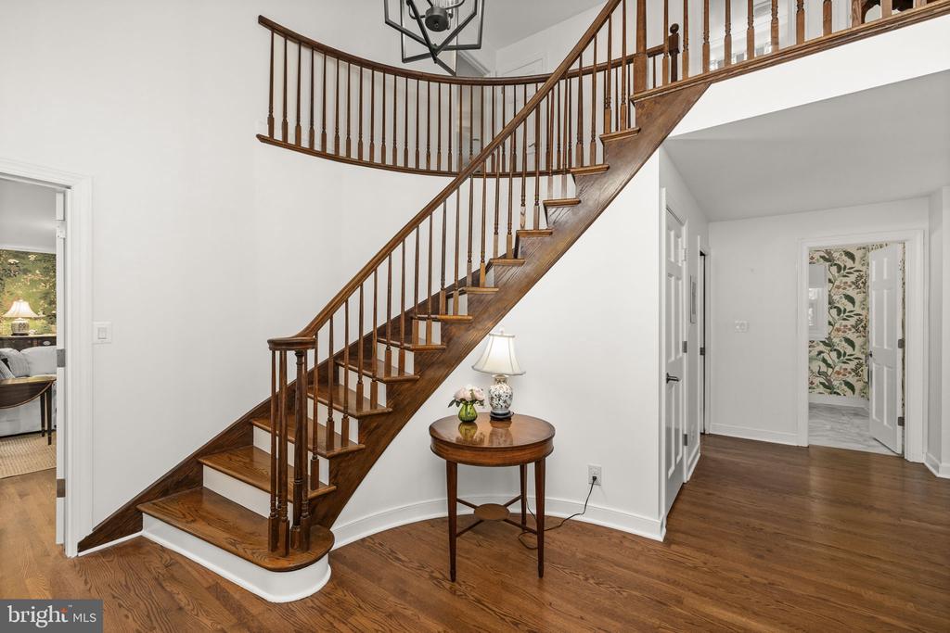
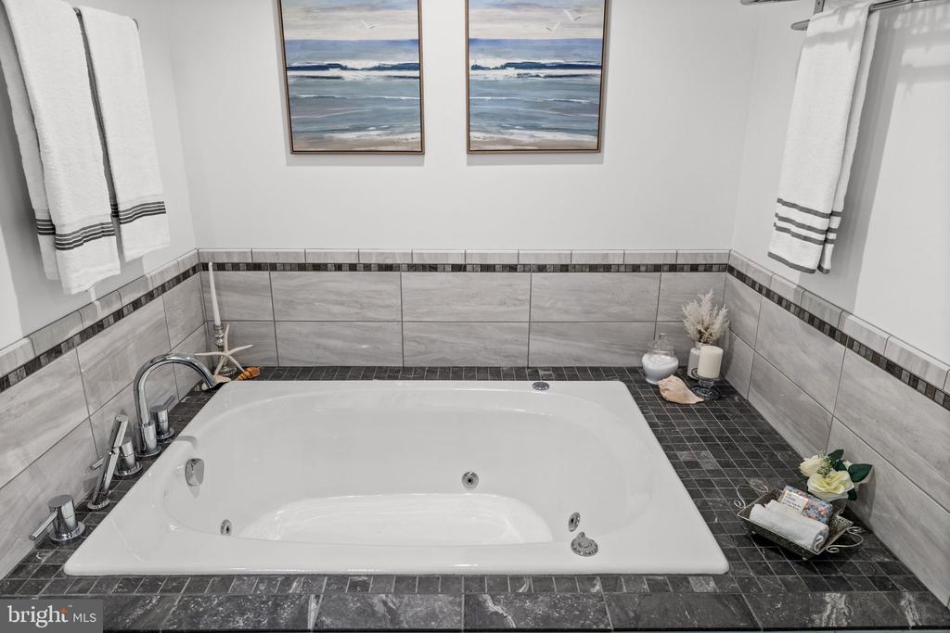
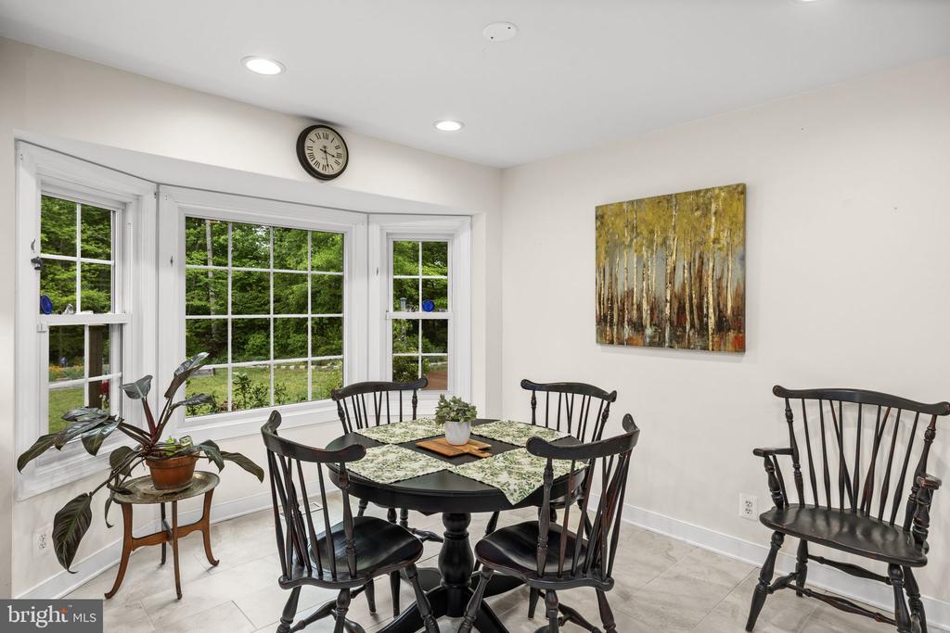
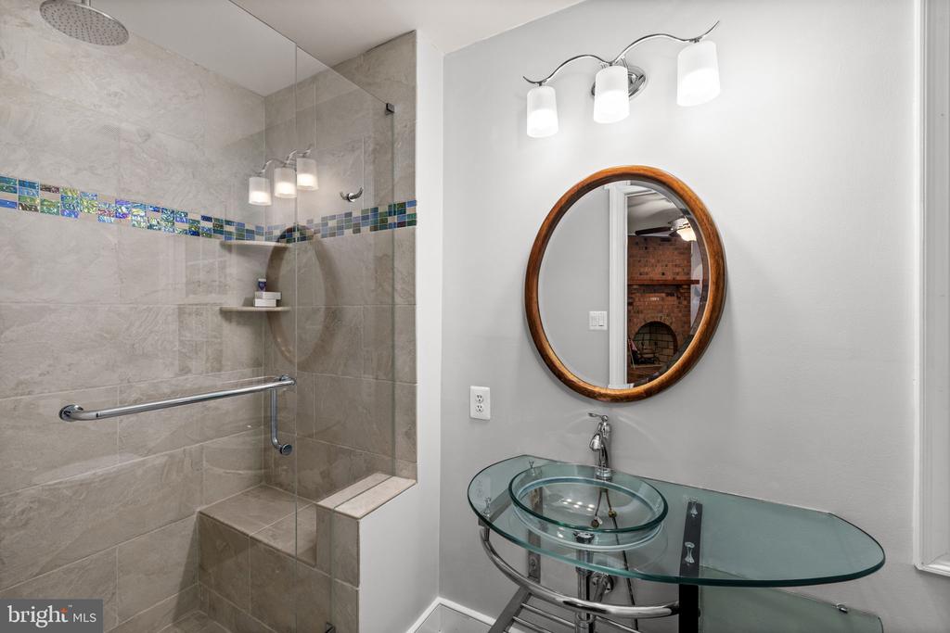
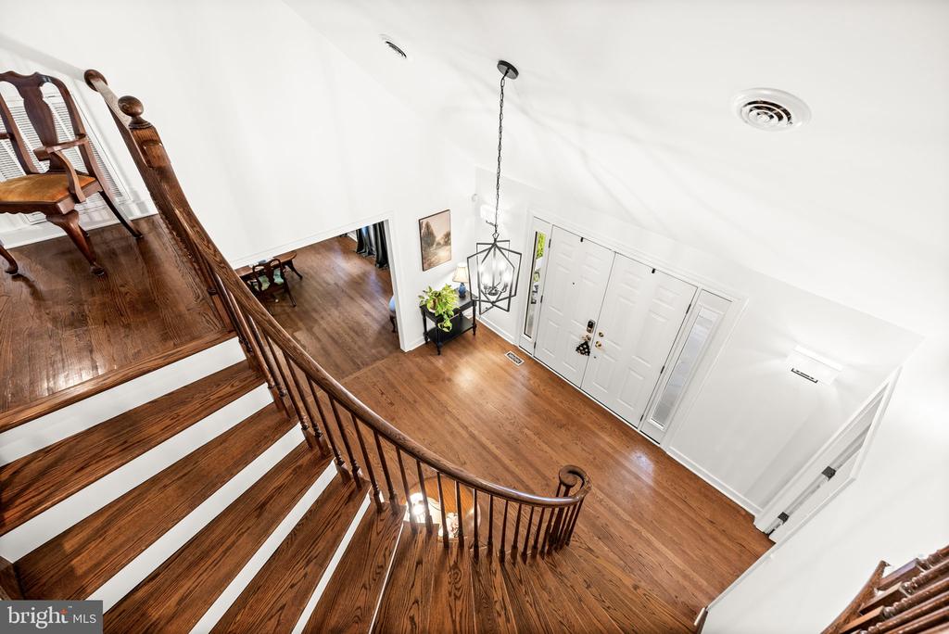
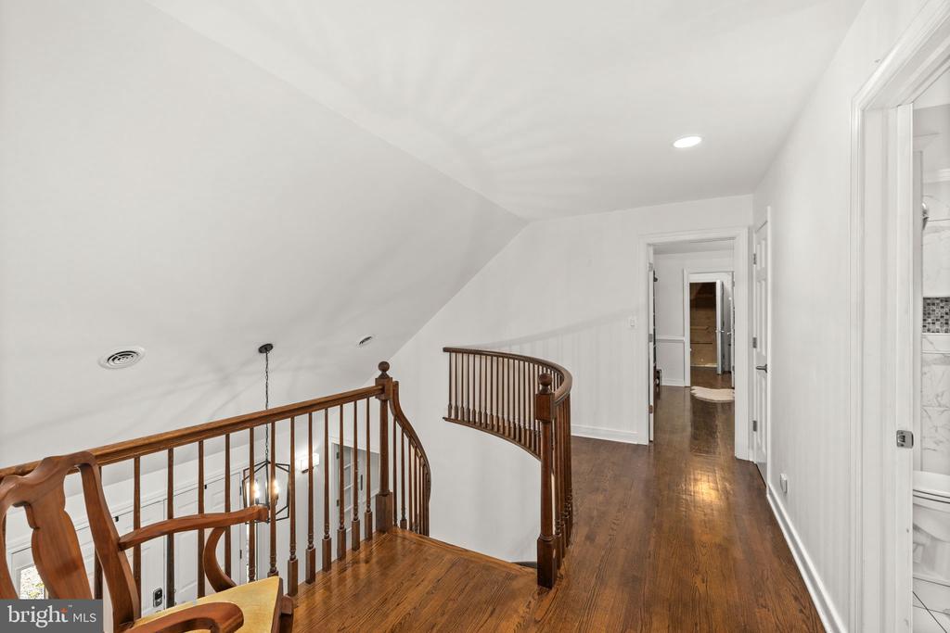
Other Interior Features: Bathroom - Walk-In Shower, Bathroom - Soaking Tub, Breakfast Area, Built-Ins, Butlers Pantry, Ceiling Fan(s), Central Vacuum, Chair Railings, Crown Moldings, Curved Staircase, Dining Area, Entry Level Bedroom, Family Room Off Kitchen, Floor Plan - Traditional, Kitchen - Eat-In, Kitchen - Gourmet, Kitchen - Island, Kitchen - Table Space, Pantry, Recessed Lighting, Skylight(s), Sprinkler System, Stove - Pellet, Upgraded Countertops, Walk-in Closet(s), Water Treat System, Window Treatments, Wood Floors, Wine Storage

Exterior

Stories: 2
Garage Space: 3.0
Water Source: Public
Pool: No Pool
Roof: Architectural Shingle, Hip
Lot Features: Adjoins - Open Space, Backs to Trees, Cul-de-sac, Landscaping, Level, No Thru Street, Partly Wooded, Private, Rear Yard, Secluded, Trees/Wooded
Parking: Attached Garage, Driveway
Heat Type: 90 Forced Air, Forced Air, Zoned
AIR Conditioning: Ceiling Fan(s), Zoned, Heat Pump(s), Central A/C, Multi Units, Programmable Thermostat
Sewer: Public Sewer
Substructure: Crawl Space
Disability Features: 32 wide Doors, Ramp - Main Level
Green Features: PV Solar Array(s) Owned
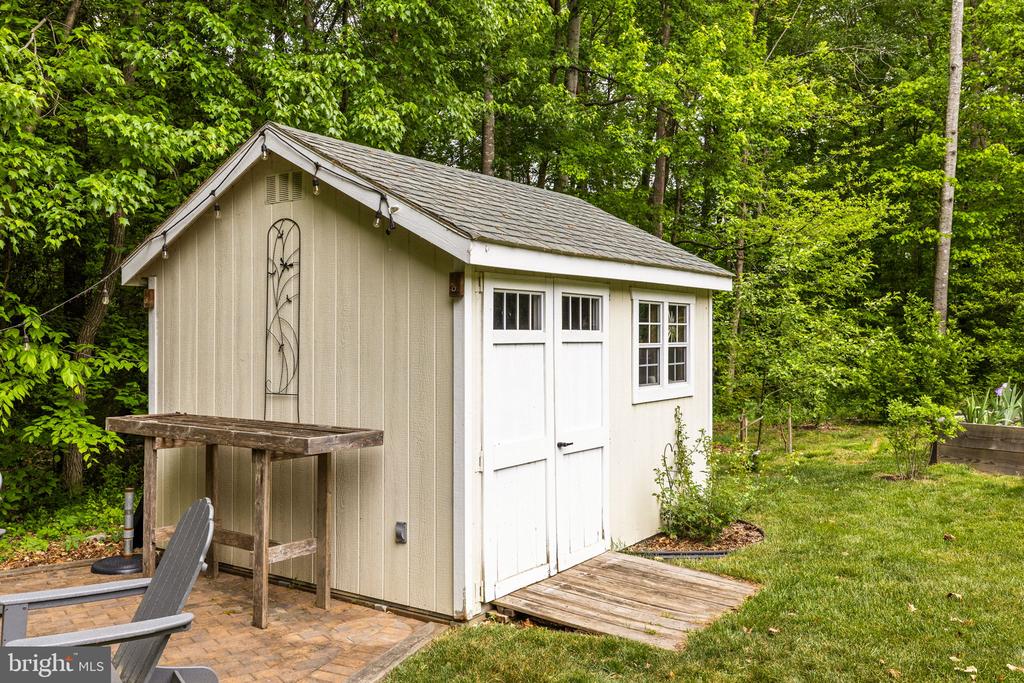
Other Exterior Features: Exterior Lighting, Extensive Hardscape, Outbuilding(s), Underground Lawn Sprinkler

Area & Lot

Status: Sold
Date Sold: June 30, 2026
Living Area: 4,231 Sq.Ft.
Total Area: 4,231 Sq.Ft.
Lot Area: 2.05 Acres
MLS® ID: VAST2048128
Type: Residential
Year Built: 1988
Neighborhood: Stafford County
Architecture Styles: Cape Cod
School District: STAFFORD COUNTY PUBLIC SCHOOLS

Financial

Sales Price: $895,000
Real Estate Taxes: $7,497/yr
Zoning: R1
Debra Durocher

Real Estate Salesperson

Phone: (540) 840-7358
Email: [email protected]

View Virtual Tour
Explore The

Neighborhood

Stafford County

Work With Us

Take the first step toward your goals with a team dedicated to guiding you every step of the way.

CONTACT US


