
SEE ALL PHOTOS

402 BLENNY LANE

PRICE: $365,000

402 BLENNY LANE
CHESTER, MD 21619

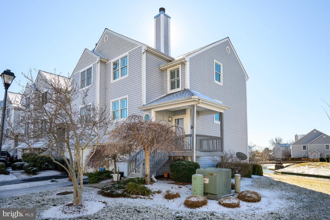
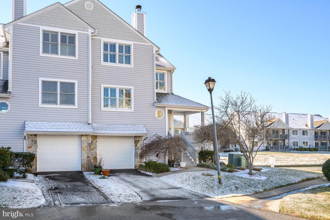
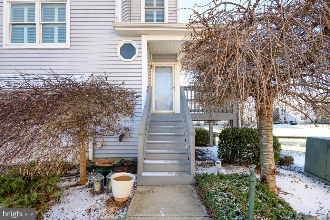
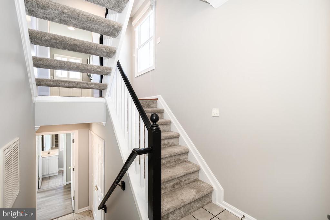
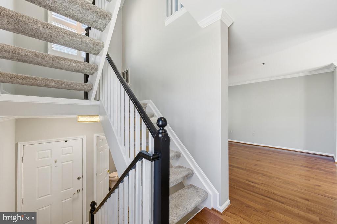
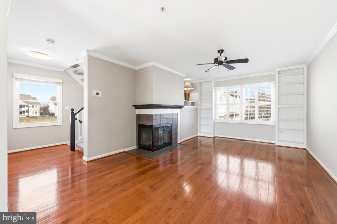
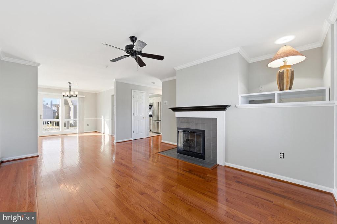
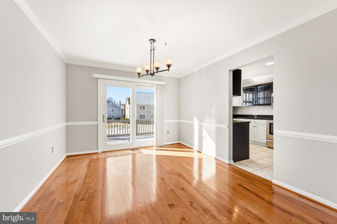
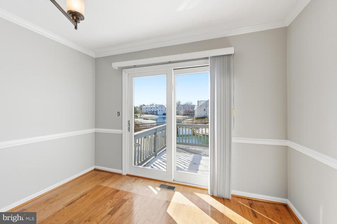
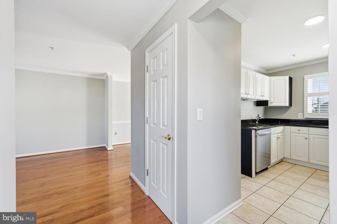
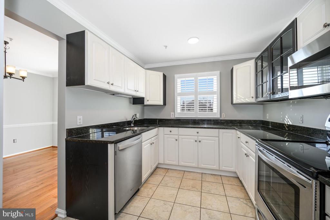
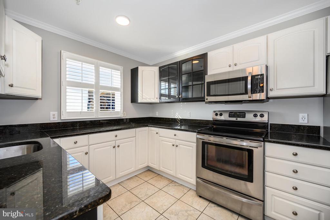
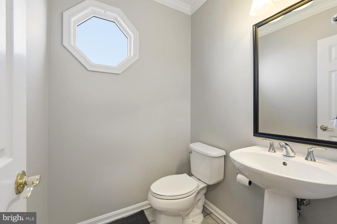
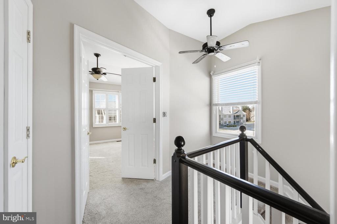
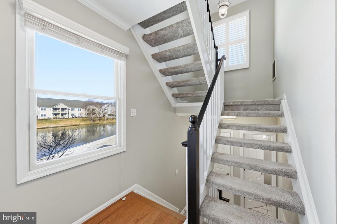
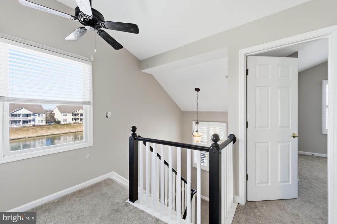
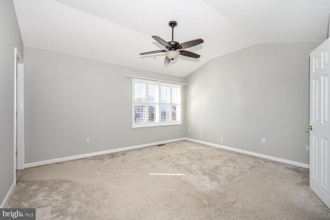
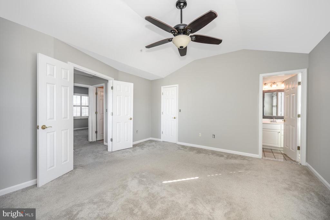
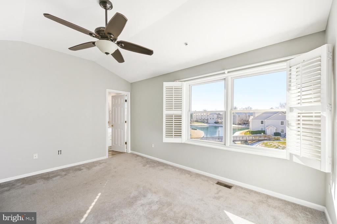
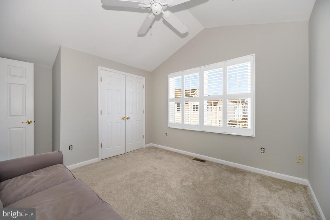
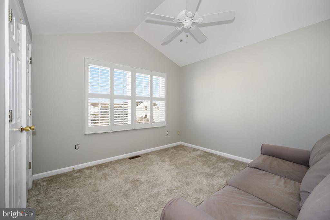
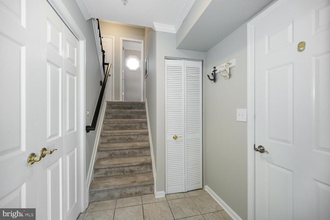
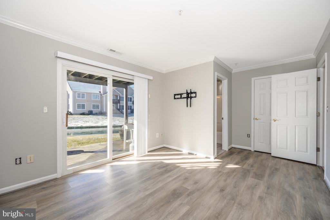
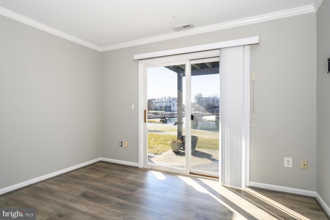
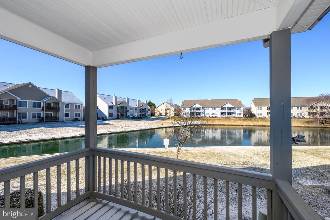
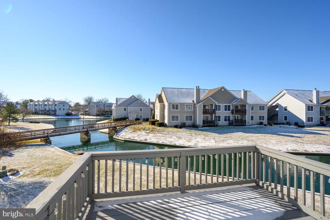
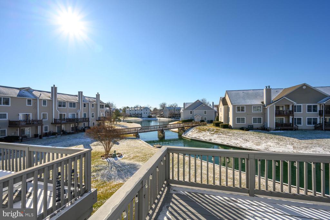
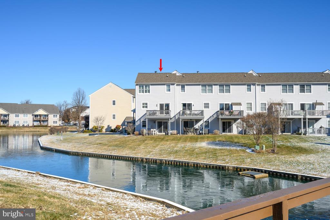
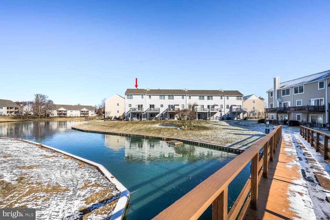
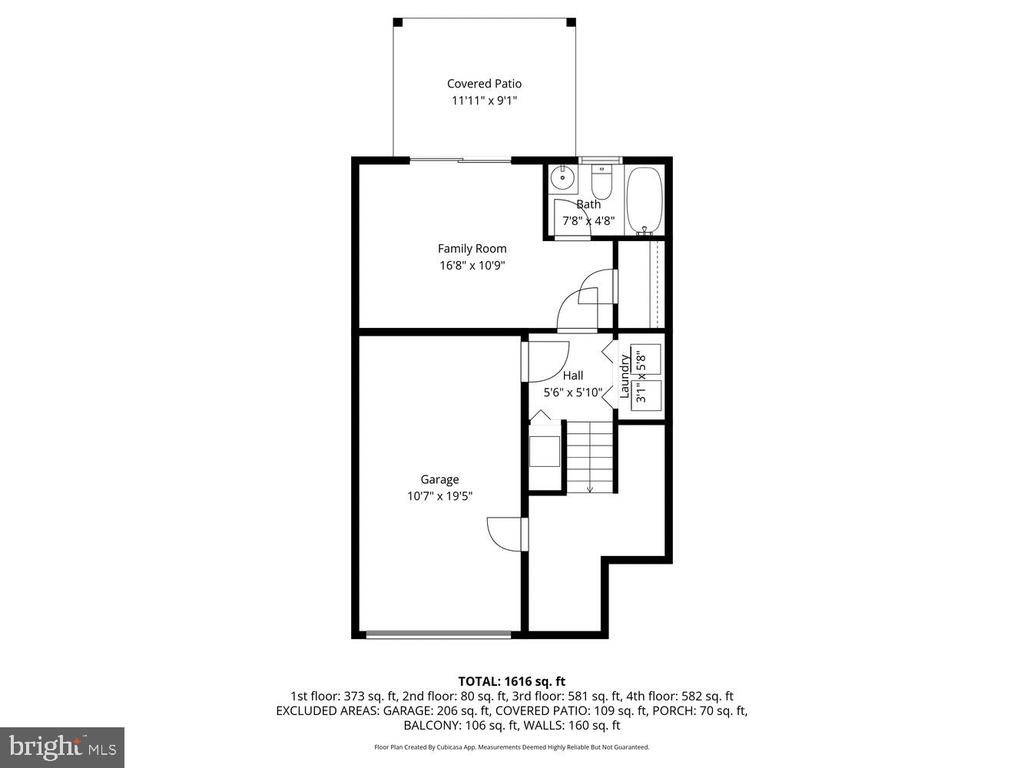
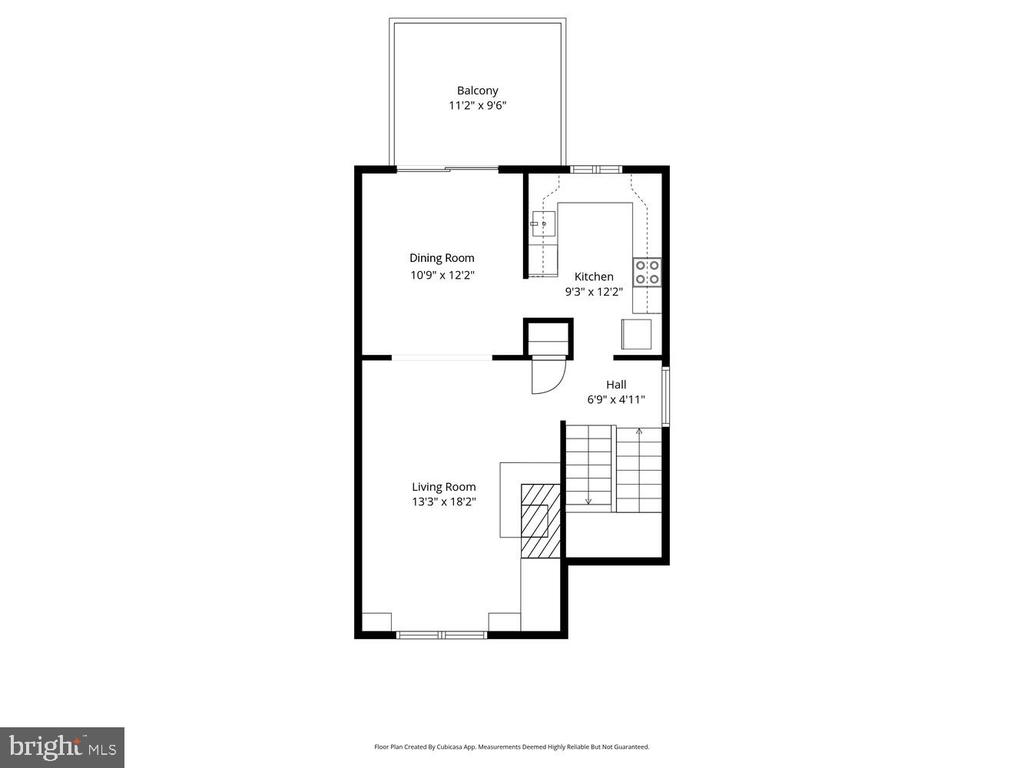
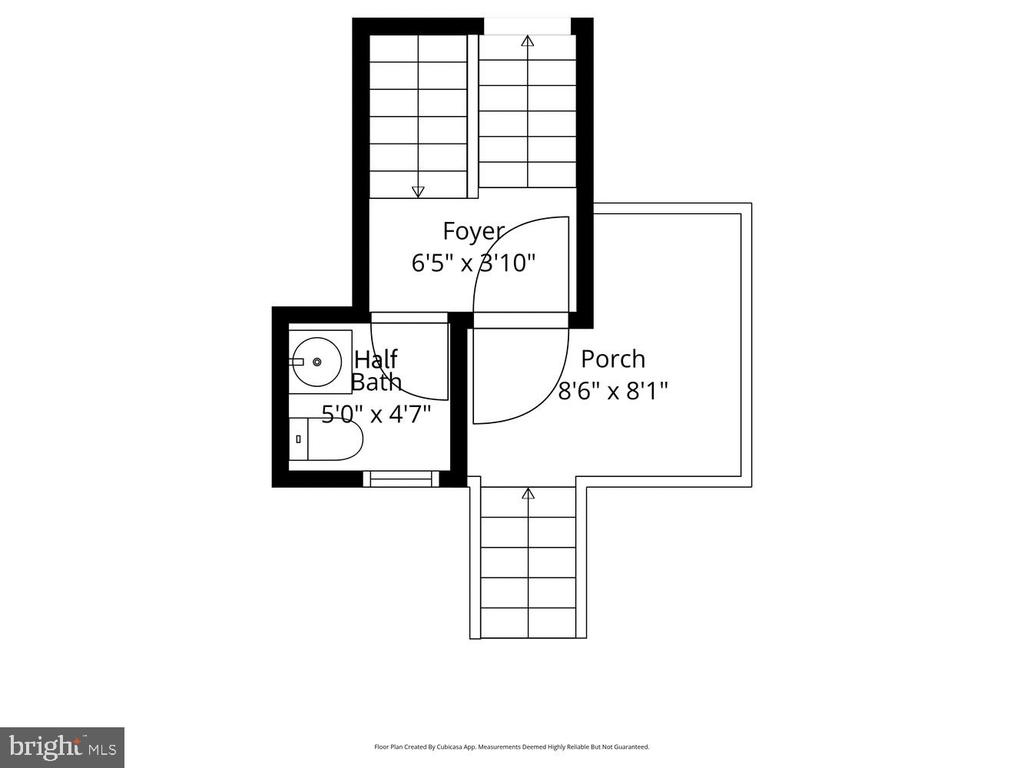
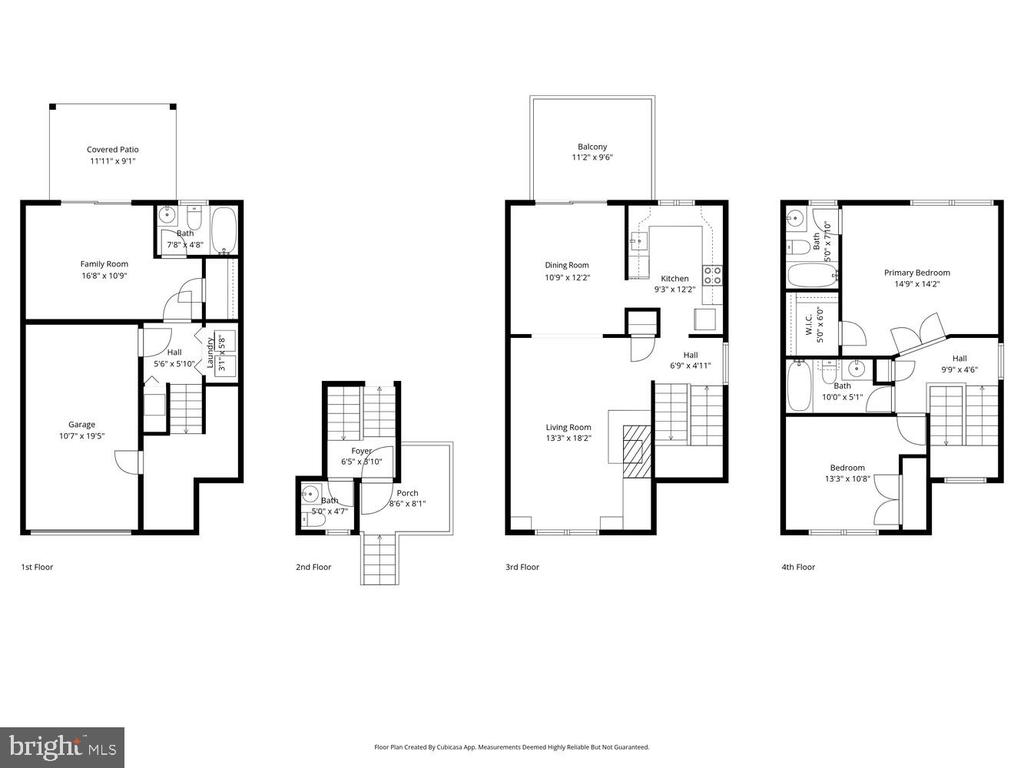
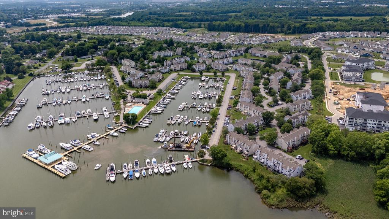
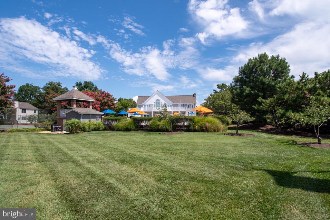
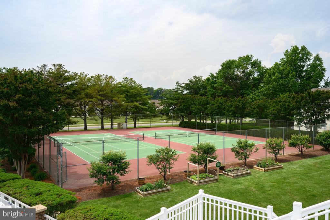
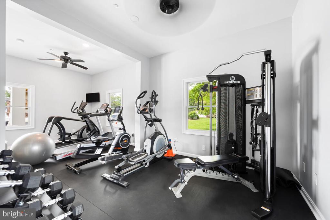
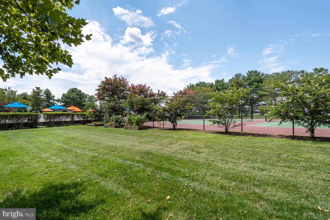
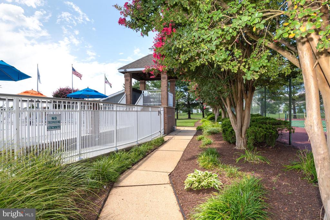
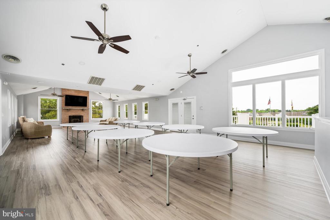
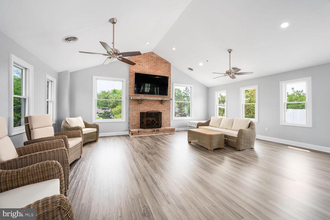
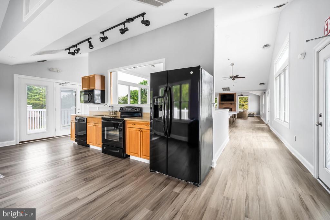
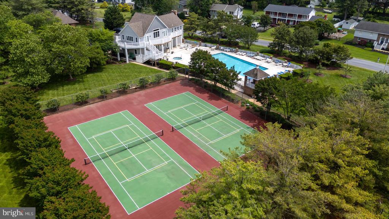
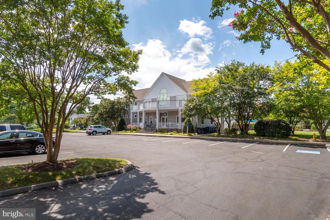
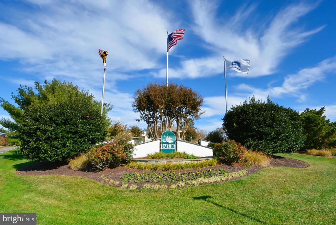
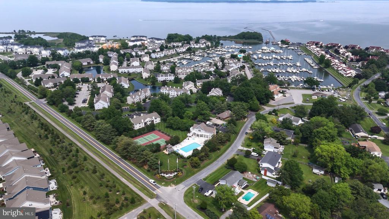
End-unit three-level townhome overlooking the pond in Bayside community. Freshly painted, new LVP on lower level. Engineered wood floors on main level. Living room has propane fireplace and built-in bookcases/shelves. Most windows have plantation shutters. Sliding door overlooks rear deck, lower level sliding door overlooks rear patio; both with pond views! Amenity-rich Bayside Community offers residents access to a large clubhouse with meeting spaces, a fully equipped fitness center, outdoor swimming pool, hot tub, and tennis courts. Community walking paths provide convenient access to the Cross Island Trail, Terrapin Nature Park, neighborhood and Kent Narrows restaurants.

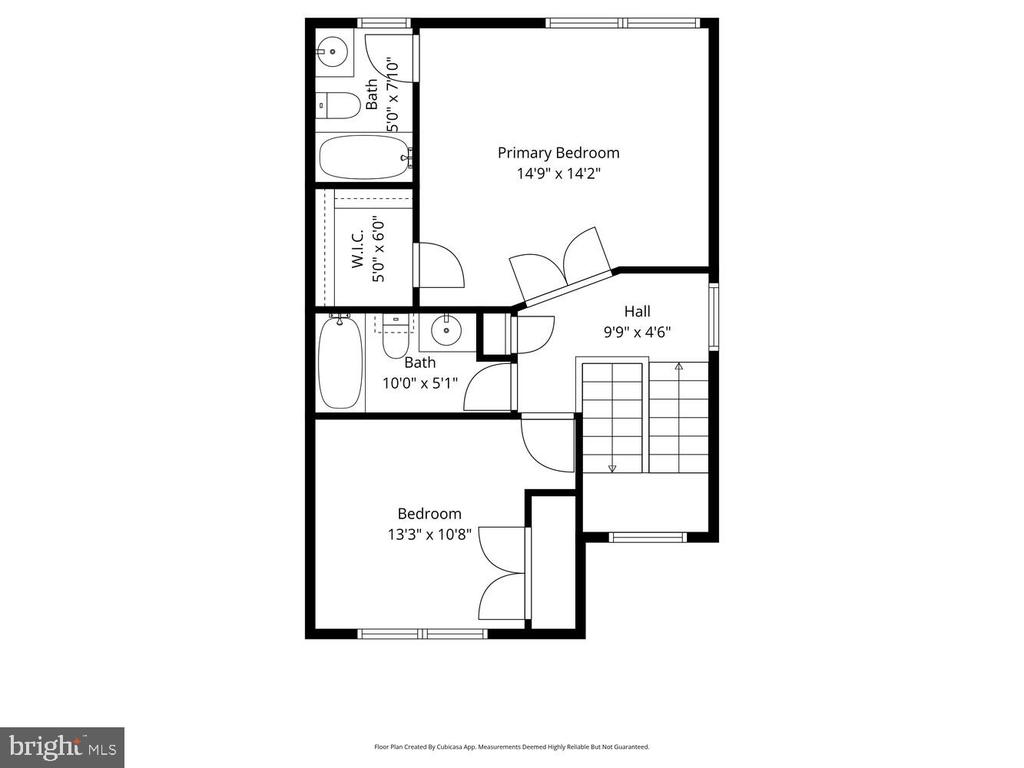
  • Beds 3
  • Baths 4
  • Total Area 1,747 Sq.Ft.
  • Living Area 1,747 Sq.Ft.
  • Status Sold

Features & Amenities

View additional property information below.

Interior

Total Bedrooms: 3
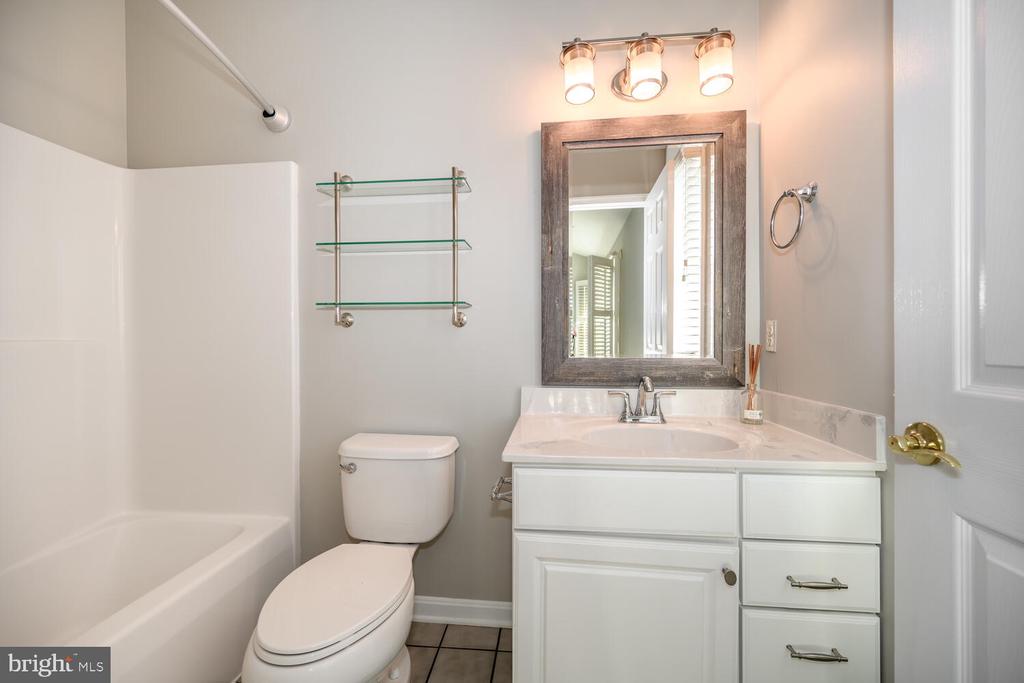
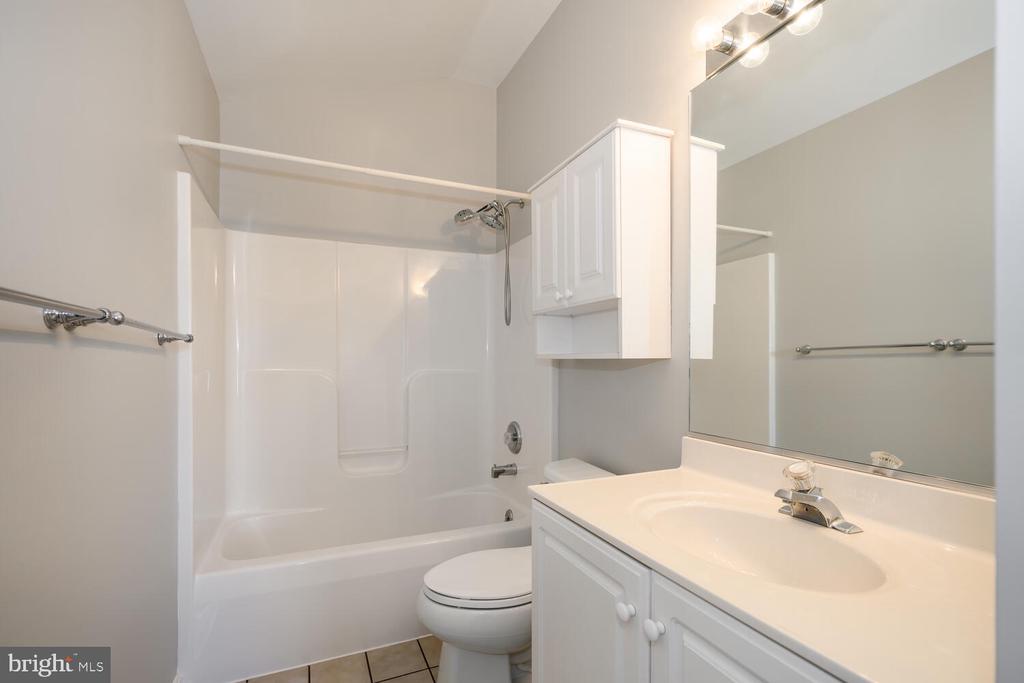
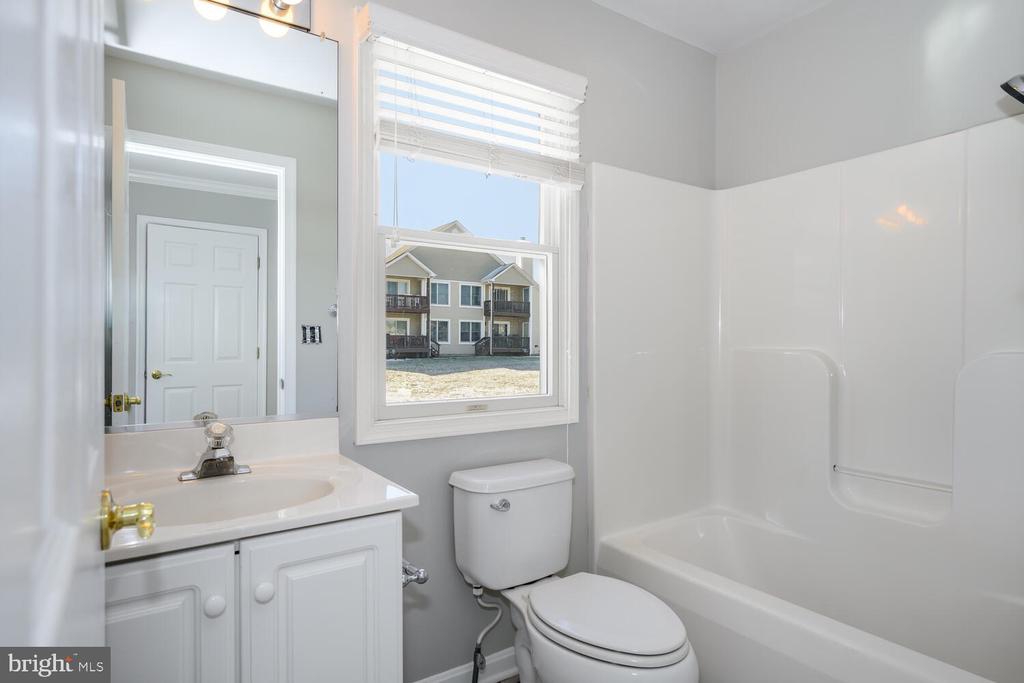
Total Bathrooms: 4
Full Bathrooms: 3
Half Bathrooms: 1
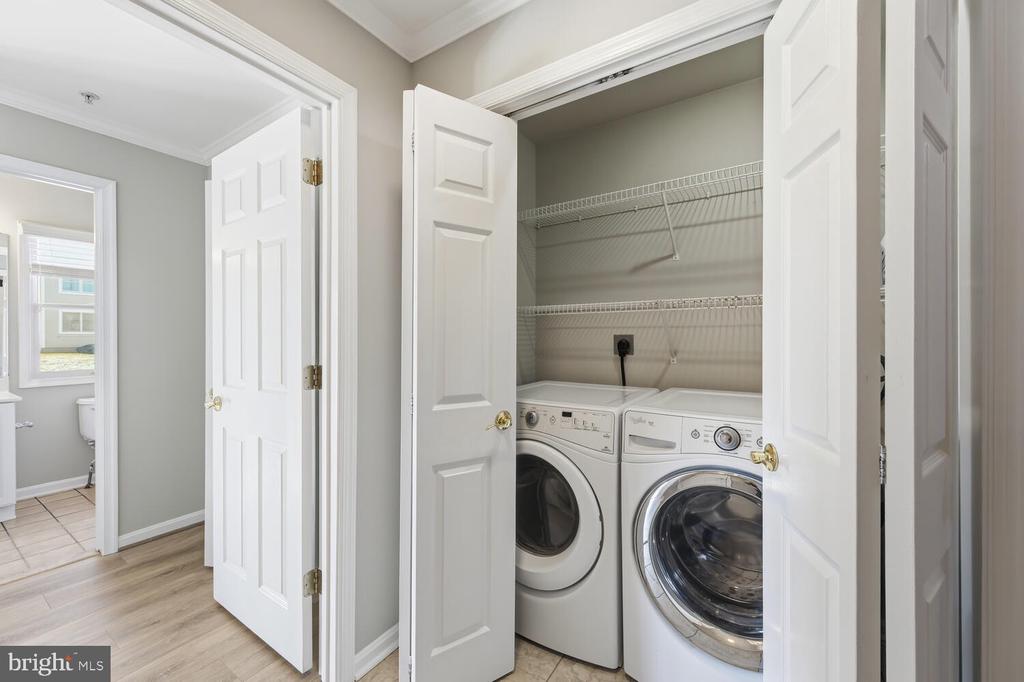
Laundry Room: Lower Floor
Flooring: Carpet, Ceramic Tile, Engineered Wood, Luxury Vinyl Plank
Fireplace: Corner, Fireplace - Glass Doors, Gas/Propane
Appliances: Built-In Microwave, Dishwasher, Disposal, Dryer, Exhaust Fan, Icemaker, Refrigerator, Stainless Steel Appliances, Stove, Washer, Water Heater
Other Interior Features: Bathroom - Tub Shower, Built-Ins, Ceiling Fan(s), Chair Railings, Dining Area, Floor Plan - Traditional, Kitchen - Galley, Pantry, Primary Bath(s), Recessed Lighting, Sprinkler System, Walk-in Closet(s), Window Treatments, Wood Floors

Exterior

Stories: 3
Garage Space: 1.0
Water Source: Public
Utilities: Propane
Pool: Yes - Community
Roof: Asbestos Shingle
Lot Features: Adjoins - Open Space, Backs - Open Common Area, Landscaping, Pond, Side Yard(s)
Parking: Attached Garage, Driveway, Parking Lot
Heat Type: Heat Pump(s)
AIR Conditioning: Programmable Thermostat, Ceiling Fan(s), Central A/C
Sewer: Public Sewer
Substructure: Block
Disability Features: Other
HOA Amenities: Club House, Common Grounds, Meeting Room, Pool - Outdoor, Swimming Pool, Tennis Courts
Other Exterior Features: Exterior Lighting, Sidewalks

Area & Lot

Status: Sold
Date Sold: April 29, 2026
Living Area: 1,747 Sq.Ft.
Total Area: 1,747 Sq.Ft.
MLS® ID: MDQA2015934
Type: Residential
Year Built: 1999
Architecture Styles: Contemporary
View Description: Garden/Lawn,Pond
School District: QUEEN ANNE'S COUNTY PUBLIC SCHOOLS

Financial

Sales Price: $365,000
Real Estate Taxes: $3,124/yr
Zoning: UR
Thomas Welch

Real Estate Agent


Email: [email protected]

View Virtual Tour

Work With Us

Take the first step toward your goals with a team dedicated to guiding you every step of the way.

CONTACT US


