
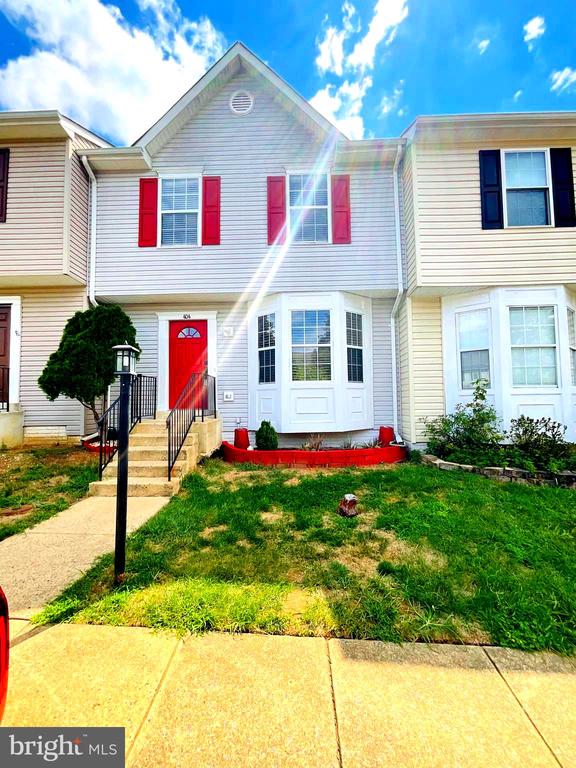
404 POTOMAC HILLS DRIVE
STAFFORD, VA 22554
AVAILABLE NOW | 4 BEDROOMS | 3.5 BATHS | 2,078 SQ. FT. | CONVENIENT TO QUANTICO
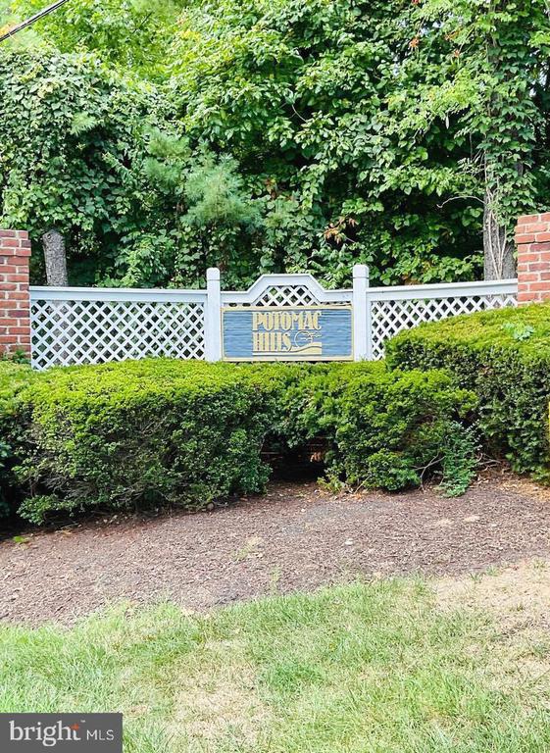
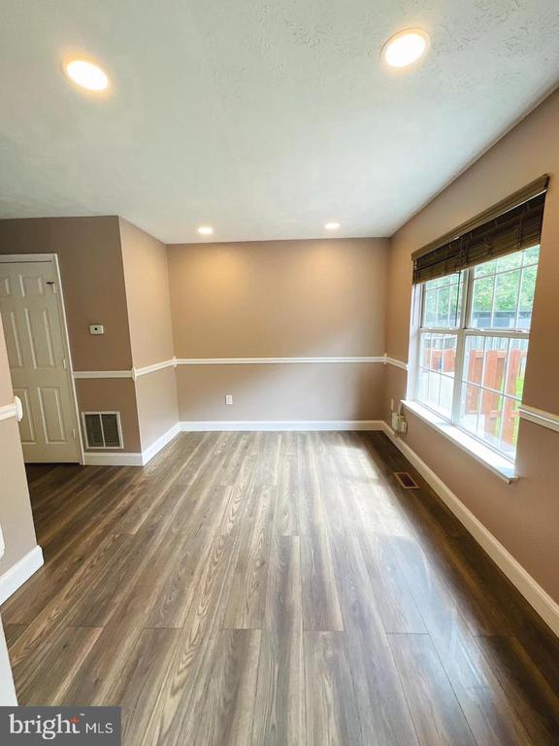
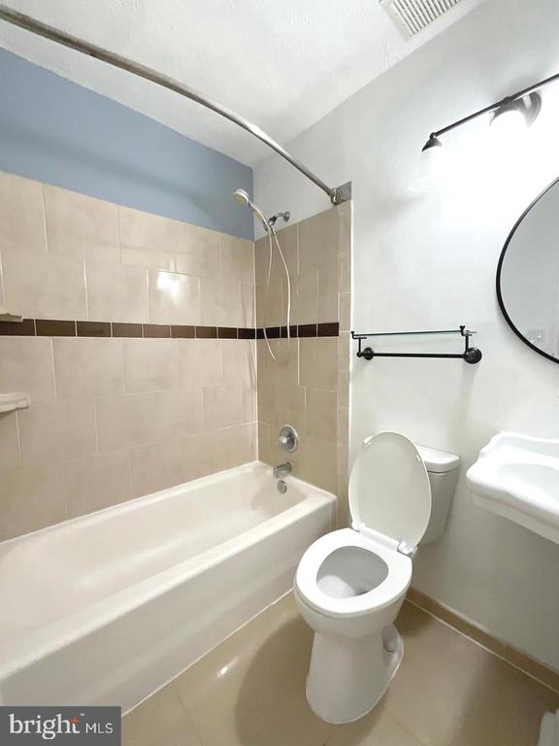
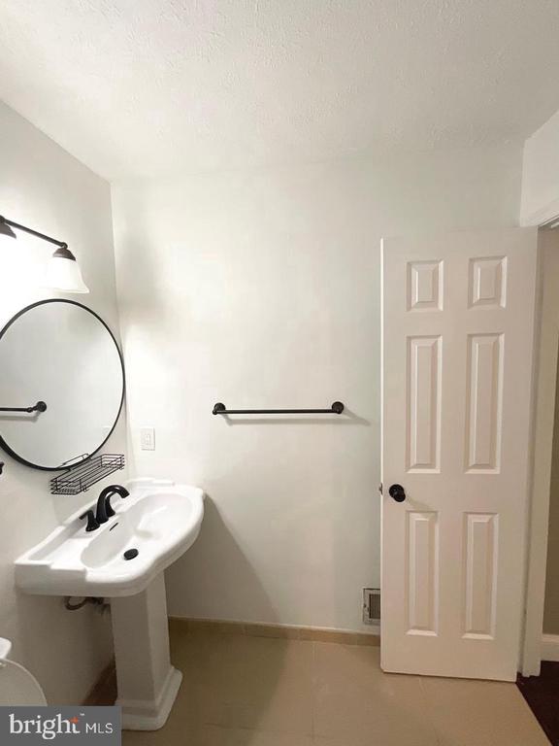
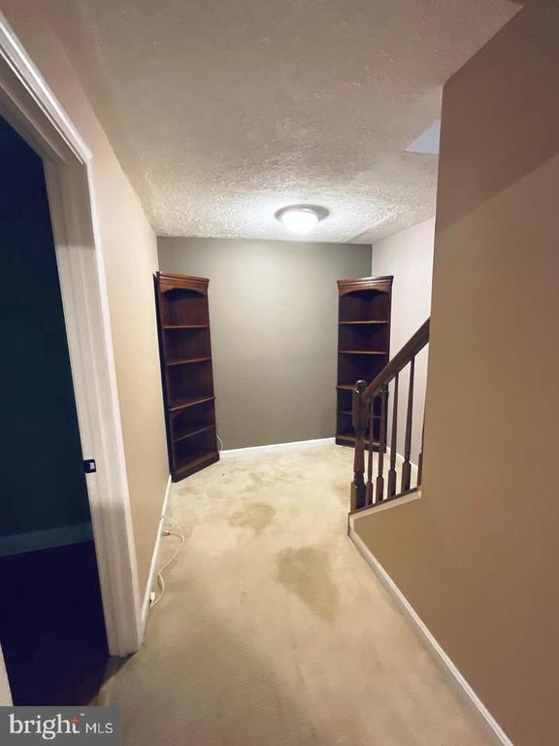
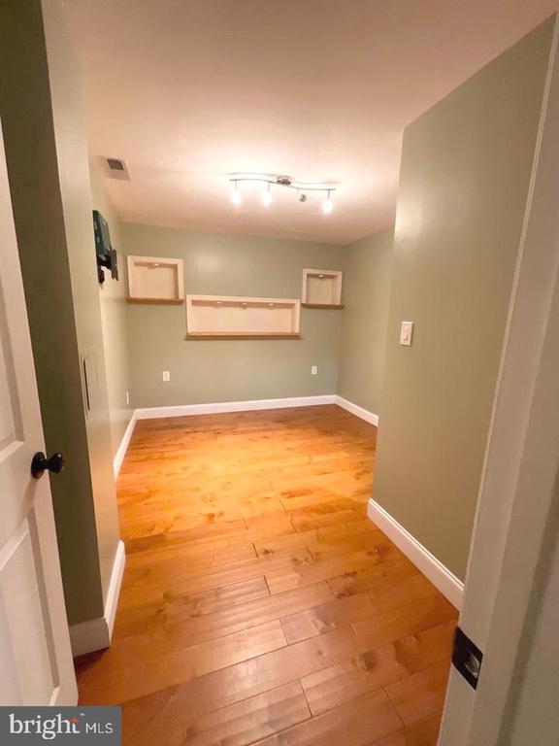
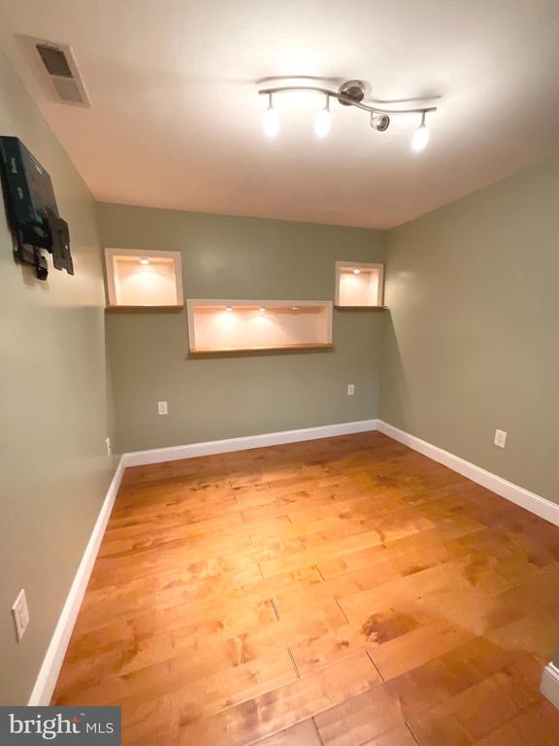
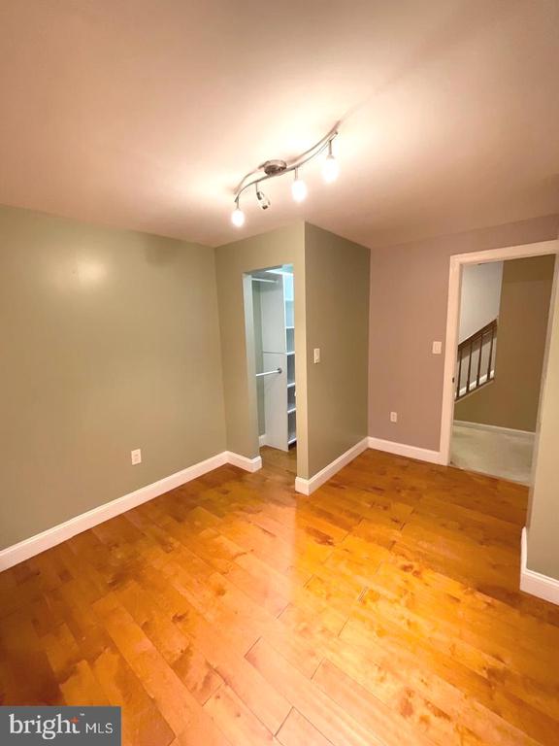
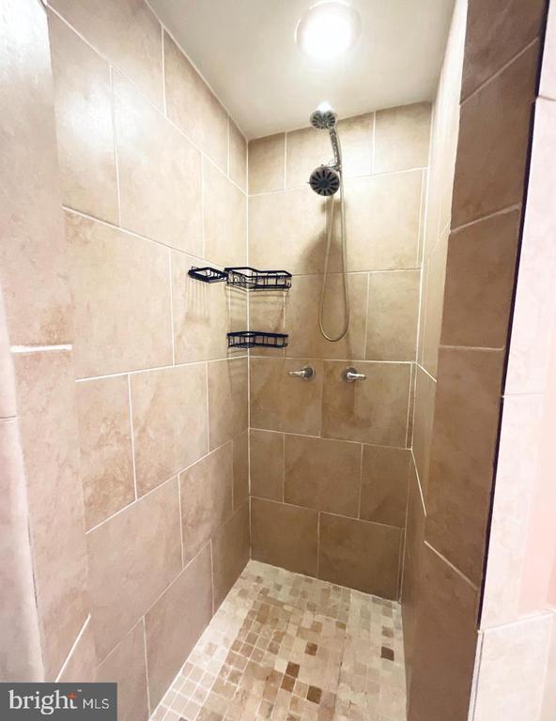
Looking for more space without giving up convenience? Welcome to 404 Potomac Hills Drive, a spacious 4-bedroom, 3.5-bath townhome offering 2,078 square feet of comfortable living in Stafford's Potomac Hills community.
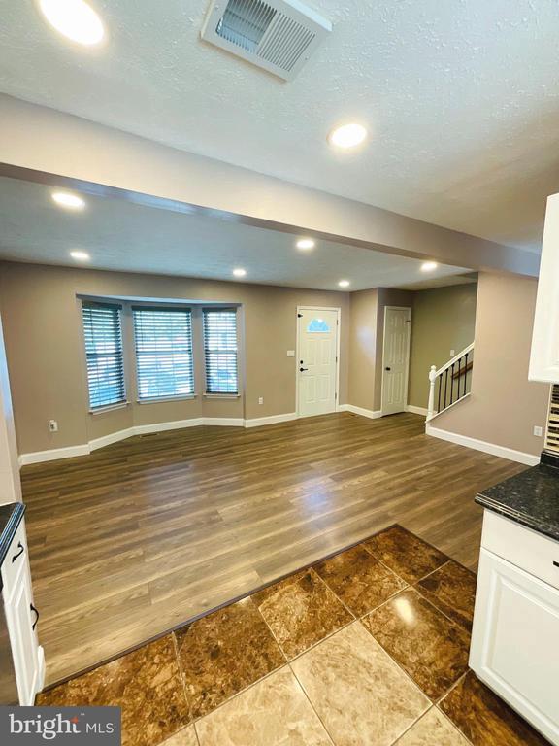
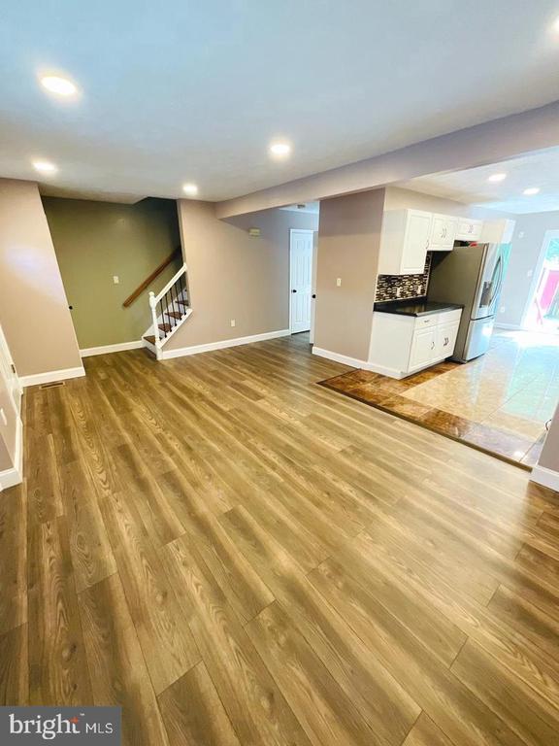
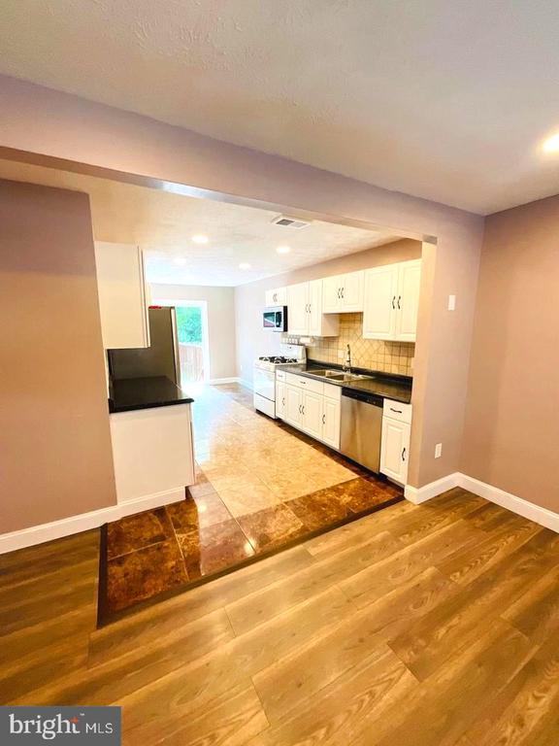
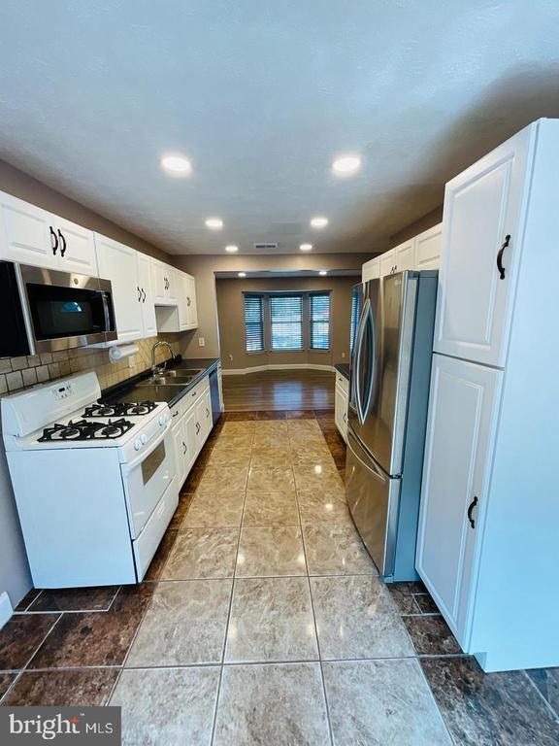
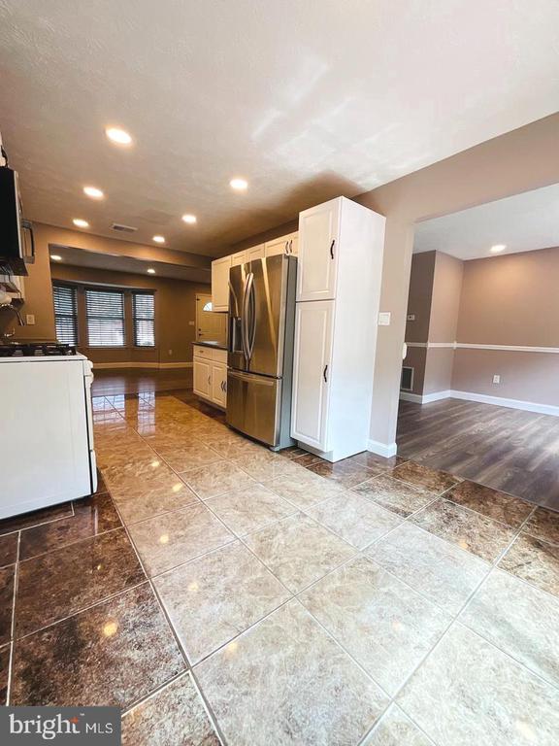
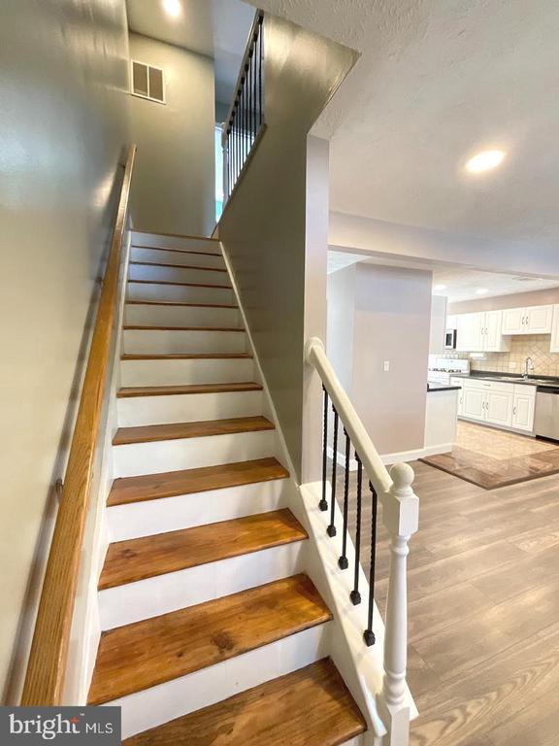
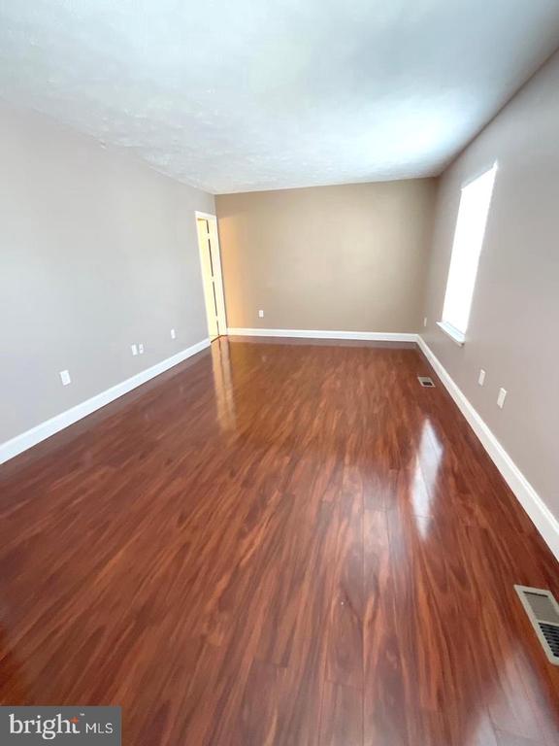
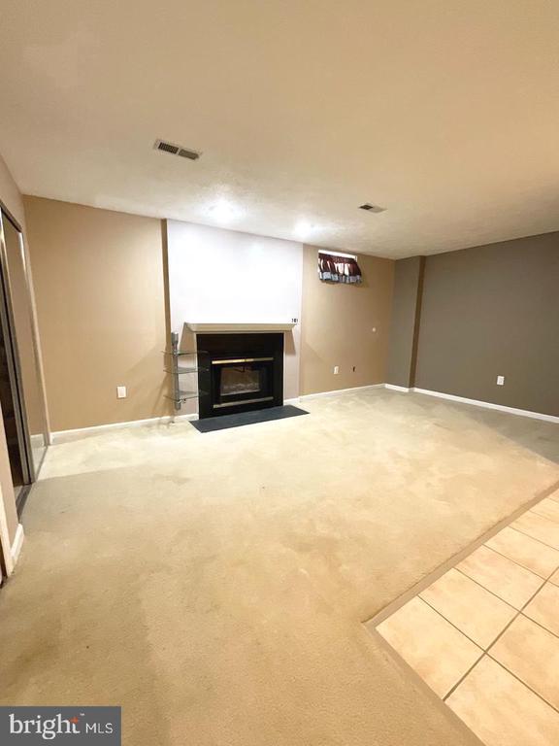
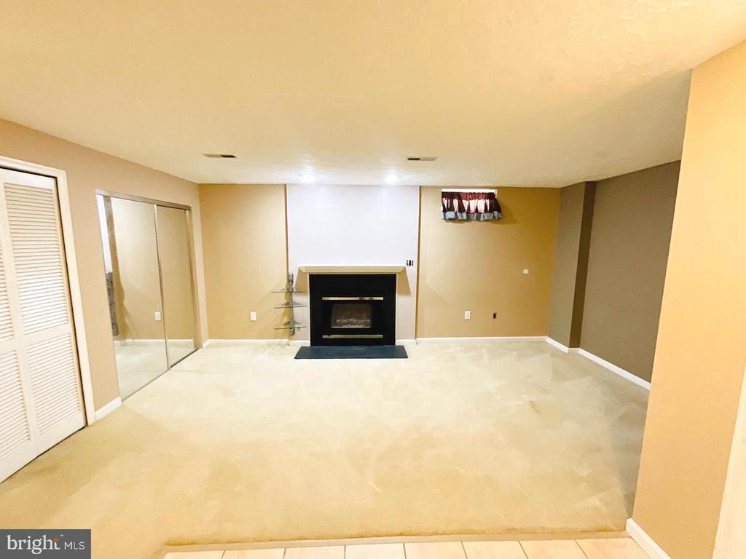
This standout floor plan in Potomac Hills is offered at an exceptional value, providing the space, functionality, and location today's renters are looking for. The open main level creates an easy flow between the kitchen and living spaces, making the home equally comfortable for everyday living, entertaining, or simply relaxing at the end of the day. The kitchen features granite countertops, abundant cabinetry and storage, and plenty of workspace for preparing meals.
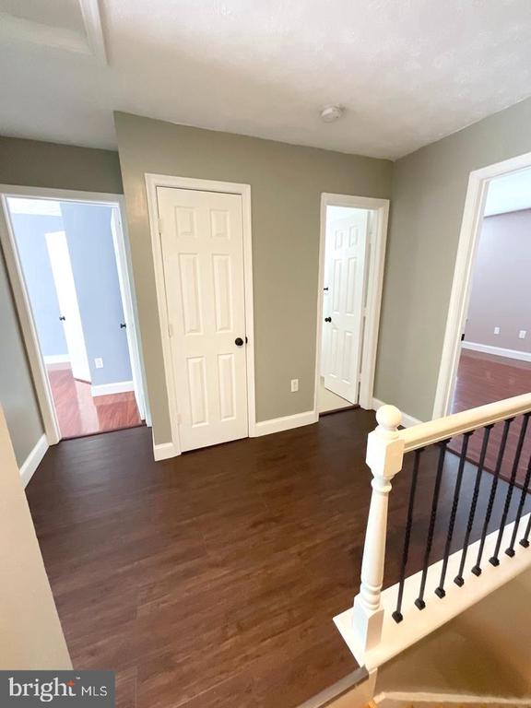
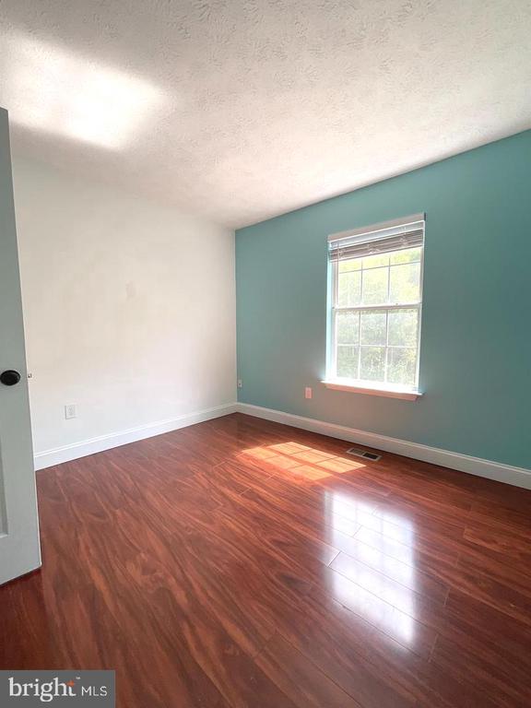
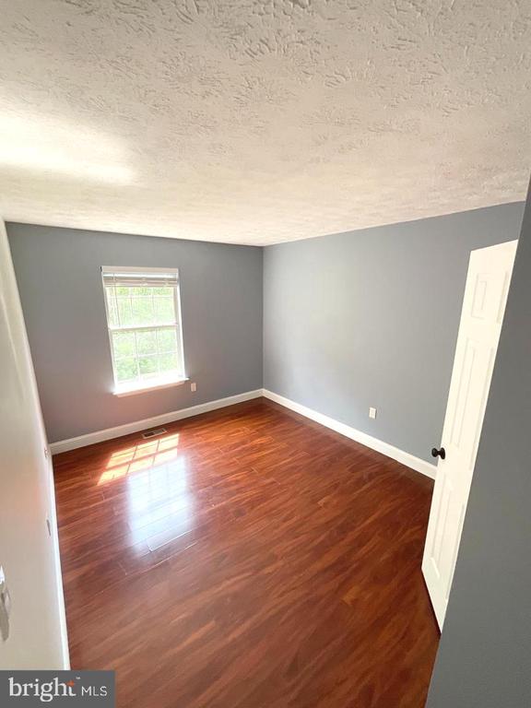
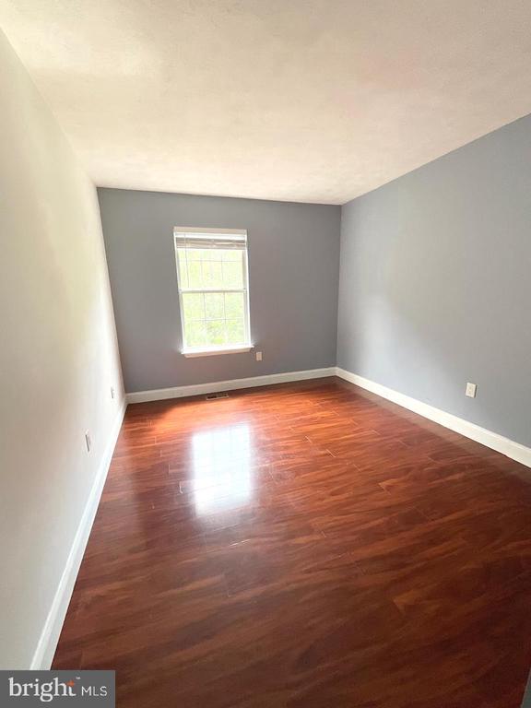
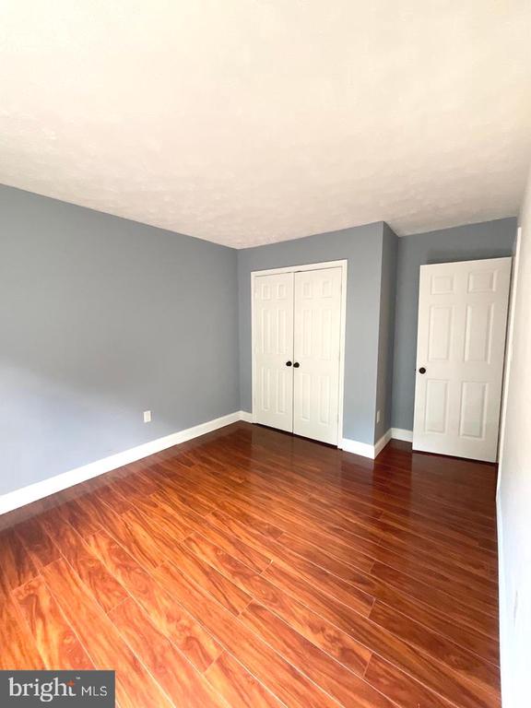
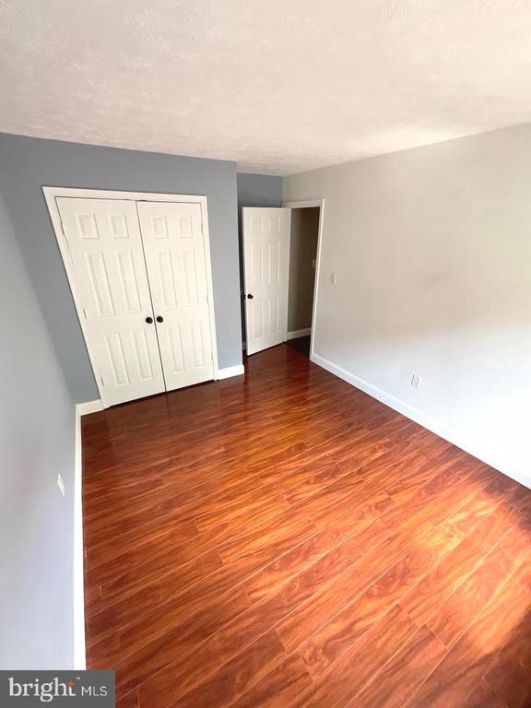
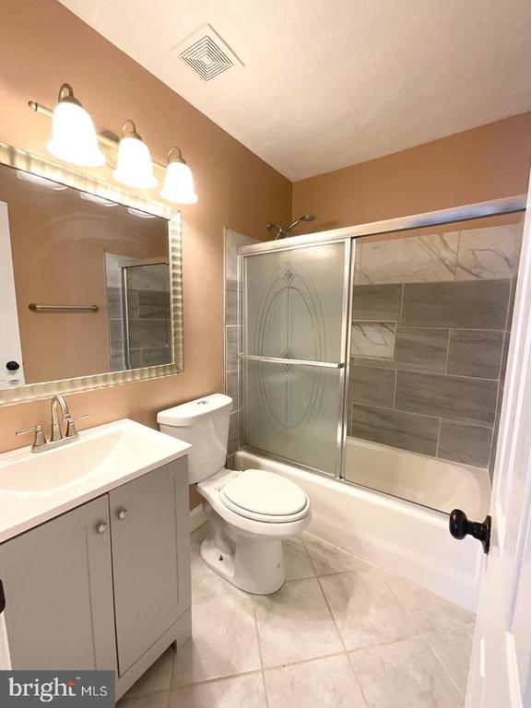
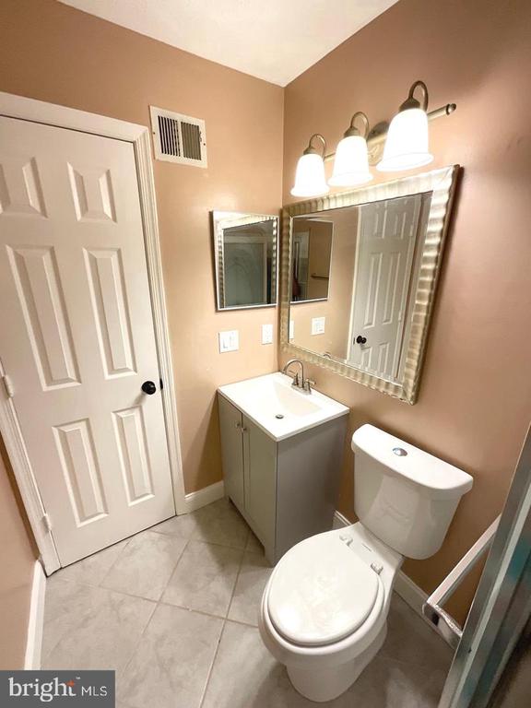
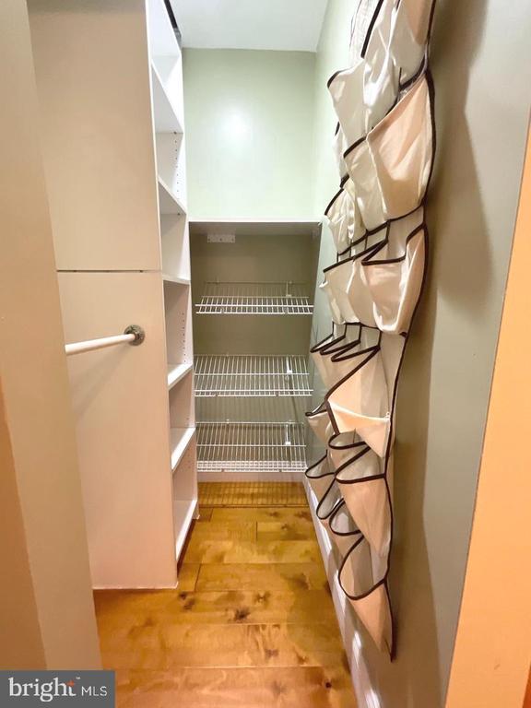
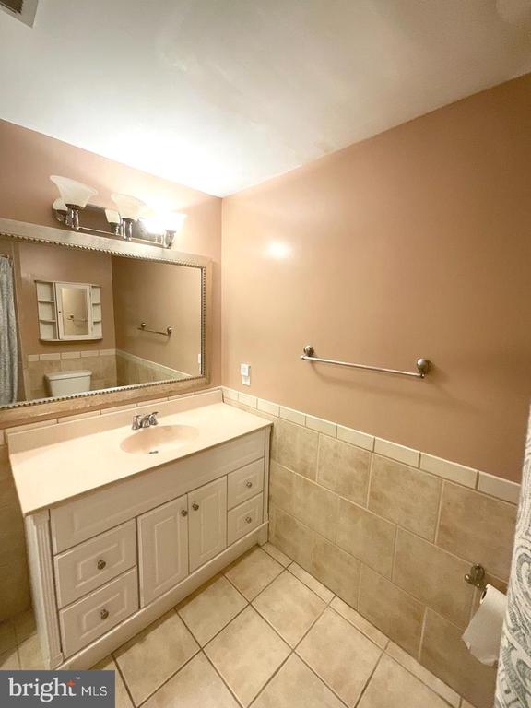
Upstairs, the primary suite provides a private retreat with its own ensuite bathroom and generous closet space. Additional bedrooms offer flexibility for sleeping quarters, guests, a home office, or other everyday needs.
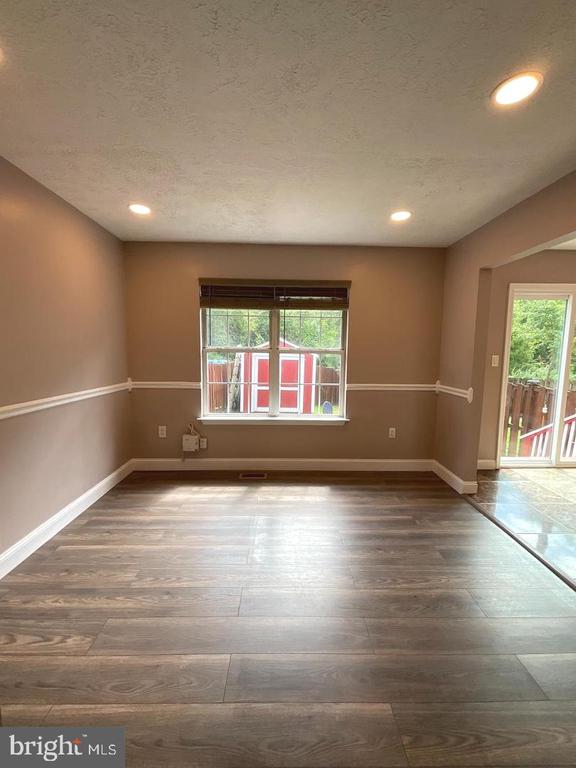
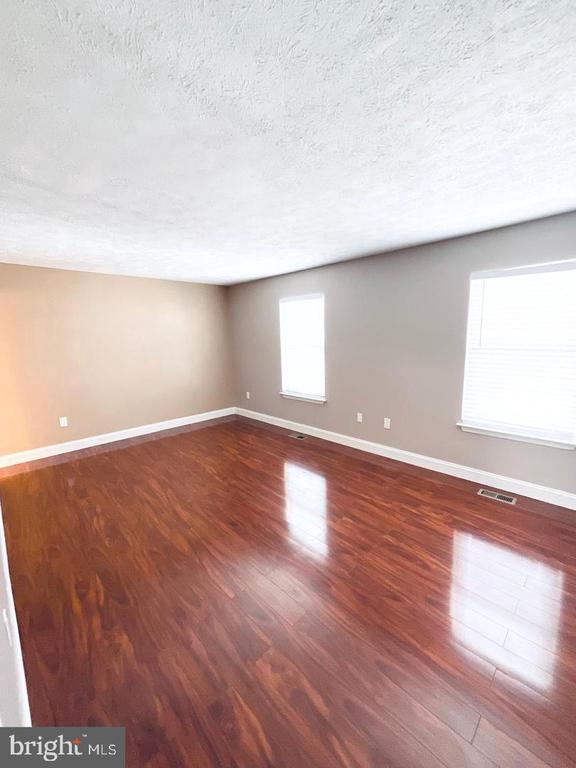
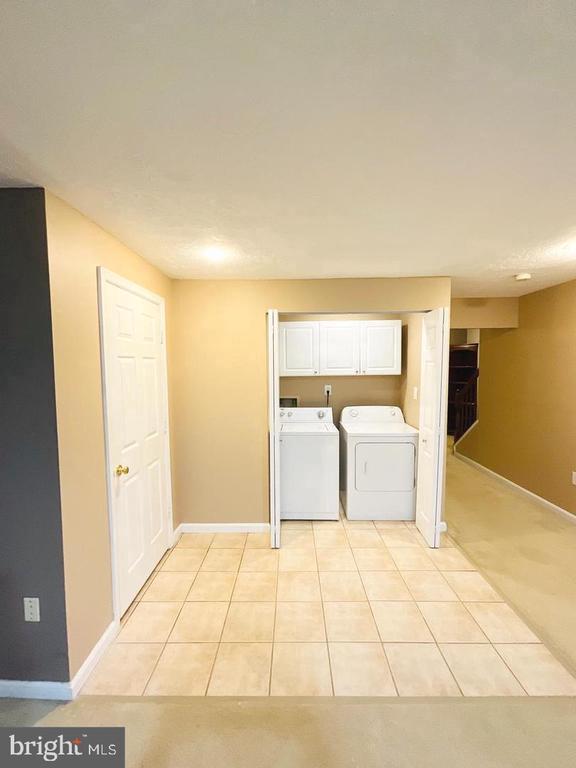
Natural light fills the home through numerous windows, while installed blinds provide privacy when desired. A washer and dryer are also included for added convenience.
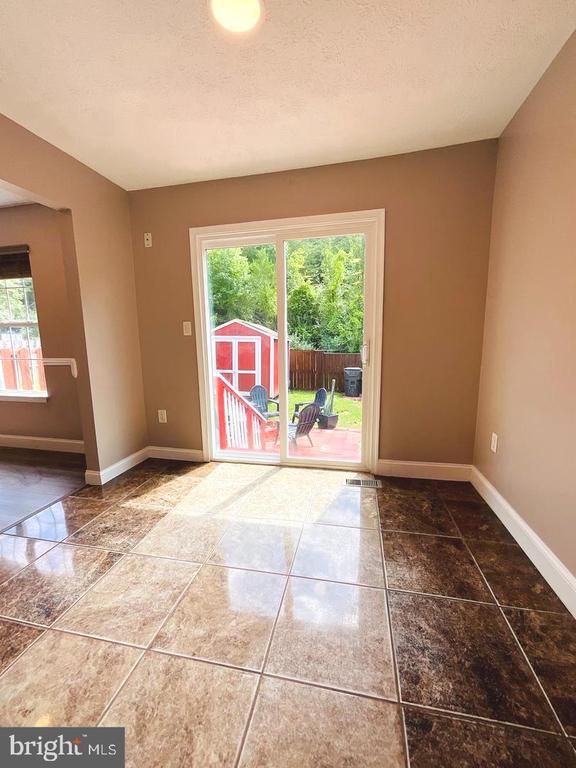
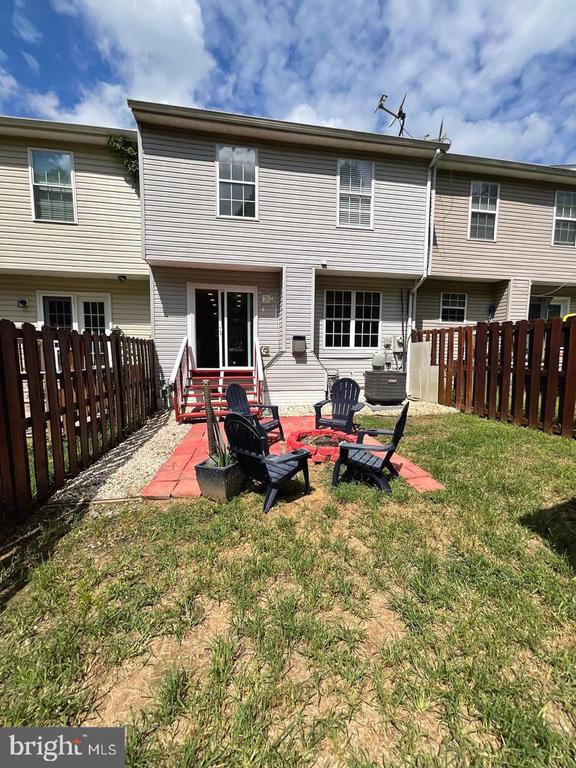
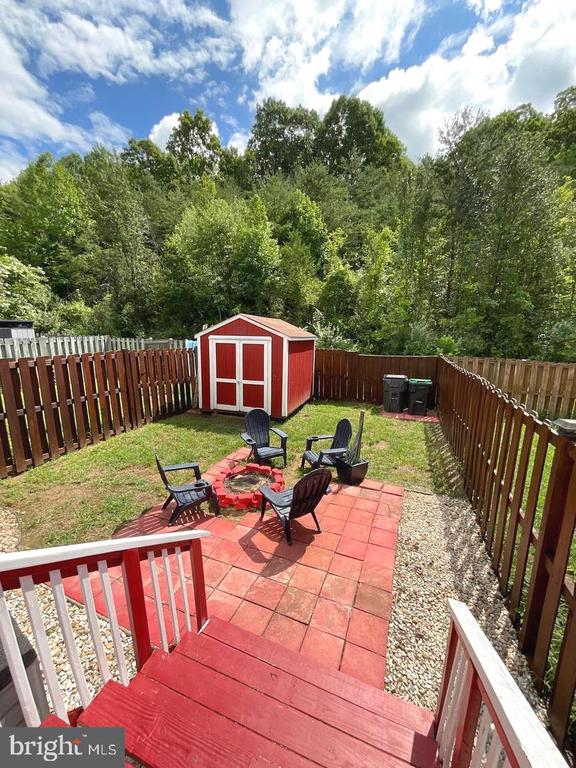
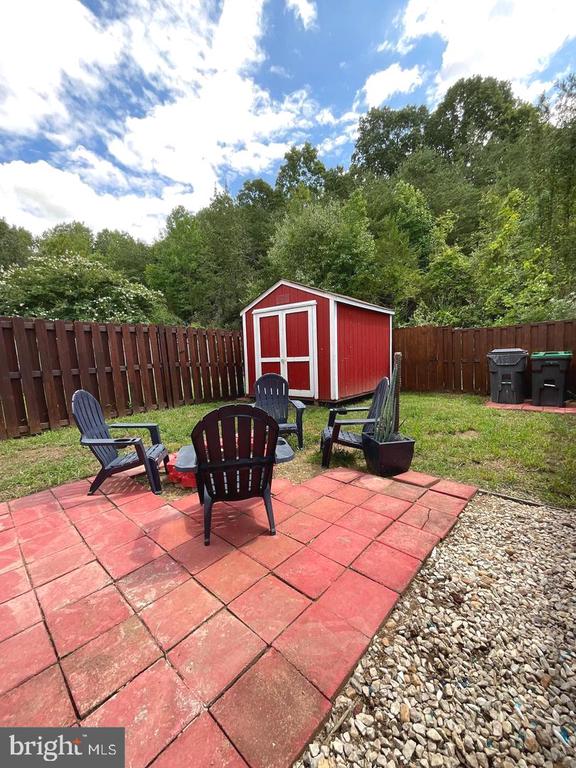
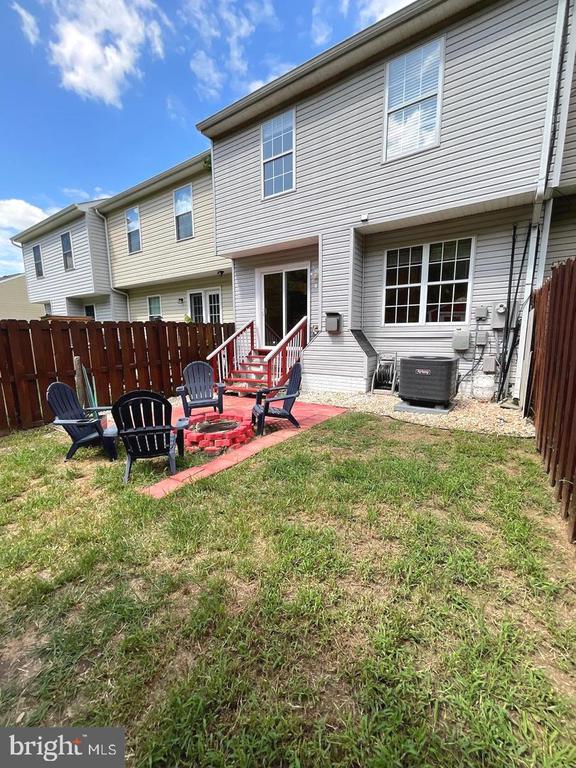
Outside, enjoy a landscaped yard and spacious patio with room for outdoor dining, grilling, entertaining, or unwinding after a long day.
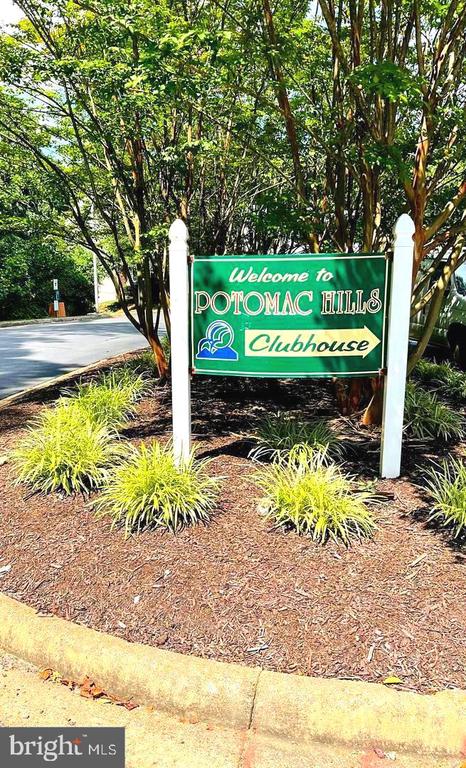
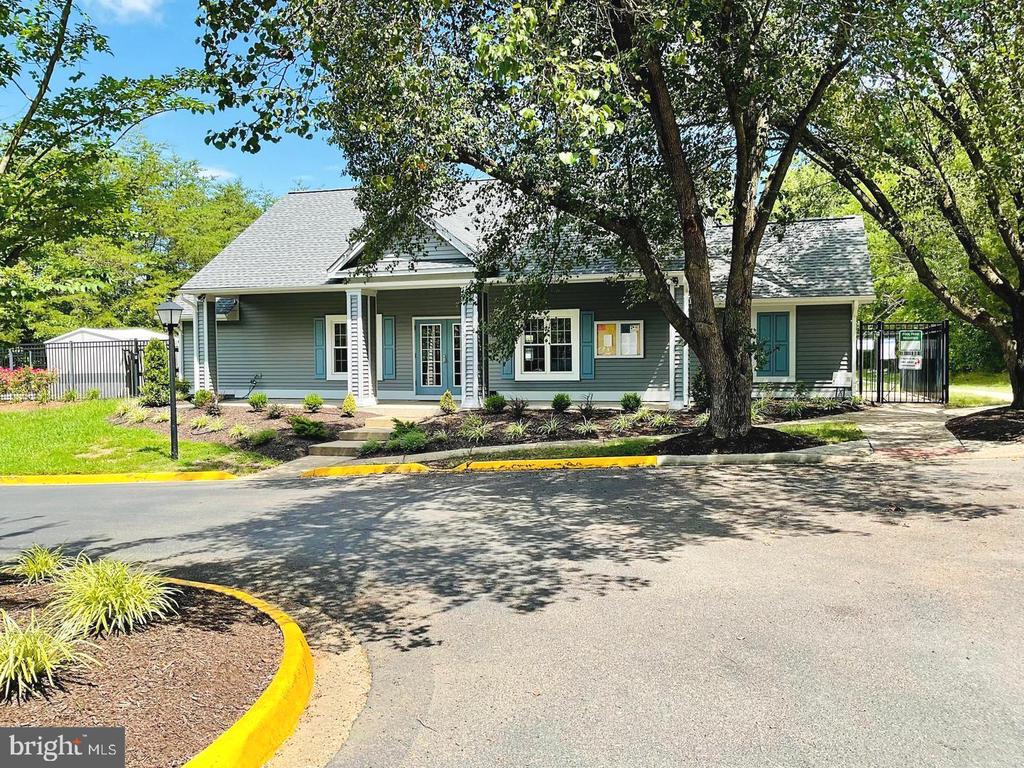
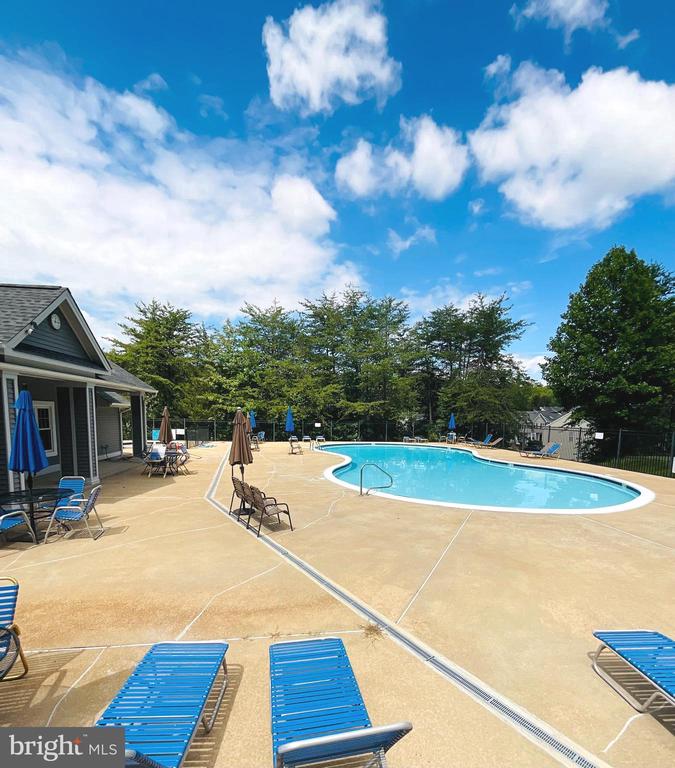
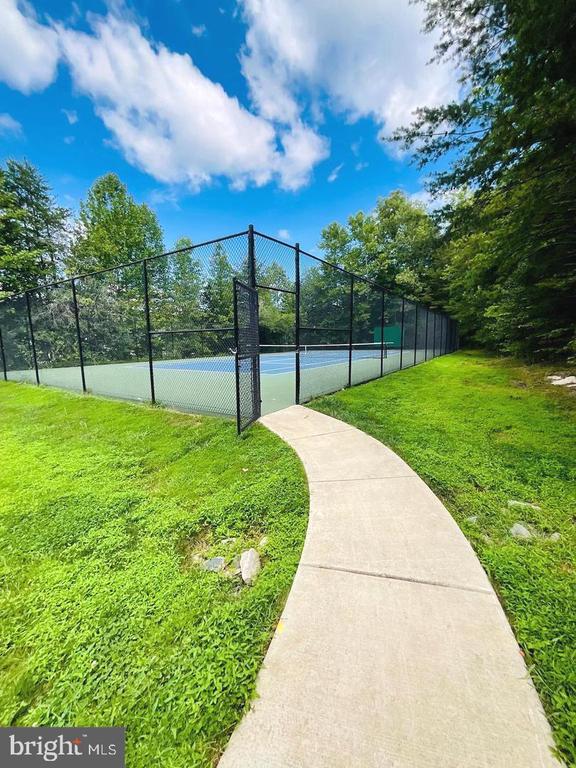
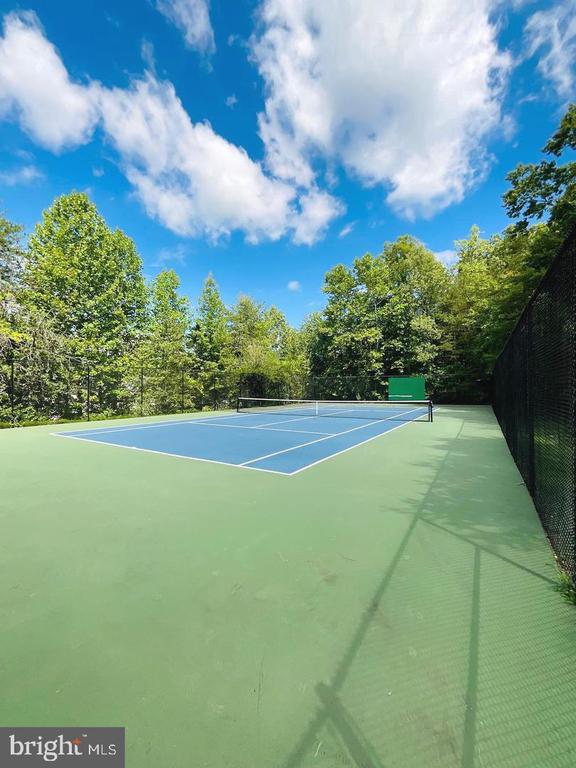
Living in Potomac Hills also gives residents access to community amenities, including a swimming pool, tennis court, playground, and dog park.
The location is a standout for commuters. Marine Corps Base Quantico is just minutes away, and the home also offers convenient access to I-95 and the nearby VDOT commuter lot into the Nation capital, along with Stafford's shopping, dining, services, and everyday conveniences.
With four bedrooms, 3.5 bathrooms, more than 2,000 square feet, outdoor space, community amenities, and a commuter-friendly Stafford location, 404 Potomac Hills Drive delivers an impressive combination of space, location, and value.
Available now. Schedule your private showing and submit your application today.
View additional property information below.
Take the first step toward your goals with a team dedicated to guiding you every step of the way.
CONTACT US

