
SEE ALL PHOTOS

4049 HISTORIC VIRGINIA COURT

PRICE: $635,000

4049 HISTORIC VIRGINIA COURT
DUMFRIES, VA 22025

ACTIVE ADULT COMMUNITY, 55+
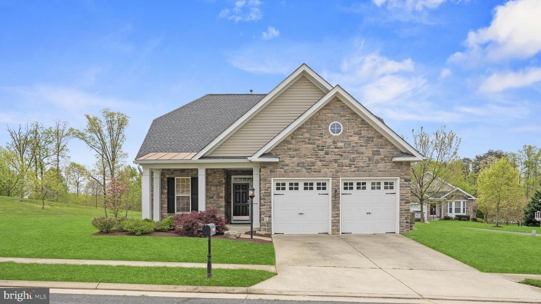
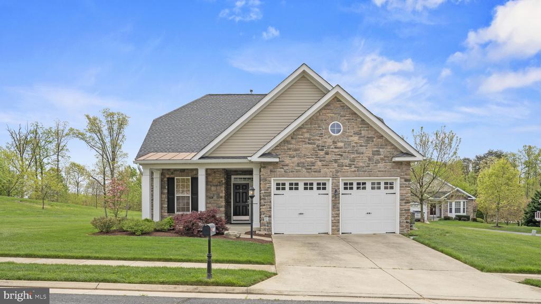
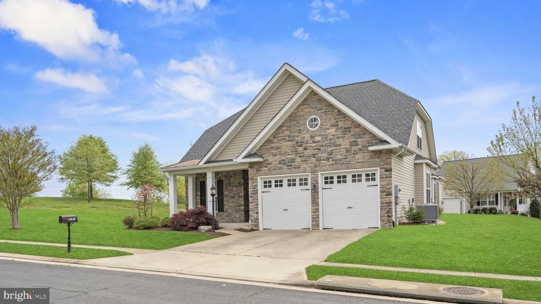
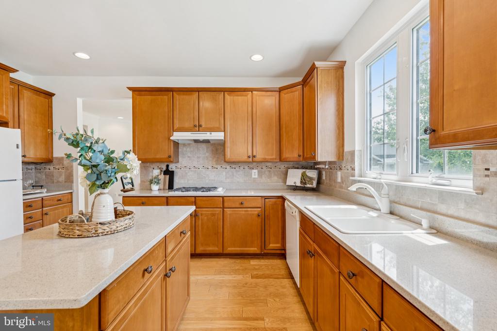
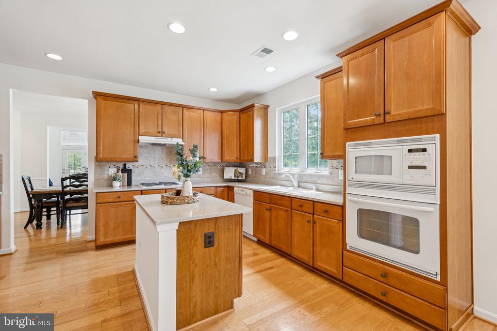
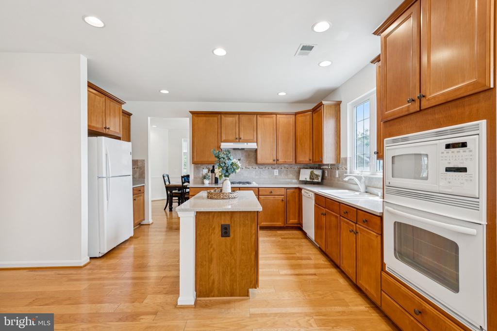
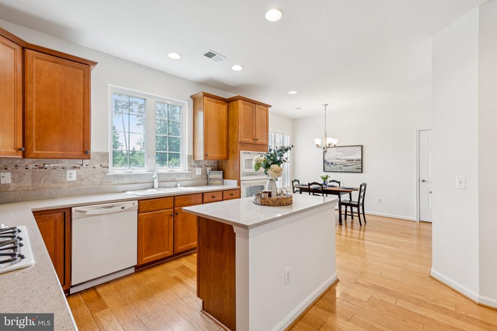
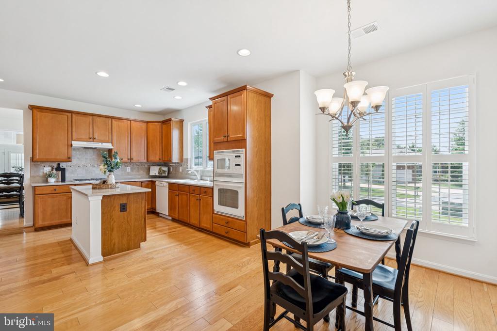
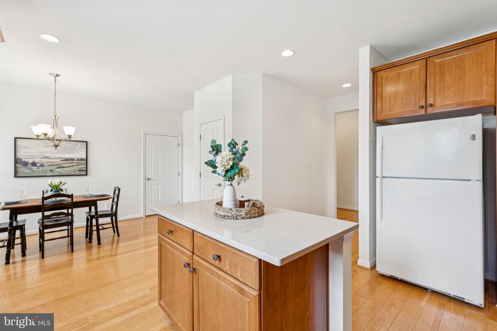
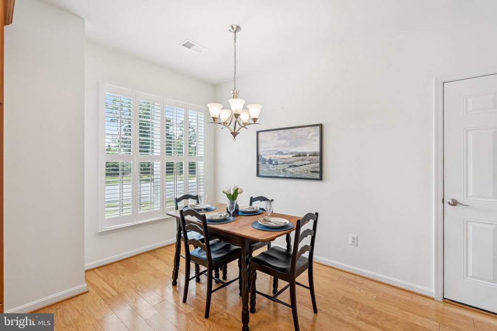
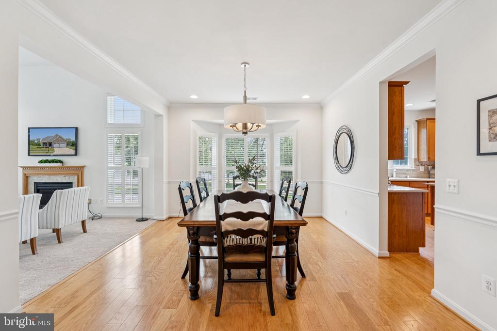
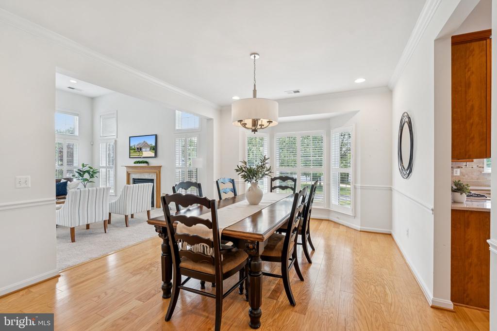
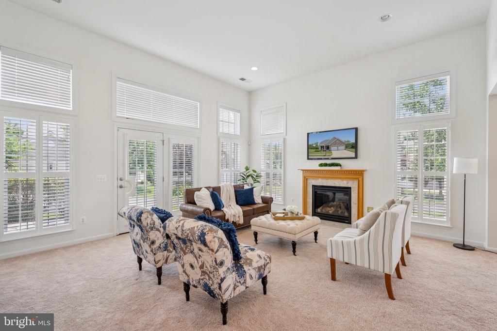
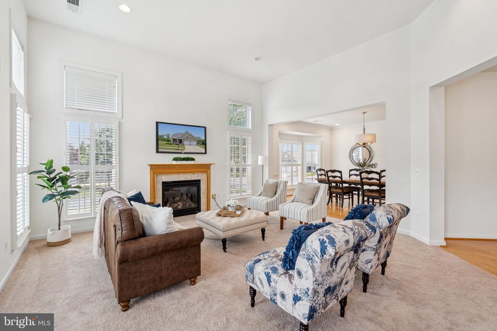
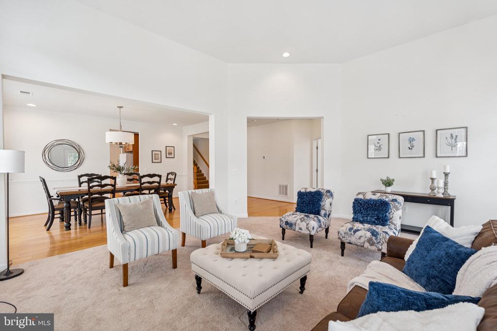
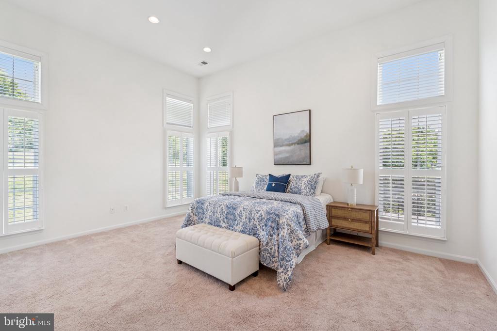
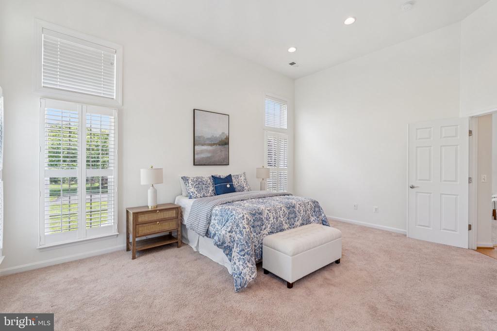
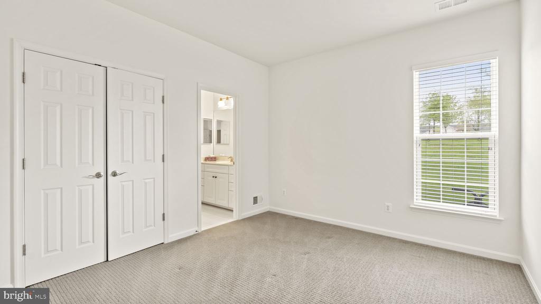
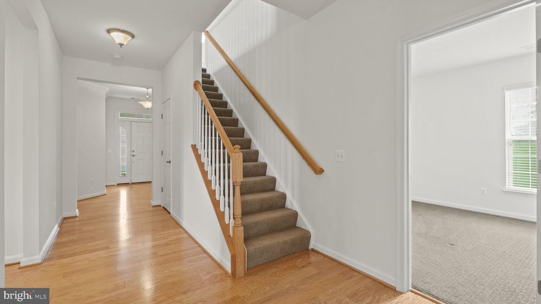
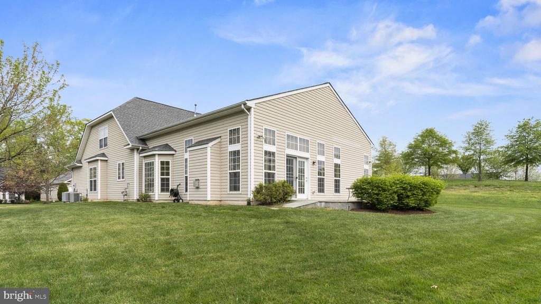
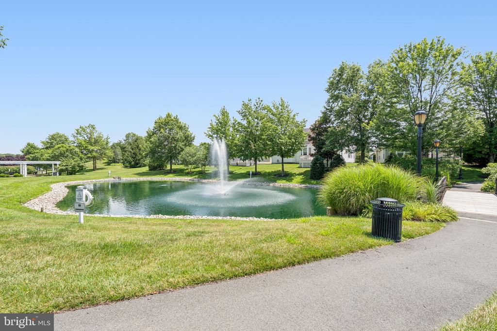
Wow, this home is absolutely stunning! Situated in a beautiful active adult, gated community, the spacious layout, high ceilings, and hardwood floors create such an inviting atmosphere. The kitchen is a dream with its large eat-in area, ample cabinet space, and convenient island. The 2-story family room has plenty of windows that bring in so much natural light and offer beautiful views of the surroundings not to mention the plantation shutters!

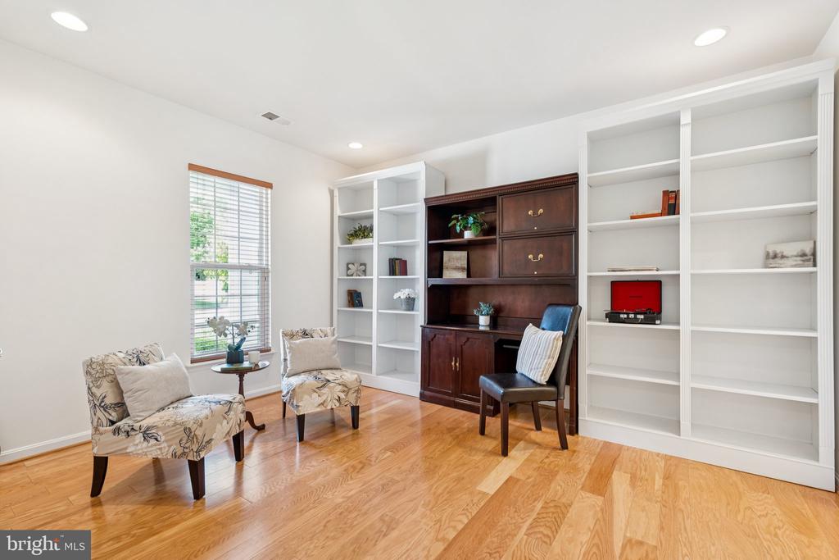
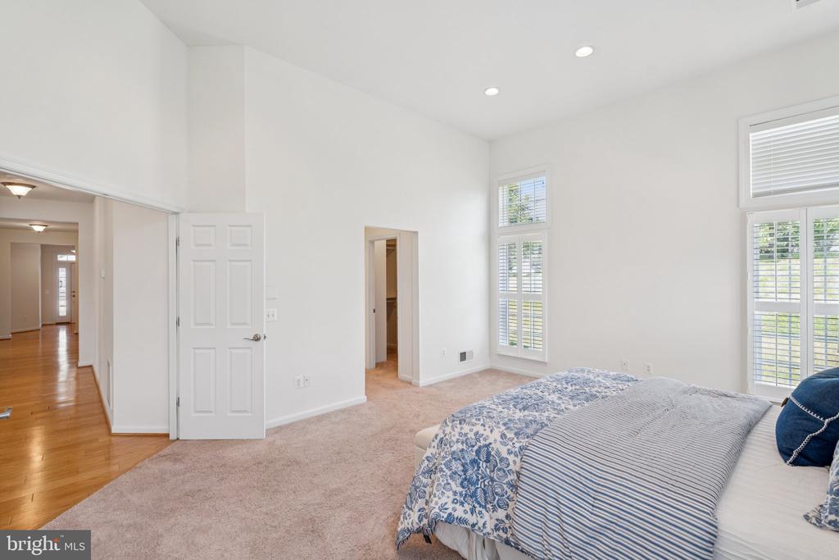
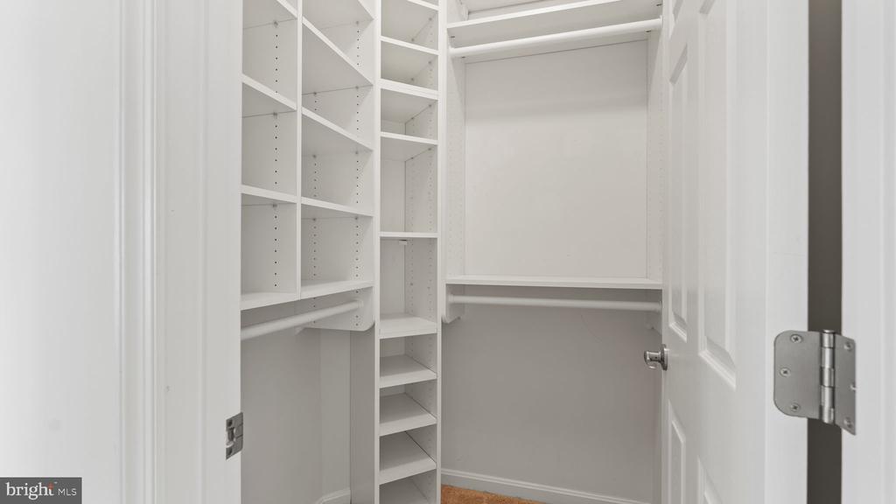
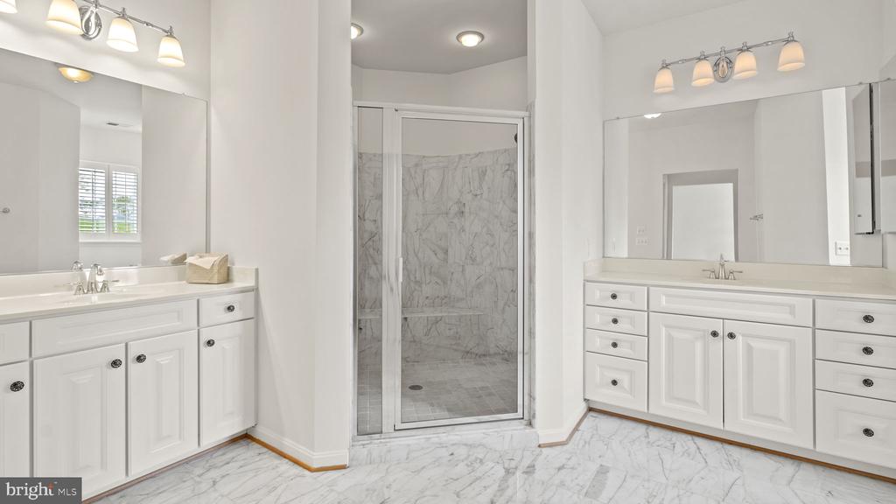
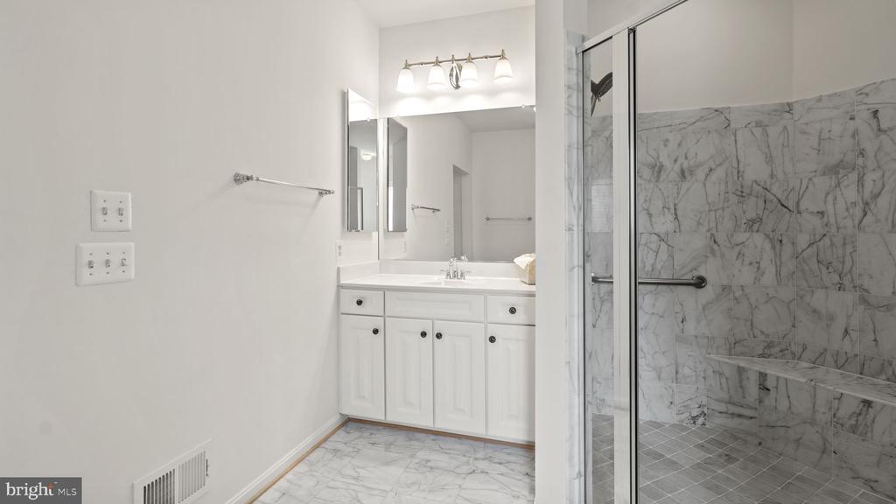
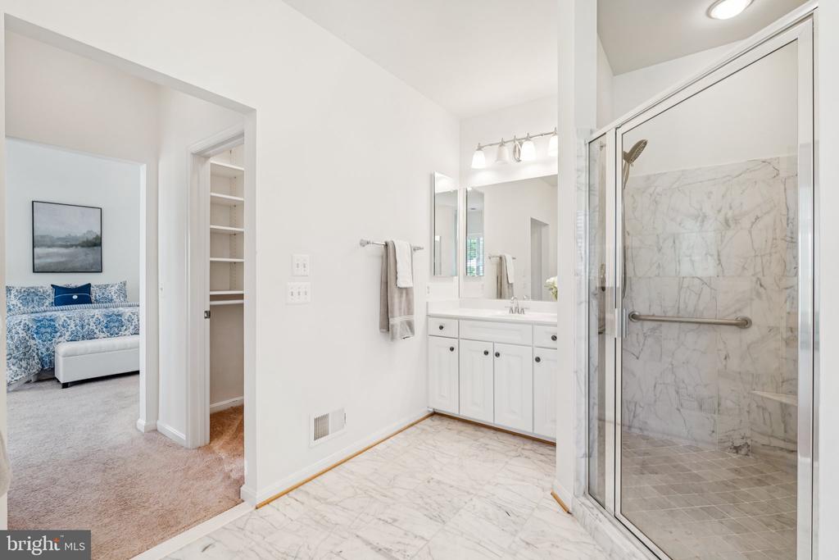
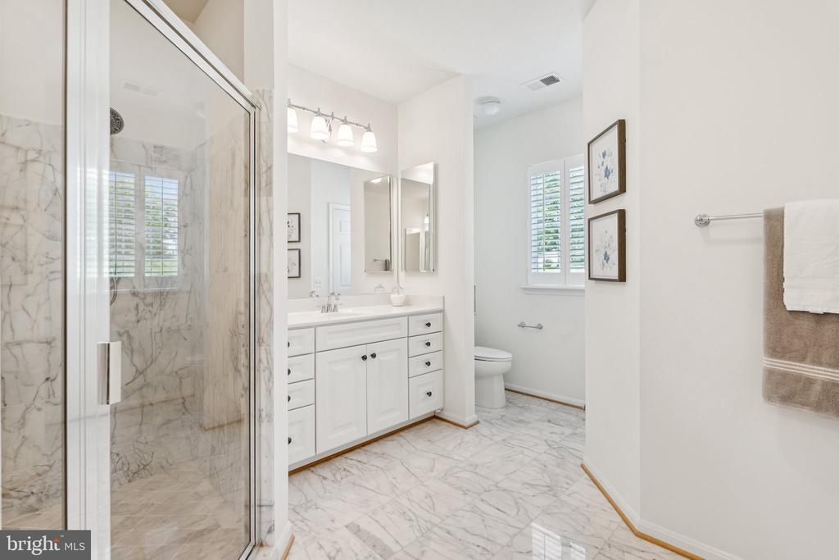
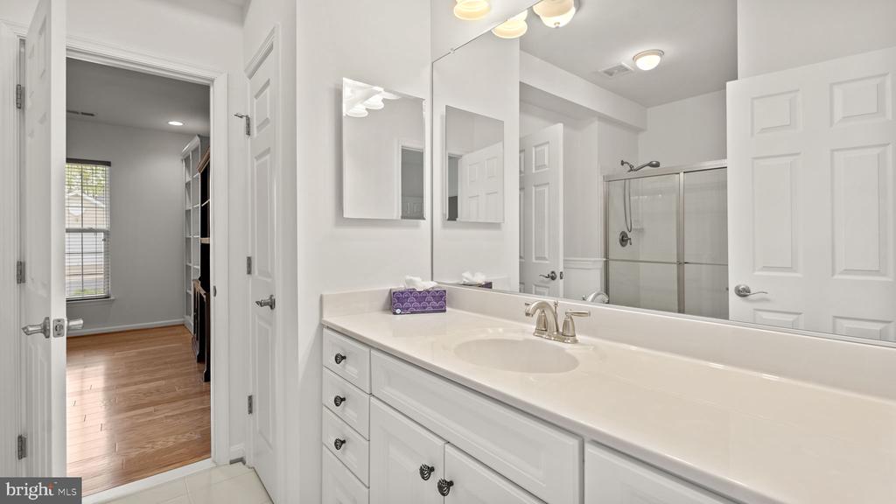
It has a main-level master suite with such luxurious features like a double-headed walk-in shower and custom closet shelving ! It's fantastic for convenience and comfort. There is a separate office space with French doors and book shelves- perfect for working from home or enjoying some quiet reading time.

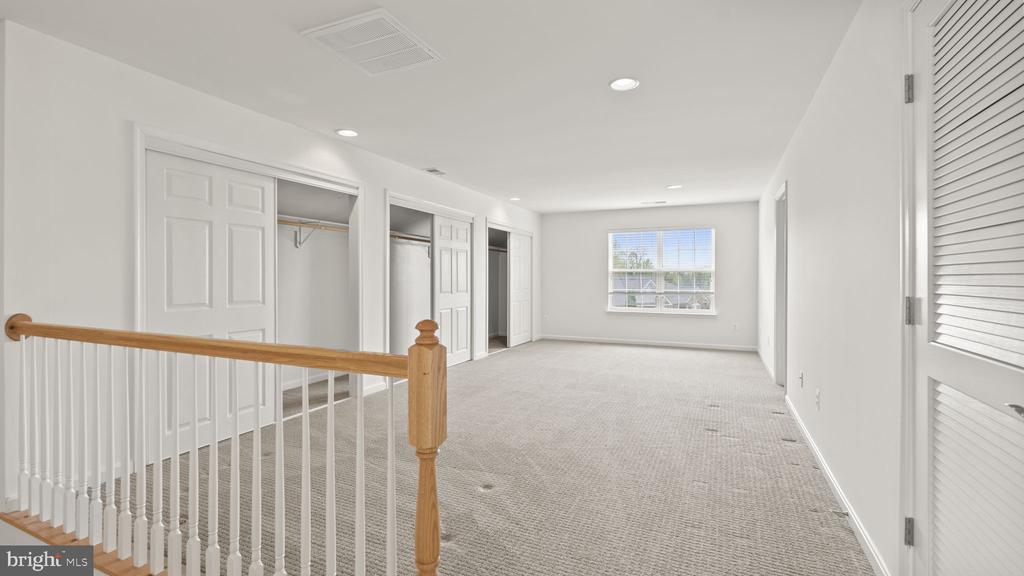
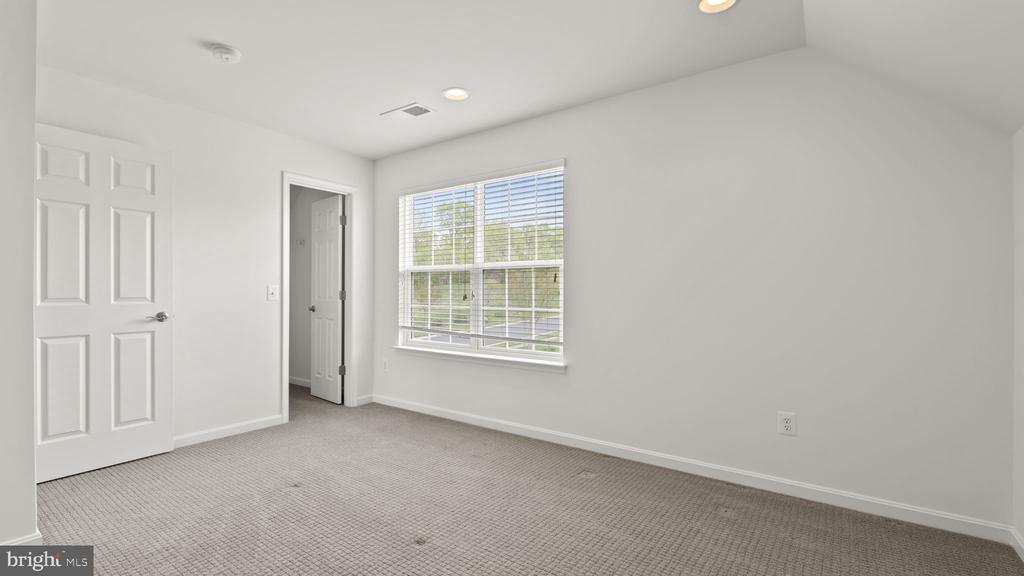
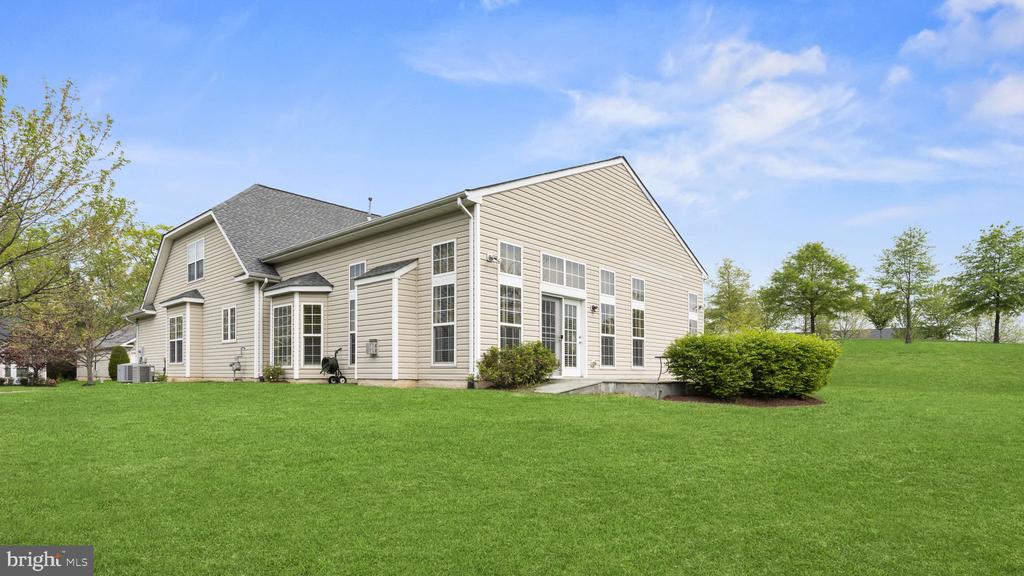
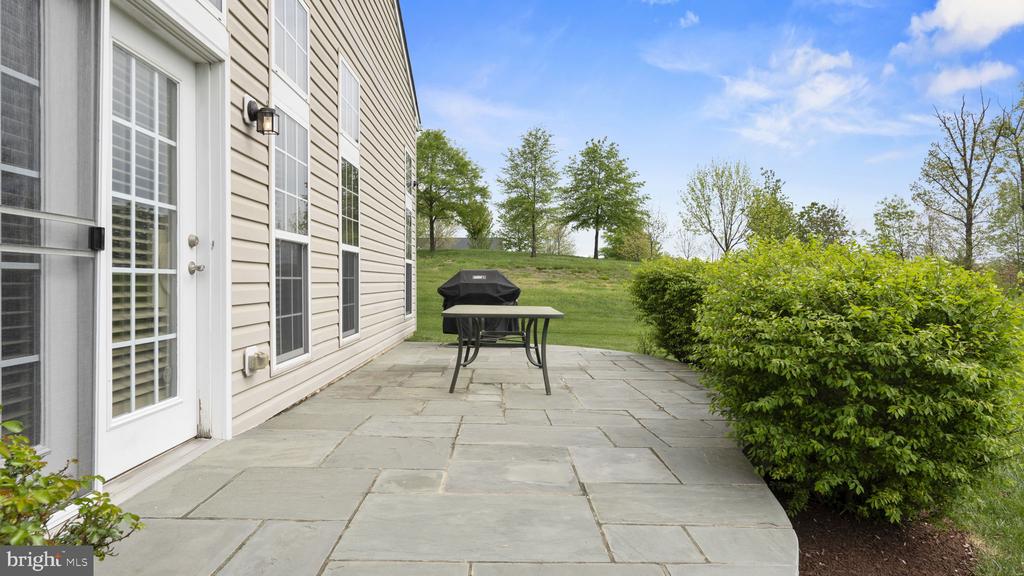
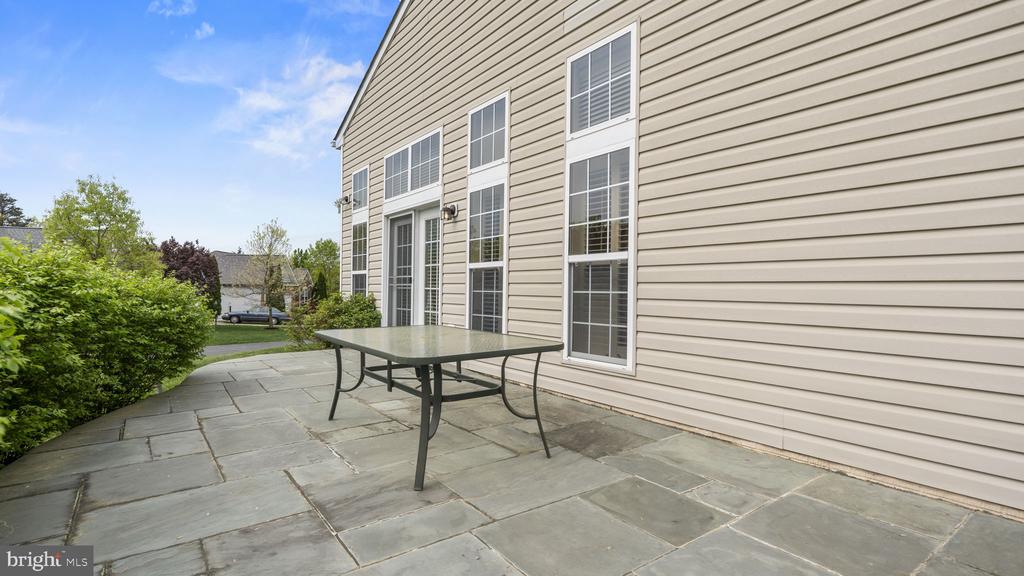
Upstairs, having a loft area, additional bedroom, and full bath provides flexibility for guests or family members to have their own space. Plus, the stamped concrete patio in the backyard sounds is the ideal spot for outdoor gatherings or just unwinding after a long day.

This is a wonderful blend of comfort, style, and functionality. It will be a joy to live in such a beautifully designed space in the Four Season community! You can't beat the location! It is so close to I-95, Route 1, and shopping! Additional features include fresh paint throughout and newer carpet on the main level.

  • Beds 3
  • Baths 4
  • Total Area 3,226 Sq.Ft.
  • Living Area 3,226 Sq.Ft.
  • Status Sold

Features & Amenities

View additional property information below.

Interior

Total Bedrooms: 3
Total Bathrooms: 4
Full Bathrooms: 3
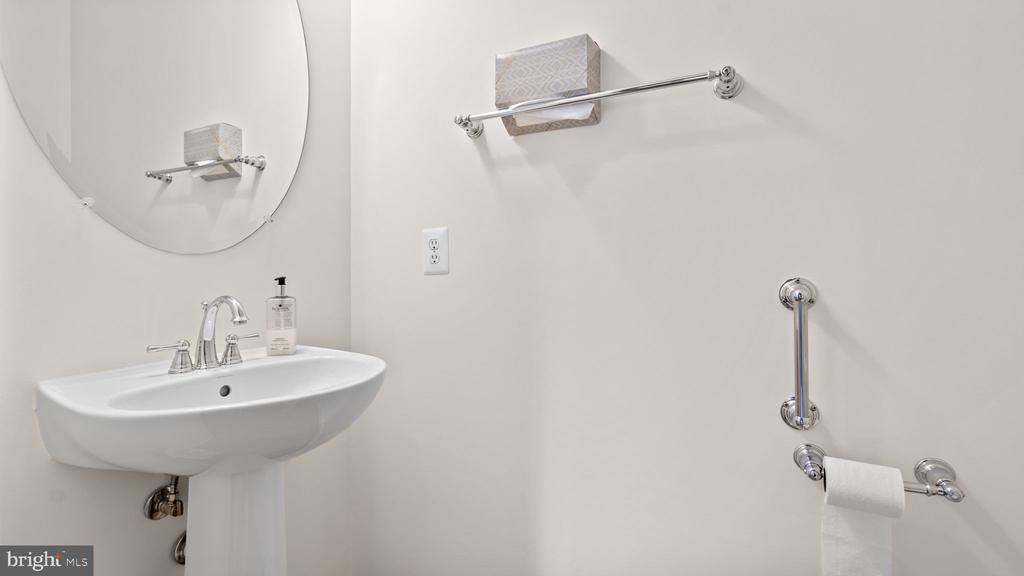
Half Bathrooms: 1
Laundry Room: Main Floor
Flooring: Carpet, Hardwood, Ceramic Tile
Fireplace: Gas/Propane
Appliances: Exhaust Fan
Other Interior Features: Carpet, Ceiling Fan(s), Formal/Separate Dining Room, Floor Plan - Open, Kitchen - Eat-In, Kitchen - Gourmet, Kitchen - Island, Kitchen - Table Space, Primary Bath(s), Wood Floors

Exterior

Stories: 2
Garage Space: 2.0
Water Source: Public
Utilities: Cable TV
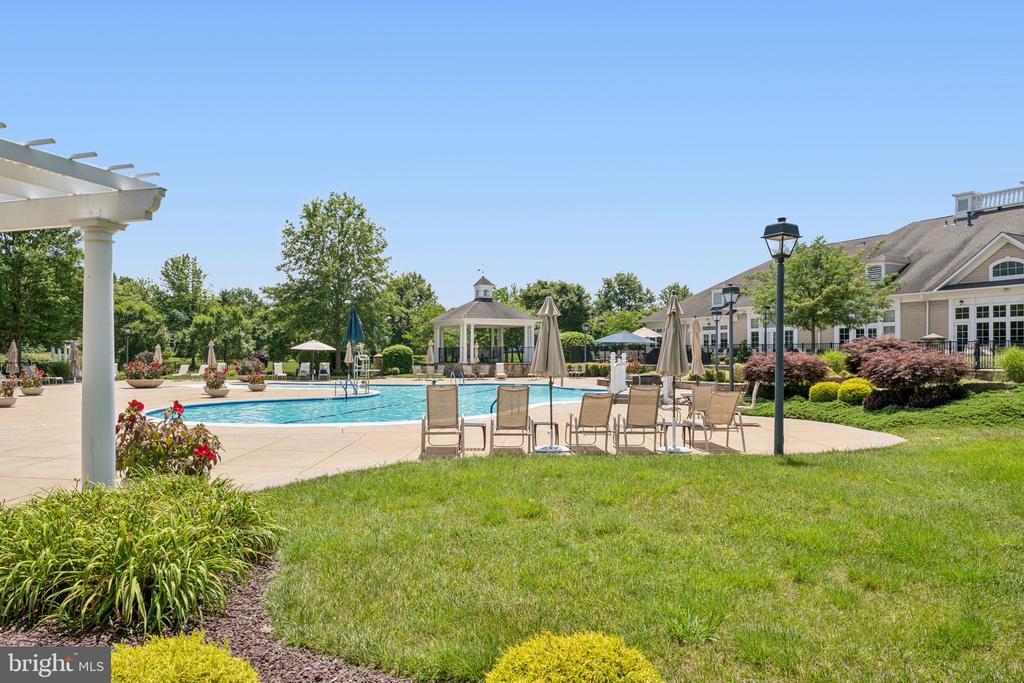
Pool: Yes - Community
Roof: Architectural Shingle, Composite
Lot Features: Cul-de-sac, Landscaping, No Thru Street
Parking: Attached Garage, Driveway, On Street
Heat Type: Forced Air
AIR Conditioning: Central A/C
Sewer: Public Sewer
Substructure: Crawl Space
Disability Features: Grab Bars Mod
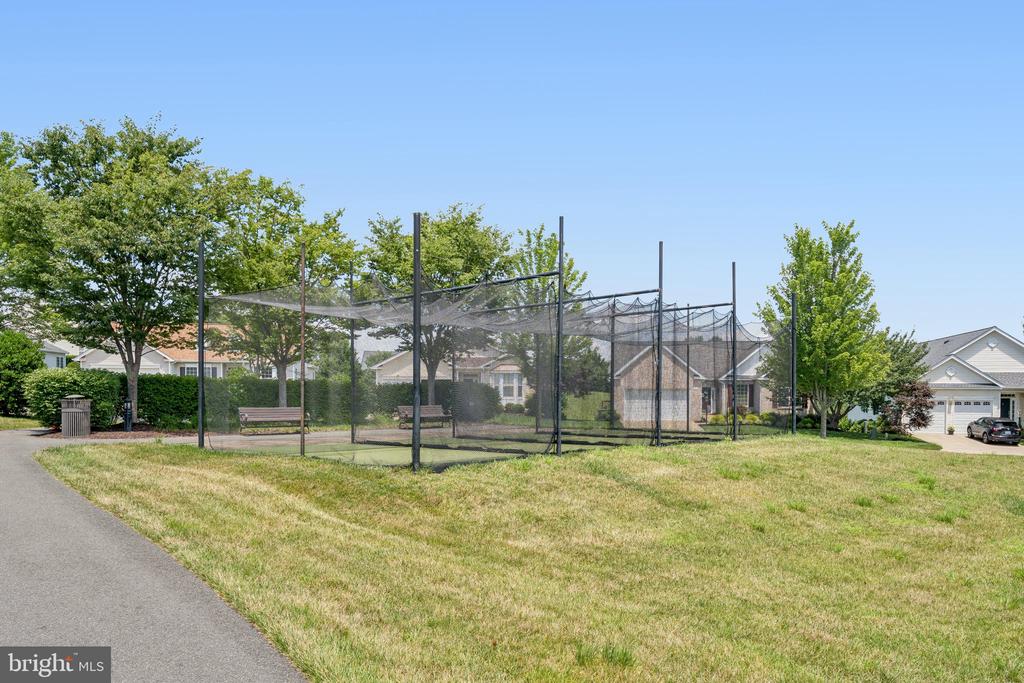
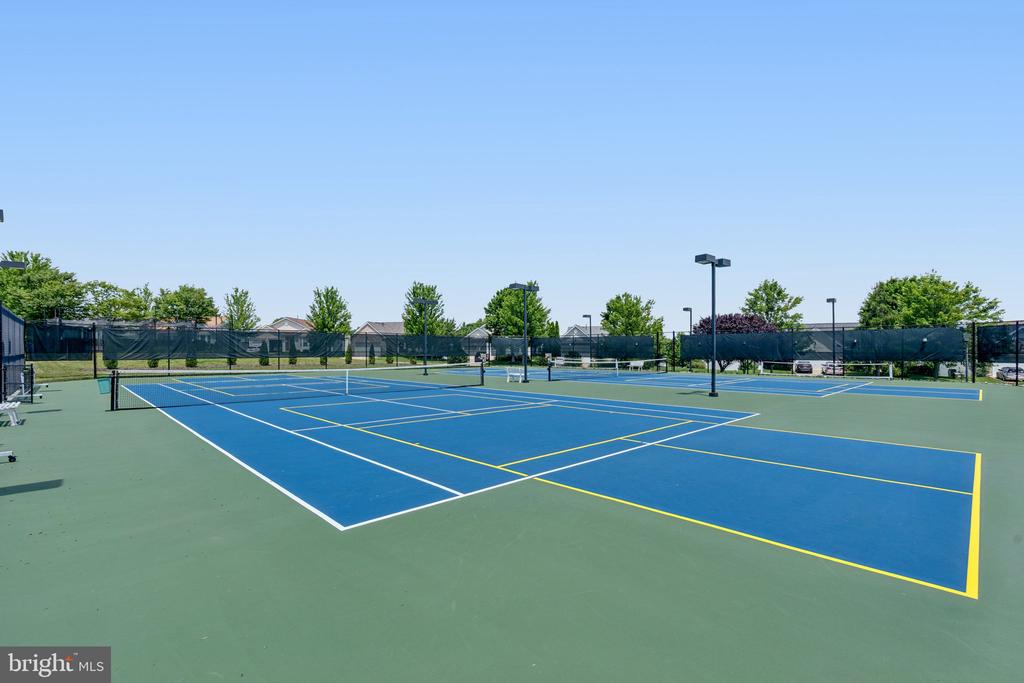
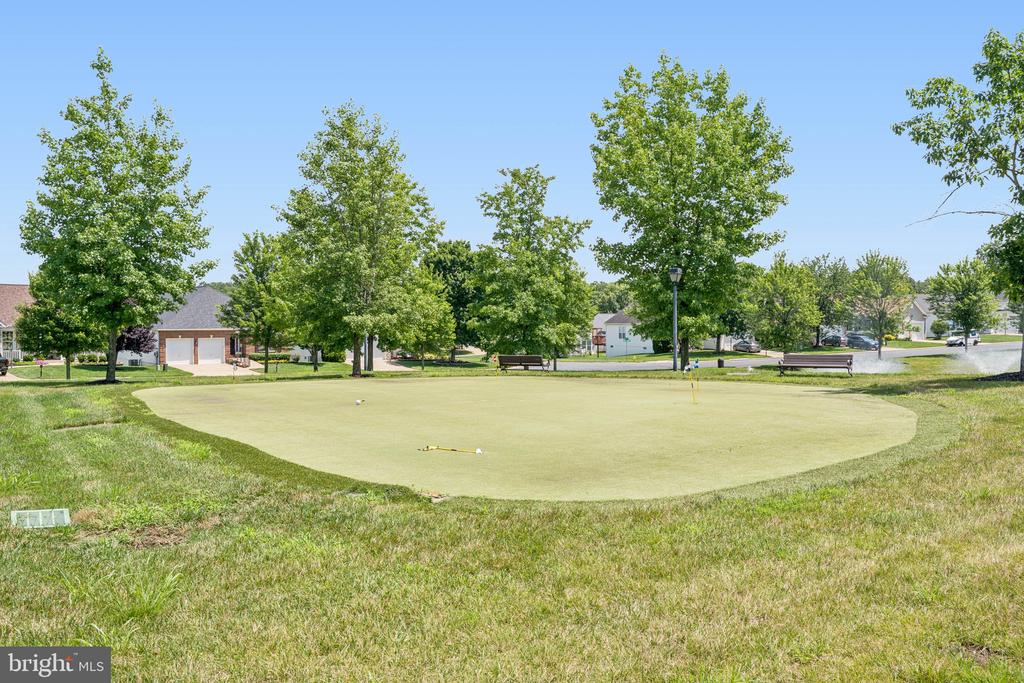
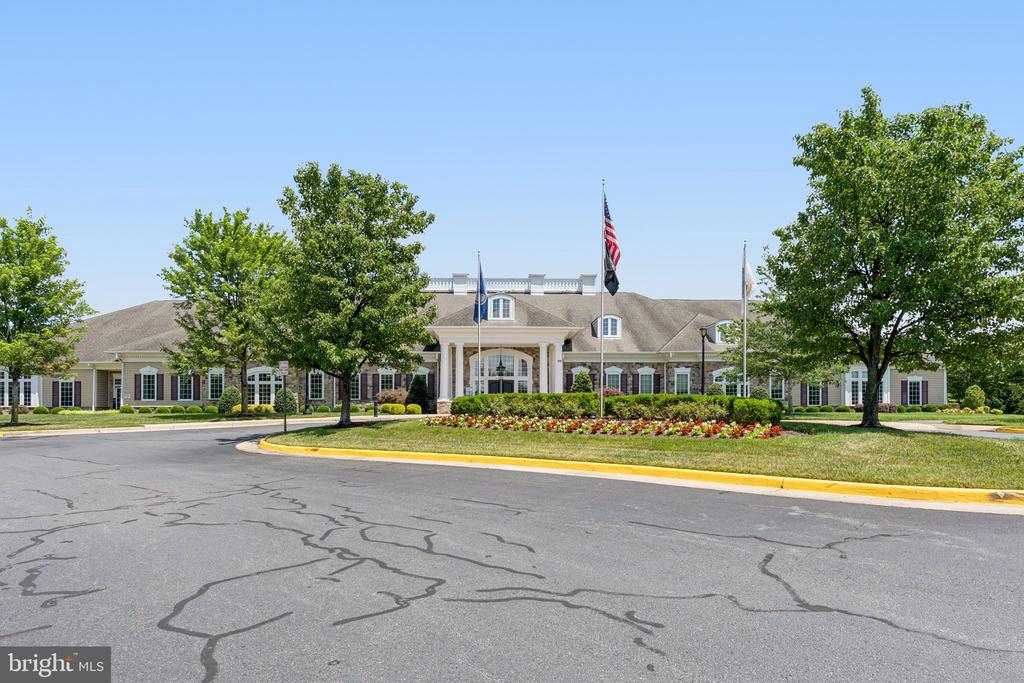
HOA Amenities: Club House, Exercise Room, Fitness Center, Other, Tennis Courts, Pool - Indoor, Pool - Outdoor
Security Features: Motion Detectors, Security System
Other Exterior Features: Bump-outs, Exterior Lighting, Street Lights

Area & Lot

Status: Sold
Date Sold: August 22, 2025
Living Area: 3,226 Sq.Ft.
Total Area: 3,226 Sq.Ft.
Lot Area: 0.28 Acres
MLS® ID: VAPW2093314
Type: Residential
Year Built: 2008
Neighborhood: Prince William County
Architecture Styles: Raised Ranch/Rambler, Ranch/Rambler
School District: PRINCE WILLIAM COUNTY PUBLIC SCHOOLS

Financial

Sales Price: $635,000
Real Estate Taxes: $5,911/yr
Hoa Fees: $261/mo
Zoning: PMR
Explore The

Neighborhood

Prince William County

Work With Us

Take the first step toward your goals with a team dedicated to guiding you every step of the way.

CONTACT US


