
407 CLINT LANE
FREDERICKSBURG, VA 22405
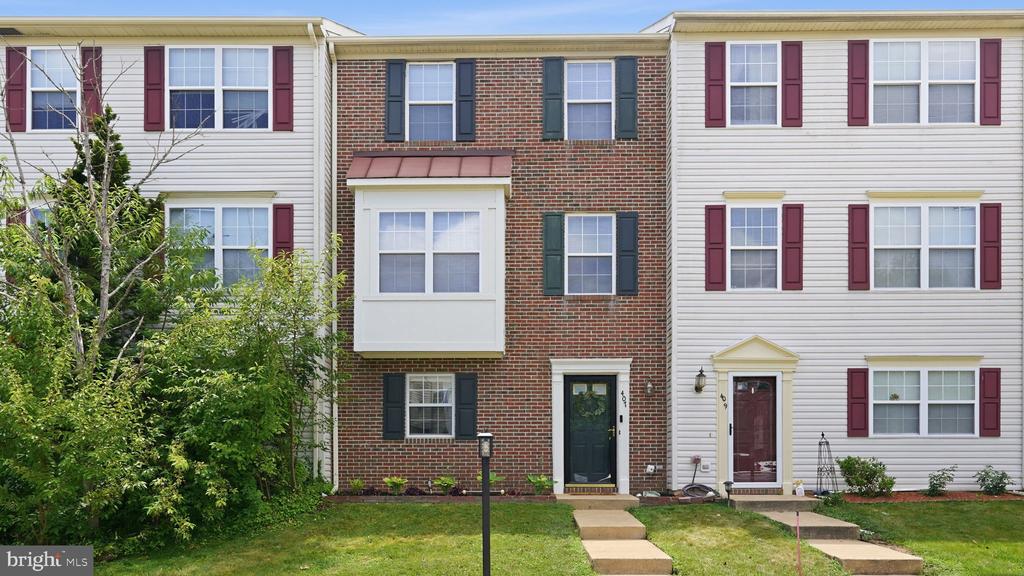
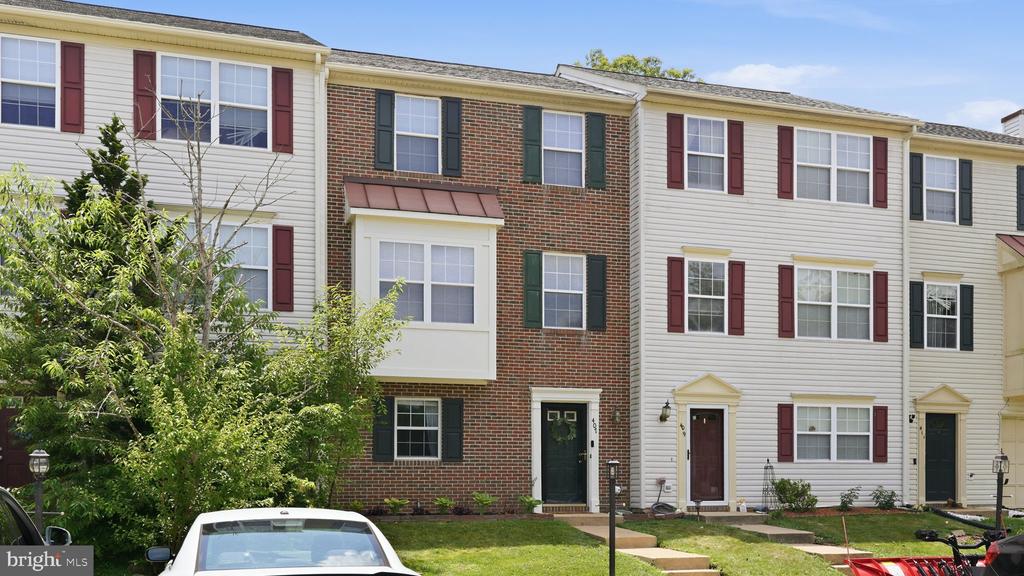
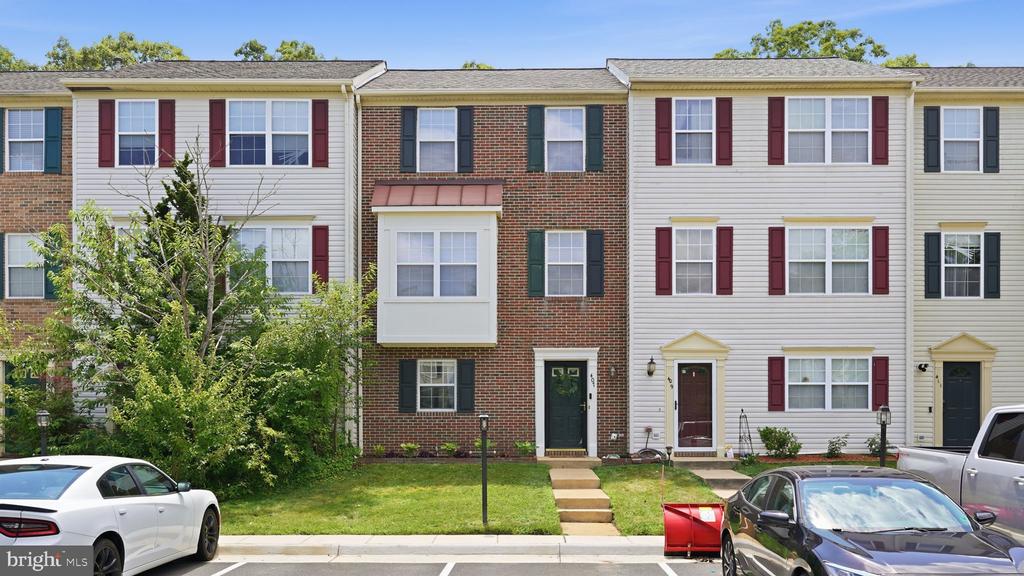
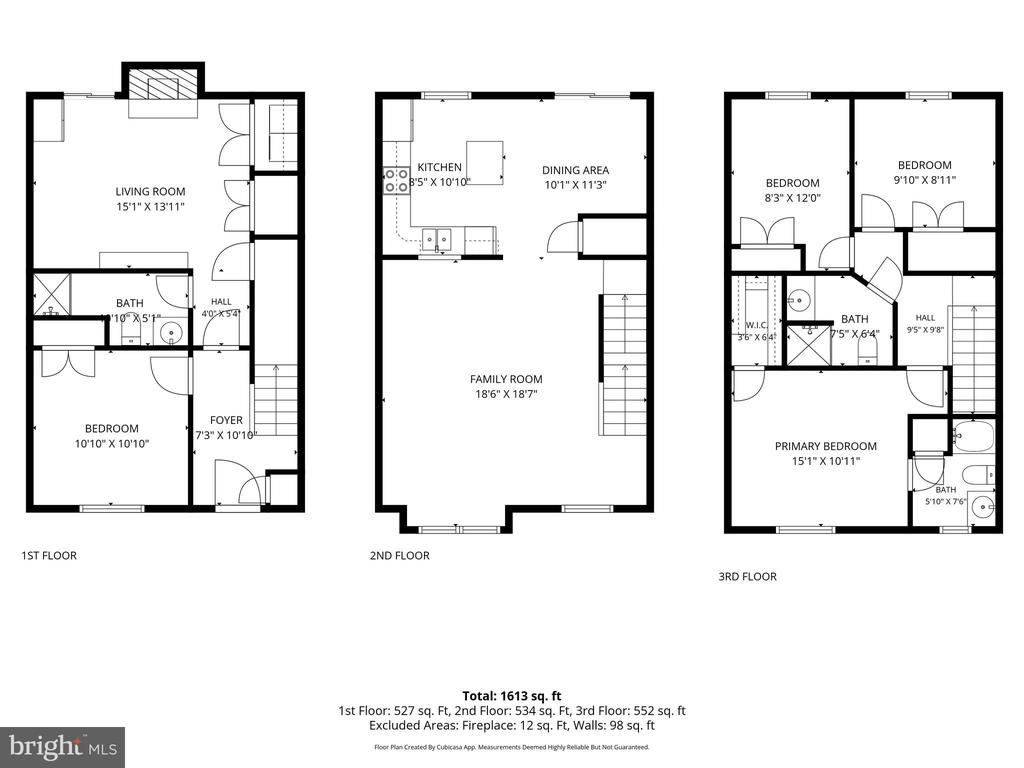
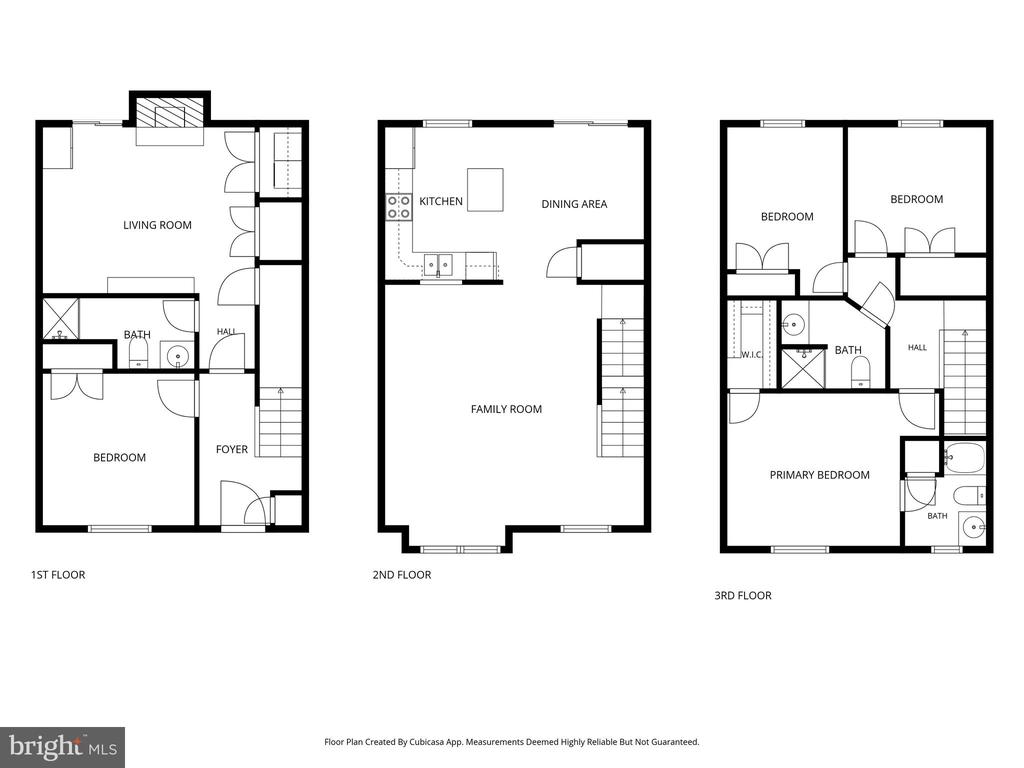
Welcome to 407 Clint Lane, Fredericksburg, VA, a well maintained brick front townhome in Stafford County offering 4 bedrooms, 3 full bathrooms, a versatile floor plan, and a convenient location close to everything the Fredericksburg area has to offer.
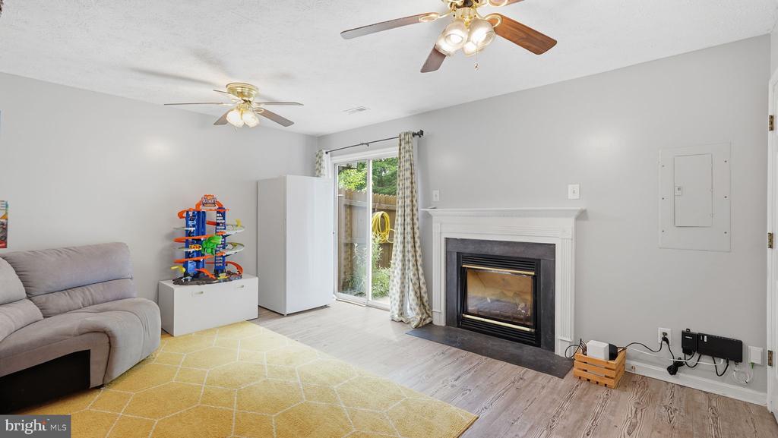
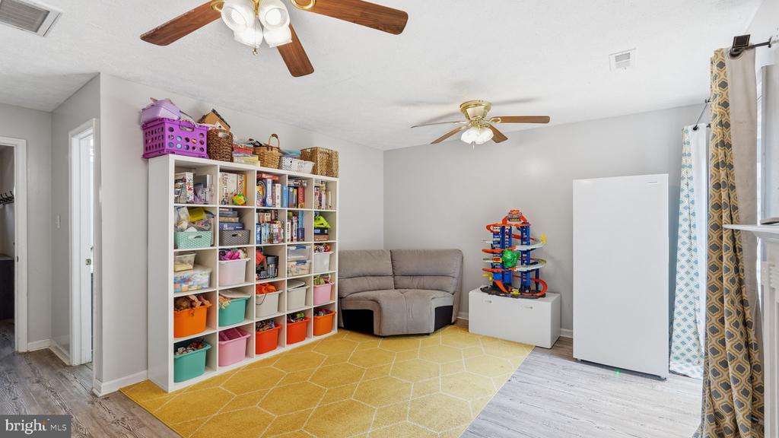
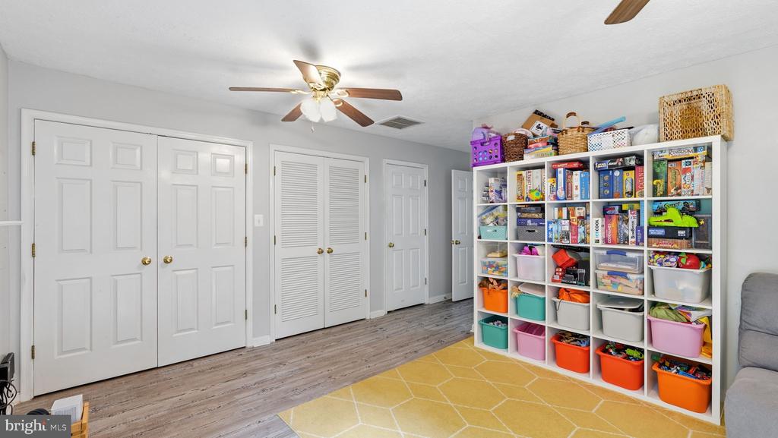
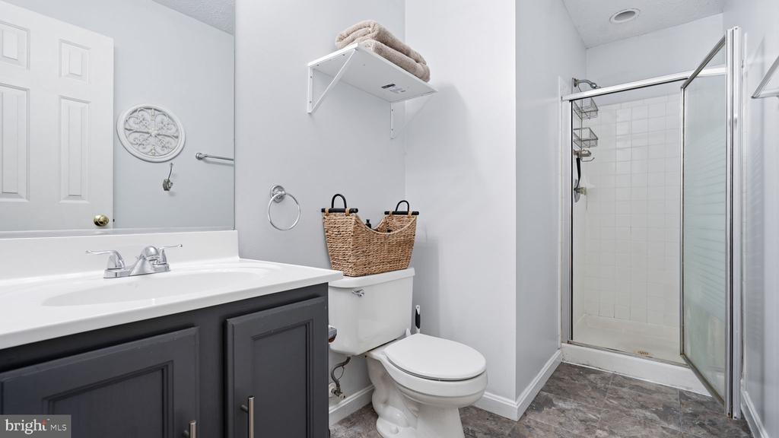
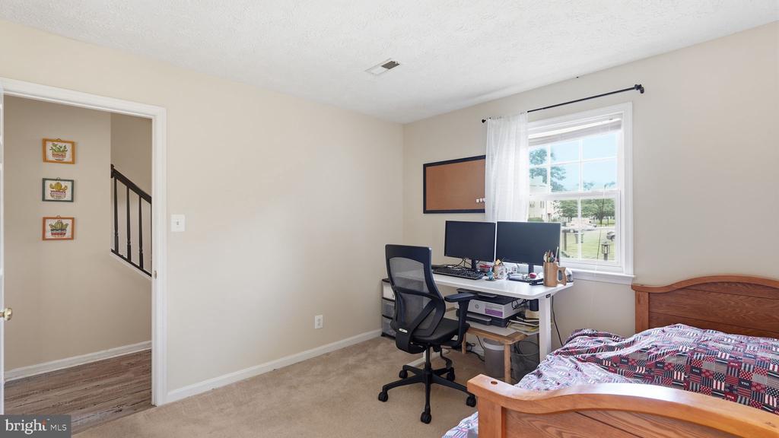
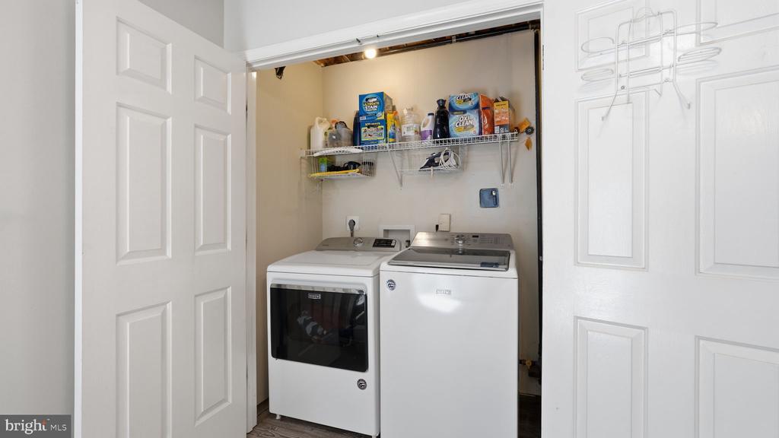
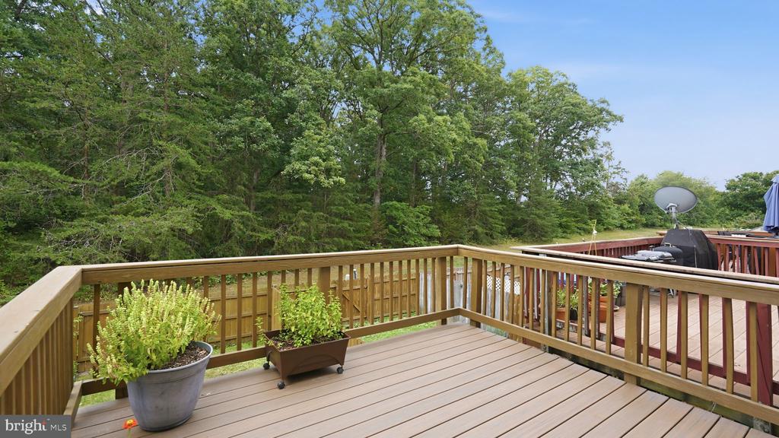
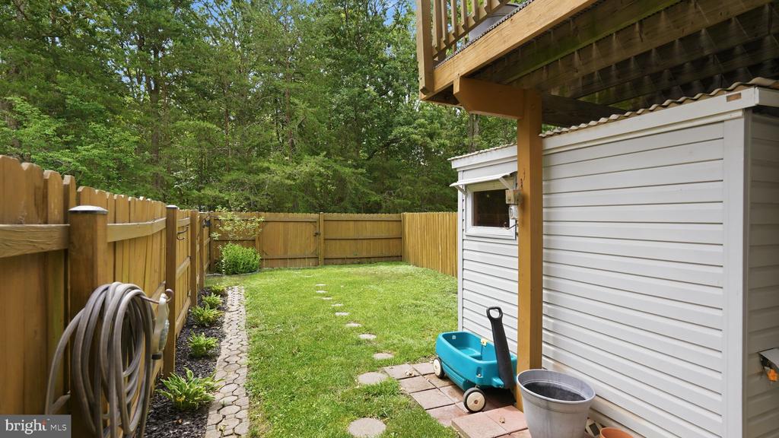
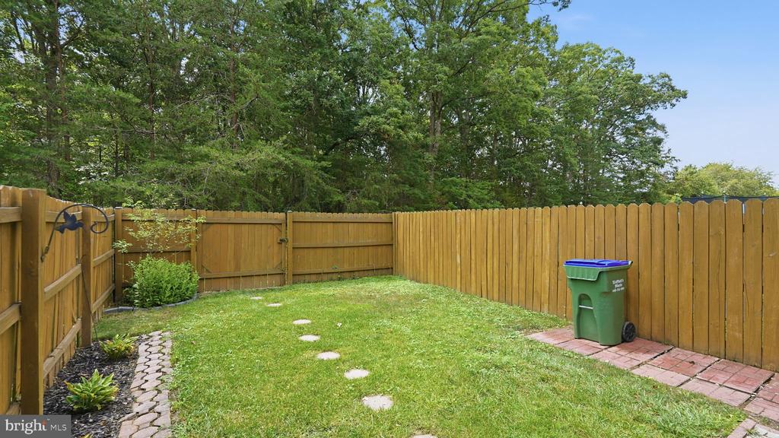
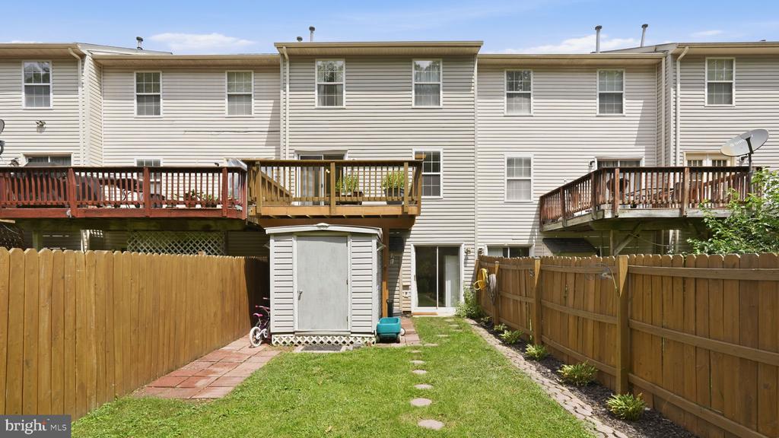
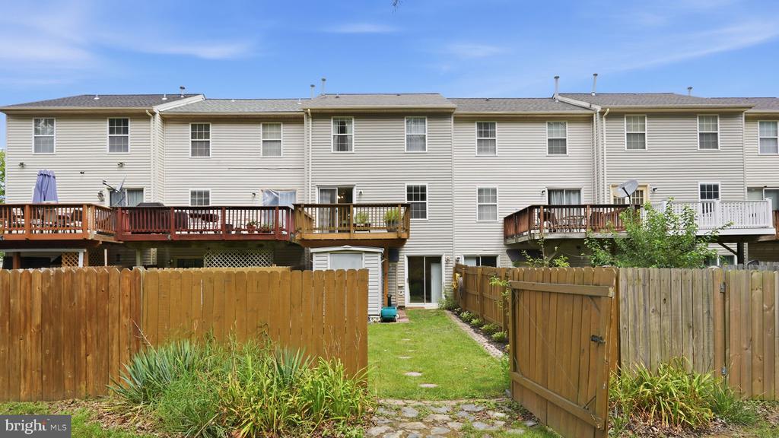
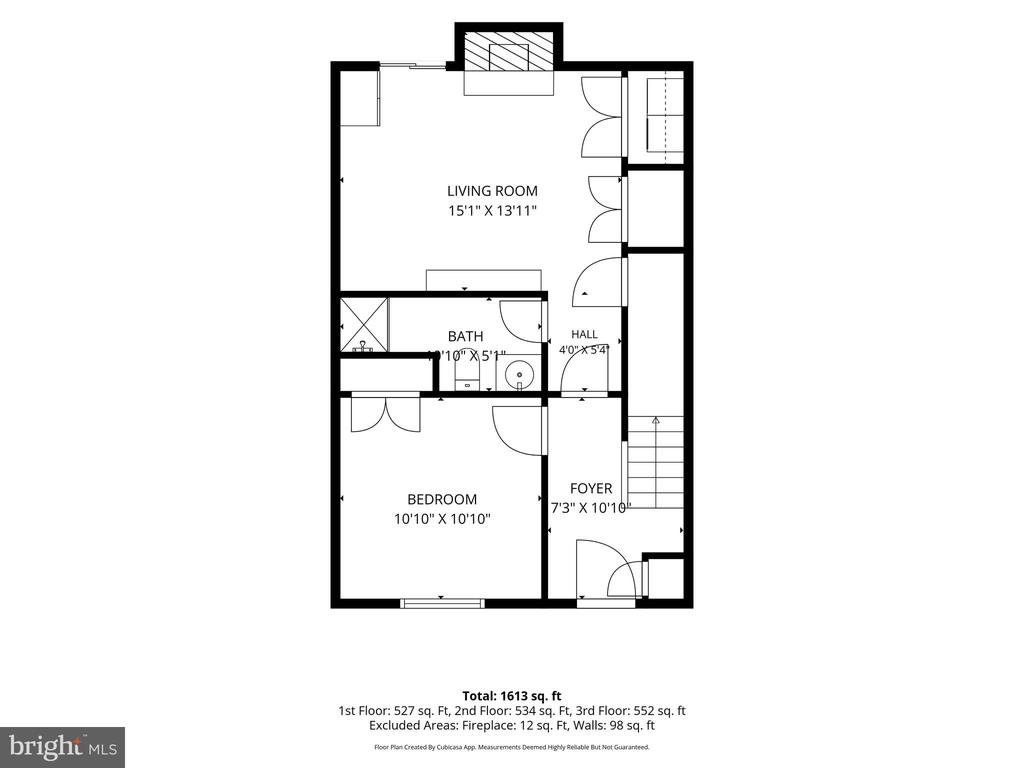
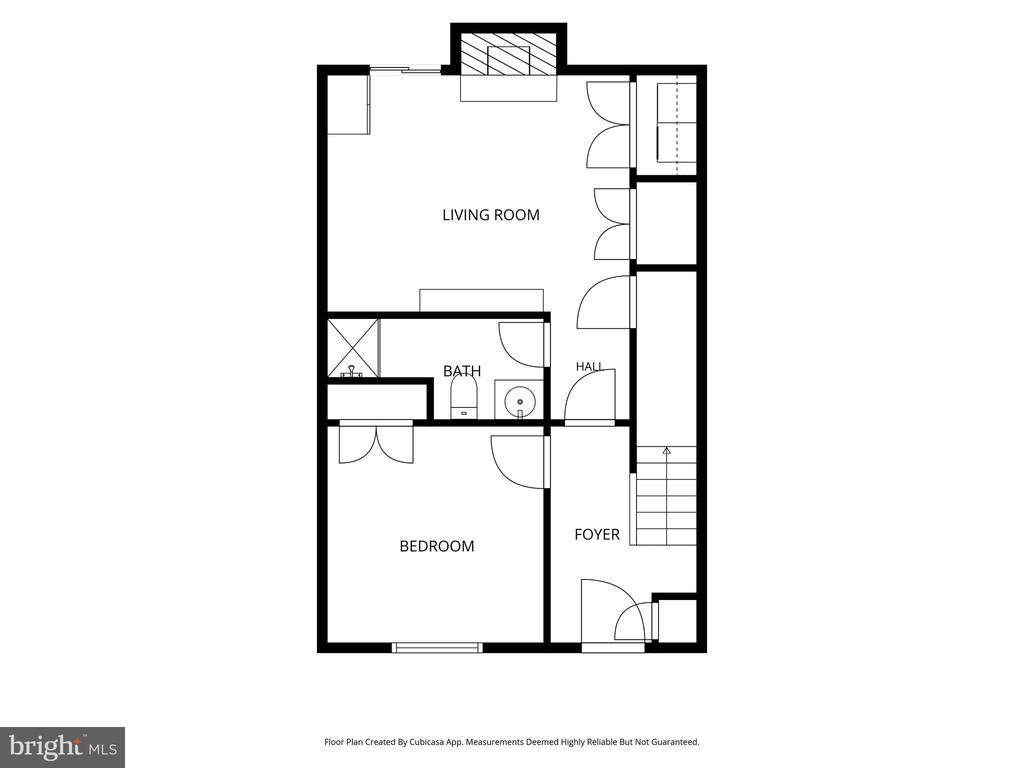
The entry level features a spacious recreation room with direct access to the fully fenced, level backyard that backs to mature trees, creating a peaceful outdoor setting. A bedroom (NTC) and full bathroom on this level provide flexible space for guests, a home office, hobbies, or other changing needs.
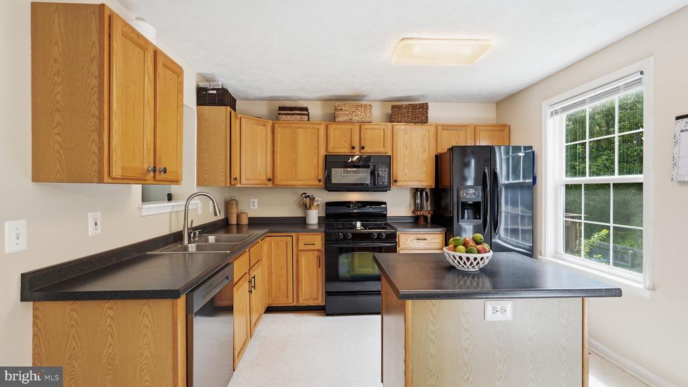
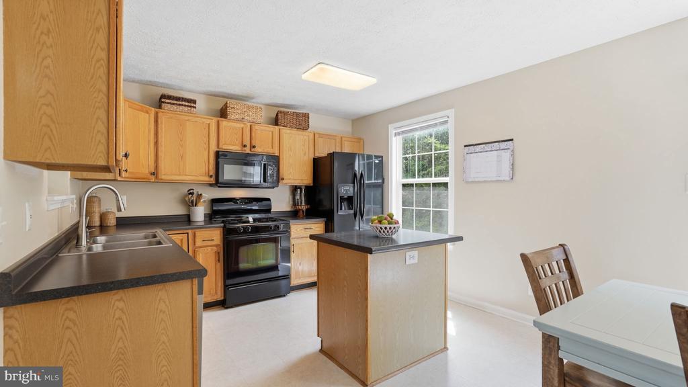
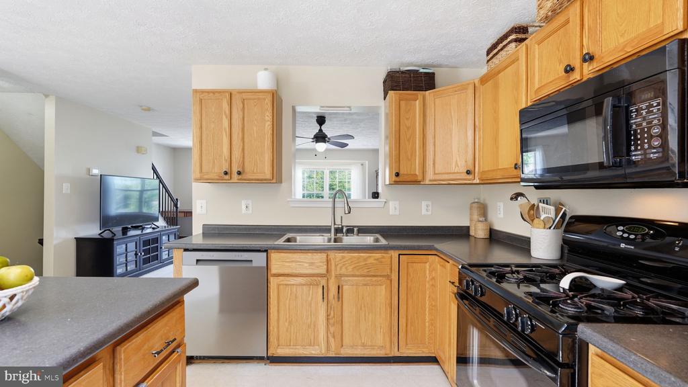
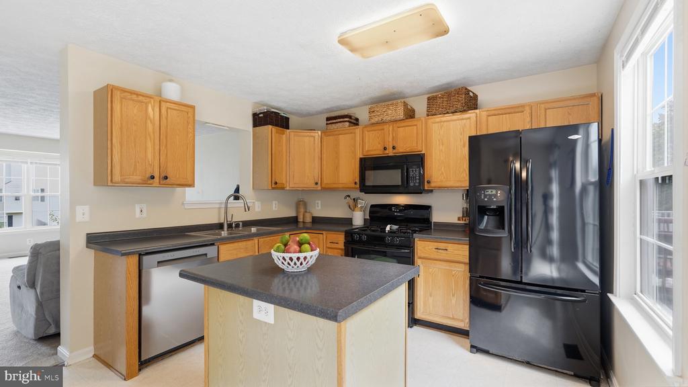
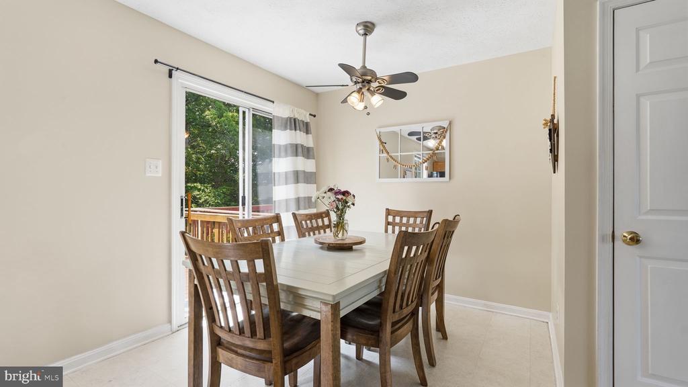
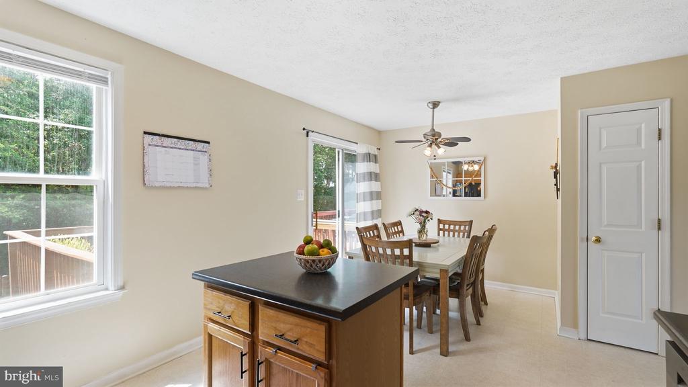
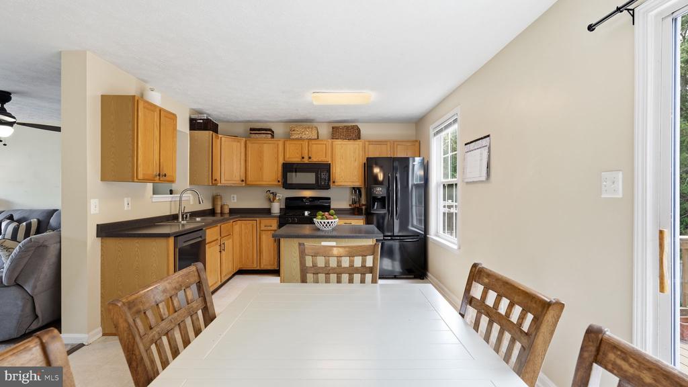
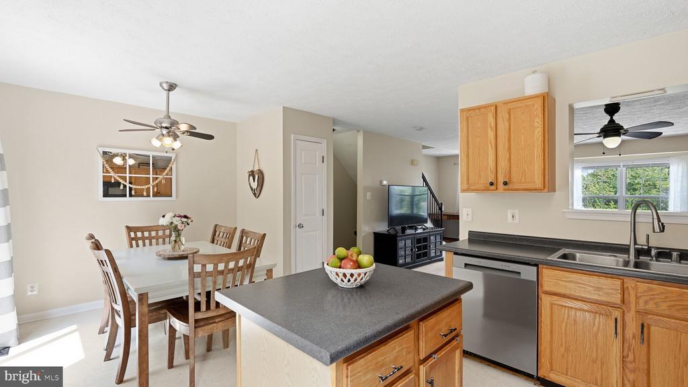
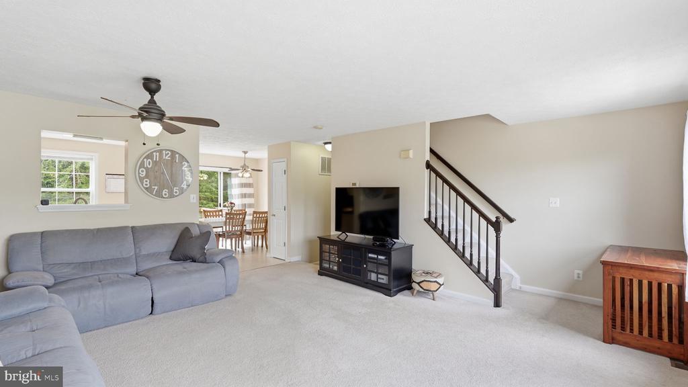
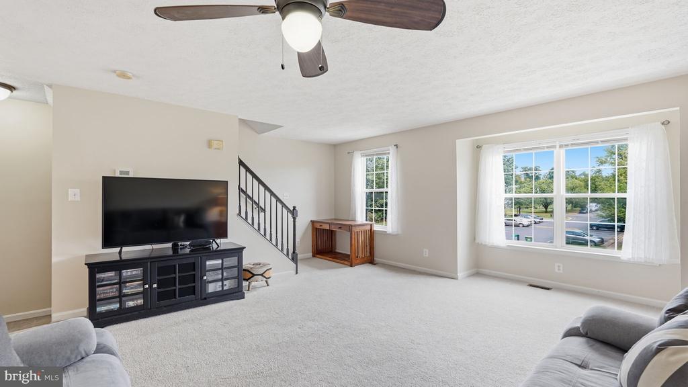
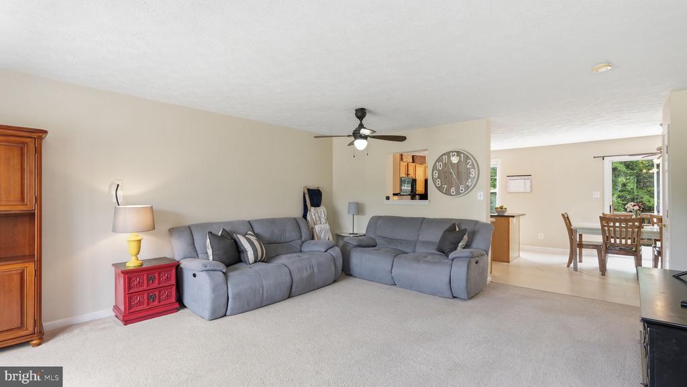
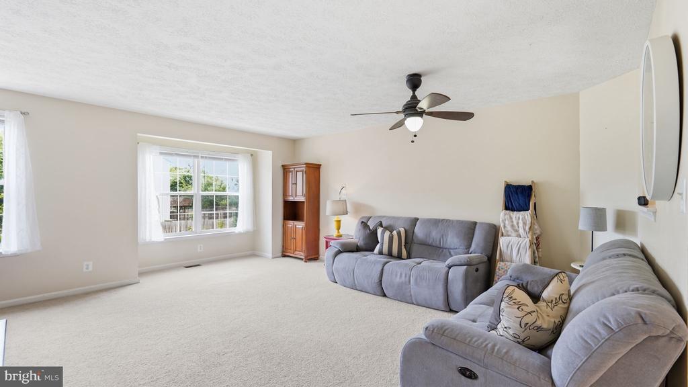
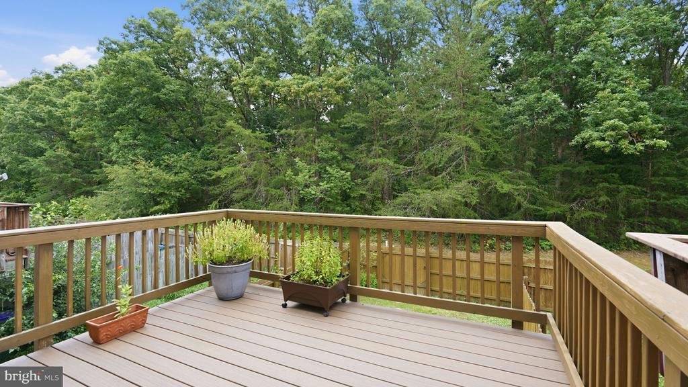
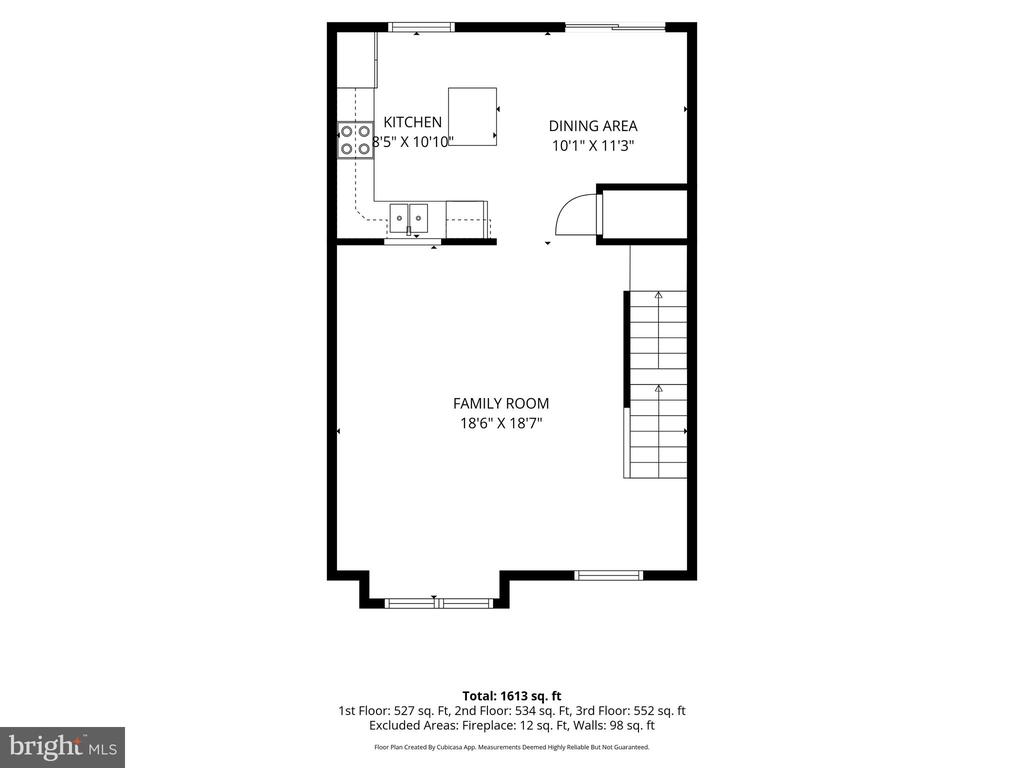
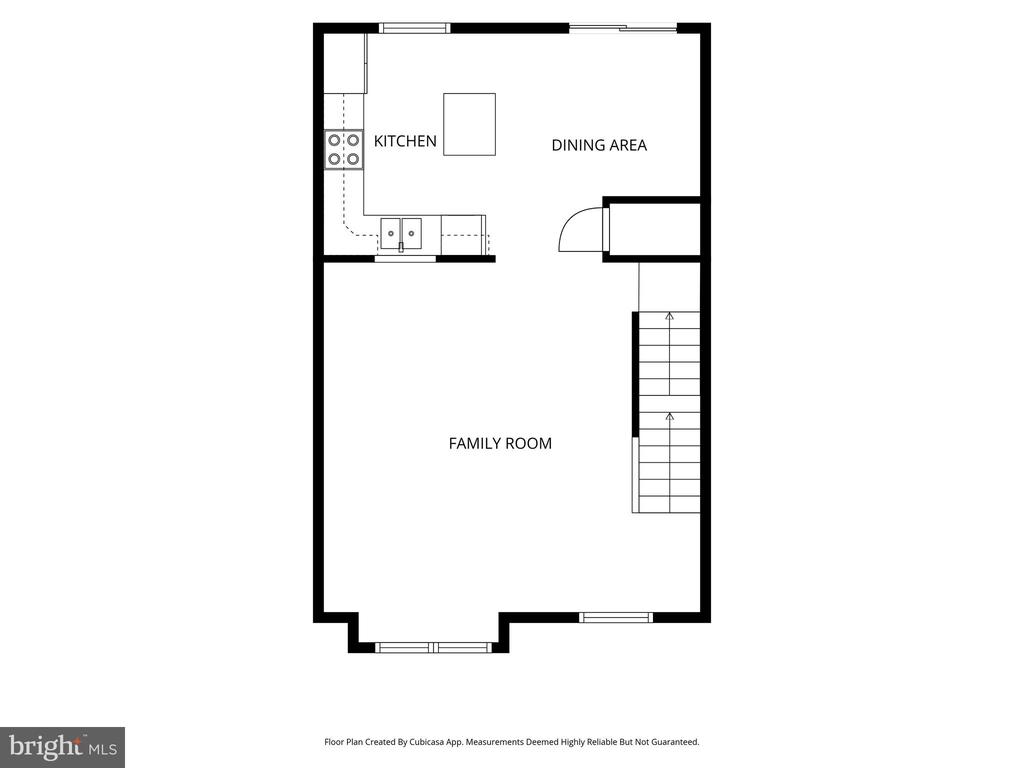
The main level is designed for comfortable everyday living with an open layout that includes an oversized living room, a kitchen with a center island, and a dining area with access to the low maintenance composite deck overlooking the backyard.
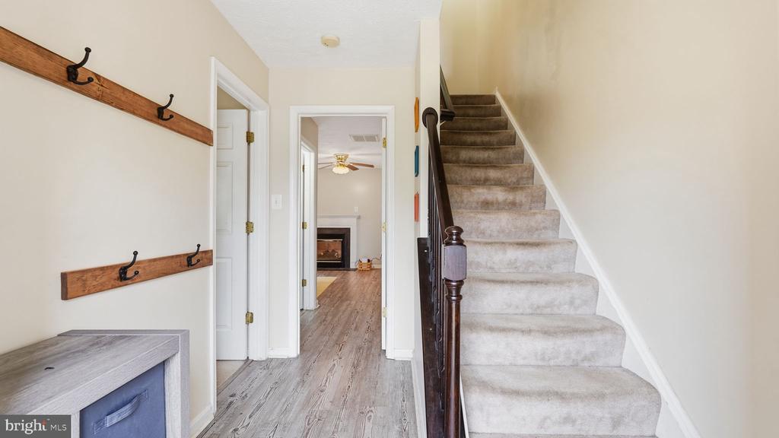
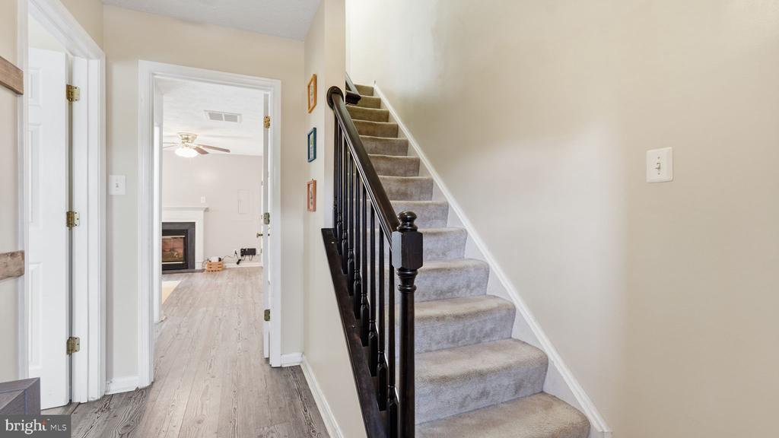
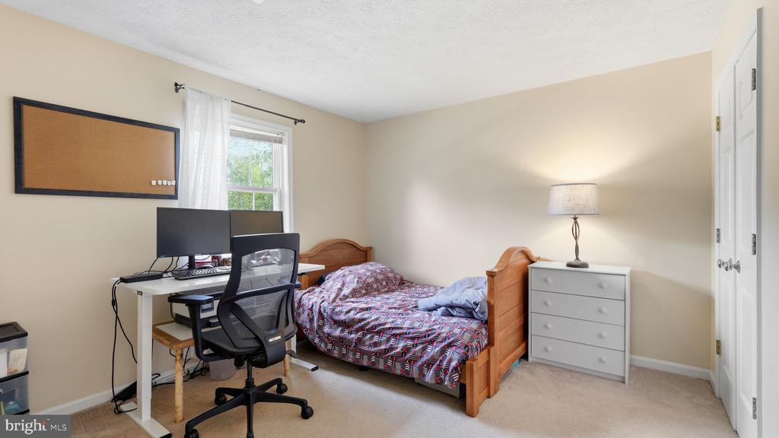
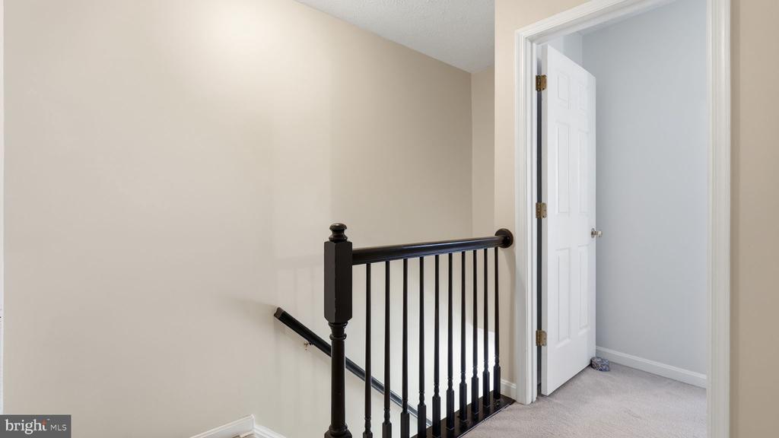
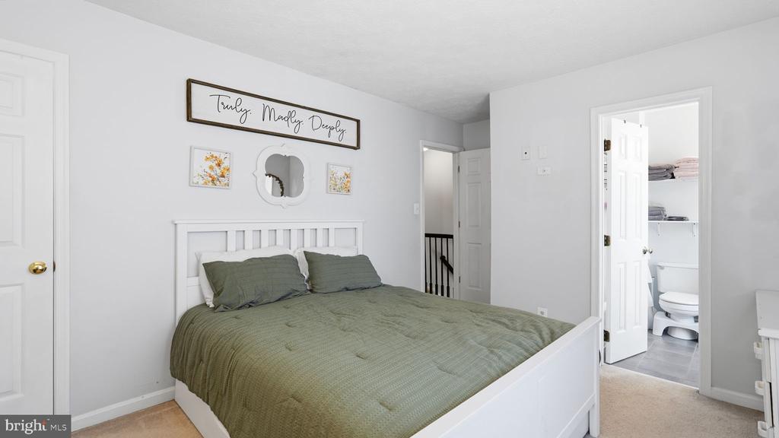
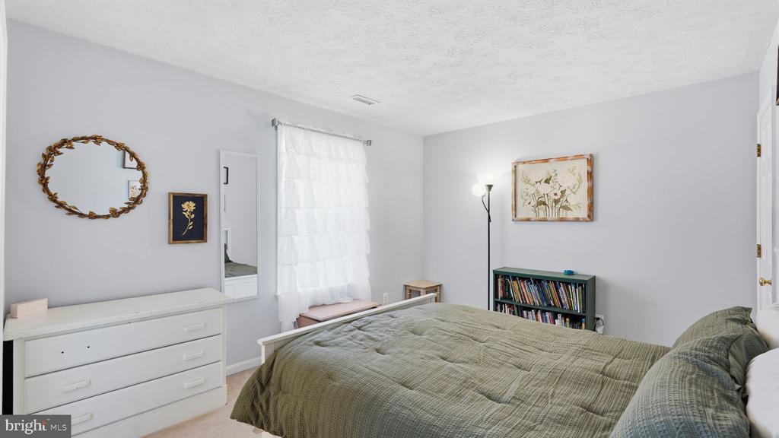
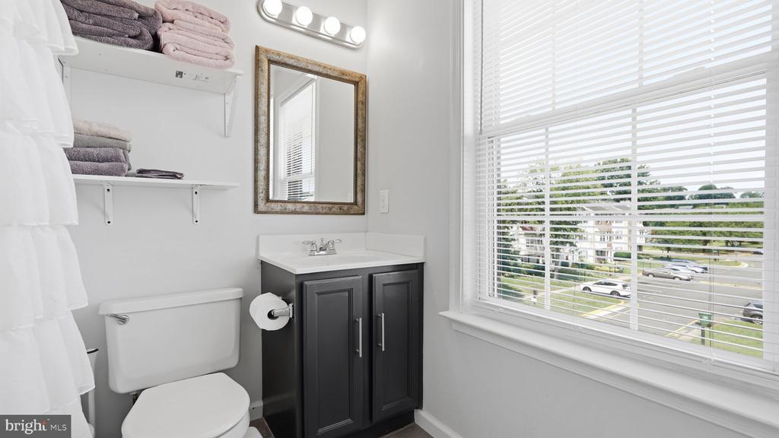
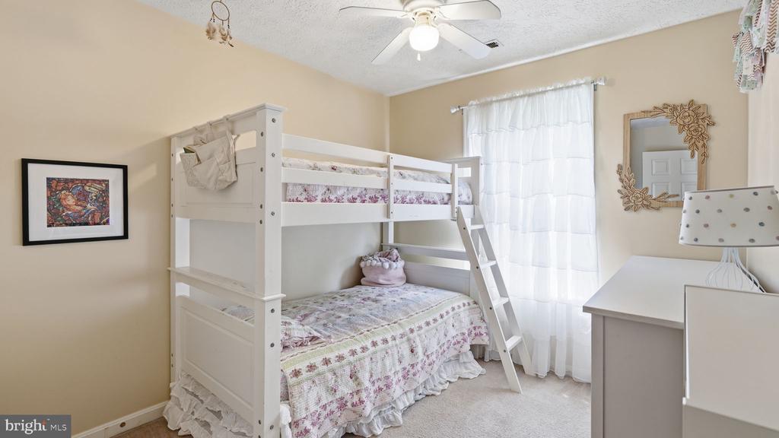
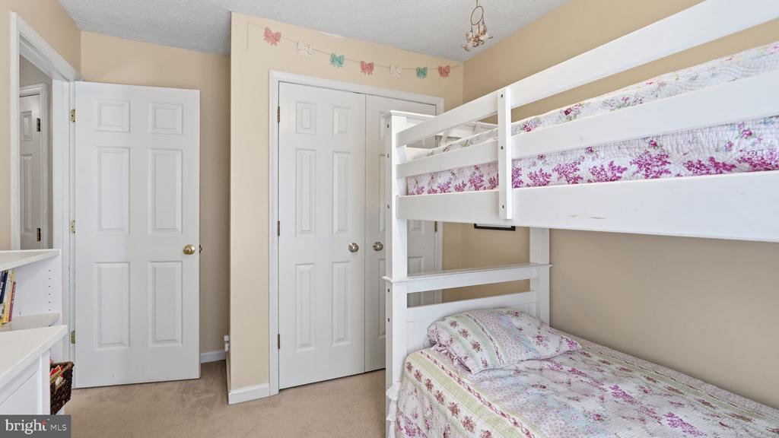
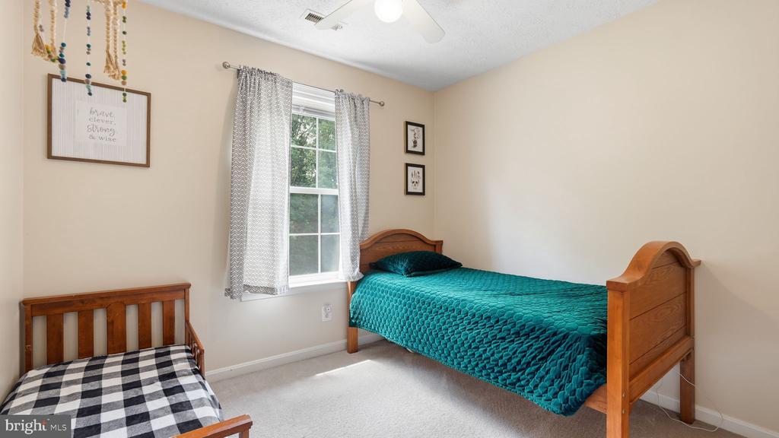
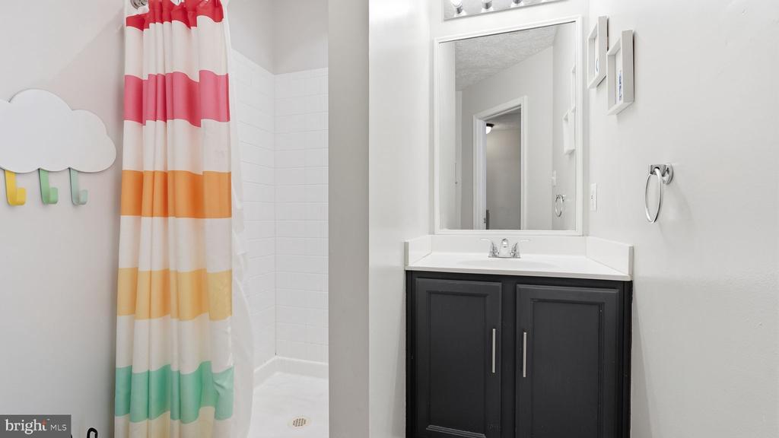
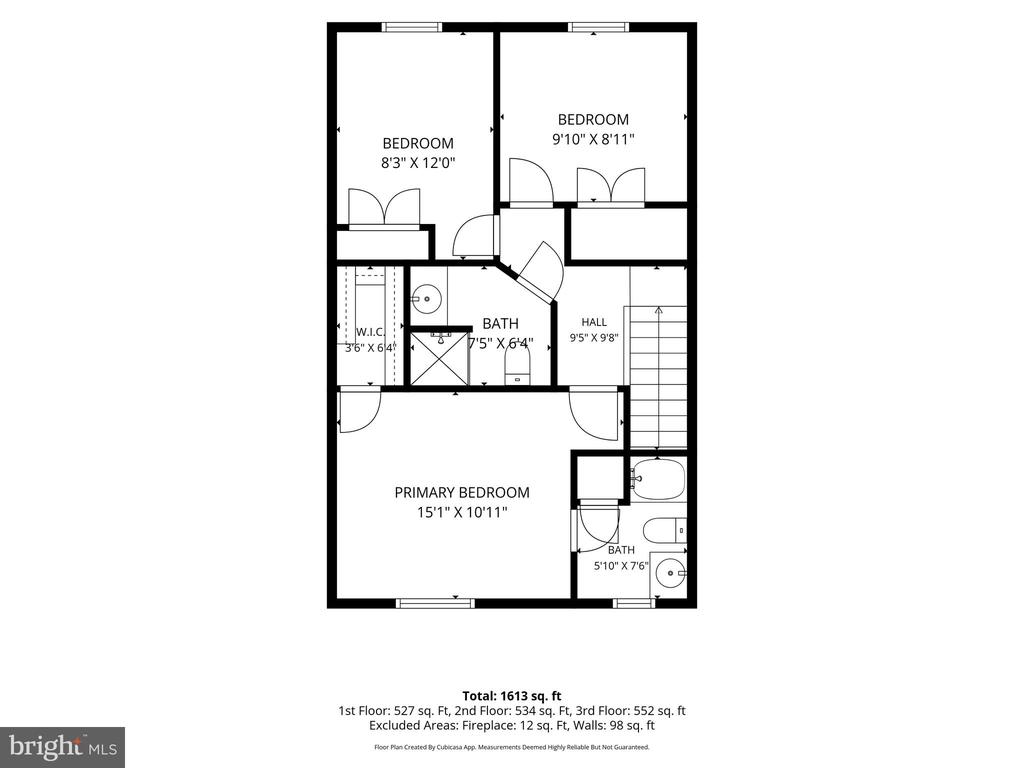
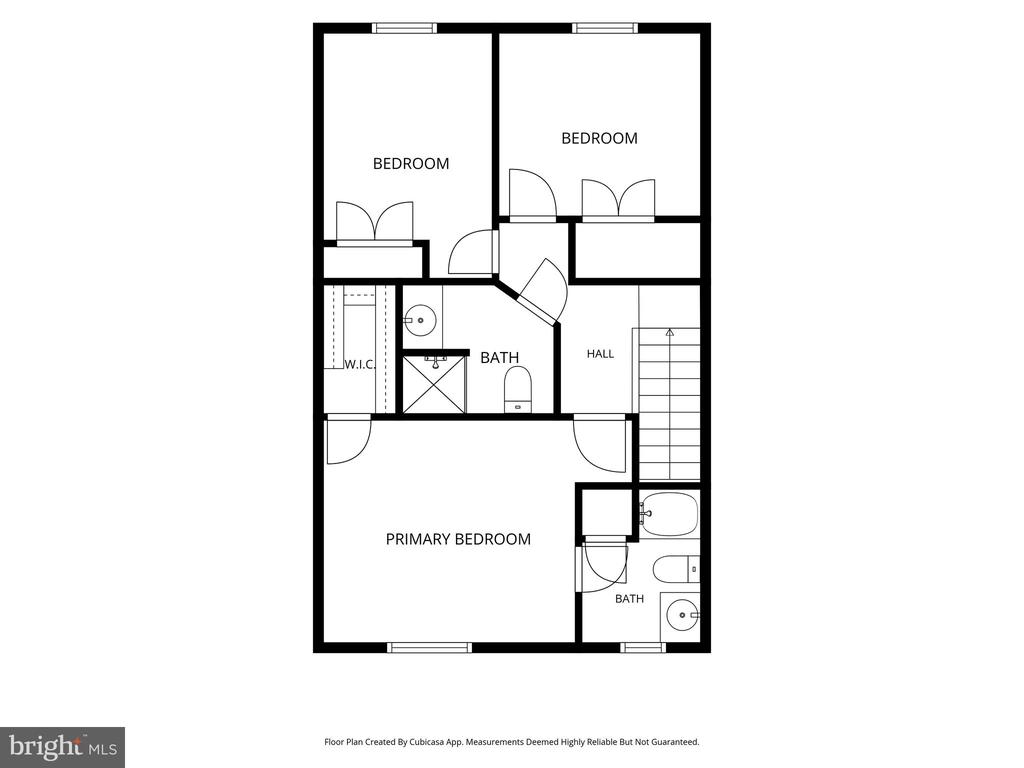
Upstairs, you'll find two secondary bedrooms, a full hall bathroom, and a spacious primary suite featuring a walk in closet and private ensuite bath.
Additional highlights include a timeless brick-front, two assigned parking spaces, and a backyard storage shed for lawn equipment, seasonal items, or outdoor gear.
Located in Stafford County with a Fredericksburg address, this home offers convenient access to Historic Downtown Fredericksburg, I-95, Route 1, VRE commuter rail, Mary Washington Hospital, the University of Mary Washington, shopping, restaurants, parks, and everyday conveniences.
If you're looking for a move in ready Stafford County townhome with four bedrooms, three full bathrooms, a fenced backyard, and excellent access to commuting routes and downtown Fredericksburg, 407 Clint Lane is ready to welcome its next owner.
View additional property information below.
Take the first step toward your goals with a team dedicated to guiding you every step of the way.
CONTACT US

