
409 MORNINGSIDE DRIVE
FREDERICKSBURG, VA 22401
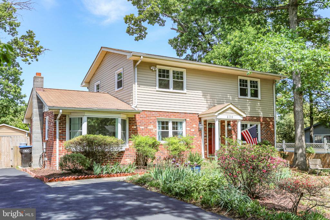
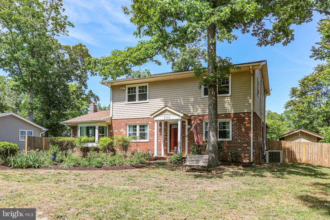
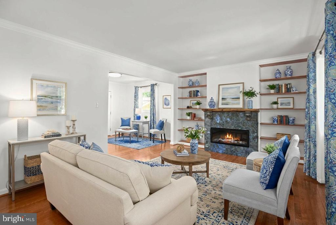
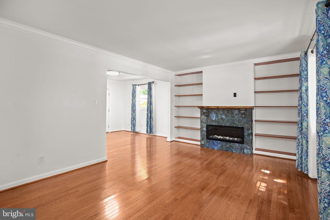
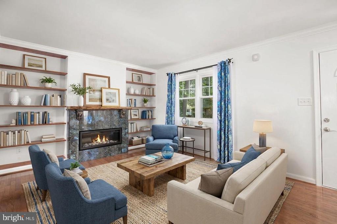
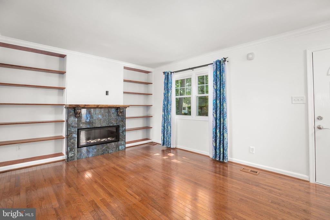
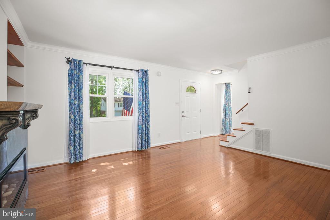
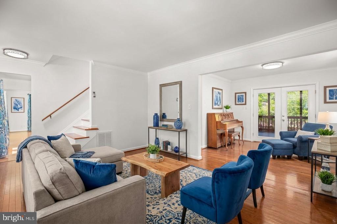
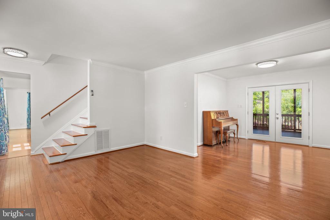
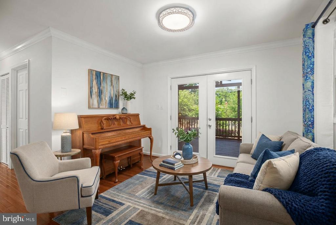
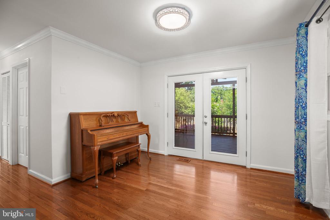
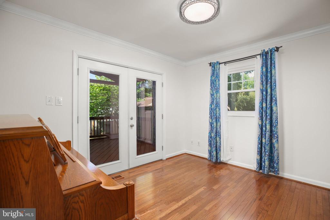
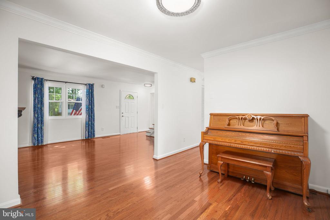
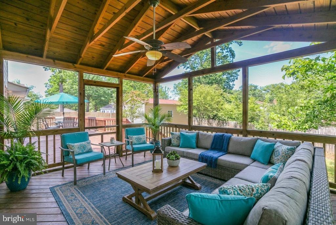
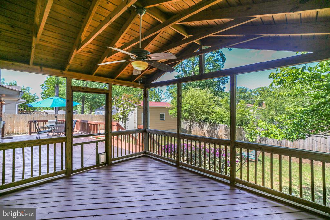
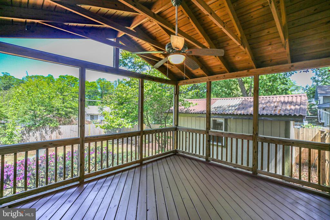
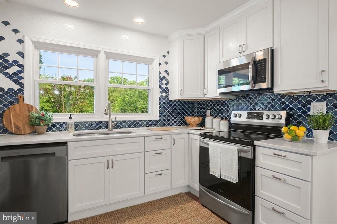
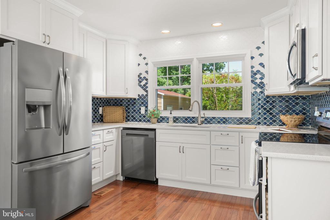
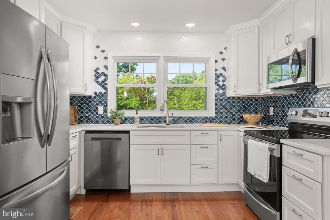
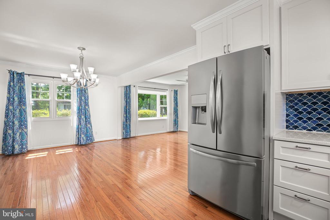
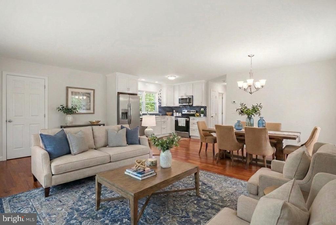
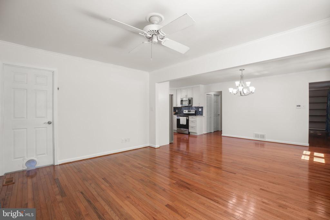
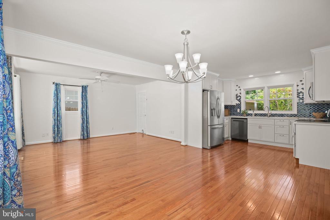
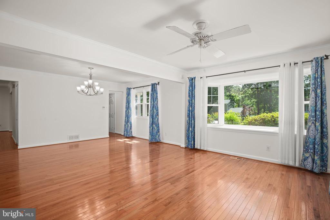
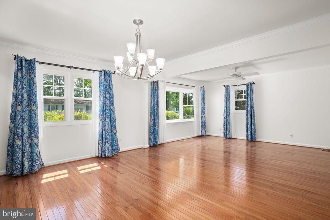
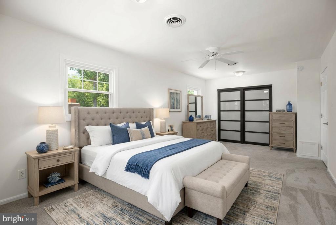
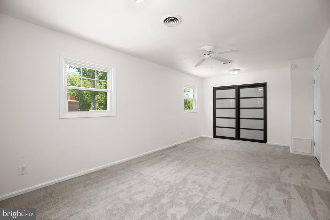
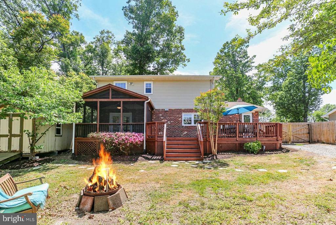
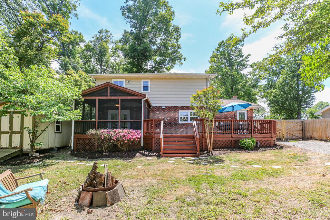
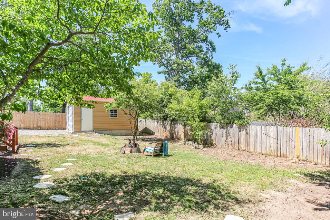
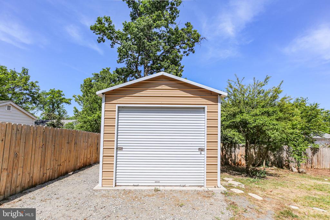
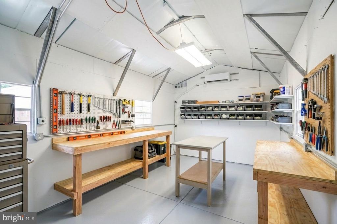
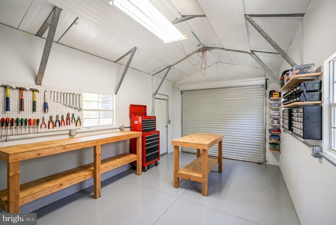
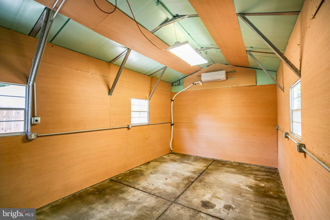
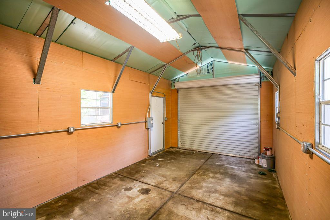
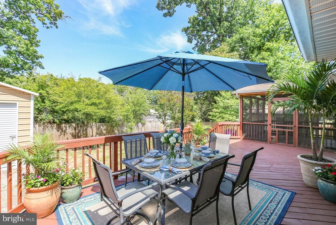
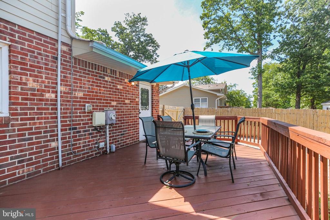
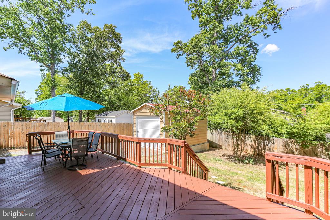
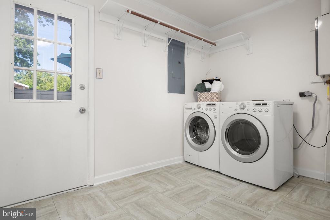
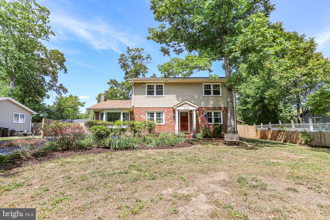
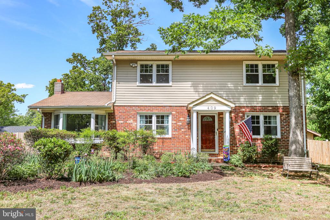
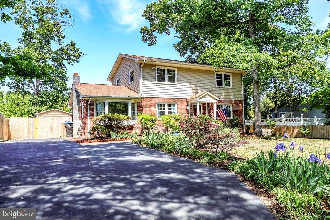
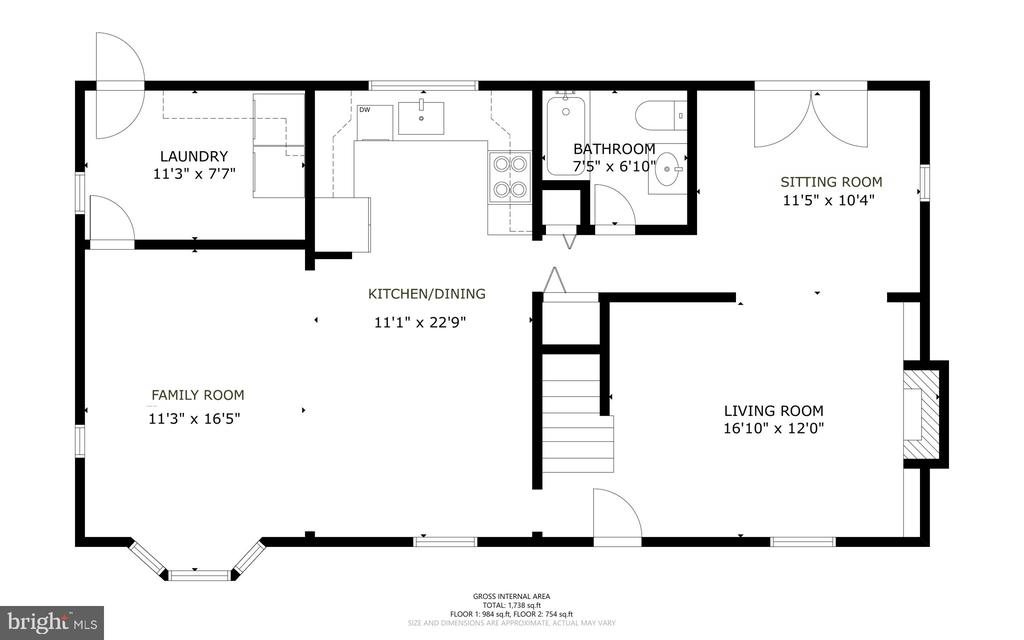
Welcome home to this lovingly maintained gem in the heart of Fredericksburg, where pride of ownership is evident from the moment you arrive. Lush, mature landscaping greets you with bursts of color from blooming columbine and iris, while a graceful pear tree anchors the fully fenced backyard with timeless charm. Step inside to the warm, light-filled interior, where beautiful hardwood floors flow throughout the entire main level, and abundant natural light pours in from every angle. The inviting living space features a cozy propane fireplace and stunning built-in bookshelves -- perfect for displaying your favorite books, art, and treasured memories. The kitchen is a true standout, boasting a unique tile wall backsplash that adds personality and charm, sleek stainless-steel appliances, and plenty of space to cook, gather, and entertain. When it's time to unwind, retreat to the screened-in porch for morning coffee or evening conversations, or step out onto the back deck for al fresco dining under the open sky. Gather around the backyard firepit for s'mores and stargazing on cool Virginia evenings. The yard is fully fenced, offering privacy, security, and the perfect space for pets and play. The convenient main-level laundry room -- complete with washer and dryer -- adds to the effortless functionality this home provides. And when the weekend calls for something sweet, you're just a short trip away from the beloved Paul's Bakery. For the hobbyist, crafter, or serious DIYer, the detached workshop shed is an absolute showstopper. Installed just four years ago, this space has been fully insulated, conditioned with a Rovsun mini split, and equipped with 60 amps of 220V power -- all inspected and approved. A second shed provides additional storage for tools and outdoor gear. The thoughtful upgrades throughout offer true peace of mind. Major investments include a tankless hot water heater, an EV charger, a crawlspace that was sealed and fully conditioned two years ago, a radon mitigation system installed two years ago, and an owned propane tank that conveys with the property. Homes with this level of care, this many upgrades, and this much heart don't come along often. Come see it for yourself -- you'll feel it the moment you walk in the door.
View additional property information below.
Take the first step toward your goals with a team dedicated to guiding you every step of the way.
CONTACT US

