
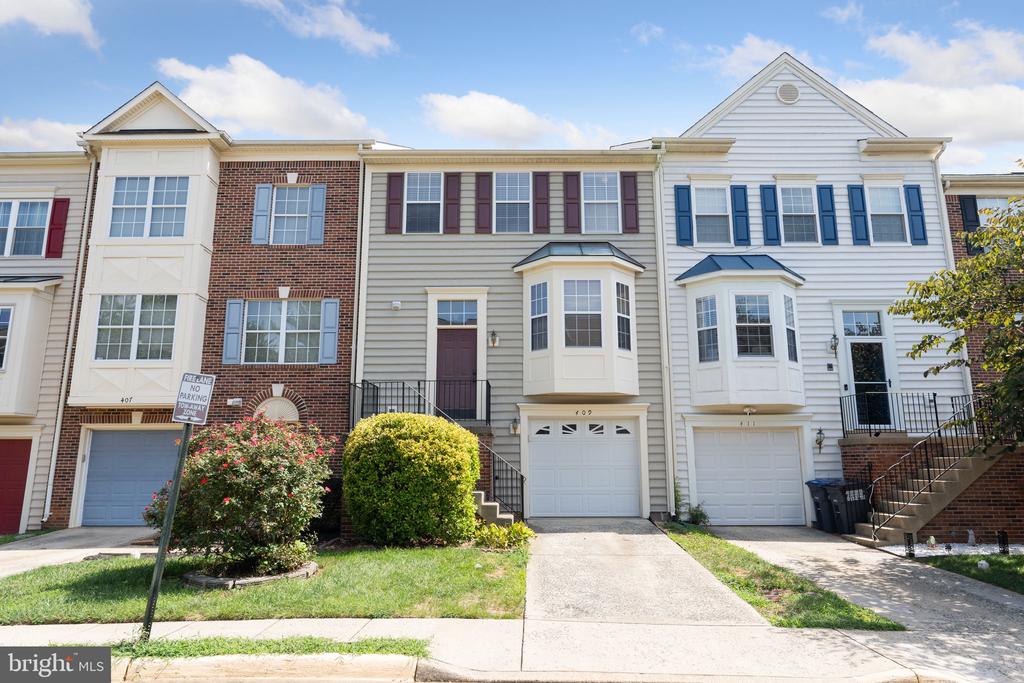
409 W PARK DRIVE
STAFFORD, VA 22554
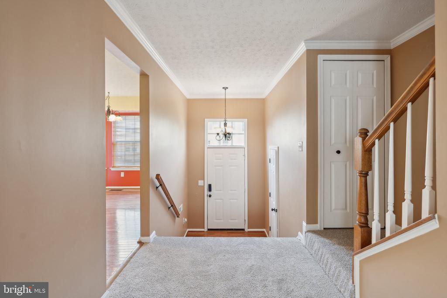
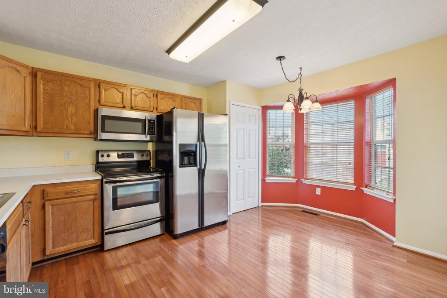
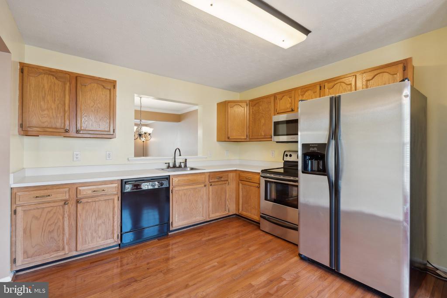
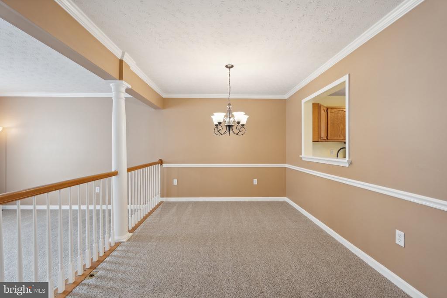
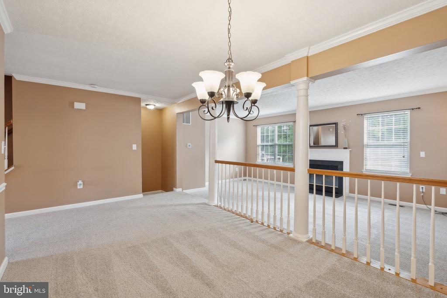
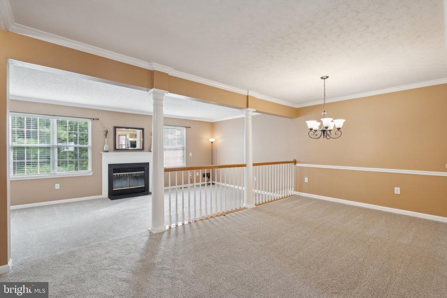
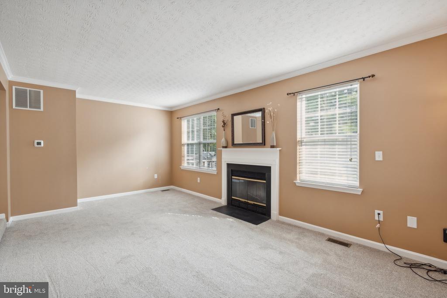
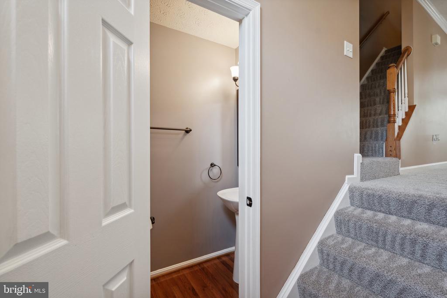
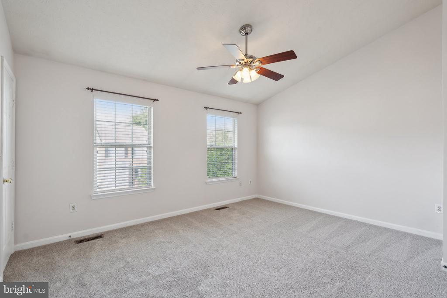
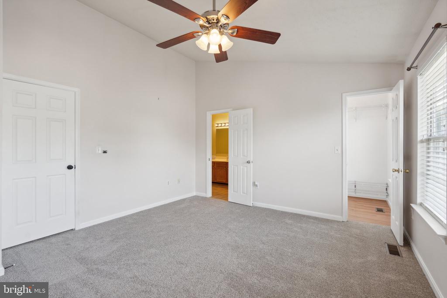
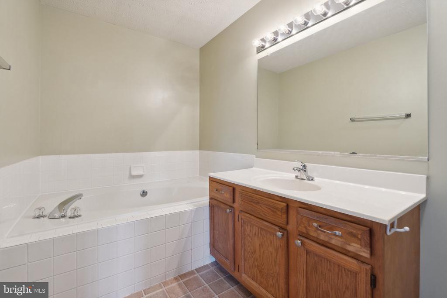
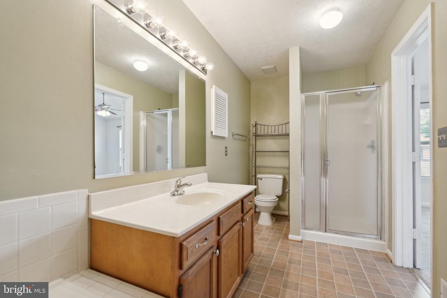
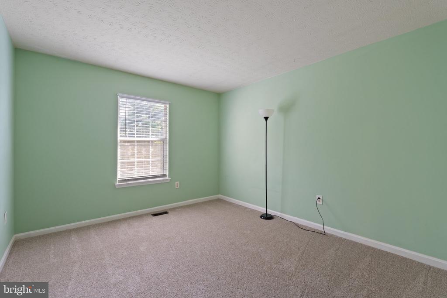
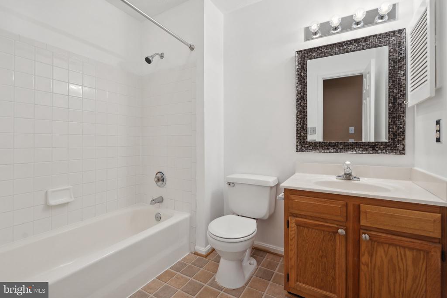
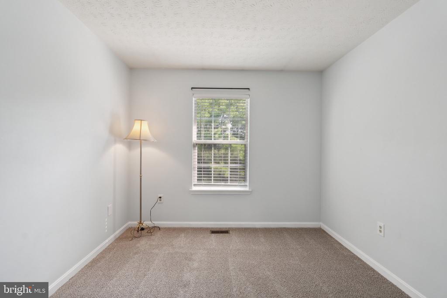
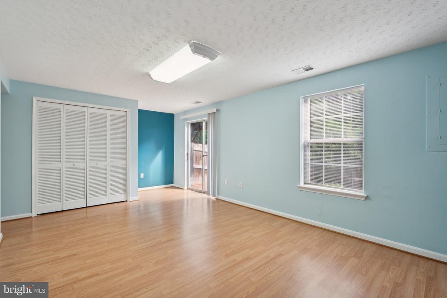
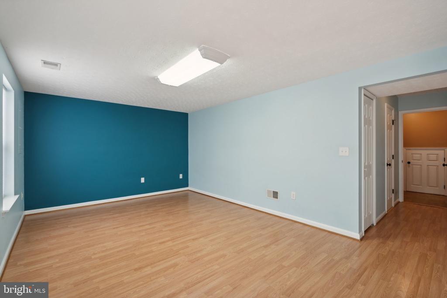
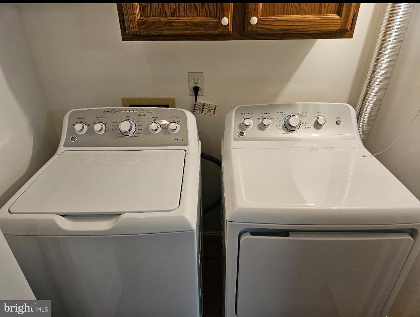
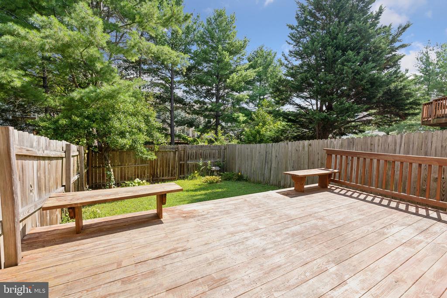
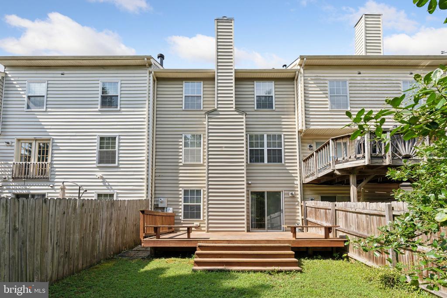
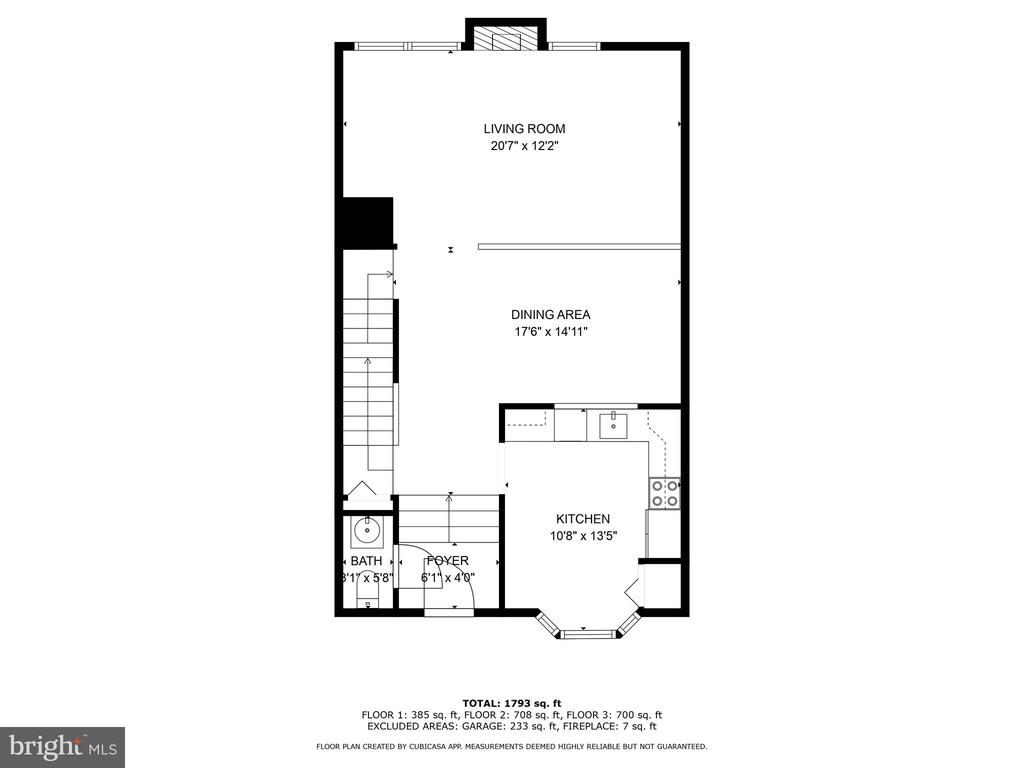
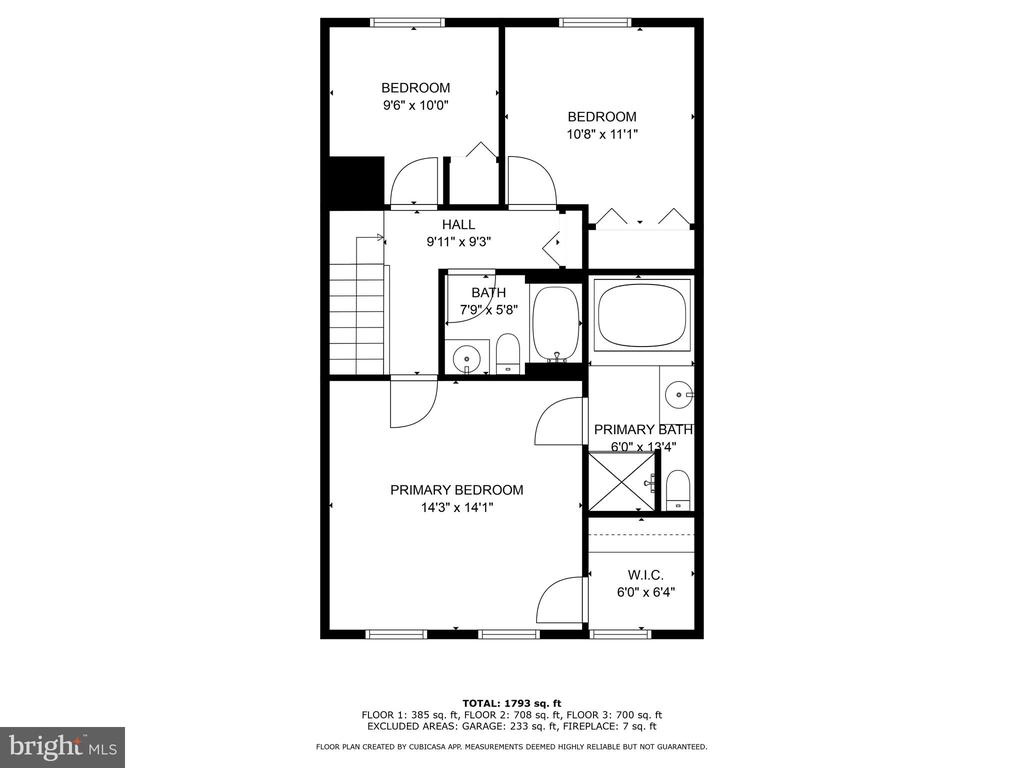
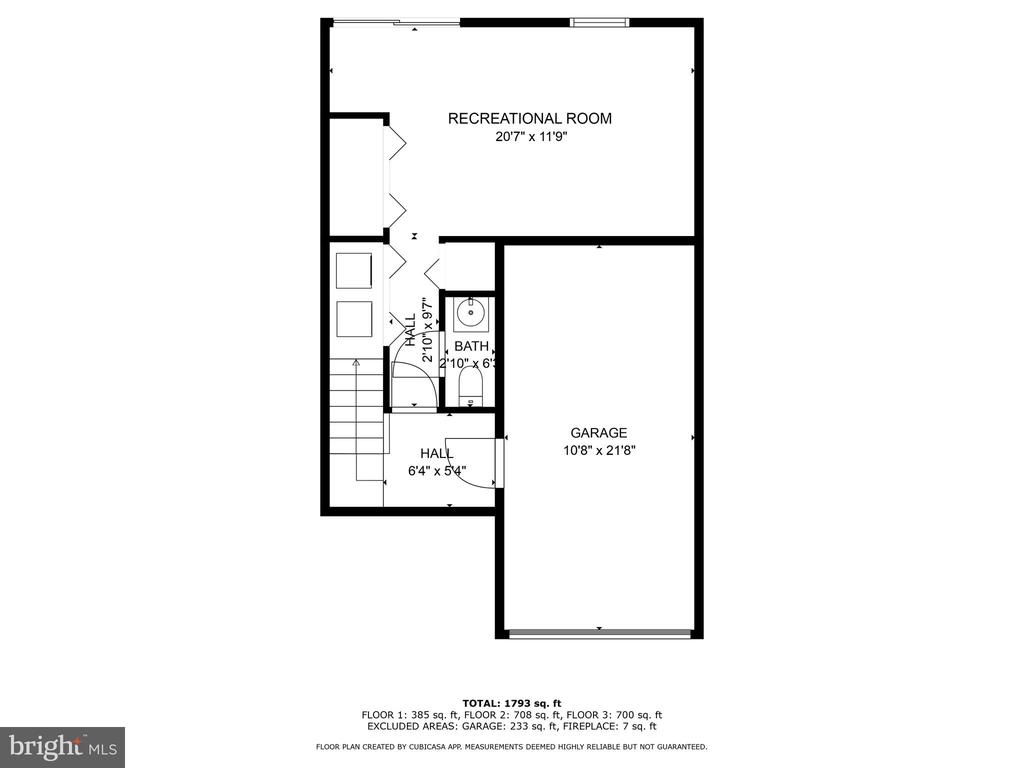
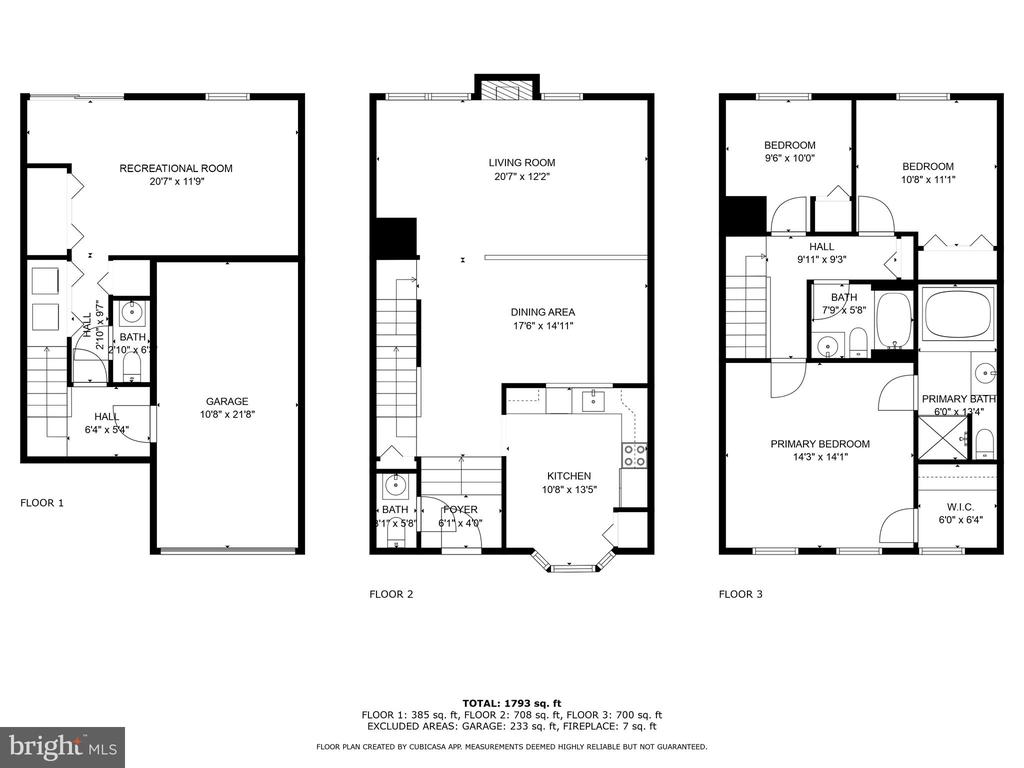
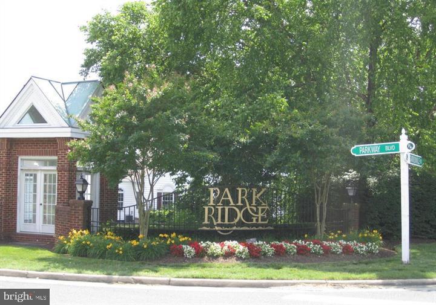
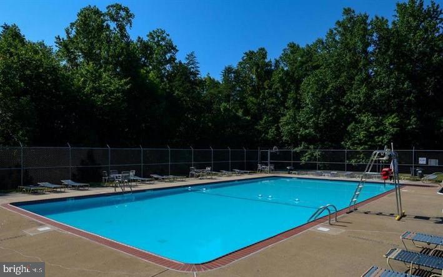
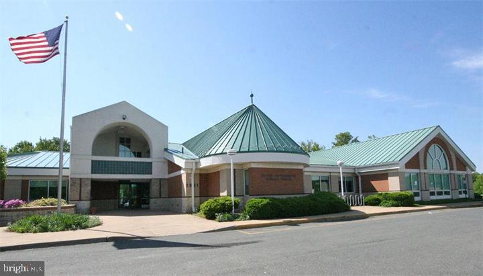
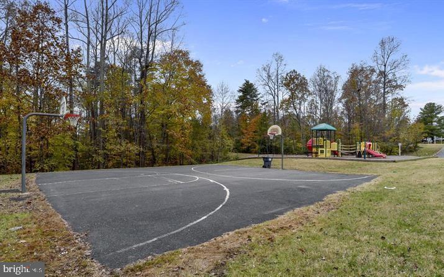
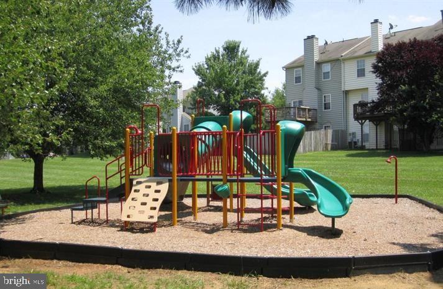
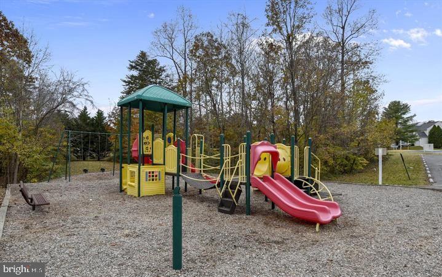
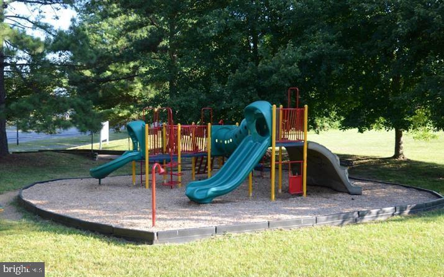
Location! Location! Welcome to The Townes of Park Ridge in North Stafford! This rarely available, meticulously maintained 3-bedroom, 2-full, 2-half-bath townhome is ready for new owners. Imagine a worry-free lifestyle with the big-ticket items already taken care of: a new roof installed in 2018, a replaced HVAC system in 2019, and brand-new carpet throughout as of August 2024. Main Level: As you step inside, you are greeted by a warm and inviting hardwood foyer. The kitchen is a chef's delight, fully equipped with hardwood floors, a pantry, and a sunny bay window perfect for sipping your morning coffee while basking in natural light. A separate dining room off the kitchen, adorned with elegant chair and crown moldings, offers a wonderful space for family meals and entertaining guests. The living room beckons with its cozy wood-burning fireplace, ideal for snuggling up on winter nights. Upper Level: The primary bedroom is a true retreat with its vaulted ceiling, spacious walk-in closet, and an en-suite bath featuring a luxurious soaking tub and separate shower. Two additional bedrooms and a full bath complete this level, offering ample space for relatives, guests, or a home office. Lower Level: The lower level expands your living space, offering a cozy recreational room perfect for movie or game nights, along with a convenient half bath. You'll also find easy access to the private, fenced backyard - an ideal retreat for pets, play, or gardening. Step outside onto the spacious deck, an inviting space to entertain friends, unwind with a good book, or savor a meal al fresco. In addition, the GE washer and dryer purchased in 2024 are also included for your convenience. Community & Location: Nestled in a community that offers walking distance to Park Ridge Elementary School, the Rappahannock Regional Library, a community pool, basketball court, soccer field, and tot lots, this home truly has it all! With 4 total parking spots - 1 garage spot, 1 driveway spot, 1 assigned spot (#357), and 1 permit parking spot - parking will never be an issue. Convenience: This is a great commuter location, close to I-95 hot lanes, commuter lots, Quantico Marine Base, FBI Academy, Stafford Hospital, churches, restaurants, and shopping. Plus, with Verizon Fios, working from home has never been easier. Welcome to a place where comfort, convenience, and community come together to create the perfect home for you and your loved ones.
View additional property information below.
Take the first step toward your goals with a team dedicated to guiding you every step of the way.
CONTACT US

