
SEE ALL PHOTOS

4098 FERN COURT

PRICE: $505,000

4098 FERN COURT
KING GEORGE, VA 22485

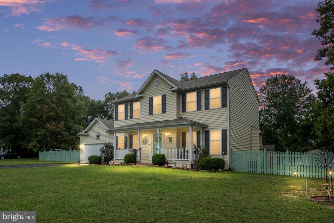
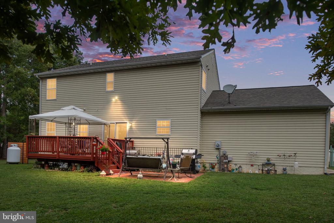
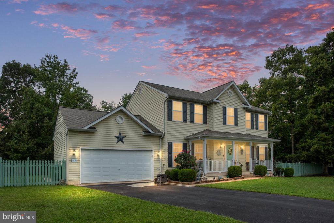
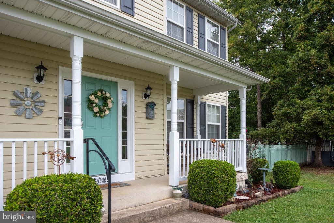
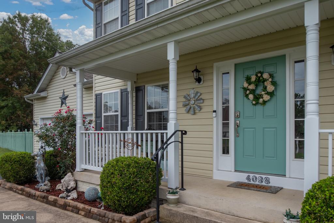
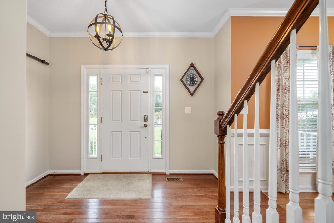
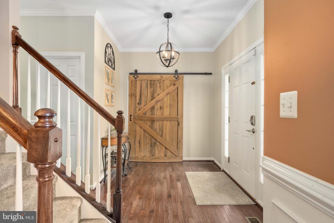
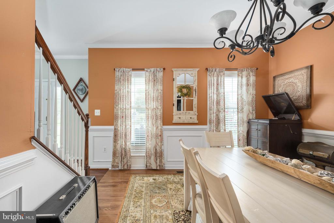
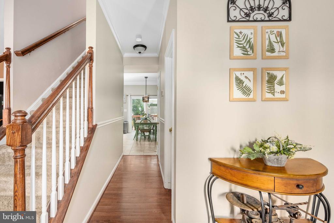
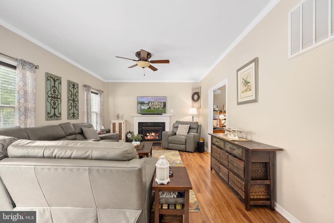
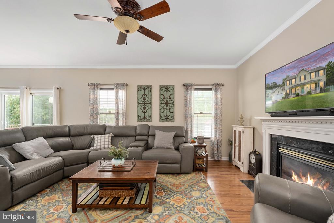
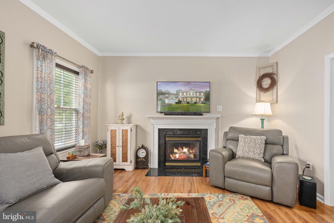
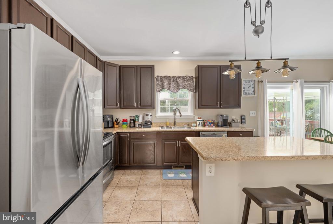
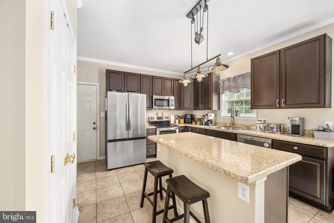
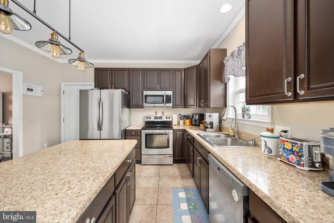
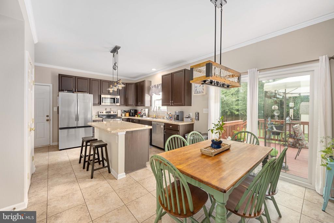
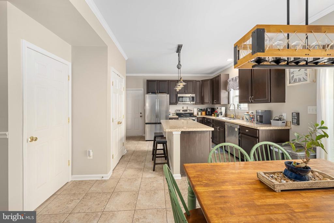
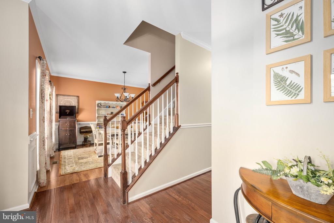
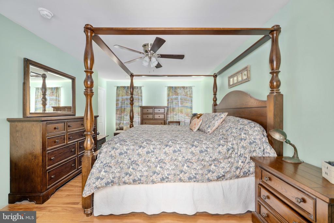
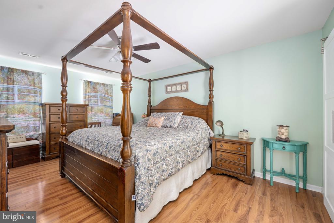
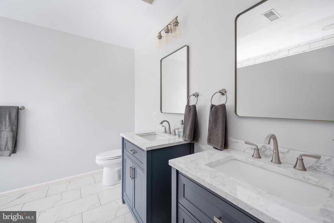
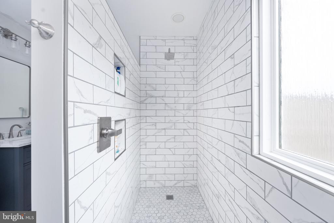
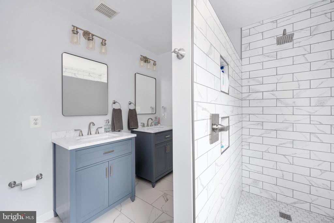
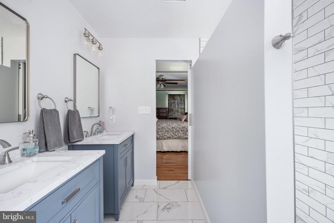
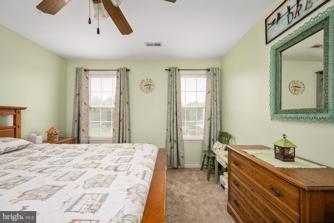
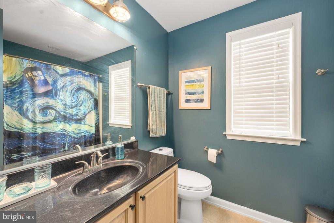
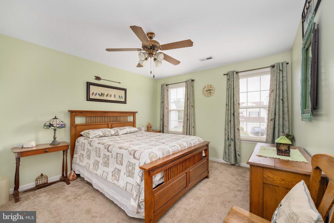
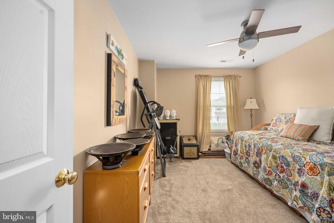
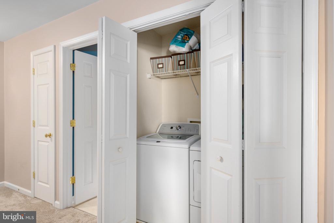
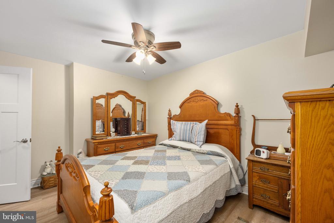
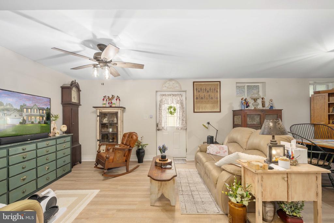
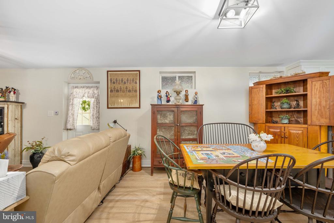
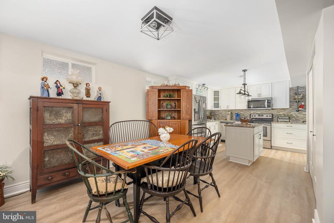
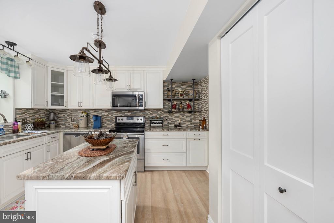
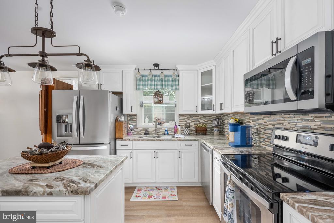
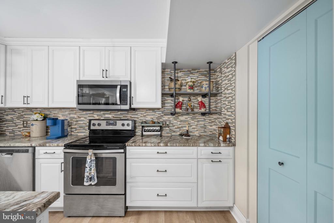
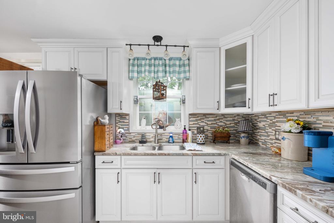
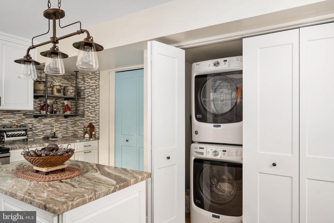
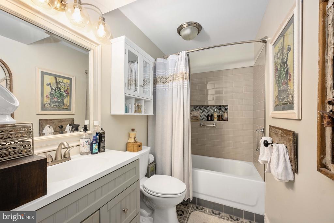
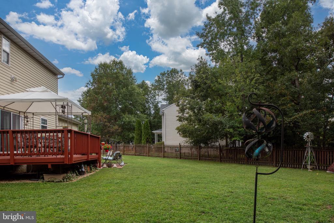
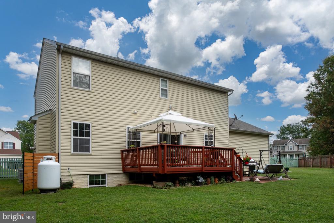
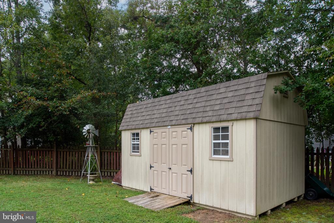
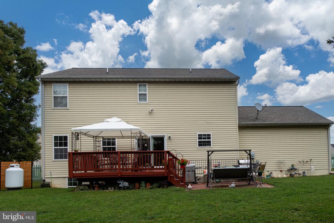
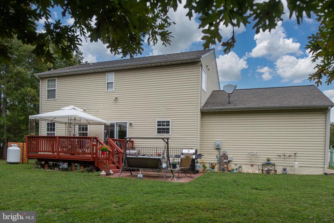
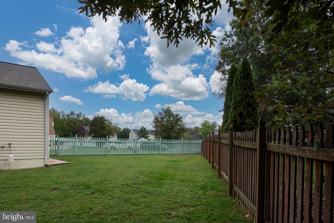
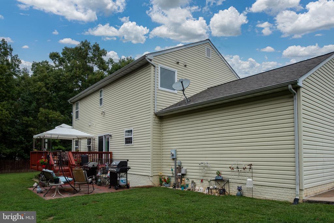
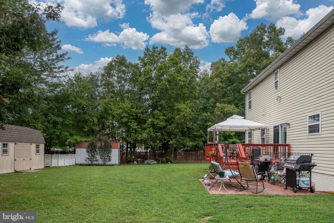
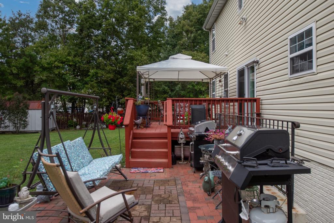
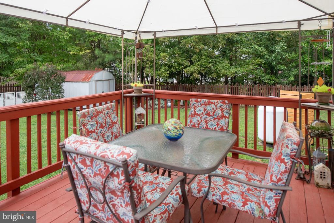
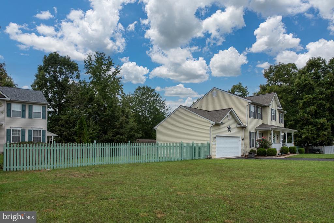
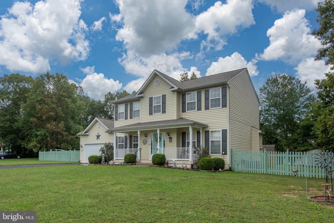
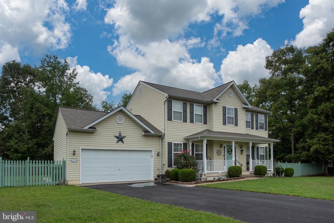
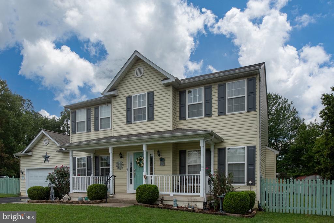
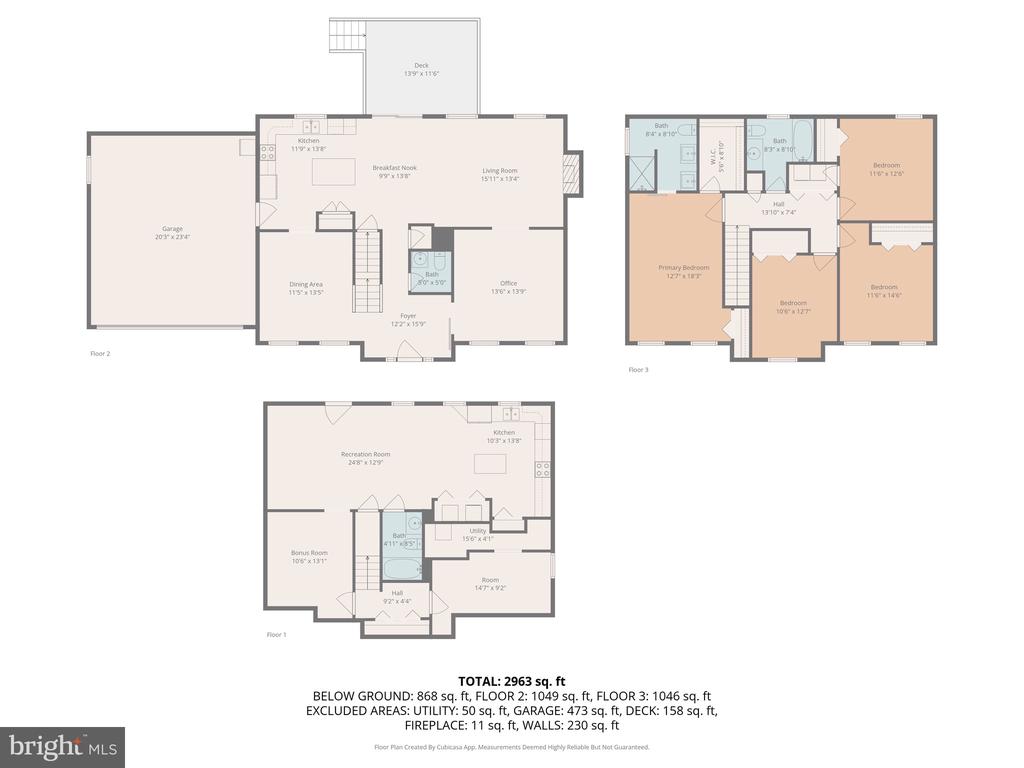
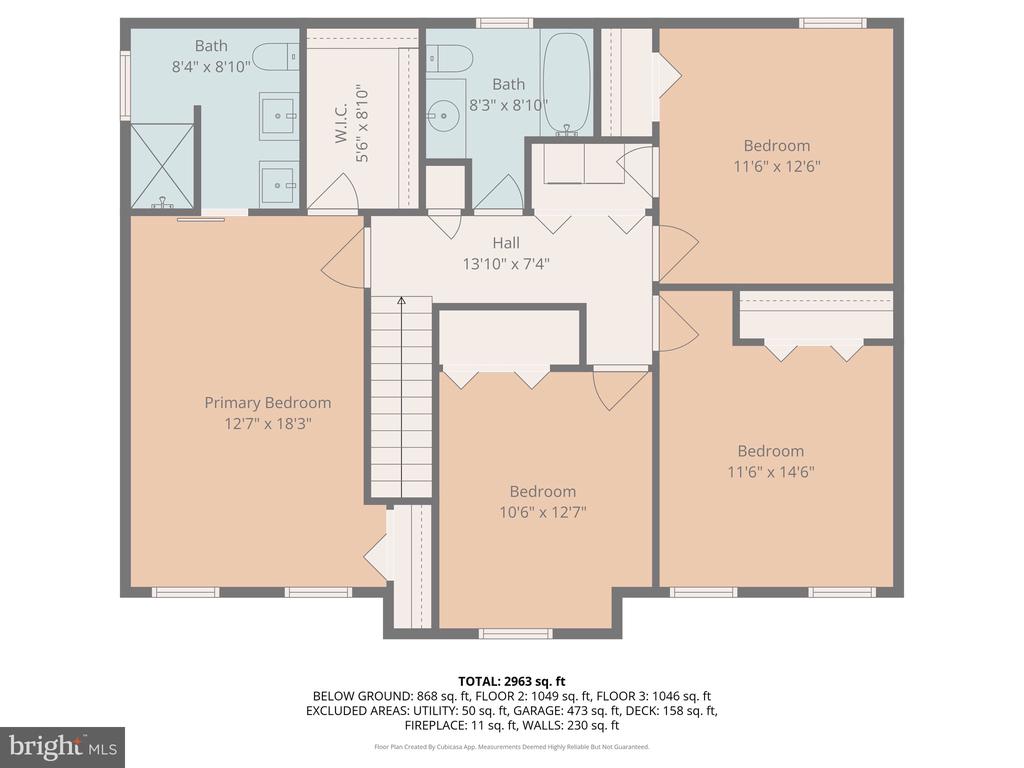
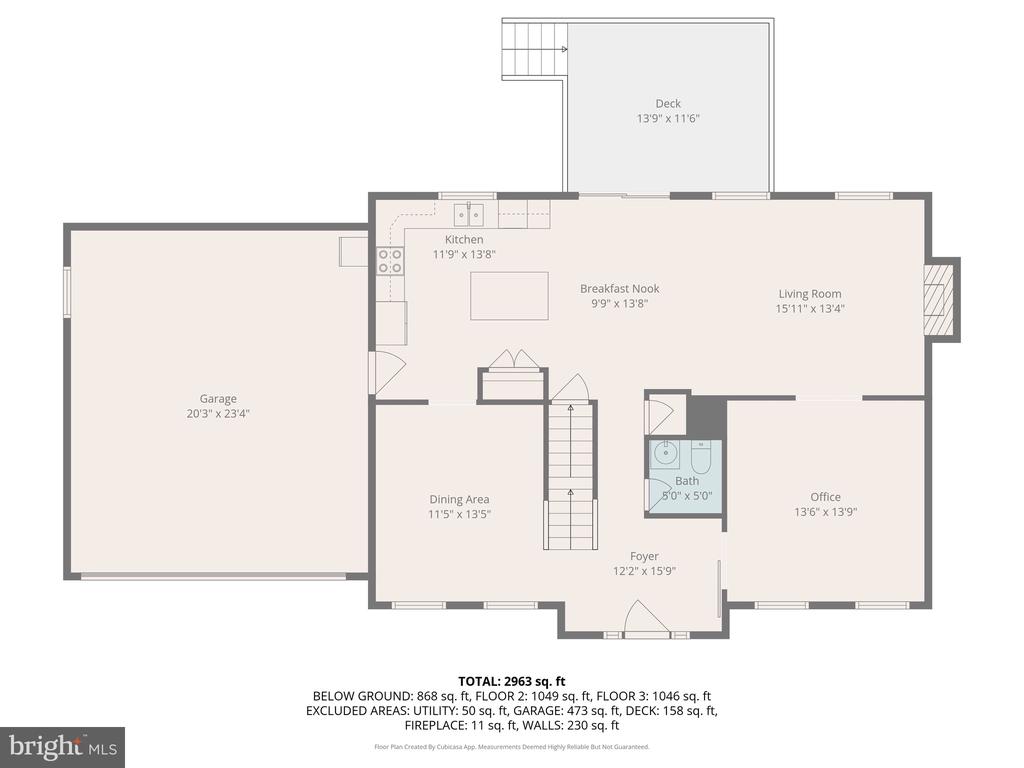
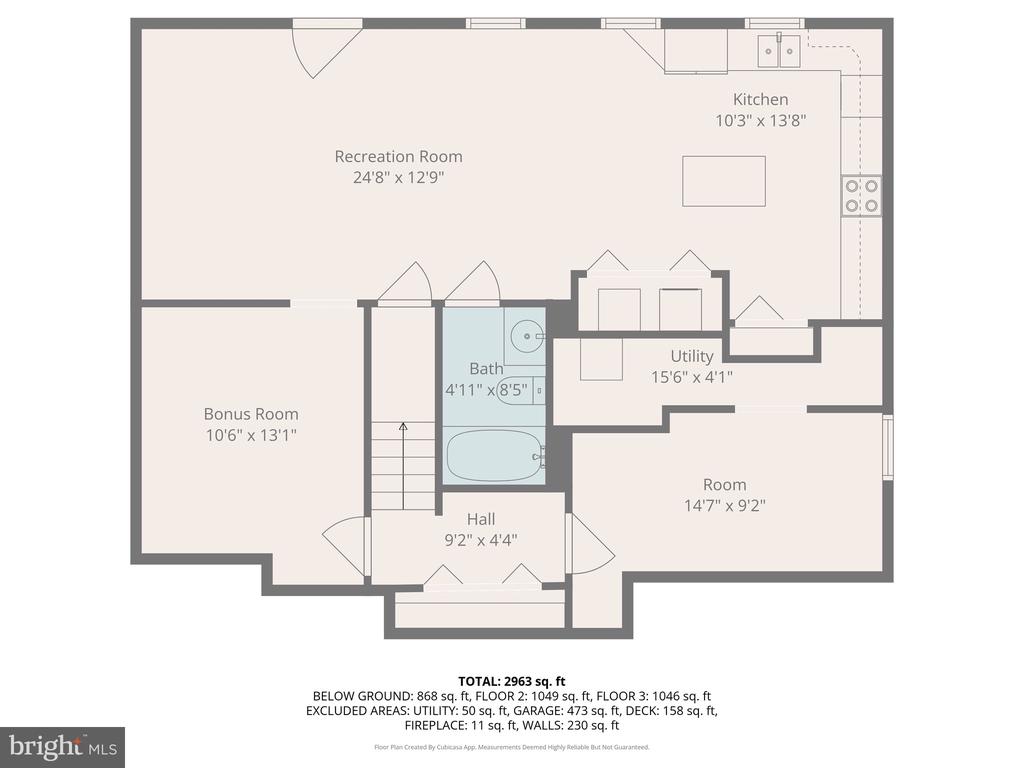
Welcome to 4098 Fern Ct, a beautifully updated Colonial on a quiet cul-de-sac in King George with no HOA! Offering three finished levels and approximately 3,300 sq ft of living space, this home is designed for comfort, flexibility, and entertaining. The main level features hardwood floors, crown molding, a formal dining room with wainscoting, and a bright kitchen with stainless steel appliances, a center island, ample cabinetry, and a breakfast nook that opens to the back deck. A gas fireplace warms the family room, while an adjoining flex space is ideal for a formal living room, office, or hobby room. Upstairs, you'll find four bedrooms, including a primary suite with a newly renovated spa-like bath and walk-in shower, plus convenient laundry and hall bath. The fully finished lower level offers exceptional versatility, featuring a full bath, laundry, and second kitchen, making it perfect for a guest suite, in-law suite, or multigenerational living. Recent updates include a new roof, new HVAC, and fresh finishes throughout. Outside, enjoy a fenced backyard, patio for grilling, large shed, paved driveway, and attached 2-car garage with EV charging station. All just minutes from Dahlgren Base, the Potomac River, shopping, dining, parks, and more!

  • Beds 4
  • Baths 4
  • Total Area 3,354 Sq.Ft.
  • Living Area 3,354 Sq.Ft.
  • Status Sold

Features & Amenities

View additional property information below.

Interior

Total Bedrooms: 4
Total Bathrooms: 4
Full Bathrooms: 3
Half Bathrooms: 1
Laundry Room: Upper Floor, Lower Floor
Flooring: Hardwood, Carpet, Laminated, Luxury Vinyl Plank, Tile/Brick
Fireplace: Gas/Propane
Appliances: Dishwasher, Disposal, Refrigerator, Stove, Built-In Microwave, Dryer, Exhaust Fan, Extra Refrigerator/Freezer, Icemaker, Instant Hot Water, Range Hood, Stainless Steel Appliances, Washer, Water Heater - Tankless
Other Interior Features: Kitchen - Country, Crown Moldings, 2nd Kitchen, Attic, Bathroom - Tub Shower, Bathroom - Walk-In Shower, Carpet, Ceiling Fan(s), Breakfast Area, Floor Plan - Open, Kitchen - Island, Pantry, Upgraded Countertops, Wainscotting, Walk-in Closet(s), Window Treatments, Wood Floors

Exterior

Stories: 3
Garage Space: 2.0
Water Source: Public
Pool: No Pool
Roof: Architectural Shingle
Lot Features: Landscaping, Level, Cul-de-sac
Parking: Attached Garage, Driveway
Heat Type: Heat Pump(s)
AIR Conditioning: Central A/C, Heat Pump(s)
Sewer: Public Sewer
Substructure: Concrete Perimeter
Disability Features: Other
Other Exterior Features: Exterior Lighting, Gutter System, Outbuilding(s), Sidewalks, Other

Area & Lot

Status: Sold
Date Sold: November 13, 2025
Living Area: 3,354 Sq.Ft.
Total Area: 3,354 Sq.Ft.
Lot Area: 0.37 Acres
MLS® ID: VAKG2007076
Type: Residential
Year Built: 2003
Neighborhood: King George County
Architecture Styles: Colonial
School District: KING GEORGE COUNTY PUBLIC SCHOOLS

Financial

Sales Price: $505,000
Real Estate Taxes: $2,390/yr
Zoning: R1
View Virtual Tour
Explore The

Neighborhood

King George County

Work With Us

Take the first step toward your goals with a team dedicated to guiding you every step of the way.

CONTACT US


