
SEE ALL PHOTOS

41 DAWSON DRIVE

PRICE: $605,000

41 DAWSON DRIVE
FREDERICKSBURG, VA 22405

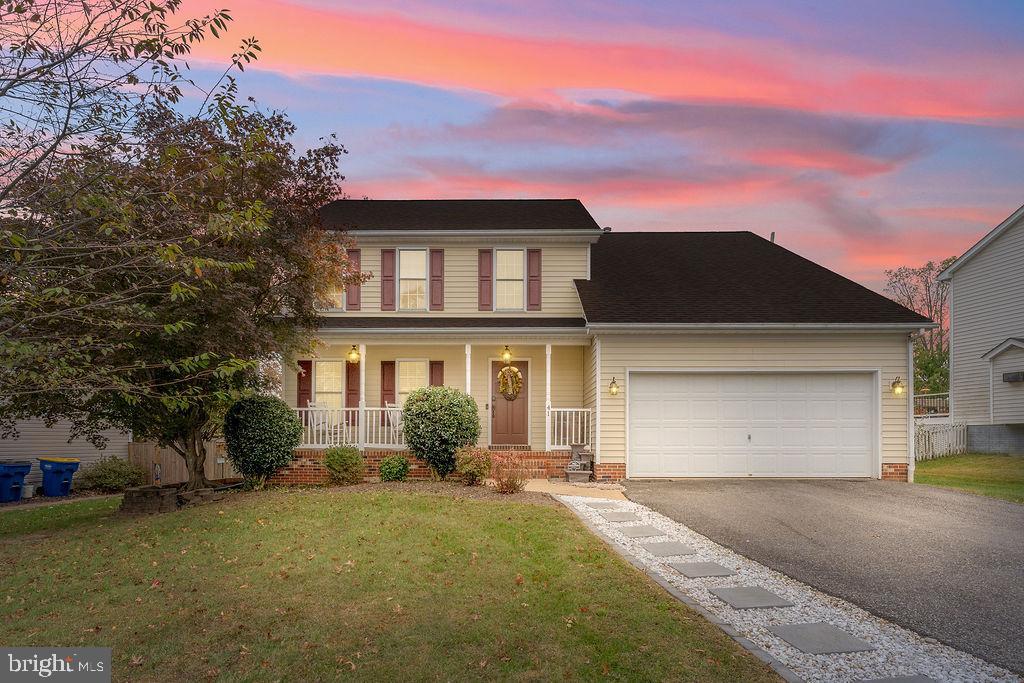
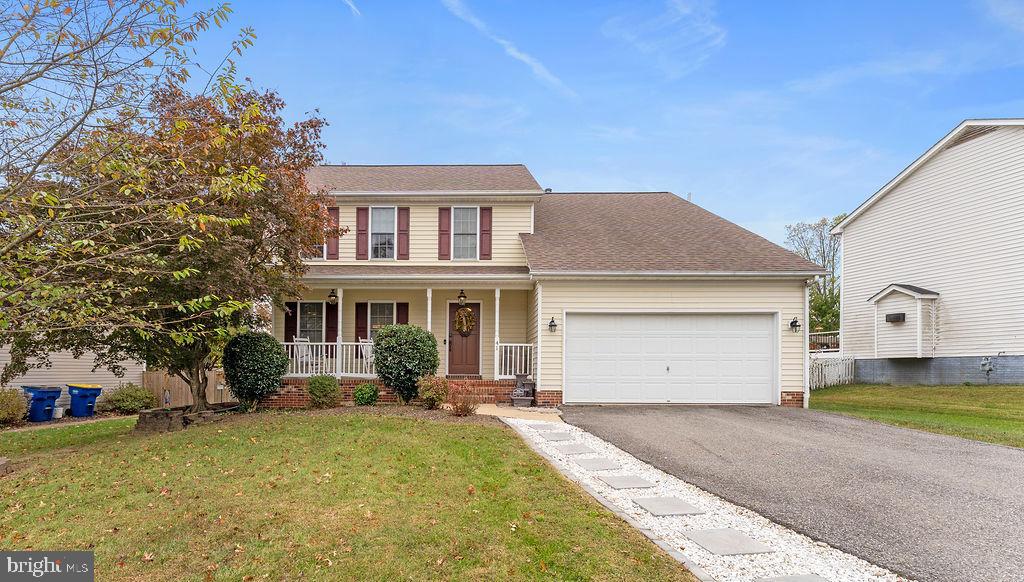
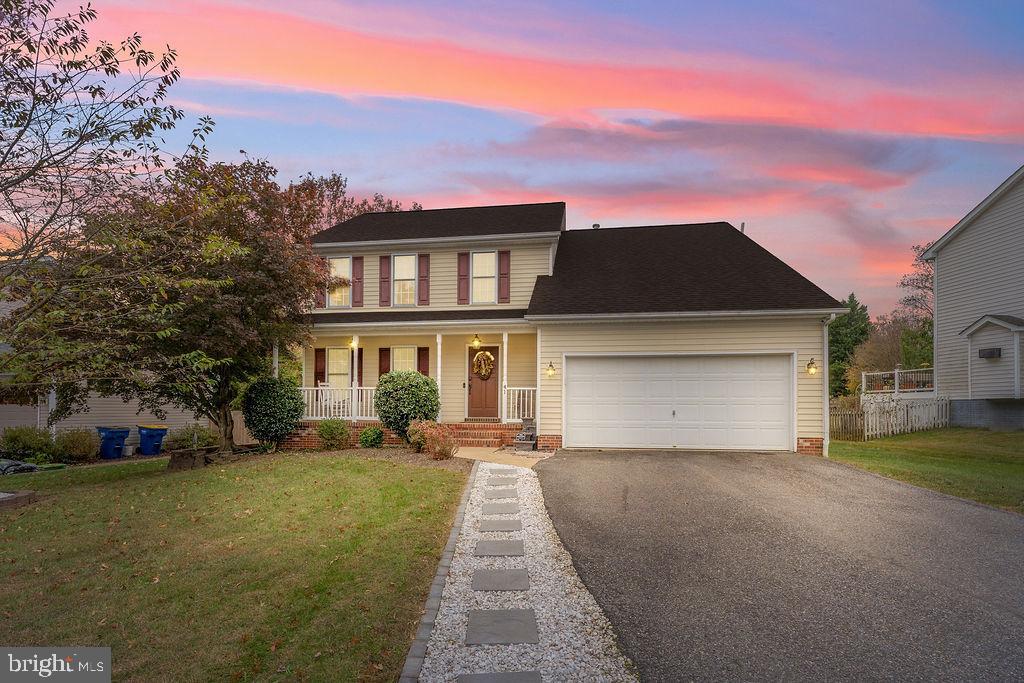
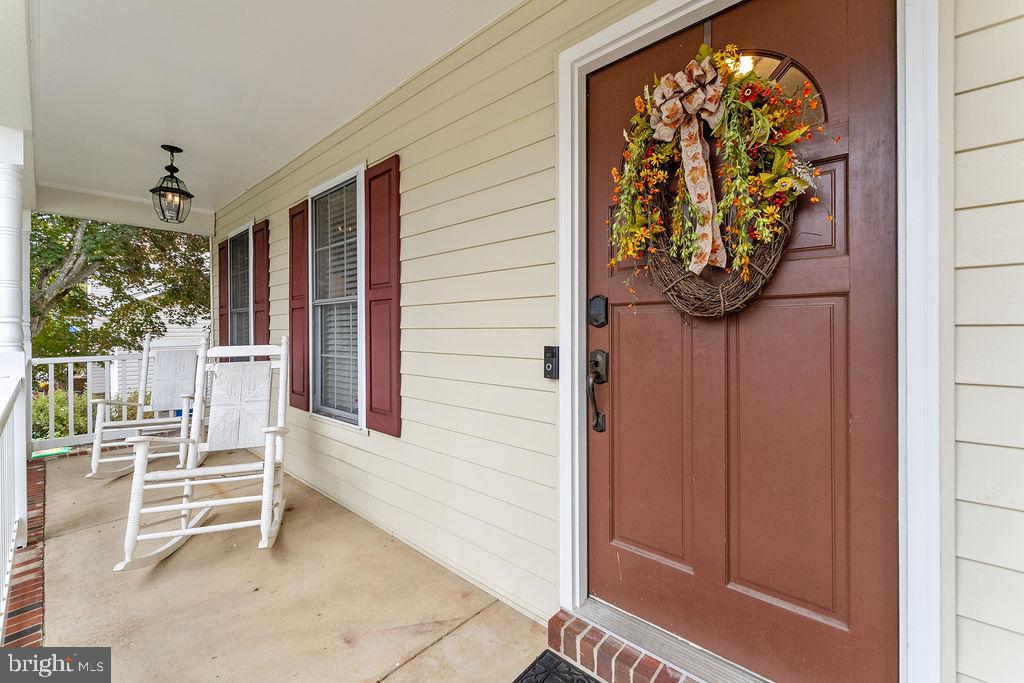
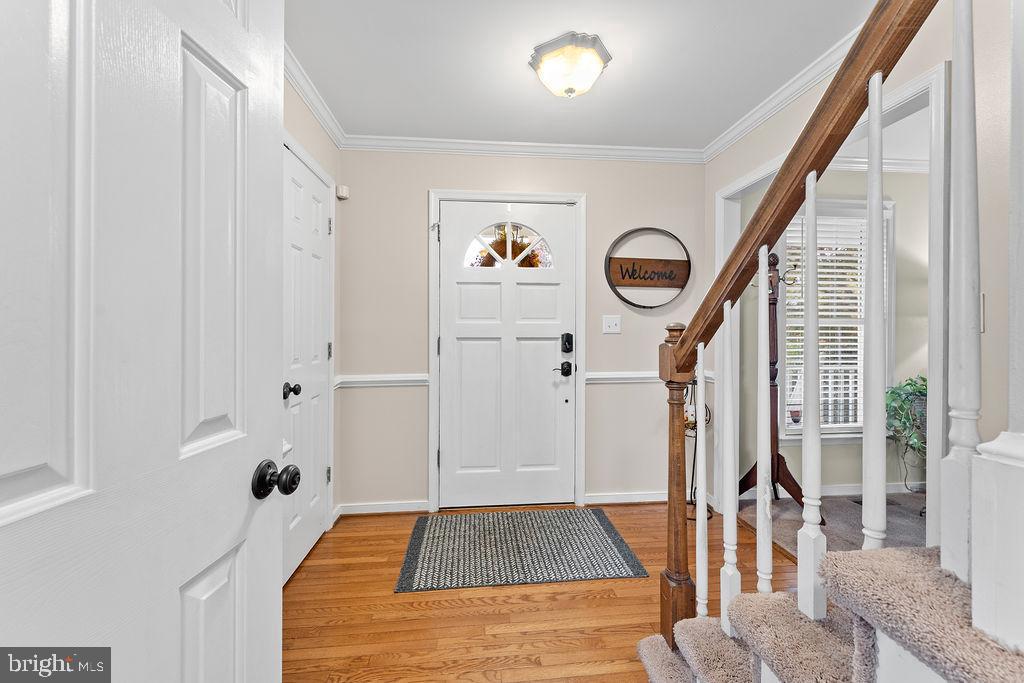
Welcome Home to 41 Dawson Drive, Falmouth Village!
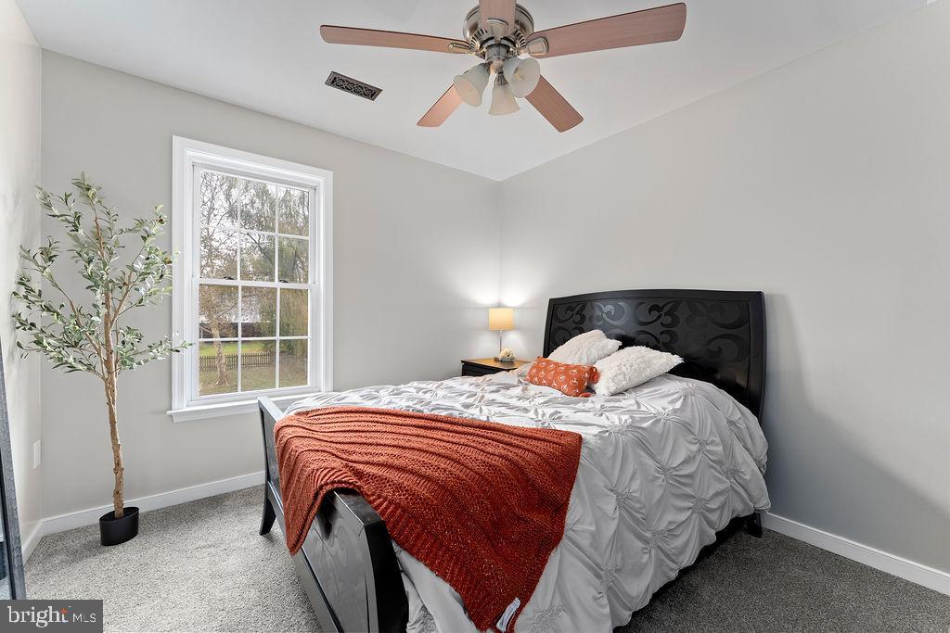
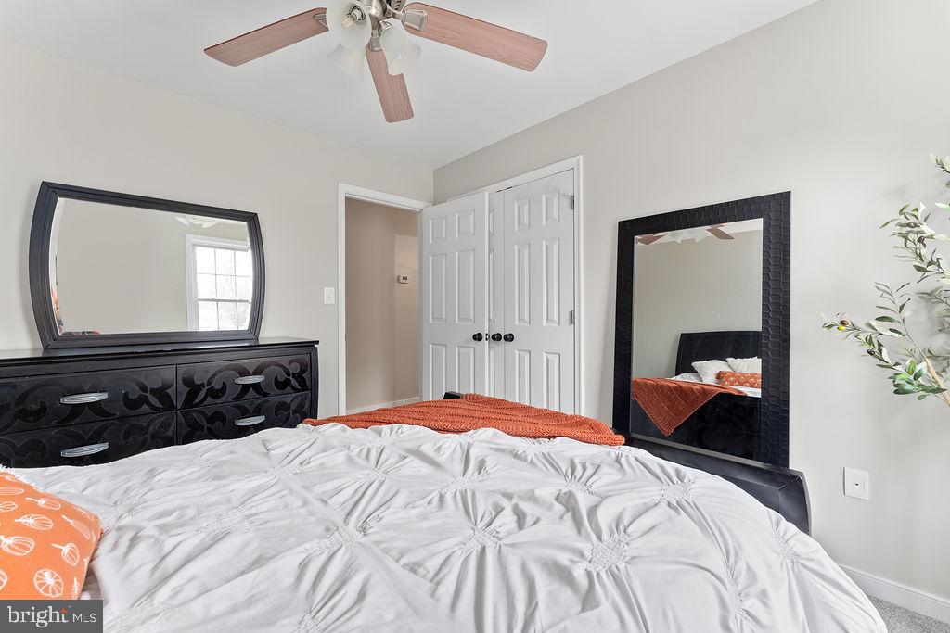
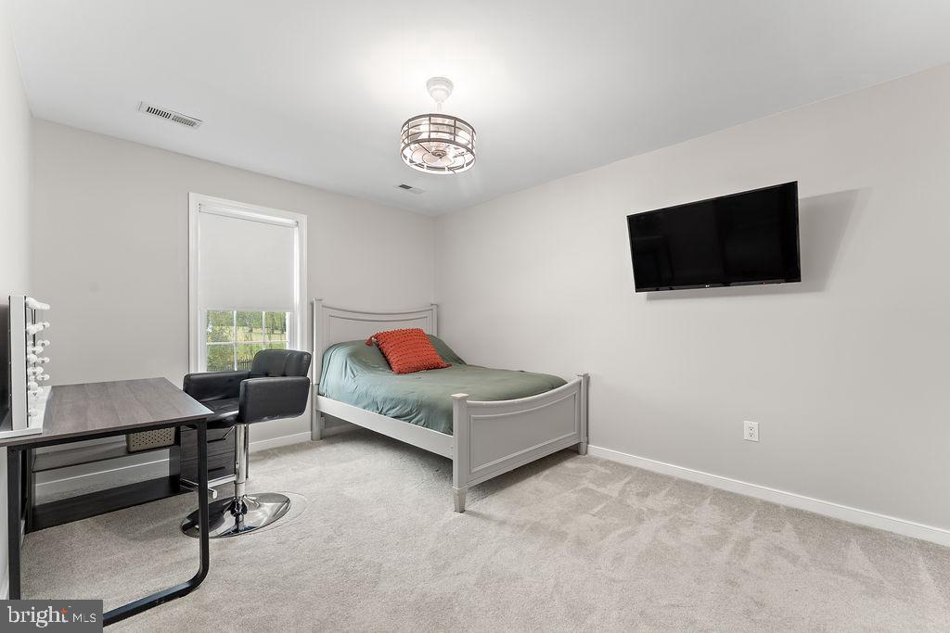
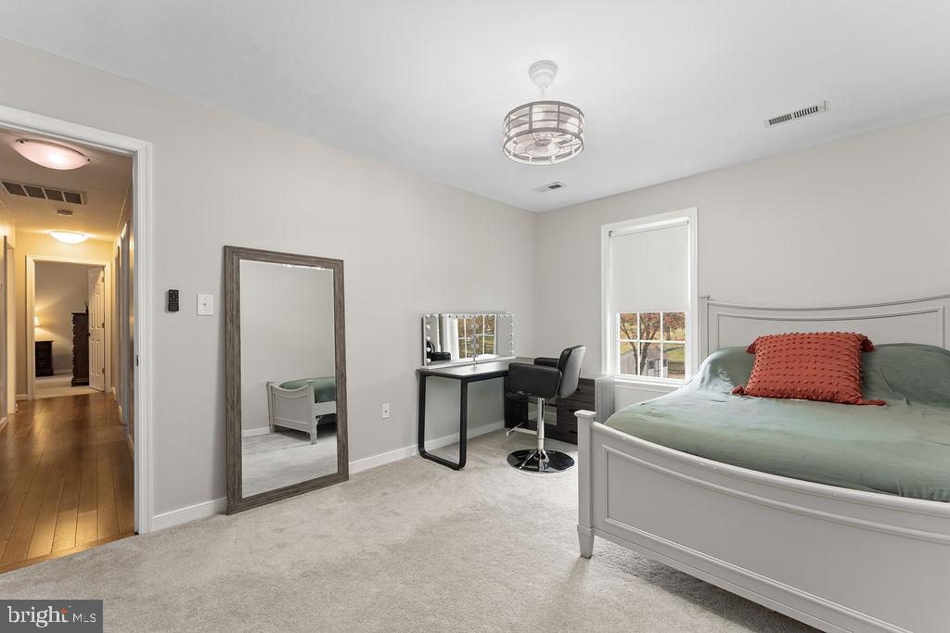
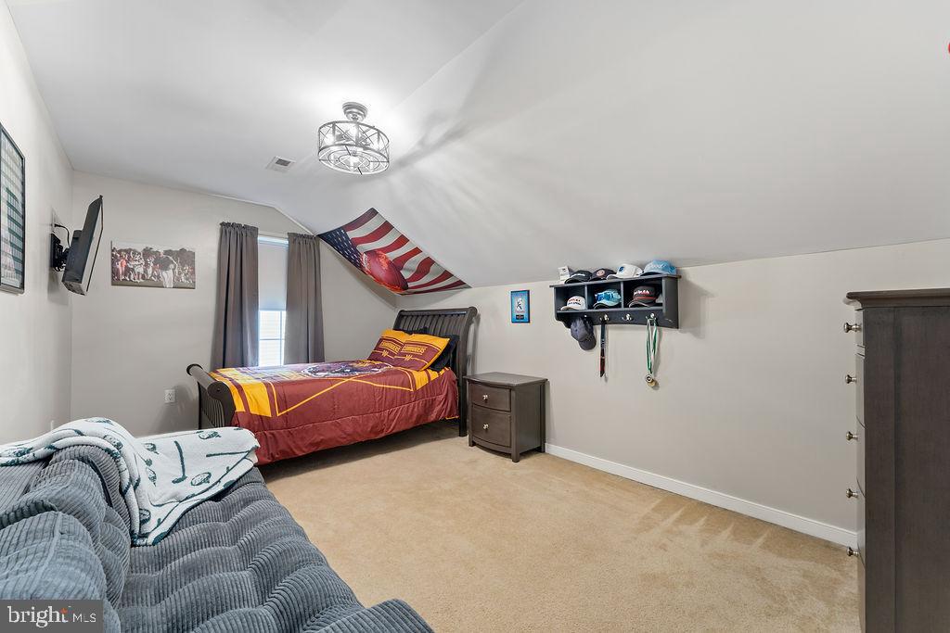
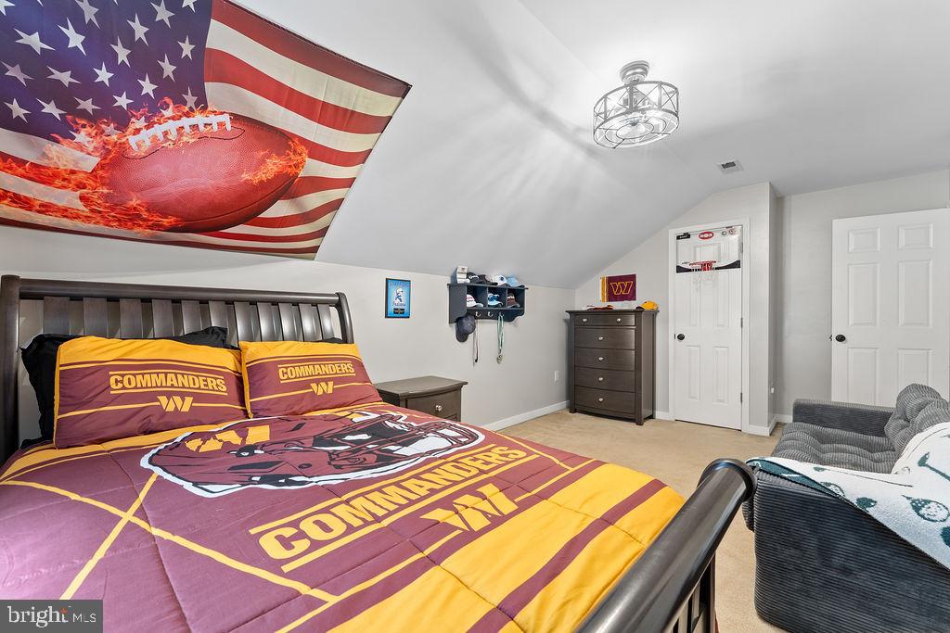
This beautiful 5-bedroom, 4-bath family home has everything you've been searching for -- space, comfort, style, and an unbeatable location with NO HOA!
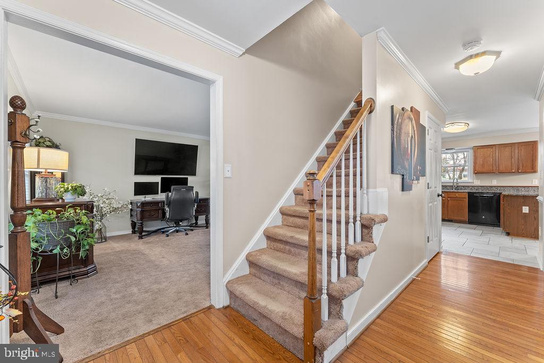
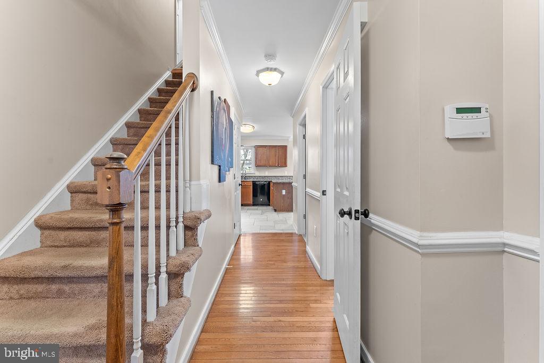
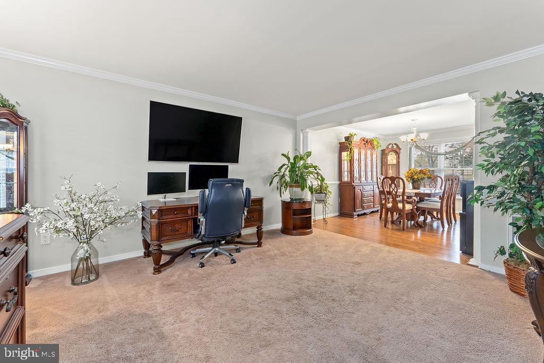
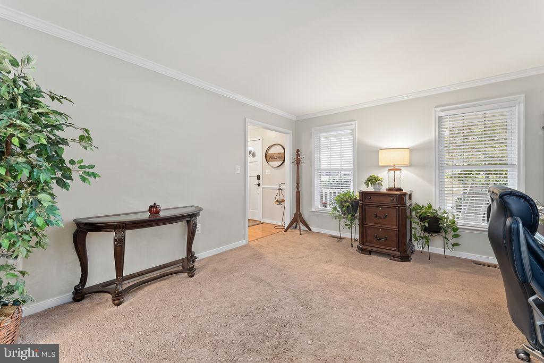
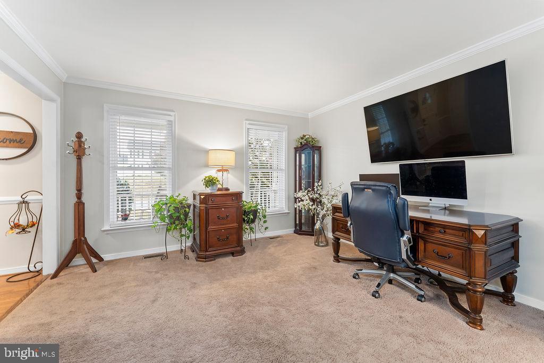
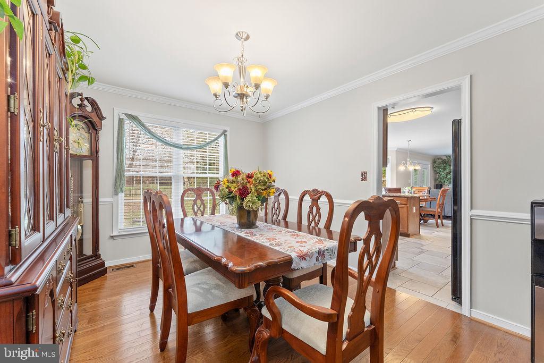
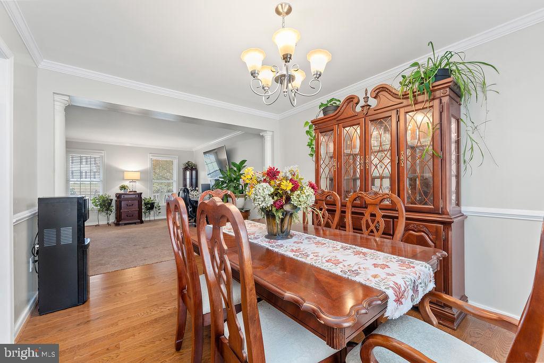
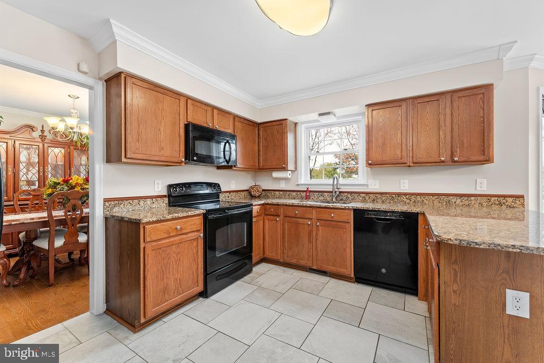
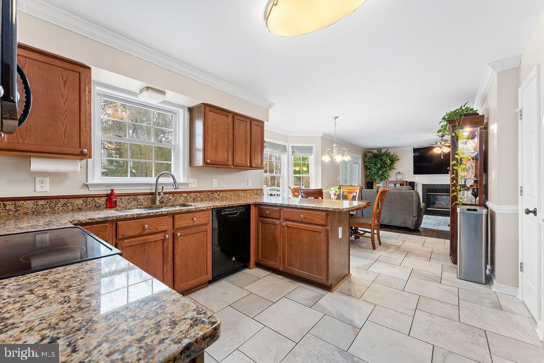
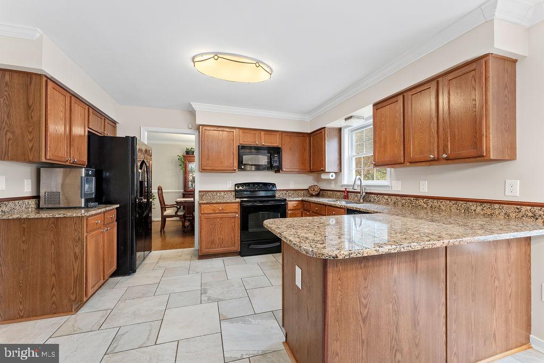
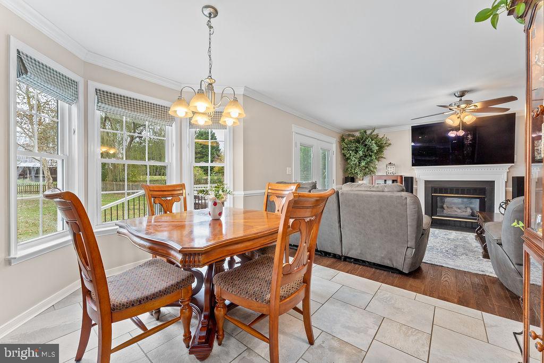
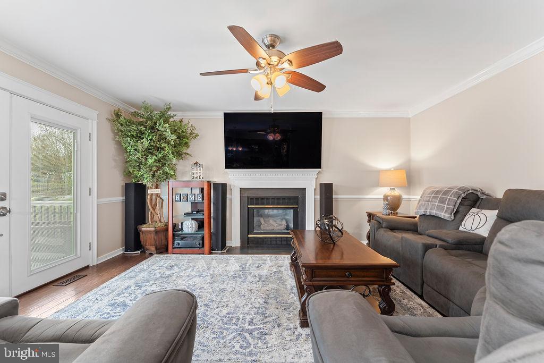
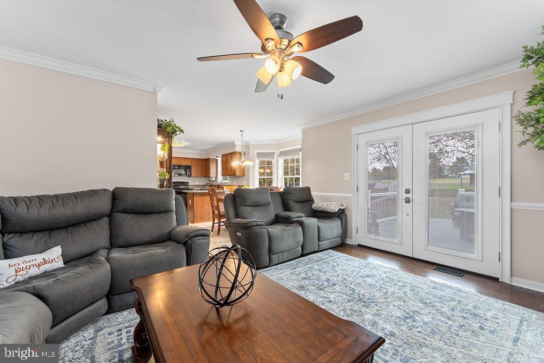
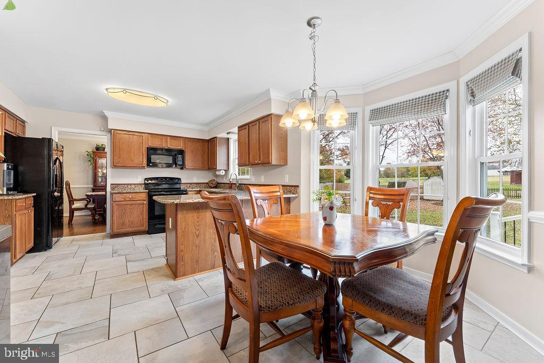
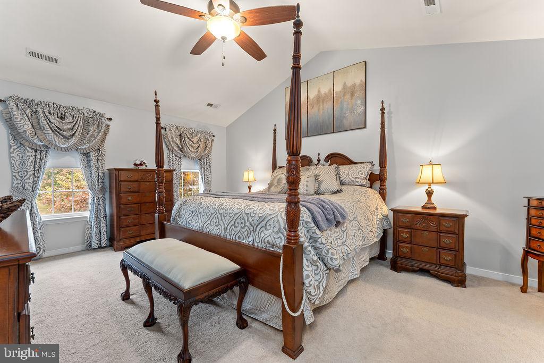
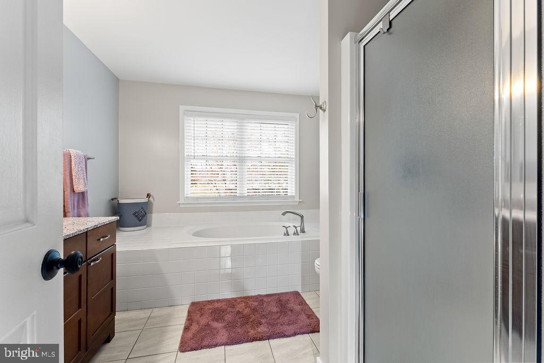
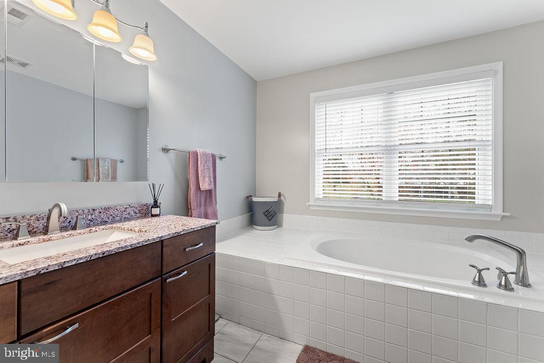
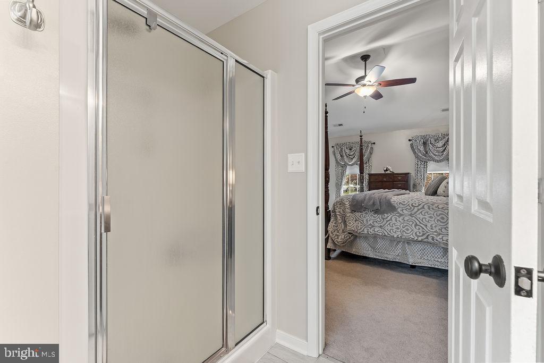
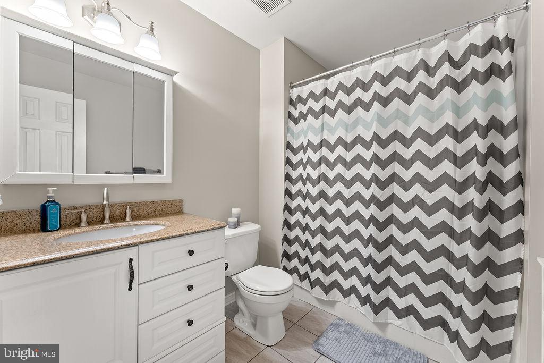
Step inside to find gorgeous hardwood floors that flow through the living room and a tiled kitchen featuring granite countertops, perfect for both everyday living and entertaining. The cathedral-ceiling master suite offers a sense of luxury and space, complete with a large walk-in closet and a spa-inspired master bath boasting tiled floors and a soaking tub ideal for relaxing at the end of the day.
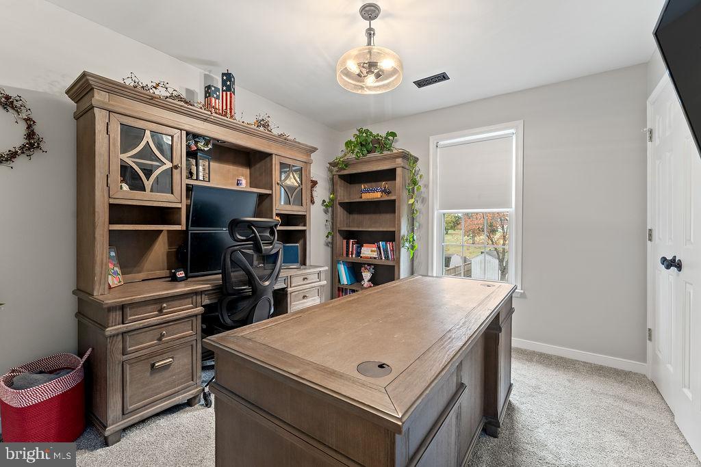
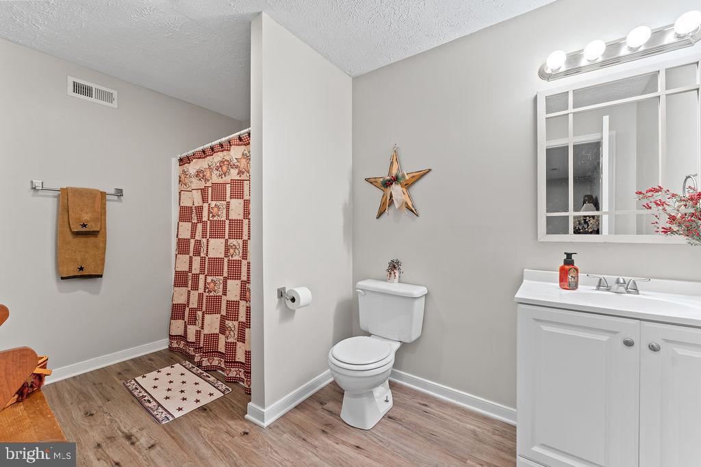
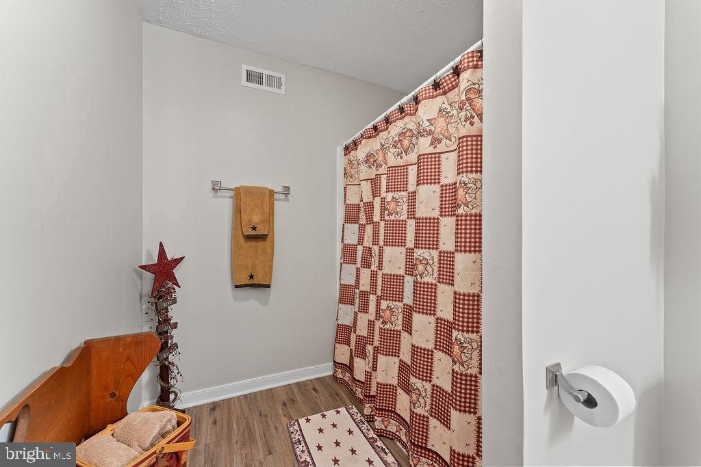
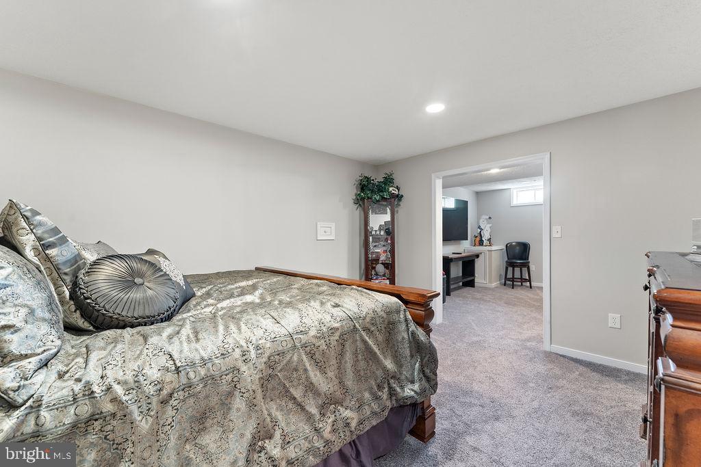
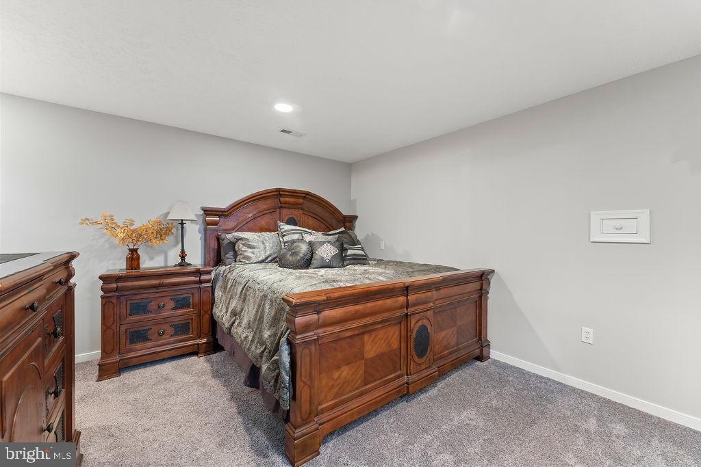
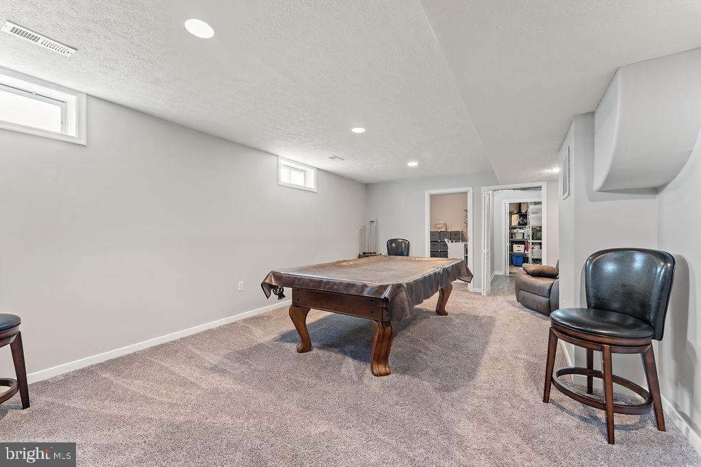
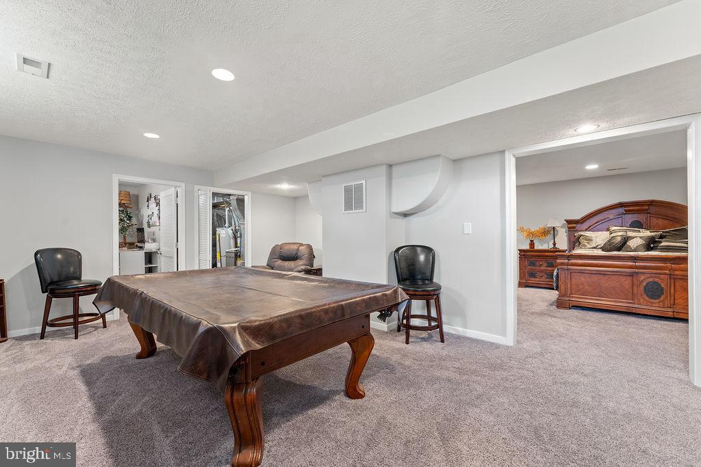
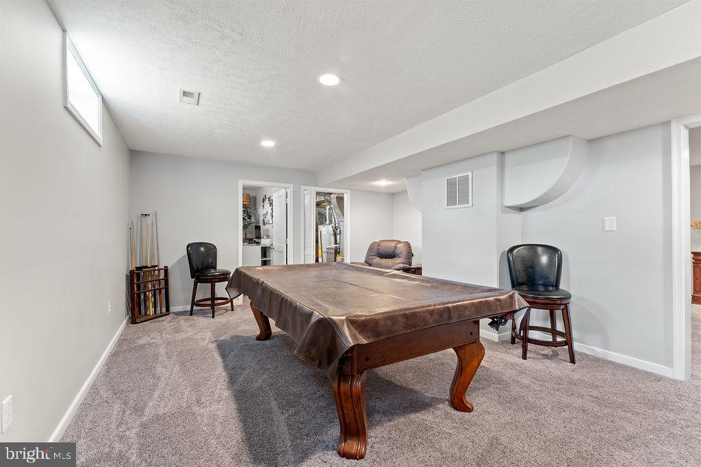
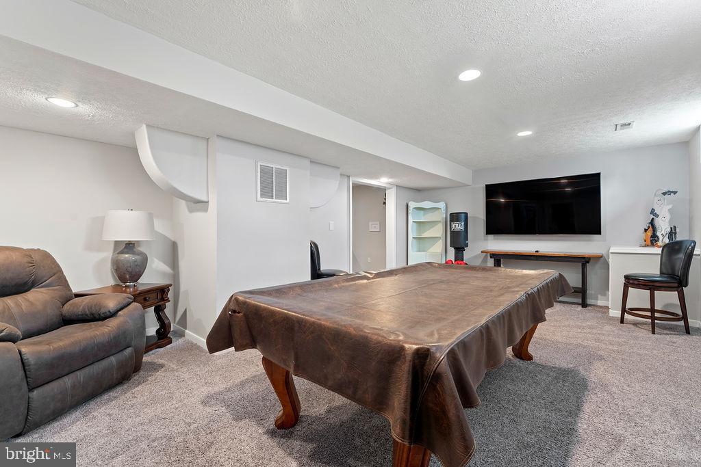
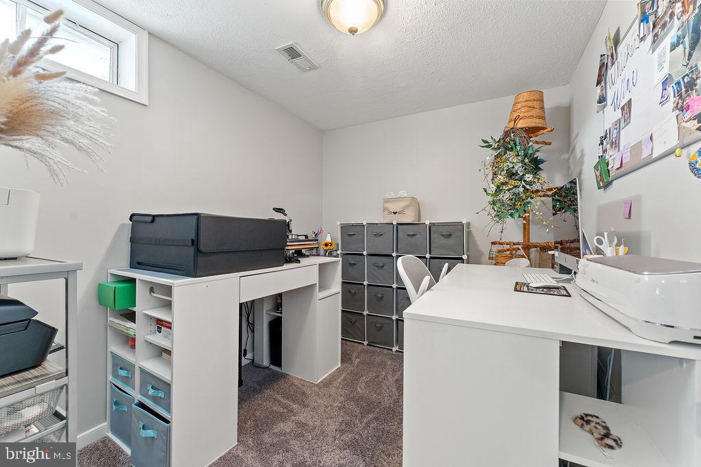
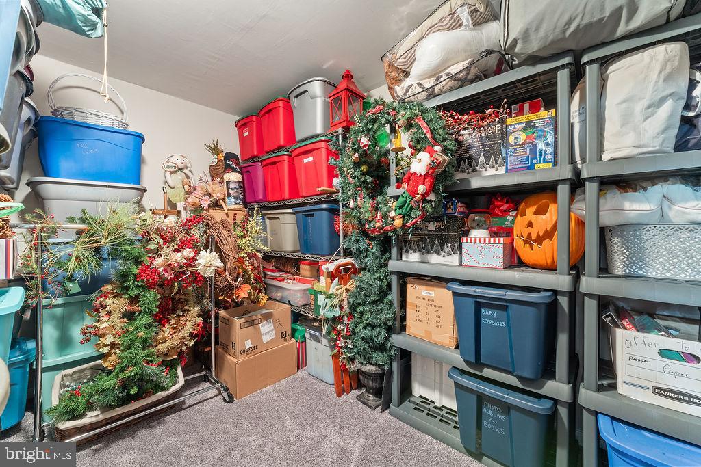
The fully finished basement expands your living space even more, offering a game room, full bathroom, large storage area, and a versatile hobby room -- the perfect setup for family fun, guests, or a home office.
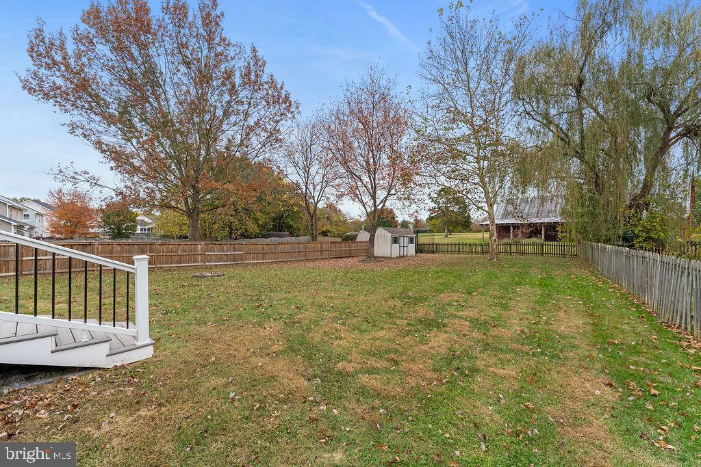
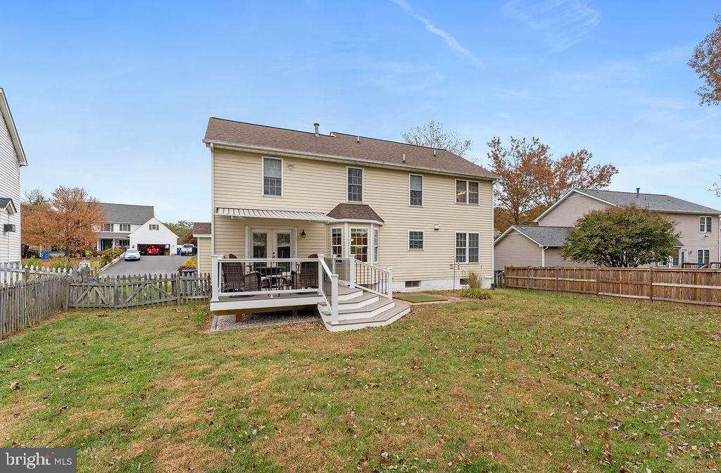
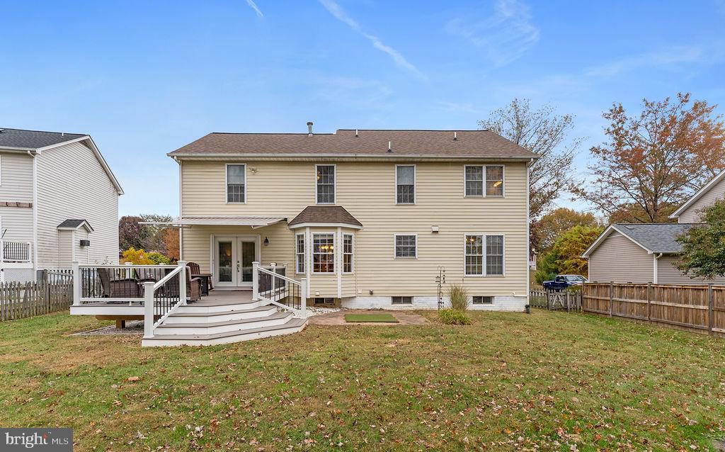
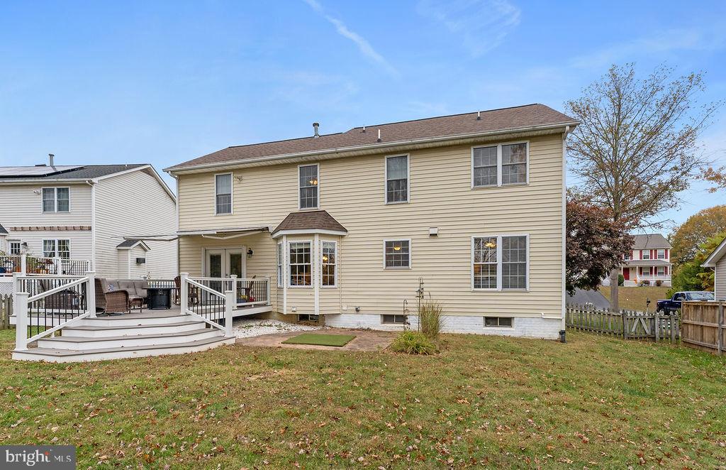
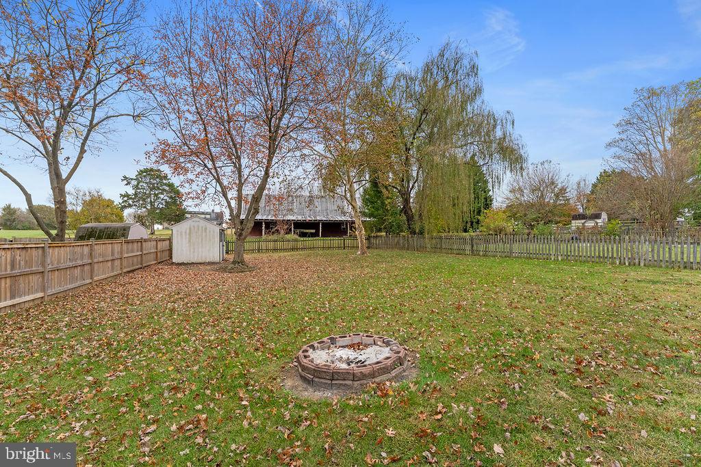
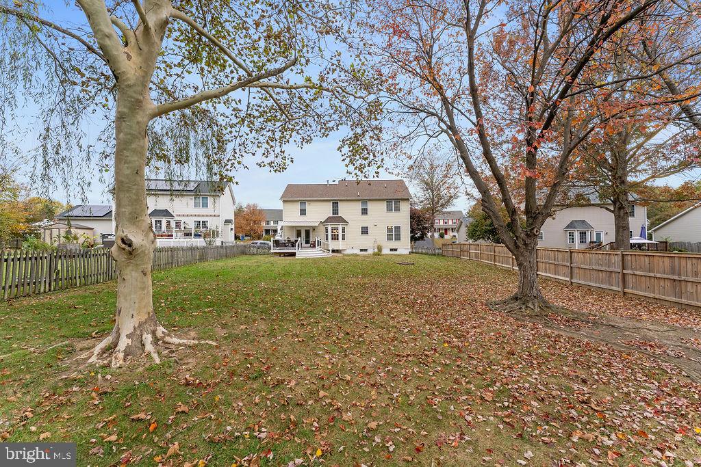
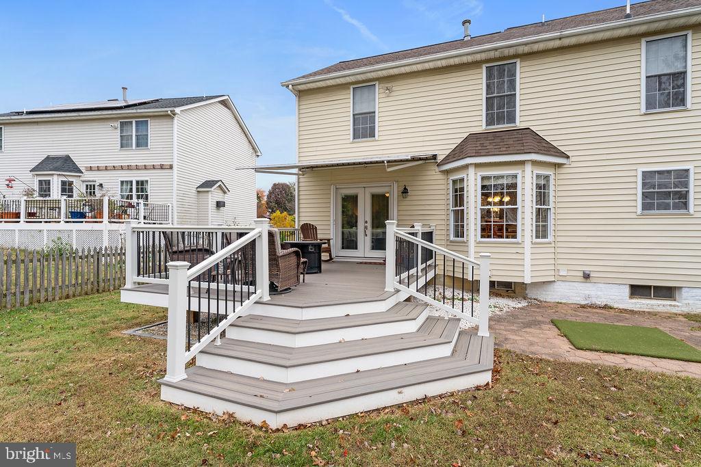
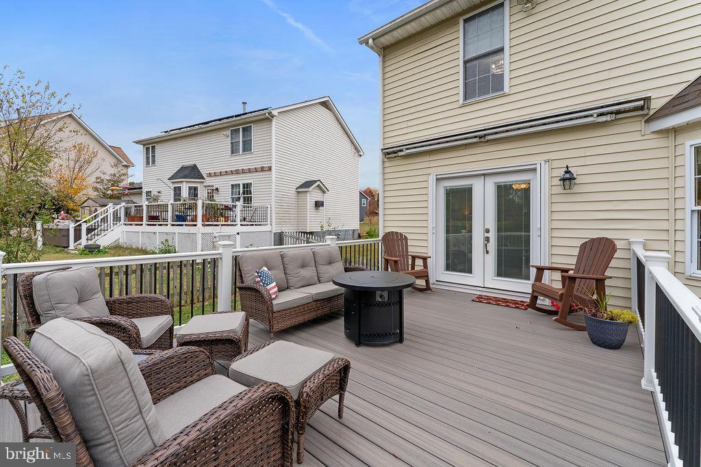
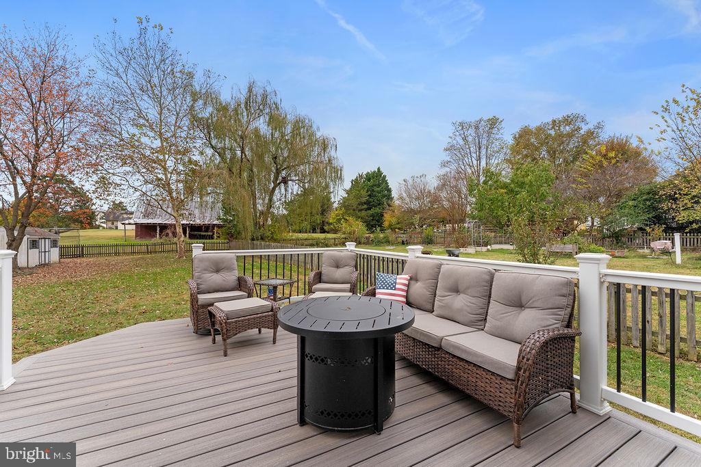
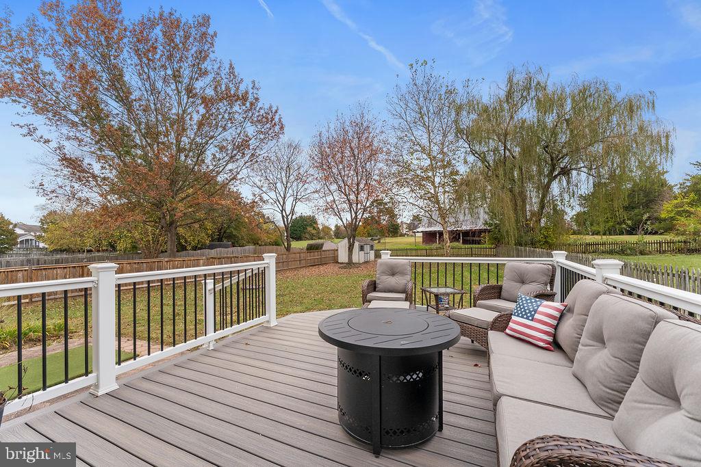
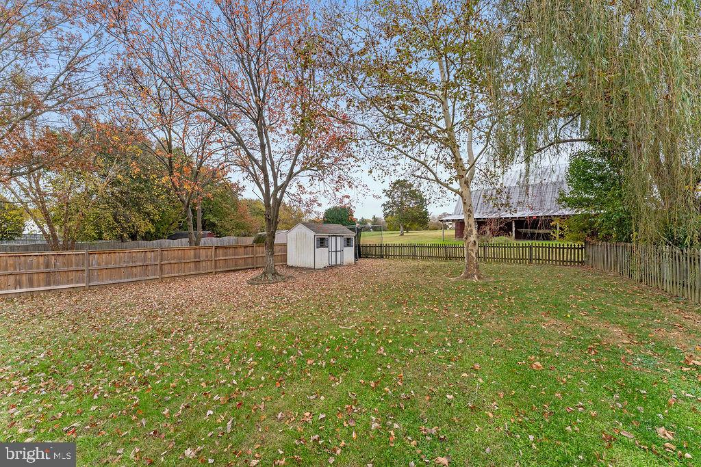
Enjoy outdoor living on your newly designed Trex deck, overlooking a fenced backyard that's great for pets, play, and gatherings.
Located in the highly desirable Falmouth Village neighborhood, this home is just minutes from the VRE station, top-rated schools, and all the charm and convenience the area has to offer. Bring your family home to comfort, convenience, and community -- schedule your showing today!

  • Beds 5
  • Baths 4
  • Total Area 3,504 Sq.Ft.
  • Living Area 3,504 Sq.Ft.
  • Status Sold

Features & Amenities

View additional property information below.

Interior

Total Bedrooms: 5
Total Bathrooms: 4
Full Bathrooms: 3
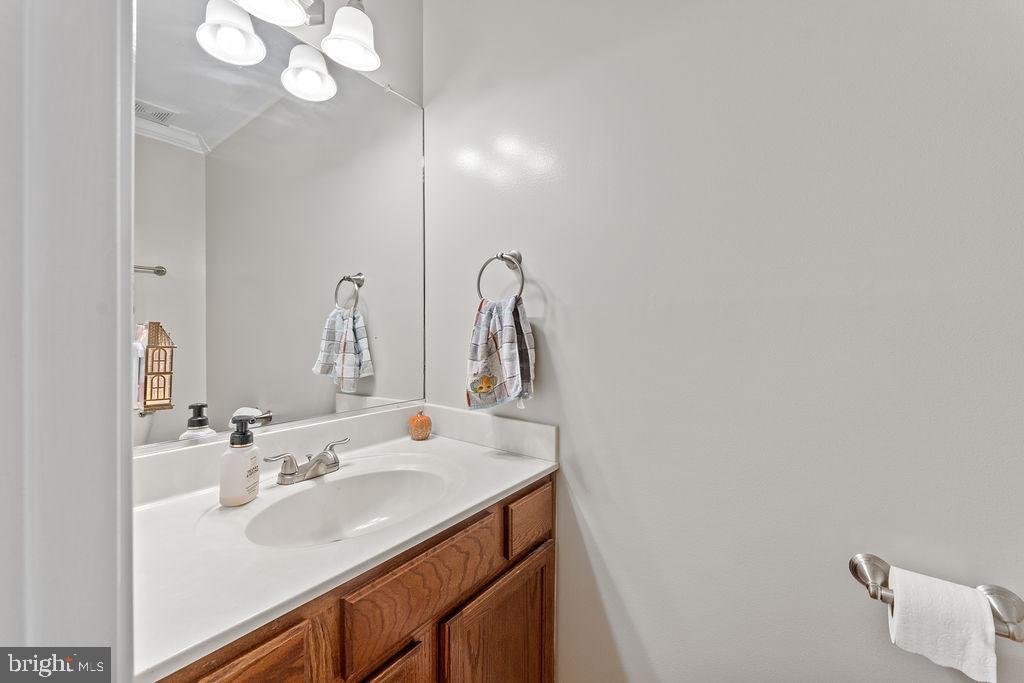
Half Bathrooms: 1
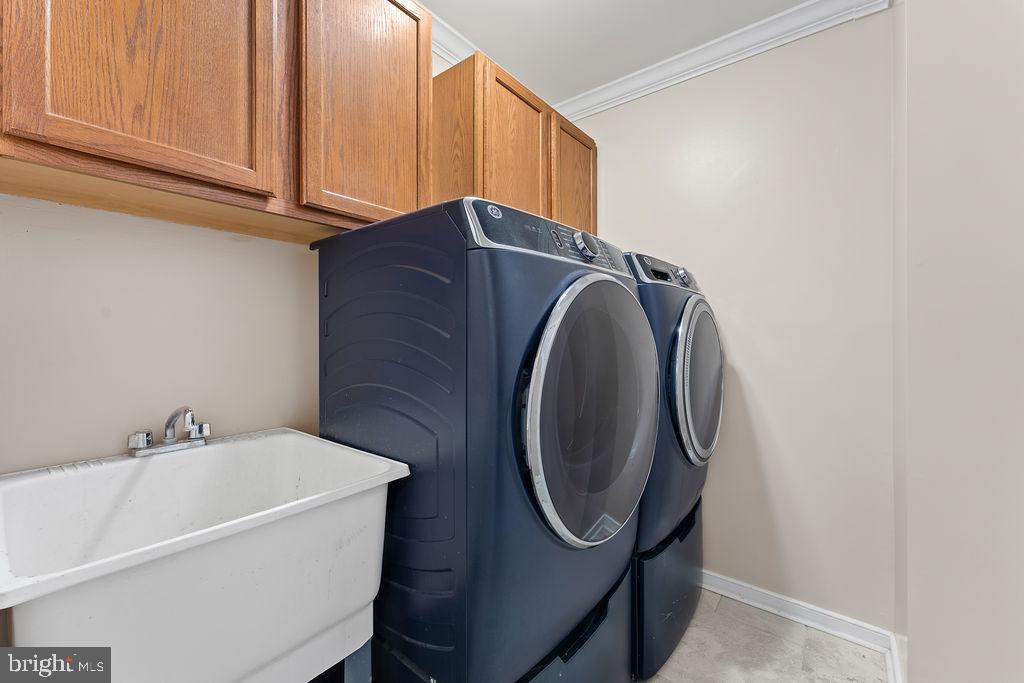
Laundry Room: Main Floor
Flooring: Carpet, Ceramic Tile, Hardwood
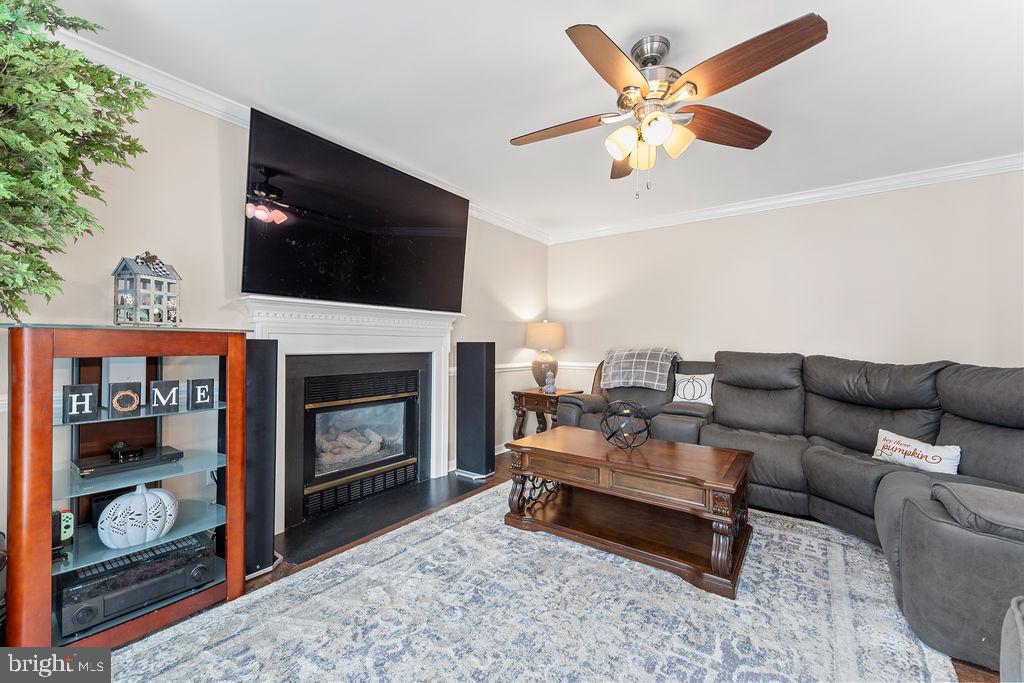
Fireplace: Gas/Propane
Appliances: Dishwasher, Disposal, Icemaker, Microwave, Refrigerator, Stove, Washer/Dryer Hookups Only
Other Interior Features: Breakfast Area, Chair Railings, Crown Moldings, Dining Area, Family Room Off Kitchen, Floor Plan - Traditional, Primary Bath(s), Upgraded Countertops, Wood Floors

Exterior

Stories: 3
Garage Space: 2.0
Water Source: Public
Pool: No Pool
Roof: Architectural Shingle
Parking: Attached Garage, Driveway
Heat Type: Heat Pump(s)
AIR Conditioning: Central A/C
Sewer: Public Sewer
Substructure: Concrete Perimeter, Slab, Active Radon Mitigation
Disability Features: None
Security Features: Electric Alarm, Main Entrance Lock, Surveillance Sys
Other Exterior Features: Awning(s), Outbuilding(s)

Area & Lot

Status: Sold
Date Sold: December 22, 2025
Living Area: 3,504 Sq.Ft.
Total Area: 3,504 Sq.Ft.
Lot Area: 0.3 Acres
MLS® ID: VAST2043972
Type: Residential
Year Built: 1997
Neighborhood: Stafford County
Architecture Styles: Colonial
Elementary School: GRAFTON VILLAGE
Middle School: DIXON-SMITH
High School: STAFFORD
School District: STAFFORD COUNTY PUBLIC SCHOOLS

Financial

Sales Price: $605,000
Real Estate Taxes: $4,031/yr
Zoning: R1
Explore The

Neighborhood

Stafford County

Work With Us

Take the first step toward your goals with a team dedicated to guiding you every step of the way.

CONTACT US


