
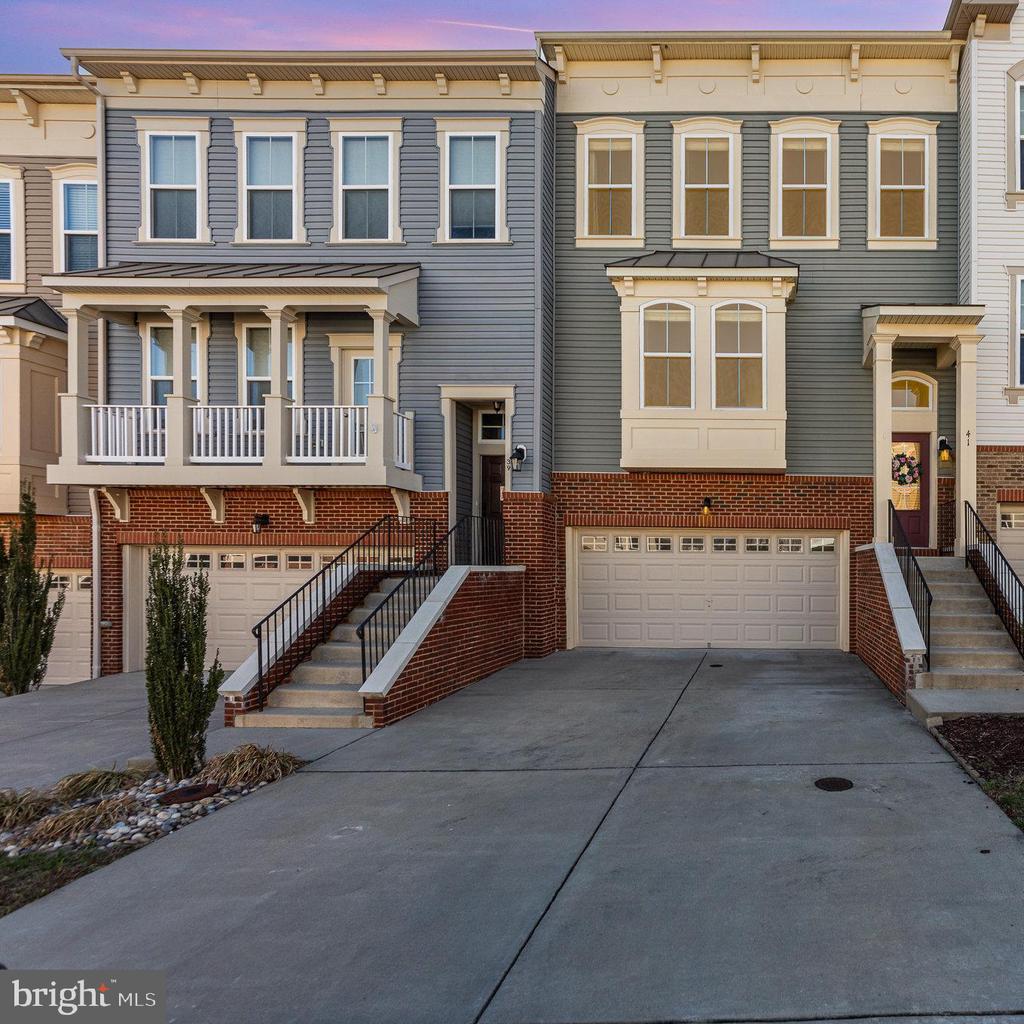
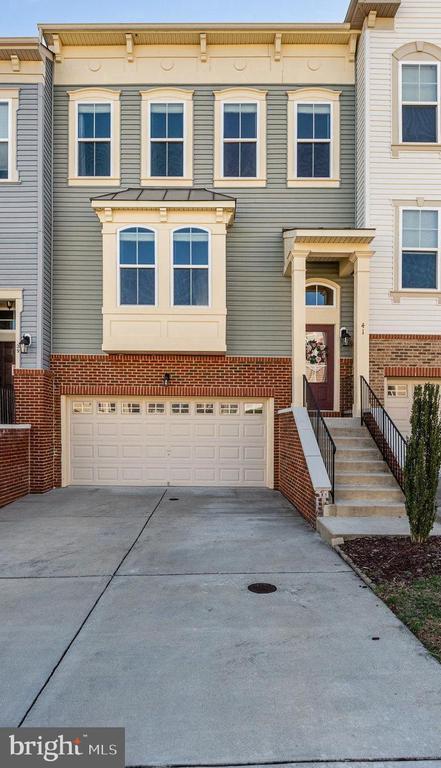
41 SHEPHERDS HOOK WAY
STAFFORD, VA 22554
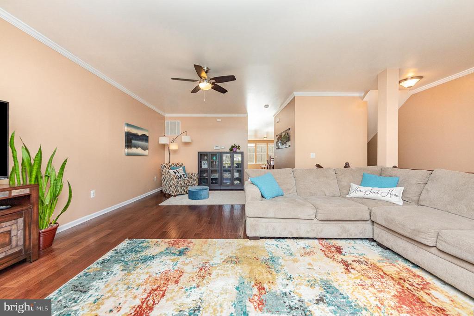
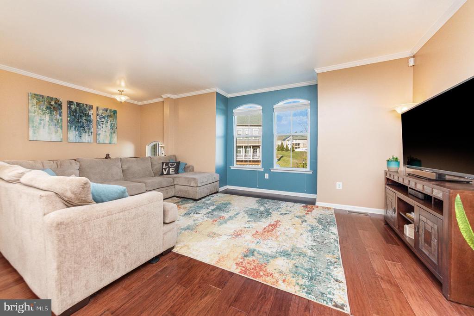
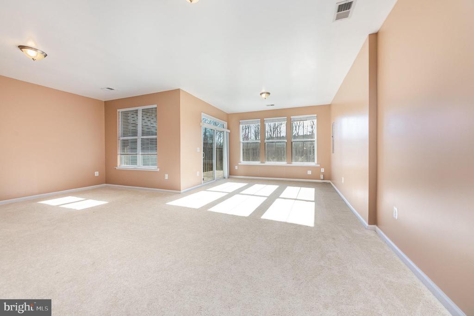
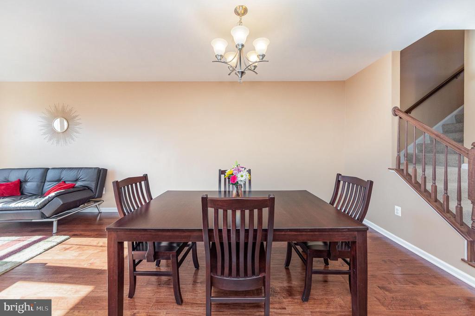
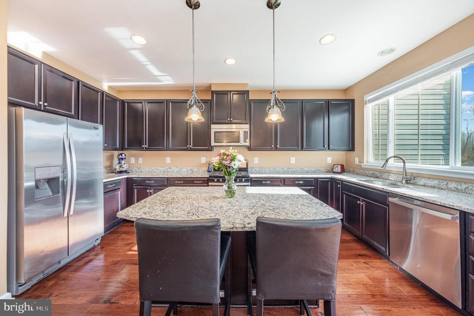
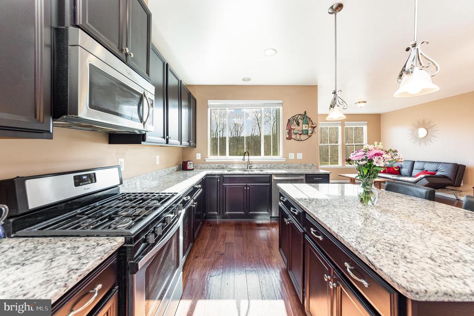
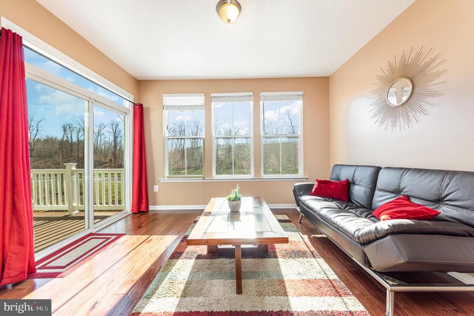
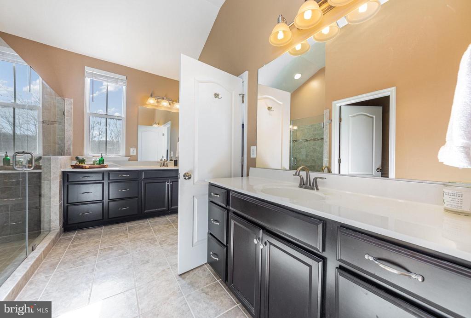
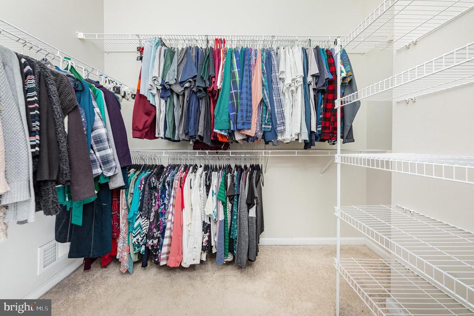
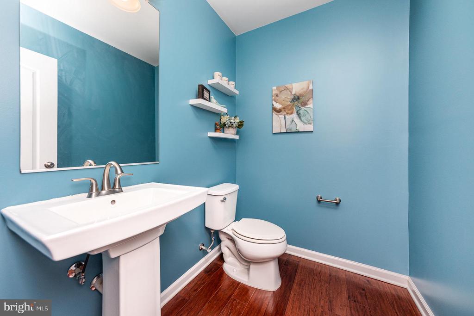
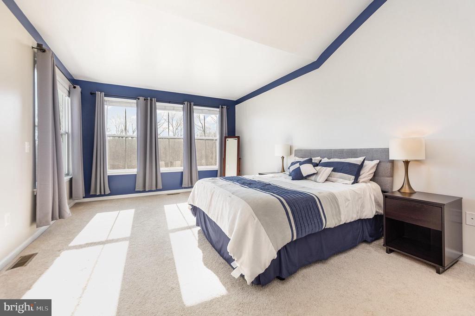
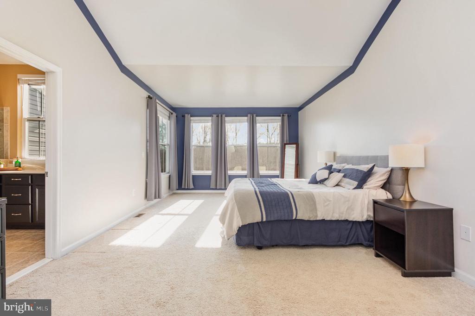
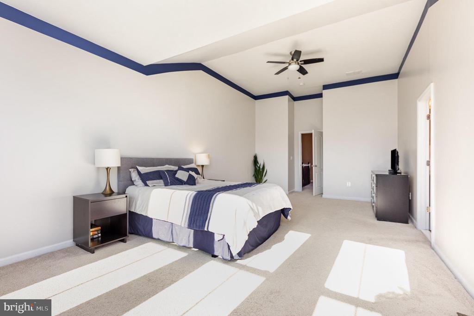
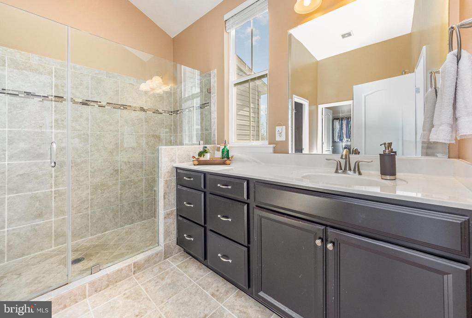
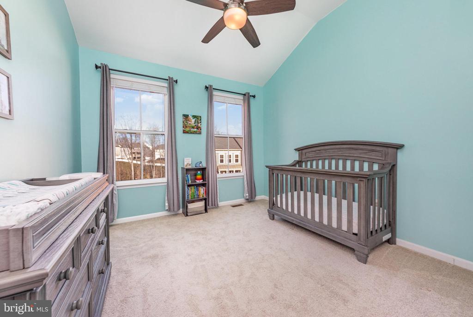
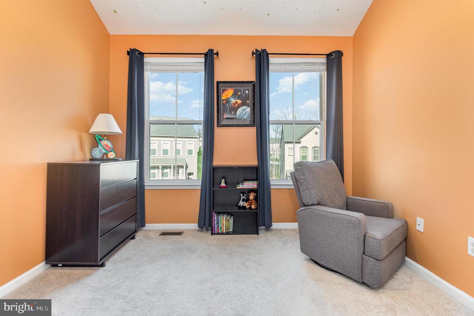
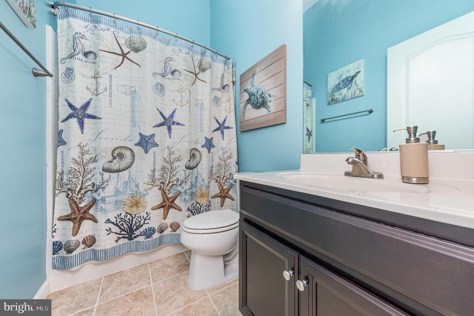
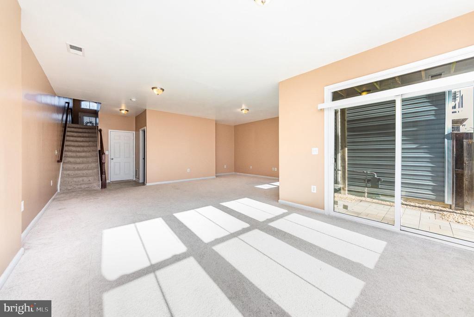
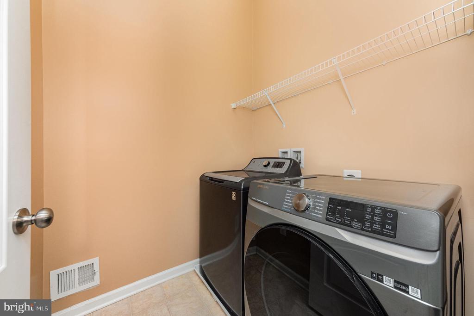
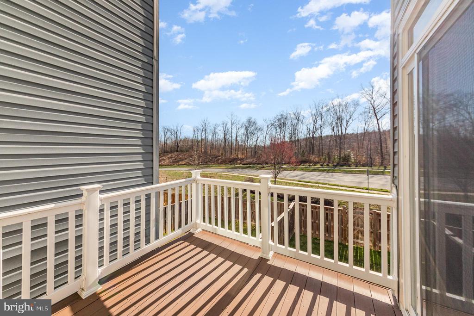
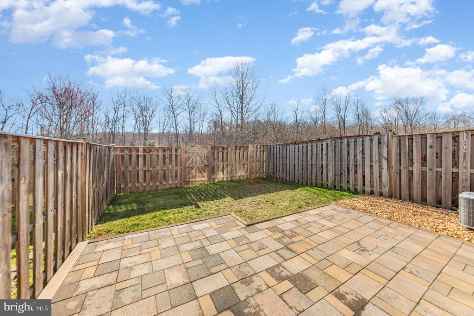
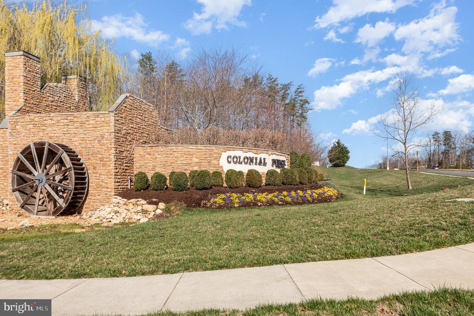
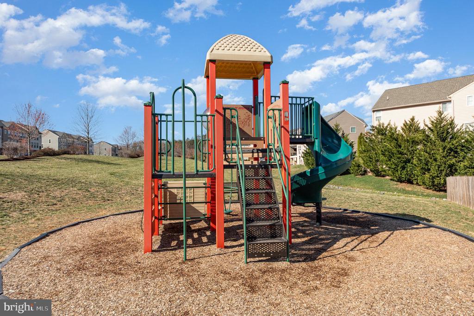
Welcome to this beautifully designed three-story townhome in the highly desirable Colonial Forge community, where modern comfort meets effortless style. This home boasts an open, airy floor plan that's perfect for everyday living, offering a seamless flow between spaces. Upon entering, you'll be greeted by a spacious living room that effortlessly transitions into a large kitchen, complete with generous storage space and a substantial island--ideal for meal prep, casual dining, or simply enjoying the space. The adjoining dining and sitting areas create a welcoming atmosphere, while the private deck offers a peaceful retreat for relaxing and enjoying fresh air. Upstairs, you'll discover two inviting bedrooms with soaring vaulted ceilings, a full bathroom, and a well-placed laundry room for added convenience. The highlight of the upper level is the expansive primary suite--a true sanctuary. This serene retreat includes a bathroom with a stand-up shower, a water closet, and dual vanities for ultimate ease. The large walk-in closet provides plenty of space for all your wardrobe essentials, completing this perfect primary haven. The lower level offers an impressive entertaining area with walk-out access to a charming paver patio in the backyard, providing a cozy spot to unwind. Plus, with a rough-in for a third full bathroom, the basement offers excellent potential for customization to suit your needs. Living in the Colonial Forge community means enjoying fantastic amenities such as a clubhouse, pool, scenic walking paths, and playgrounds--providing plenty of options for leisure and recreation right at your doorstep.This townhome truly offers the best of both style and functionality. Don't miss the opportunity to make this exceptional property your own--schedule a tour today and experience all that this home has to offer!
View additional property information below.
Take the first step toward your goals with a team dedicated to guiding you every step of the way.
CONTACT US

