
SEE ALL PHOTOS

413 ROLLING VALLEY DRIVE

PRICE: $2,350/mo

413 ROLLING VALLEY DRIVE
FREDERICKSBURG, VA 22405

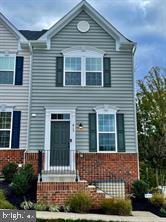
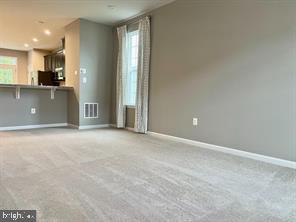
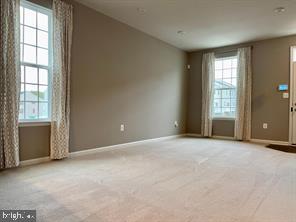
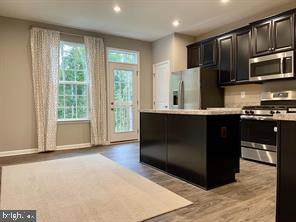
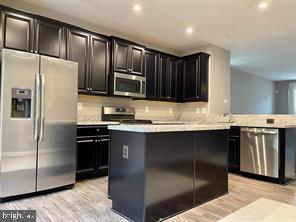
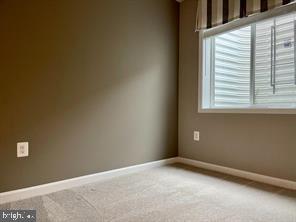
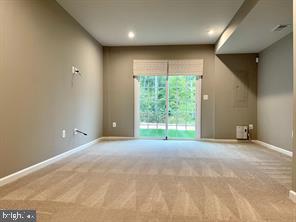
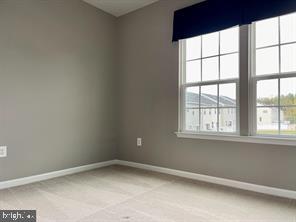
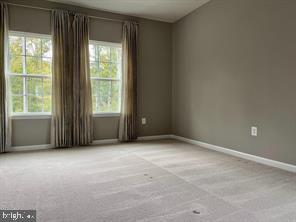
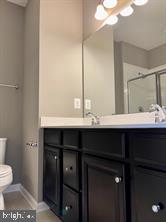
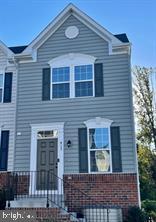
End unit 3 bedroom townhome, previous model home "The Hepburn" in sought after Rappahannock Landing is ready for rent. Home features all the bells and whistles, great size owner's suite with spa like owner's bath on upper level, hardwood floors, carpets, Family room off the kitchen, kitchen features island, stainless steel appliances, open floor plan. Finished, walkout basement with 3rd bedroom and full bath. Great location, close to I-95, downtown, VRE. **Pictures taken before tenants moved in**

  • Beds 3
  • Baths 3
  • Total Area 1,900 Sq.Ft.
  • Living Area 1,900 Sq.Ft.
  • Status Leased

Features & Amenities

View additional property information below.

Interior

Total Bedrooms: 3
Total Bathrooms: 3
Full Bathrooms: 3
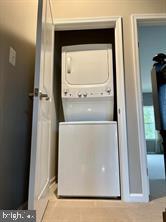
Laundry Room: Dryer In Unit, Upper Floor, Washer In Unit
Flooring: Carpet, Ceramic Tile, Other, Vinyl
Appliances: Built-In Microwave, Dishwasher, Disposal, Energy Efficient Appliances, Icemaker, Microwave, Oven - Self Cleaning, Oven/Range - Gas, Refrigerator, Washer/Dryer Stacked, Water Dispenser
Other Interior Features: Breakfast Area, Carpet, Family Room Off Kitchen, Floor Plan - Open, Kitchen - Gourmet, Kitchen - Island, Kitchen - Table Space, Pantry, Primary Bath(s), Walk-in Closet(s), Wood Floors

Exterior

Stories: 3
Water Source: Public
Utilities: Cable TV Available, Under Ground
Pool: Yes - Community
Roof: Asphalt, Shingle
Lot Features: Adjoins - Open Space, Backs to Trees, Premium, Side Yard(s), Backs - Open Common Area, Rear Yard
Parking: On Street
Heat Type: Forced Air, Heat Pump(s), Programmable Thermostat
AIR Conditioning: Central A/C, Programmable Thermostat
Sewer: Public Sewer
Substructure: Brick/Mortar
Disability Features: None
HOA Amenities: Club House, Fitness Center, Pool - Outdoor, Swimming Pool, Tot Lots/Playground
Security Features: Carbon Monoxide Detectors, Smoke Detector
Other Exterior Features: Sidewalks, Street Lights

Area & Lot

Status: Leased
Date Leased: July 1, 2026
Living Area: 1,900 Sq.Ft.
Total Area: 1,900 Sq.Ft.
Lot Area: 2,613.6 Sq.Ft.
MLS® ID: VAST2049066
Type: Residential
Year Built: 2019
Neighborhood: Stafford County
Architecture Styles: Traditional
View Description: Street,Trees/Woods
Elementary School: ROCKY RUN
Middle School: DREW
High School: STAFFORD
School District: STAFFORD COUNTY PUBLIC SCHOOLS

Financial

Lease Price: $2,350/mo
Zoning: R2
Carla Criscuolo

Sales Associate

Phone: (540) 845-1674
Email: [email protected]

Explore The

Neighborhood

Stafford County

Work With Us

Take the first step toward your goals with a team dedicated to guiding you every step of the way.

CONTACT US


