
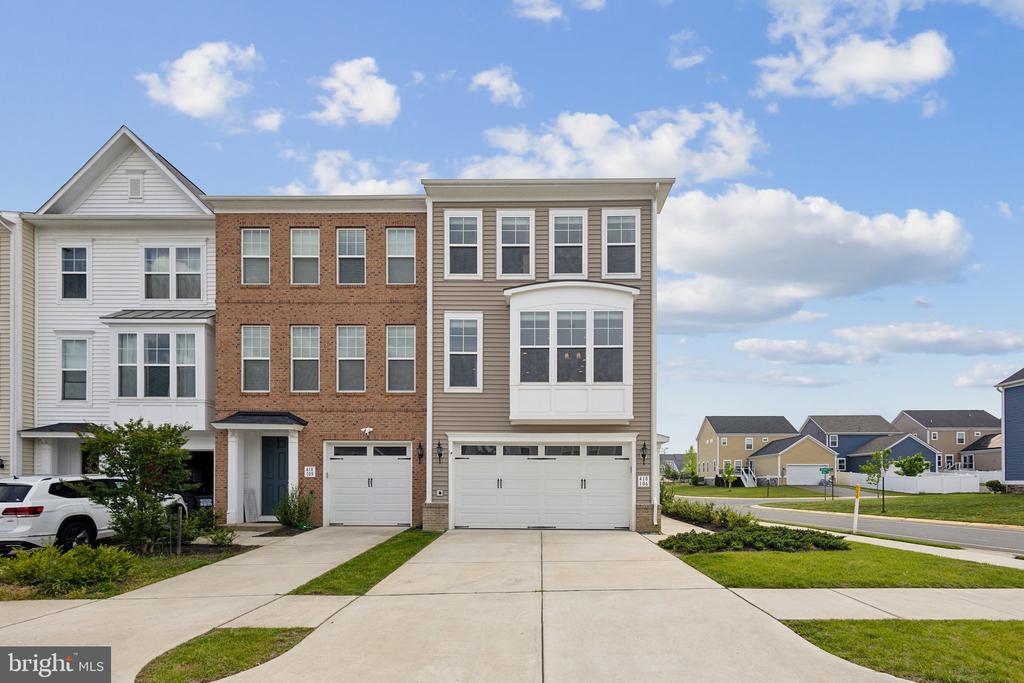
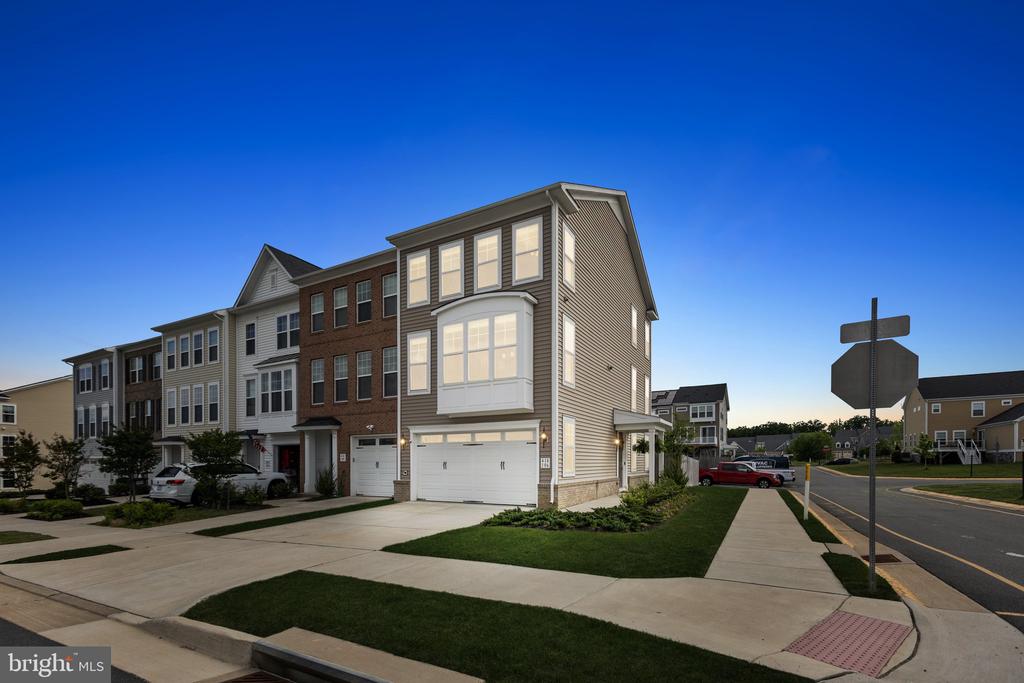
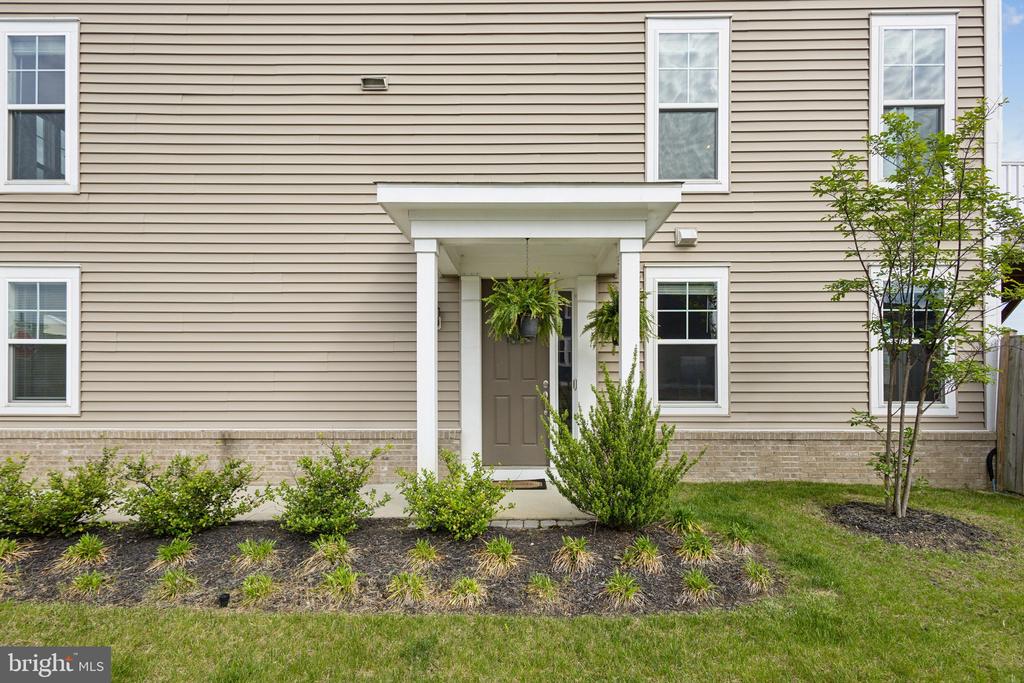
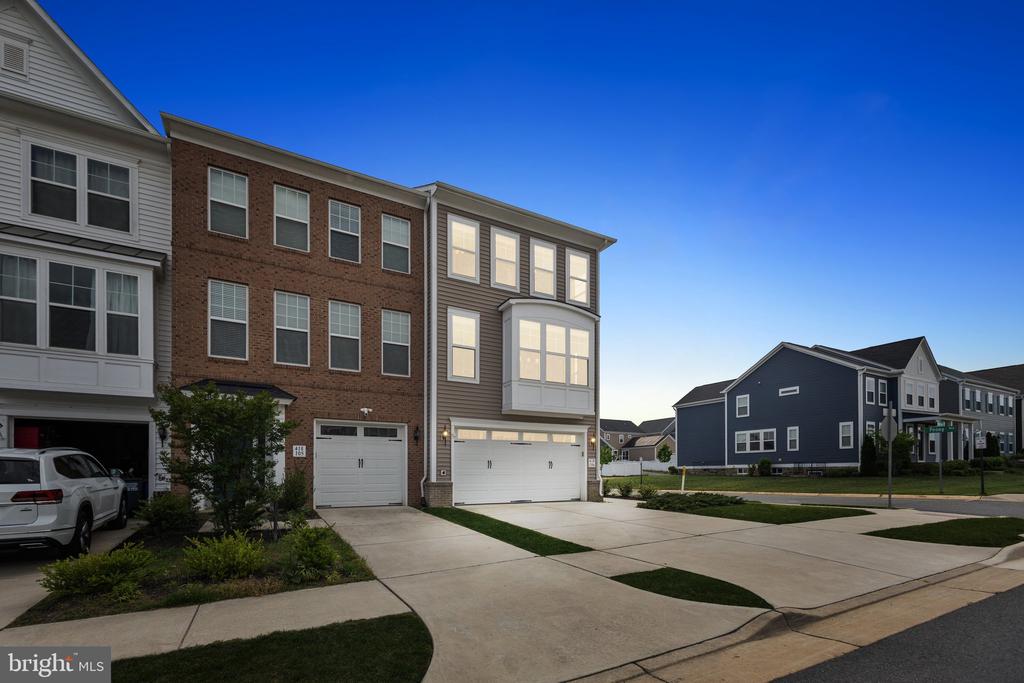
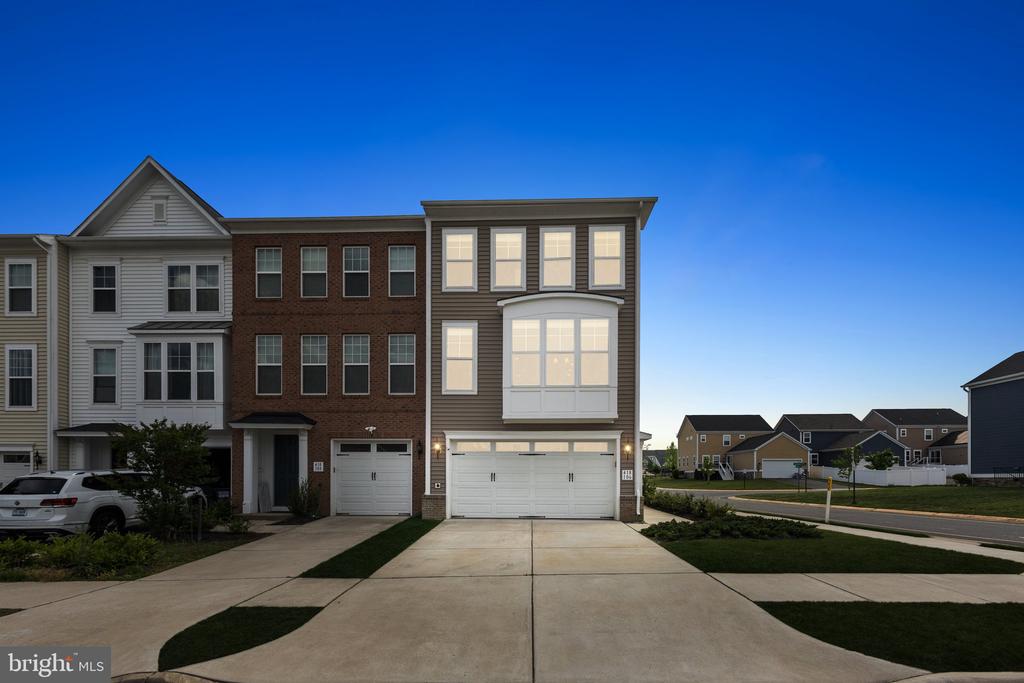
418 BOXELDER DRIVE Unit: 106
STAFFORD, VA 22554
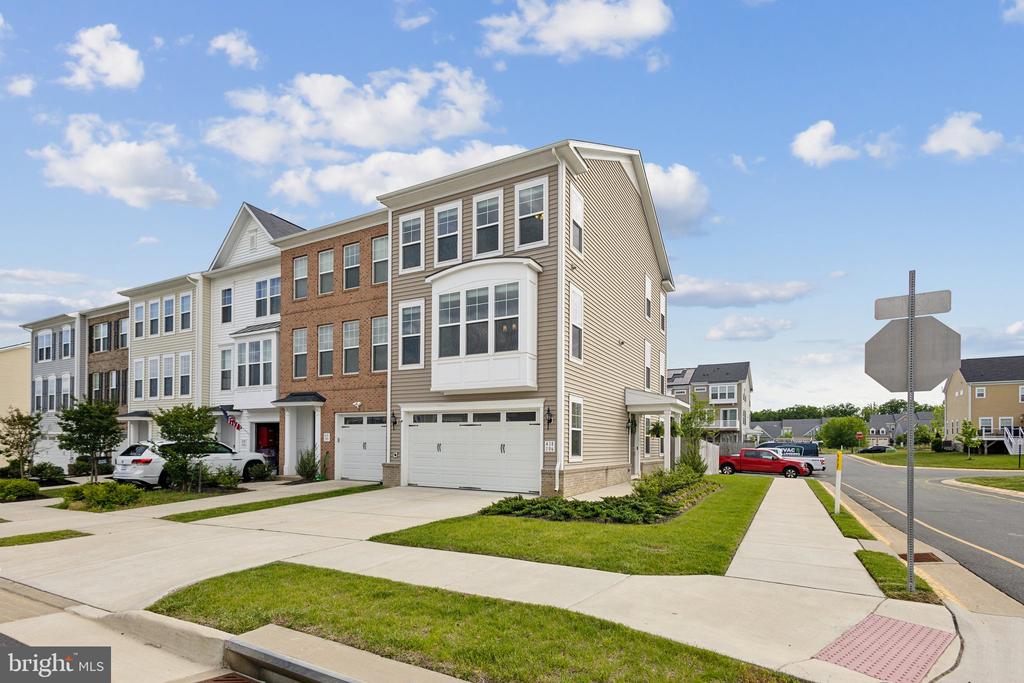
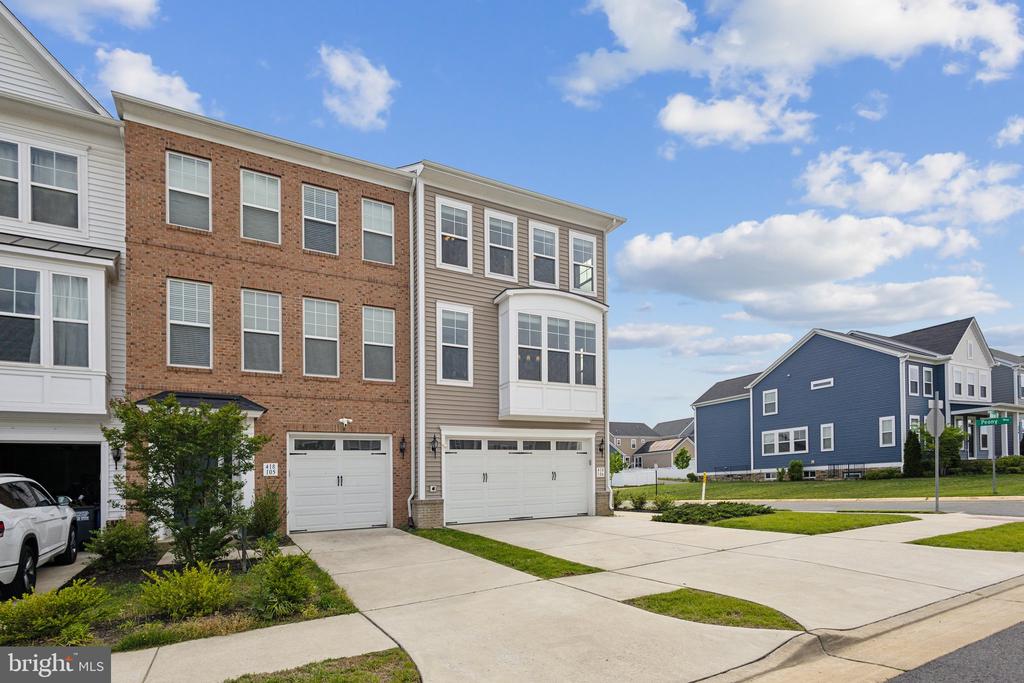
Gorgeous Home in Amenity-Rich Embrey Mill Community!
Don't miss your chance to own this stunning home located in the highly sought-after Embrey Mill neighborhood, known for its vibrant community and exceptional amenities!
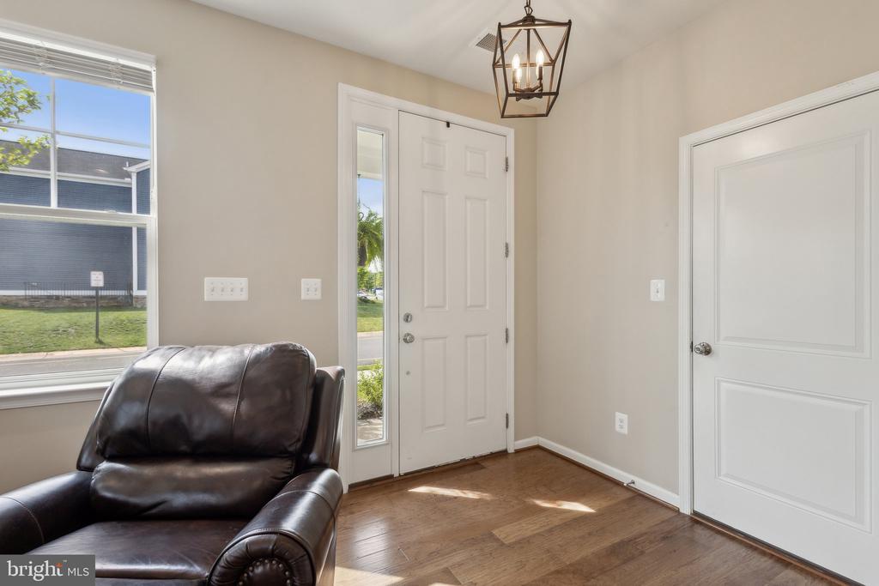
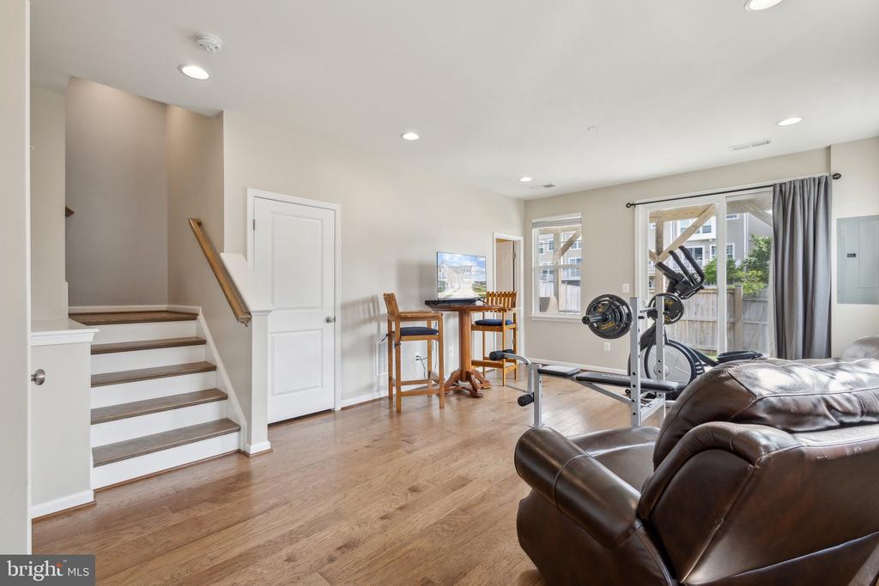
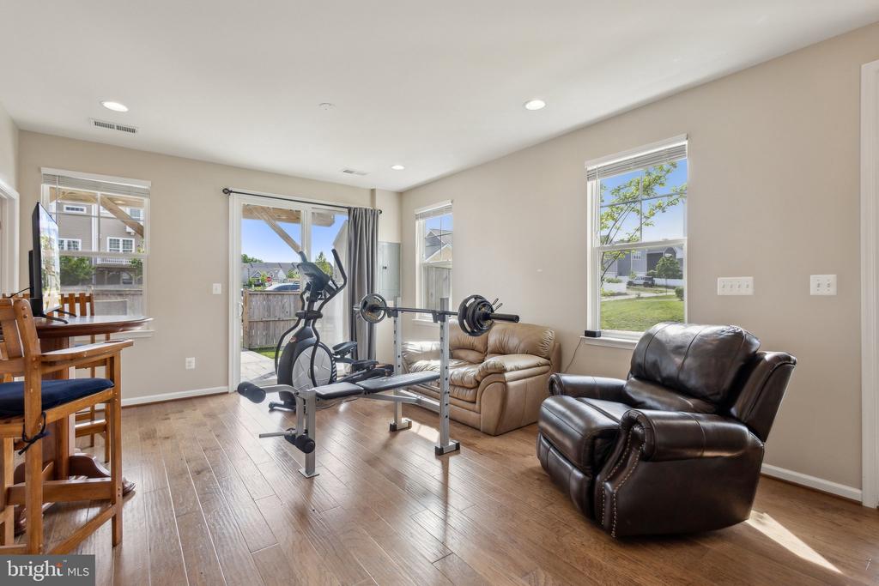
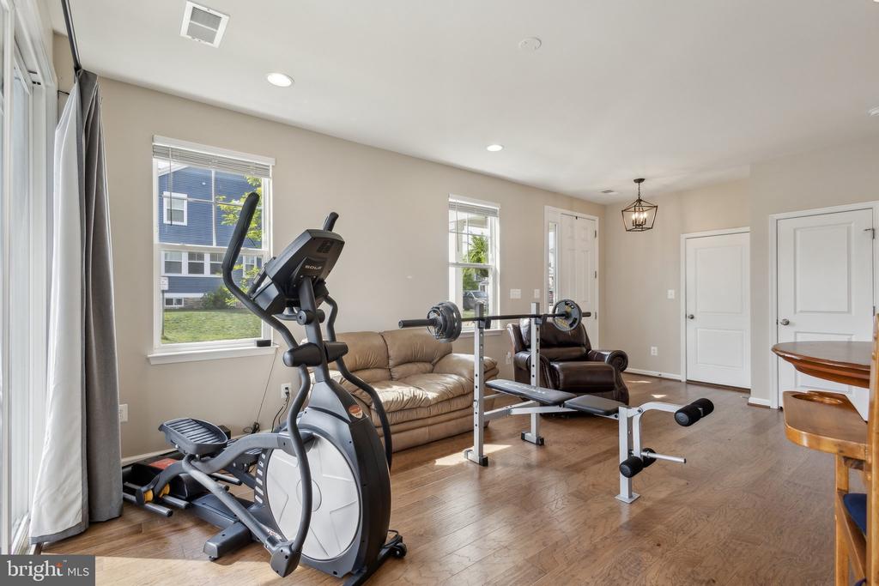
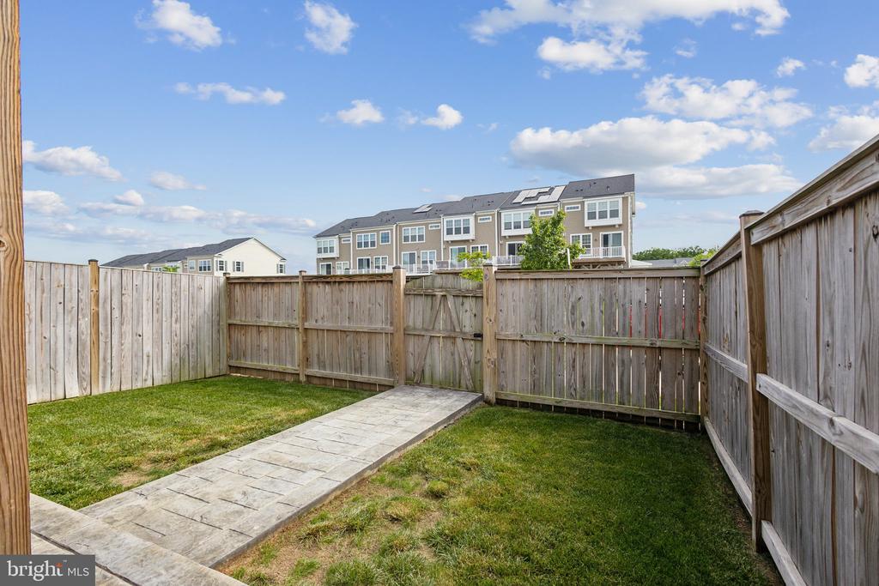
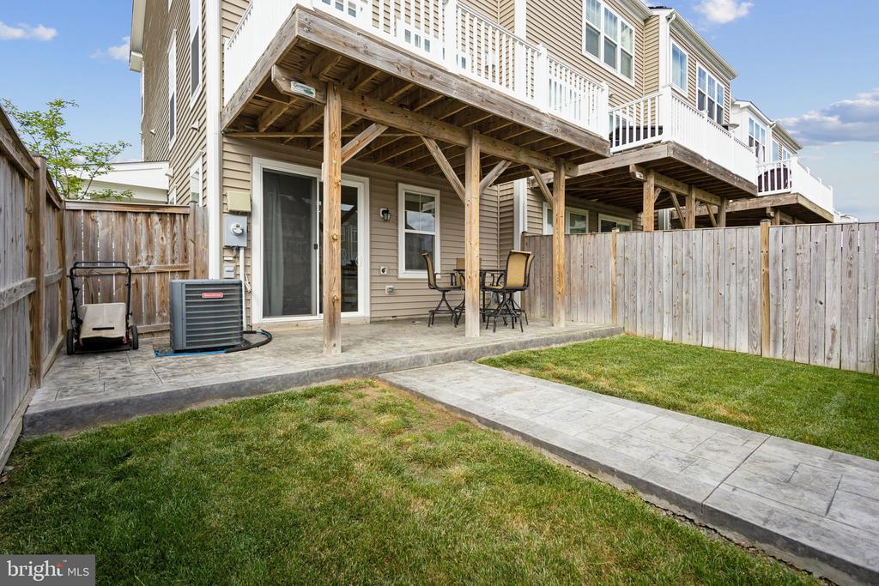
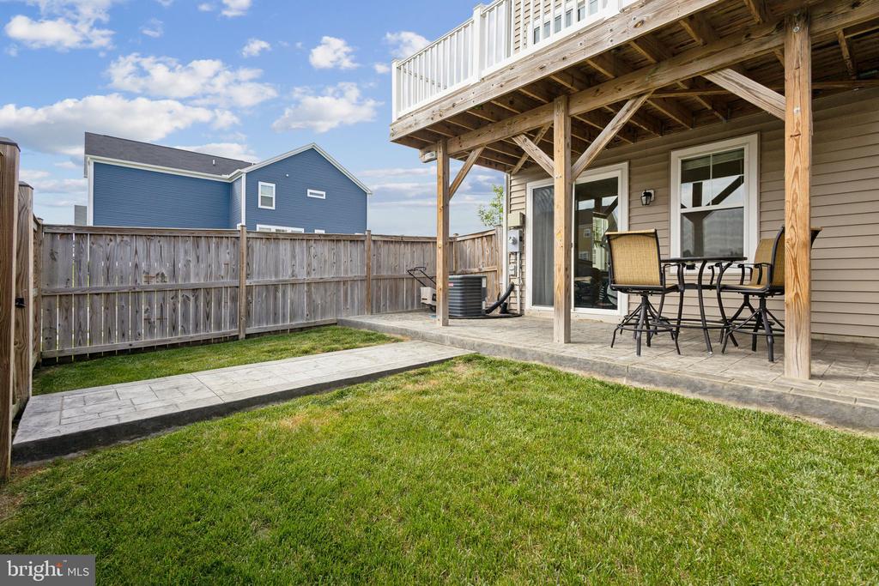
Step inside to a sun-drenched entry-level family room with gleaming wood floors--the perfect space to welcome guests or relax after a long day. This cozy area offers rear access to a stamped concrete patio and a fenced-in backyard, ideal for entertaining or enjoying peaceful outdoor moments. The entry level also includes a full bathroom, garage access, and extra storage.
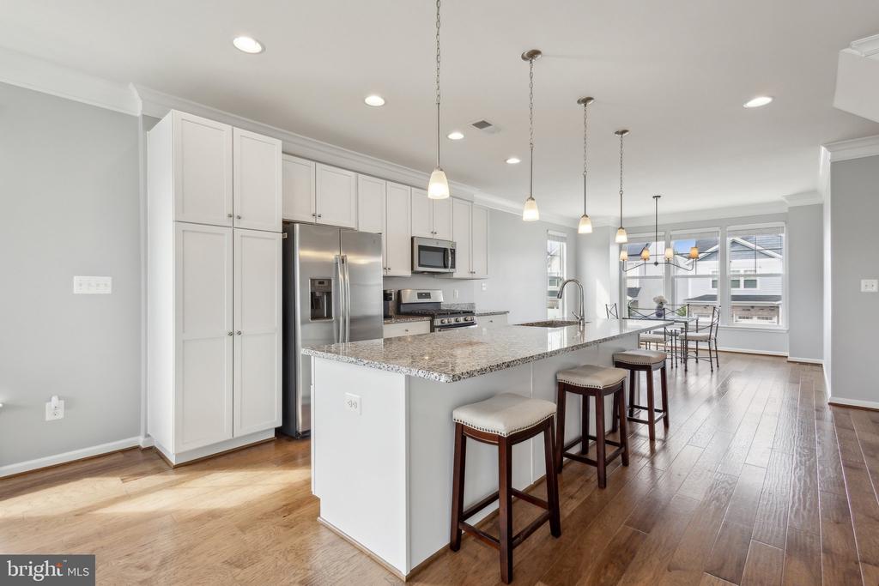
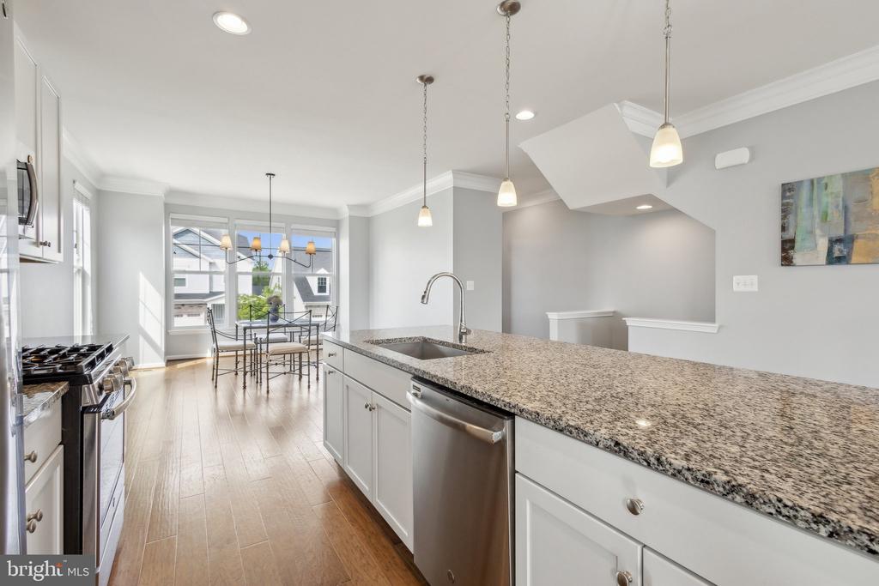
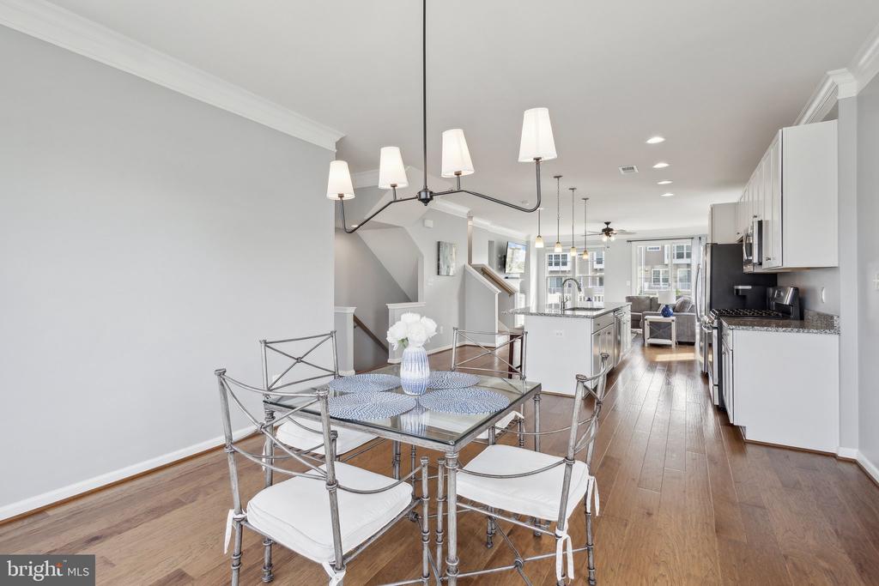
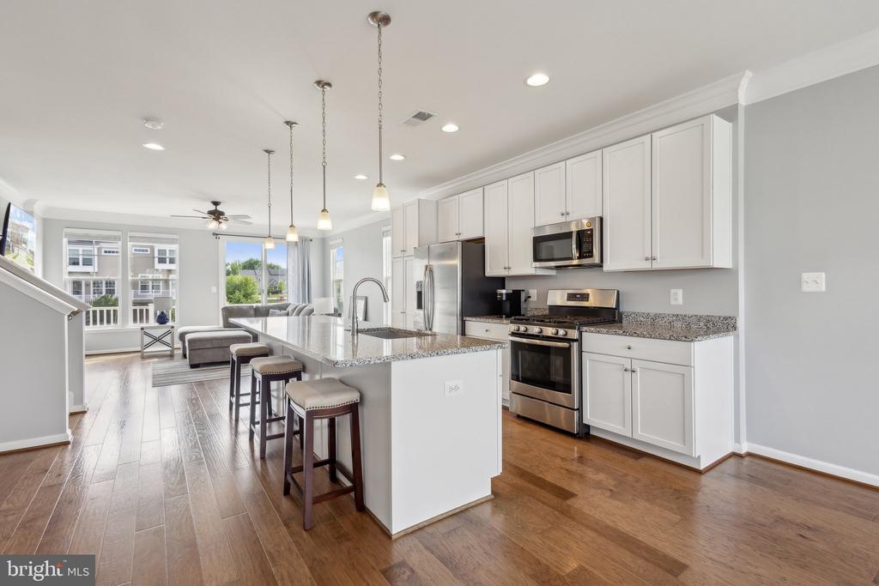
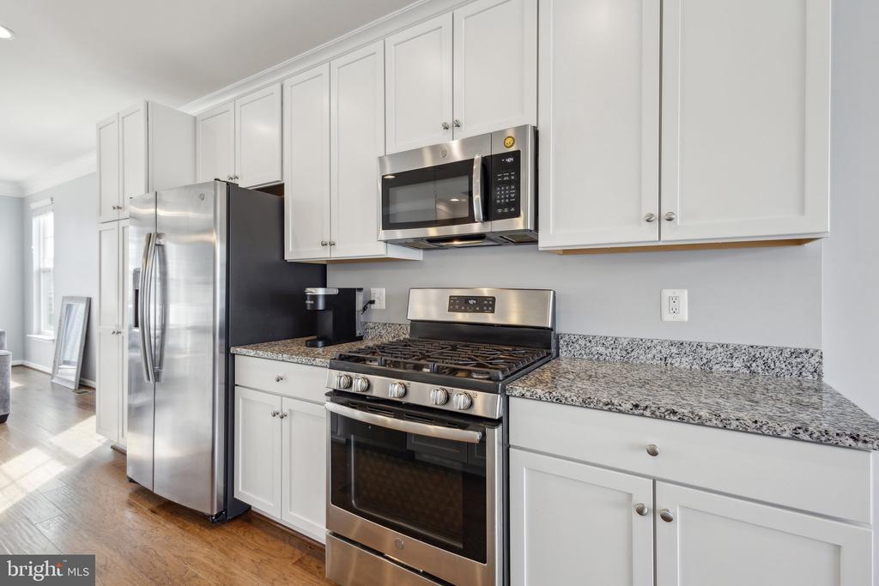
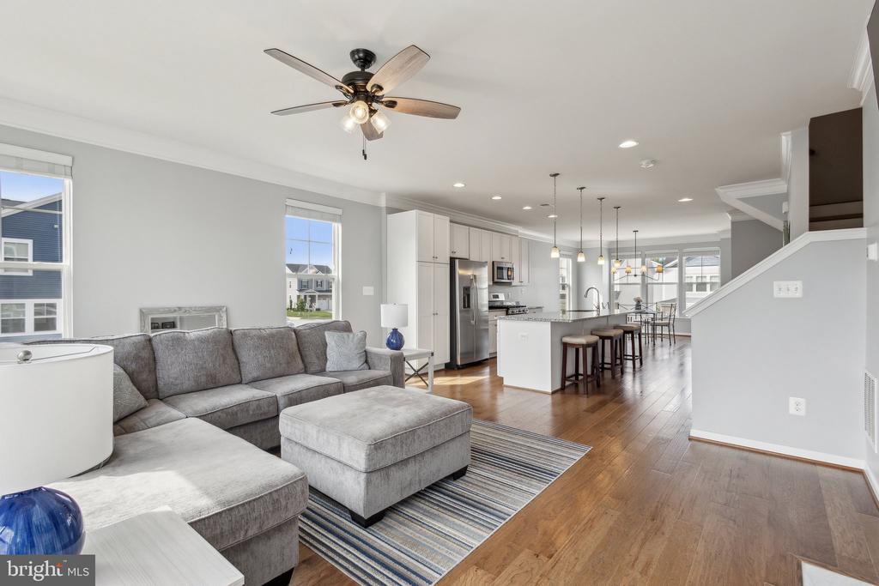
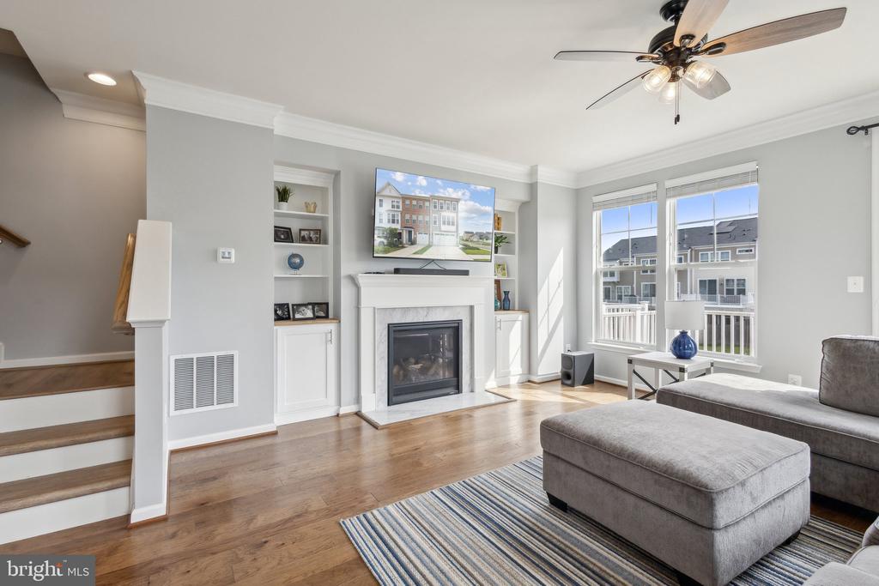
Head upstairs to the main level, where 9-foot ceilings with crown molding, engineered hardwood floors, and an open-concept layout set the stage for stylish, comfortable living. The gourmet kitchen is a showstopper, featuring white cabinetry, extended granite island with bar seating, pendant lighting, and stainless steel GE appliances--perfect for meal prep or casual gatherings.
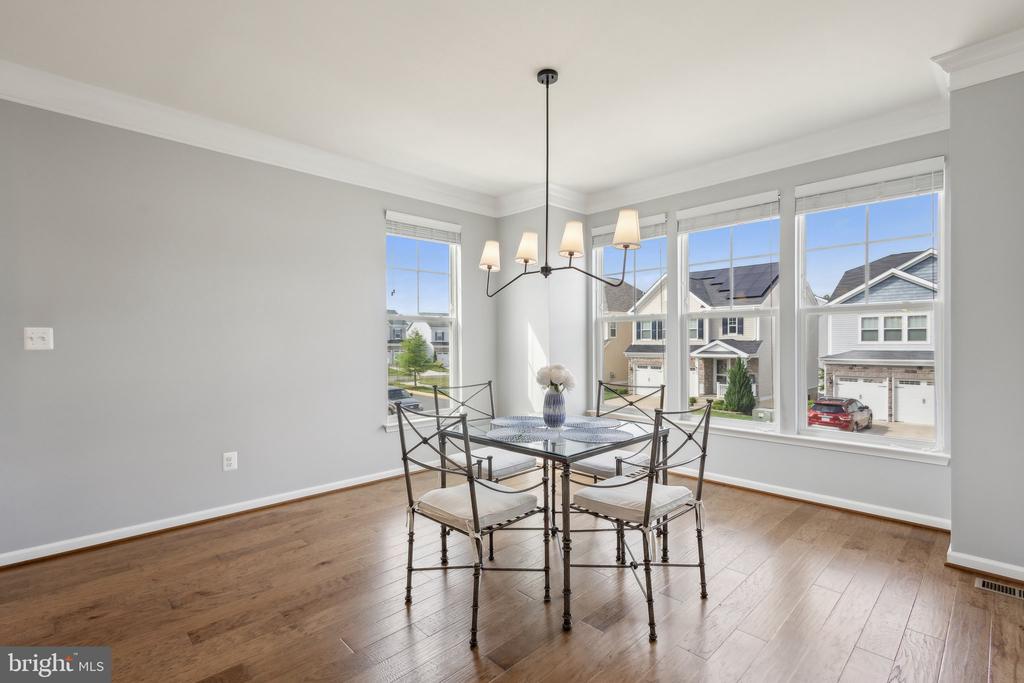
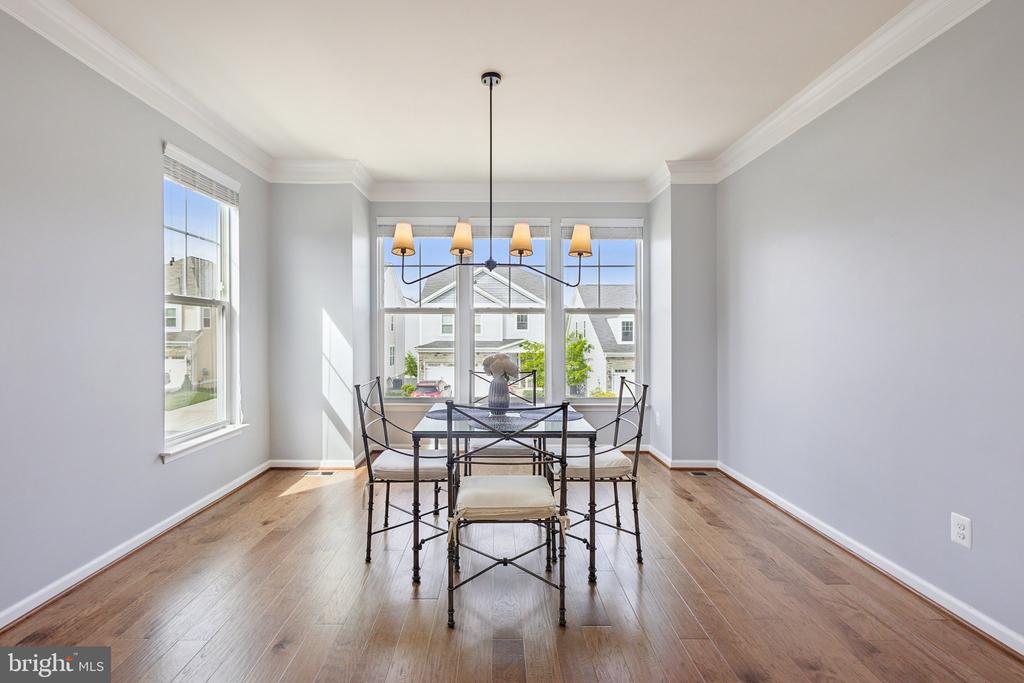
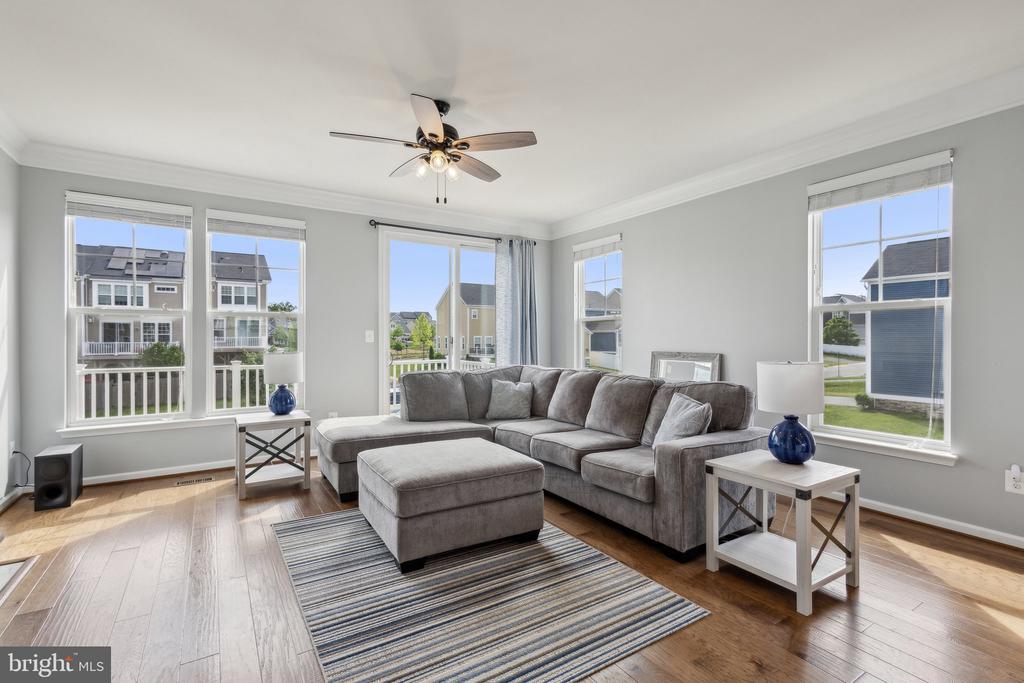
The dining area with a bump-out flows seamlessly into the great room, complete with a gas fireplace surrounded by custom built-in bookshelves and a Wescot mantel with HDMI outlet--ready for your entertainment setup. Natural light floods this space through large windows, and a private deck just off the kitchen is ideal for BBQs or morning coffee.
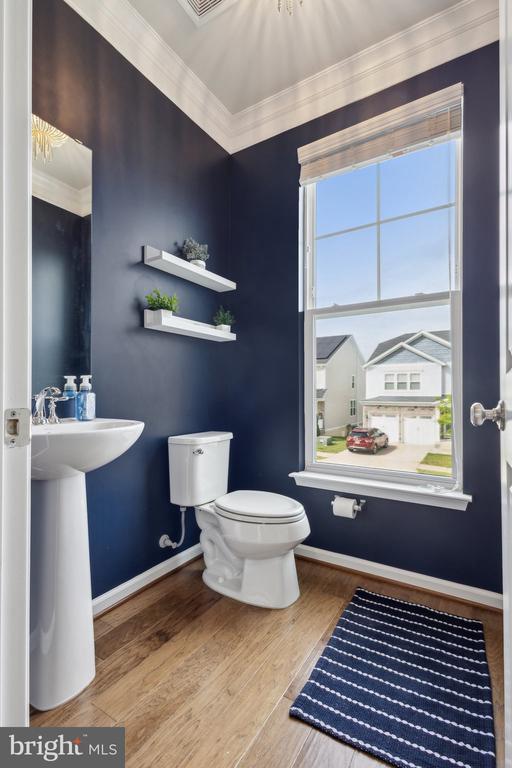
A half bath with pedestal sink and window completes this level.
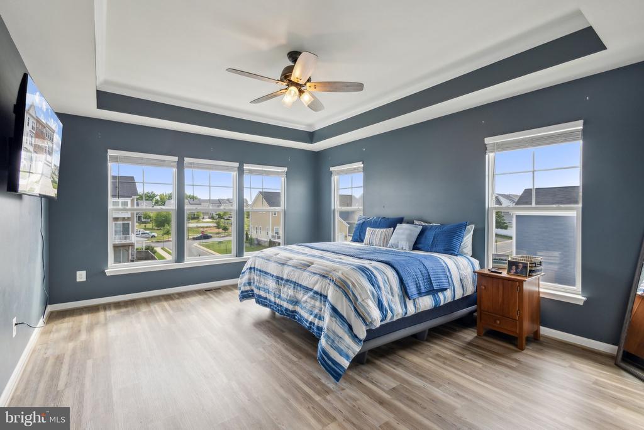
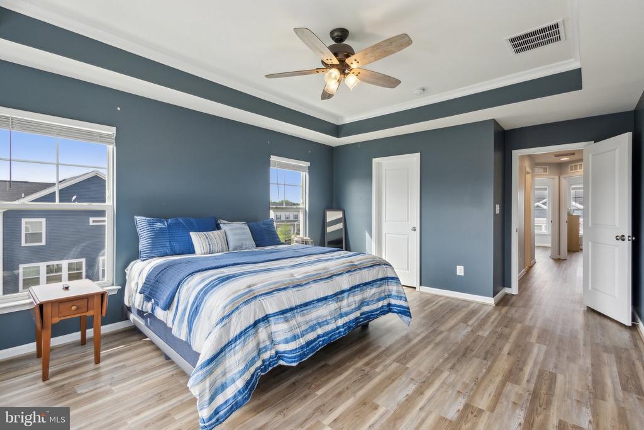
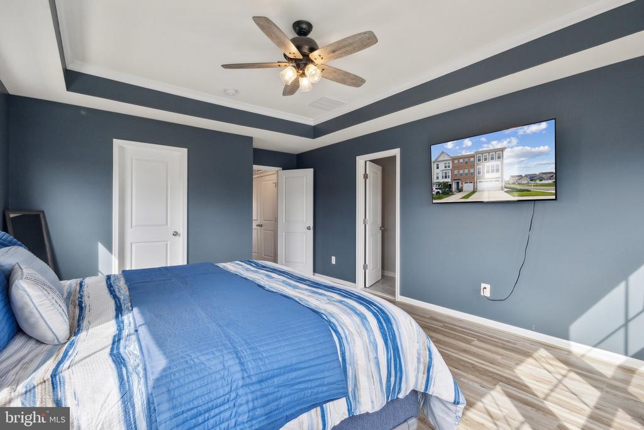
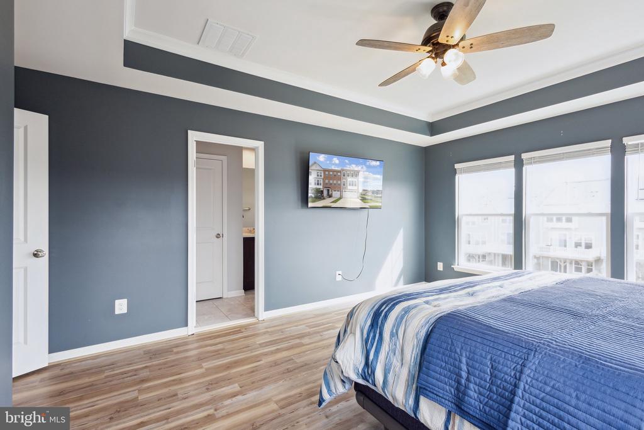
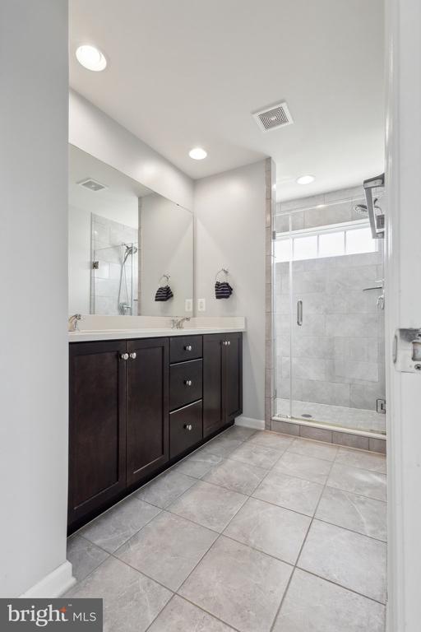
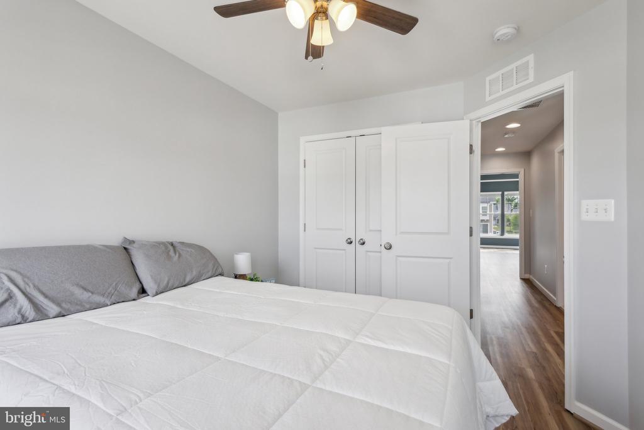
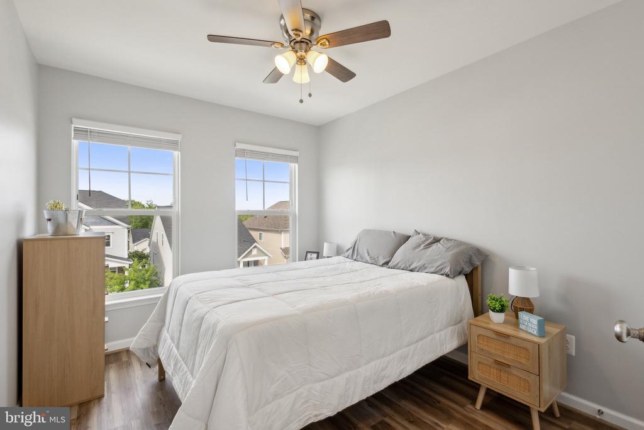
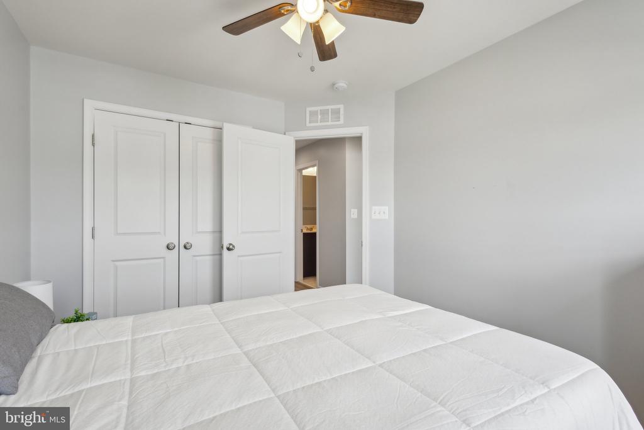
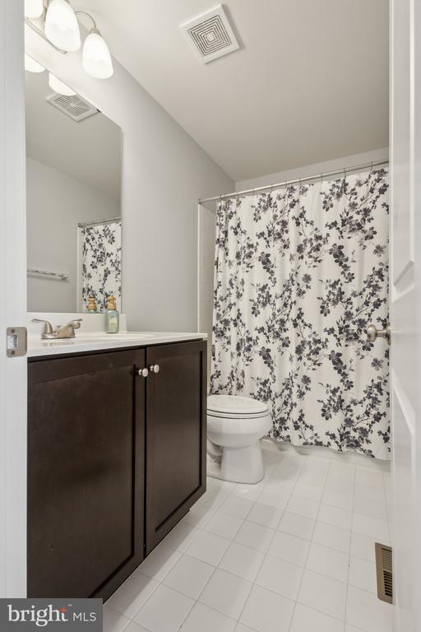
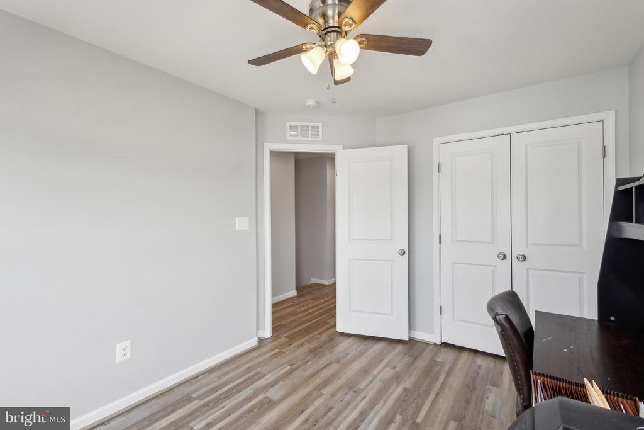
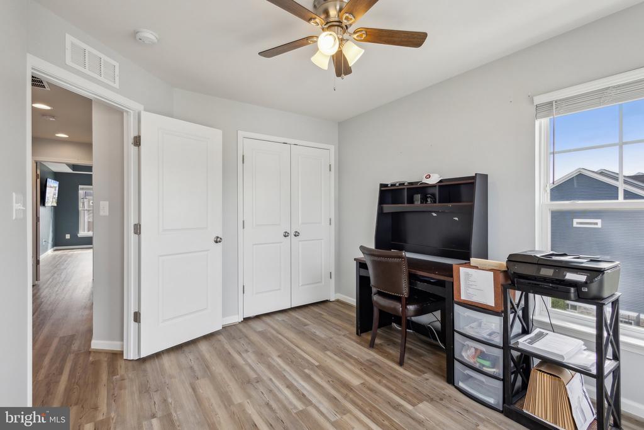
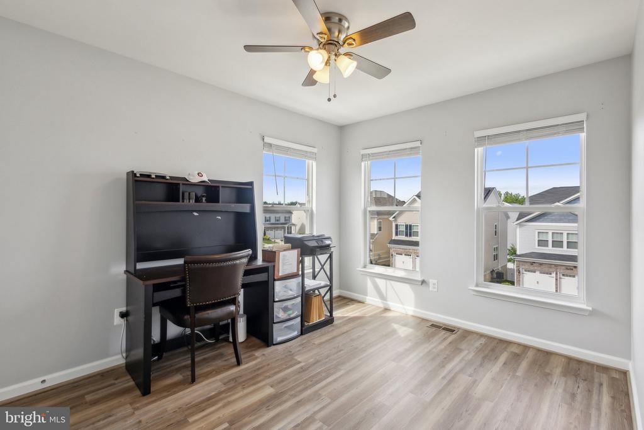
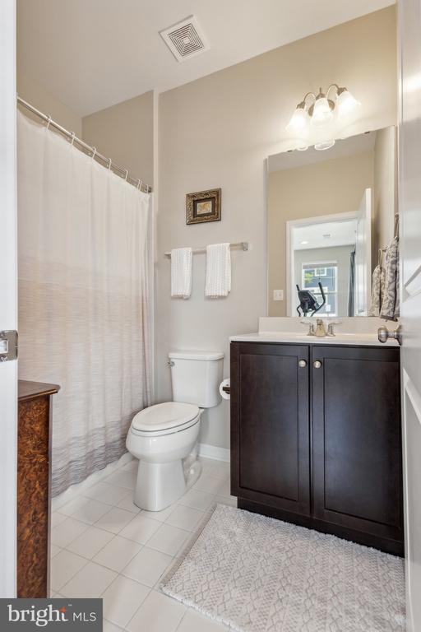
Upstairs, retreat to the owner's suite with tray ceiling, crown molding, and wall-to-wall windows. The ensuite bath includes quartz dual-sink vanity, tile flooring, a frameless glass shower, and a large walk-in closet. Two additional bedrooms feature ceiling fans, and share a beautifully upgraded full bath. A convenient laundry room, and new vinyl plank flooring.
Enjoy the Best of Embrey Mill Living!
Community amenities include, Two outdoor pools, Fitness center, Bistro & cafe & Meeting House, an abundance of parks & playgrounds, Basketball courts,Nature trails for walking, biking, and jogging, dog park, and more!
Ideal Location!
Minutes from Publix, Embrey Mill Town Center, Jeff Rouse Fitness Center, I-95, commuter lots, Route 1, VRE, Augustine Golf Club, and Stafford Hospital.
This home has everything--style, comfort, and an unbeatable location. Schedule your showing today!
View additional property information below.
Take the first step toward your goals with a team dedicated to guiding you every step of the way.
CONTACT US

