
42 PALISADES DRIVE
STAFFORD, VA 22554
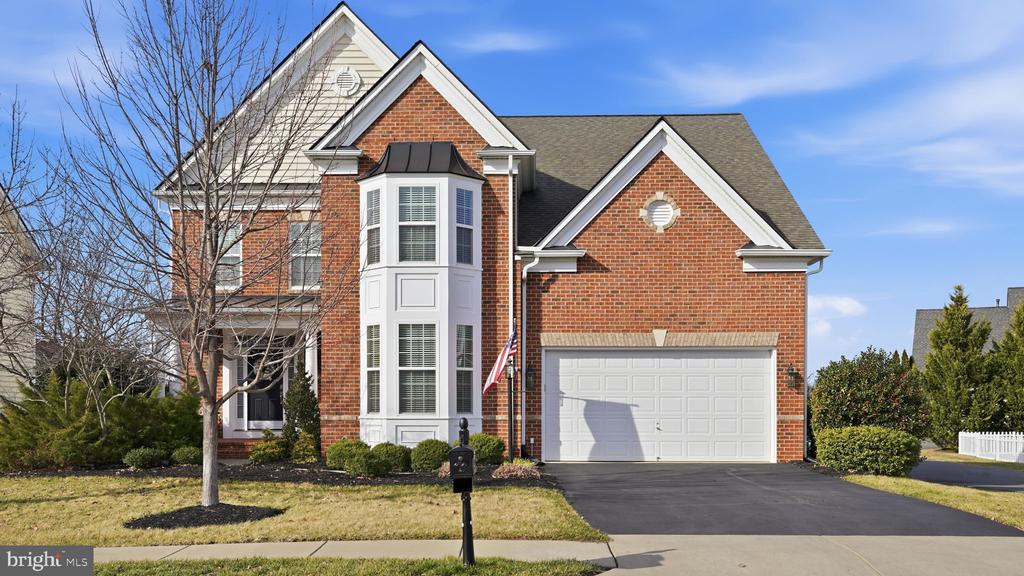
If space, flexibility, and location are at the top of your list -- this Stafford home delivers.
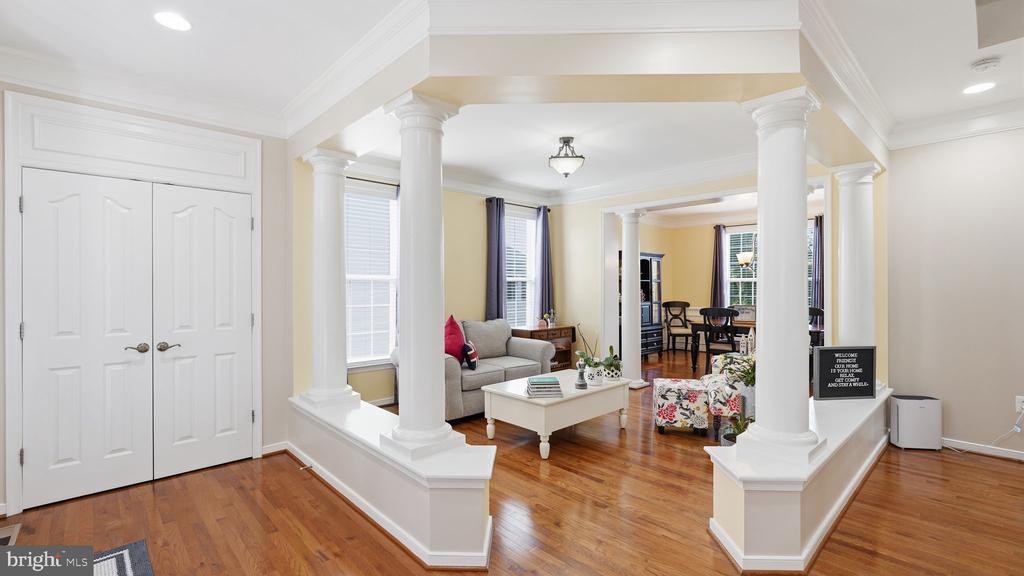
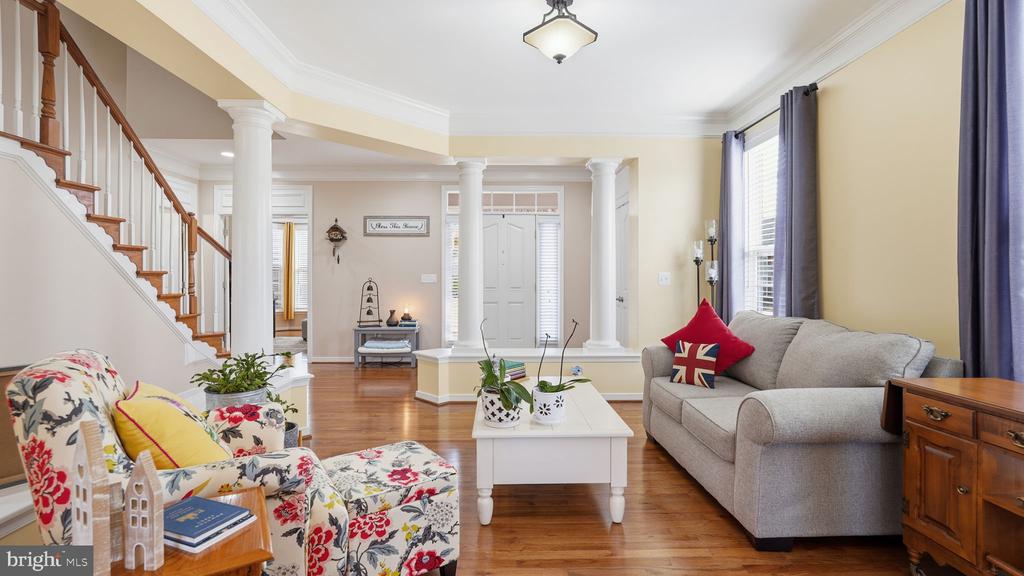
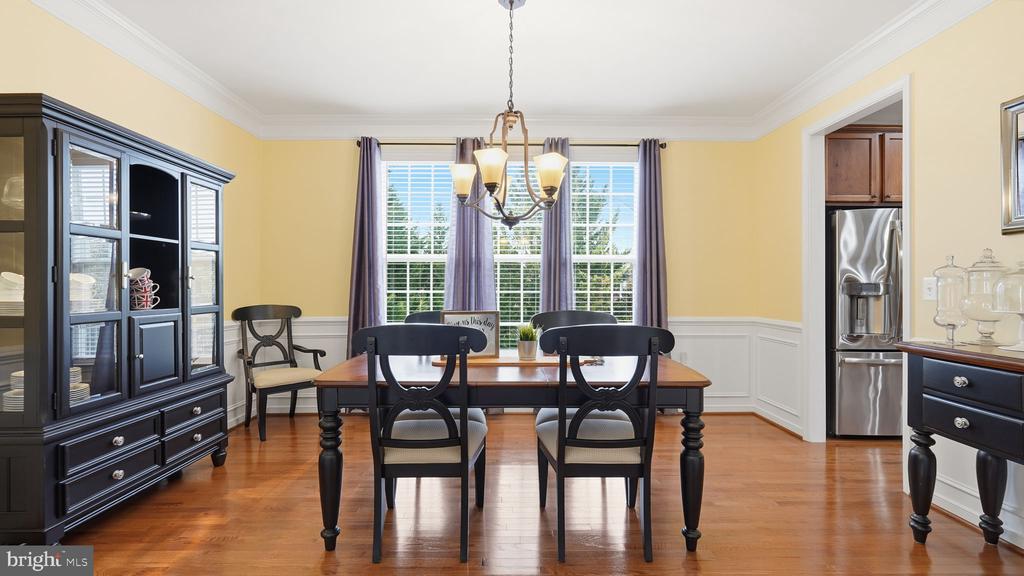
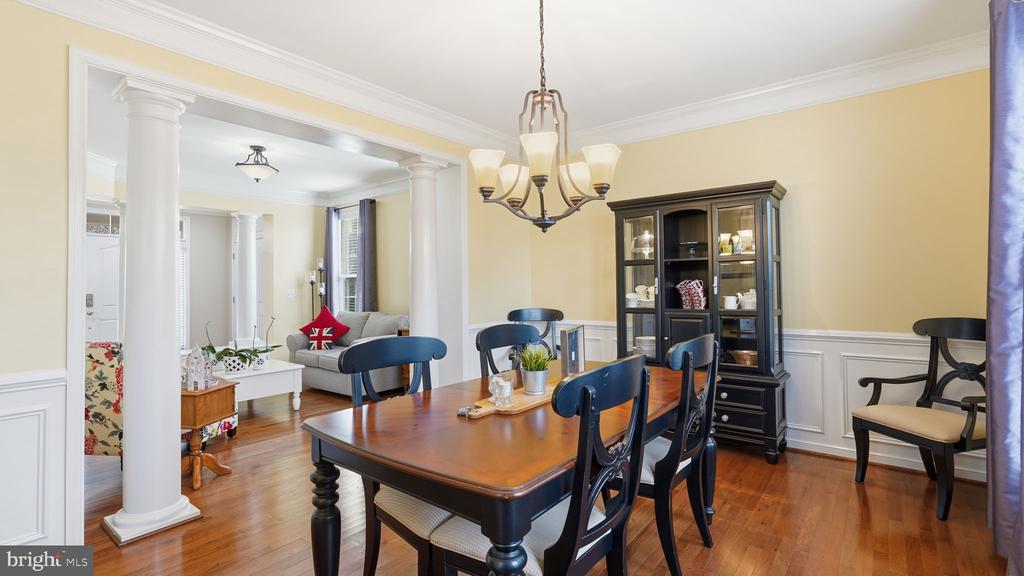
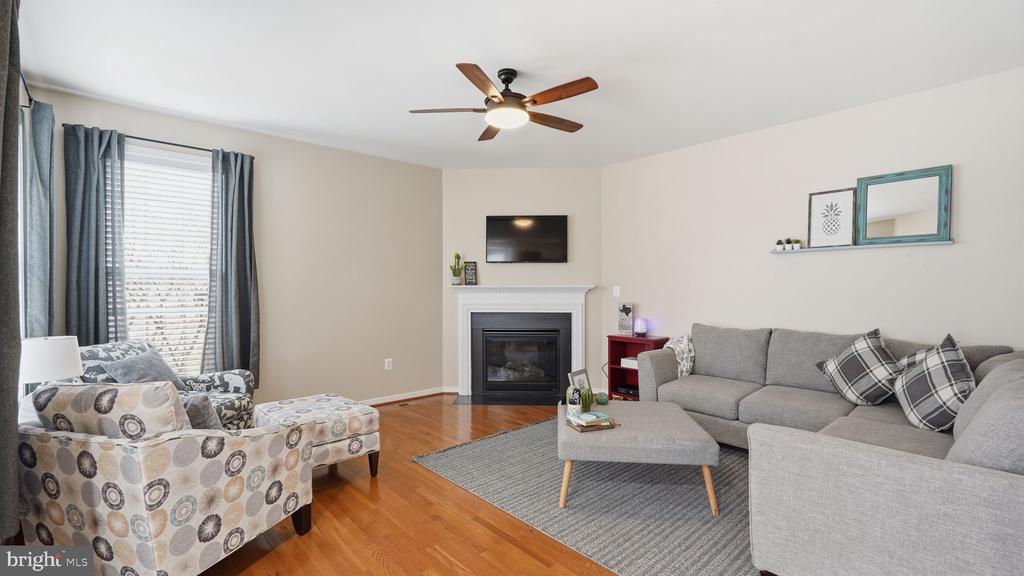
With over 4,000 finished square feet across three beautifully finished levels, this home offers room to live, work, entertain, and unwind comfortably. The main level welcomes you with hardwood floors, formal living and dining spaces, and an expansive family room anchored by a cozy gas fireplace.
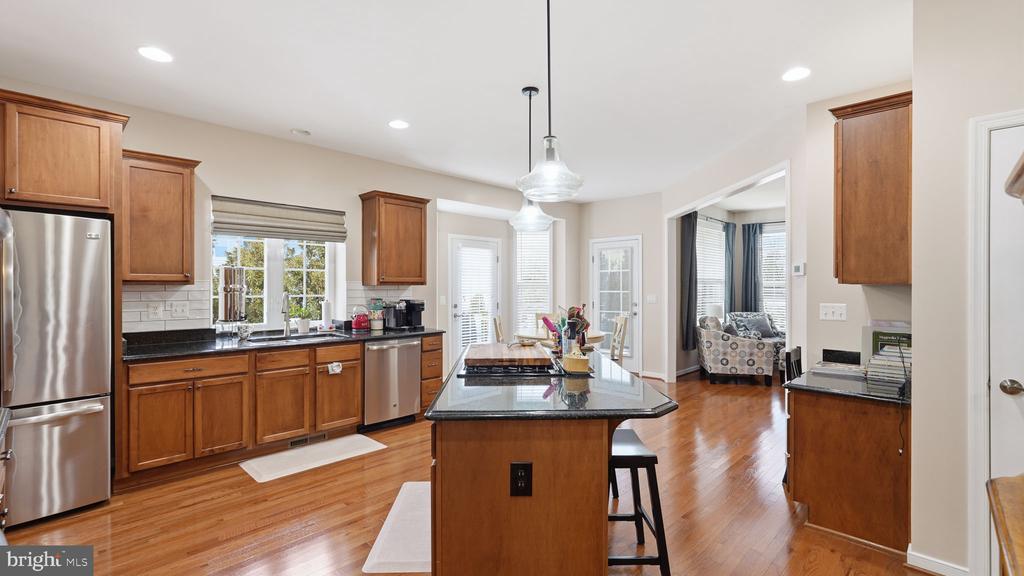
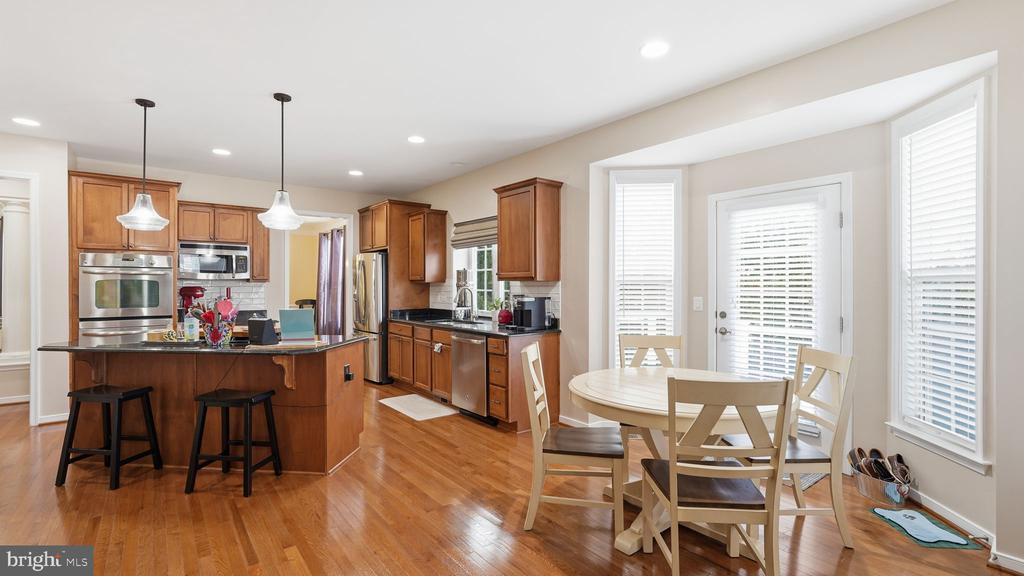
The heart of the home is the upgraded kitchen featuring granite countertops, stainless steel appliances, double ovens, abundant cabinetry, and a large center island -- ideal for gathering with family or hosting friends.
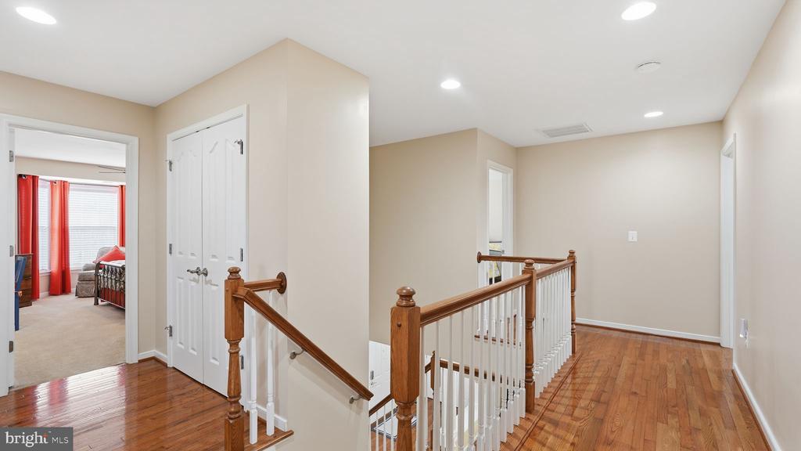
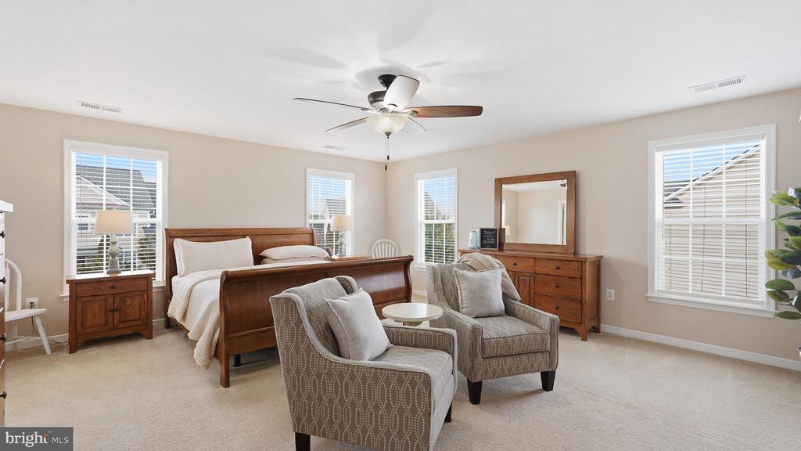
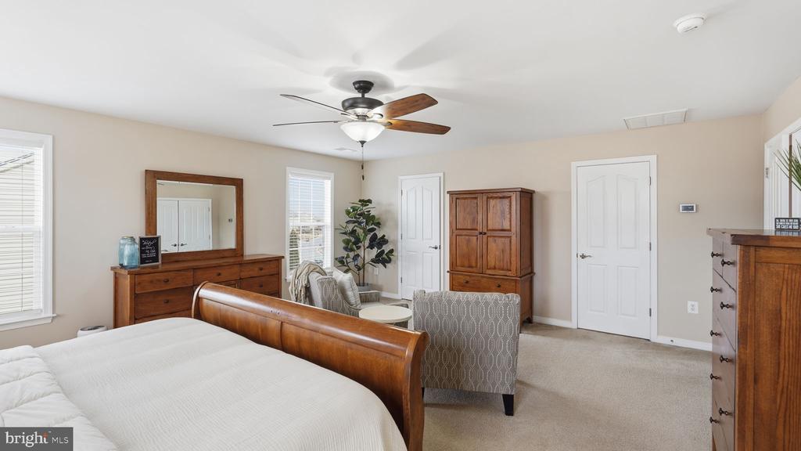
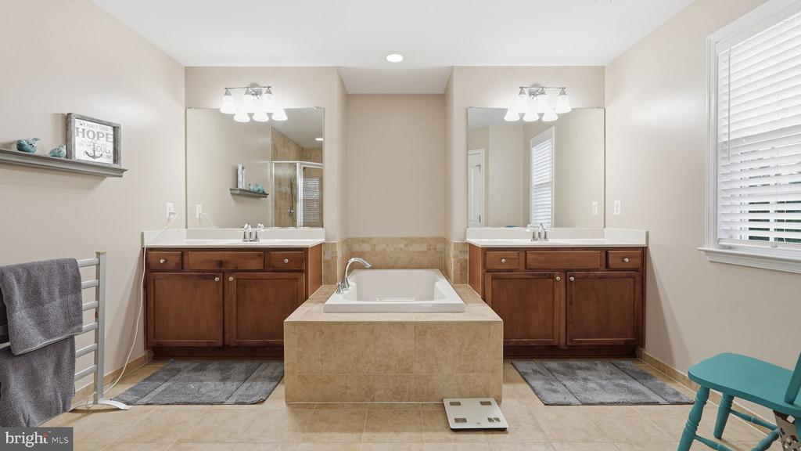
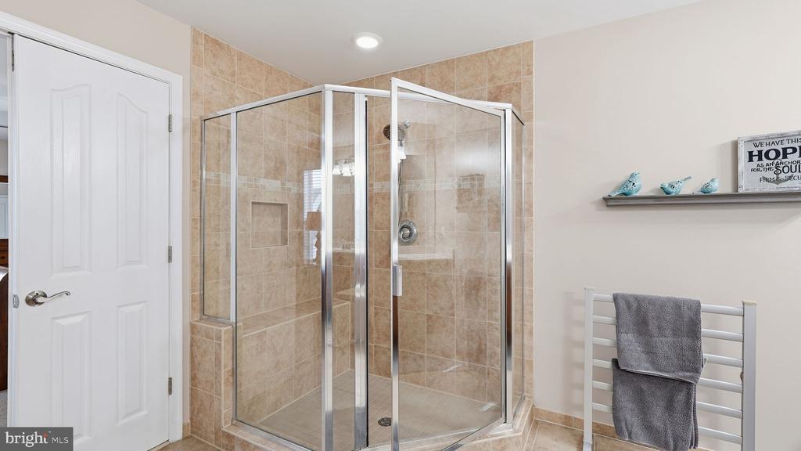
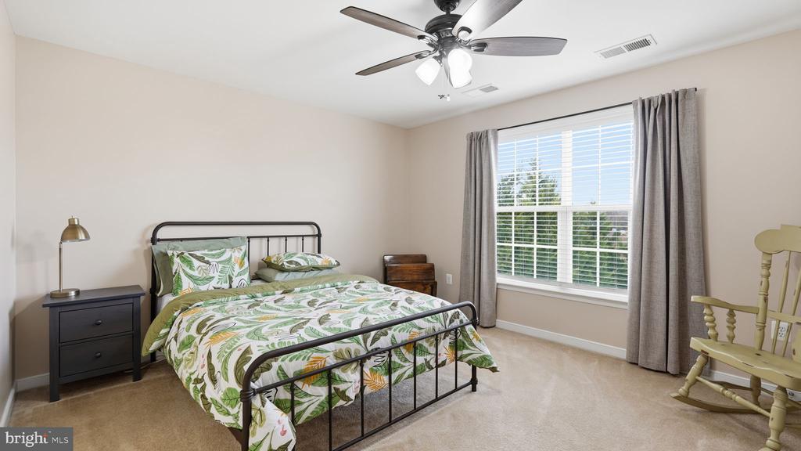
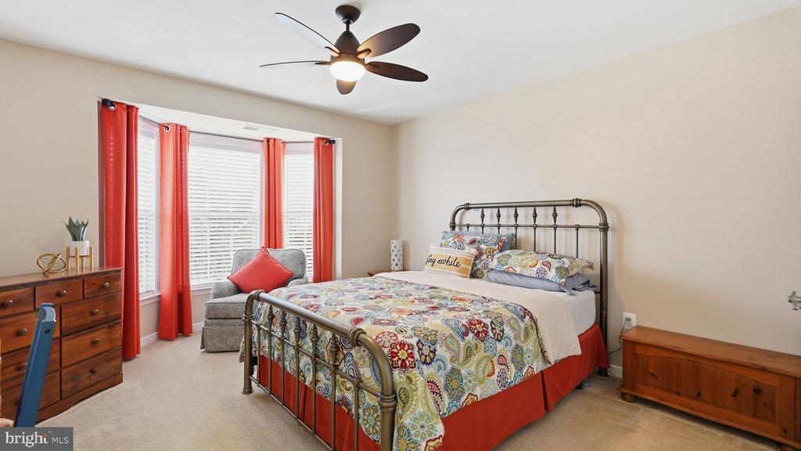
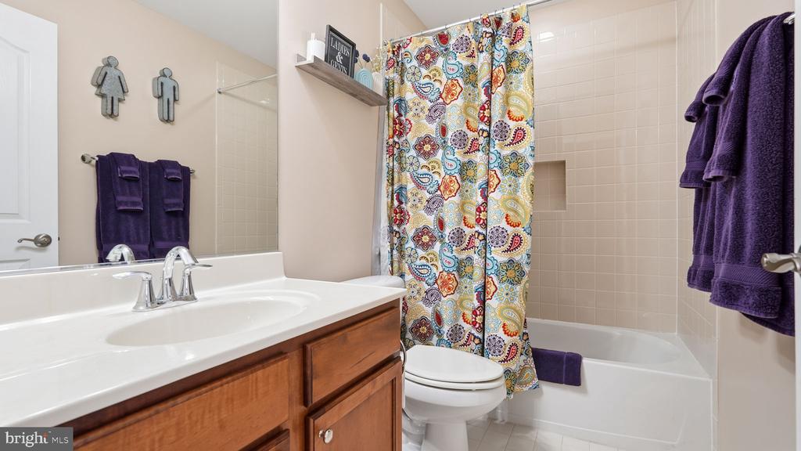
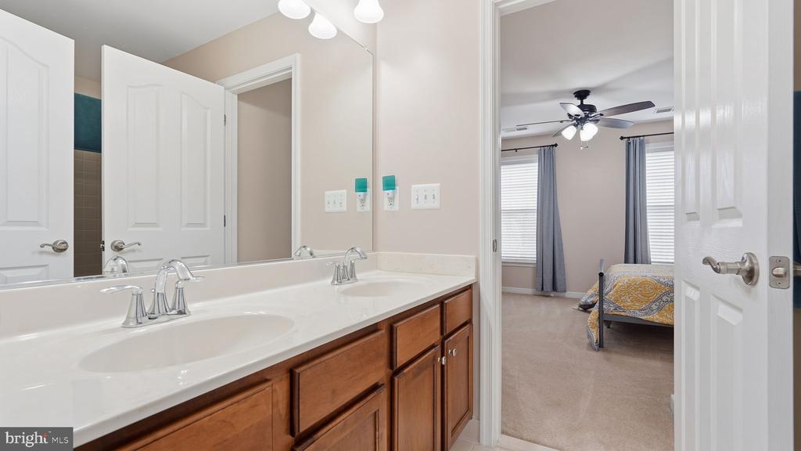
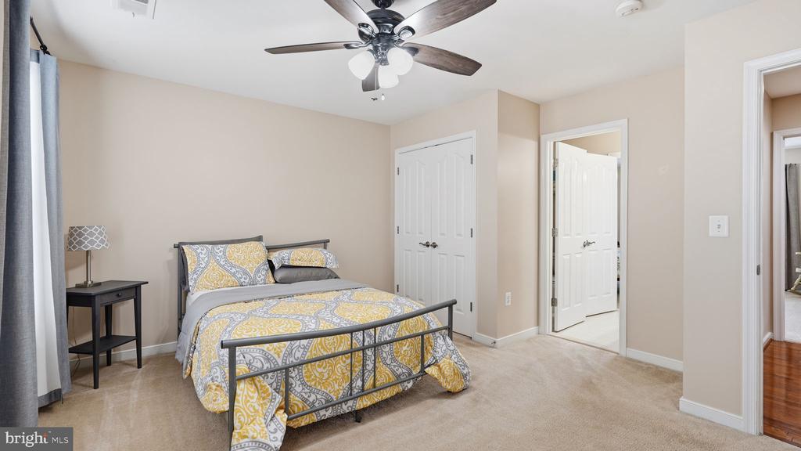
Upstairs, the spacious primary suite is a true retreat with two walk-in closets and a luxurious ensuite bath. Generously sized secondary bedrooms include a convenient Jack-and-Jill bath, offering both privacy and functionality for family or guests.
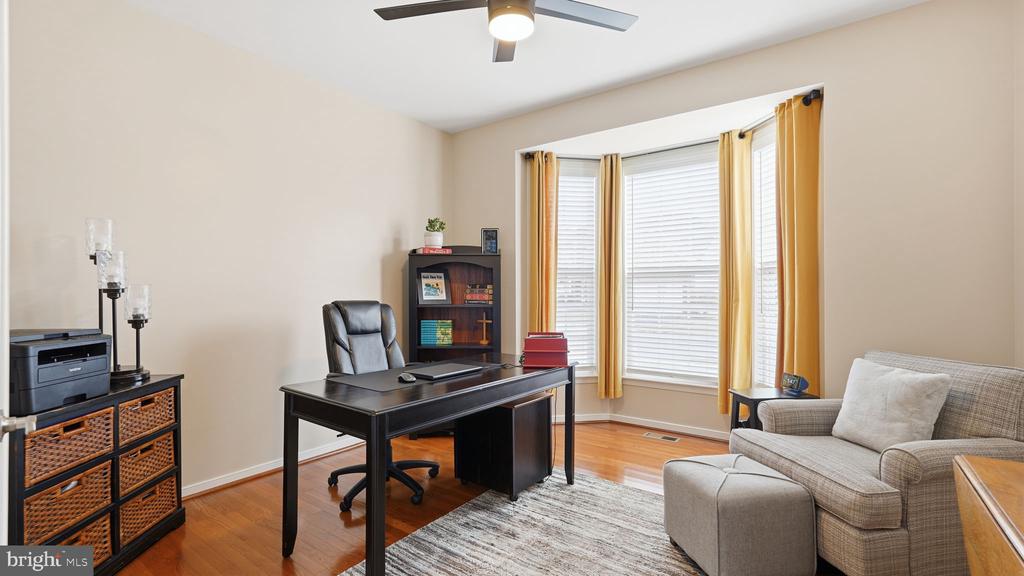
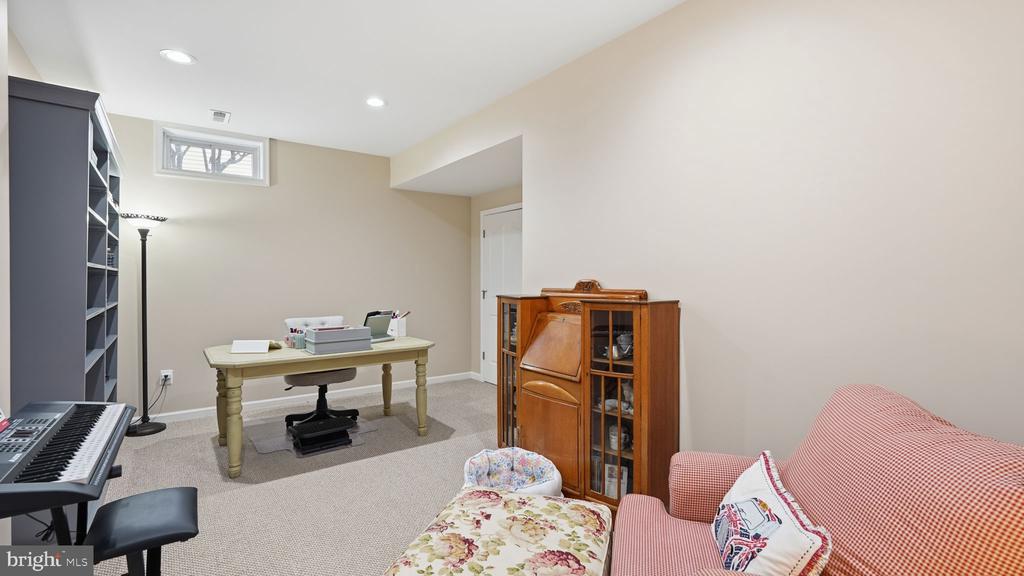
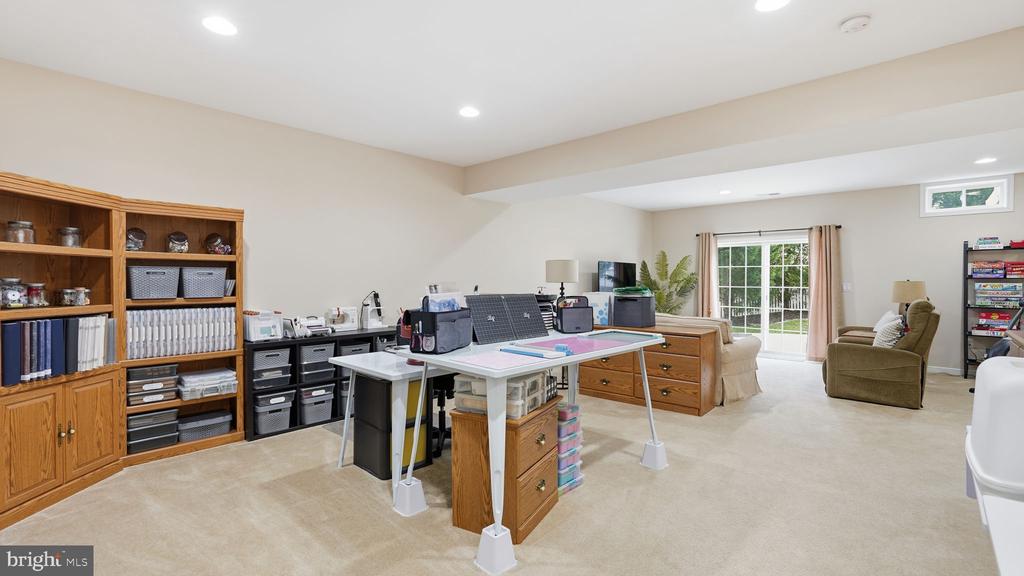
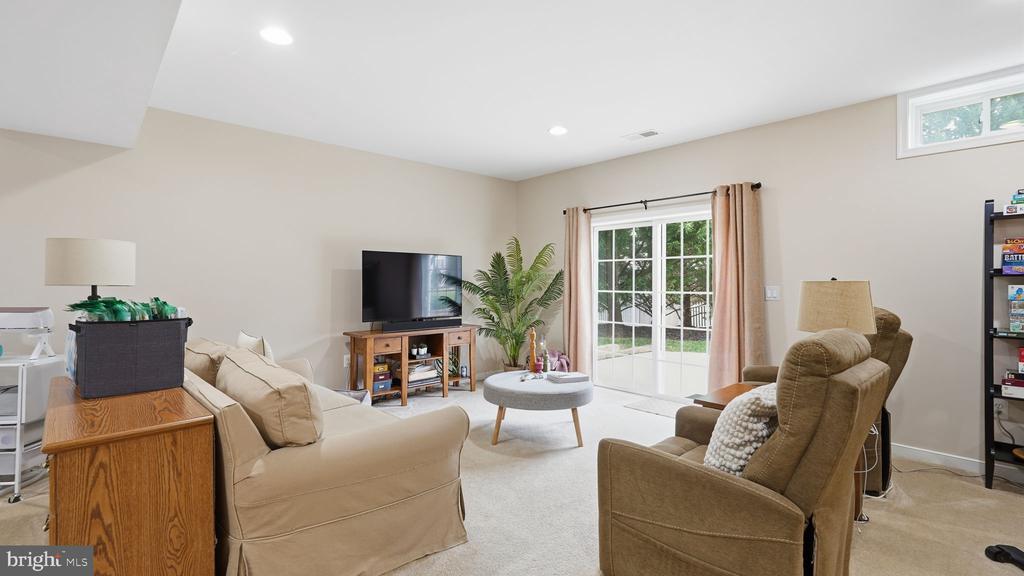
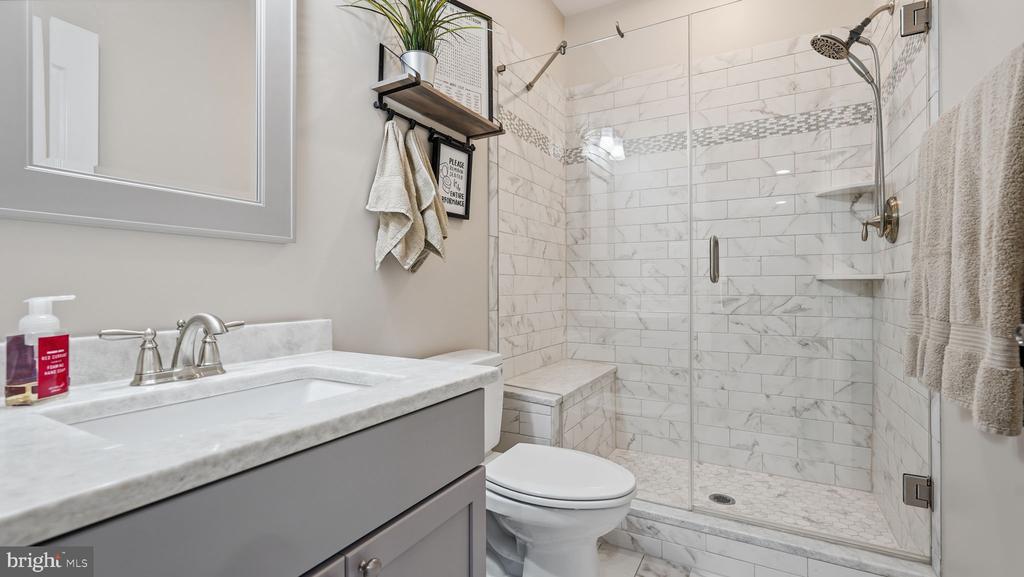
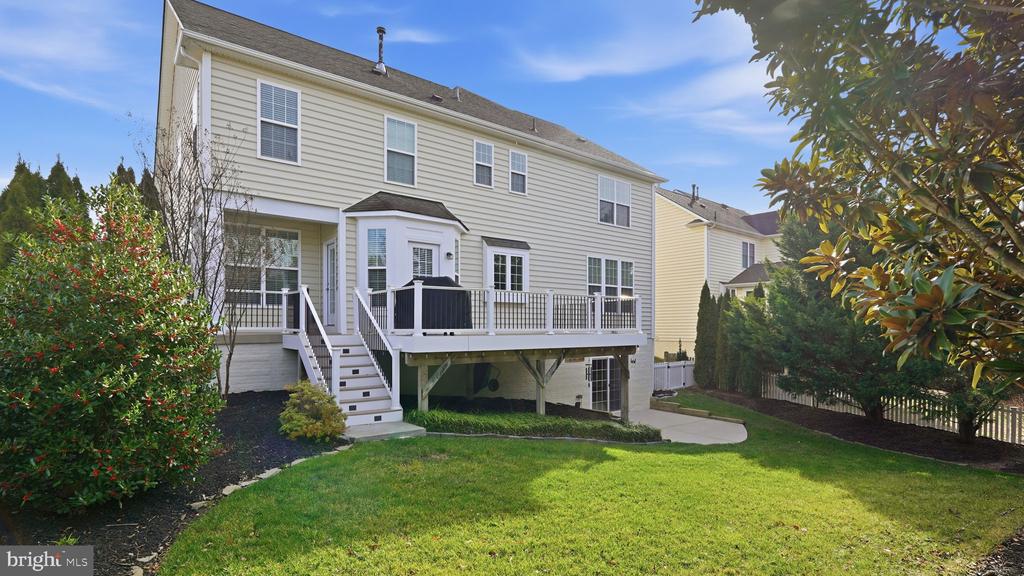
The fully finished walk-out basement adds incredible versatility -- complete with a large recreation room, a dedicated craft or game room, full bathroom, and abundant storage. Whether you need a home office, gym, media room, or multigenerational living space, this level adapts to your needs.
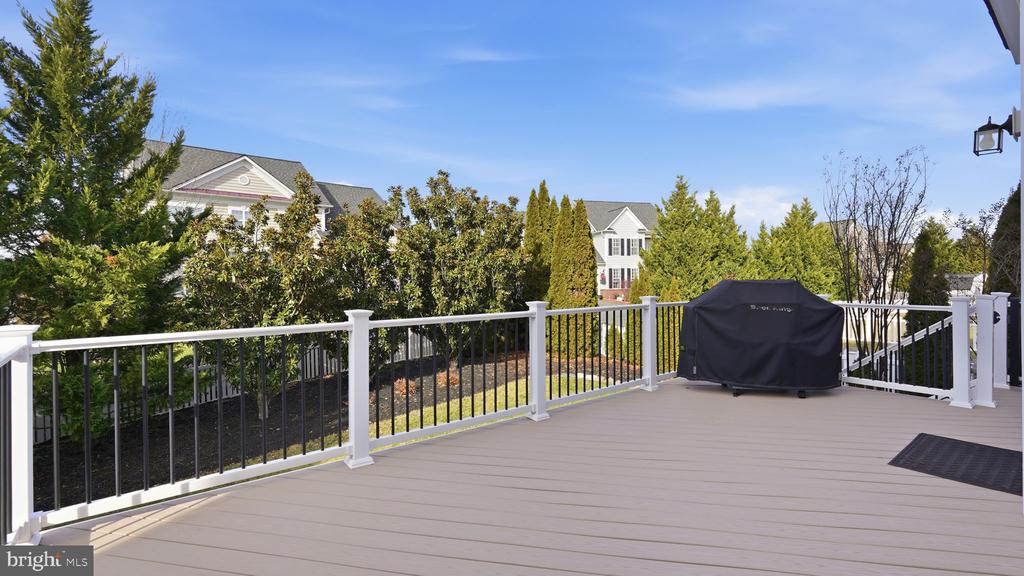
Step outside to enjoy the deck overlooking a fully fenced backyard with an in-ground sprinkler system -- perfect for entertaining, pets, or play. HVAC replaced in 2020, Water heater replaced in 2025
Located just minutes from I-95, commuter routes, shopping, dining, and Quantico, this home combines space, updates, and convenience in one exceptional opportunity.
If you've been searching for a well-maintained, spacious, move-in-ready home in Stafford -- this is the one to see.
View additional property information below.
Take the first step toward your goals with a team dedicated to guiding you every step of the way.
CONTACT US

