
4201 SAINT CATHERINES COURT
FREDERICKSBURG, VA 22408
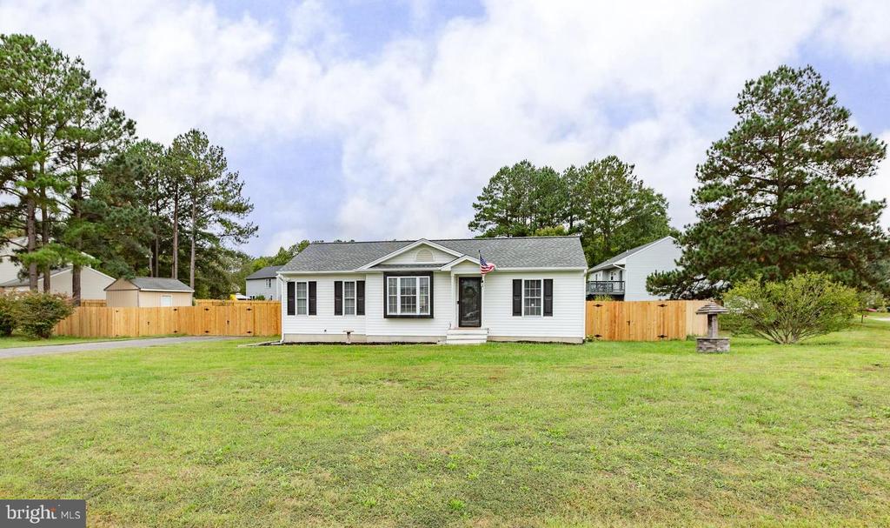
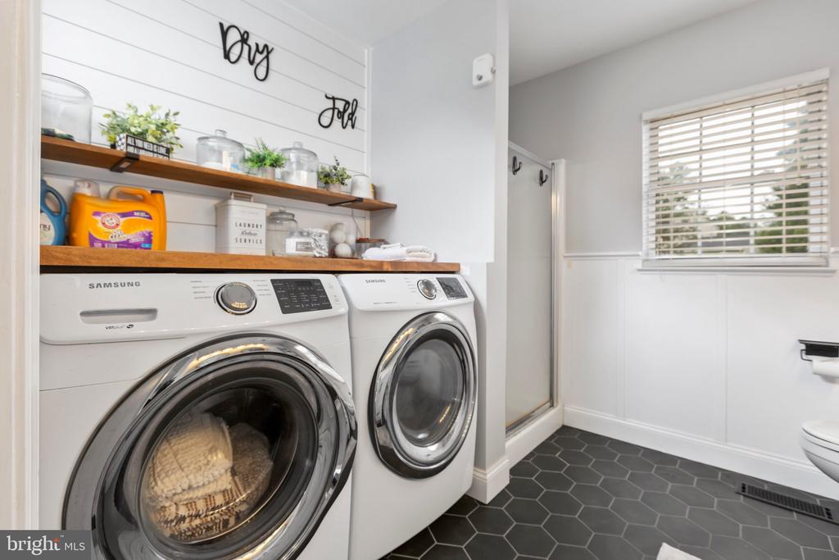
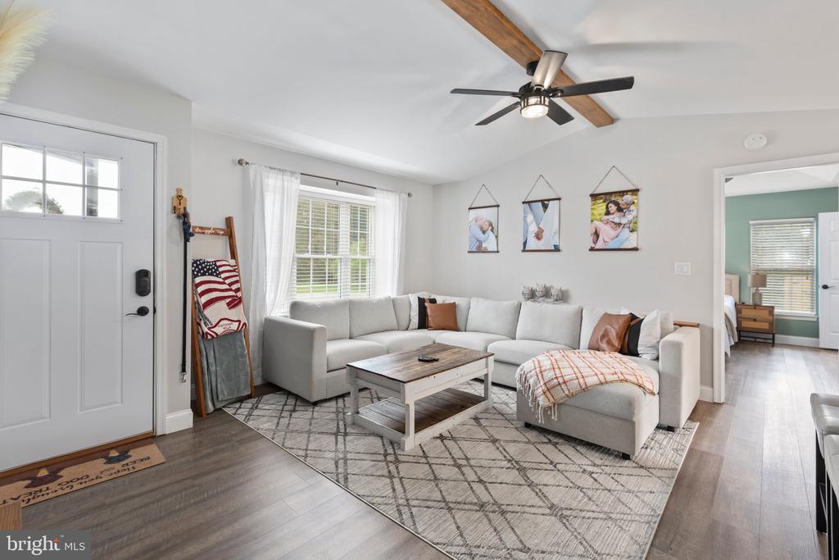
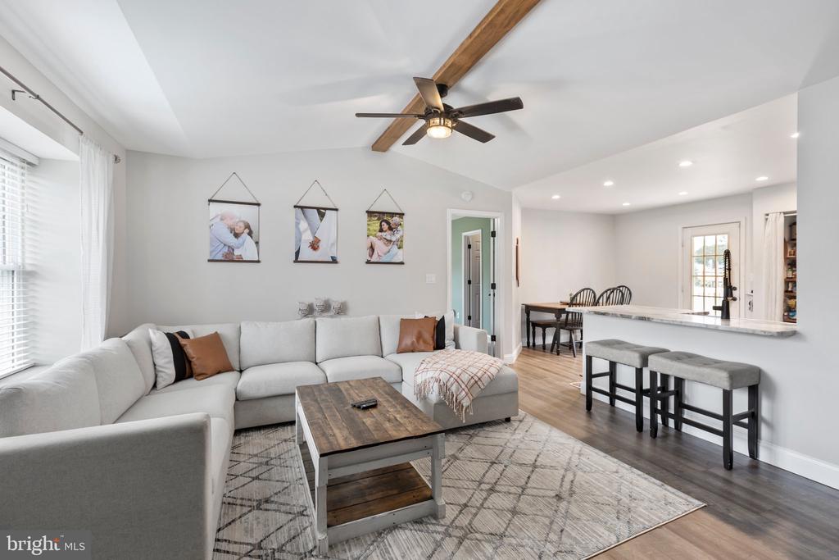
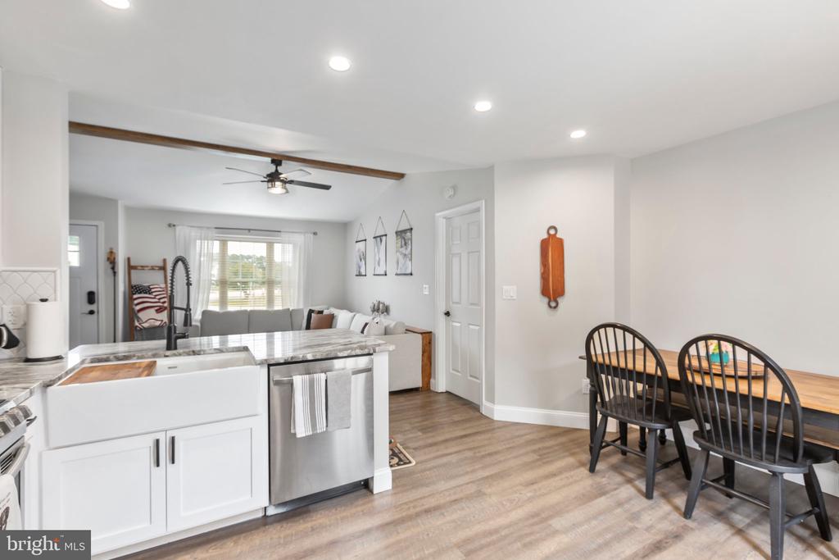
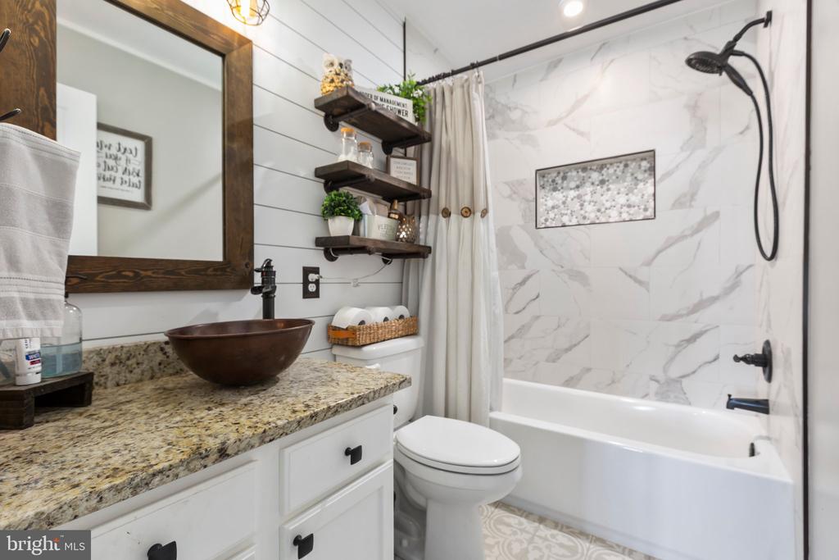
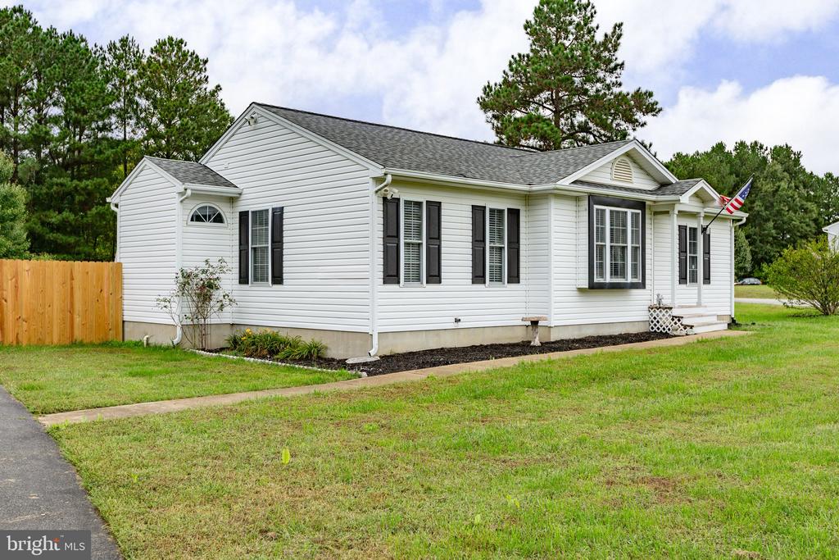
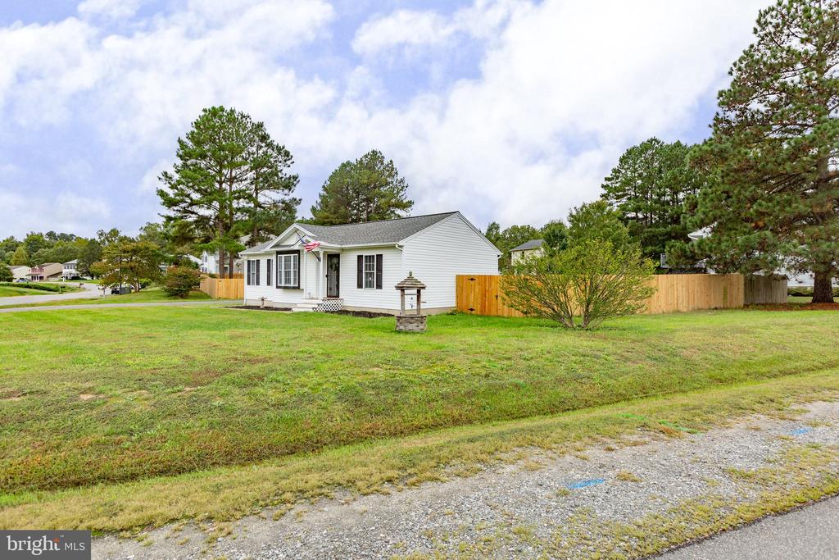
This adorable one-level residence offers low-maintenance living with a modern, open floor plan that will make you proud to call it home! It was recently updated throughout to give the feeling of a chic modern farmhouse.
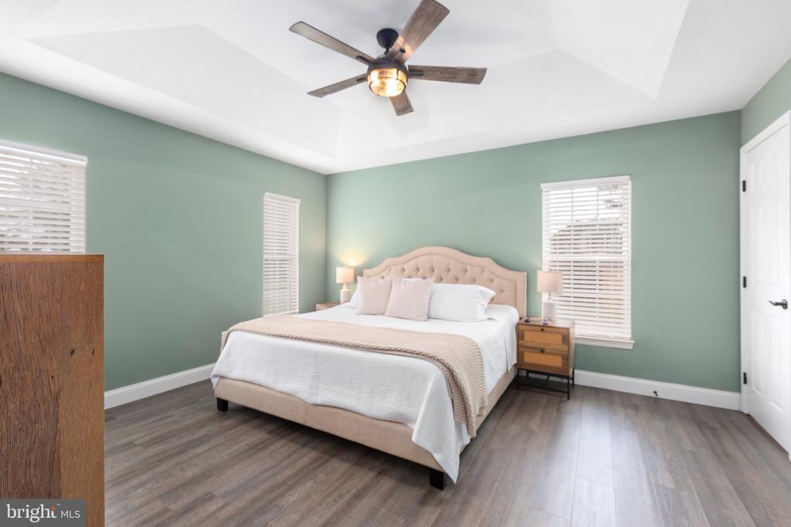
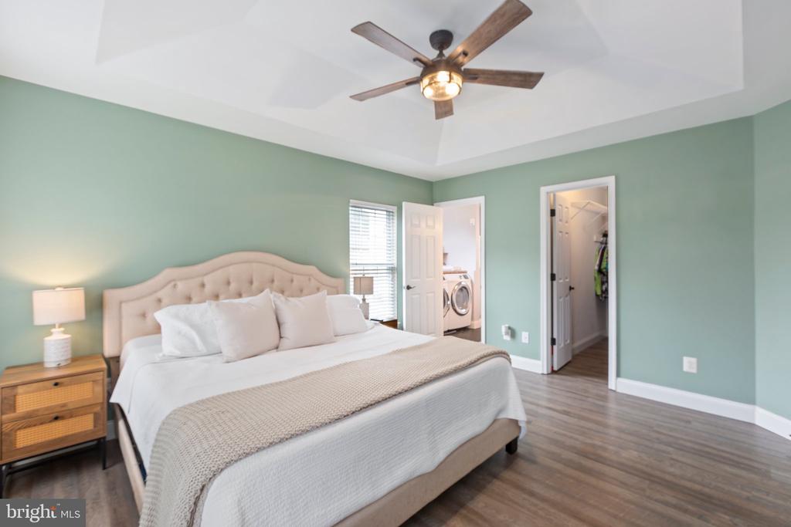
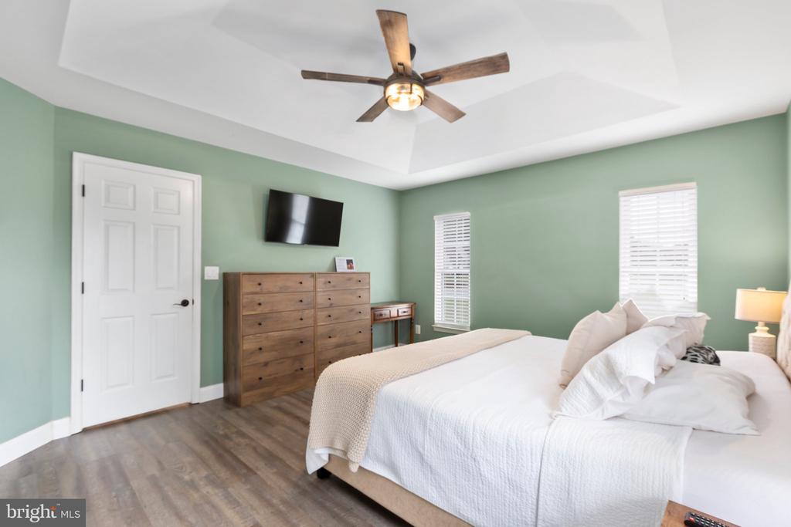
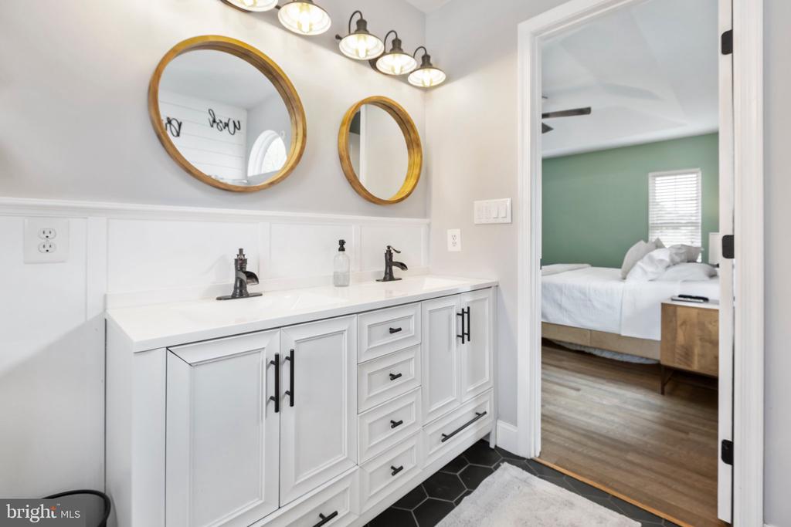
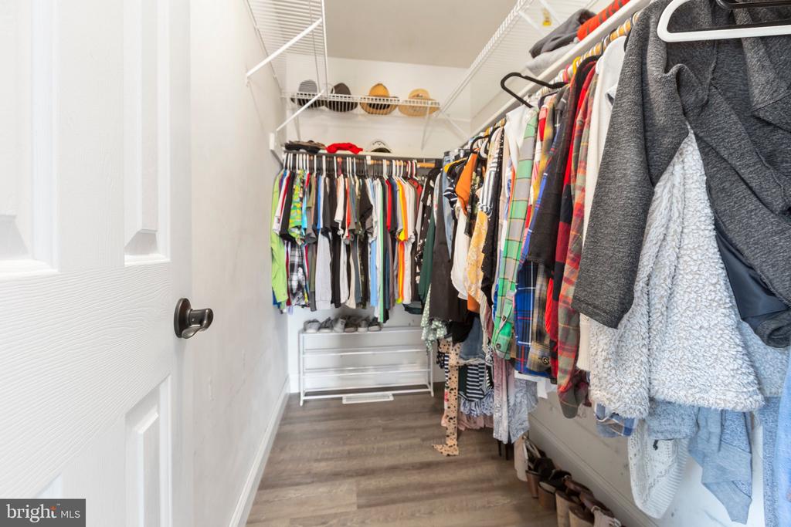
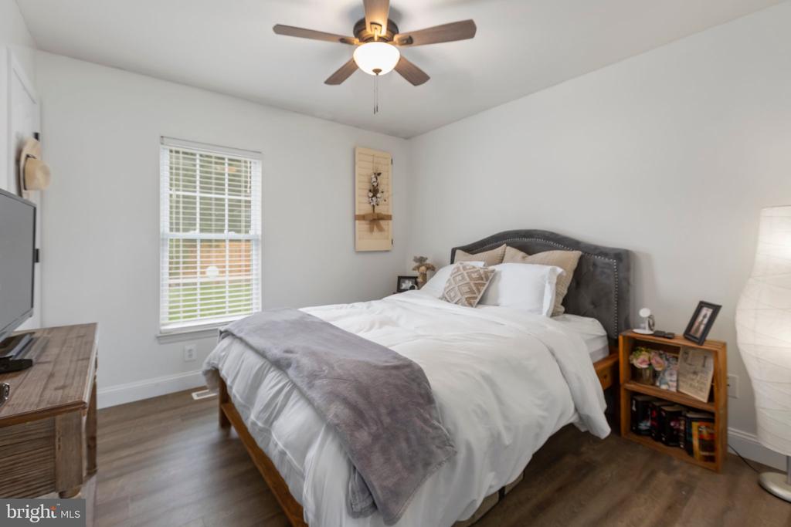
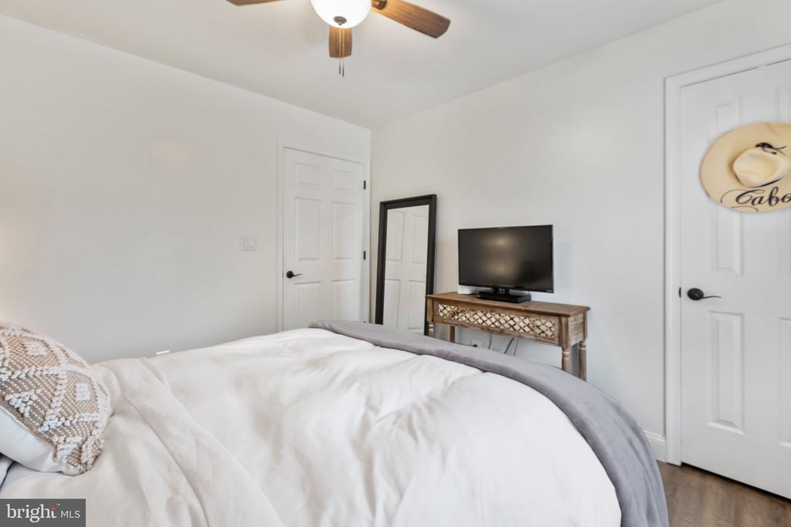
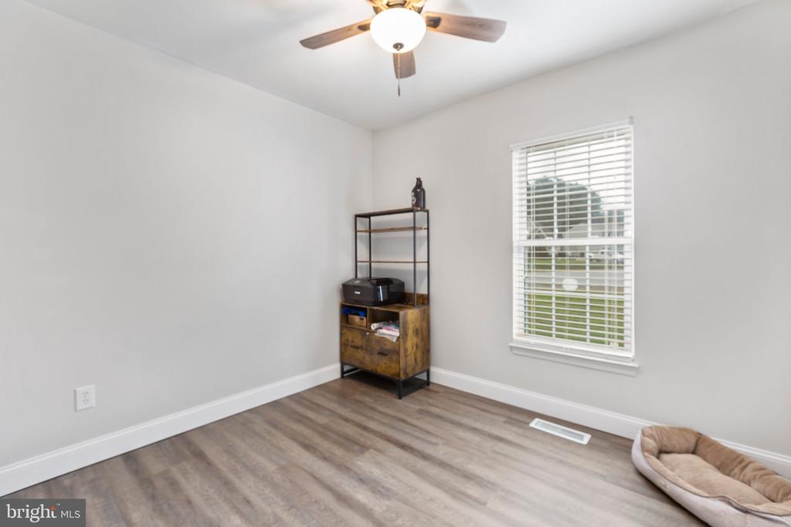
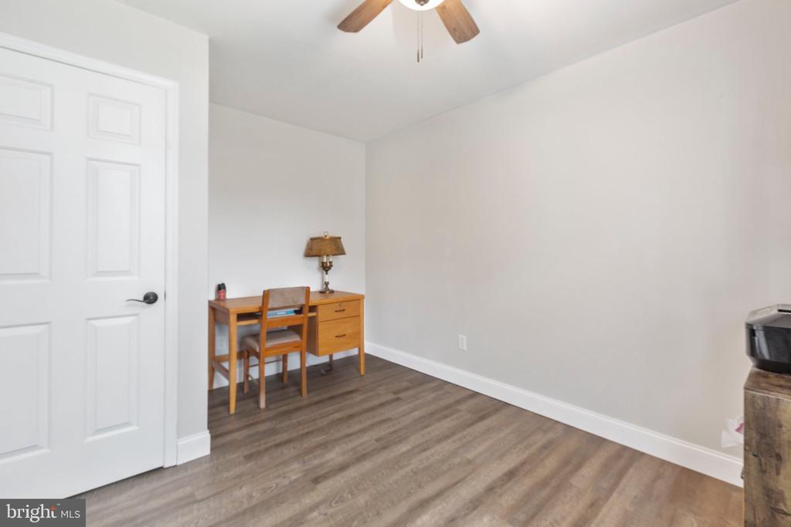
The home offers 3 bedrooms and 2 full bathrooms and the split bedroom layout, enables you to enjoy both privacy and comfort. The primary suite boasts a tray ceiling, a walk-in closet and an ensuite.
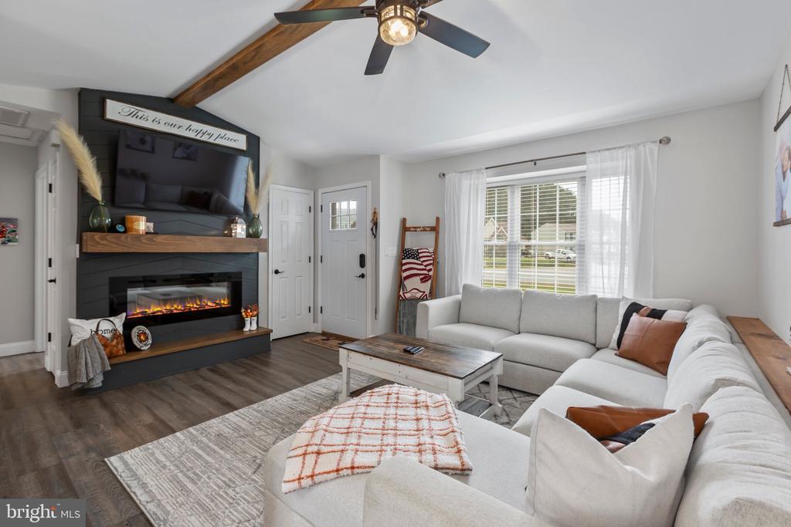
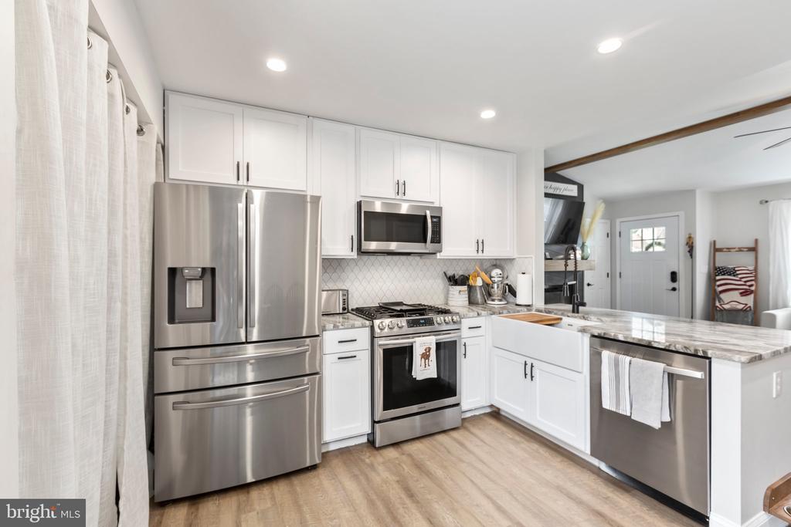
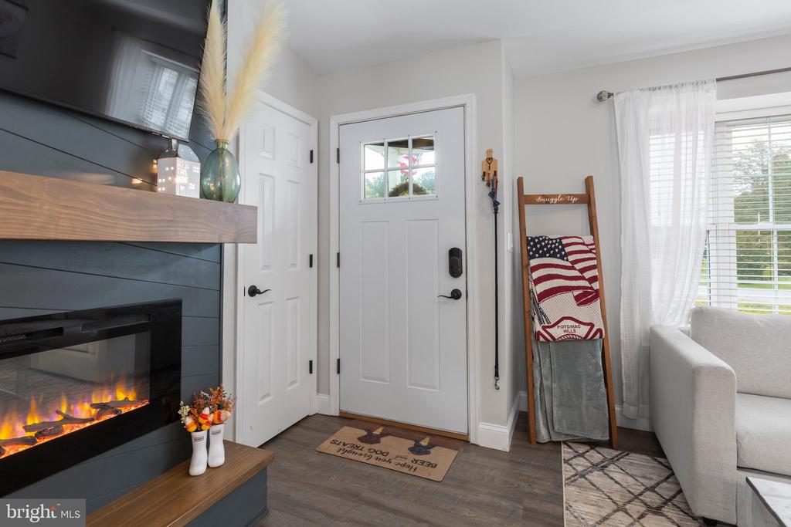
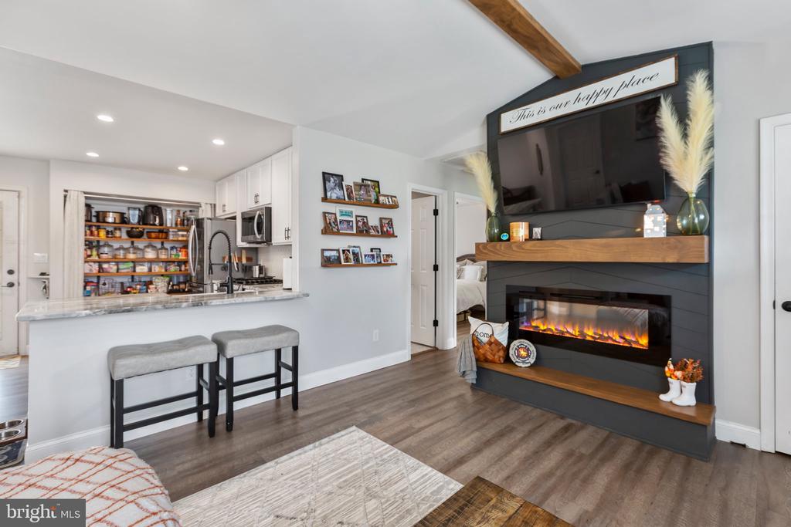
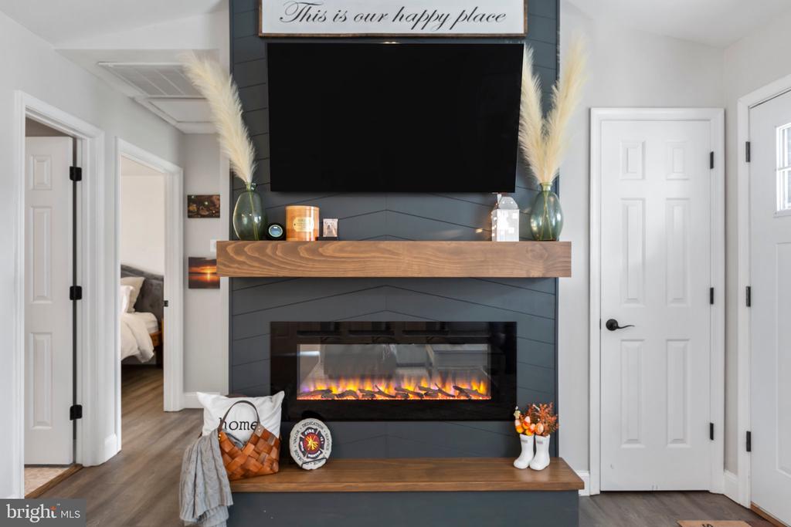
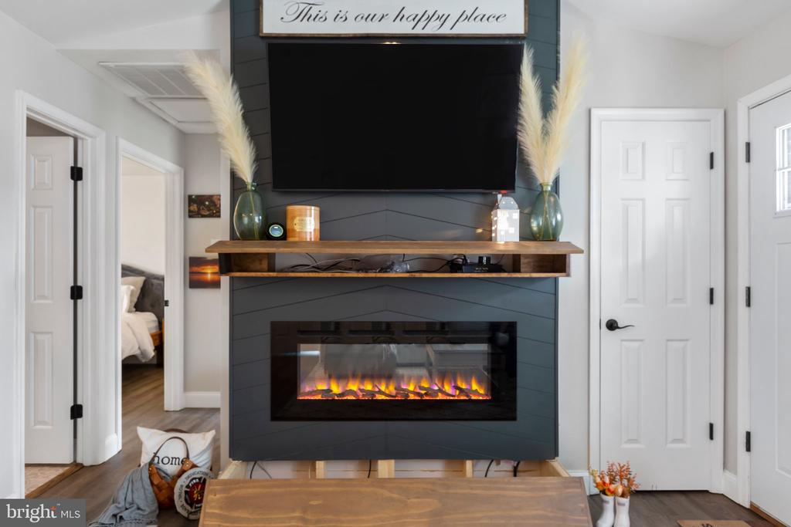
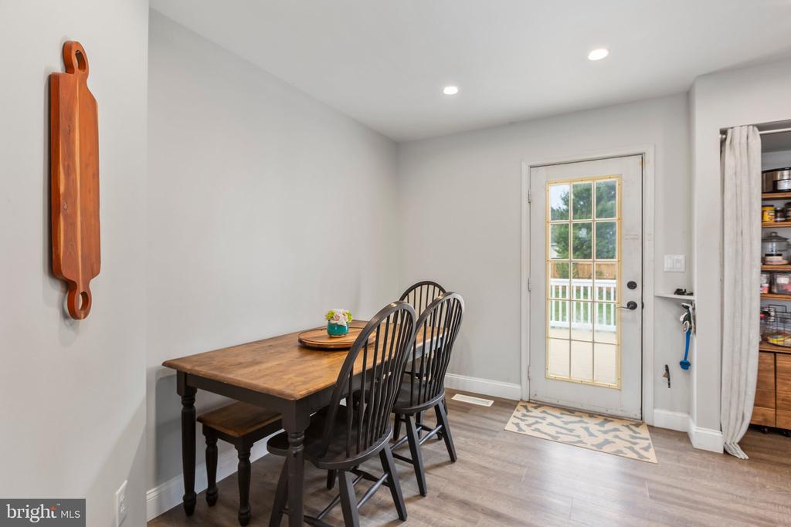
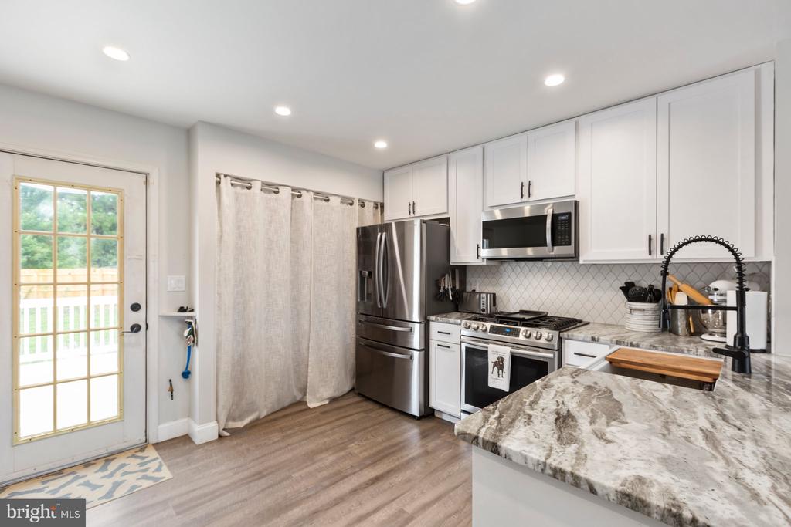
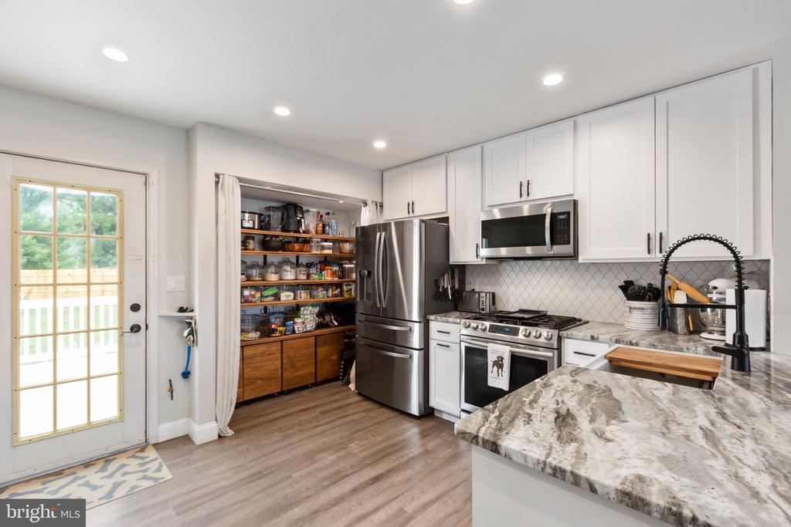
The beautifully updated kitchen is a chef's dream, featuring granite countertops, a breakfast bar, stainless appliances, a charming farm sink, an oversized pantry, and a sleek tiled backsplash. It is open to both the dining area and the living room so you aren't cut off from the group during gatherings with family and friends. The electric fireplace with decorative surround creates a cozy ambiance in the main living area, while the gorgeous luxury vinyl plank flooring adds style and durability.
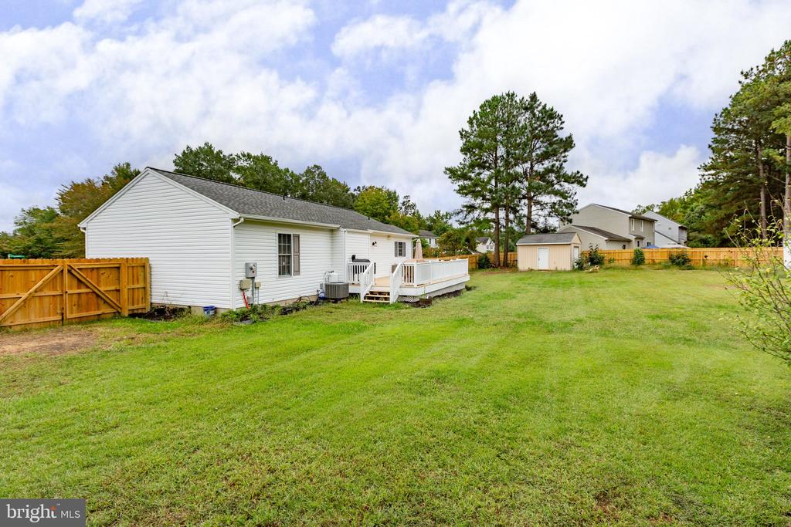
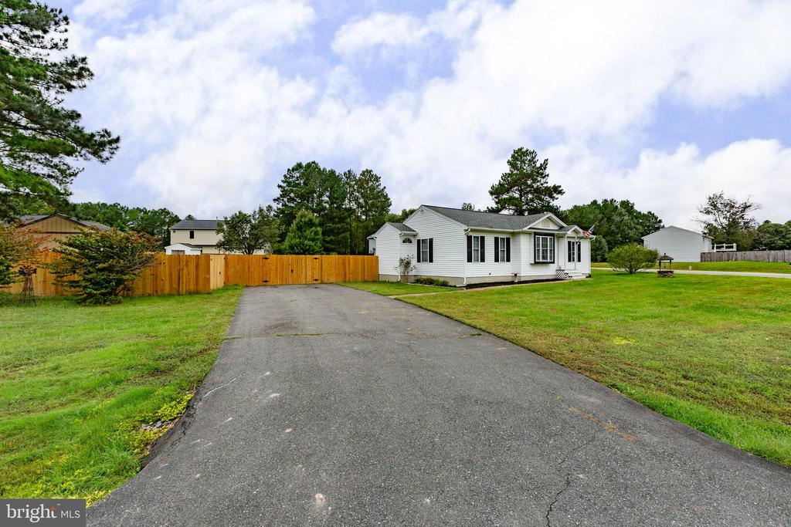
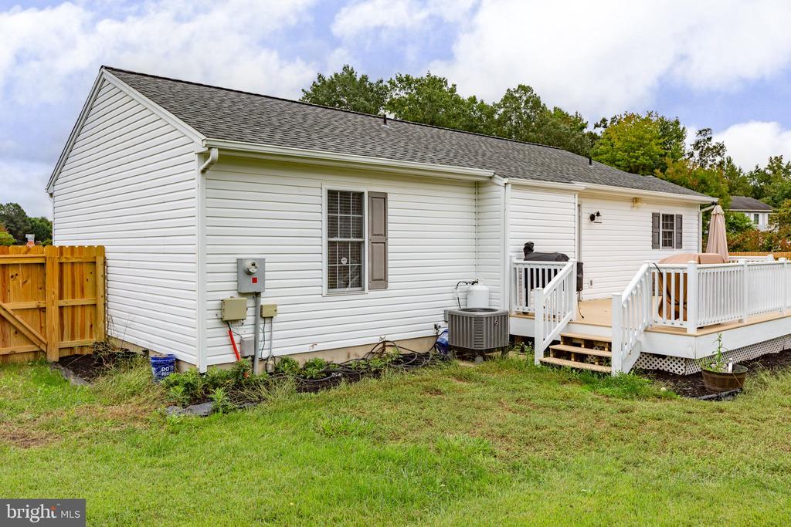
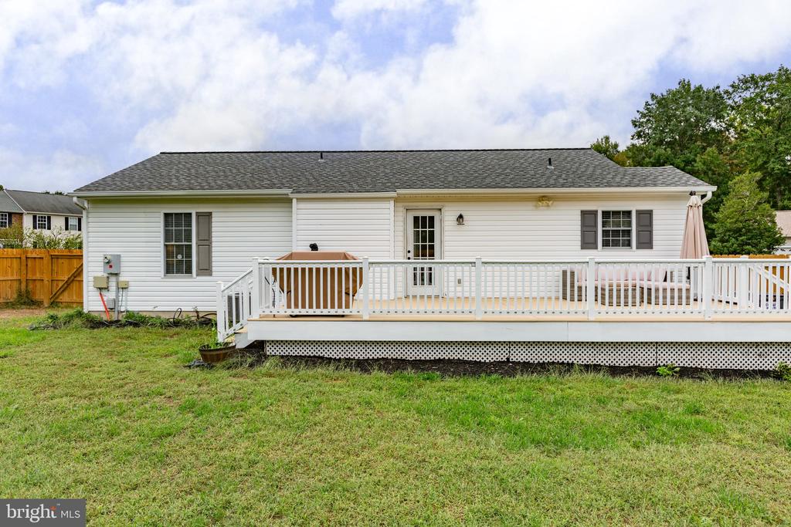
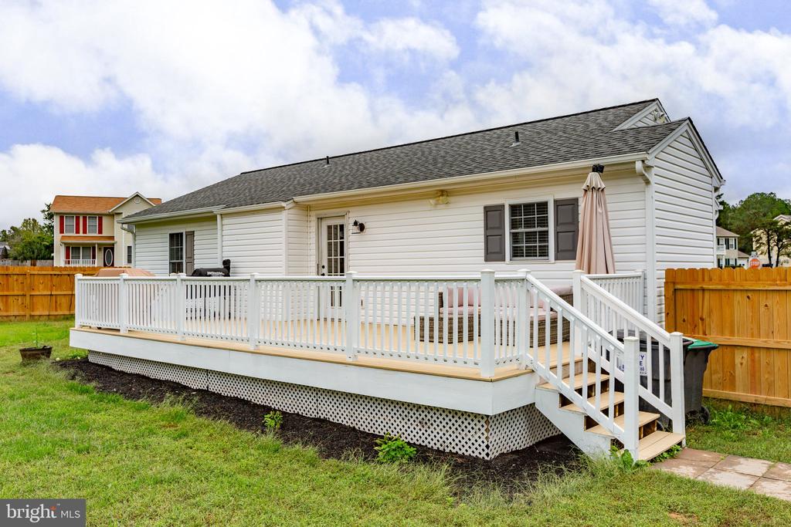
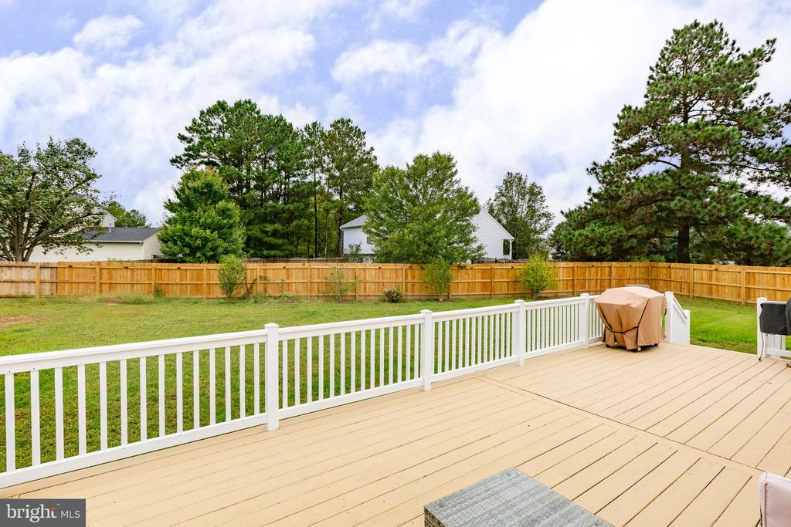
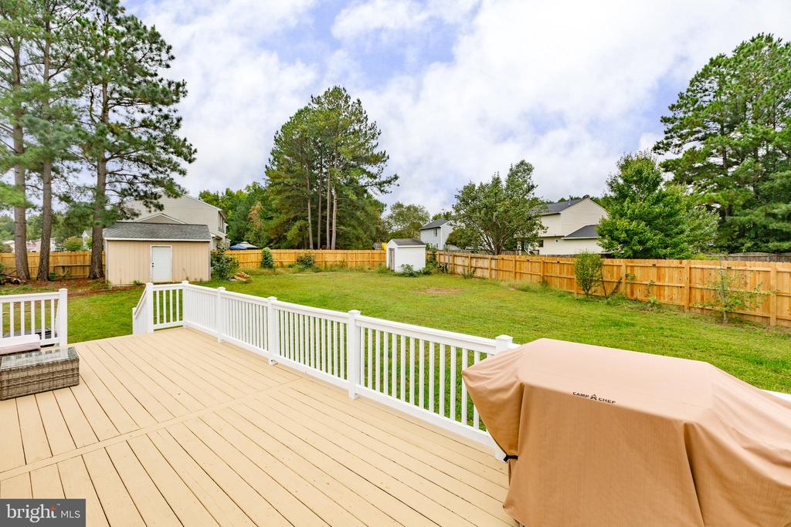
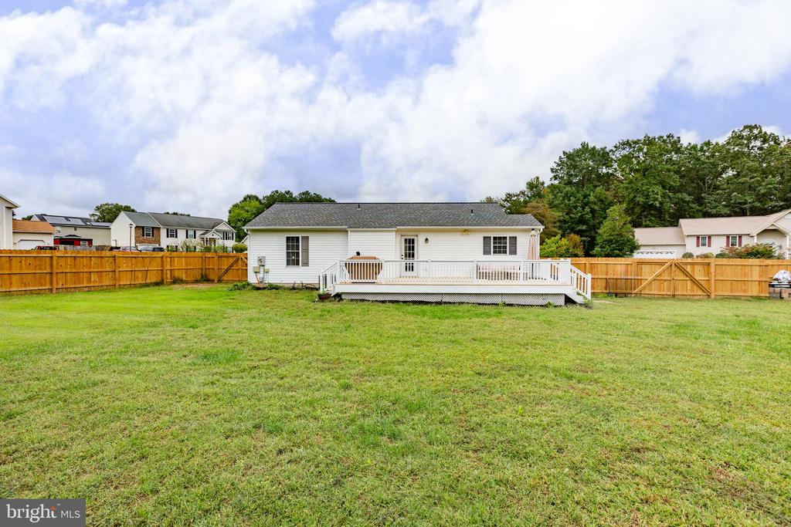
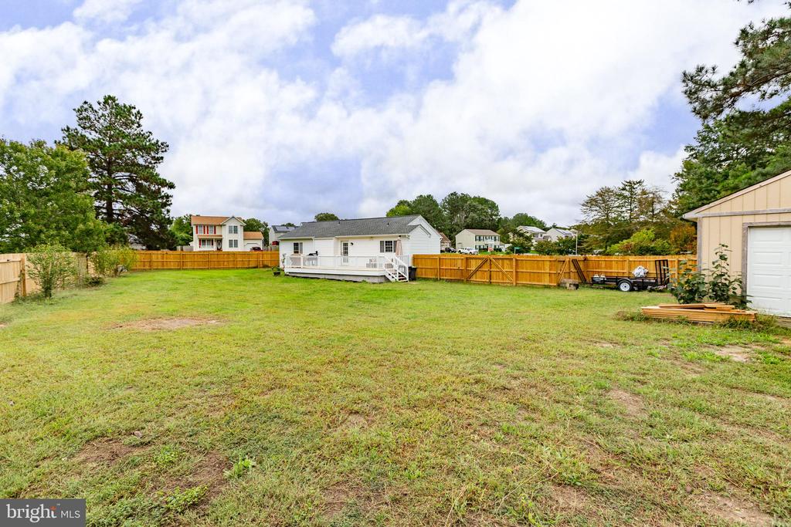
Step outside to a large, corner lot with a privacy fence enclosing the expansive backyard--perfect for entertaining on the large deck. Need storage? This home has not one, but two large storage buildings! Both offer built-in shelving and one also includes electricity and a garage door for easy access.
With recent updates including roof replacement, a new HVAC, the addition of a tankless hot water heater and many modern finishes, this home is truly move-in ready. Don't miss the chance to make it yours!
View additional property information below.
Take the first step toward your goals with a team dedicated to guiding you every step of the way.
CONTACT US

