
SEE ALL PHOTOS

4204 STONEHAVEN WAY

PRICE: $505,000

4204 STONEHAVEN WAY
FREDERICKSBURG, VA 22408

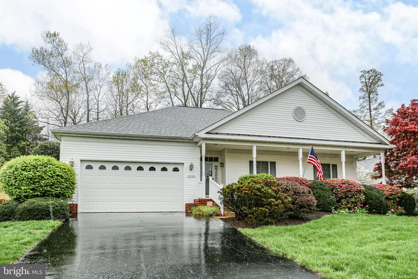
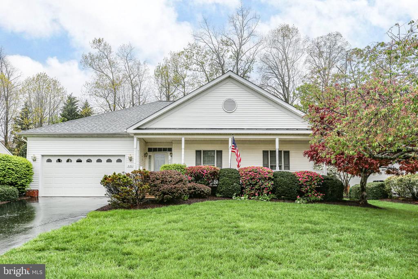
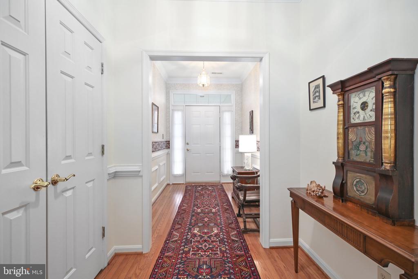
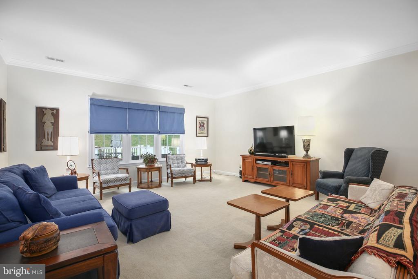
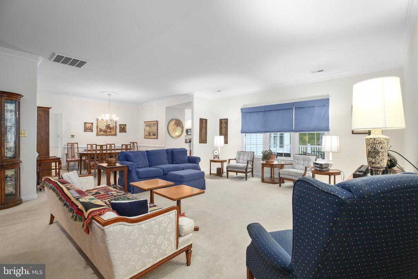
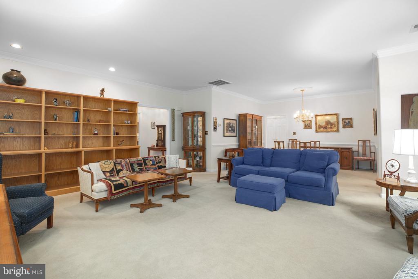
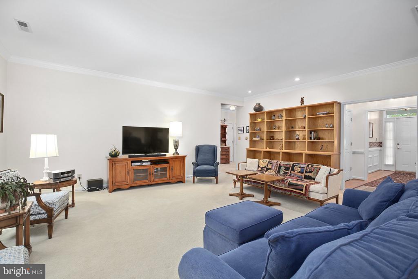
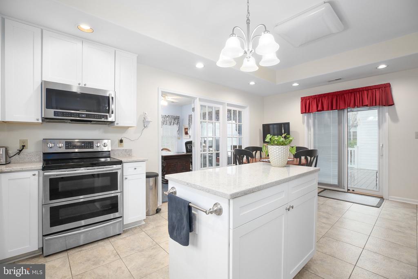
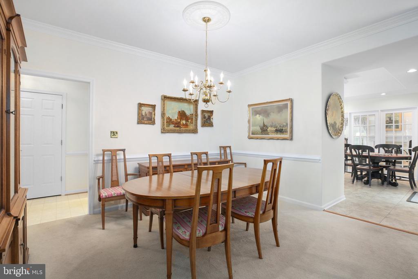
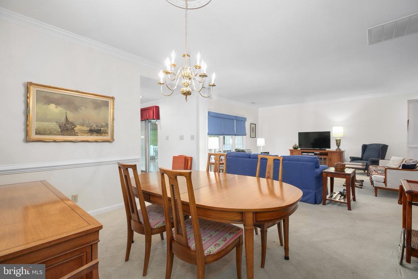
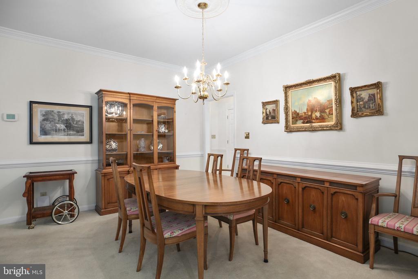
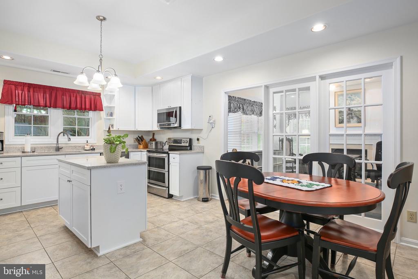
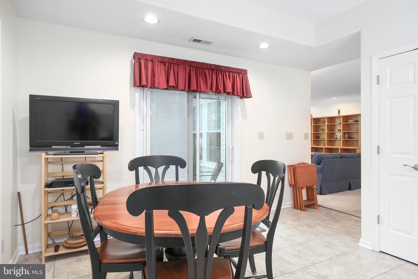
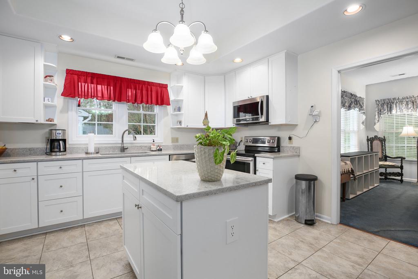
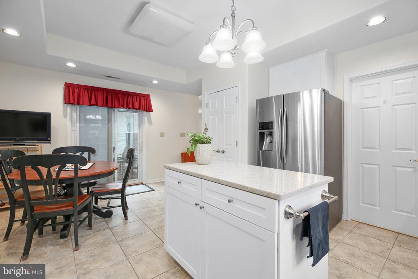
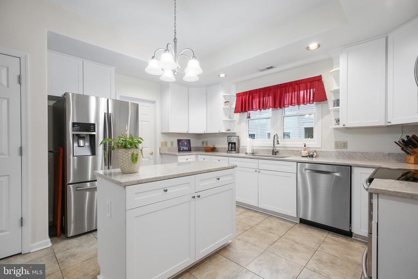
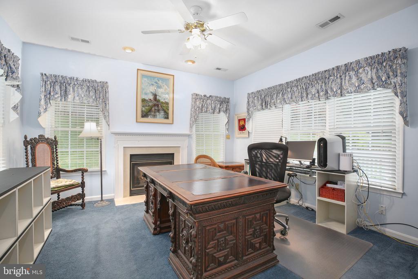
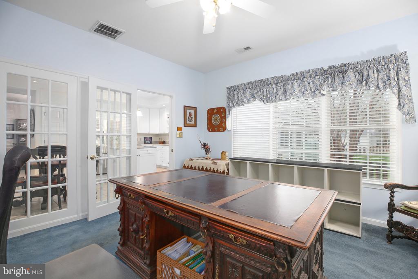
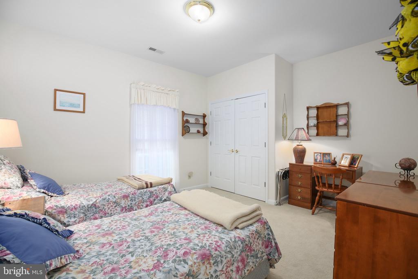
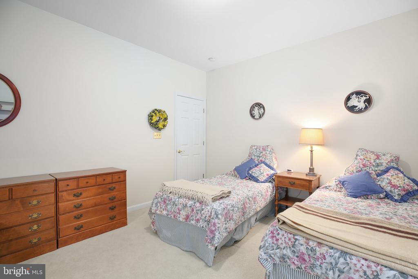
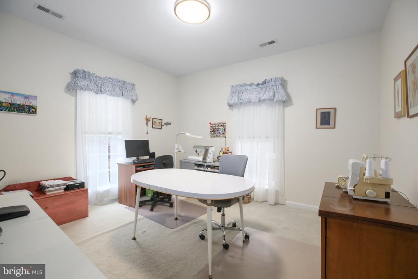
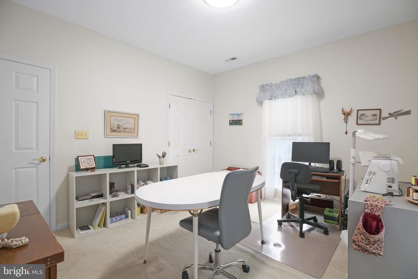
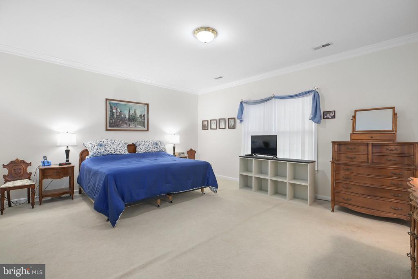
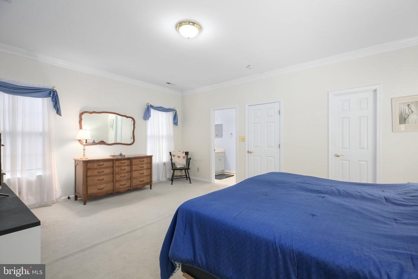
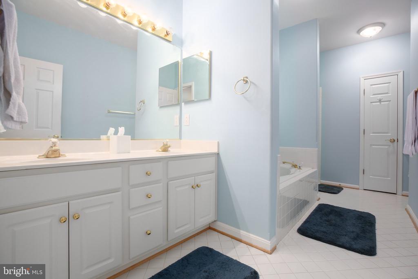
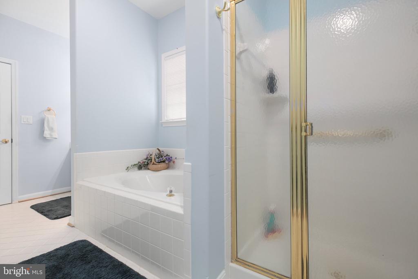
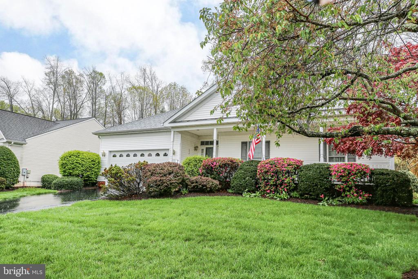
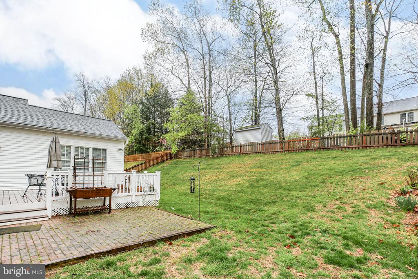
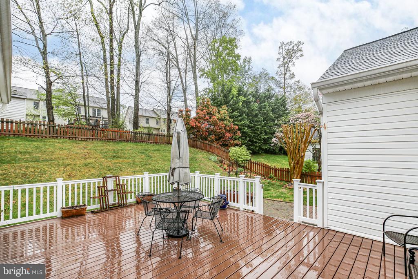
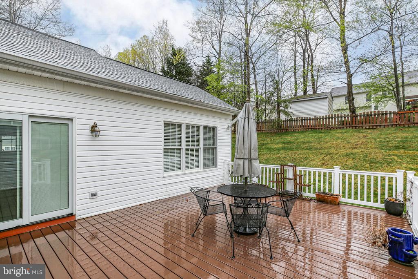
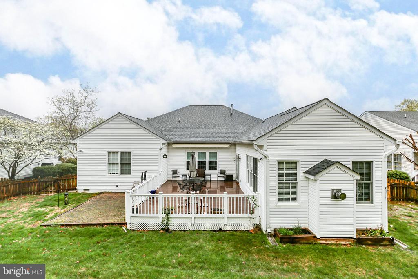
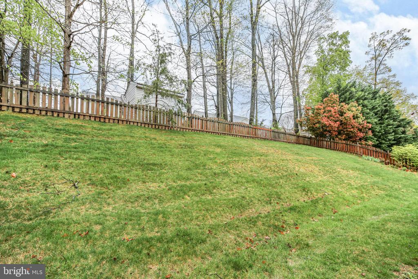
Welcome to effortless one-level living in the Stonehaven section of amenity-filled Lees Hill, nestled in the heart of beautiful Spotsylvania County! This warm and welcoming 3-bedroom, 2-bath rambler offers a spacious and thoughtfully designed layout, ideal for comfortable everyday living and easy entertaining. The bright, gourmet kitchen is a chef's delight, featuring a center island, sleek countertops, and gleaming stainless steel appliances--perfect for preparing meals and gathering with friends and family. The expansive primary suite is a peaceful retreat, complete with a generous walk-in closet and private en suite bath that boasts a relaxing soaking tub and a separate shower. Natural light floods the versatile bonus room, where a cozy gas fireplace creates the perfect ambiance for relaxing or entertaining. Step outside to enjoy the charming front porch, a spacious back deck with a retractable awning for shade on sunny days, and a lovely patio area--ideal for outdoor dining, morning coffee, or unwinding in the fresh air. The attached two-car garage offers ample storage and convenience. As an added bonus, the HOA fee includes lawn maintenance, including mowing, trimming, mulching, and gutter cleaning, giving you more time to enjoy the low-maintenance lifestyle you've been dreaming of. The neighborhood features pools, basketball, volleyball, and tennis courts, tot lots, walking trails, community centers, and more! Located just 2 miles from Spotsylvania Regional Hospital and close to shopping, dining, the Lees Hill Golf Club, and commuter routes, this pleasant home offers the perfect blend of comfort, charm, and convenience. Don't miss your chance to make this delightful rambler your next home!

  • Beds 3
  • Baths 2
  • Total Area 2,385 Sq.Ft.
  • Living Area 2,385 Sq.Ft.
  • Status Sold

Features & Amenities

View additional property information below.

Interior

Total Bedrooms: 3
Total Bathrooms: 2
Full Bathrooms: 2
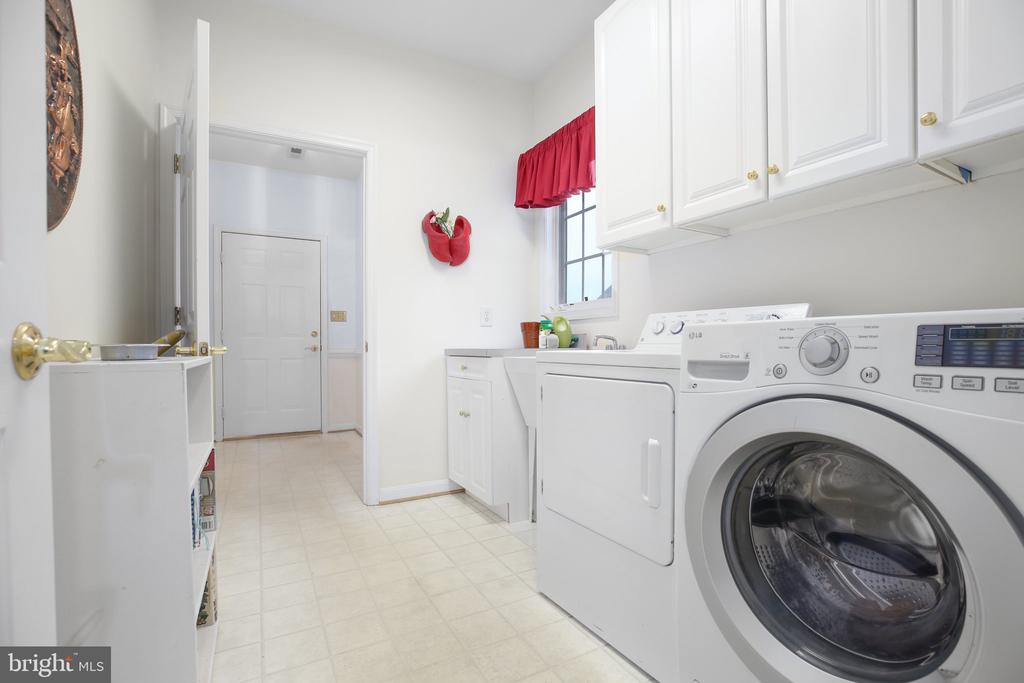
Laundry Room: Main Floor, Washer In Unit, Dryer In Unit
Flooring: Carpet, Vinyl, Wood
Fireplace: Fireplace - Glass Doors, Gas/Propane, Mantel(s)
Appliances: Built-In Microwave, Dishwasher, Disposal, Built-In Range, Dryer, Exhaust Fan, Extra Refrigerator/Freezer, Refrigerator, Stove, Washer, Water Heater
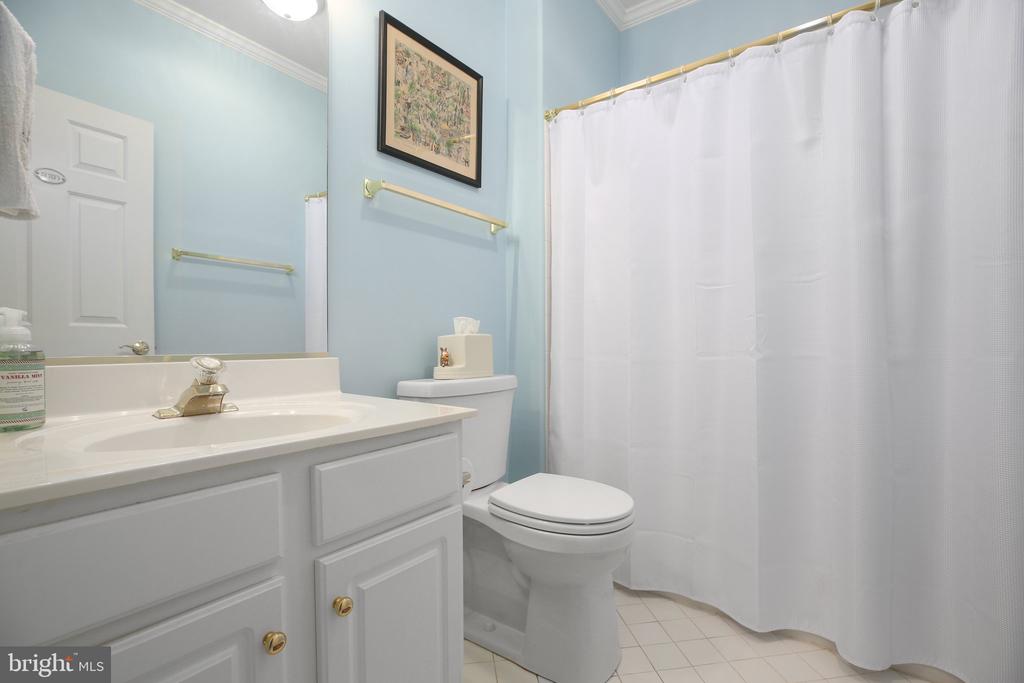
Other Interior Features: Bathroom - Soaking Tub, Bathroom - Tub Shower, Wood Floors, Walk-in Closet(s), Window Treatments, Upgraded Countertops, Primary Bath(s), Kitchen - Island, Kitchen - Table Space, Formal/Separate Dining Room, Floor Plan - Open, Entry Level Bedroom, Combination Dining/Living, Ceiling Fan(s), Carpet, Built-Ins, Bathroom - Stall Shower

Exterior

Stories: 1
Garage Space: 2.0
Water Source: Public
Pool: Yes - Community
Parking: Attached Garage, Off Street
Heat Type: Forced Air
AIR Conditioning: Central A/C, Ceiling Fan(s)
Sewer: Public Sewer
Substructure: Concrete Perimeter
Disability Features: None
HOA Amenities: Basketball Courts, Common Grounds, Community Center, Golf Course Membership Available, Jog/Walk Path, Pool - Outdoor, Soccer Field, Tennis Courts, Tot Lots/Playground, Volleyball Courts
Other Exterior Features: Awning(s), Gutter System, Underground Lawn Sprinkler

Area & Lot

Status: Sold
Date Sold: September 12, 2025
Living Area: 2,385 Sq.Ft.
Total Area: 2,385 Sq.Ft.
Lot Area: 0.28 Acres
MLS® ID: VASP2032844
Type: Residential
Year Built: 1998
Neighborhood: Spotsylvania County
Architecture Styles: Ranch/Rambler
Elementary School: LEE HILL
Middle School: THORNBURG
High School: MASSAPONAX
School District: SPOTSYLVANIA COUNTY PUBLIC SCHOOLS

Financial

Sales Price: $505,000
Real Estate Taxes: $2,917/yr
Hoa Fees: $676/3 mos
Zoning: R2
View Virtual Tour
Explore The

Neighborhood

Spotsylvania County

Work With Us

Take the first step toward your goals with a team dedicated to guiding you every step of the way.

CONTACT US


