
SEE ALL PHOTOS

4209 OAKHILL ROAD

PRICE: $2,800/mo

4209 OAKHILL ROAD
FREDERICKSBURG, VA 22408

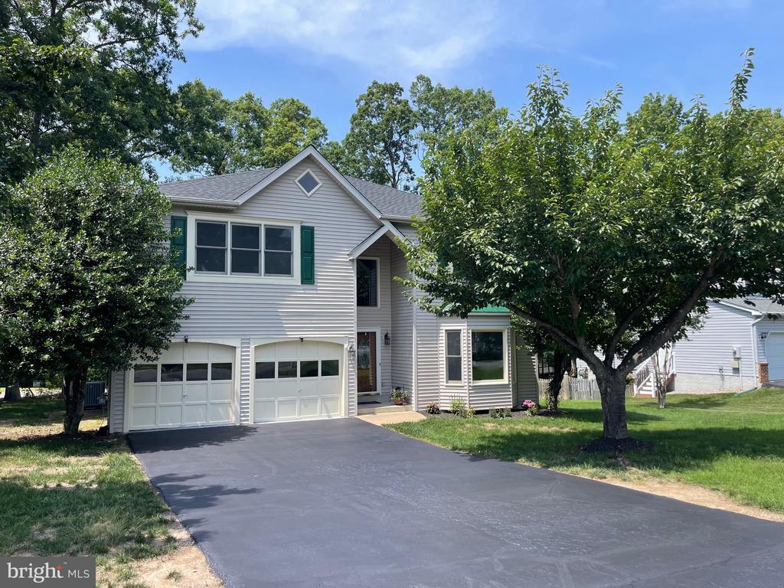
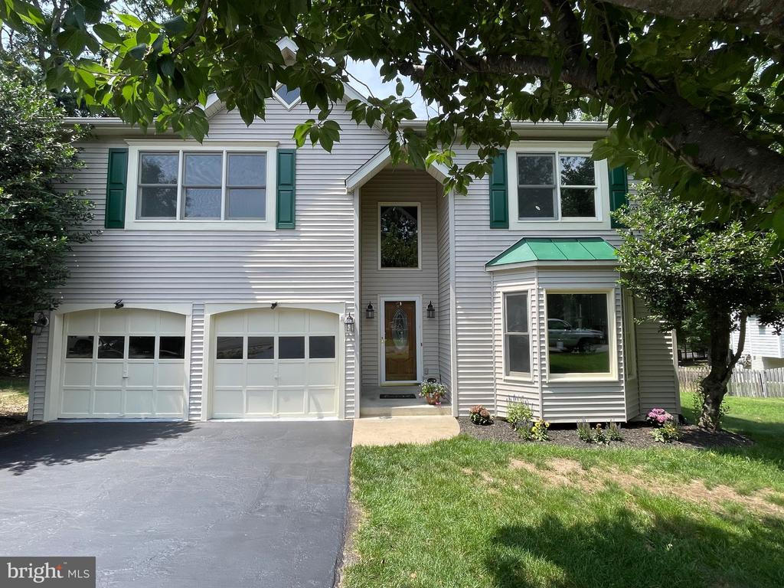
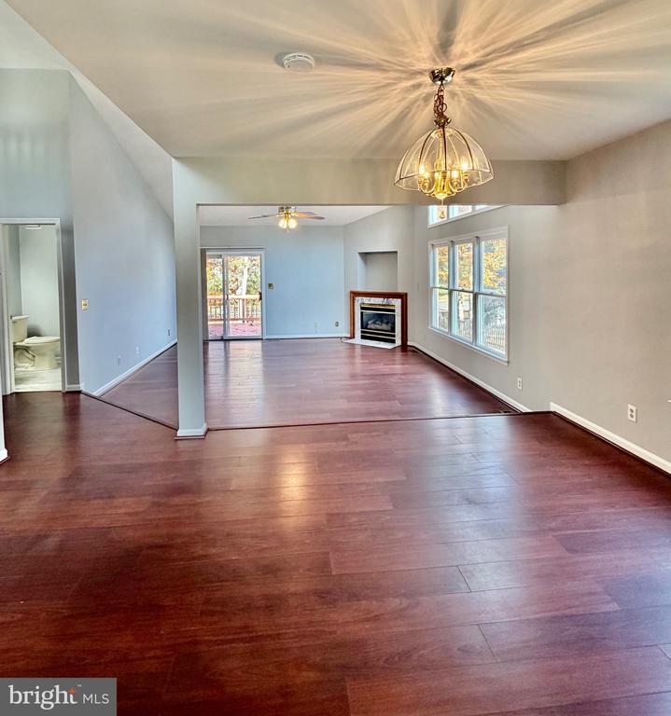
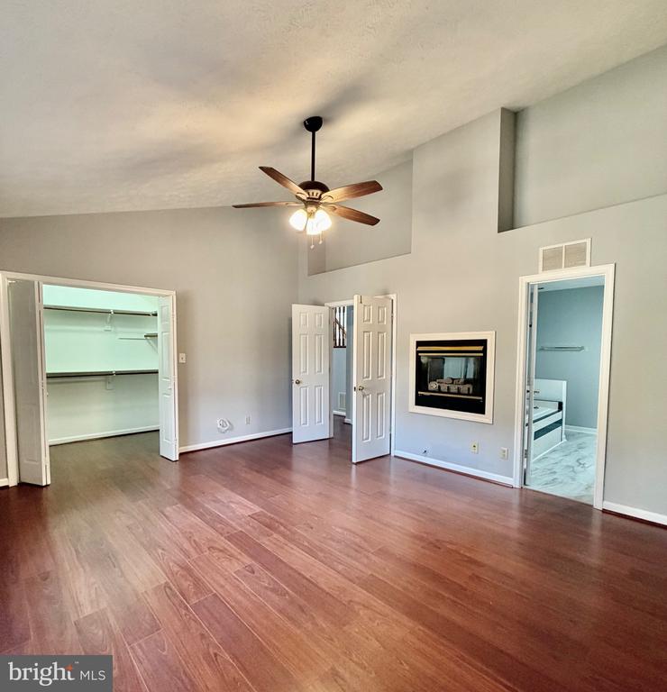
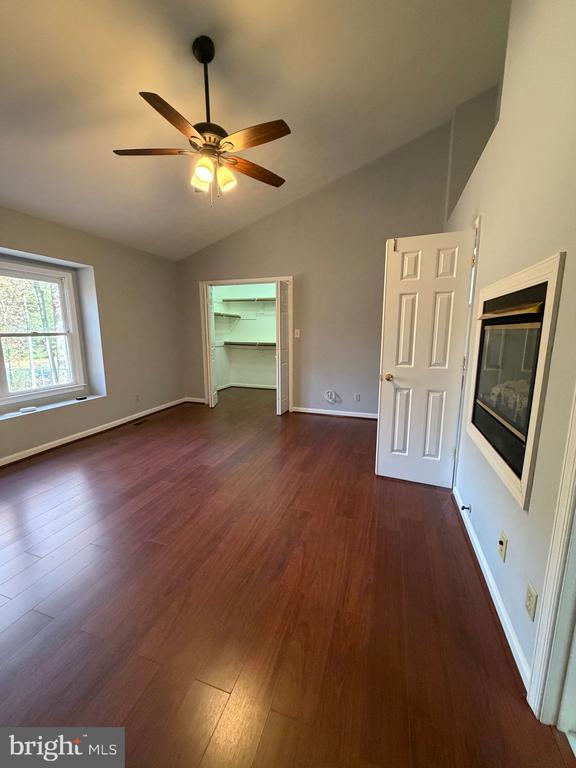
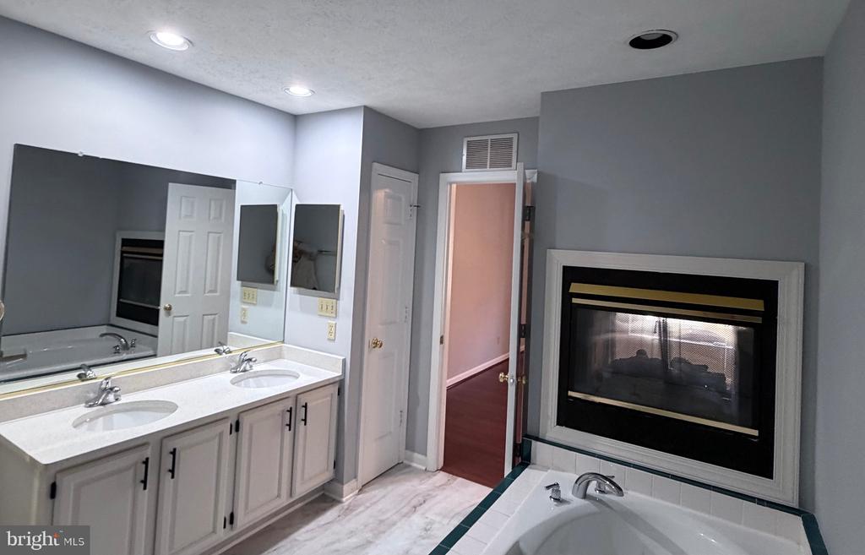
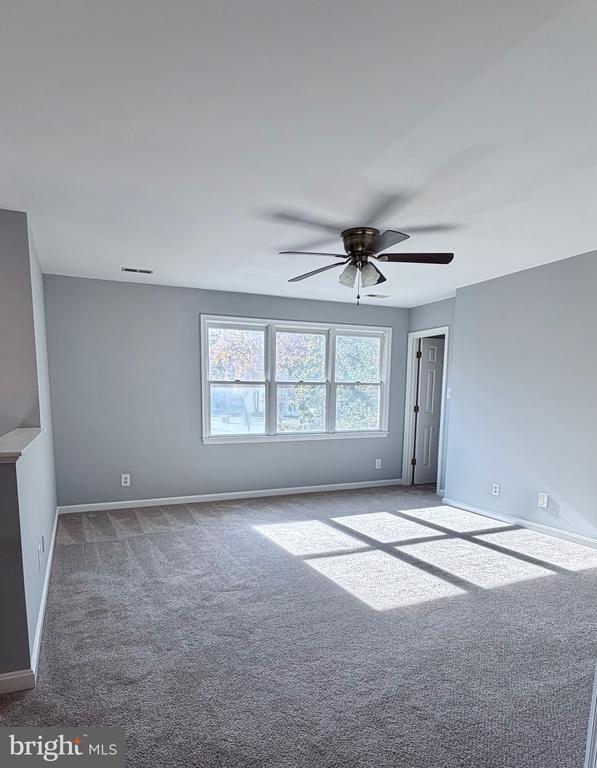
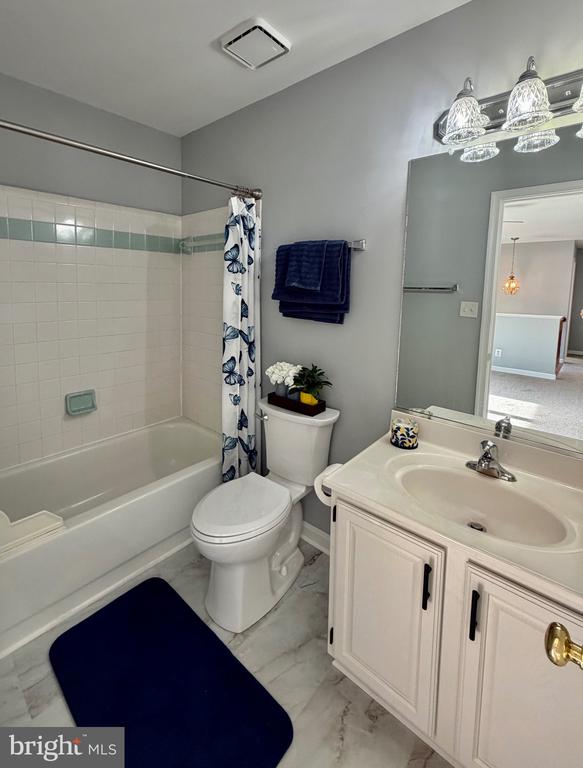
Beautiful 4-bedroom, 2.5-bath home on a quiet cul-de-sac street This home offers flexible living with a main-level primary suite, including a dual sided fireplace opening to both bedroom and primary bath and an open-concept layout for comfortable living.
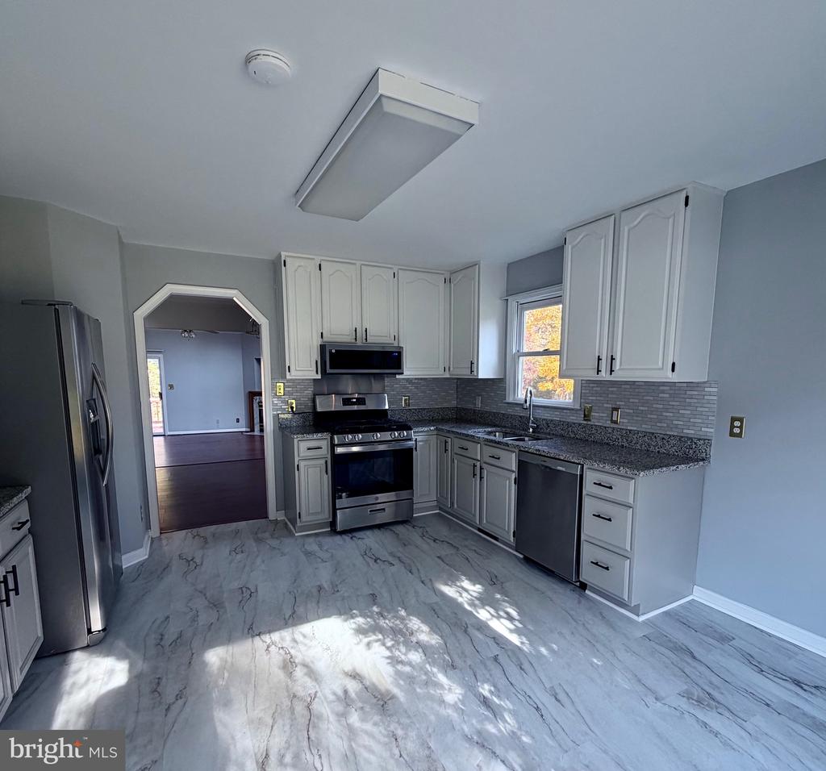
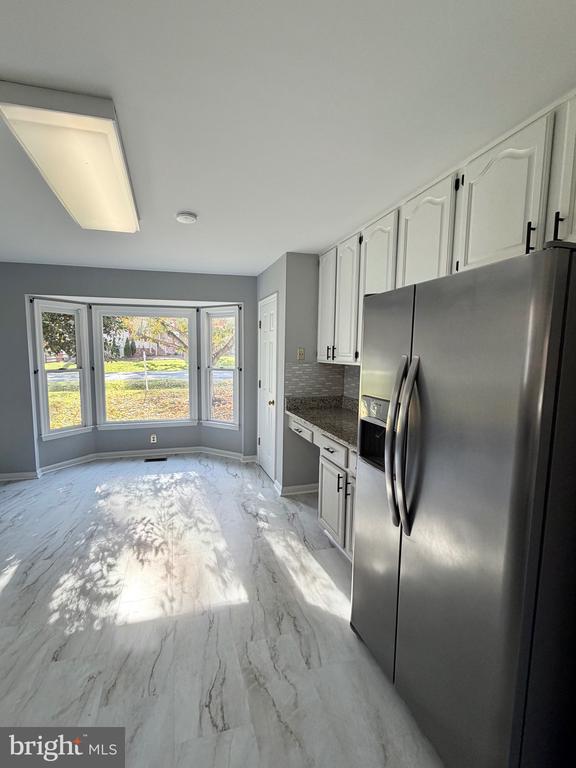
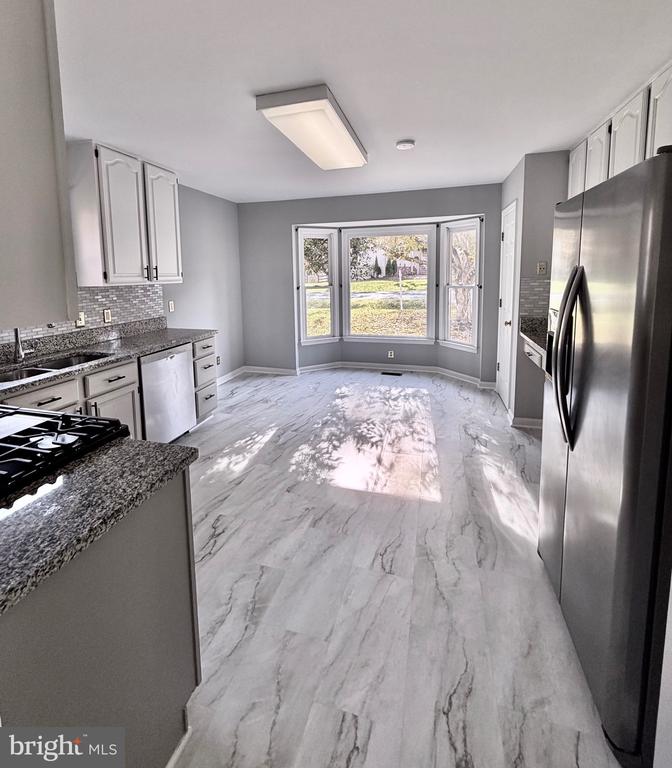
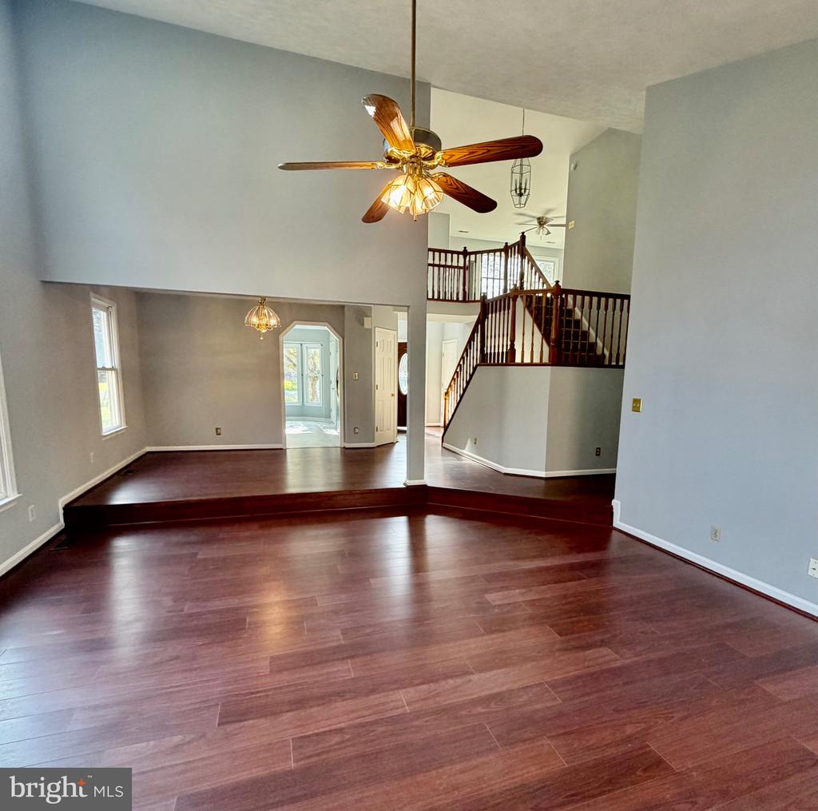
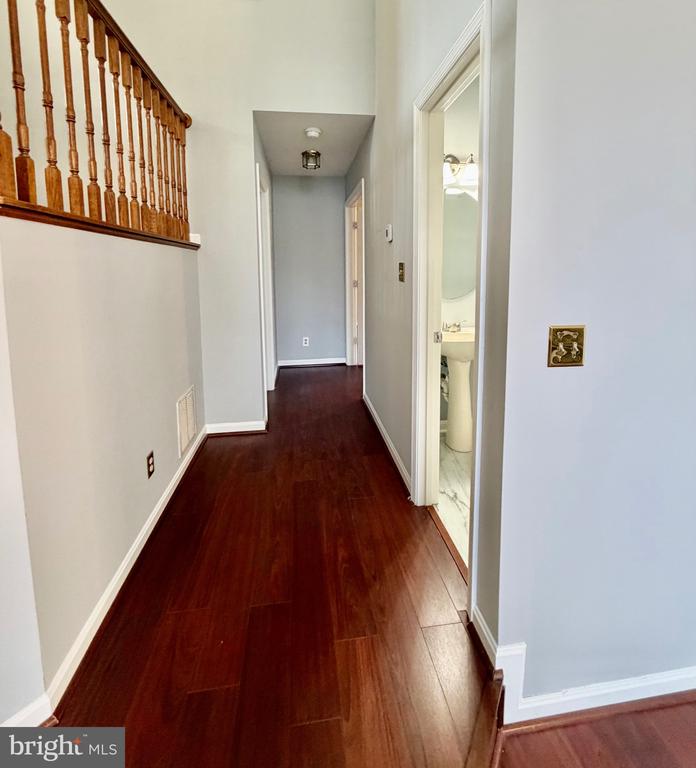
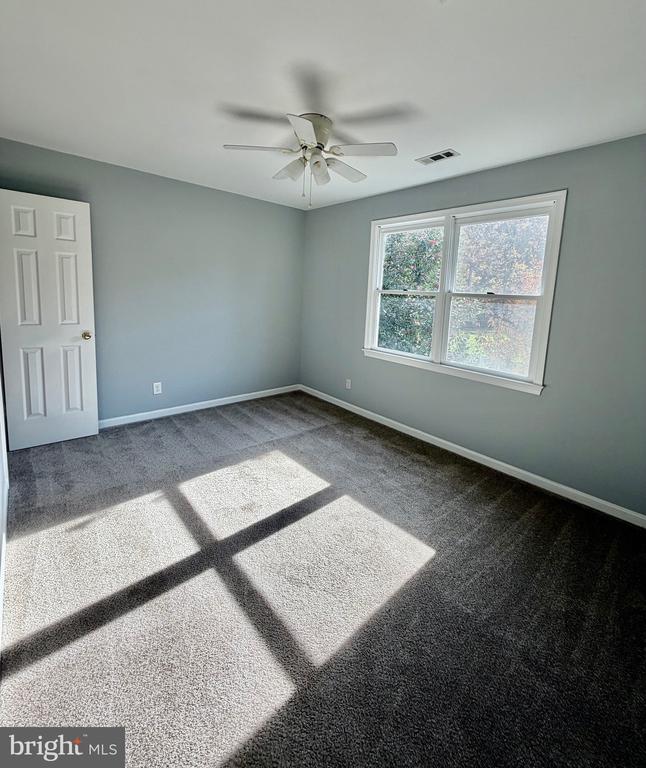
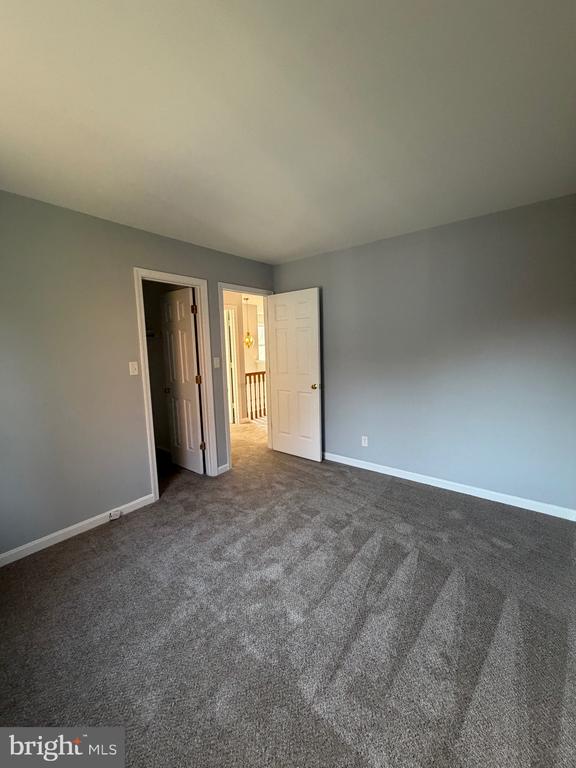
Enjoy an inviting kitchen with stainless steel appliances and gas stovetop cooking, a bright dining area, and a sunken living room with vaulted ceilings and a second cozy gas fireplace. Upstairs features 3 additional bedrooms with a loft for a study space, play area, office or craft room.
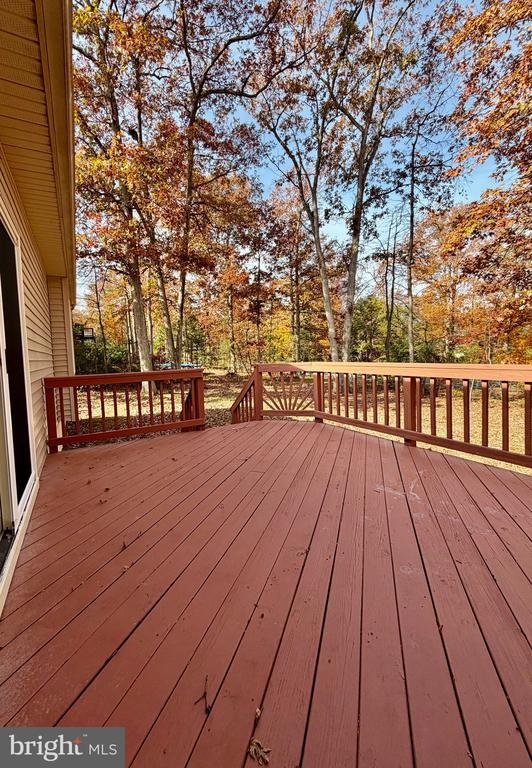
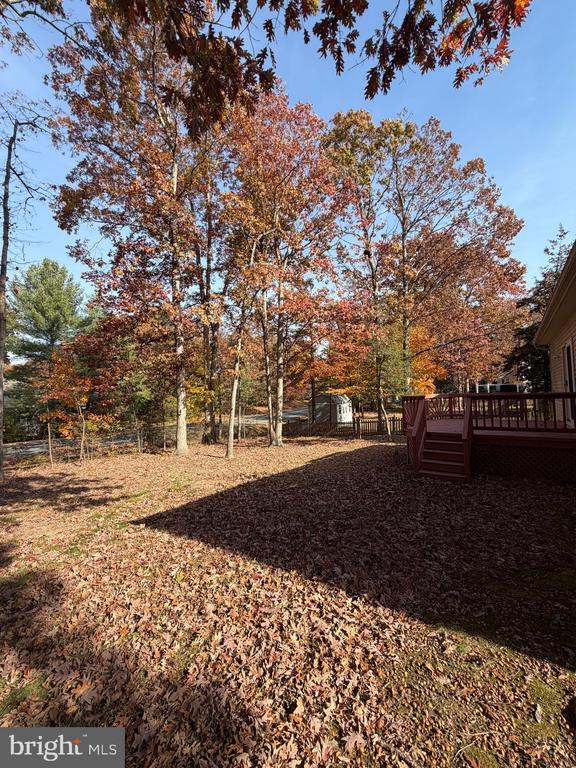
There is a large backyard with deck for relaxing or entertaining. .
Prime Location: minutes to I-95, VRE stations ( with closest only 3.5 miles away), schools, shopping and medical care.
Potential for owner have backyard fencing installed

  • Beds 4
  • Baths 3
  • Total Area 2,267 Sq.Ft.
  • Living Area 2,267 Sq.Ft.
  • Status Leased

Features & Amenities

View additional property information below.

Interior

Total Bedrooms: 4
Total Bathrooms: 3
Full Bathrooms: 2
Half Bathrooms: 1
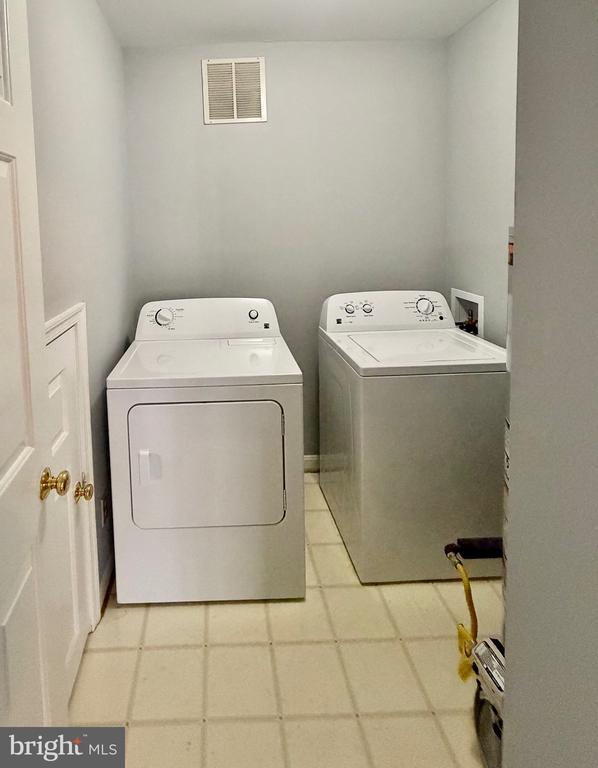
Laundry Room: Dryer In Unit, Washer In Unit, Main Floor
Flooring: Carpet, Luxury Vinyl Plank, Luxury Vinyl Tile
Fireplace: Double Sided, Fireplace - Glass Doors, Gas/Propane, Mantel(s)
Appliances: Built-In Microwave, Dishwasher, Disposal, Dryer, Icemaker, Oven/Range - Gas, Refrigerator, Stainless Steel Appliances, Washer, Water Heater
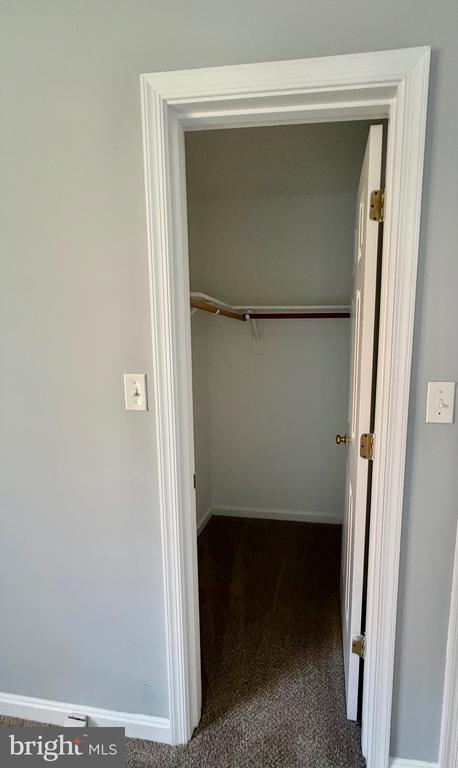
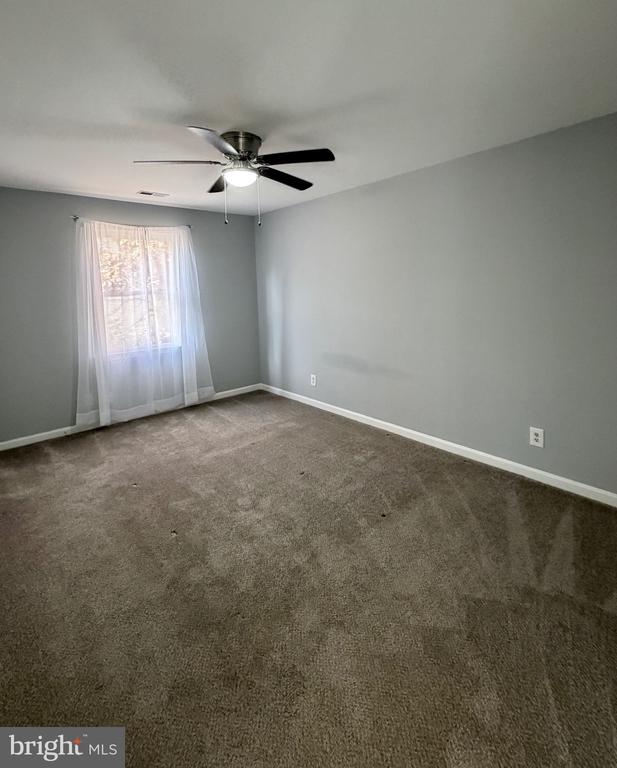
Other Interior Features: Bathroom - Jetted Tub, Bathroom - Walk-In Shower, Breakfast Area, Carpet, Ceiling Fan(s), Dining Area, Entry Level Bedroom, Formal/Separate Dining Room, Floor Plan - Open, Kitchen - Table Space, Pantry, Primary Bath(s), Walk-in Closet(s), Bathroom - Tub Shower, Kitchen - Eat-In, Upgraded Countertops

Exterior

Stories: 2
Garage Space: 2.0
Water Source: Public
Utilities: Cable TV Available, Natural Gas Available, Electric Available, Phone Available, Sewer Available, Water Available
Pool: Yes - Community
Roof: Asphalt
Lot Features: Level, Front Yard, Cul-de-sac, Rear Yard
Parking: Attached Garage, Driveway
Heat Type: Forced Air
AIR Conditioning: Central A/C, Ceiling Fan(s)
Sewer: Public Sewer
Substructure: Crawl Space
Disability Features: None
HOA Amenities: Basketball Courts, Club House, Common Grounds, Community Center, Golf Course, Golf Course Membership Available, Jog/Walk Path, Pool - Outdoor, Tennis Courts, Tot Lots/Playground
Other Exterior Features: Exterior Lighting, Gutter System

Area & Lot

Status: Leased
Date Leased: November 13, 2025
Living Area: 2,267 Sq.Ft.
Total Area: 2,267 Sq.Ft.
Lot Area: 0.32 Acres
MLS® ID: VASP2037332
Type: Residential
Year Built: 1993
Neighborhood: Spotsylvania County
Architecture Styles: Colonial, Contemporary
High School: MASSAPONAX
School District: SPOTSYLVANIA COUNTY PUBLIC SCHOOLS

Financial

Lease Price: $2,800/mo
Hoa Fees: $75/mo
Zoning: R2
Explore The

Neighborhood

Spotsylvania County

Work With Us

Take the first step toward your goals with a team dedicated to guiding you every step of the way.

CONTACT US


