
42502 DESOTO TERRACE
BRAMBLETON, VA 20148
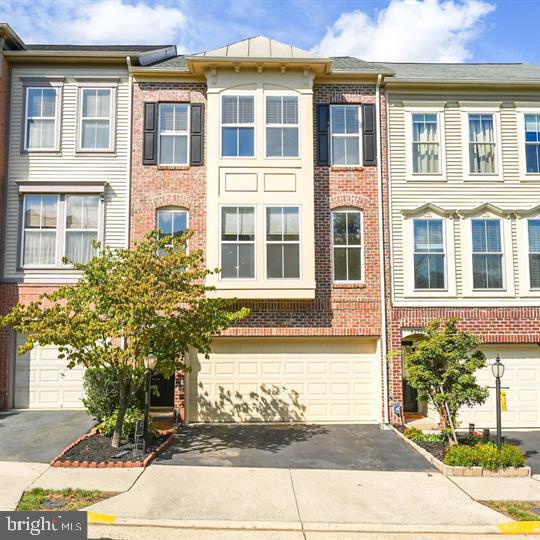
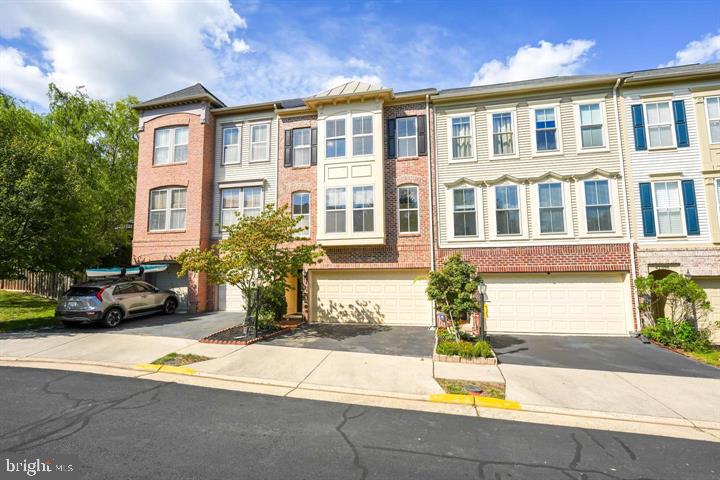
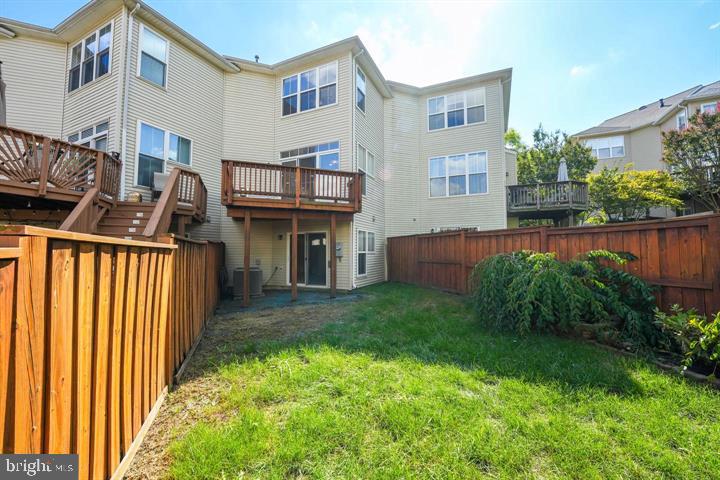
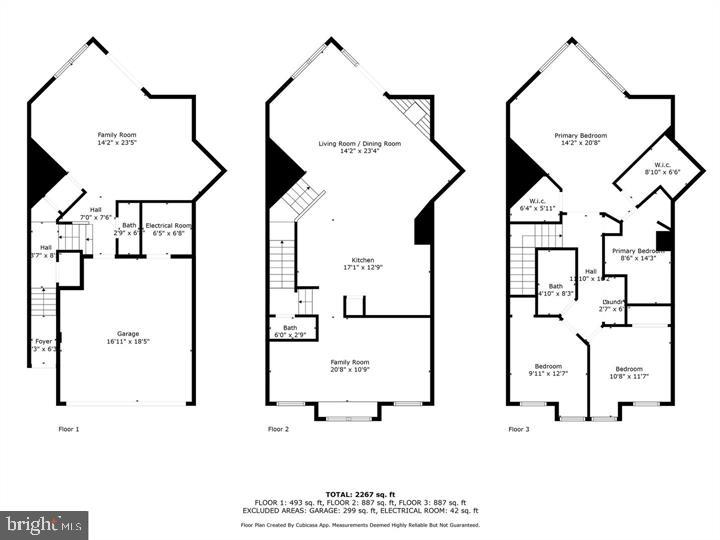
Experience luxury living at Brambleton! This beautifully maintained, sun-drenched 3-bedroom, 2 full and 2 half bath townhome is the perfect place to call home. Spanning nearly 2,500 square feet across three finished levels, this residence boasts a designer touch throughout.
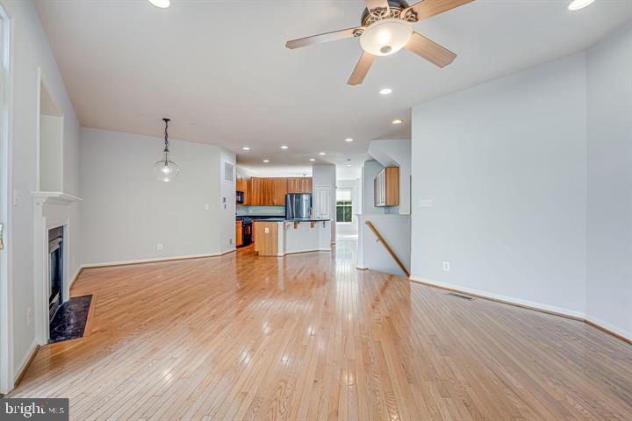
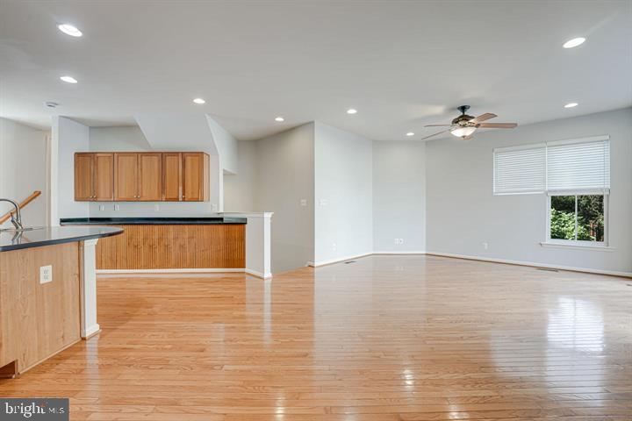
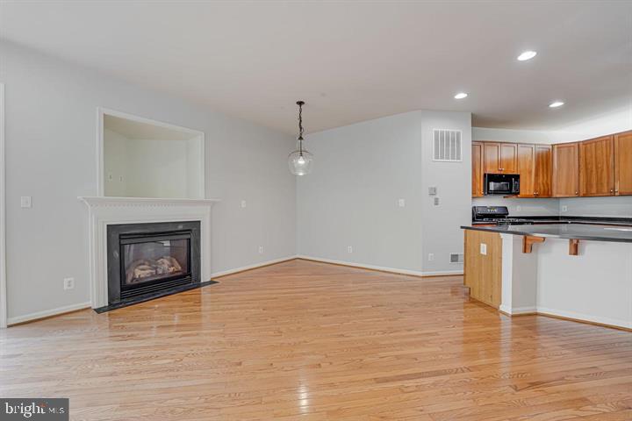
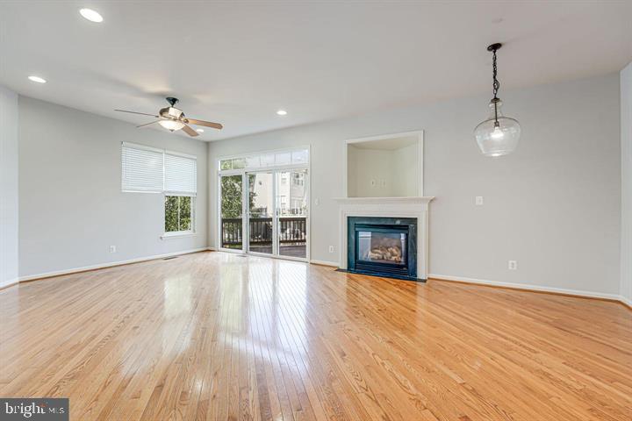
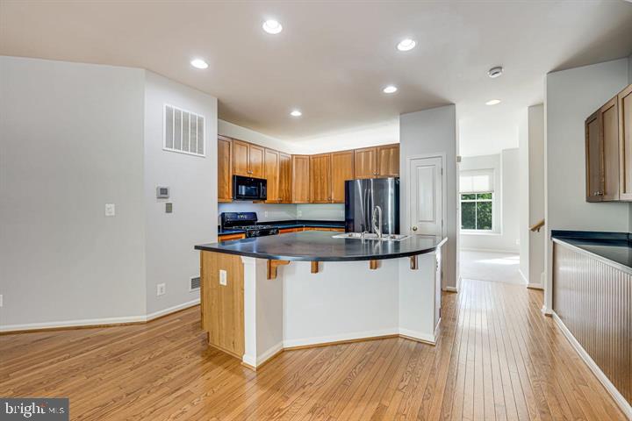
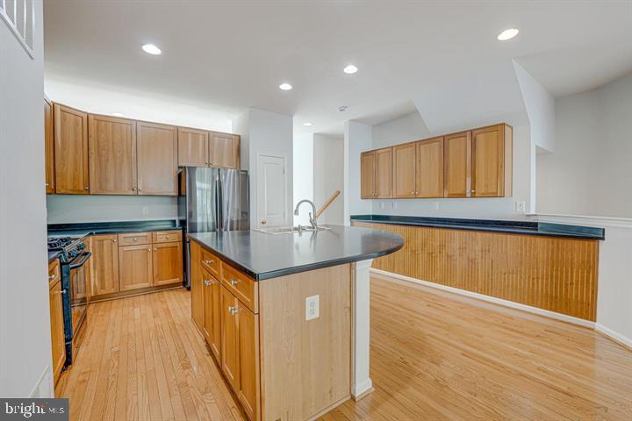
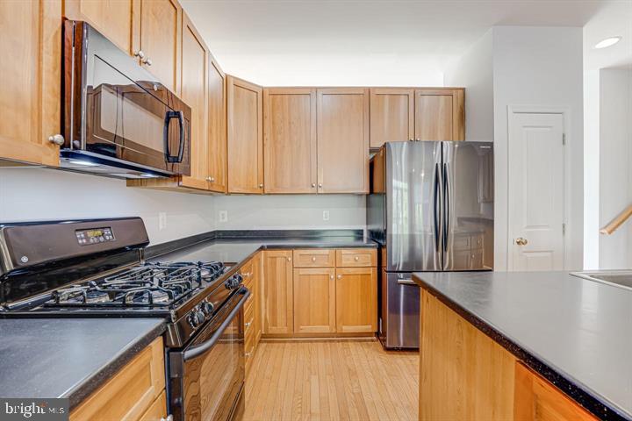
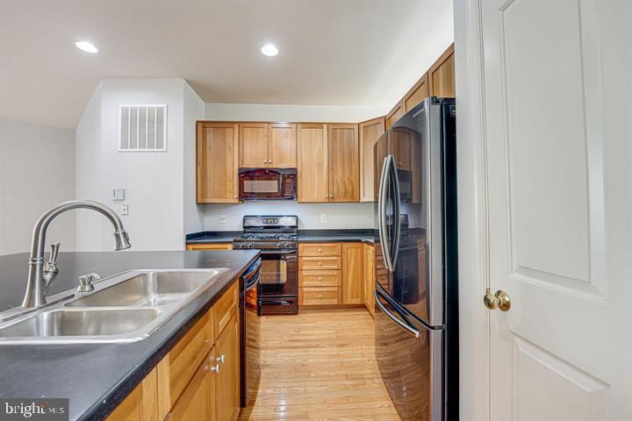
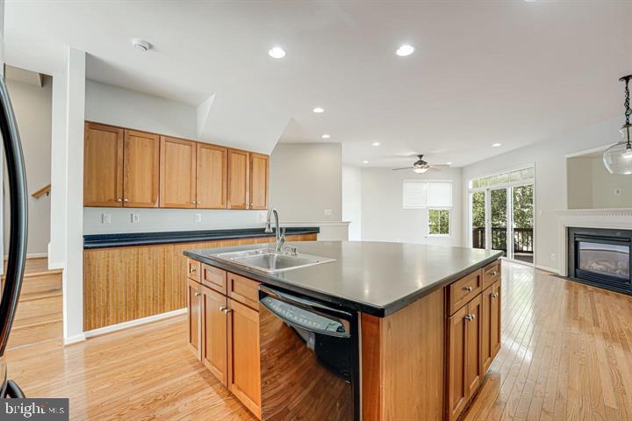
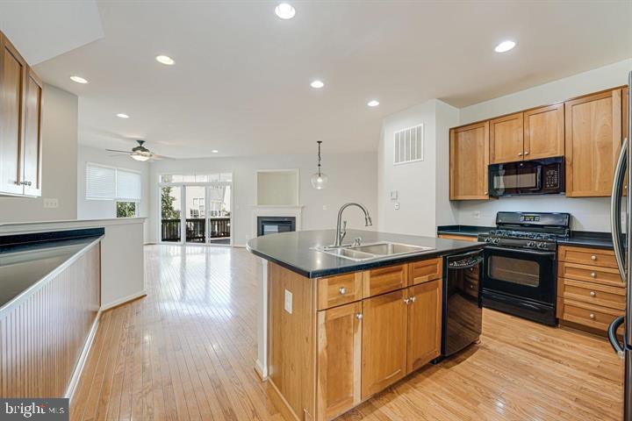
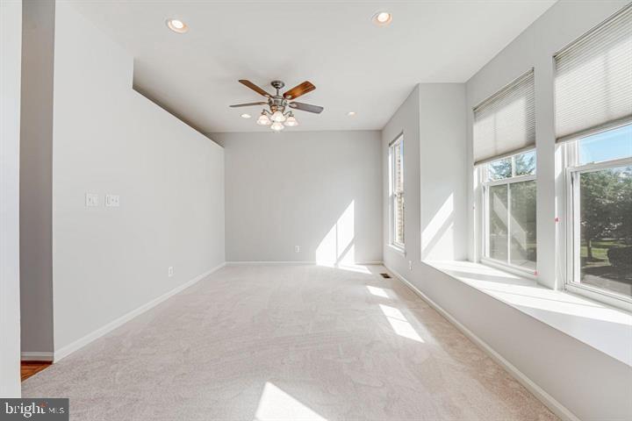
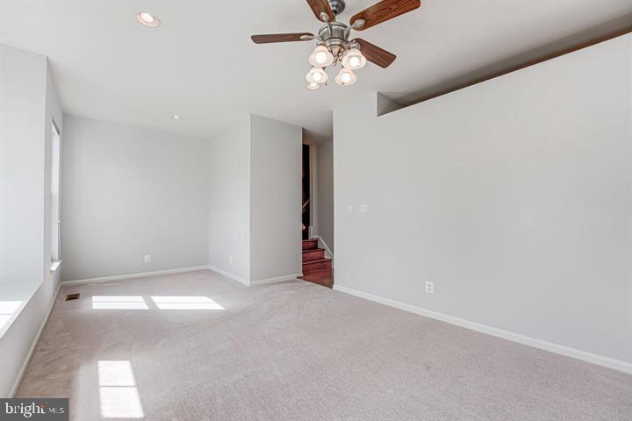
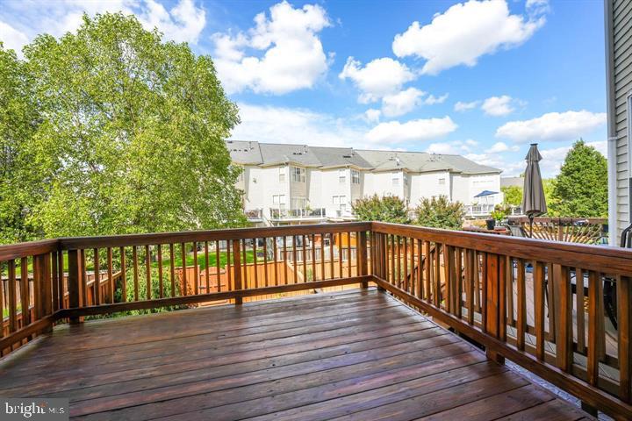
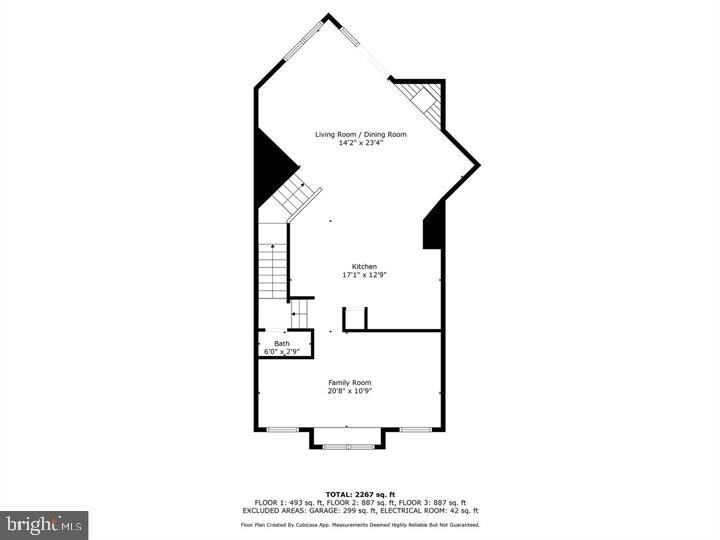
The main level features an open layout with a stunning gourmet kitchen, complete with a center island, and plenty of cabinetry. This space seamlessly transitions into the spacious living and dining areas, highlighted by a charming gas fireplace, and extends to a rear deck. The family room offers versatility, serving as an office or private retreat.
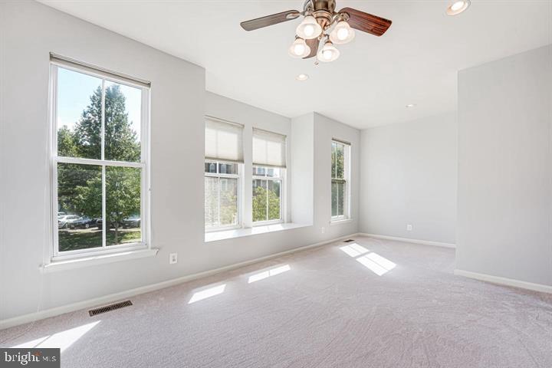
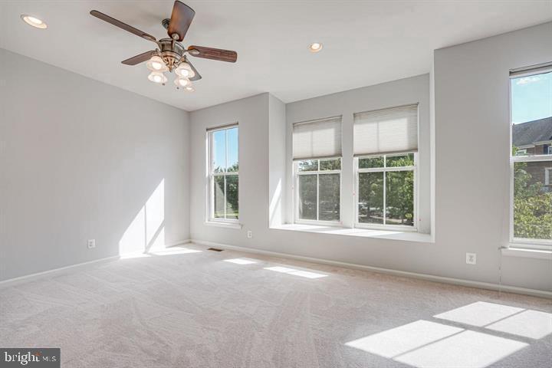
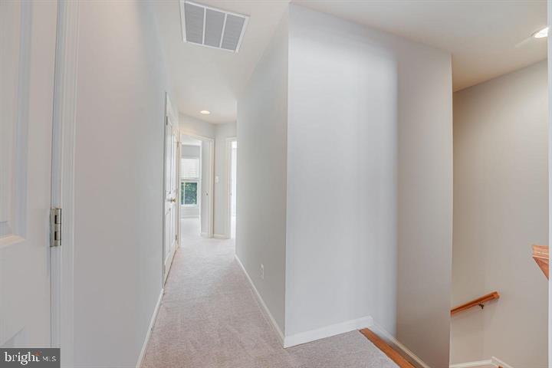
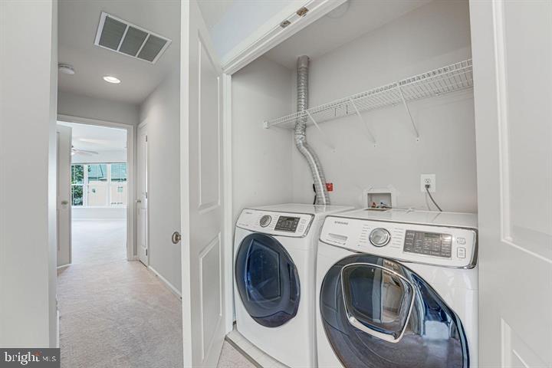
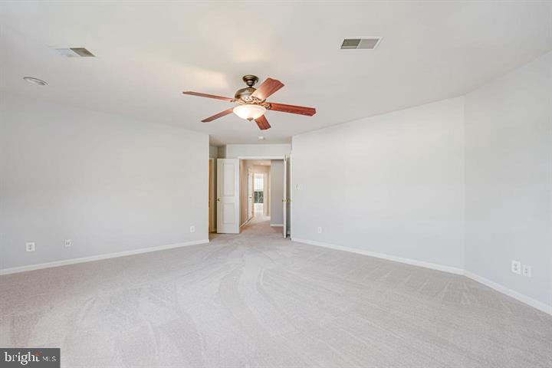
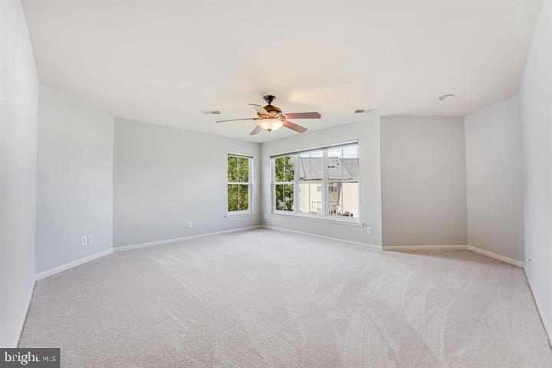
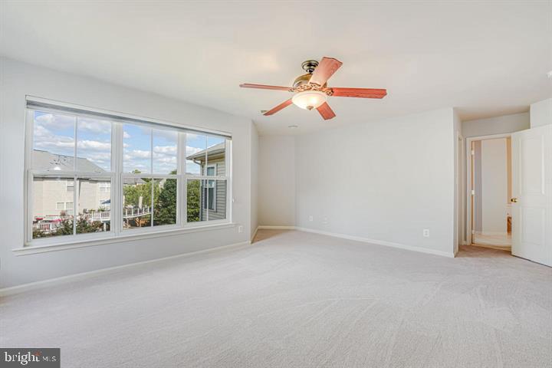
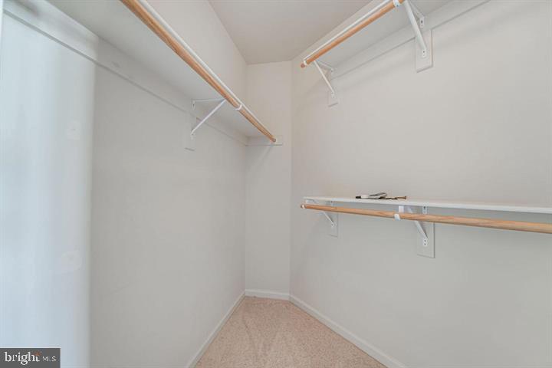
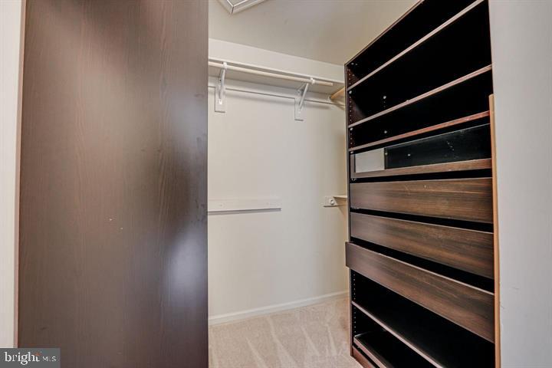
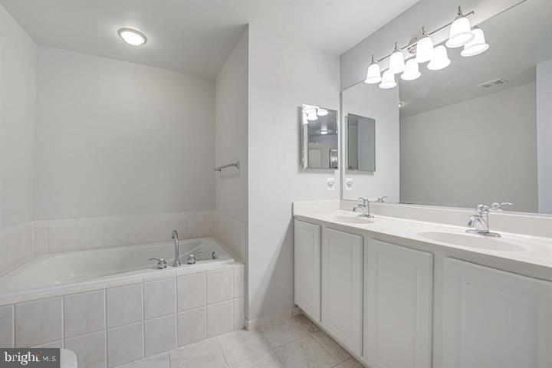
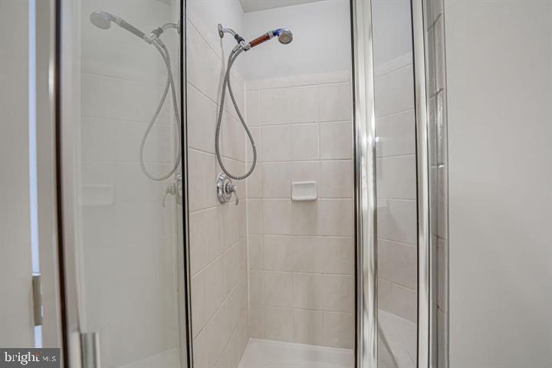
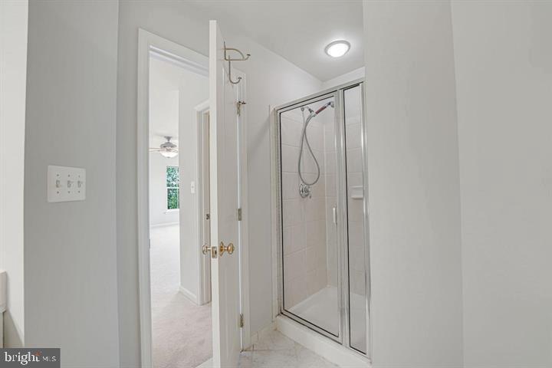
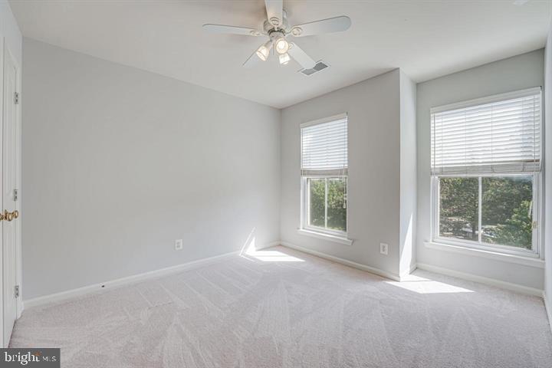
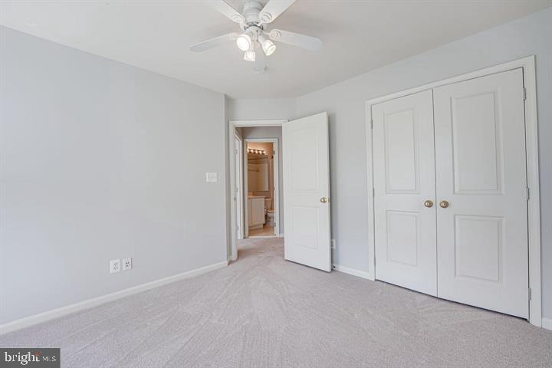
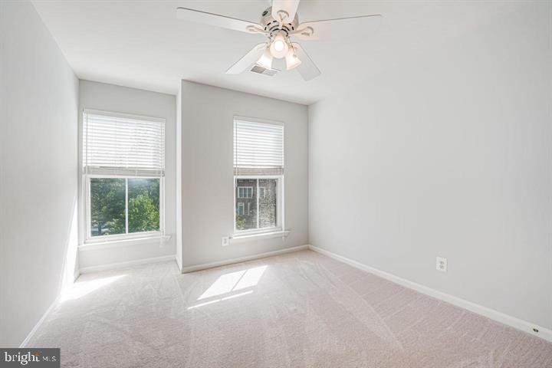
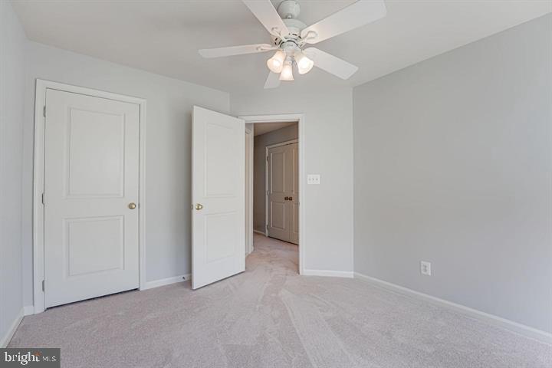
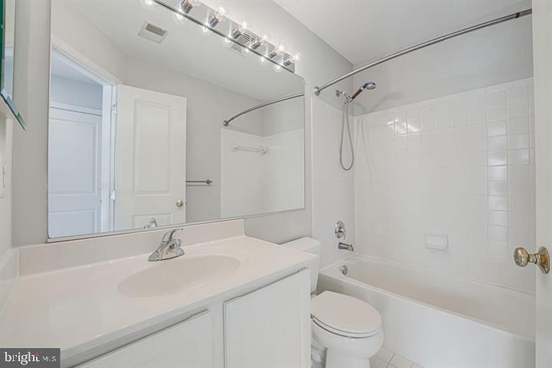
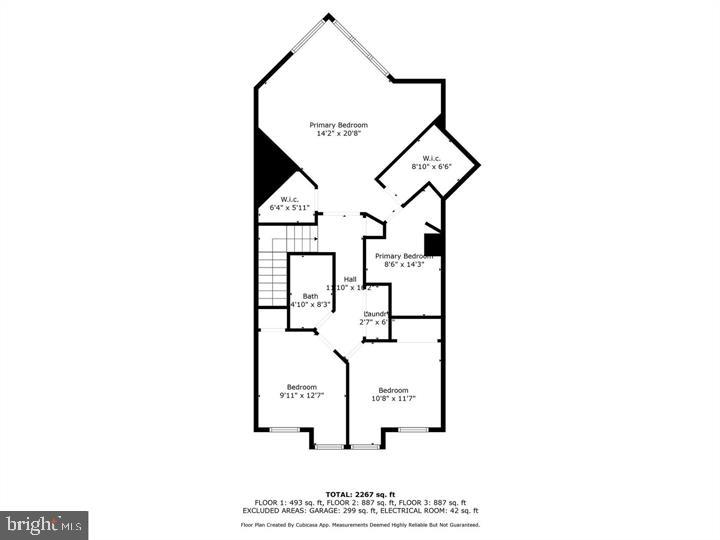
On the upper level, you'll find a master suite featuring dual walk-in closets, along with a master bath equipped with a soaking tub and separate shower stall. This level also includes two generously sized bedrooms, a convenient full bath, and a laundry room.
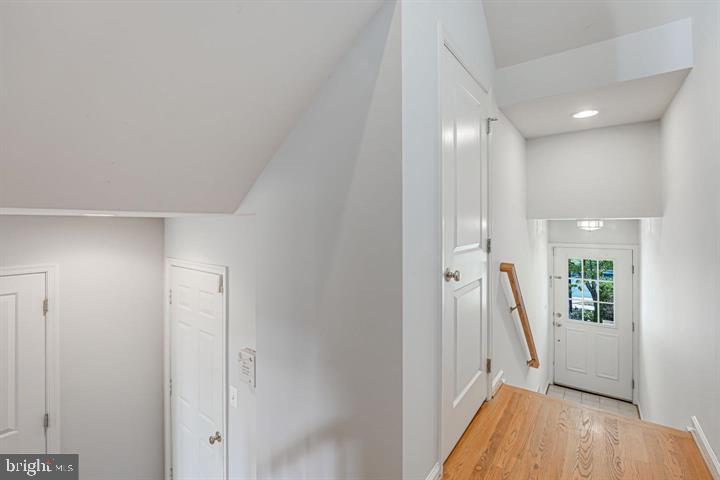
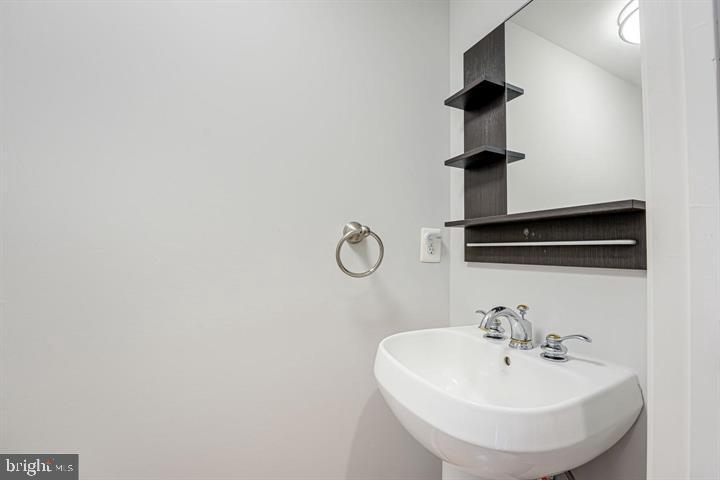
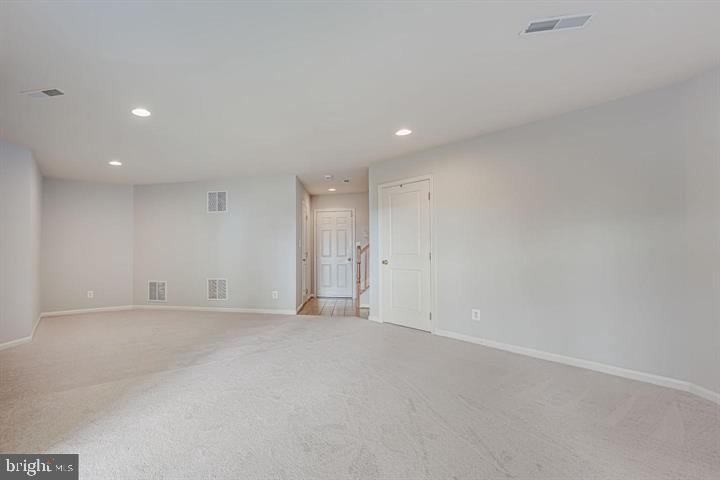
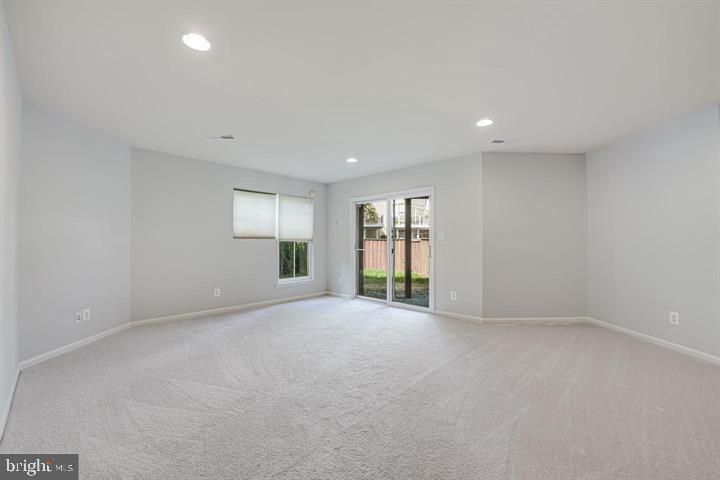
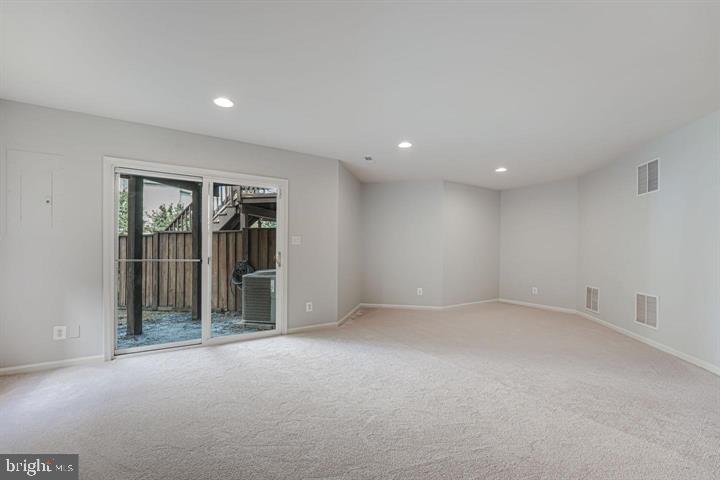
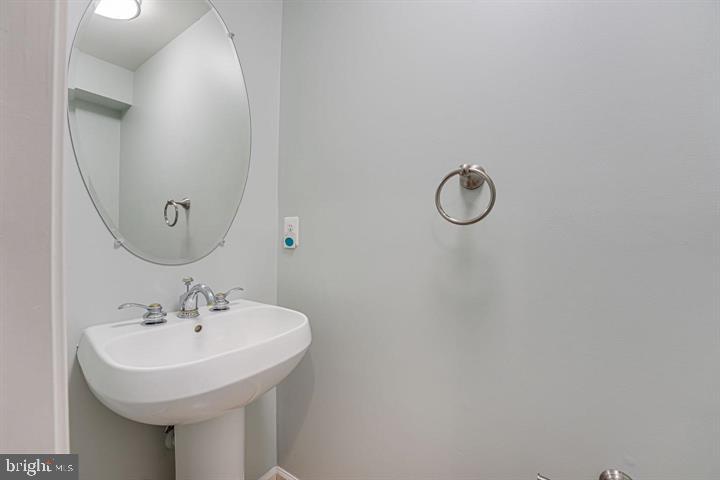
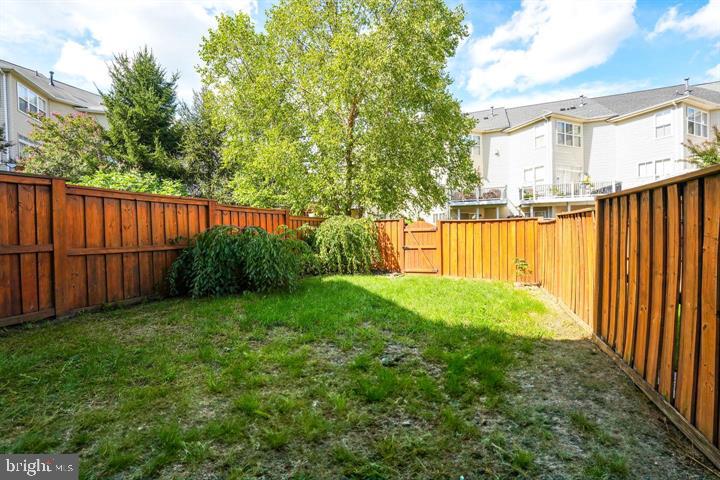
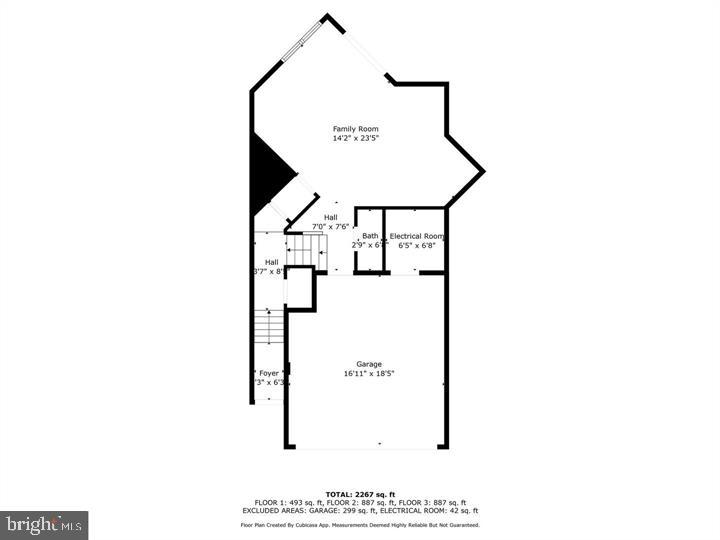
The lower level offers a large recreation room, a half-bath, and a walk-out to a spacious backyard.
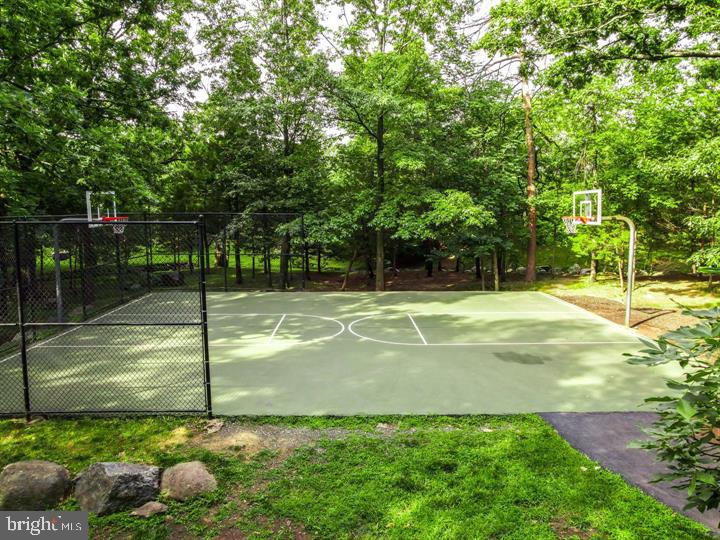
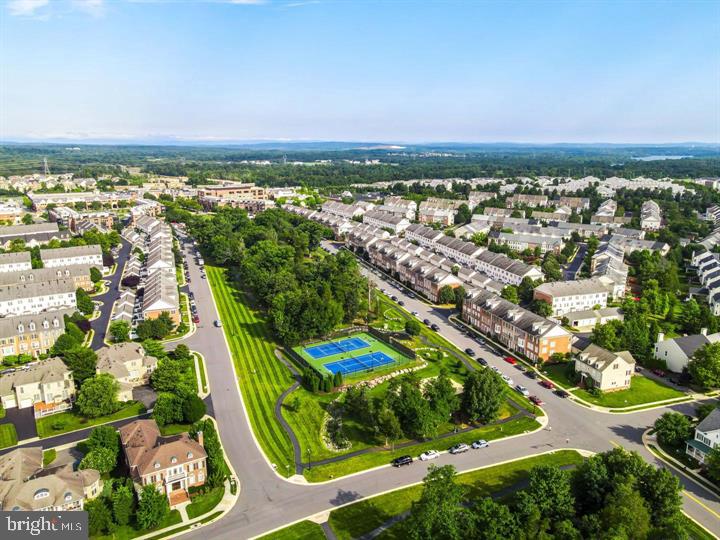
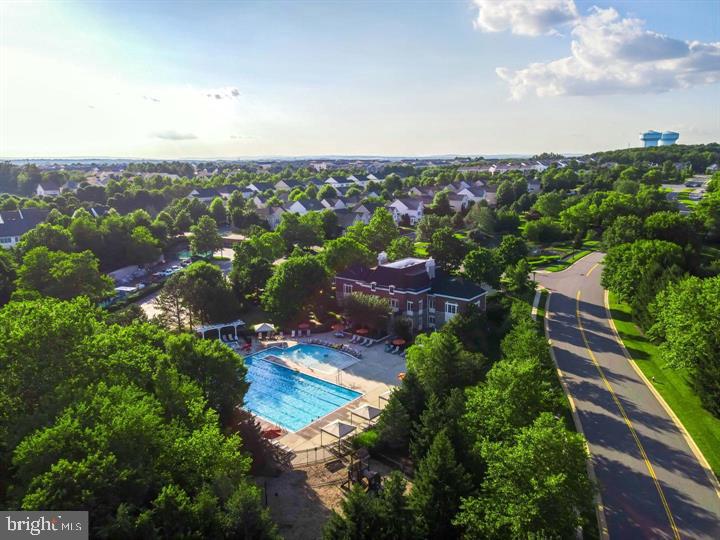
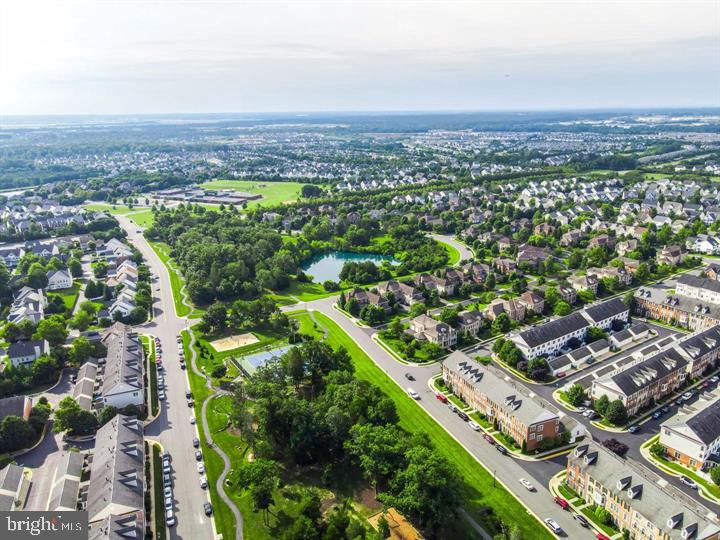
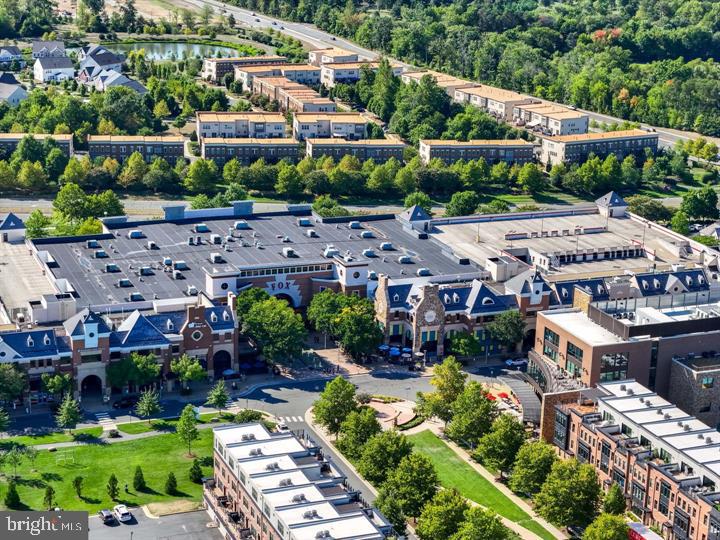
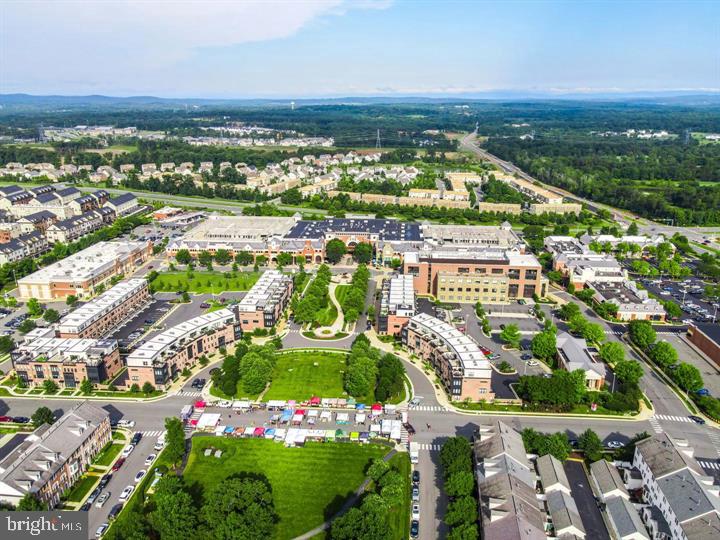
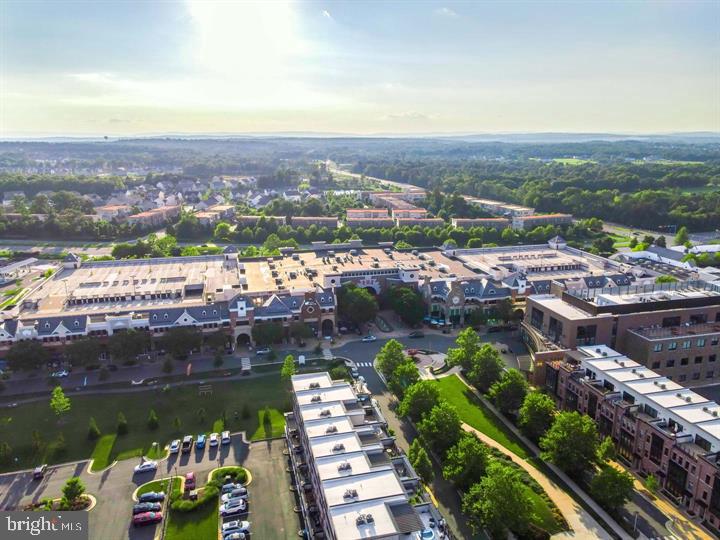
Brambleton Town Center is a vibrant community with a variety of dining options, an IMAX cinema, a state-of-the-art fitness center, a public library, five community pools, a clubhouse, parks, and over 20 miles of trails. Enjoy access to multiple playing fields for soccer, baseball/softball, and sport courts for tennis and basketball. The schools in the area are top-rated. Plus, with easy access to major highways, including the Dulles Greenway, Route 28, Route 50, Route 7, and the Metro, your commute will be a breeze!
View additional property information below.
Take the first step toward your goals with a team dedicated to guiding you every step of the way.
CONTACT US

