
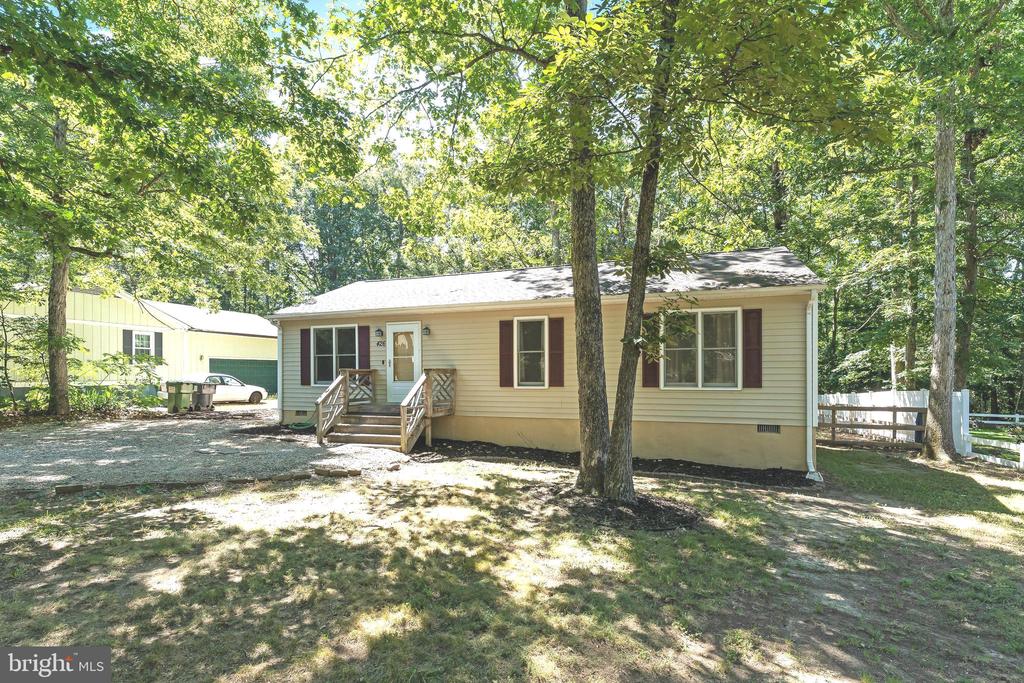
426 DURHAM DRIVE
RUTHER GLEN, VA 22546
Natural light illuminates this move in ready home. Open up your front door to an open living room ready to greet you from a long day. With a living room of this size, you have the ability for seating options! Just down the hall, the master suite ushers you in to unwind with ensuite bathroom and spacious closet. Each additional room is perfect for a bedroom, home gym, playroom or work from home office! The open, eat-in kitchen ensures you don't miss a moment with your family or friends.
Have you been trying to stay cool in this Summer heat? Imagine enjoying the escape in the shade from your back yard! From your back deck, you're able to unwind watching the leaves dance in the breeze. The Sellers shared some of their favorite memories are with friends and family in the backyard enjoying bonfires. 426 Durham Drive is the perfect retreat from your busy day - it's tucked away, yet so close to to dining, shopping and more!
Lake Land Or offers amenities for everyone! Want to enjoy your camper, but don't want to drive far? Residents can enjoy a camping area on property, archery range, dog park, and skeet range! Or, maybe you prefer to soak up the Summer at the community pool! Once you've arrived home, you'll be able to enjoy everything the community offers without having to venture out. The amenities are one of the top draws to this community, and in fact one benefit the sellers really loved about the home! The security of a gated community adds to the draw to this community as well!
The sellers have made a few capital improvements you can enjoy, to include a new roof 4 years ago and new hot water heater 2 years ago! You'll surely fall in love with this turn key property. We can't wait for you to see it!
View additional property information below.
Take the first step toward your goals with a team dedicated to guiding you every step of the way.
CONTACT US

