
SEE ALL PHOTOS

43 SAINT WILLIAMS WAY

PRICE: $3,100/mo

43 SAINT WILLIAMS WAY
STAFFORD, VA 22556

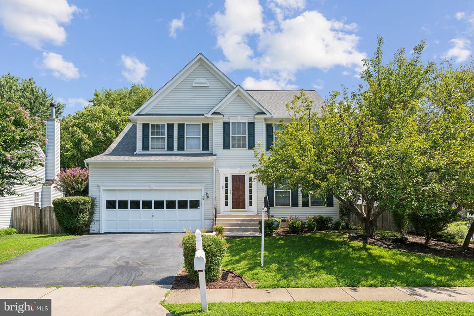
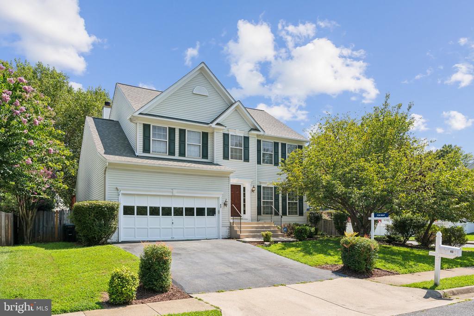
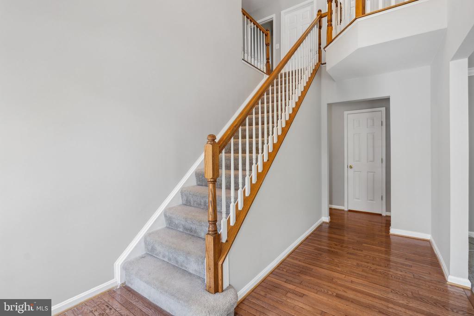
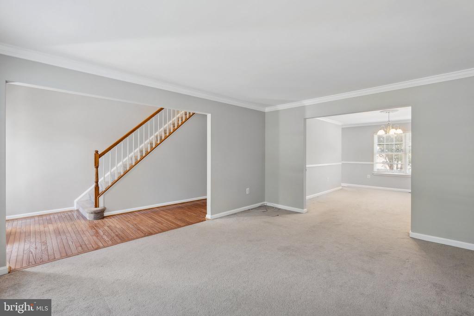
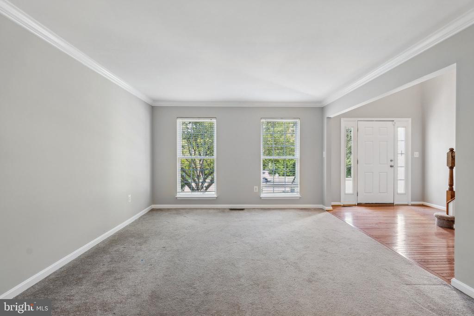
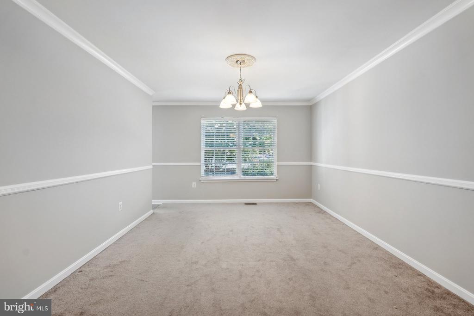
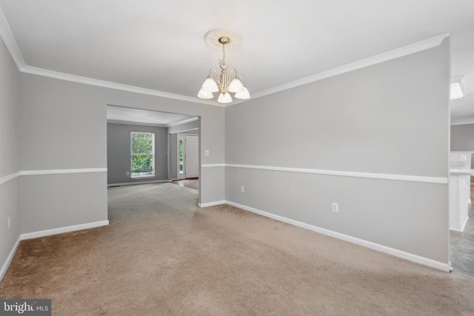
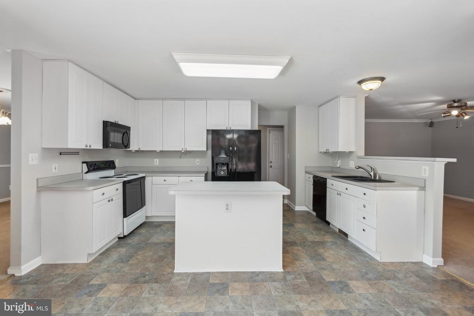
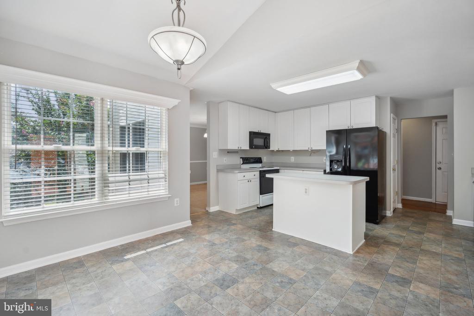
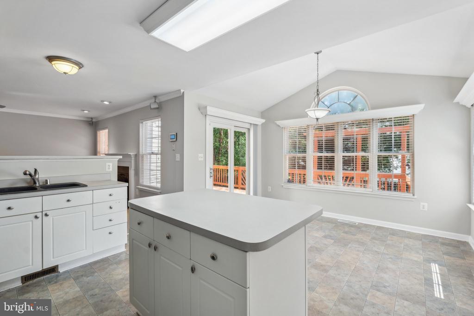
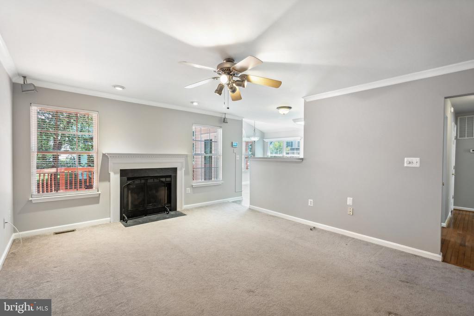
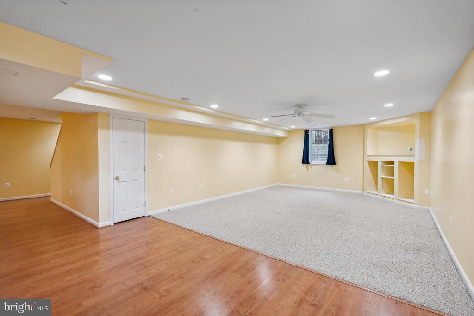
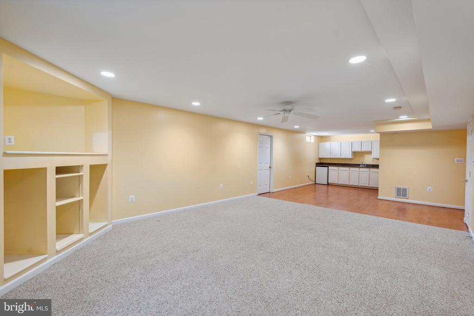
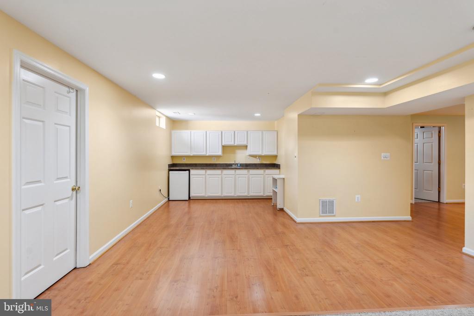
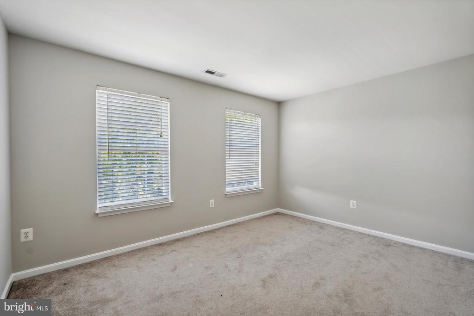
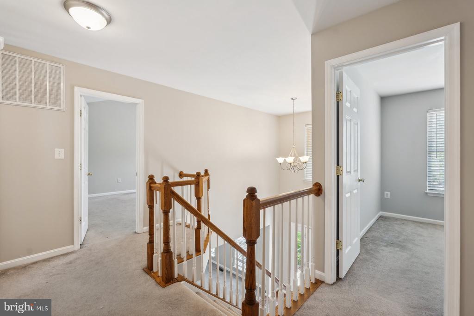
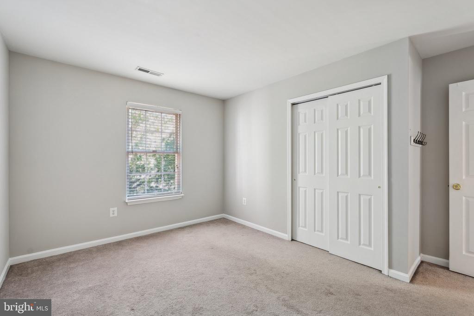
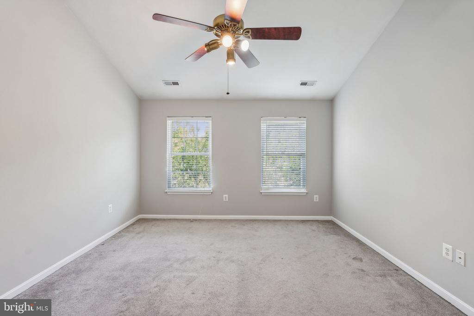
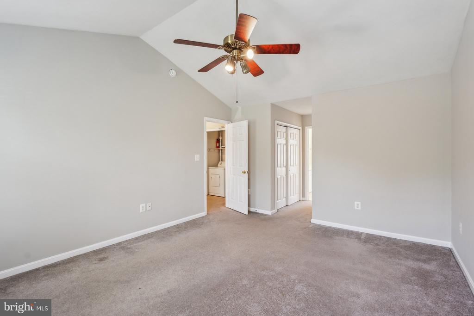
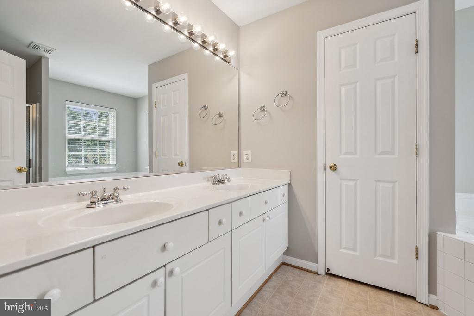
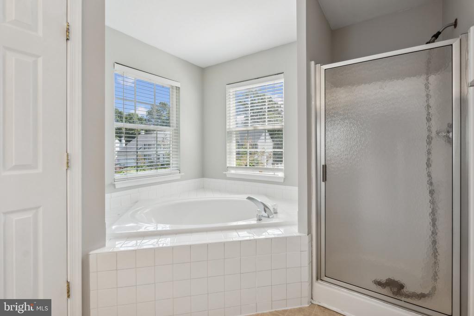
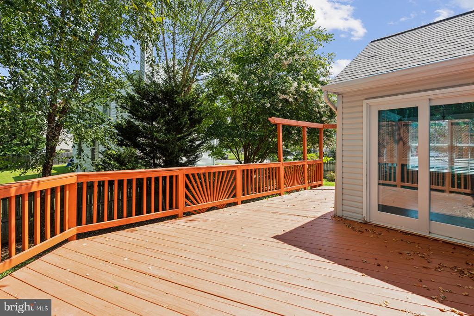
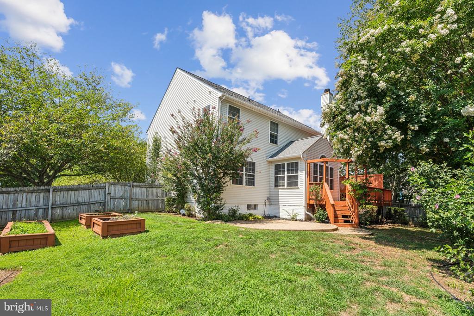
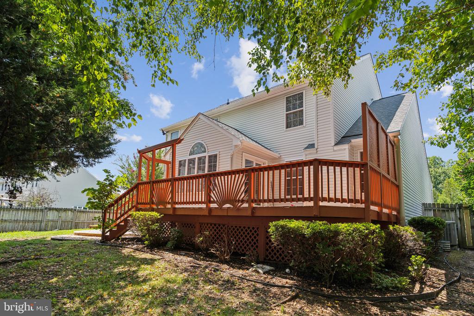
Welcome to this charming colonial home, perfectly situated in a wonderful neighborhood renowned for its excellent schools! Nestled on a desirable corner lot, this home offers three finished levels of living space, catering to all your family's needs. Step inside and be greeted by a spacious family room, featuring a cozy wood-burning fireplace, perfect for those chilly evenings. The morning room is bathed in natural light, providing an ideal spot to start your day. Upstairs, the large master suite is a true retreat, boasting a generous walk-in closet and ample space for relaxation. Three additional spacious bedrooms ensure comfort and privacy for family and guests alike. The finished basement includes a convenient kitchenette, making it perfect for entertaining or as a guest suite. Outside, the fully fenced yard provides privacy and security, while the deck and stamped concrete patio offer delightful spaces for outdoor gatherings and relaxation. With a prime location close to schools, shopping, I-95, and Quantico, this home provides easy access to all amenities and commuting routes. The two-car garage adds convenience and additional storage space. Don't miss out on this fantastic opportunity to rent this home! Schedule your viewing today and experience the charm and convenience of this beautiful colonial home!

  • Beds 4
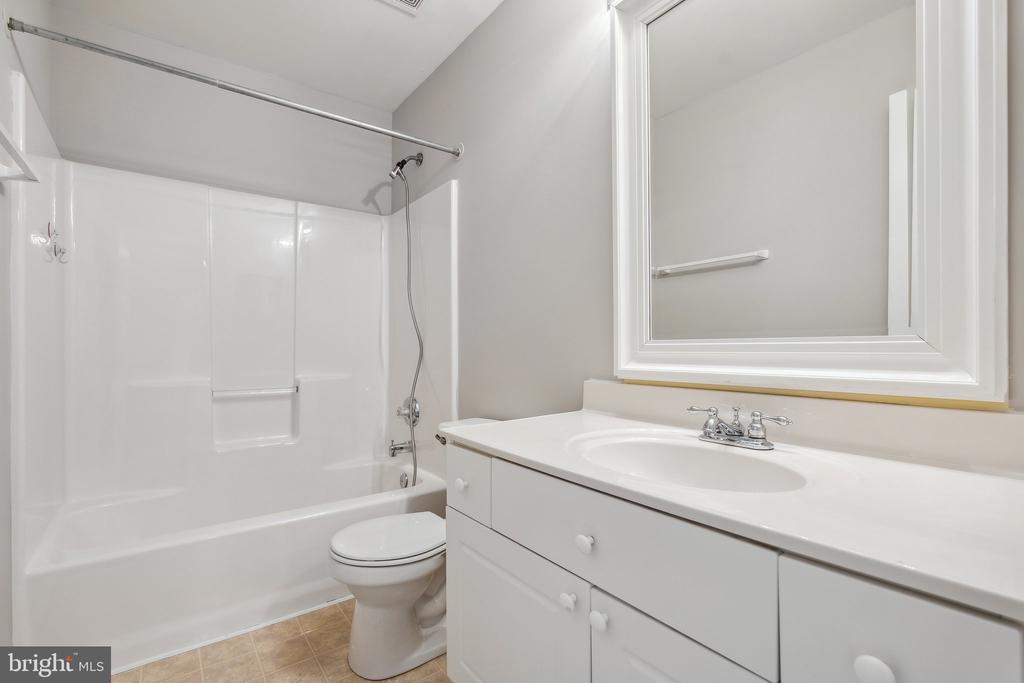
  • Baths 4
  • Total Area 3,515 Sq.Ft.
  • Living Area 3,515 Sq.Ft.
  • Status Leased

Features & Amenities

View additional property information below.

Interior

Total Bedrooms: 4
Total Bathrooms: 4
Full Bathrooms: 3
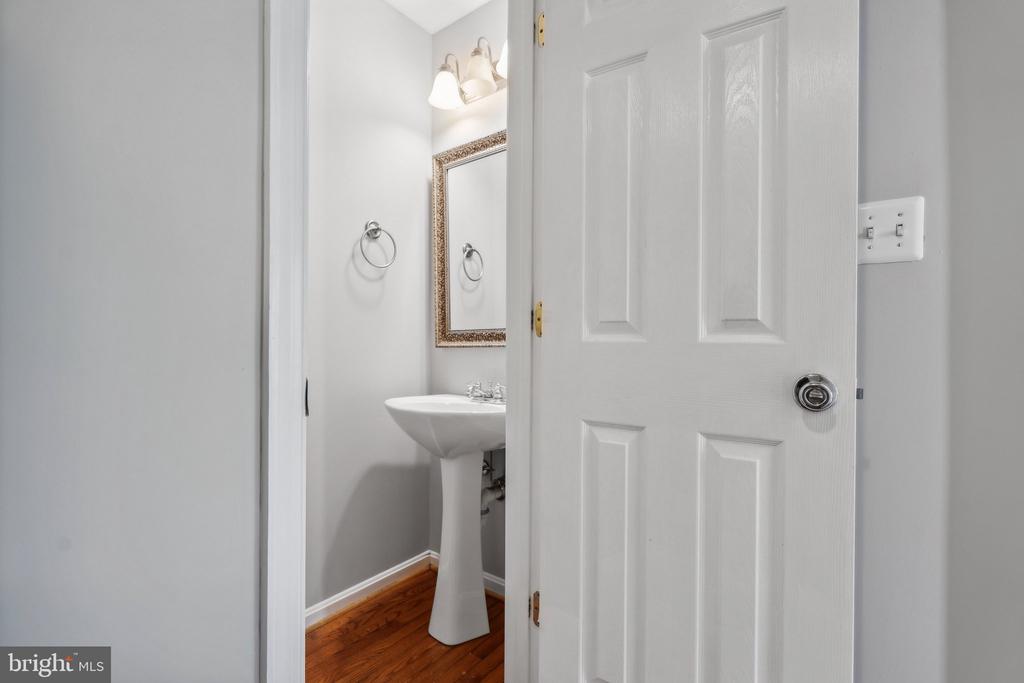
Half Bathrooms: 1
Laundry Room: Upper Floor
Fireplace: Fireplace - Glass Doors, Mantel(s), Wood
Appliances: Built-In Microwave, Built-In Range, Dishwasher, Disposal, Icemaker, Oven - Self Cleaning, Oven/Range - Electric, Refrigerator, Water Heater
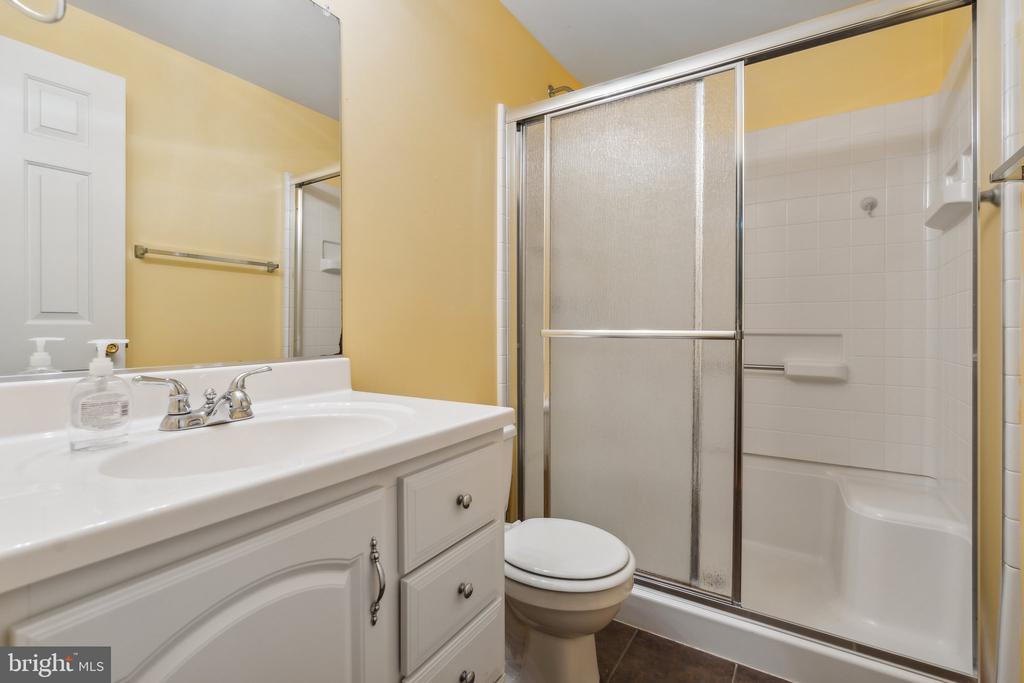
Other Interior Features: Carpet, Ceiling Fan(s), Family Room Off Kitchen, Floor Plan - Traditional, Formal/Separate Dining Room, Kitchen - Eat-In, Pantry, Primary Bath(s), Recessed Lighting, Bathroom - Stall Shower, Bathroom - Tub Shower, Walk-in Closet(s), Kitchenette, Breakfast Area

Exterior

Stories: 3
Garage Space: 2.0
Water Source: Public
Pool: No Pool
Lot Features: Backs to Trees, Front Yard, Corner, Landscaping, Rear Yard, Side Yard(s)
Parking: Attached Garage, Driveway
Heat Type: Heat Pump(s)
AIR Conditioning: Ceiling Fan(s), Central A/C
Sewer: Public Sewer
Substructure: Permanent, Brick/Mortar
Disability Features: None
HOA Amenities: Common Grounds, Tot Lots/Playground
Other Exterior Features: Sidewalks

Area & Lot

Status: Leased
Date Leased: August 22, 2025
Living Area: 3,515 Sq.Ft.
Total Area: 3,515 Sq.Ft.
Lot Area: 8,202 Sq.Ft.
MLS® ID: VAST2041826
Type: Residential
Year Built: 2000
Neighborhood: Stafford County
Architecture Styles: Traditional
Elementary School: ROCKHILL
Middle School: A. G. WRIGHT
High School: MOUNTAIN VIEW
School District: STAFFORD COUNTY PUBLIC SCHOOLS

Financial

Lease Price: $3,100/mo
Zoning: R1
Explore The

Neighborhood

Stafford County

Work With Us

Take the first step toward your goals with a team dedicated to guiding you every step of the way.

CONTACT US


