

4307 STONE MOUNTAIN COURT
DUMFRIES, VA 22025
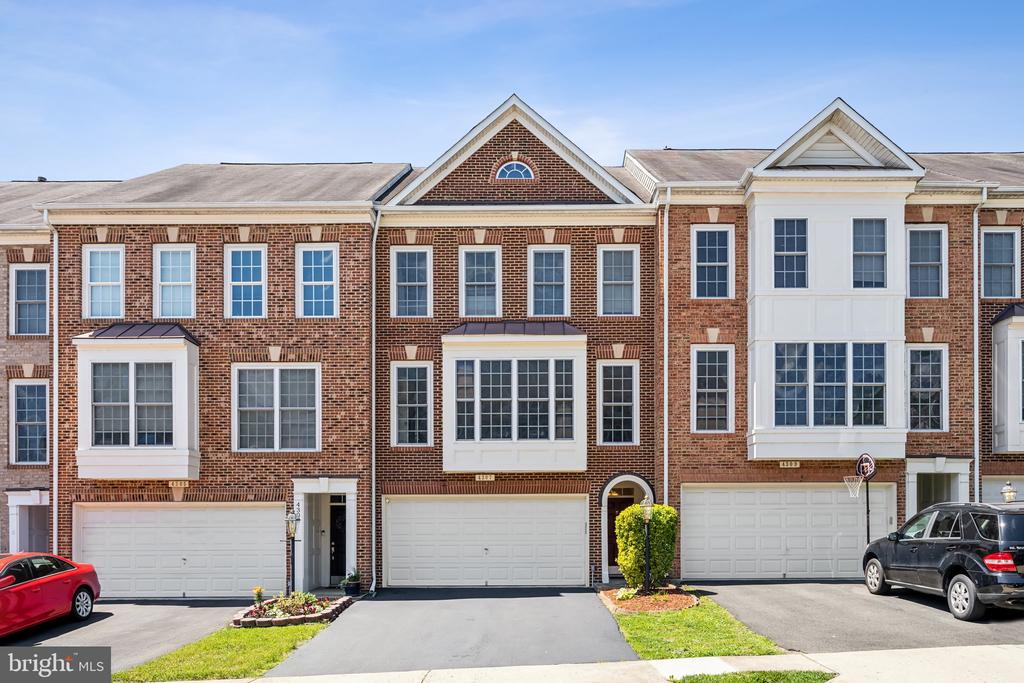
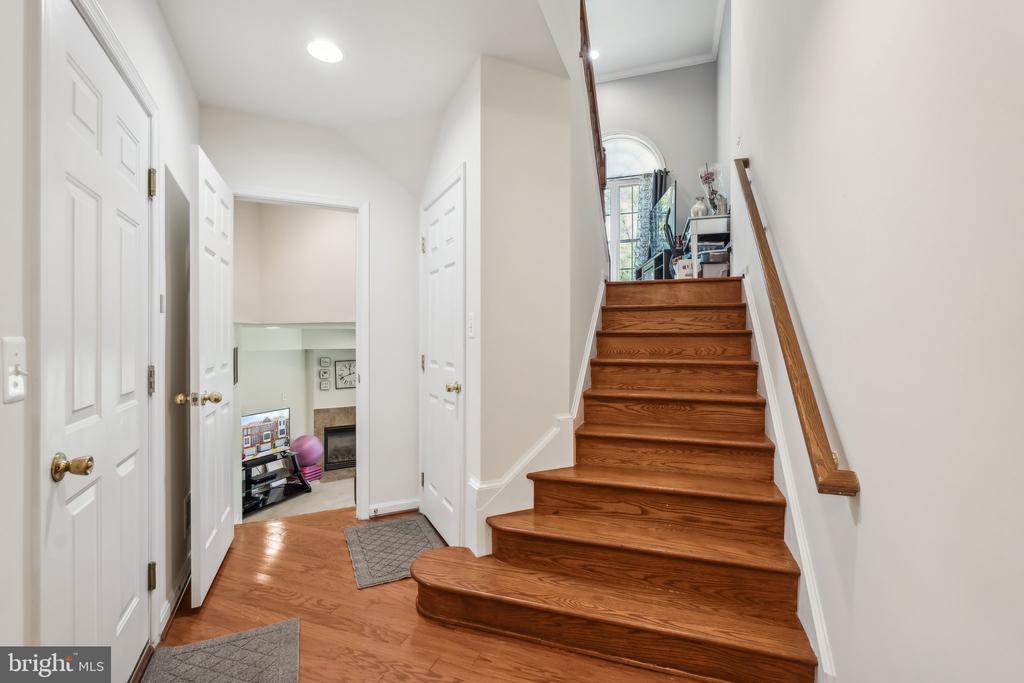
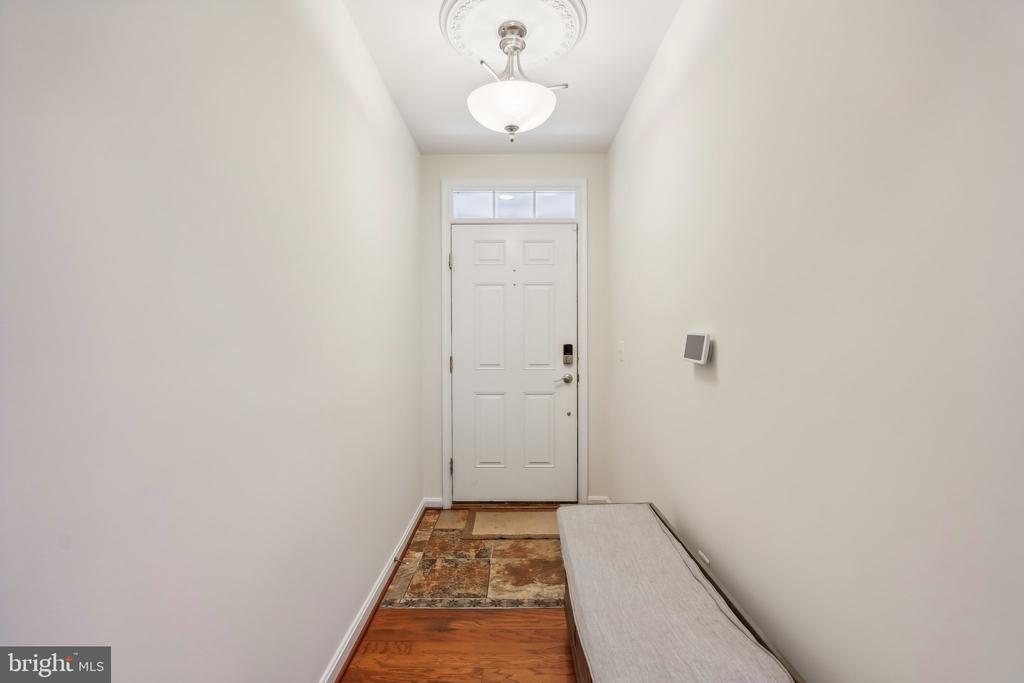
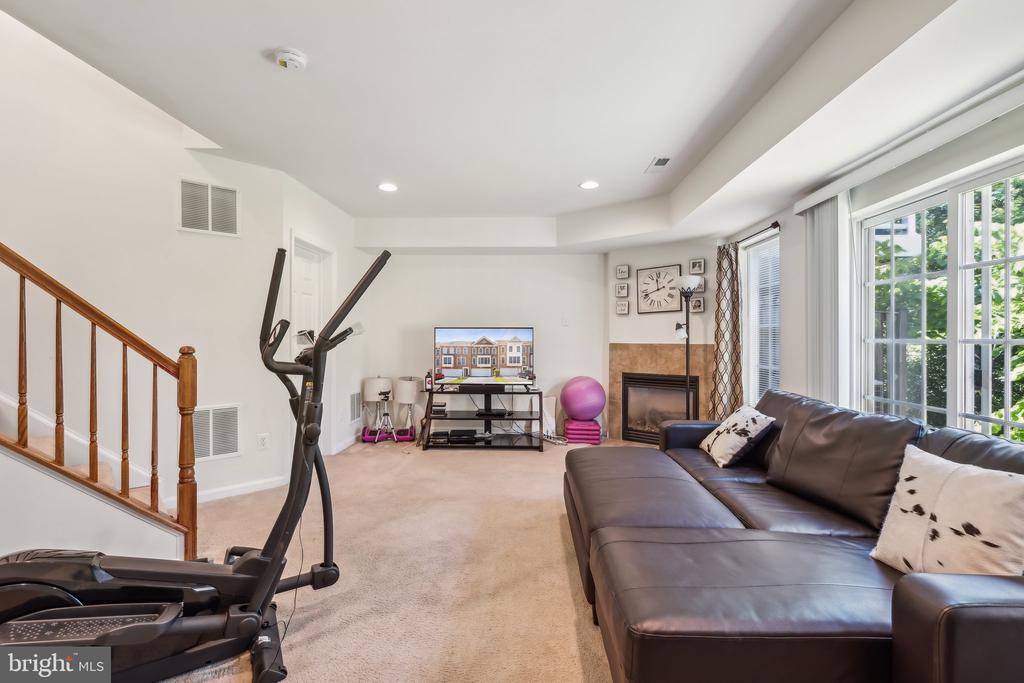
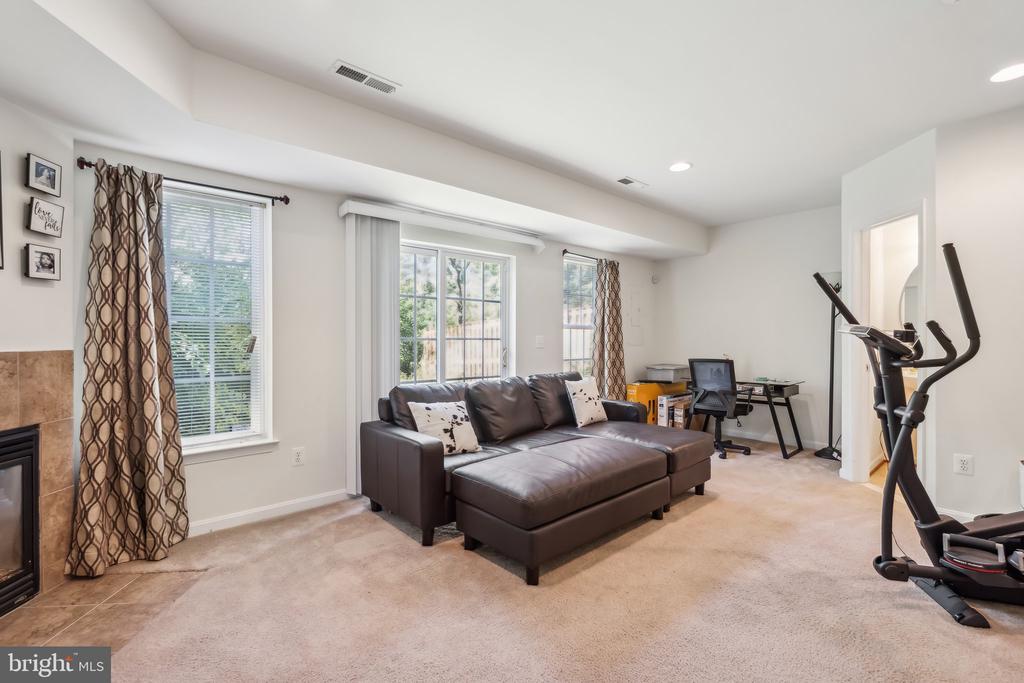
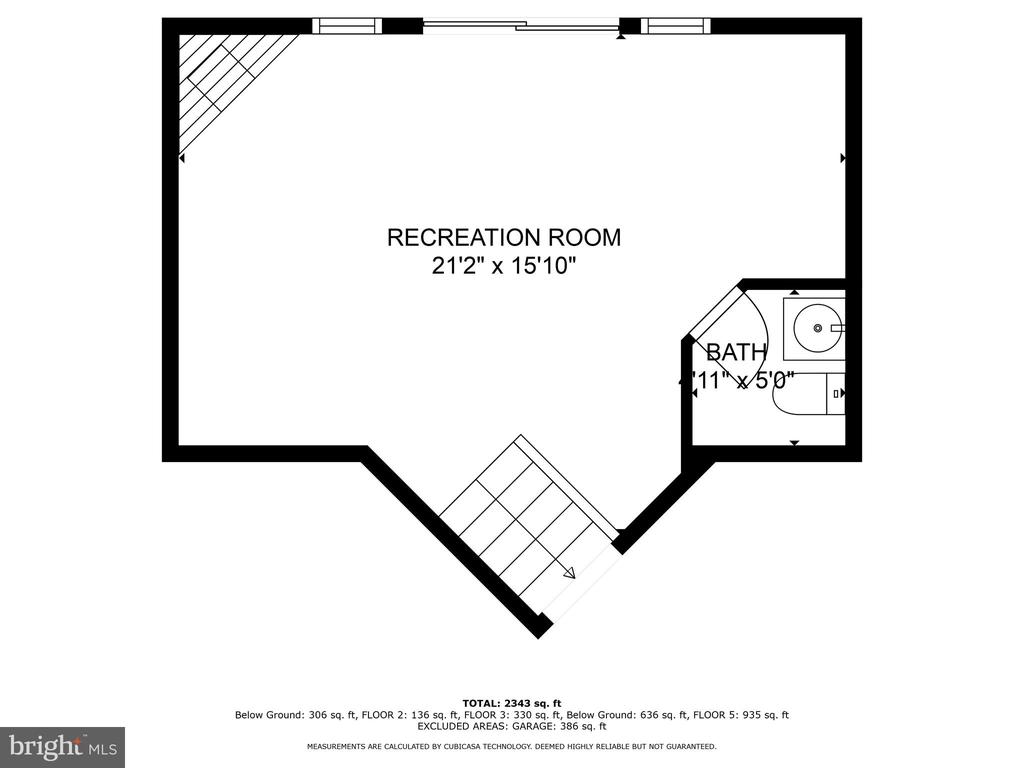
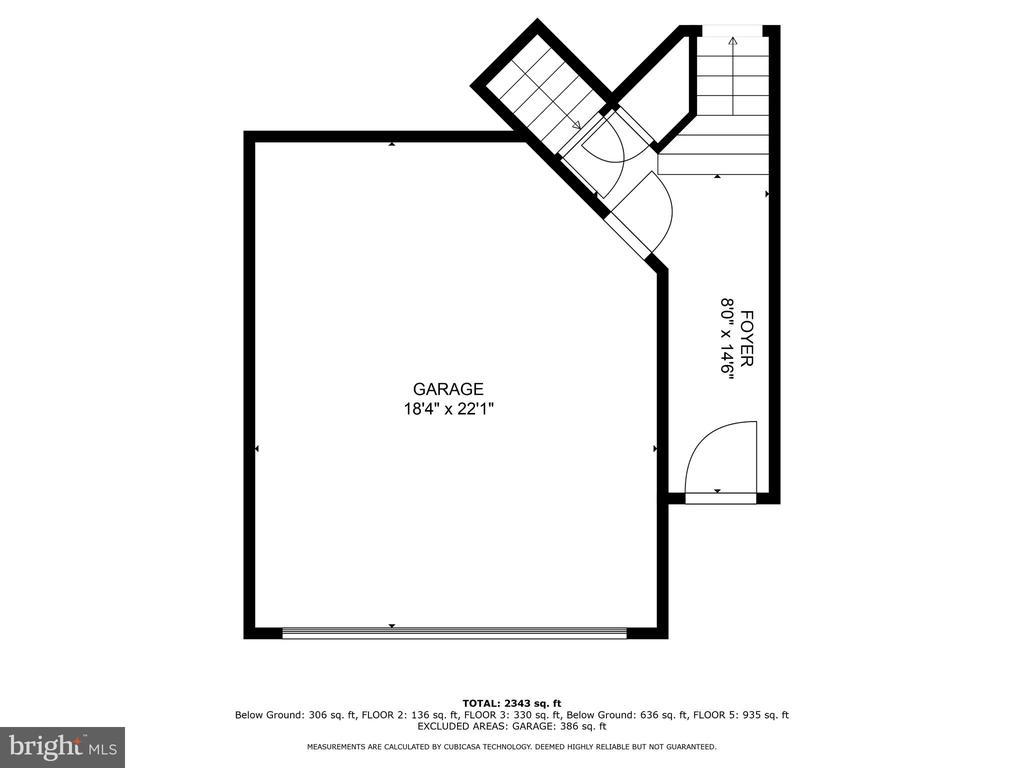
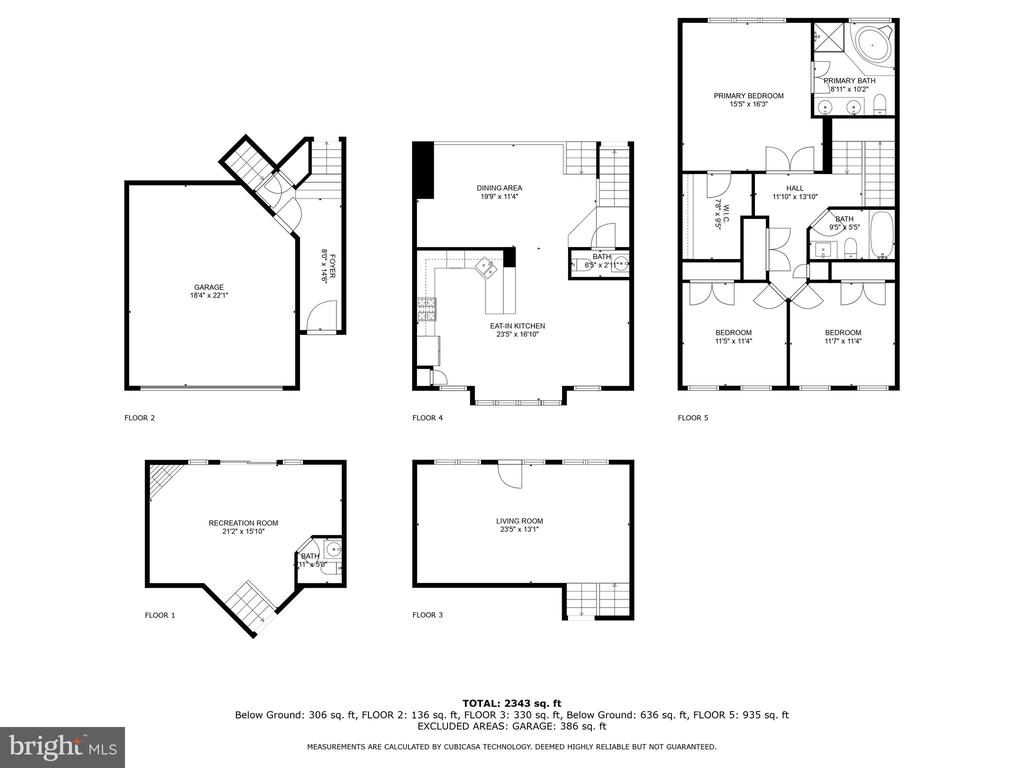
*Accepting back up offers* Stepping into the welcoming foyer, the slate stone tiles hint at the elegance that unfolds as you move through the townhome. Just a few steps in, the warmth of the rec room's fireplace invites you to imagine cozy evenings with loved ones. The lower level's walkout access seamlessly connects you to the backyard, a blank canvas awaiting your personal touch.
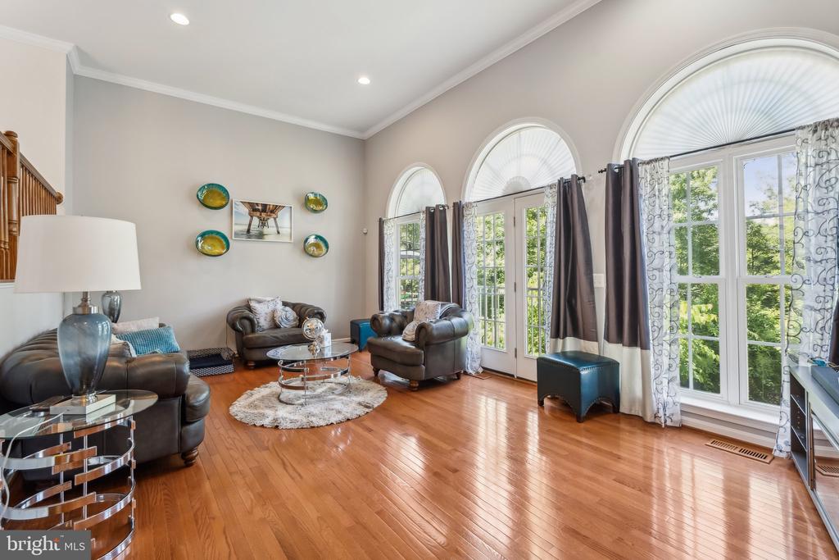
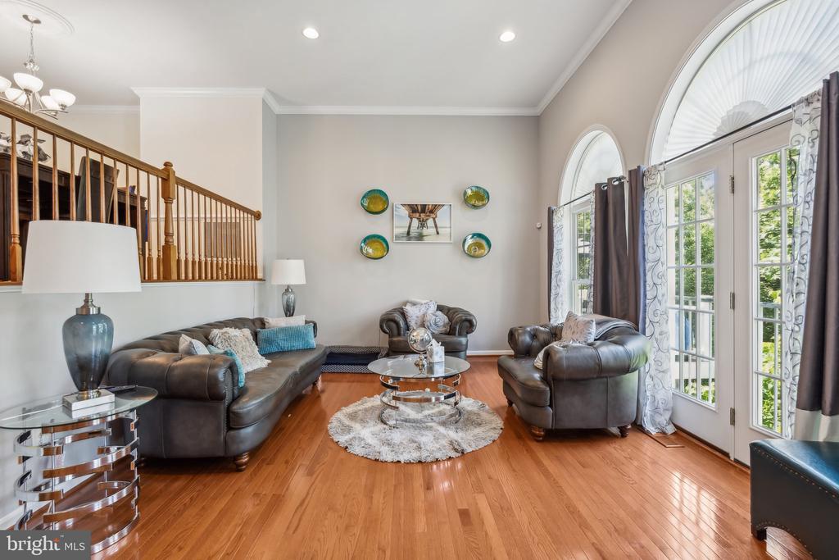
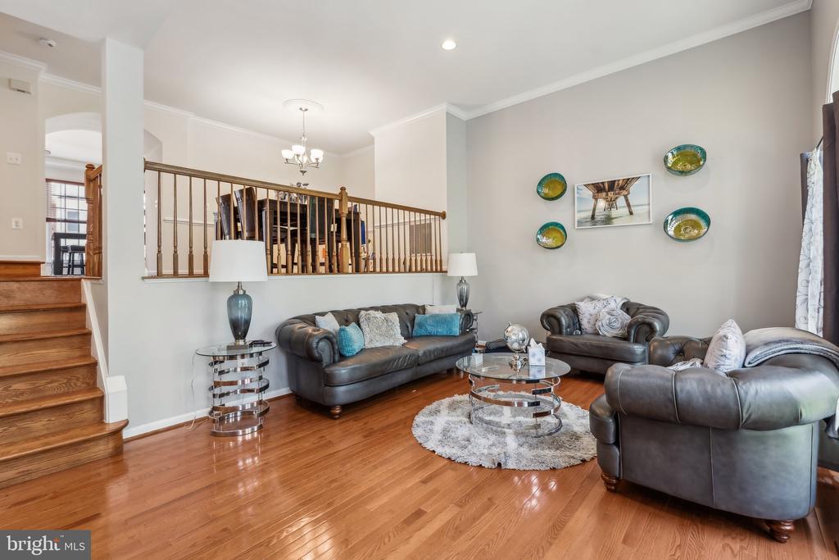
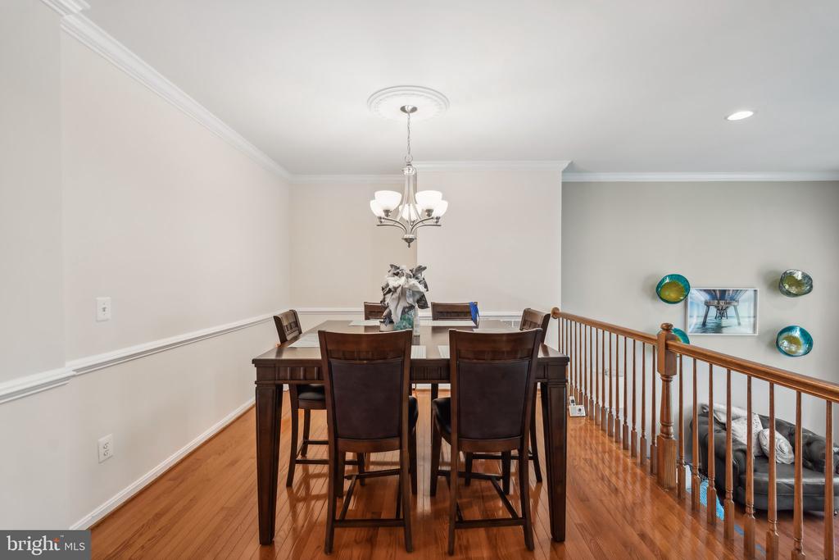
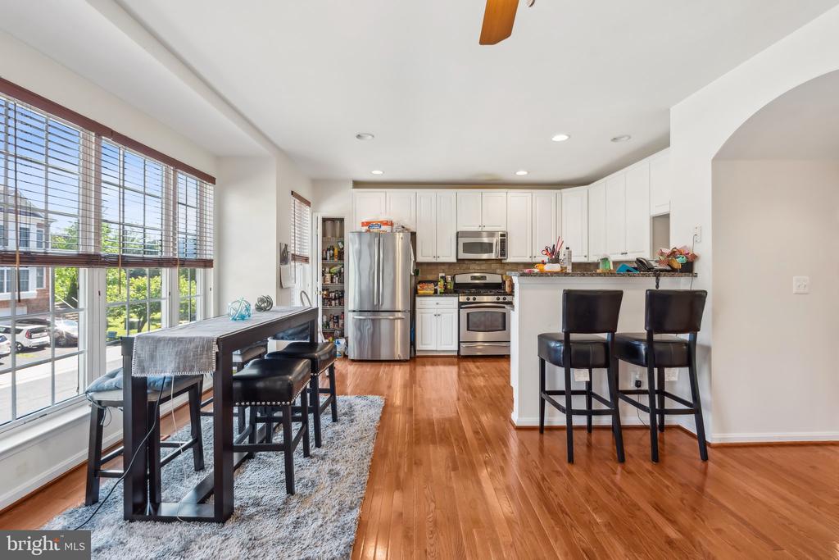
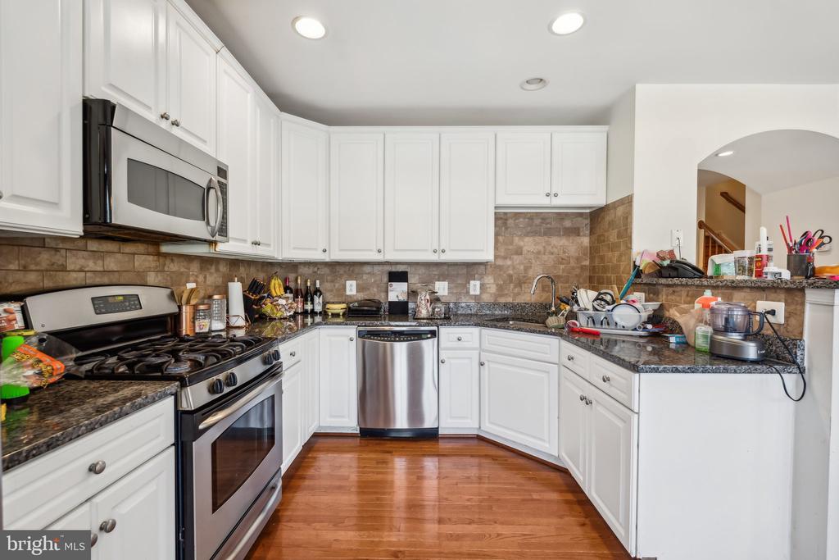
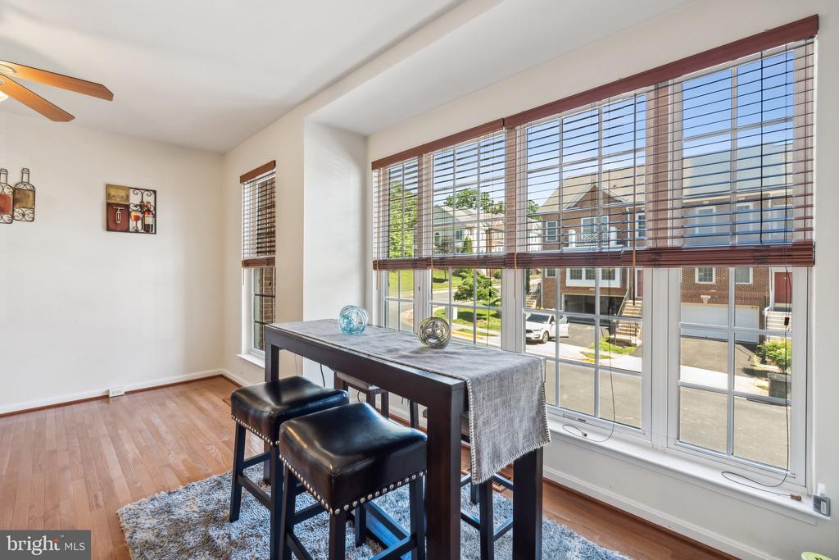
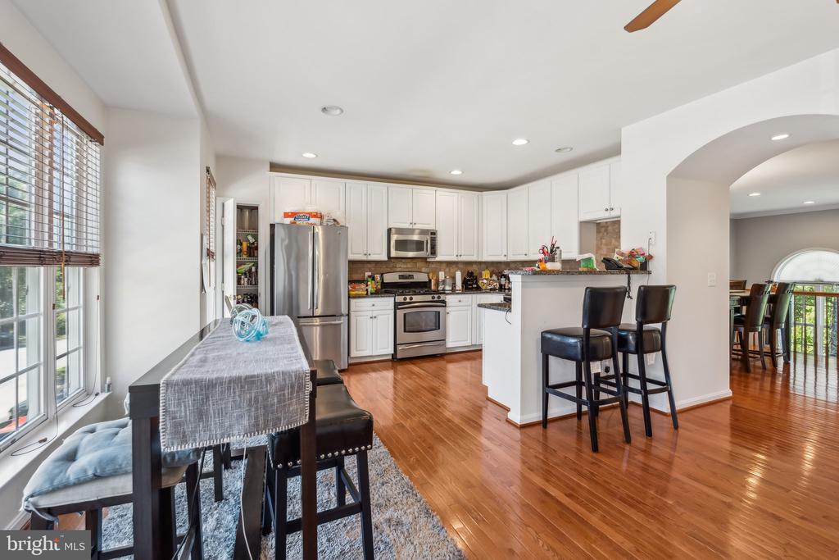
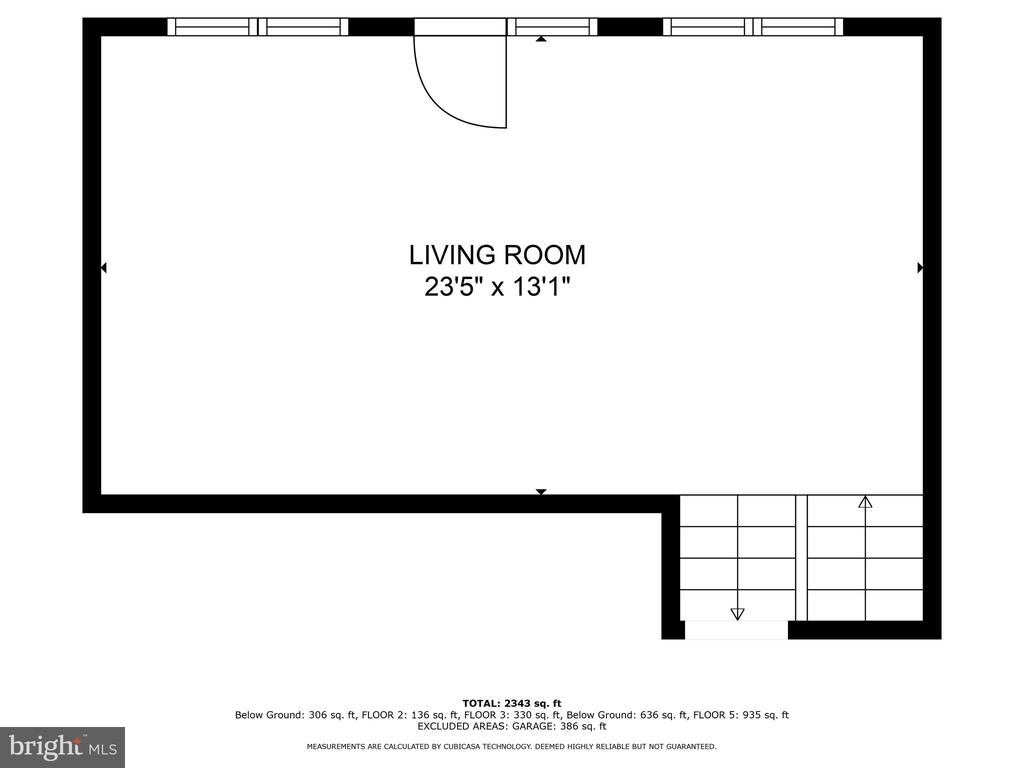
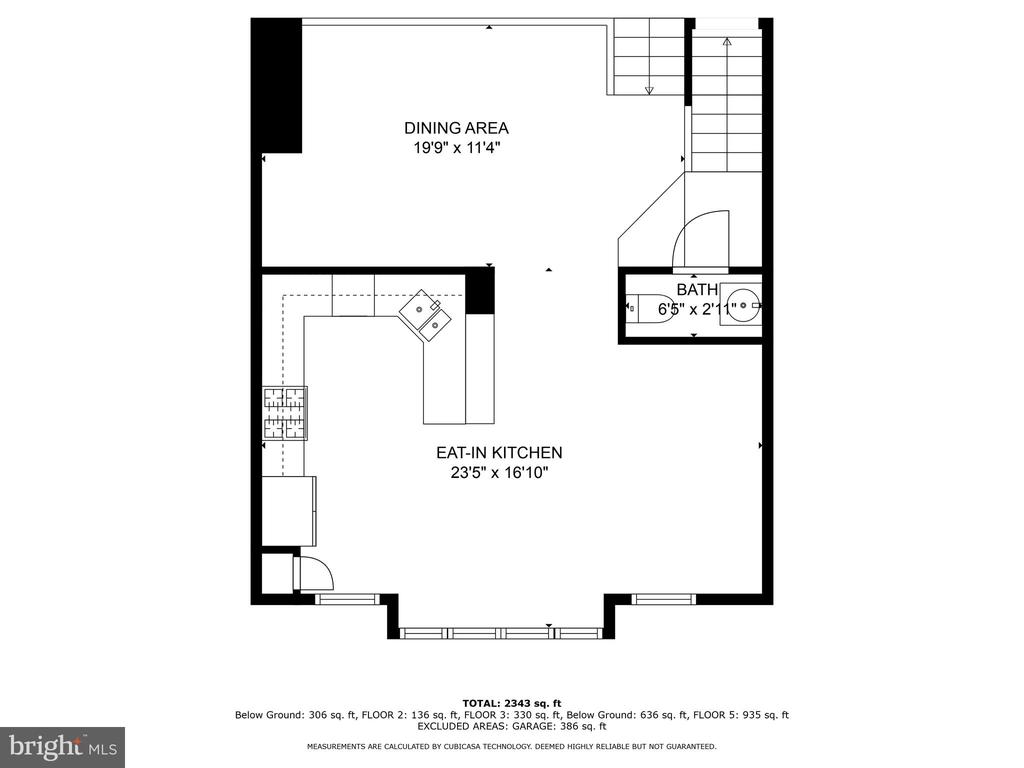
Ascending to the main living area, the grandeur of vaulted ceilings and the brilliance of natural light pouring through palladian windows greet you. The open layout flows effortlessly from the spacious formal dining room to a well-appointed kitchen, boasting ample storage, stone countertops, and a breakfast nook perfect for morning routines.
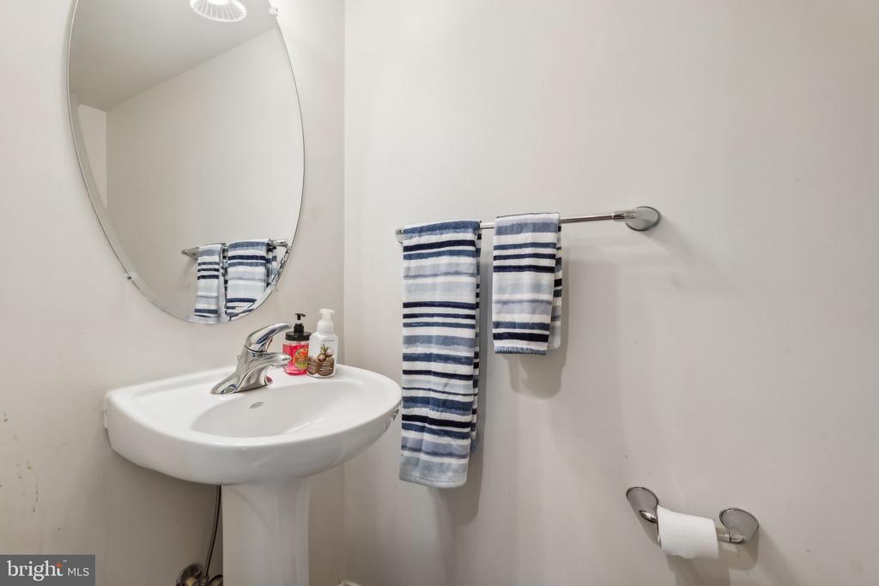
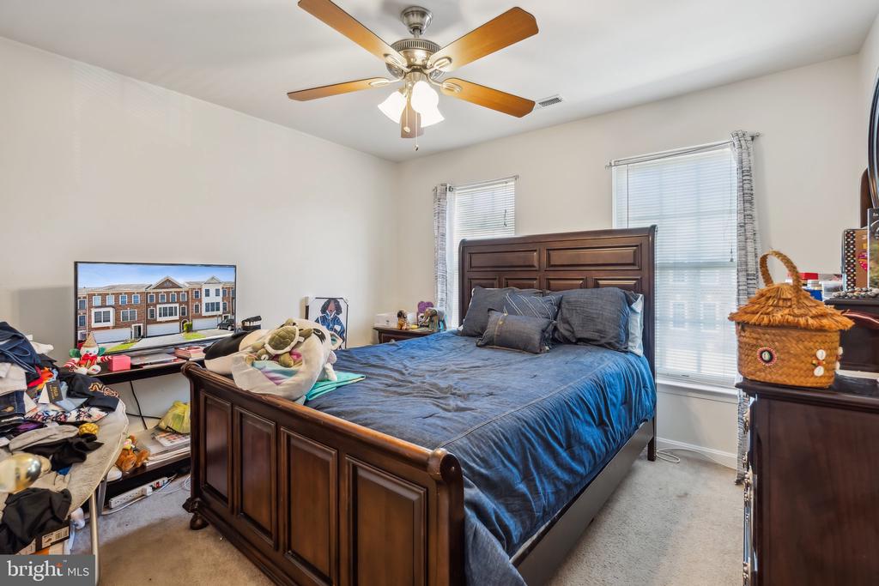
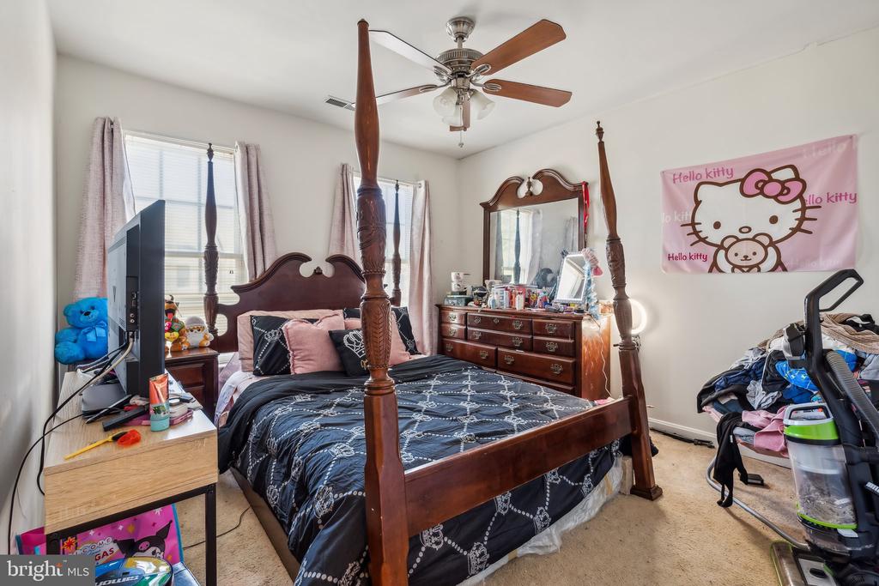
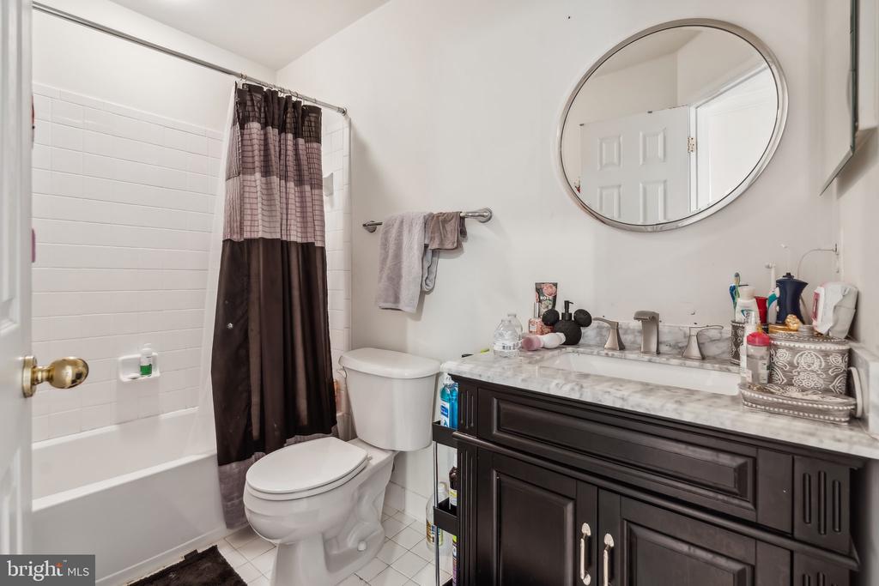
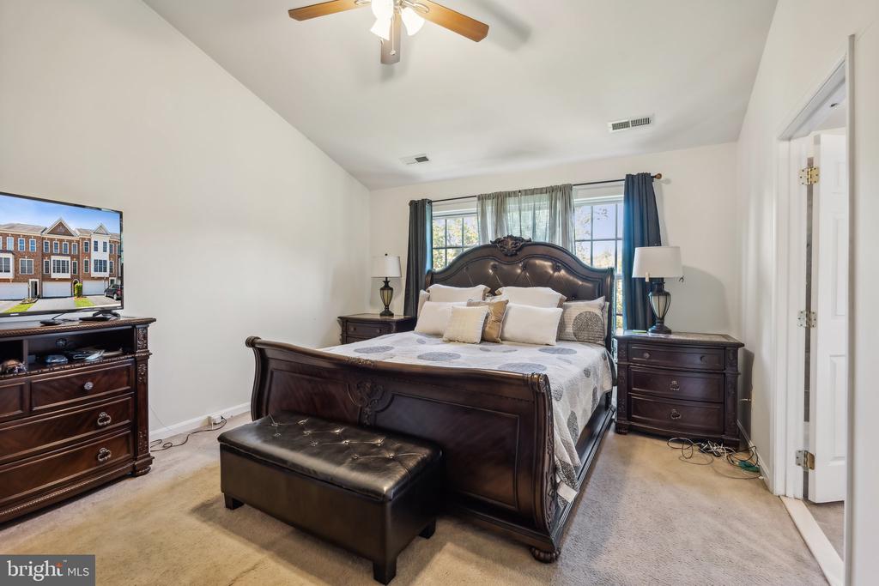
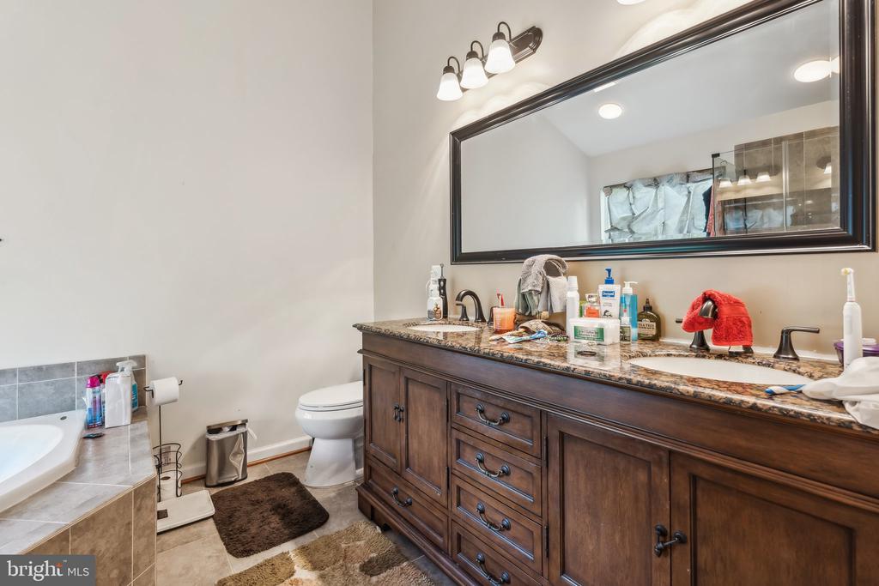
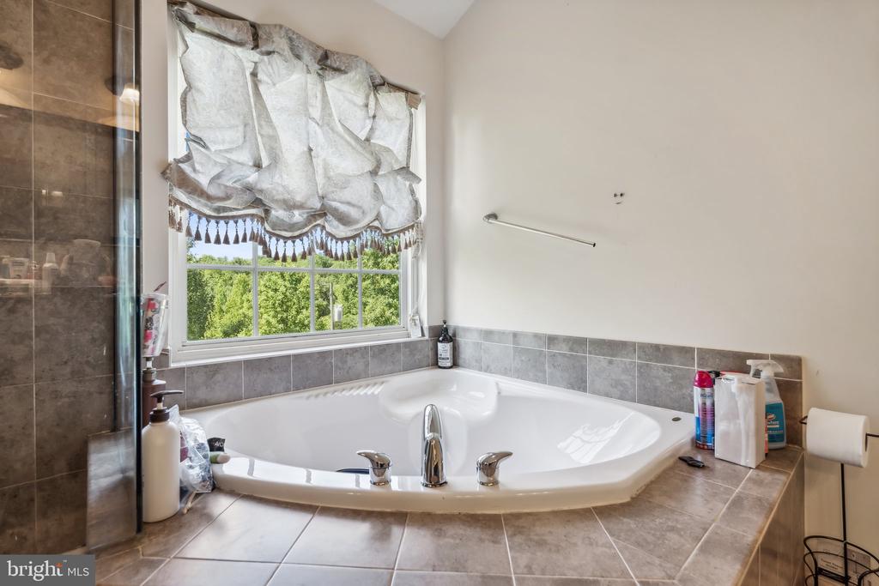
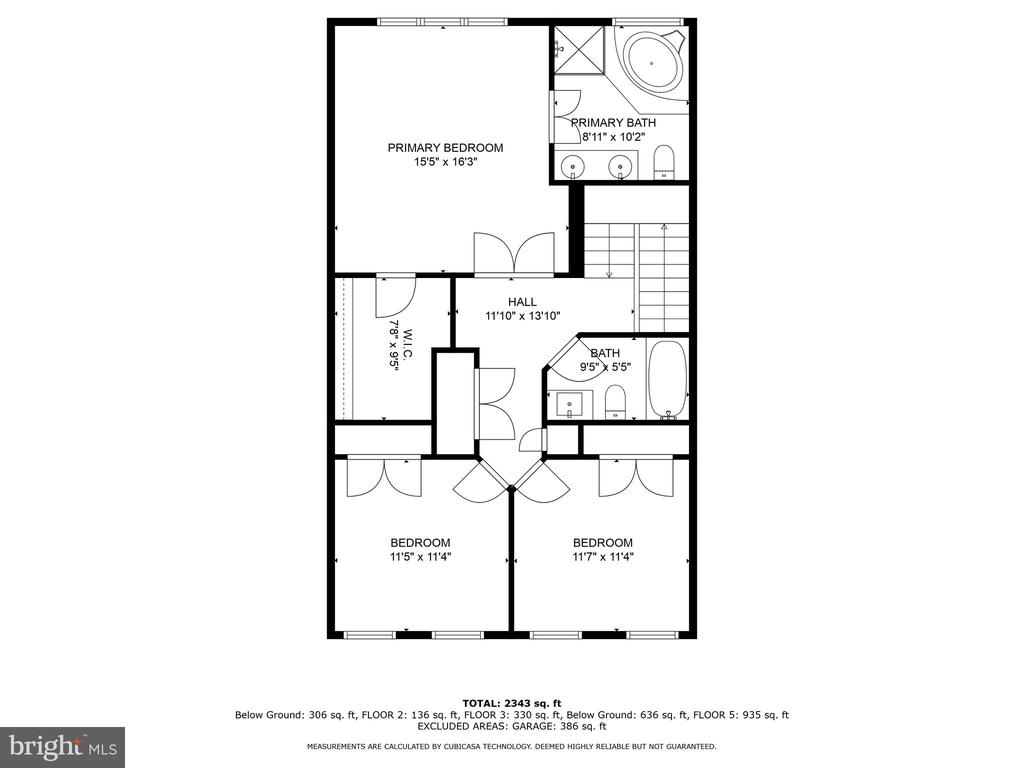
Upstairs, the primary suite stands as a private retreat with its massive walk-in closet and newly renovated bathroom. The additional bedrooms, equally inviting, share a stylishly updated hallway bathroom. Conveniently located on this level, the laundry closet ensures practicality meets modern living.
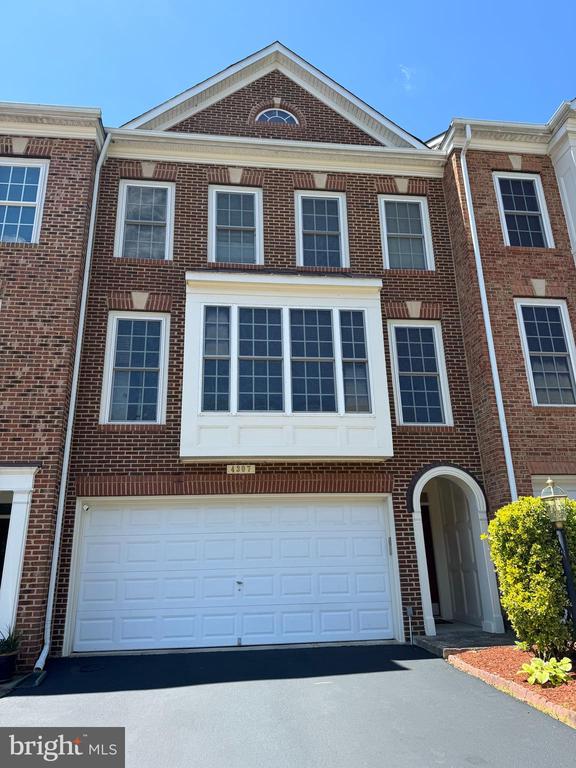
This meticulously maintained brick front townhome offers a harmonious blend of style and comfort. Recent updates like hardwood floors, a new water heater, and refreshed landscaping ensure you can move in with peace of mind. With a large driveway and a two-car garage, this home is ready for you to create lasting memories.
Highlight reel: hardwood in living room and dining room 2021. Water heater 2023. HVAC 6 years (exterior portion) Kitchen refrigerator is 6 years old. Driveway resealed & landscaping refreshed just a few weeks ago.
Close proximity to shopping, dining, lifestyle. Easy access to 95 for commuter points North and South.
Don't miss this opportunity to make this exquisite property your new home.
View additional property information below.
Take the first step toward your goals with a team dedicated to guiding you every step of the way.
CONTACT US

