
4326 NAVIGATOR LANE
KING GEORGE, VA 22485
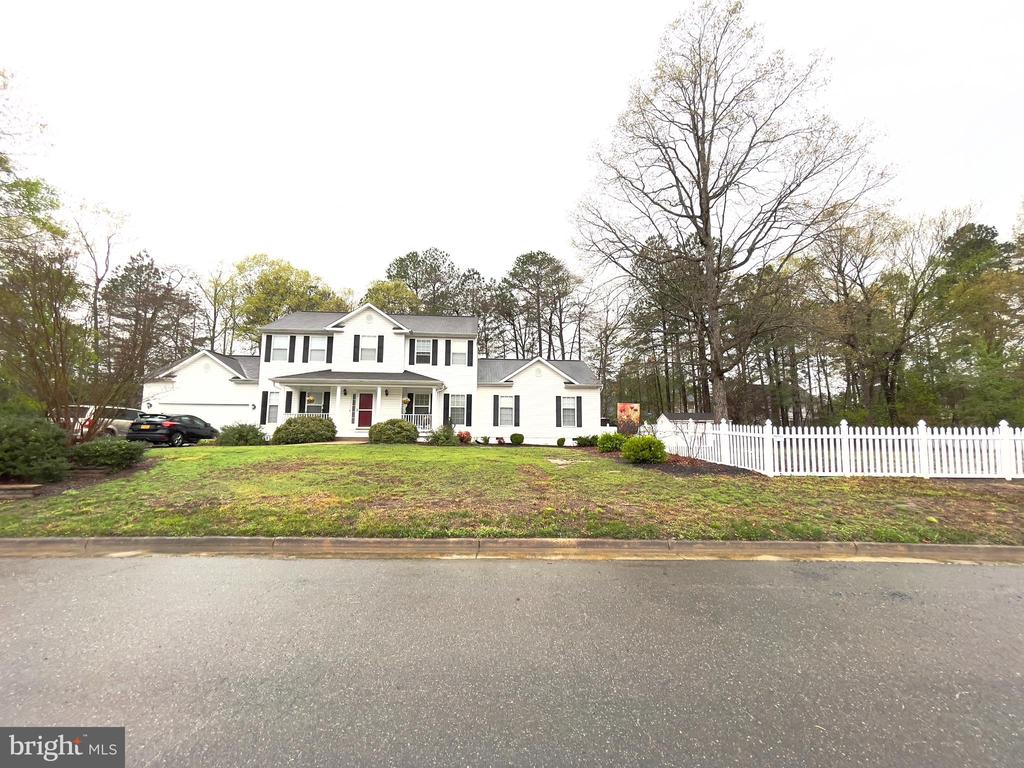
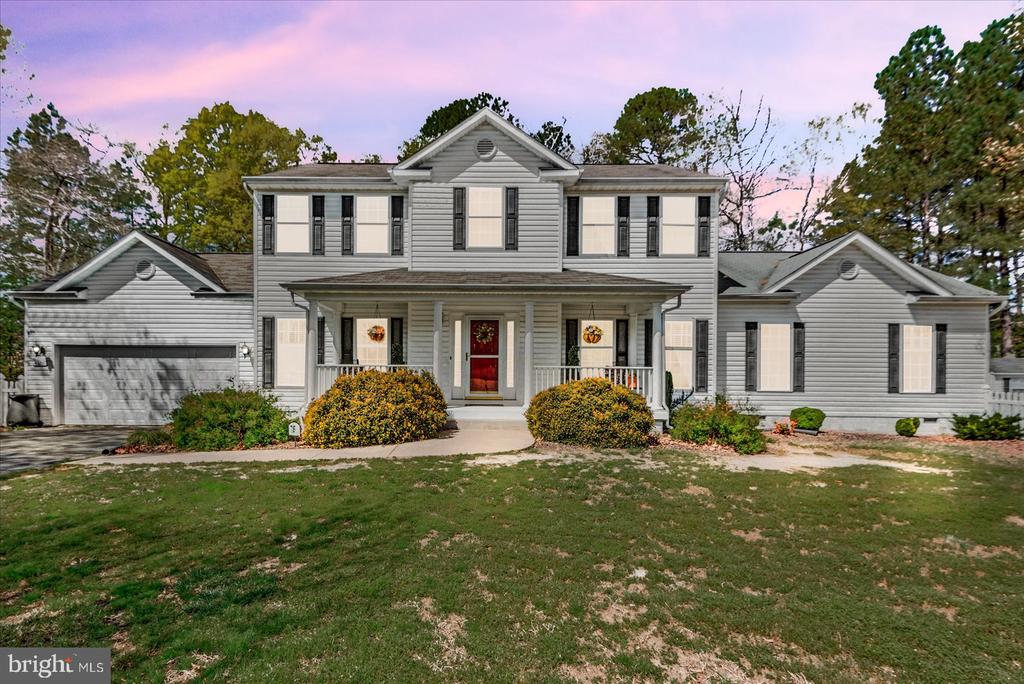
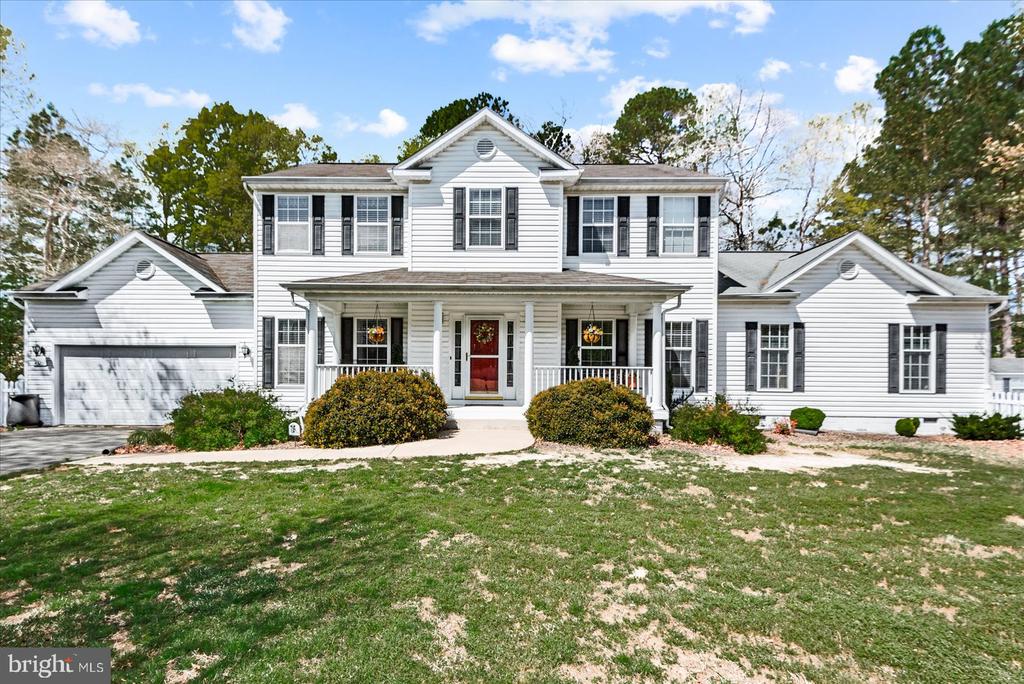
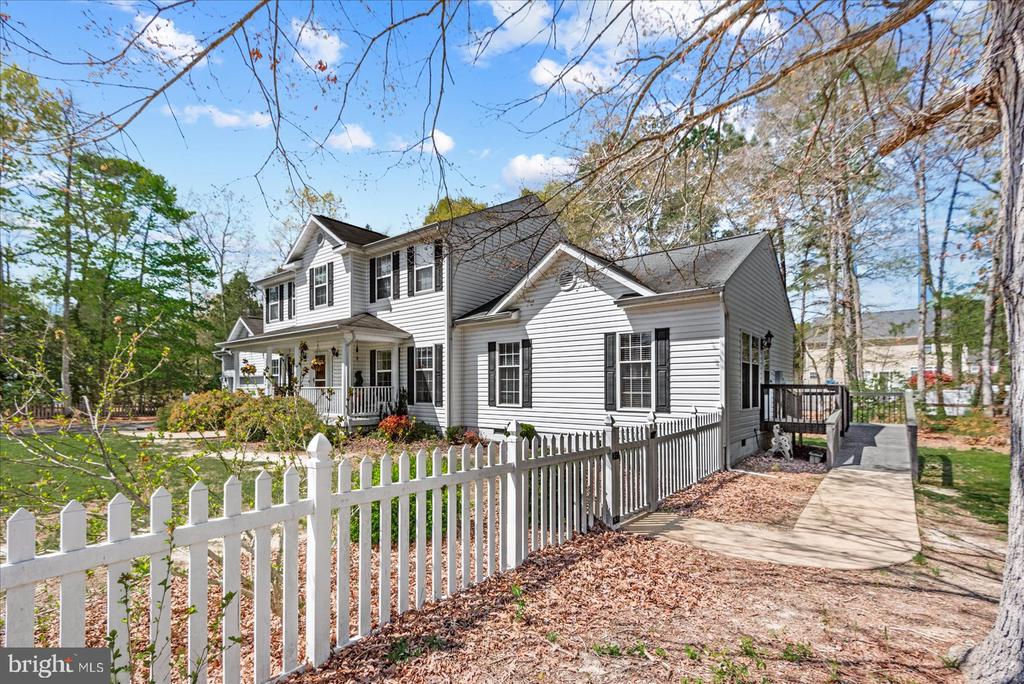
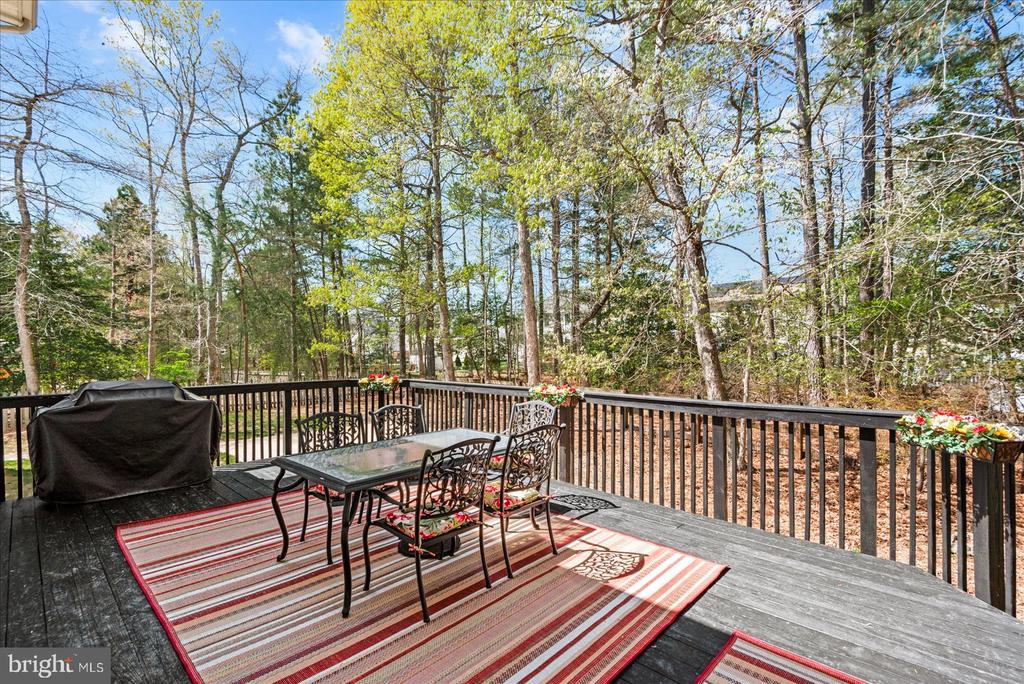
Close to everything . . . and the grilling is easy on your spacious deck! This charming 5-bedroom 3.5-bath colonial home is a remarkable find in the Monmouth Village development, within the highly desirable community of Dahlgren. From its super large fenced yard, located on a quiet, low-traffic street, the home is convenient to the various shopping and dining destinations and the fun of Barnesfield Park. The proximity to concentrations of employment (Naval Surface Warfare Center Dahlgren & Mary Washington College Dahlgren campus) makes for a super easy commute.
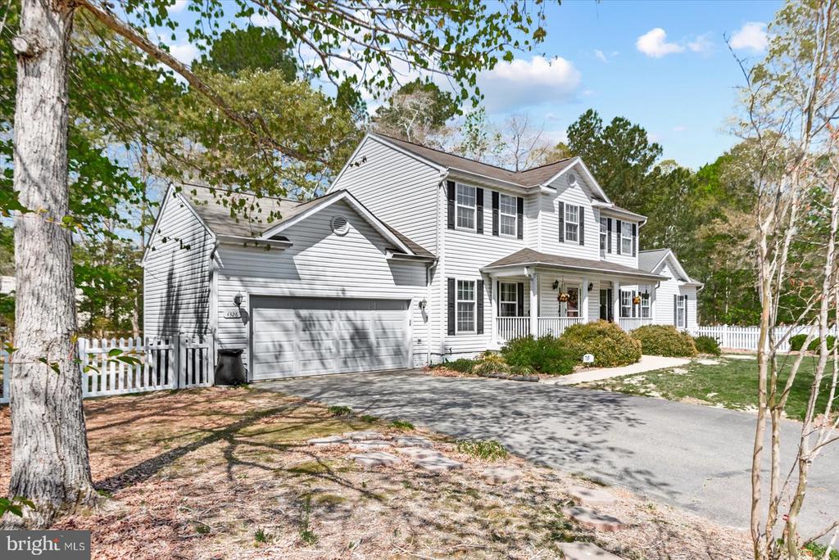
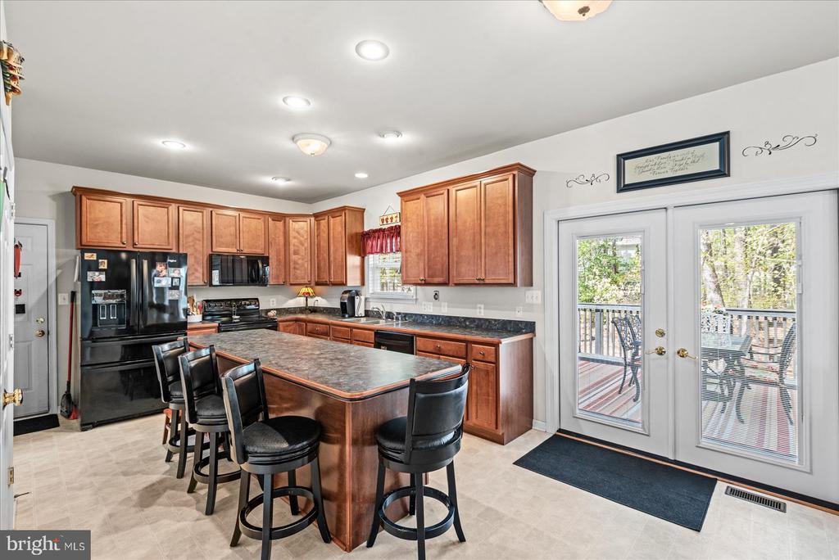
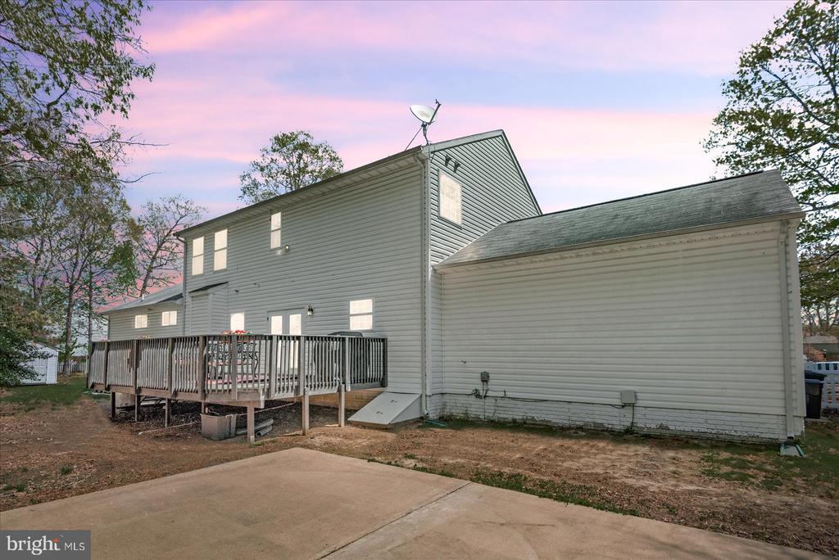
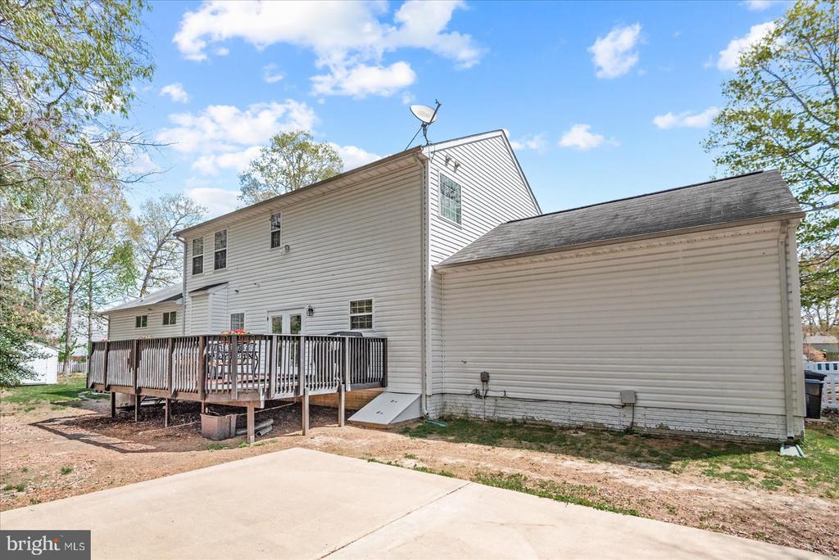
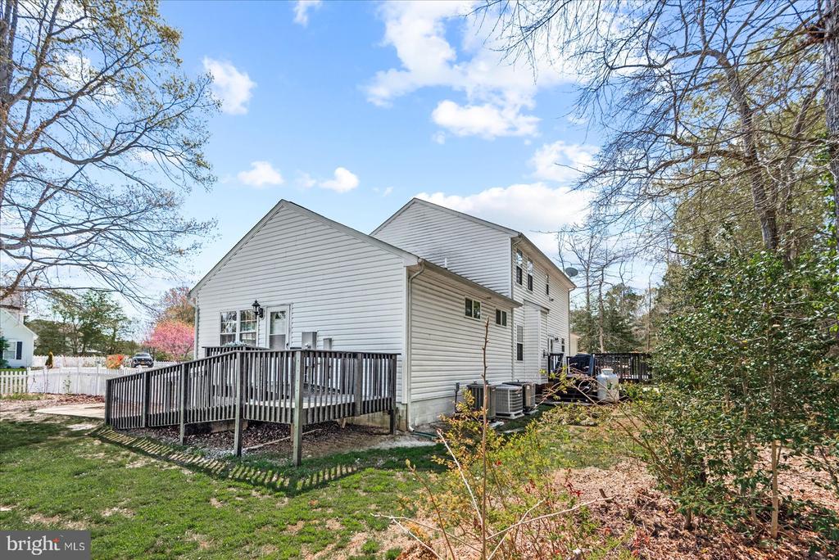
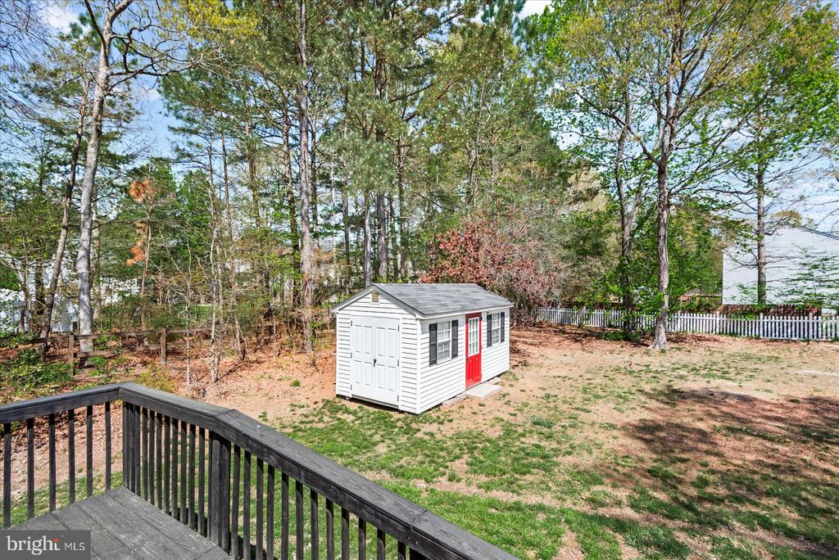
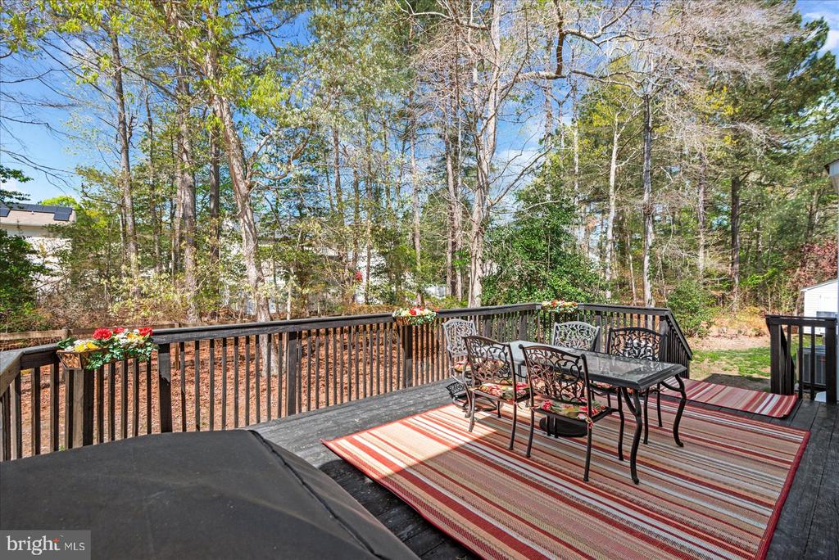
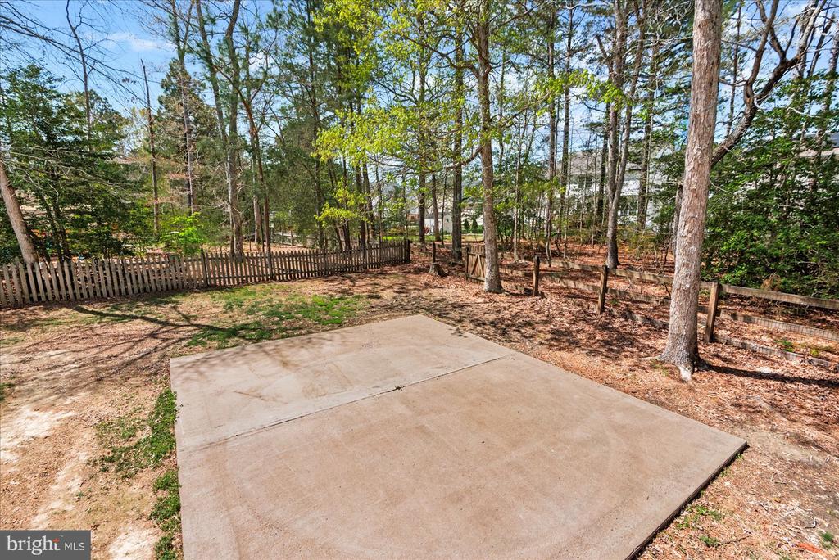
Fenced in the rear and huge side yard offers seclusion and plenty of space for leisure. This side yard has SO much potential. Perhaps a pool, playground or garden area? Let your dreams be your guide! Representing the welcoming personality of the home, a front-facing, breezy porch is a structural greeting to passers-by and a nice spot for relaxing with refreshments, whether morning coffee or afternoon tea. The huge 12 X 32 rear deck is the perfect platform for the household barbecue and some fun outdoor meals. The rear yard also includes a concrete patio, ready for your games or extended entertaining space.
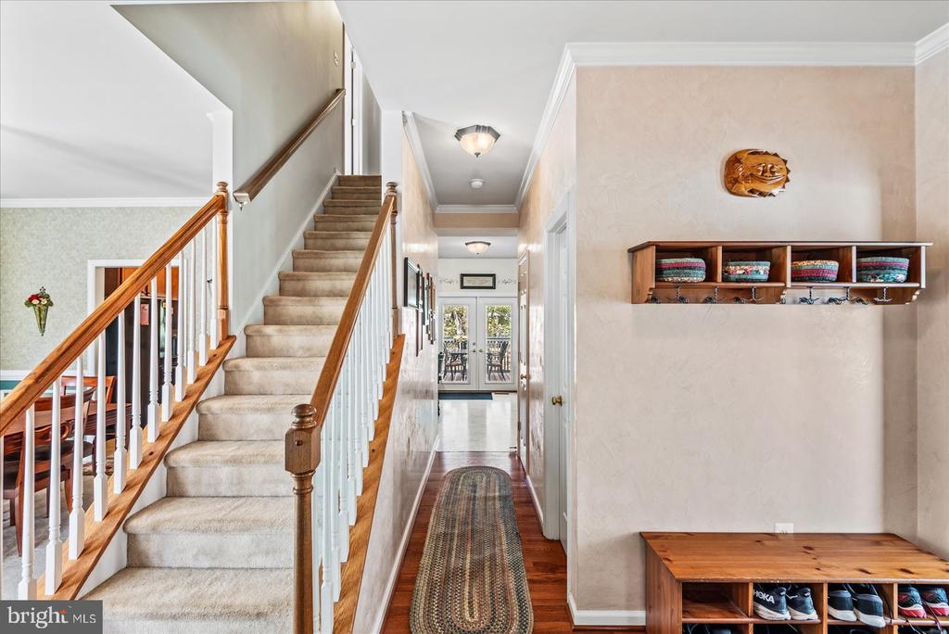
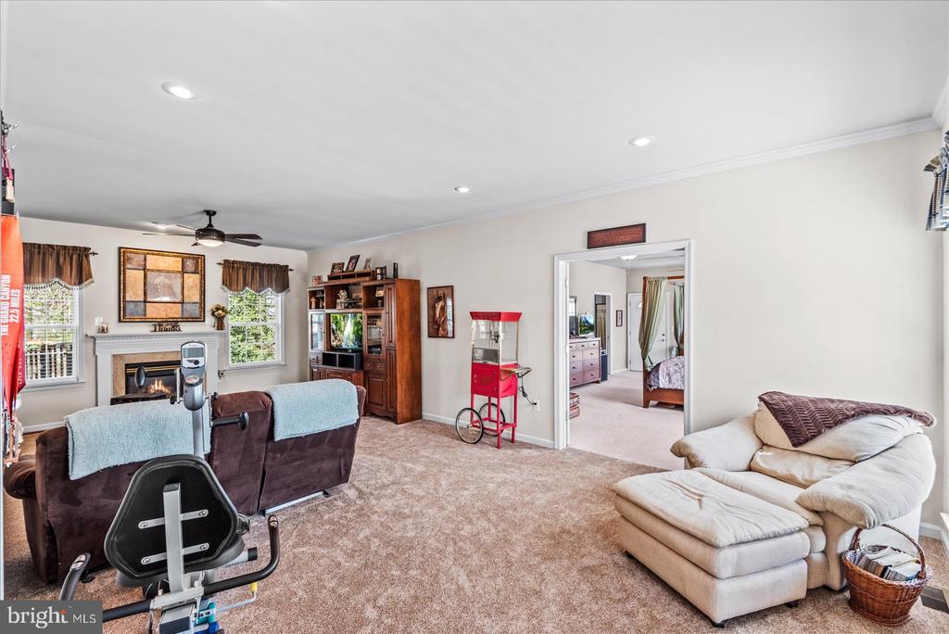
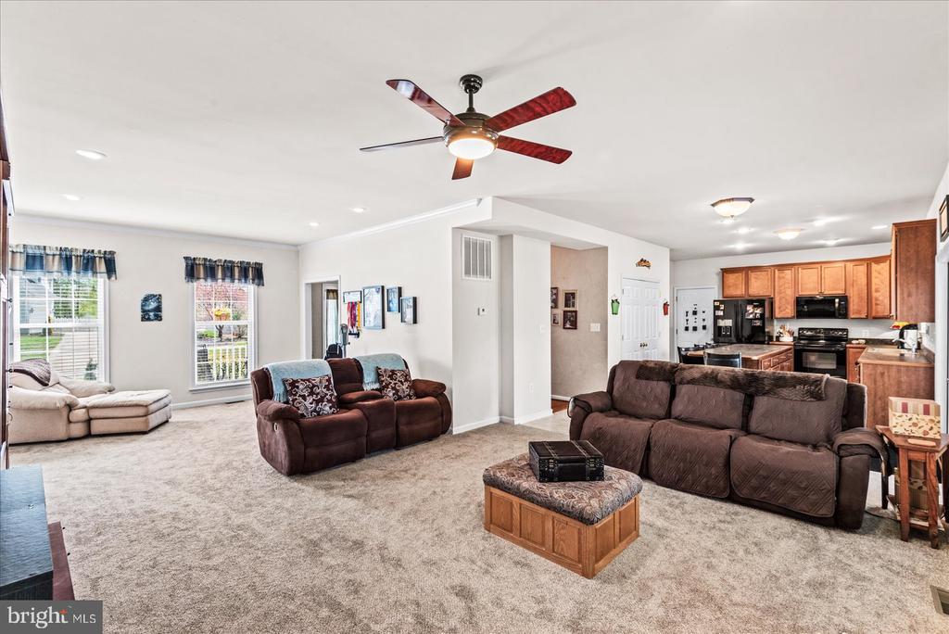
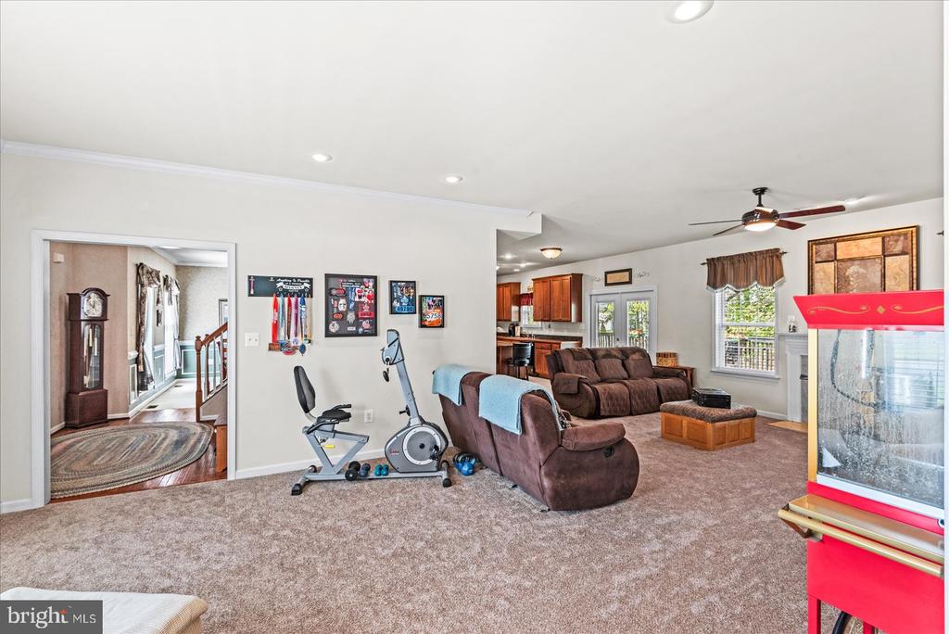
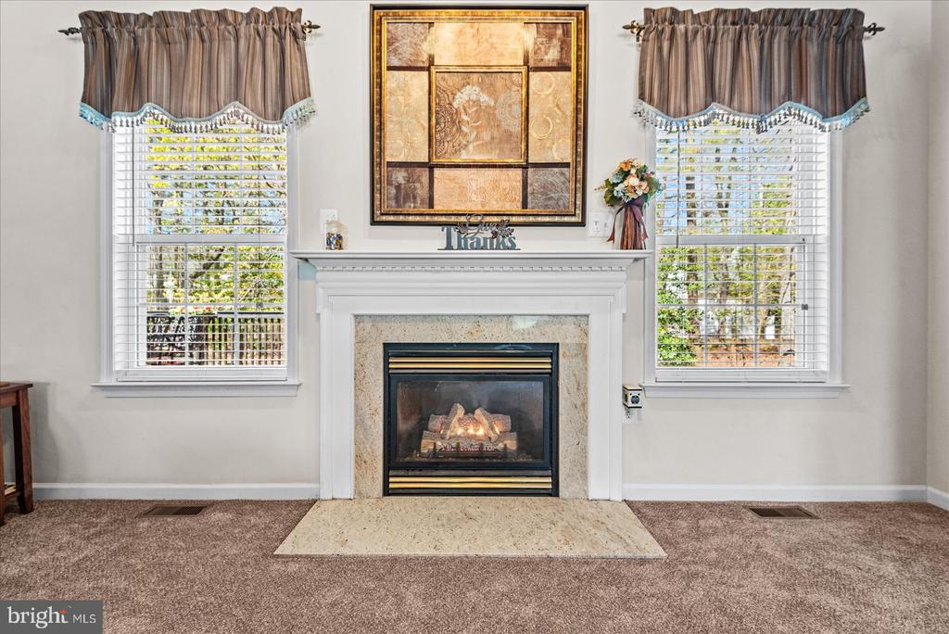
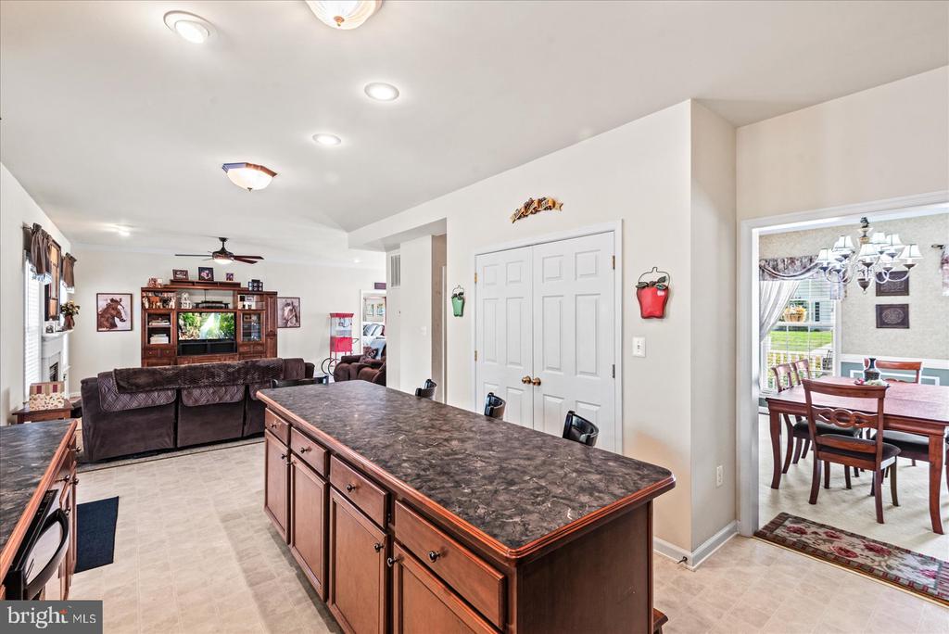
Inside, the home features a wealth of comforts. The centerpiece of the living room is a gas fireplace that inspires gathering and conversation.
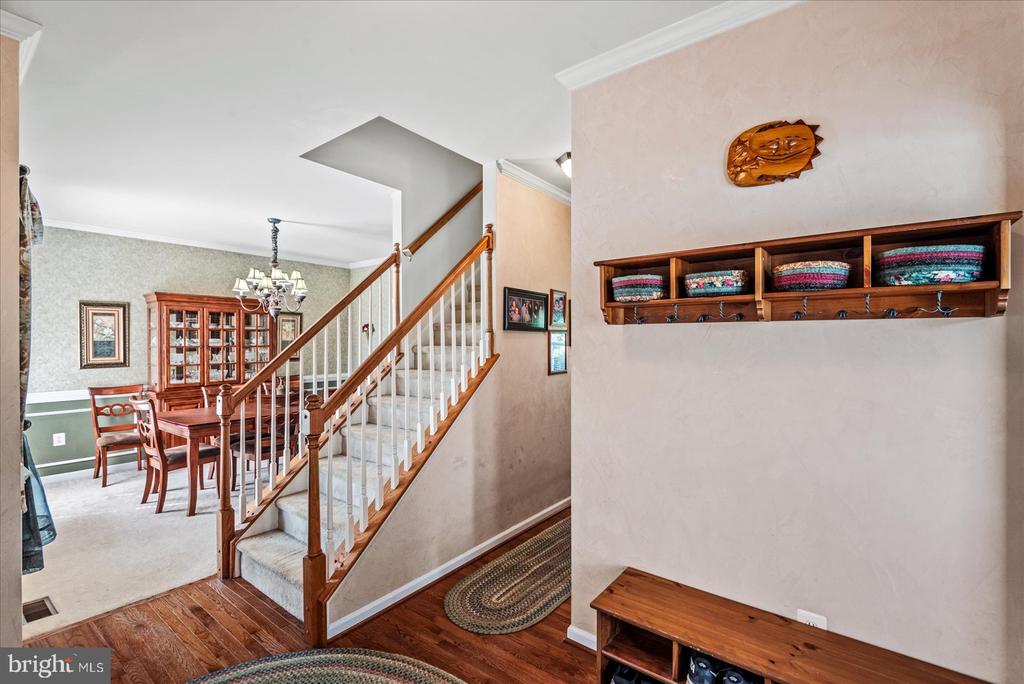
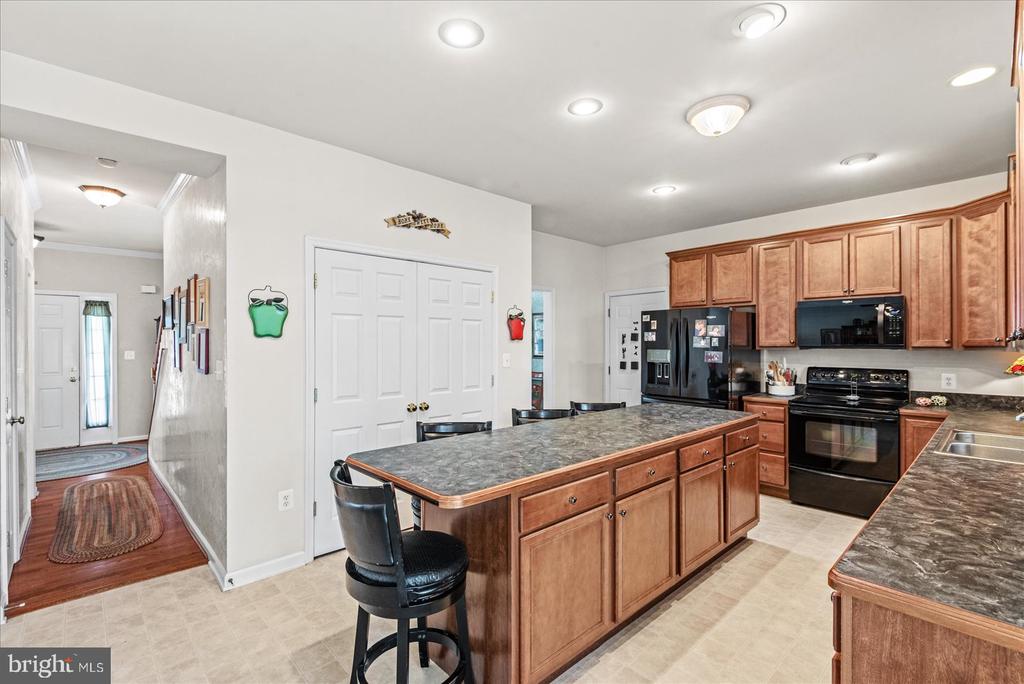
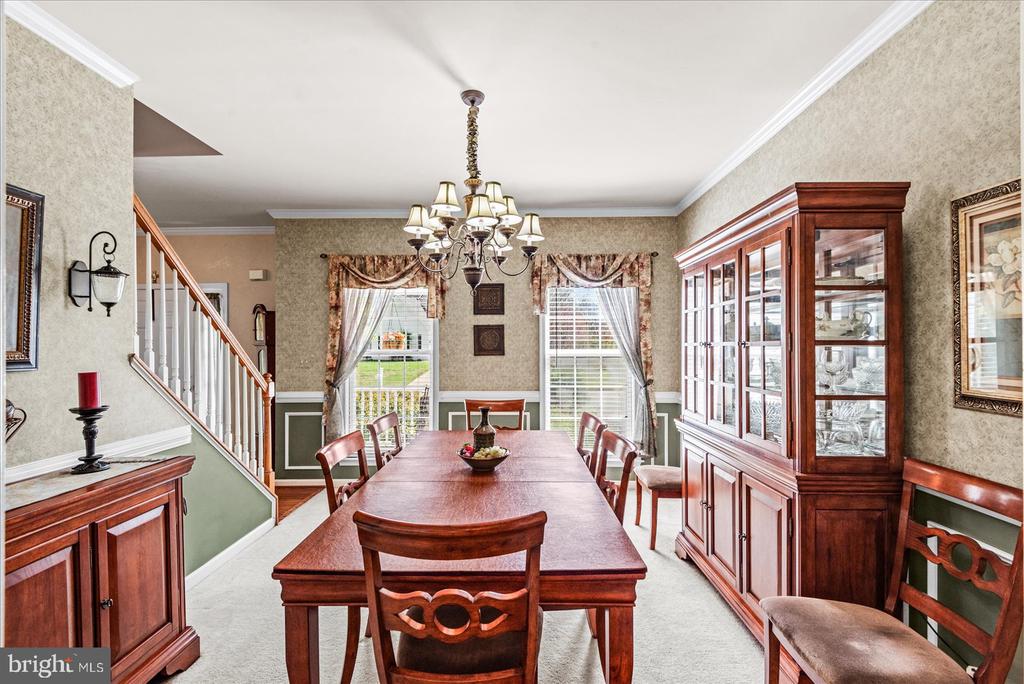
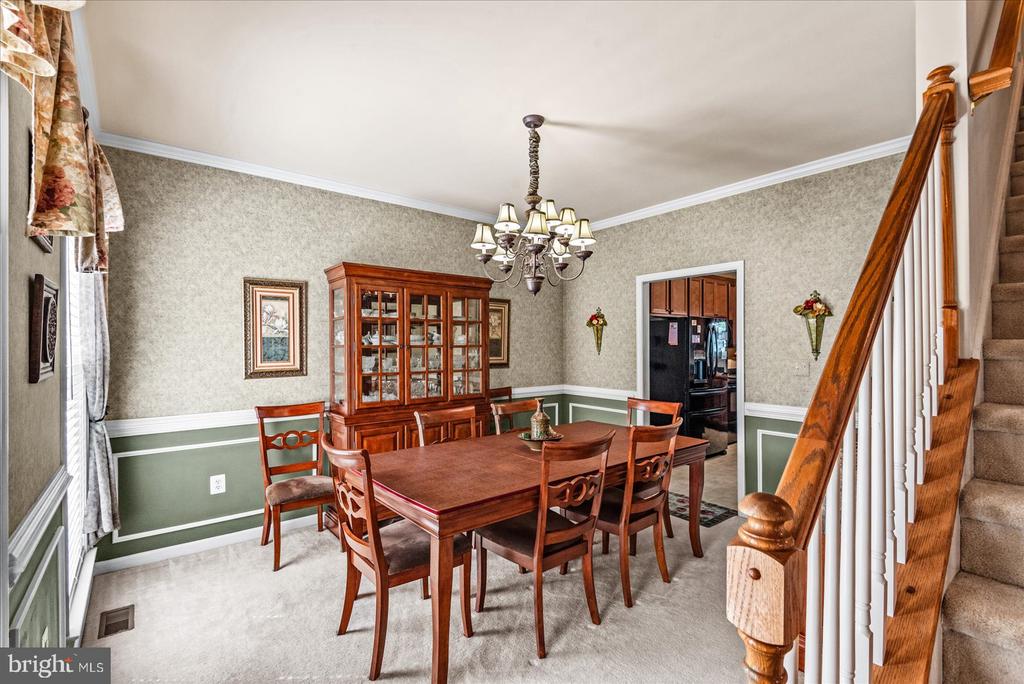
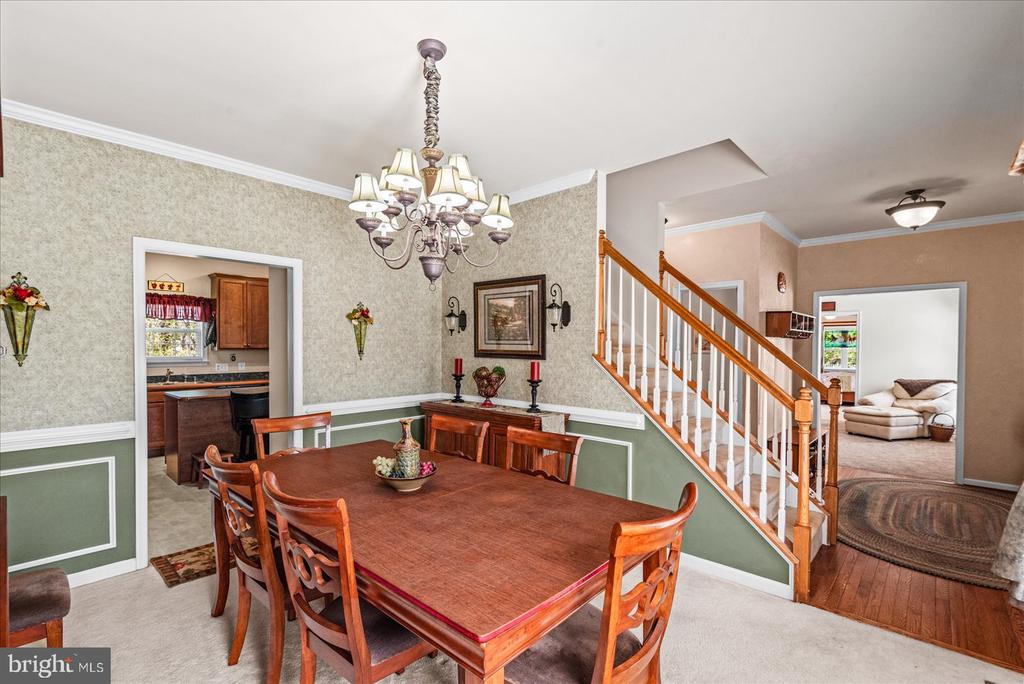
Flowing like easy conversation into the dining room, living room, and deck, the kitchen is large enough to accommodate a food prep assistant or two. Enjoy dining and conversations around the large center island.
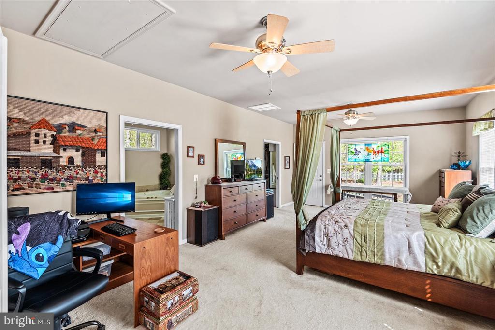
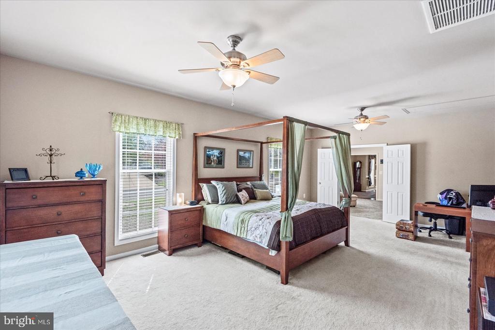
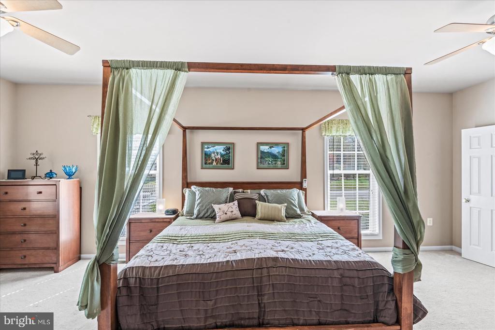
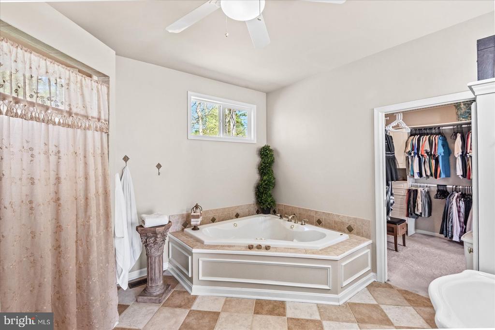
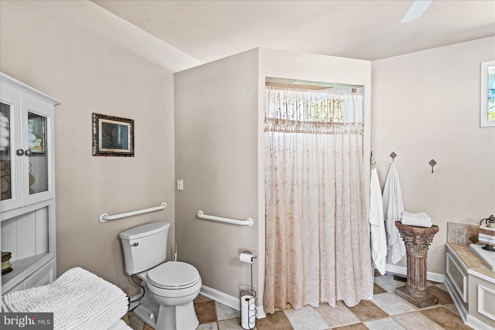
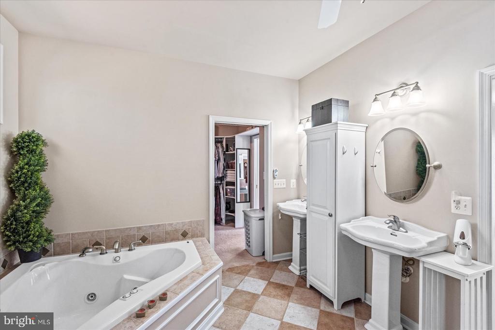
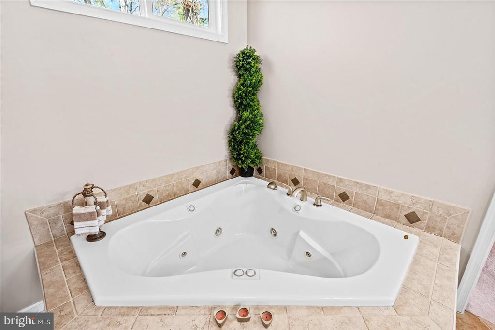
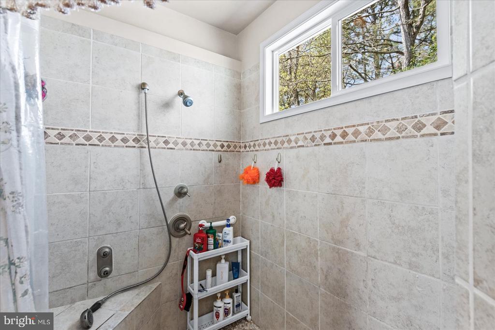
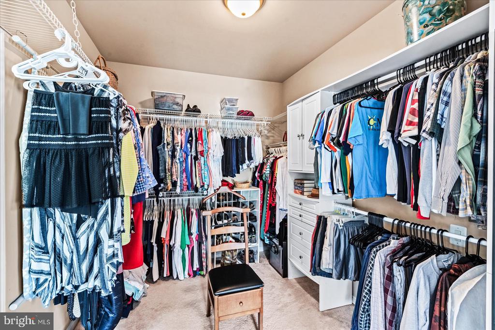
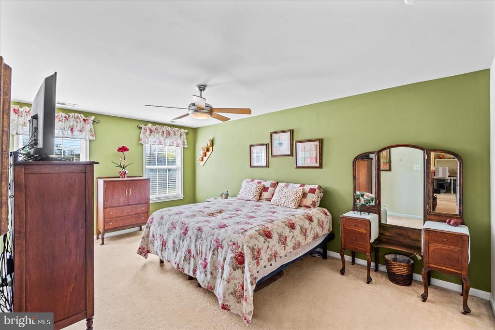
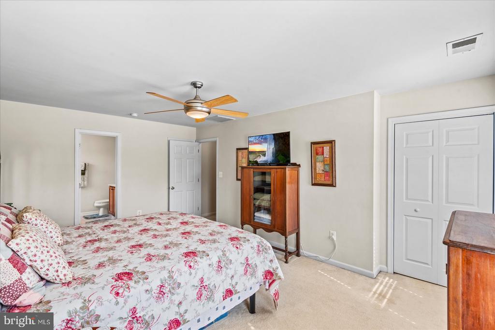
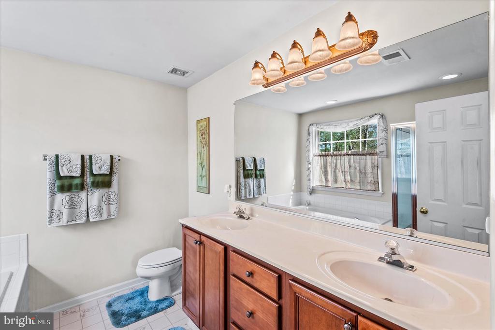
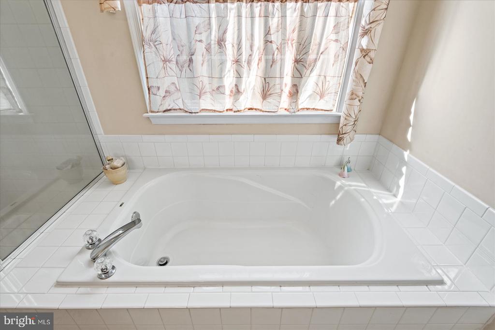
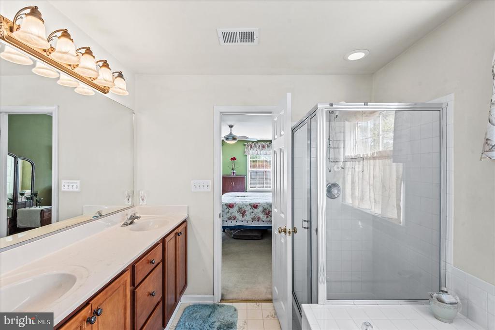
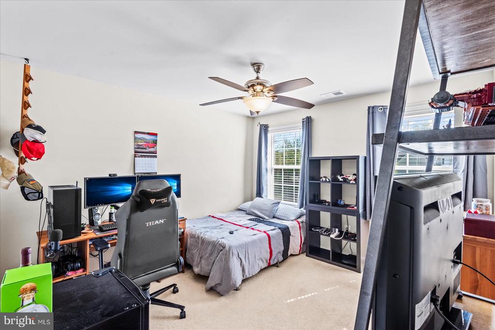
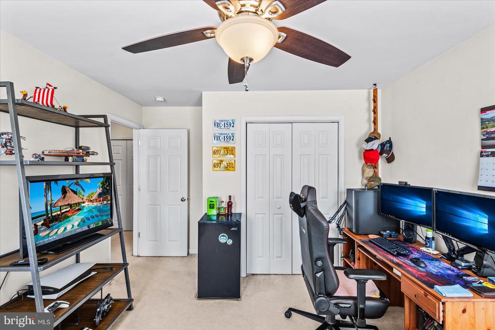
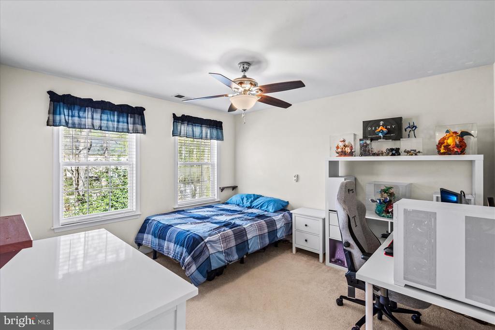
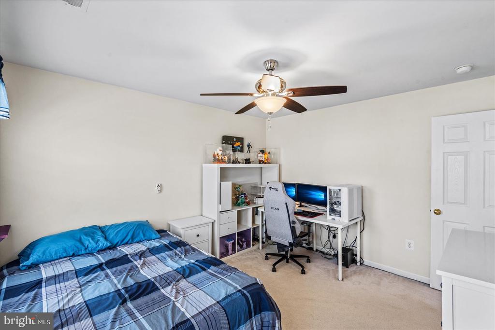
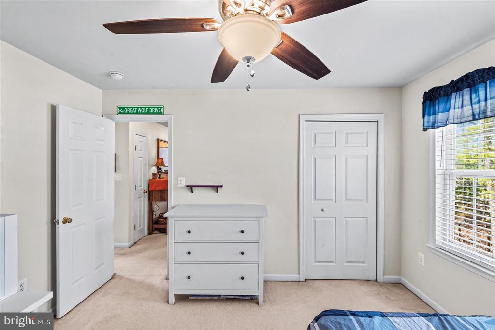
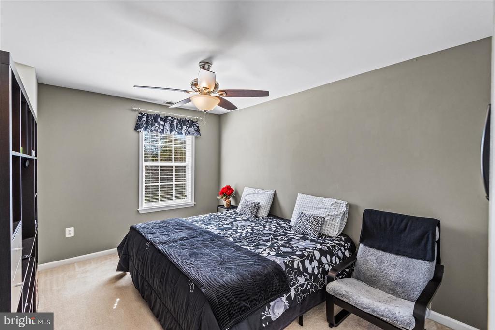
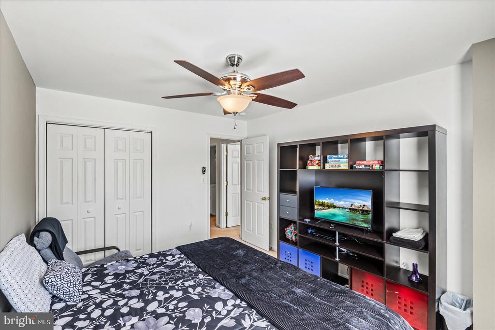
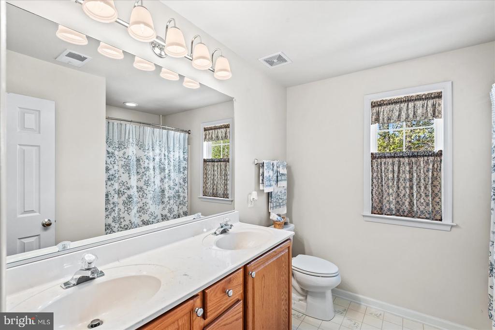
The luxuriously oversized en suite primary bedroom, conveniently located on the main-floor, is well-designed and tranquil. In addition to the convenience of the private bathroom, you will find ample closet space to let your wardrobe breathe. A sitting area works as yet another functional component. This en suite bathroom is handicap ready with roll in shower and corner seating. There is also a wonderful Jacuzzi tub here as well. The other 4 bedrooms - unique, quiet, and with plenty of closet space-- are located above the ground floor for enhanced privacy. One of the 4 here is another large primary with bathroom en suite. A hall bath serve the other 3.
A double-wide driveway makes ample room for visitor parking, and is connected to an attached two-car garage that is available for its original purpose or for use as additional flex space.
This lovely home is handicap enabled with a side ramp and also a chair lift from the garage.
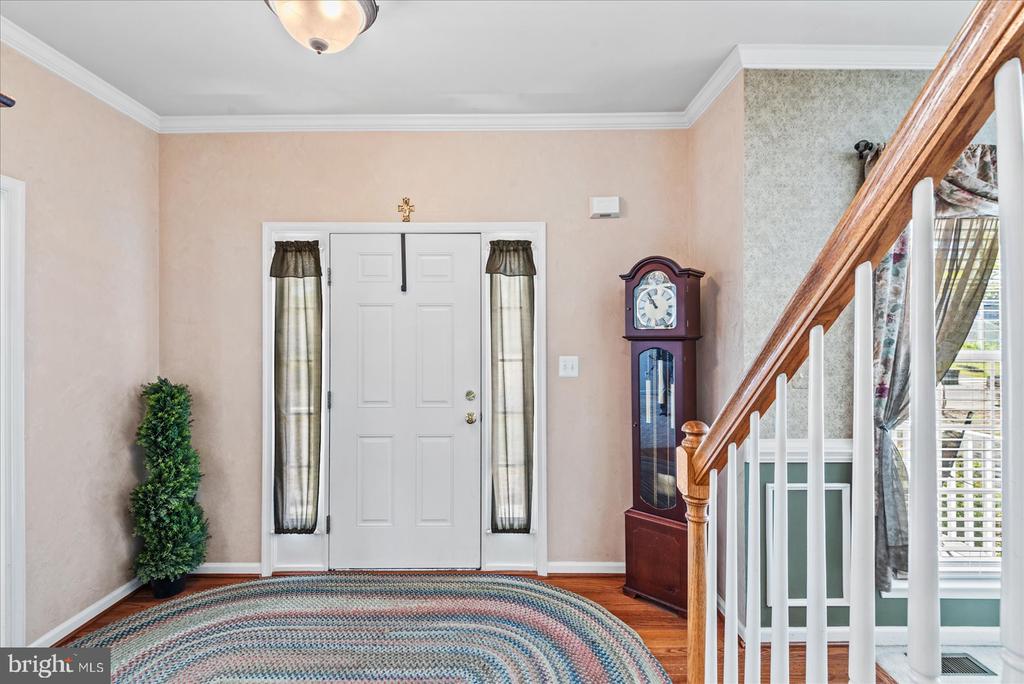
Cross the threshold into a pleasant new life here in King George
View additional property information below.
Take the first step toward your goals with a team dedicated to guiding you every step of the way.
CONTACT US

