
4331 FRENCH ACORS ROAD
SPOTSYLVANIA, VA 22551
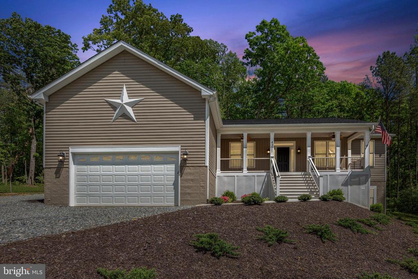
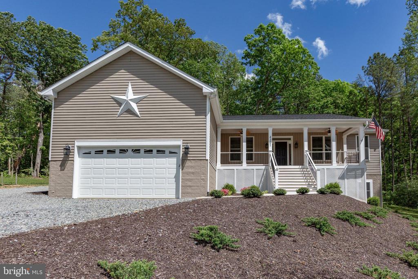
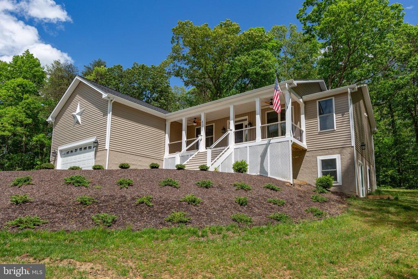
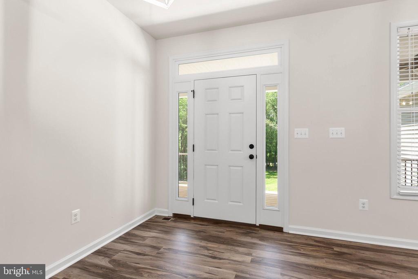
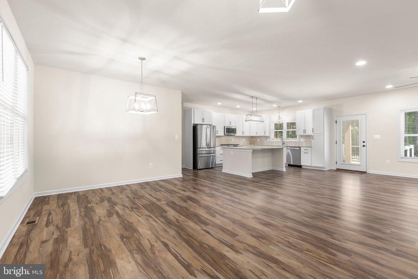
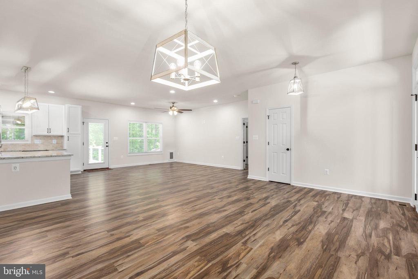
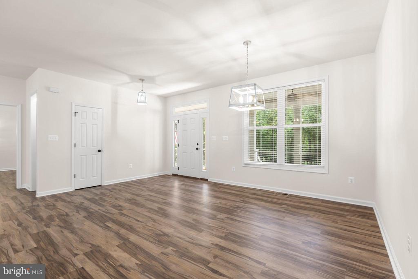
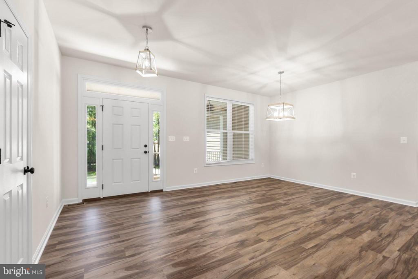
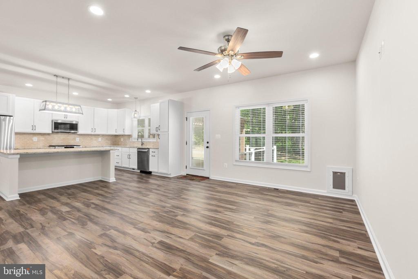
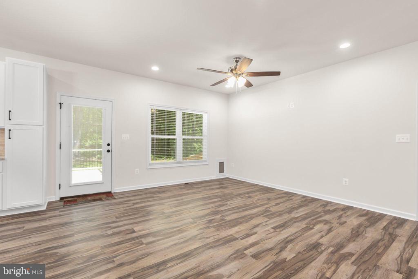
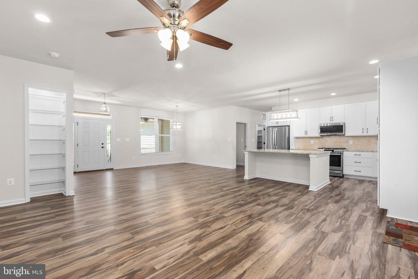
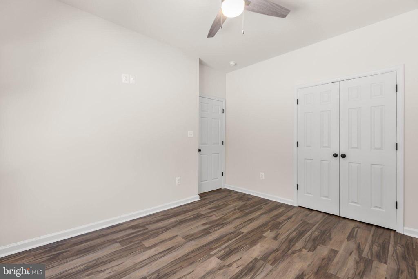
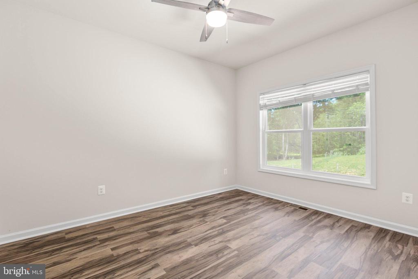
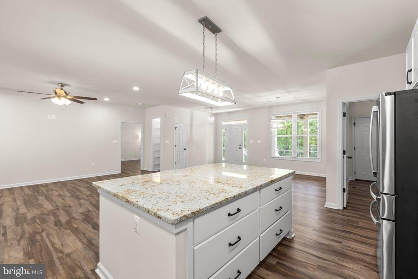
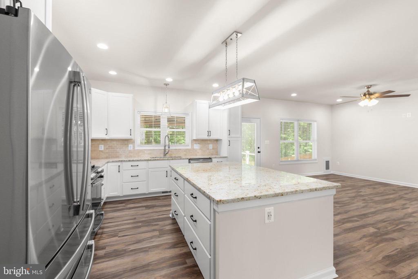
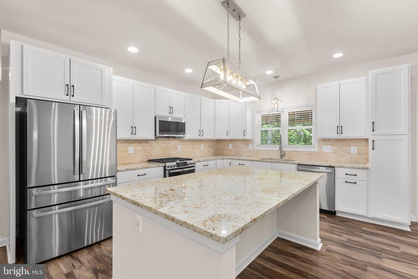
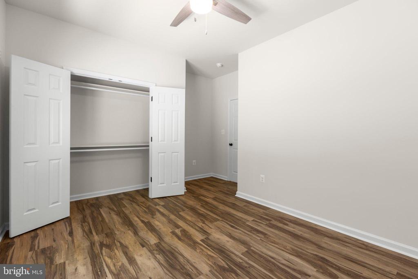
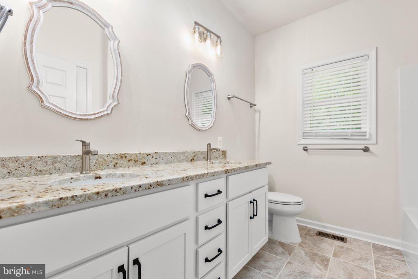
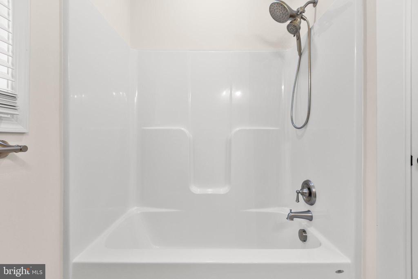
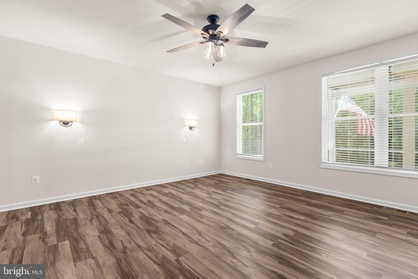
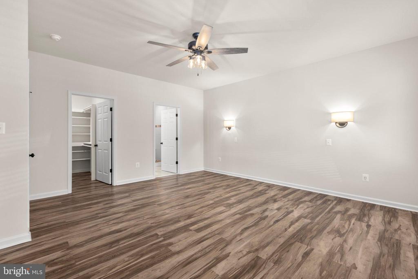
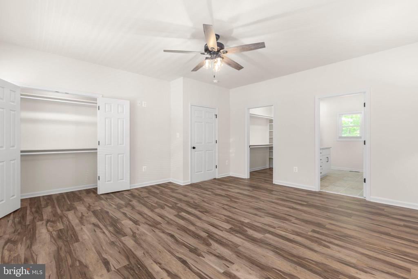
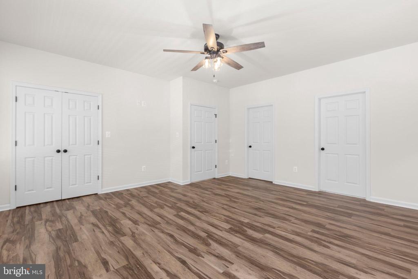
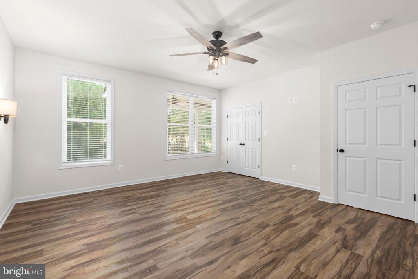
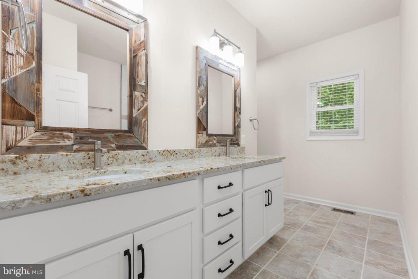
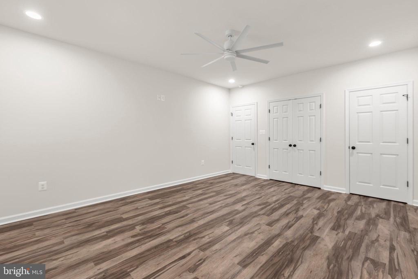
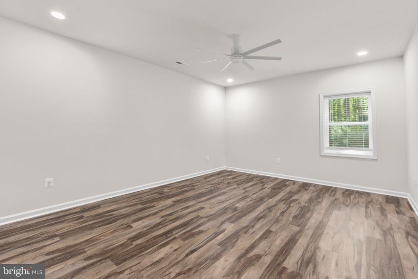
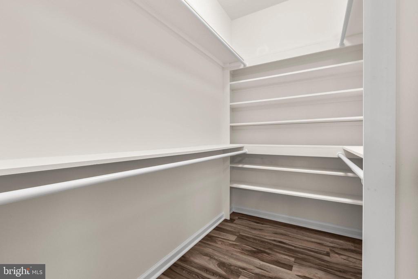
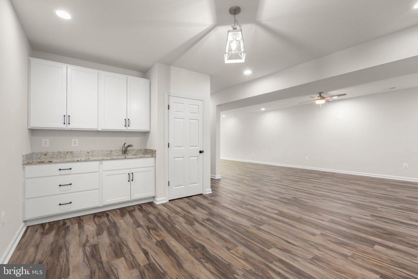
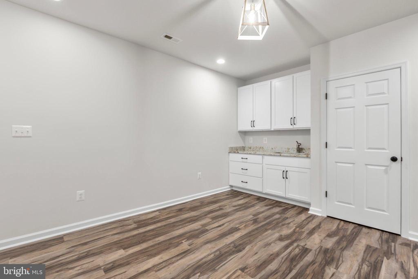
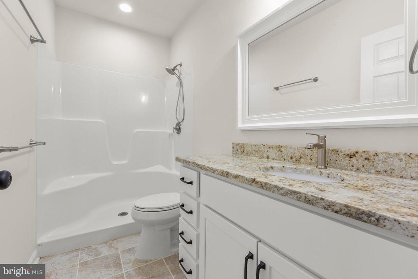
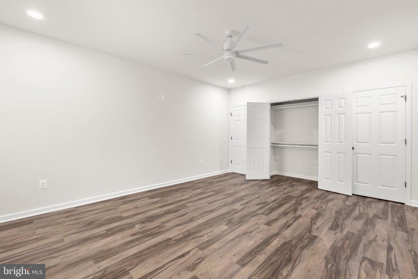
This new construction home will be ready May 1st. Perfect timing to get moving and enjoy your own piece of paradise. Photos are of the same model built elsewhere so the colors and finishes may be different than the photos.
Craftsmanship and comfort come together in this exceptional custom-built home situated on 2.2 private acres. Thoughtfully designed by the builder, this property delivers quality construction paired with peaceful country living.
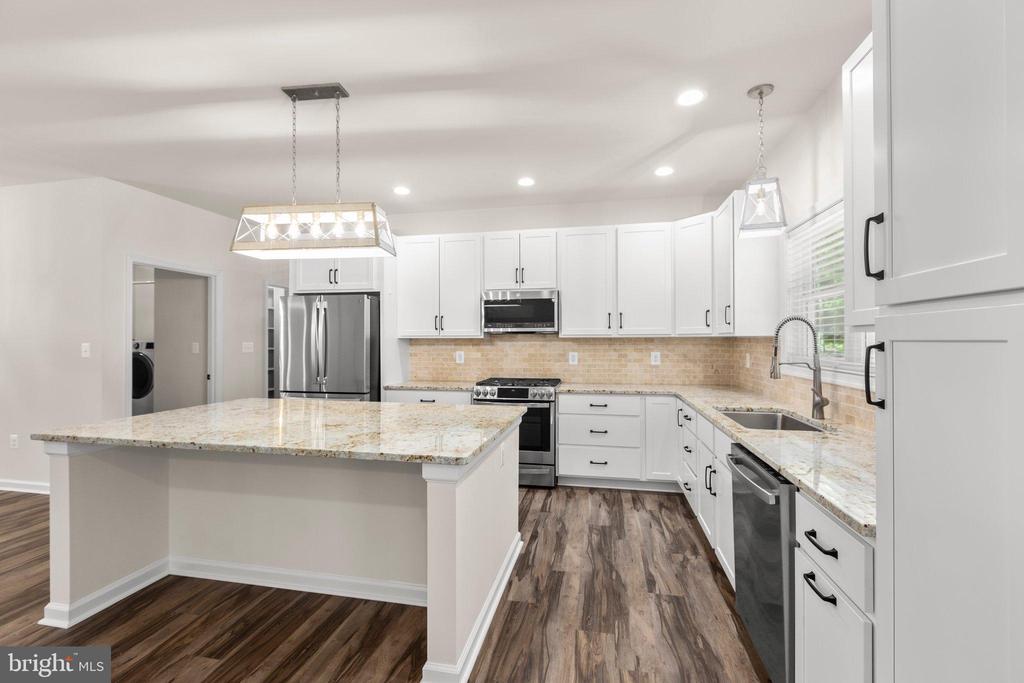
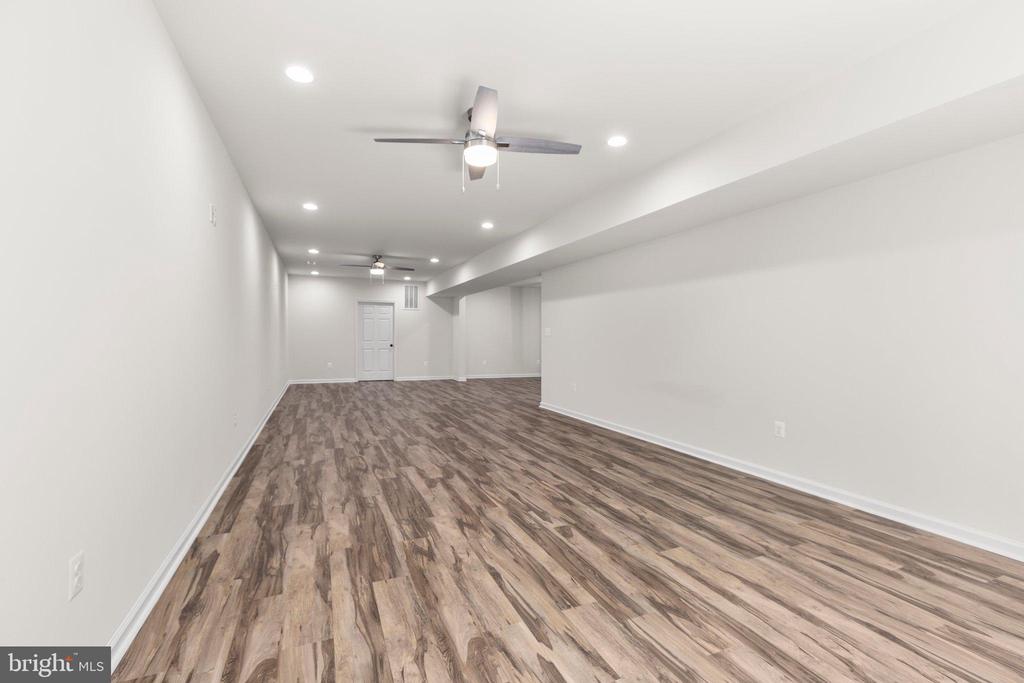
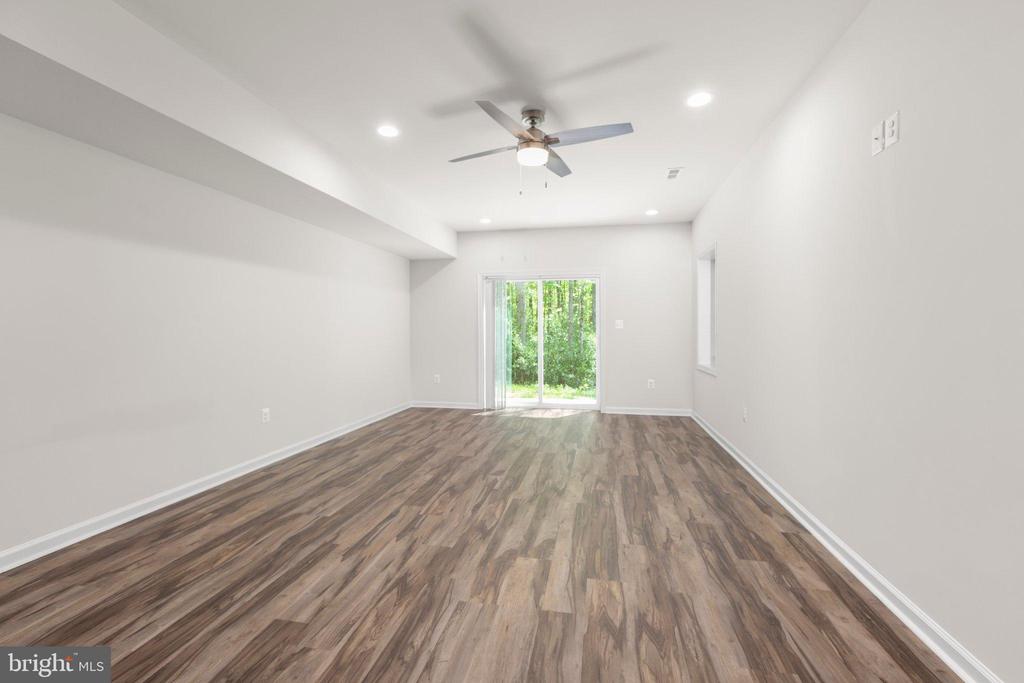
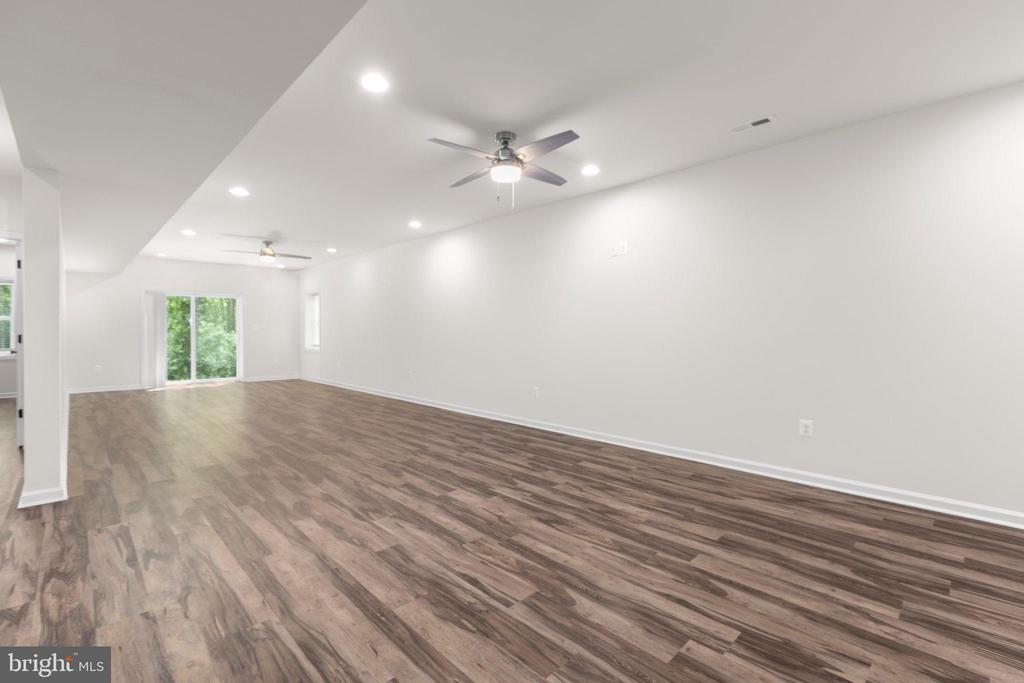
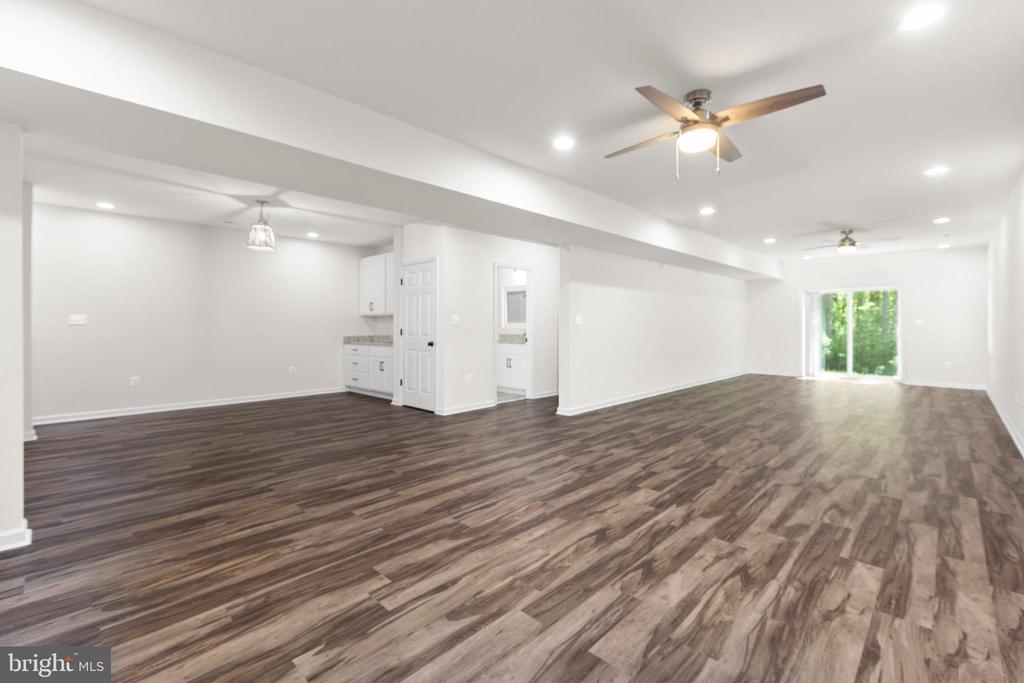
The open-concept main level showcases a stunning kitchen featuring a large island that anchors the heart of the home and flows seamlessly into the living and dining spaces--perfect for entertaining and everyday living. With approximately 1,860 square feet on each level, the home offers generous space including a finished walkout basement ideal for recreation, guests, or multigenerational living.
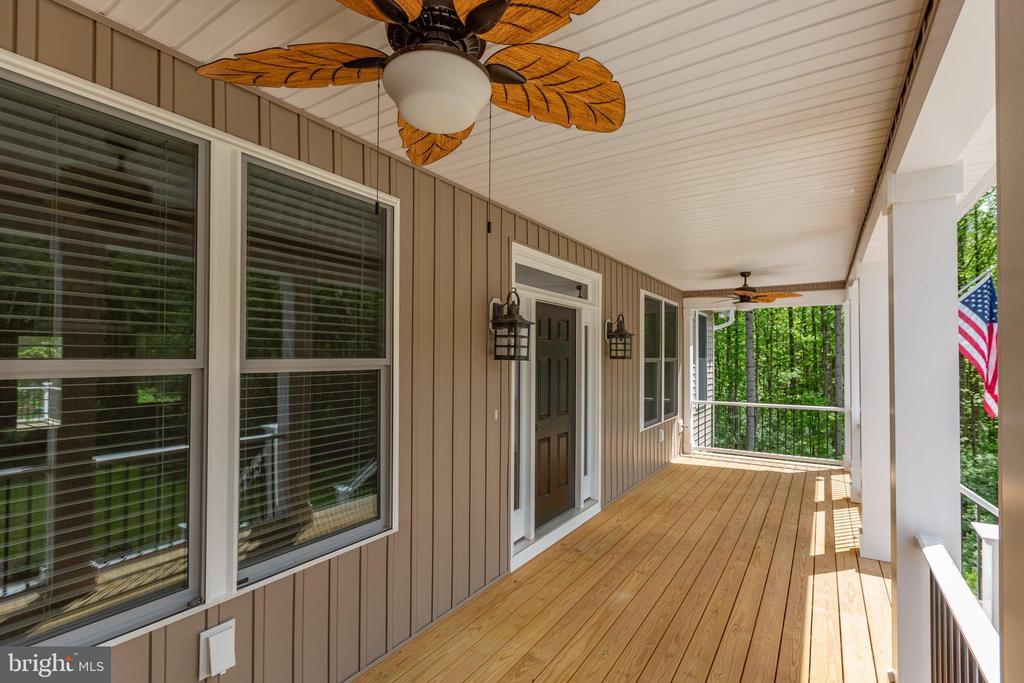
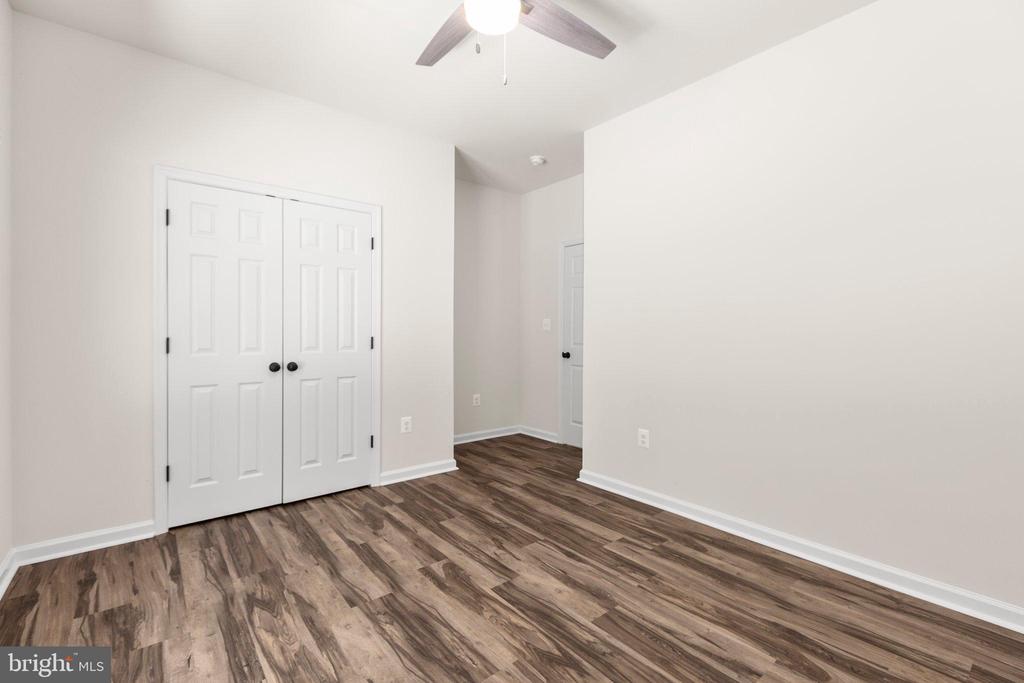
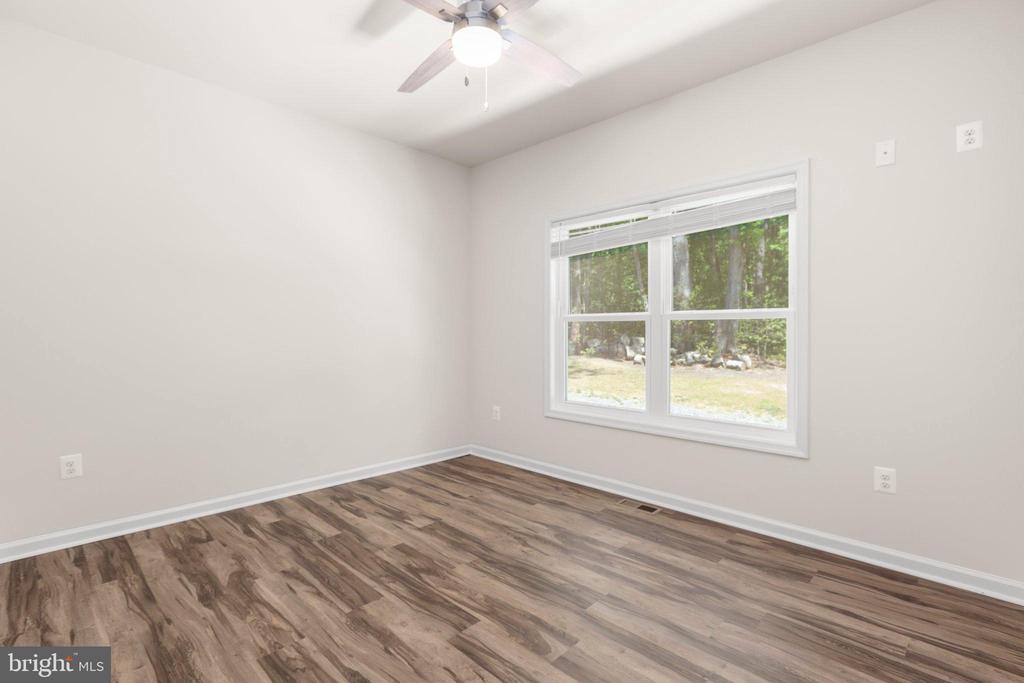
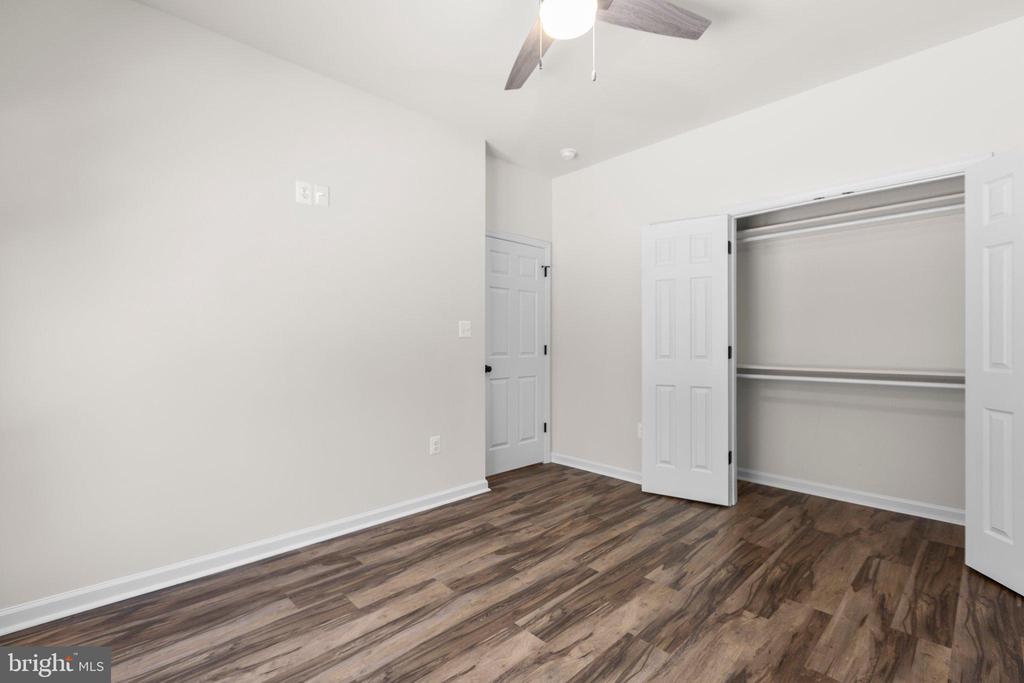
Outdoor living is equally inviting with a welcoming front porch for morning coffee and a rear 12x16 deck overlooking the private setting. The main level offers three spacious bedrooms, while the lower level includes two additional bedrooms, a full bath, and a recreation area complete with a wet bar designed for effortless entertaining.
Quality craftsmanship, elegant finishes, and thoughtful design make this custom home a rare opportunity for buyers seeking privacy, space, and modern comfort.
Home is on a 4 Bedroom Conventional Septic so basement has an office/5th Bedroom. Builder incentive of 10K toward closing costs if using preferred lender and closing company. Philip King with Ameris Bank Mortgage and Heritage Title.
View additional property information below.
Take the first step toward your goals with a team dedicated to guiding you every step of the way.
CONTACT US

