
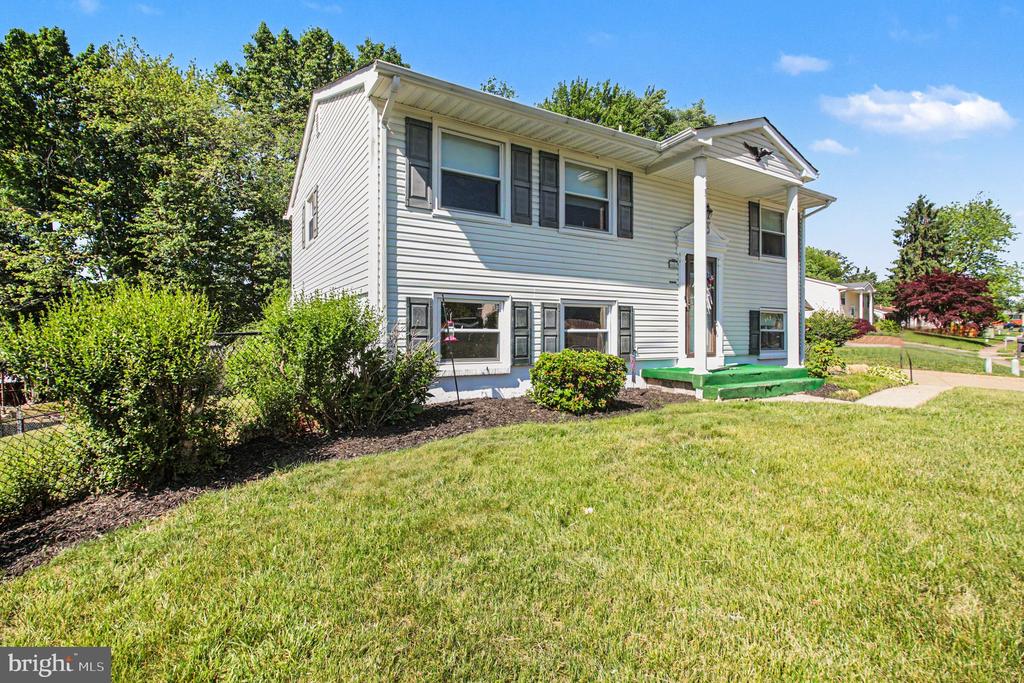
4401 KENTMORE DRIVE
WOODBRIDGE, VA 22193
Back on market, their loss is your opportunity!! So much potential in this split foyer situated on a spacious corner lot in Woodbridge! Offering 3 bedrooms and 2 full baths, this property presents an excellent opportunity for investors, renovators, or buyers looking to build equity and bring their vision to life. The layout offers comfortable living spaces with plenty of room for updates and customization. Enjoy added value with a screened-in porch, deck, fireplace, and outdoor space ideal for entertaining or future enhancements. The yard provides additional flexibility for outdoor living, gardening, or recreation.
Recent updates include a water heater replaced in 2024, roof estimated at approximately 8 years old, and HVAC estimated at approximately 9 years old. Home currently features baseboard heat along with a heat pump system that may offer future conversion potential. Conveniently located near commuter lots, major routes, shopping, restaurants, and everyday conveniences, this location offers strong appeal for both owner-occupants and potential rental opportunities. Whether you're searching for your next investment project, a property to renovate and customize, or a home with solid potential in a desirable location, 4401 Kentmore Drive is ready for its next chapter. Property is being sold strictly AS-IS. Schedule your showing today and explore the possibilities!
View additional property information below.
Take the first step toward your goals with a team dedicated to guiding you every step of the way.
CONTACT US

