
4403 BATTERY HILL LANE
FREDERICKSBURG, VA 22408
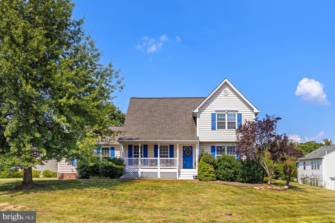
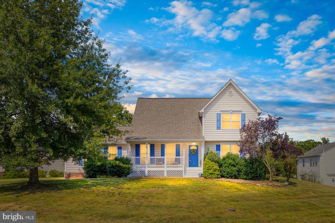
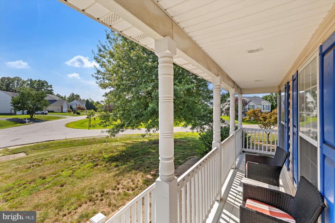
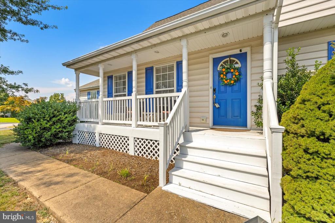
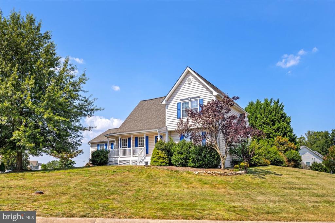
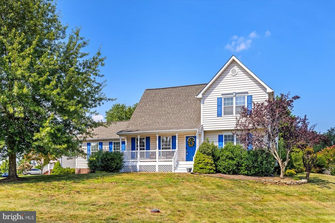
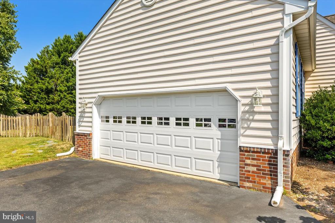
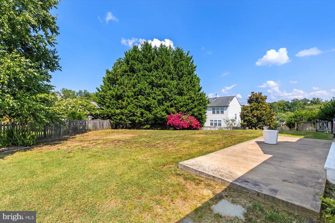
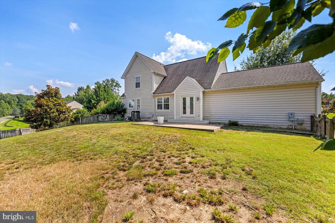
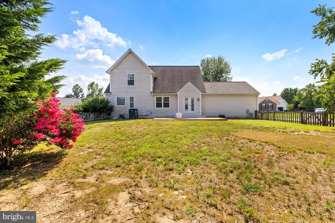
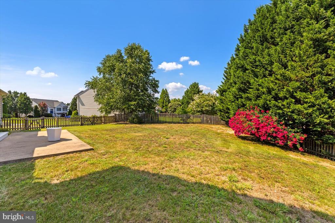
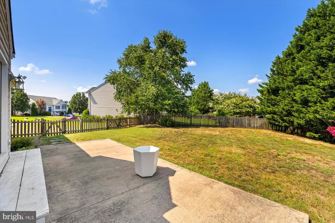
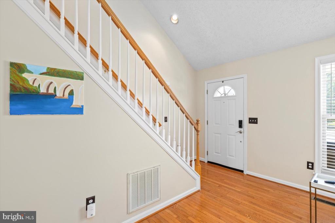
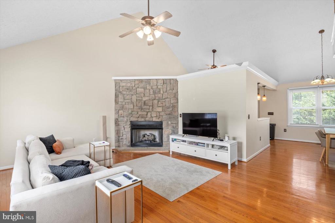
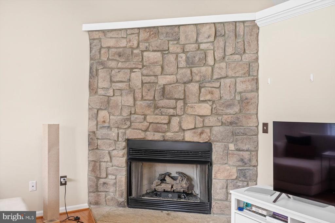
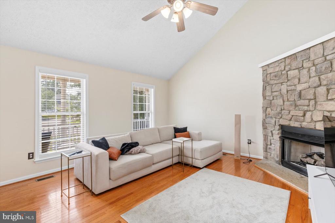
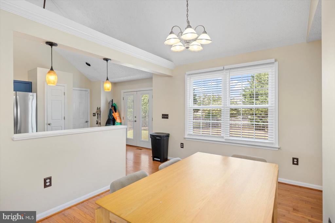
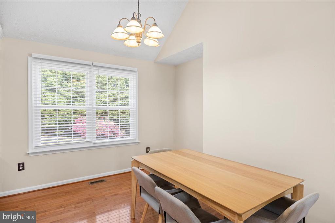
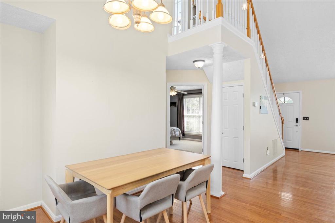
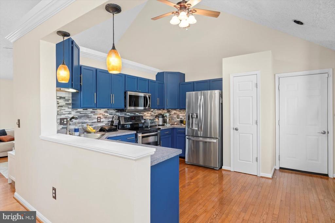
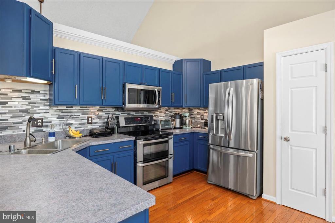
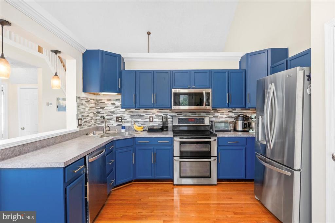
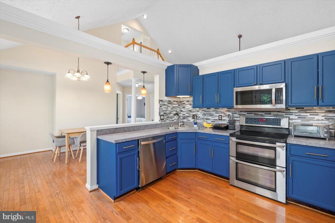
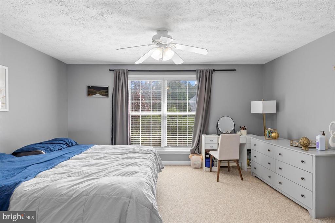
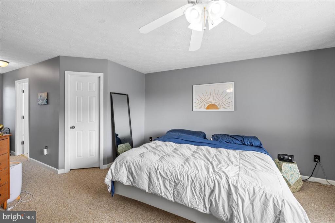
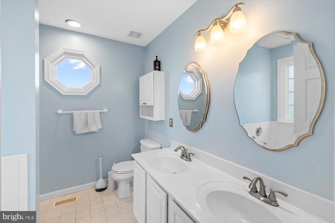
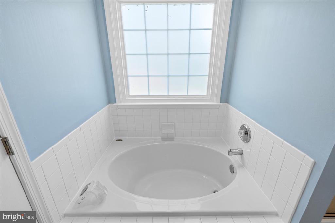
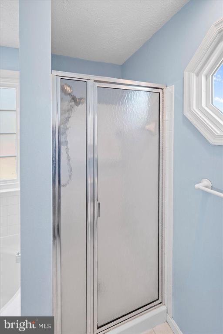
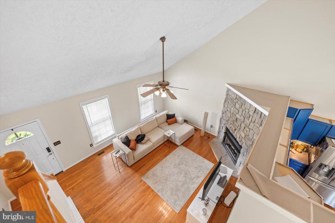
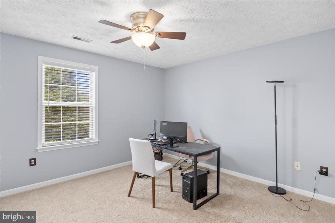
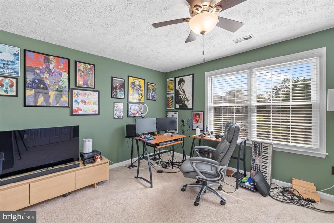
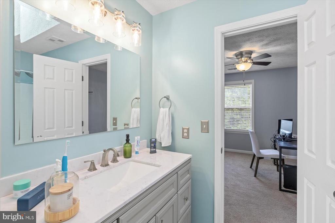
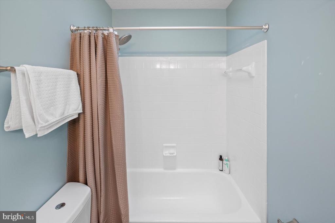
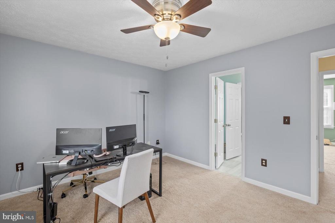
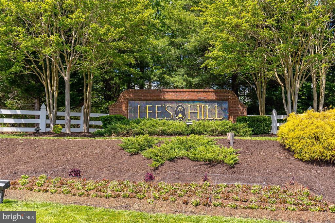
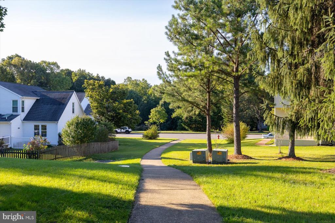
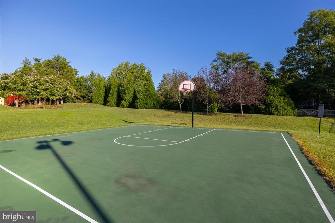
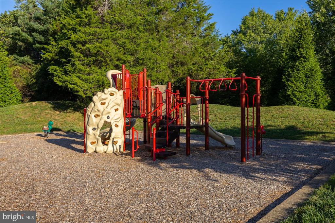
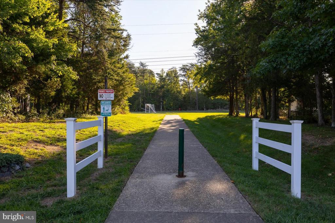
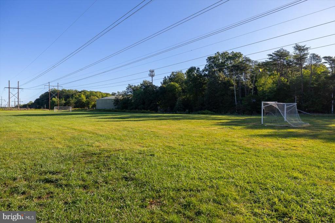
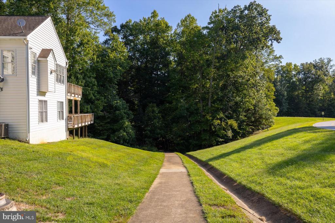
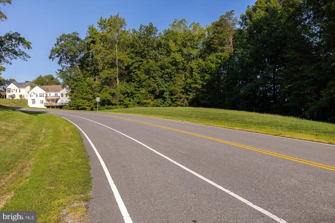
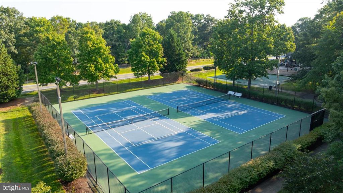
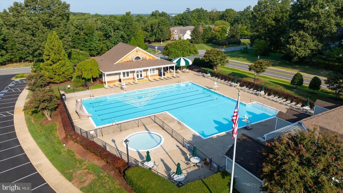
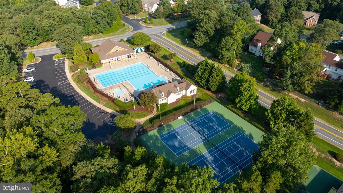
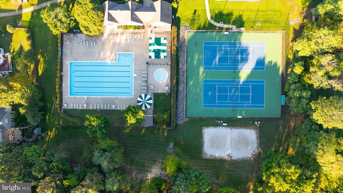
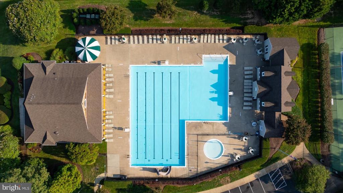
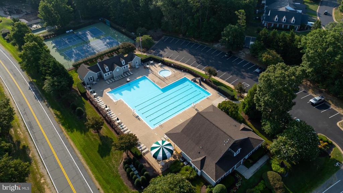
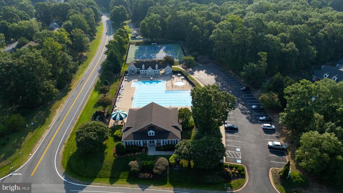
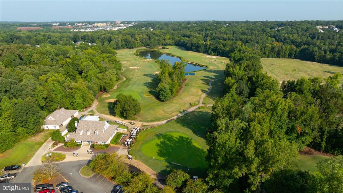
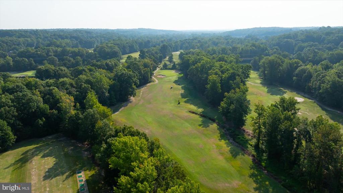
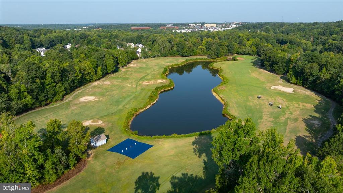
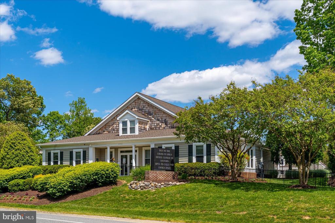
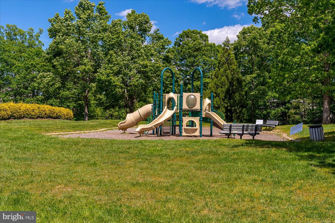
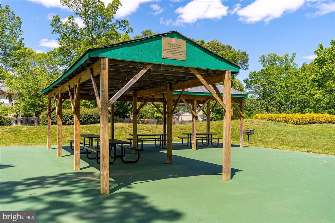
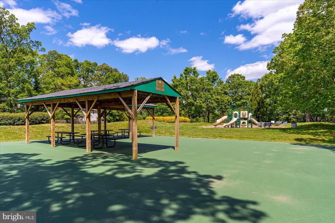
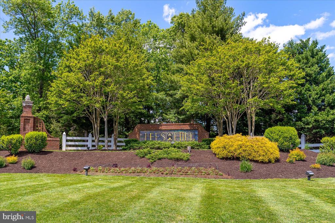
Welcome to this charming and beautifully updated 3-bedroom, 2.5-bath home nestled on a desirable corner lot in the amenity-rich Lee's Hill community of Fredericksburg. From the moment you arrive, you'll be drawn in by the curb appeal, welcoming layout, and thoughtful upgrades that make this home truly special. Step inside and feel instantly at ease as warm hardwood floors guide you through the main level. The spacious family room is filled with natural light, highlighted by a dramatic vaulted ceiling and a striking stone gas fireplace--perfectly placed to create a cozy focal point for gatherings or quiet evenings at home. The main-level primary suite offers a peaceful escape, complete with a walk-in closet and a spacious ensuite bath featuring a double vanity, walk in shower, and a relaxing soaking tub. Upstairs, two bright and airy bedrooms are connected by a stylish Jack and Jill bathroom, creating the ideal space for guests or family. The kitchen is both beautiful and functional, featuring freshly painted cabinets (2022), sleek stainless-steel appliances, and plenty of space to cook, entertain, or simply enjoy your morning coffee. Outside, the large, fenced backyard is ready for everything from weekend barbecues to peaceful mornings on the patio. And with a long list of recent improvements--including a new HVAC system (2025) with a transferable 5-year warranty, two new sump pumps (2024 and 2025), reglazed upstairs tub and new fixtures (2025)--you can move in with confidence and enjoy every moment from day one. As part of the vibrant Lee's Hill community, you'll have access to resort-style amenities including pools, tennis courts, walking trails, playgrounds, and the beautifully maintained Lee's Hill Golf Club. All of this, just minutes from shopping, dining, VRE stations, and easy access to I-95--making everyday errands and commuting a breeze. This is more than a house--it's a place to call home. Come fall in love with all it has to offer.
View additional property information below.
Take the first step toward your goals with a team dedicated to guiding you every step of the way.
CONTACT US

