
4406 HILLTOP COURT
FREDERICKSBURG, VA 22408
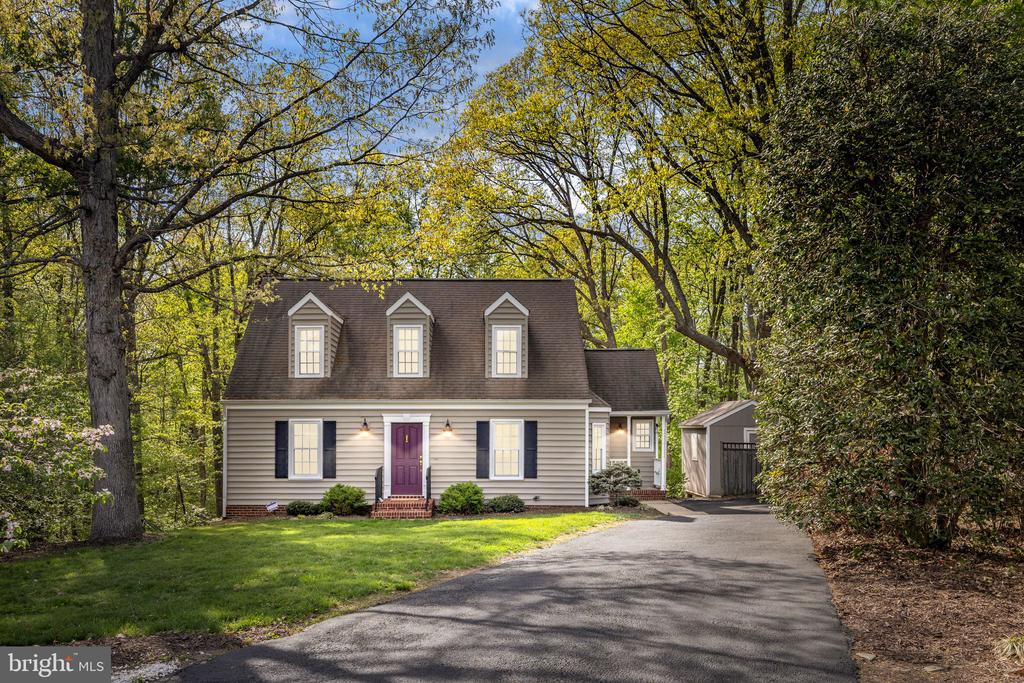
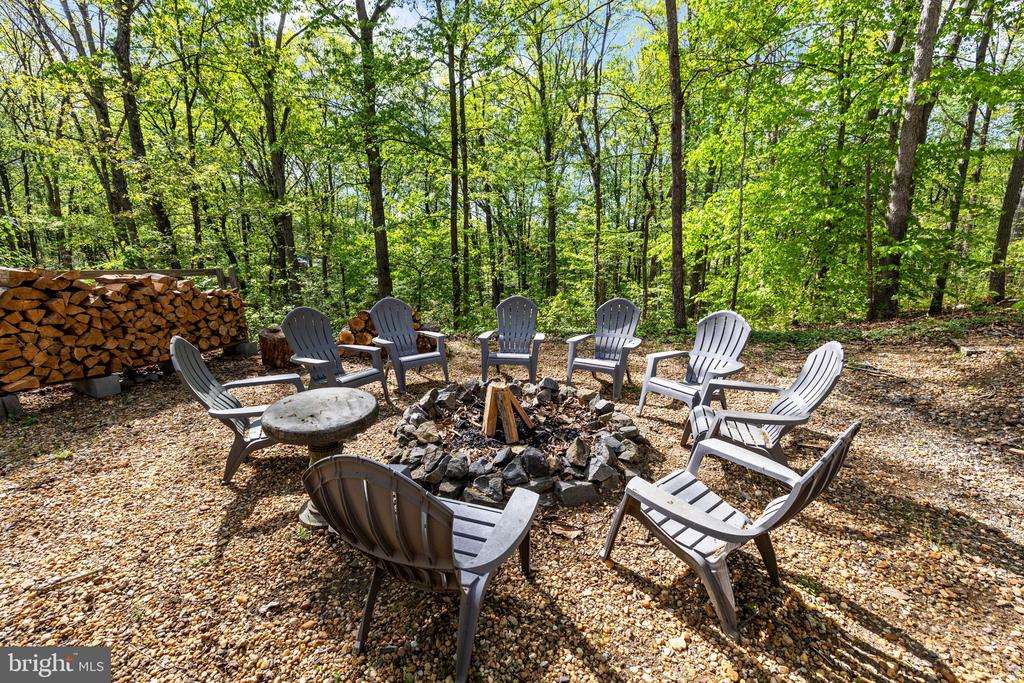
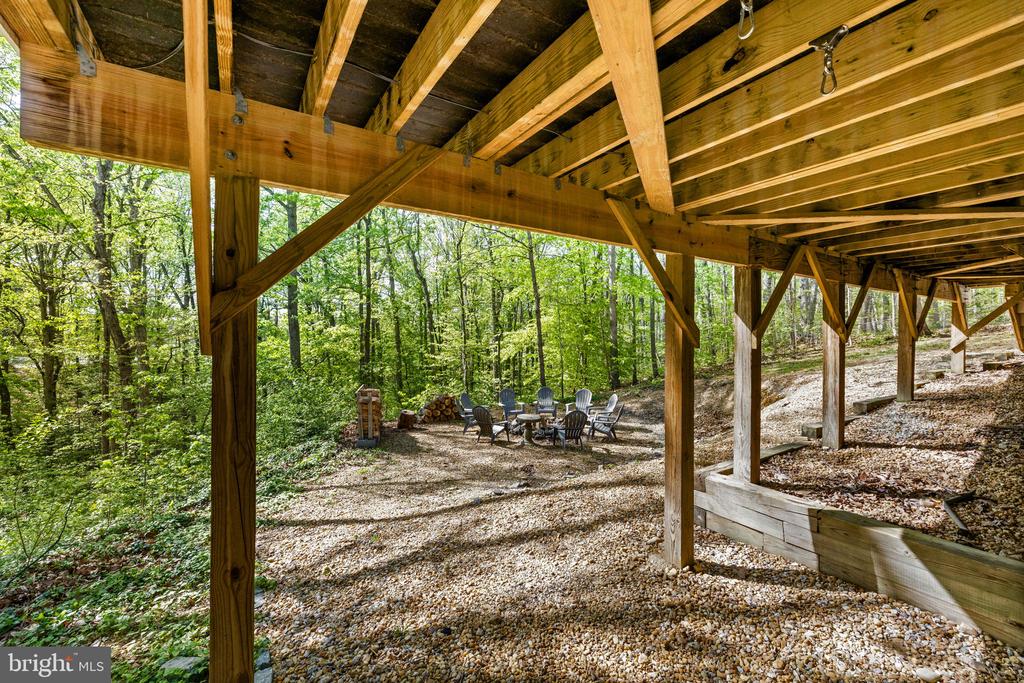
Tucked away at the end of a quiet cul-de-sac and set on a beautiful 1.33-acre lot, this home is full of character, warmth, and space to truly live.
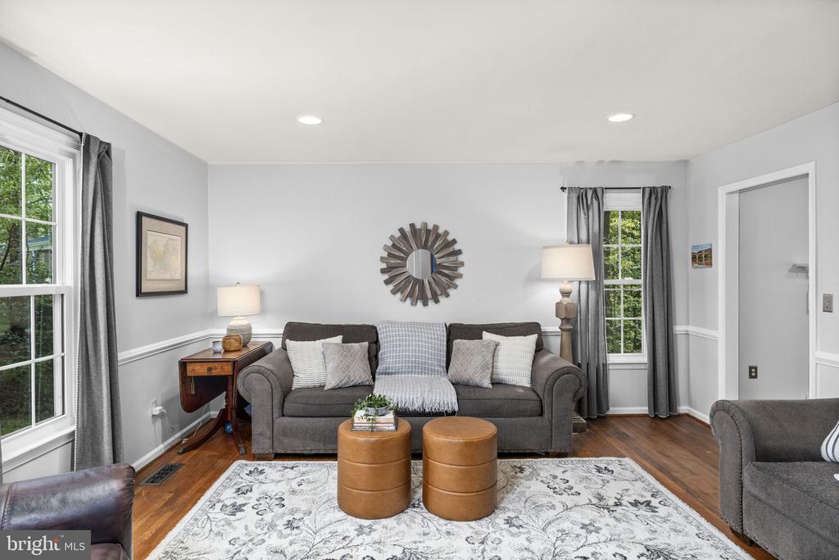
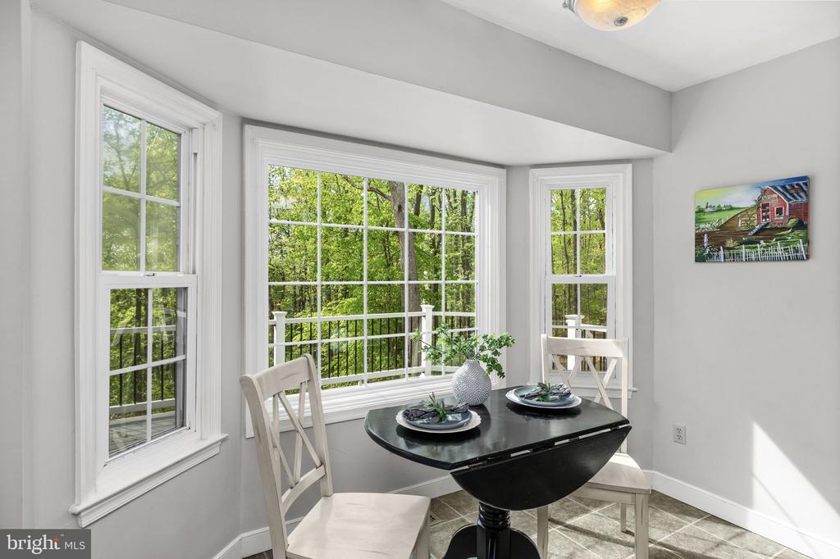
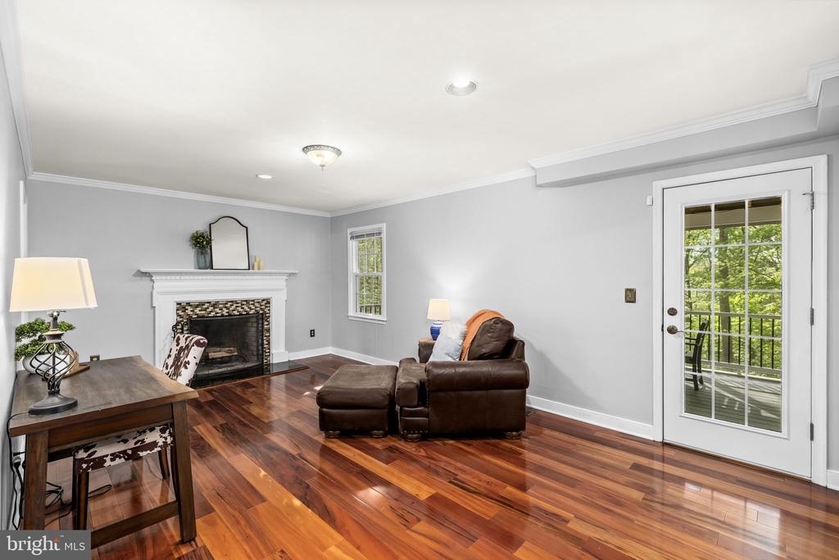
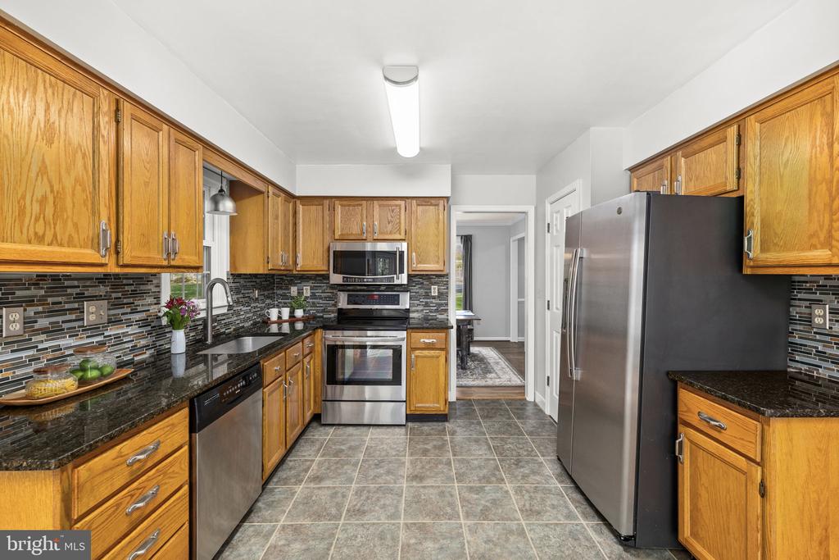
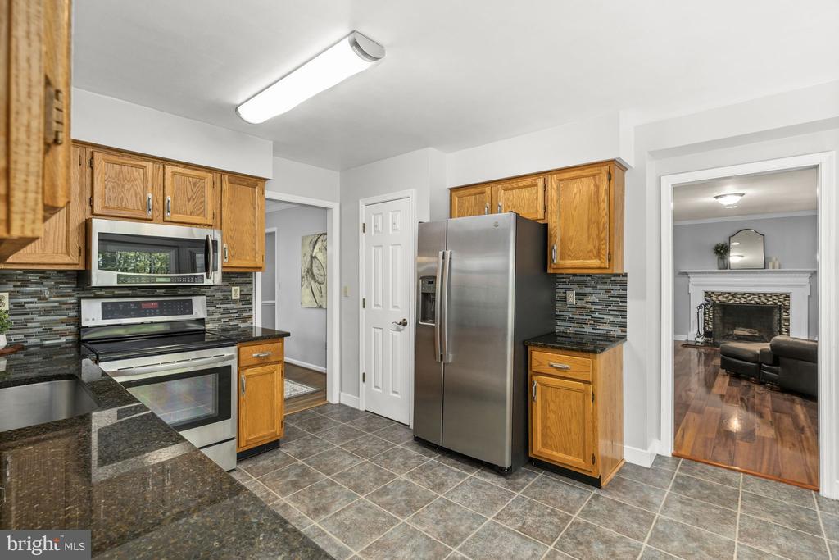
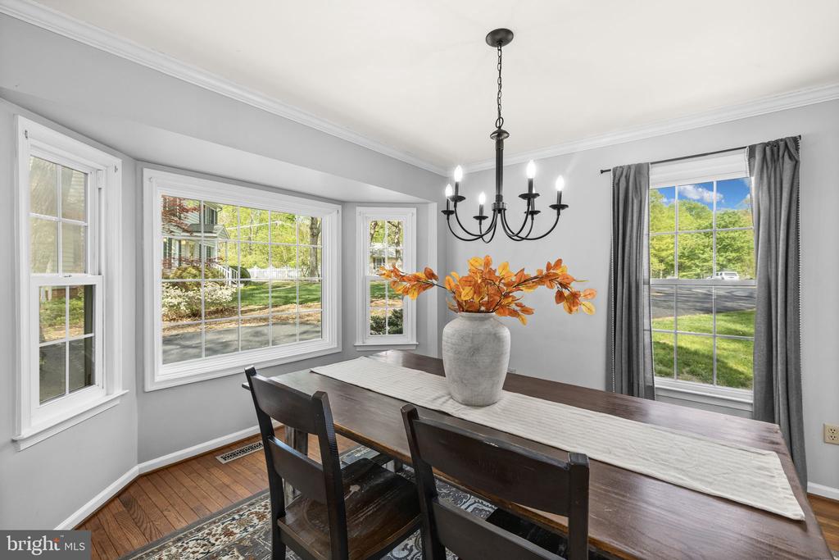
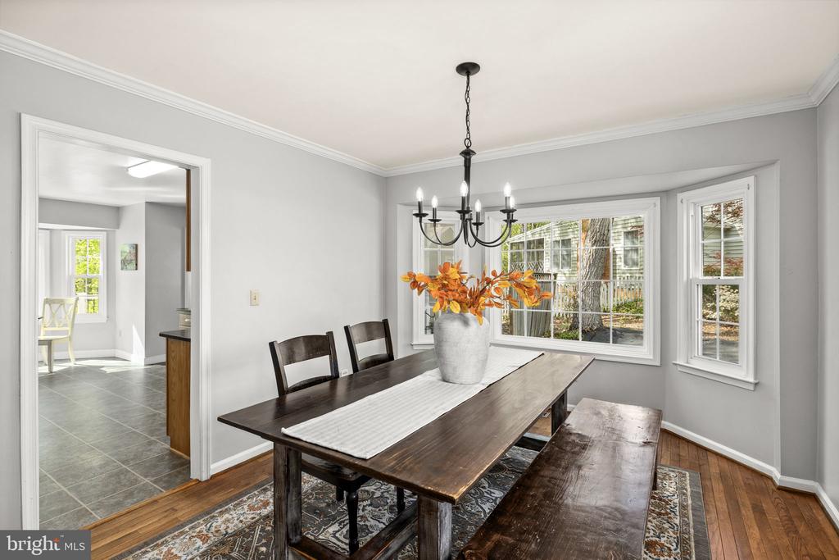
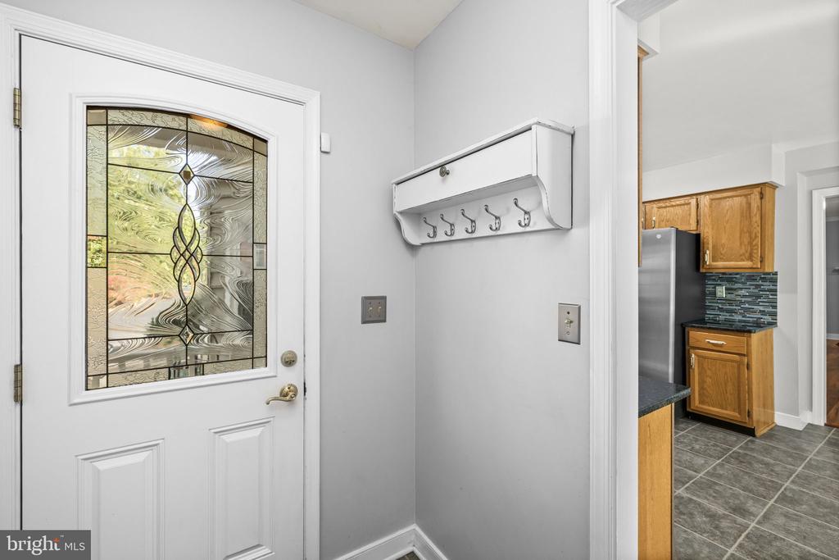
From the moment you step inside, you'll feel the charm, featuring a cozy living room, a welcoming family room with a wood-burning fireplace, and a dedicated dining room perfect for gathering with those you love. Natural light pours through the recently replaced bay windows in both the kitchen and dining room, creating a bright and inviting atmosphere throughout.
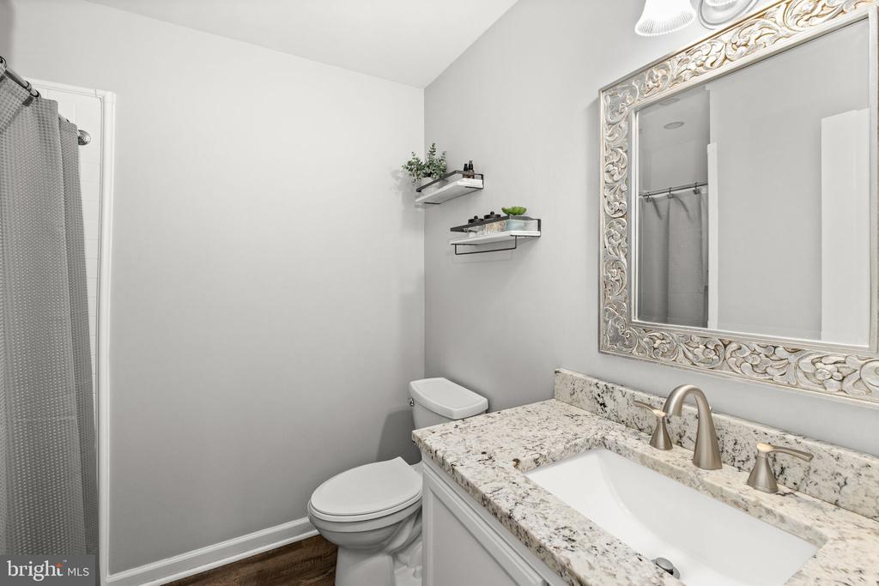
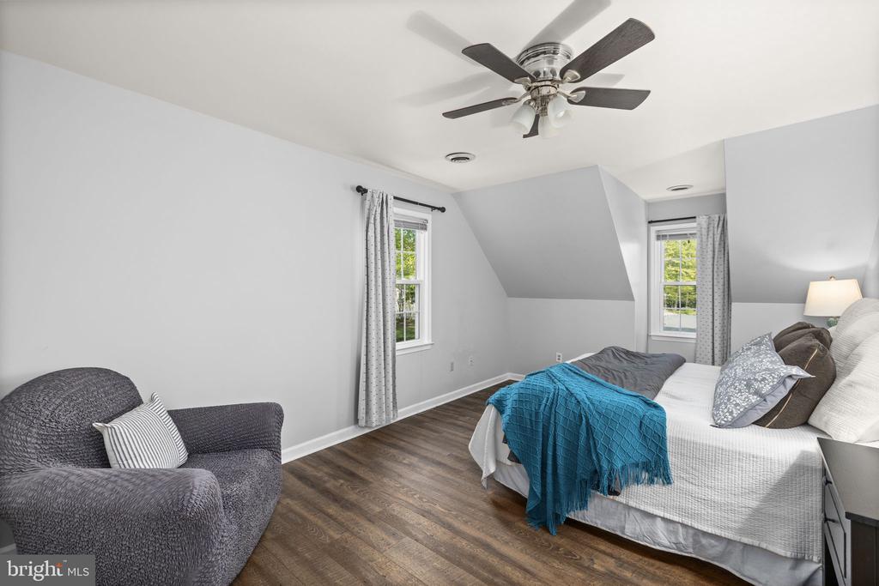
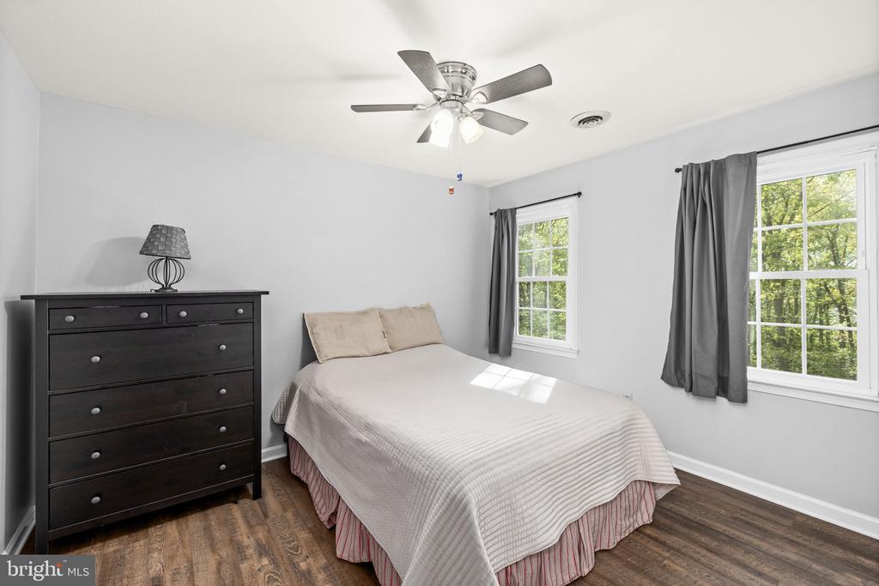
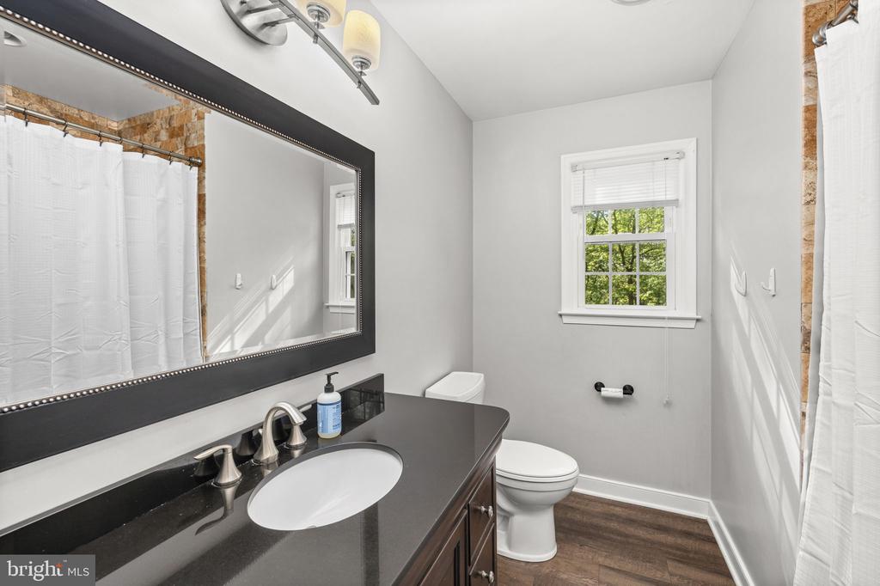
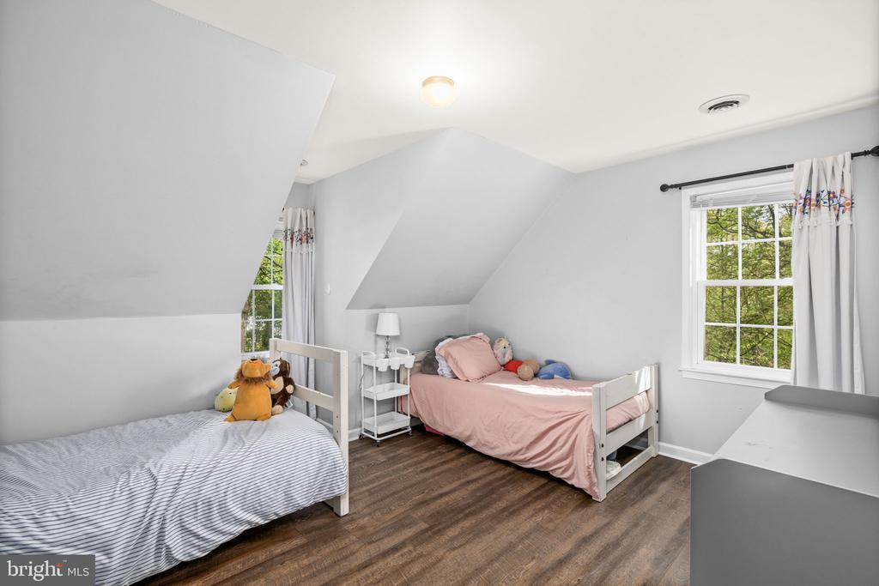
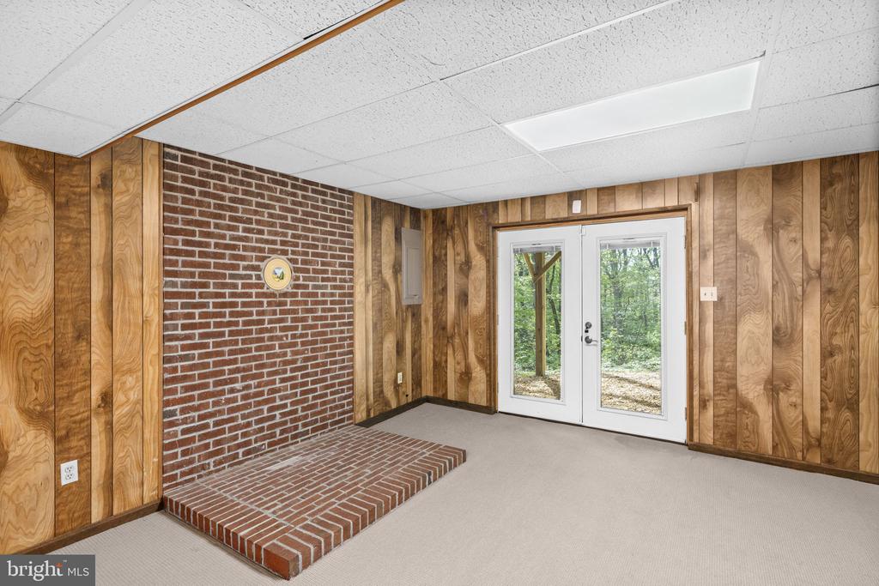
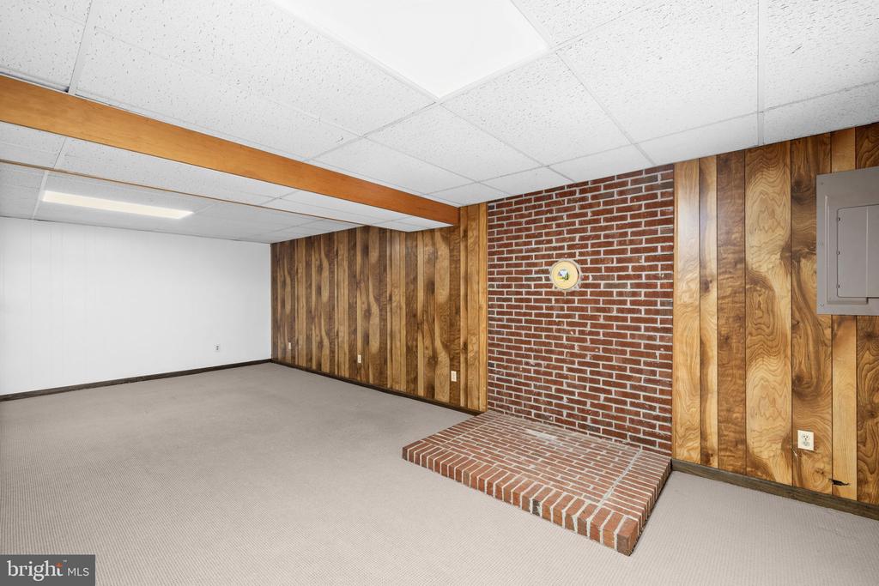
With 3 bedrooms and 2.5 baths, this home offers the ideal balance of comfort and functionality. The walk-out lower level provides additional living flexibility, along with two spacious storage rooms, perfect for keeping life organized without sacrificing space.
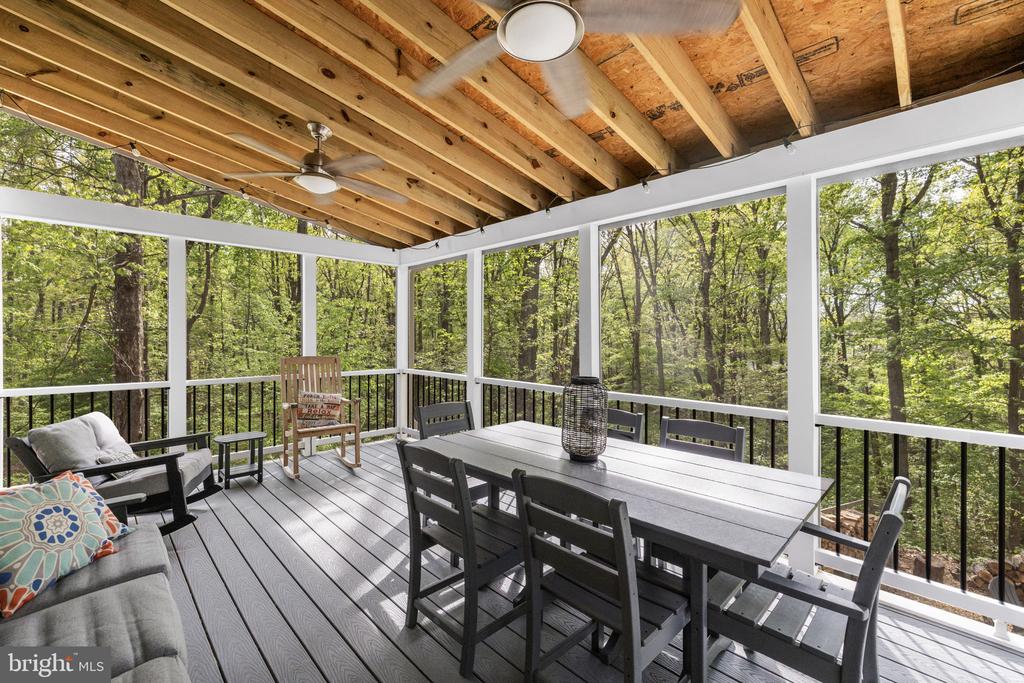
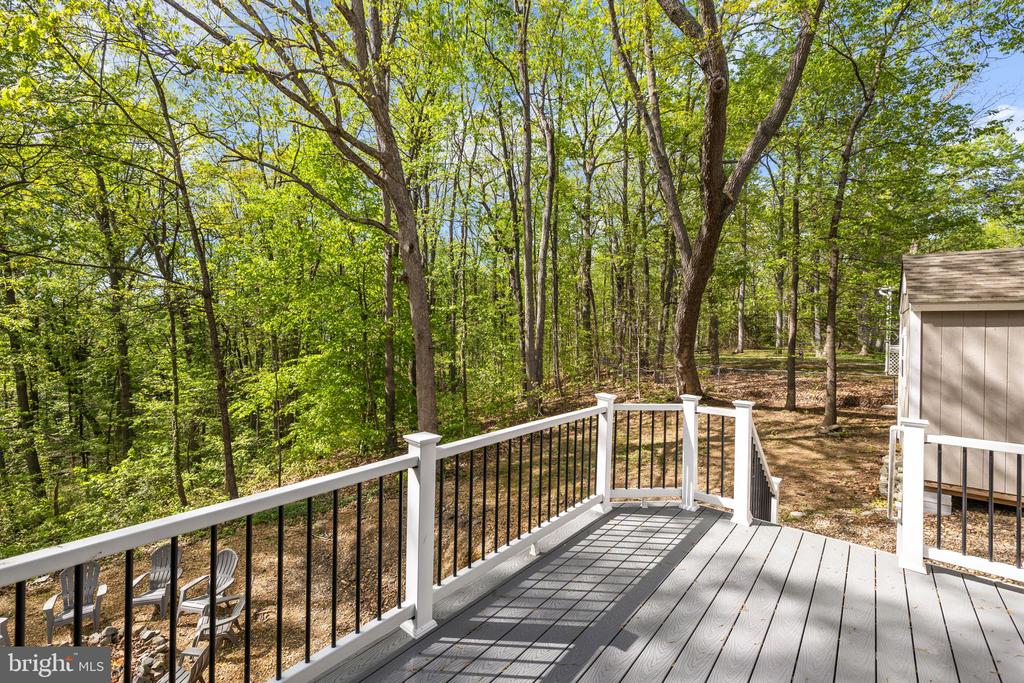
Step outside and you'll find one of the true highlights of this home, a large screened-in porch and an expansive deck with low-maintenance vinyl and Trex, designed for relaxing evenings, morning coffee, and entertaining in every season.
Surrounded by nature yet conveniently located near shopping, dining, and commuter routes, this property offers the privacy you crave with the accessibility you need.
This isn't just a home...
it's a place to slow down, spread out, and create your next chapter.
View additional property information below.
Take the first step toward your goals with a team dedicated to guiding you every step of the way.
CONTACT US

