
4424 Jacobs Bend Ter
Richmond, VA 23236
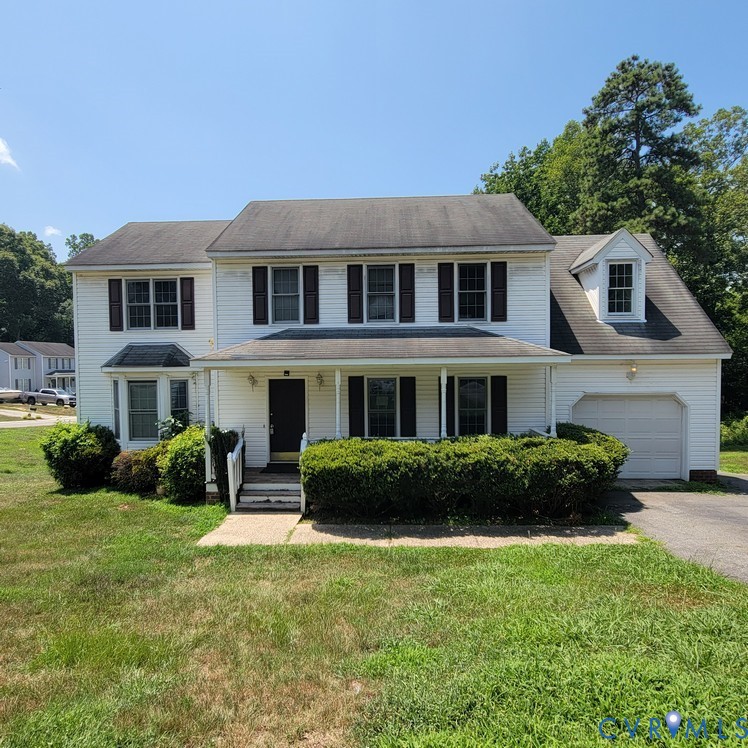
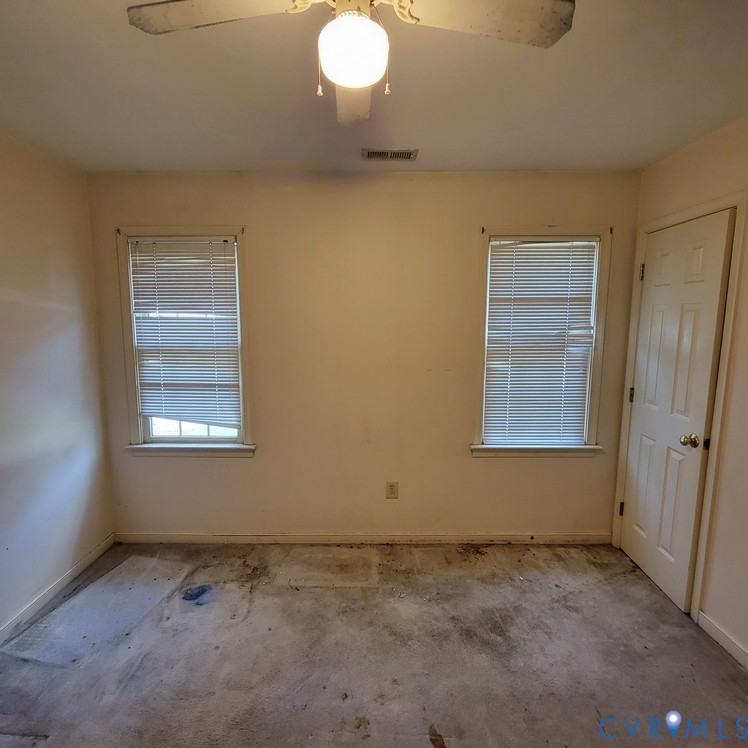
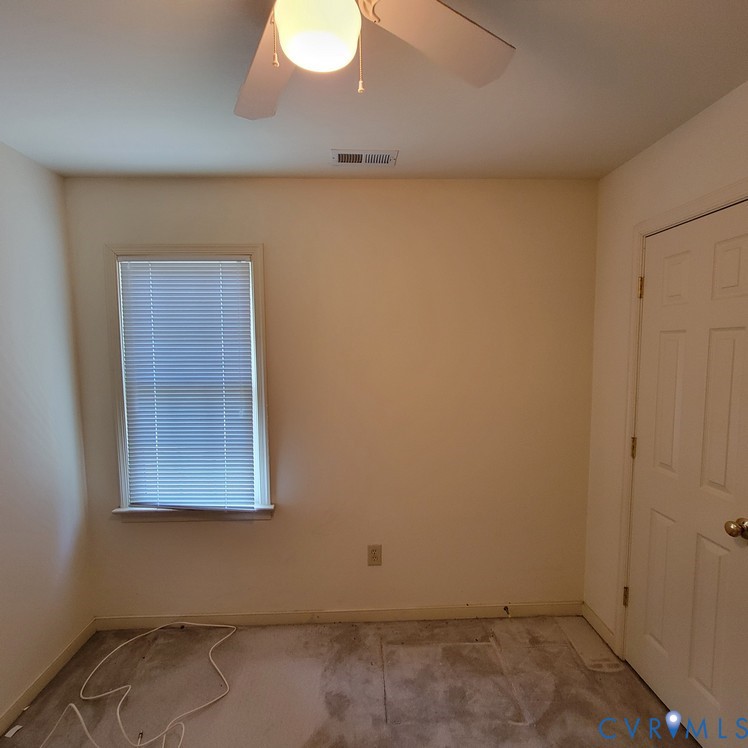
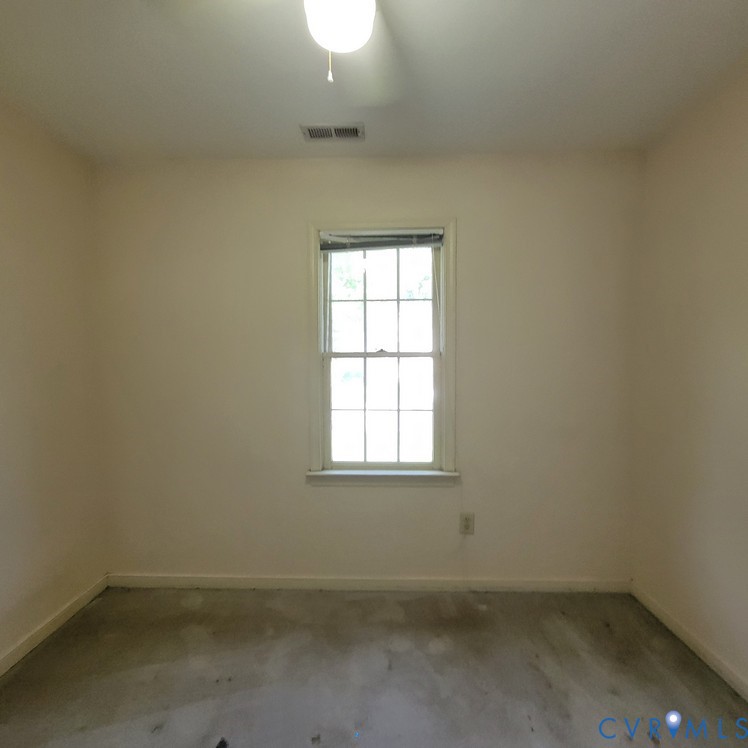
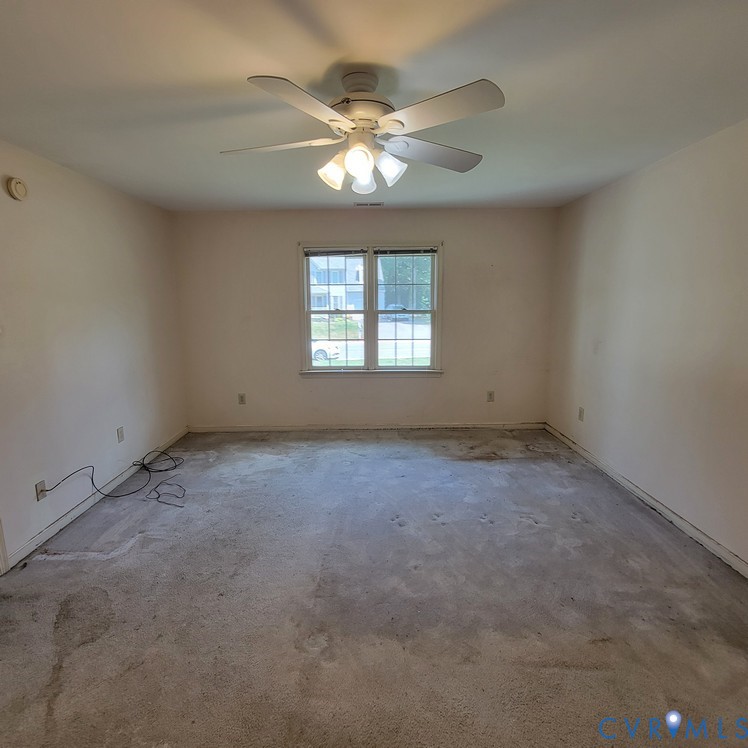
Welcome to Jacobs Glen, where opportunity meets versatility in the heart of Chesterfield! This spacious 4-bedroom, 2.5-bath Colonial offers the perfect blend of comfort, functionality, and incredible potential.
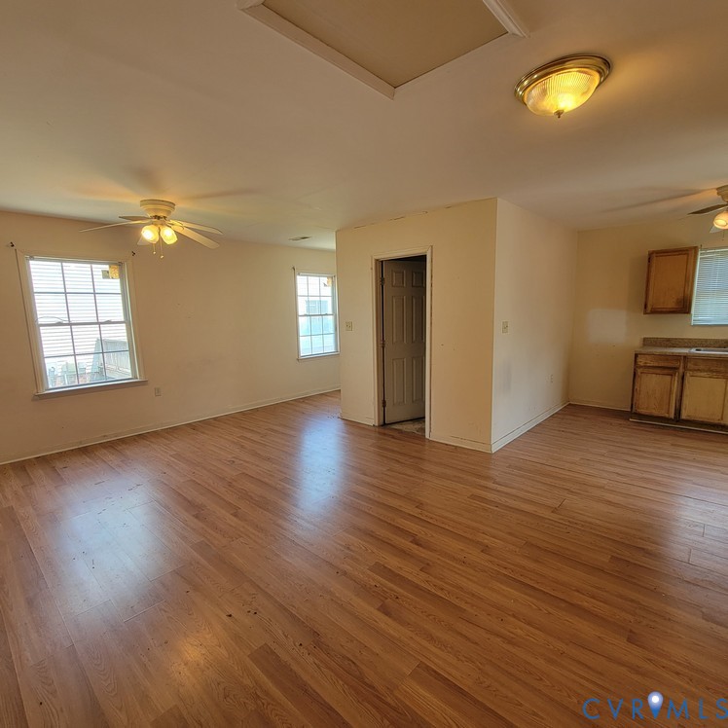
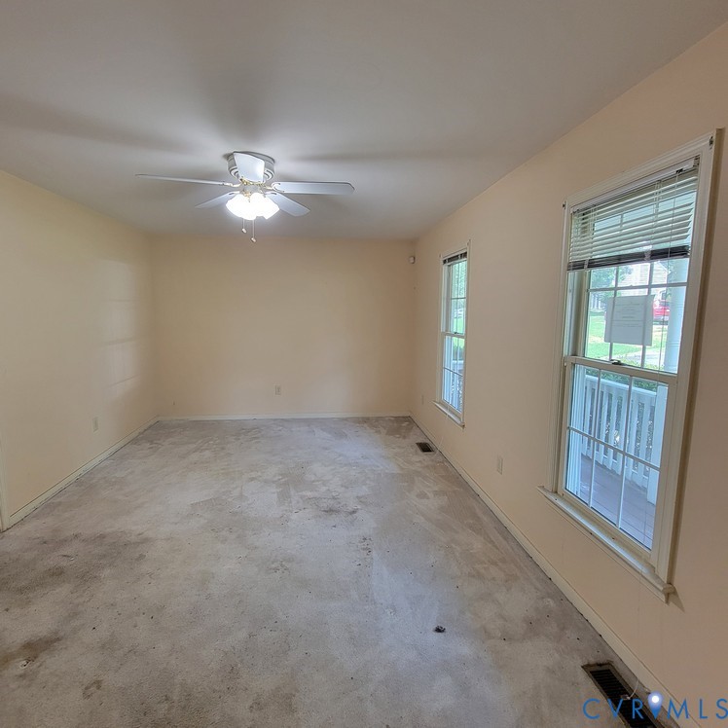
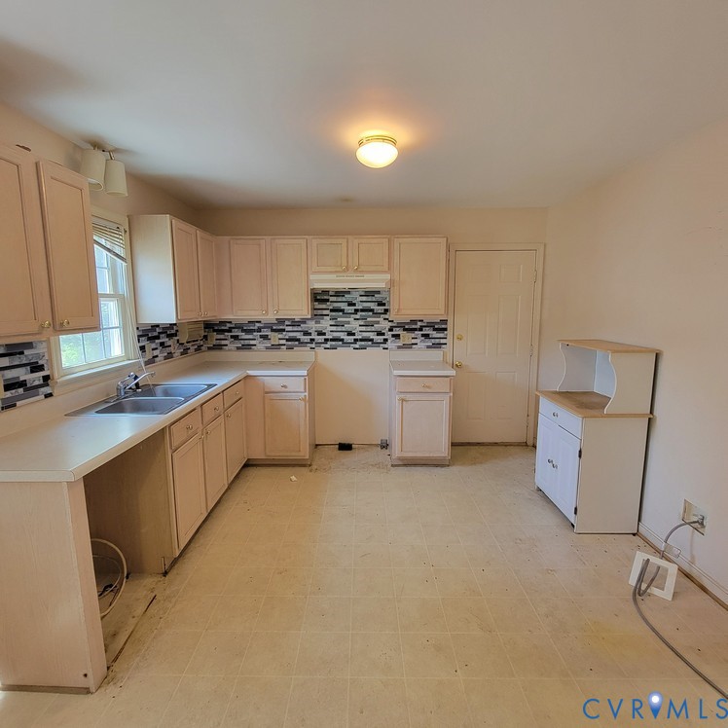
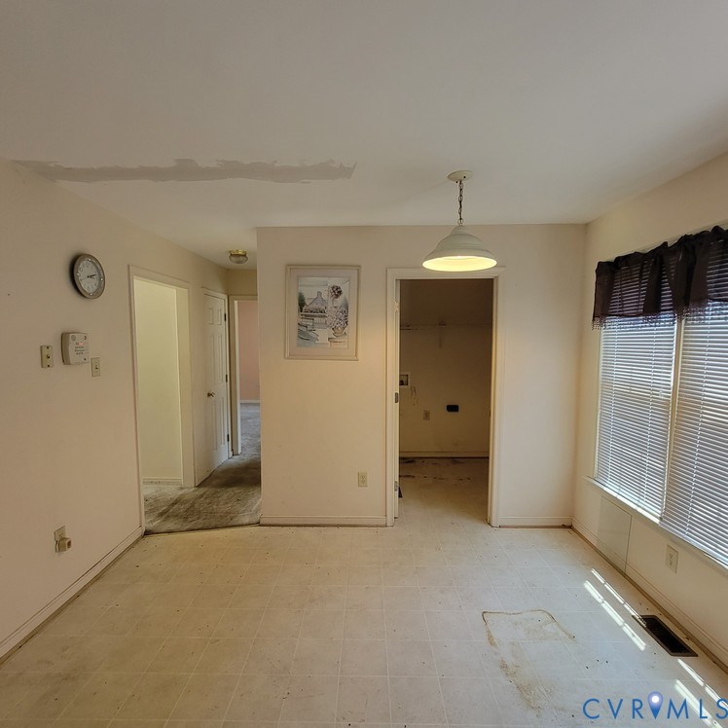
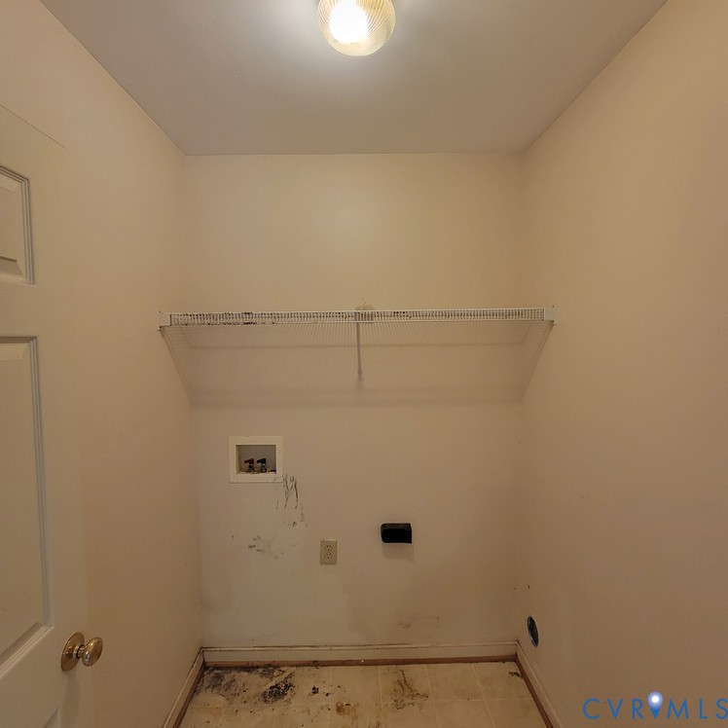
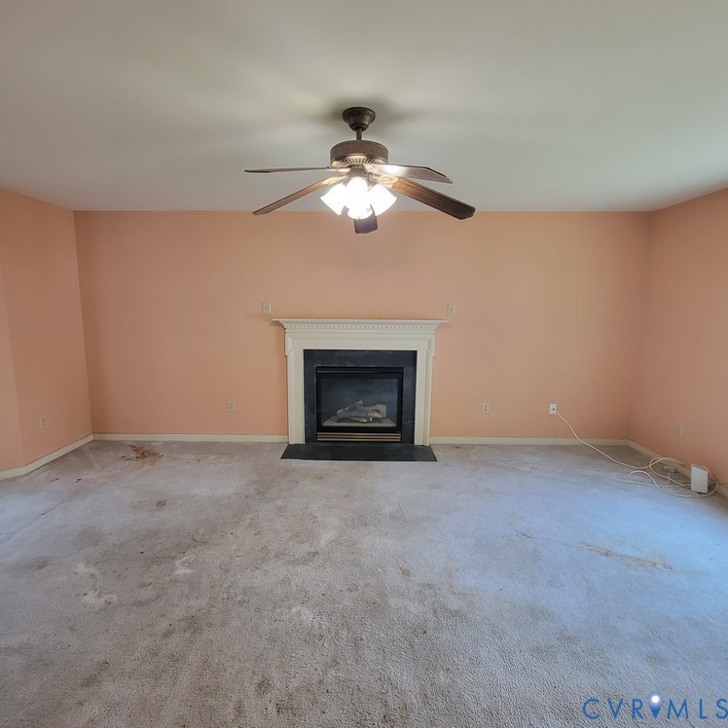
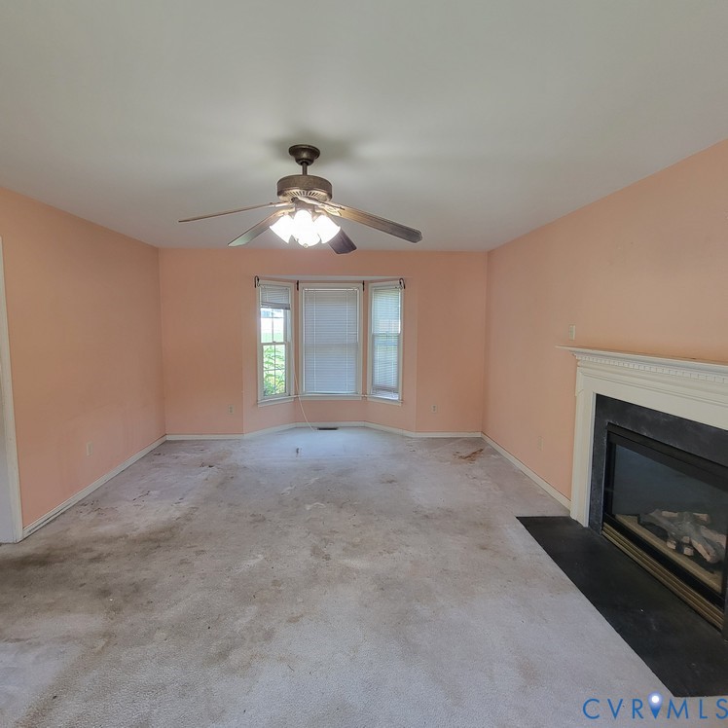
Step inside to find a generously sized kitchen that opens seamlessly to the living room, creating an inviting space for everyday living and entertaining. The adjacent laundry room adds convenience, while the family room features beautiful bay windows and a cozy fireplace, filling the home with warmth and natural light.
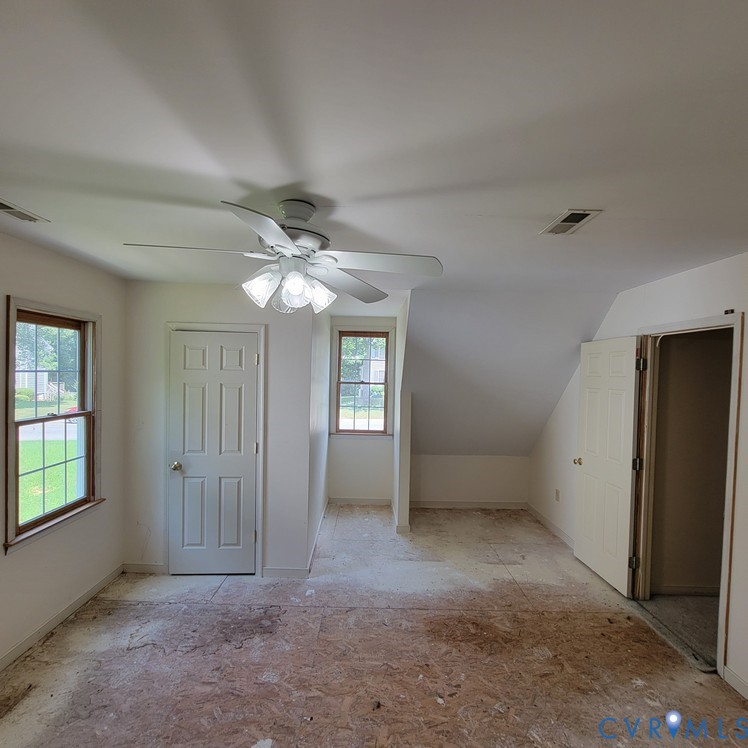
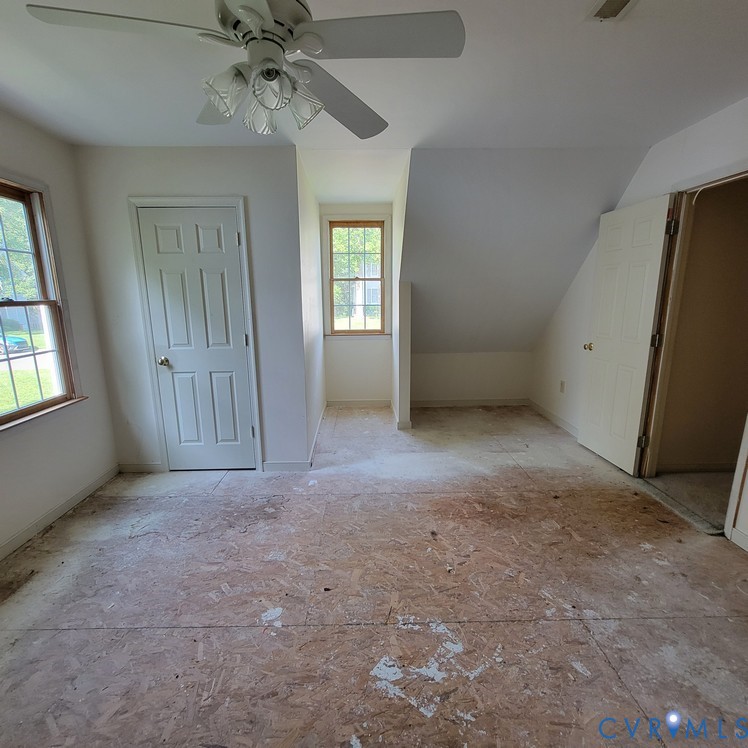
Need more space? An unfinished bonus room above the attached garage offers the potential to create a fifth bedroom, home office, playroom, or flex space to fit your lifestyle.
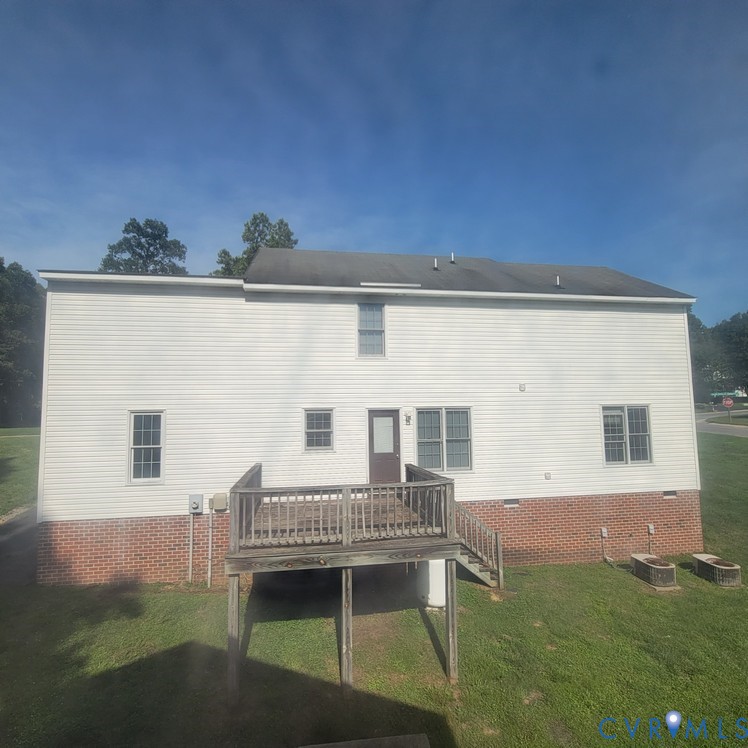
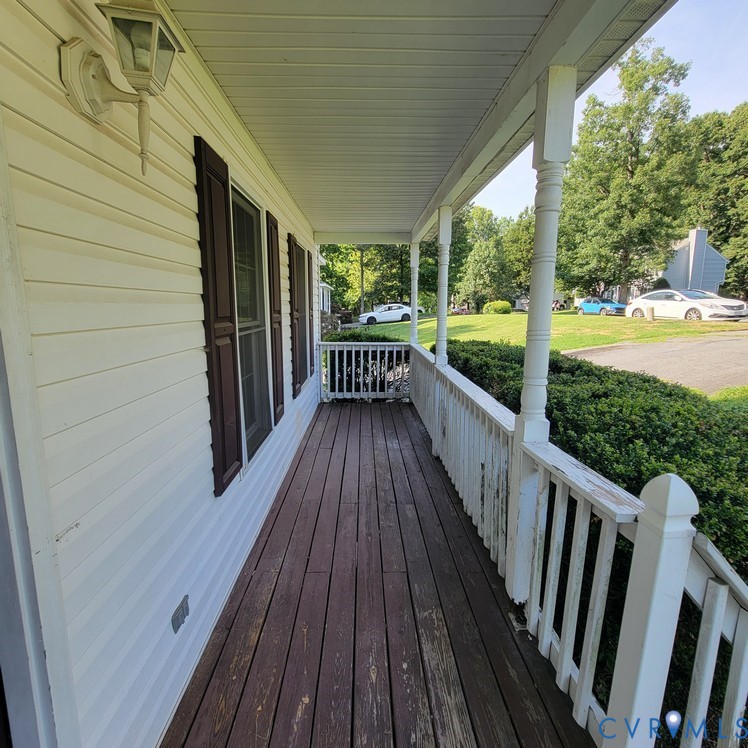
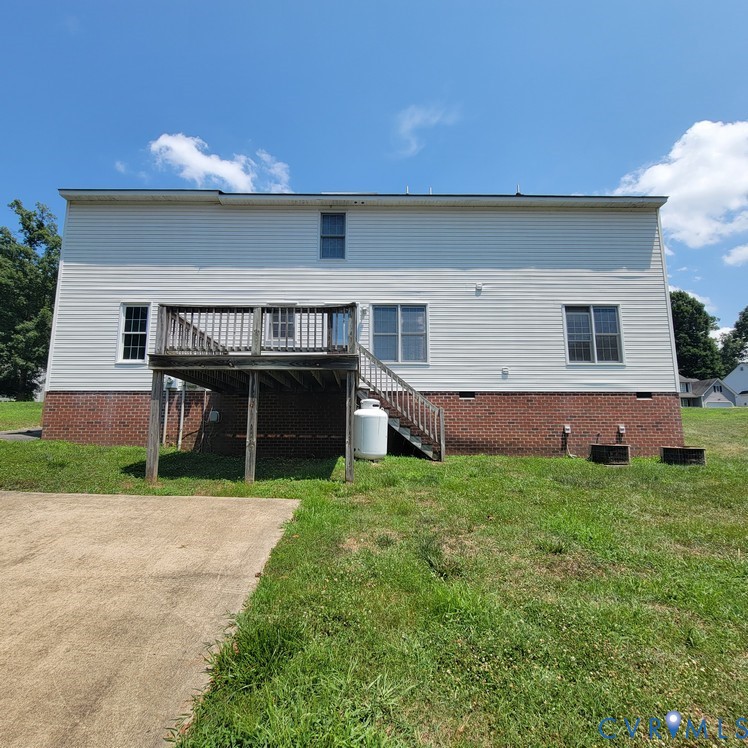
Enjoy peaceful mornings on the charming front porch or unwind on the rear deck, which offers plenty of possibilities for outdoor entertaining and relaxation.
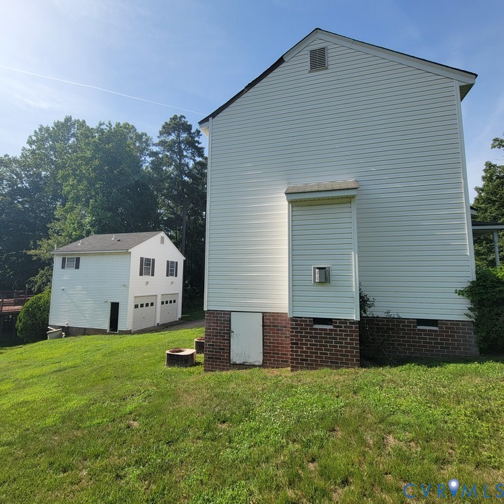
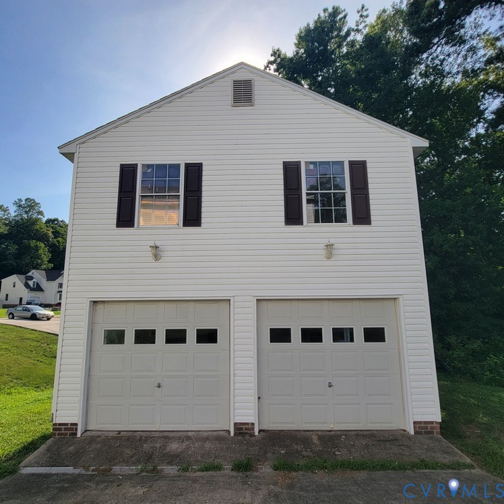
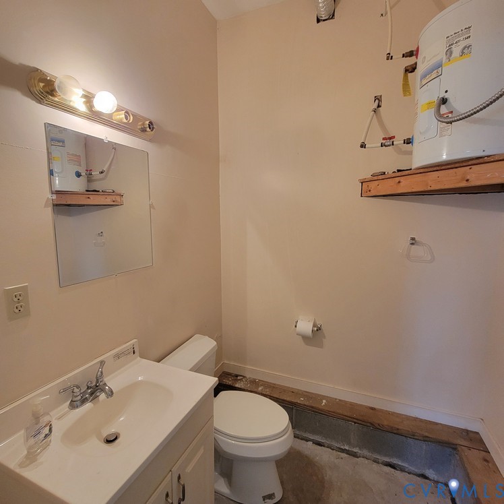
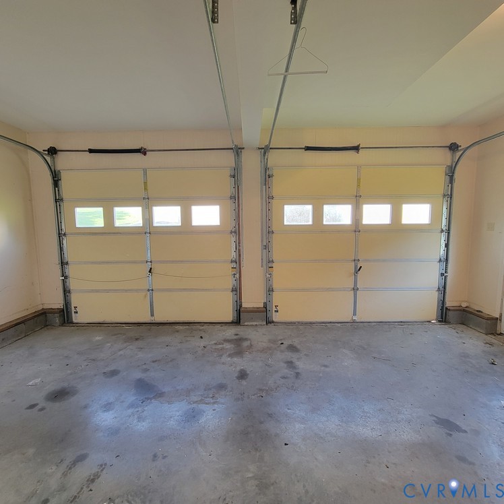
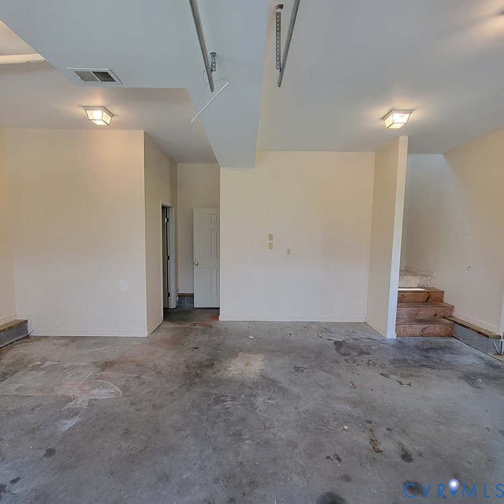
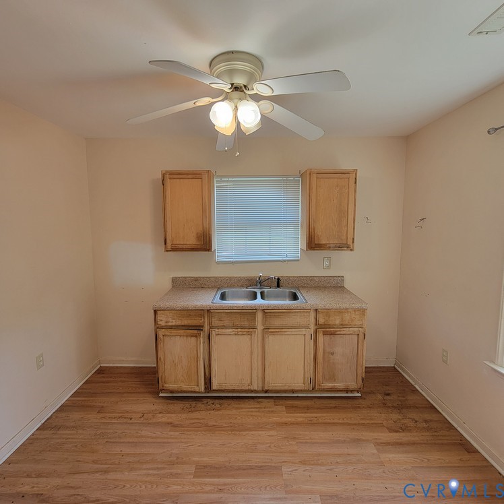
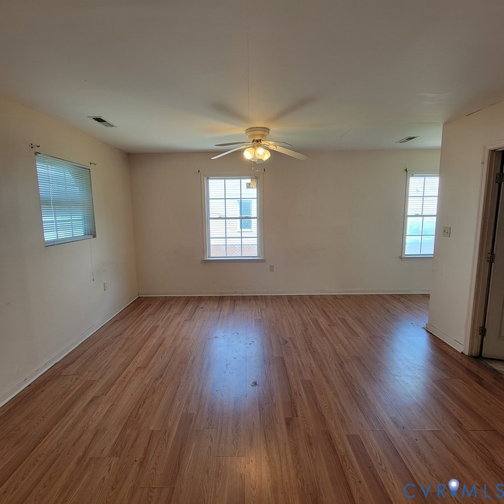
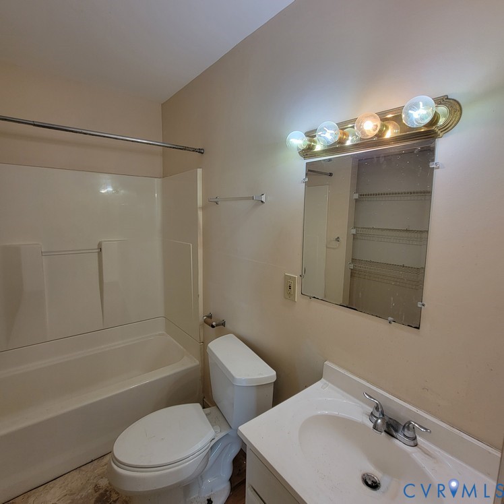
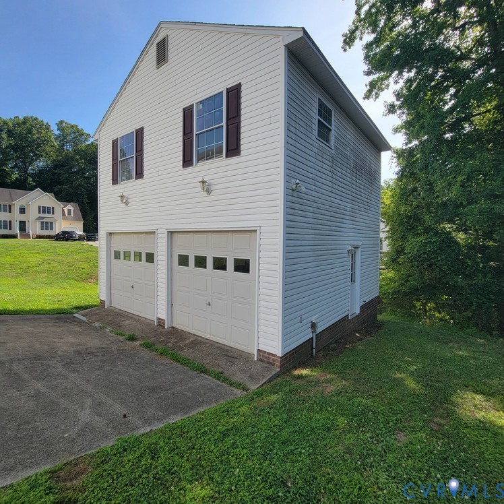
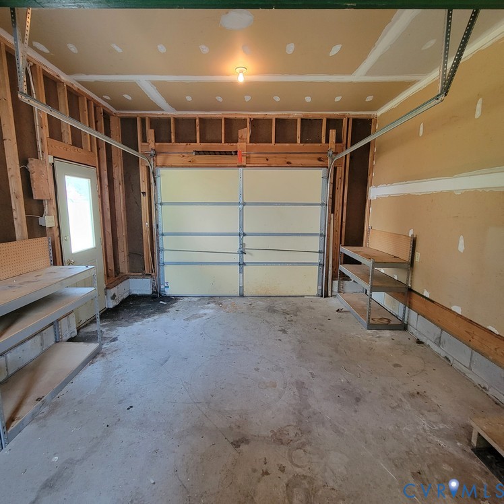
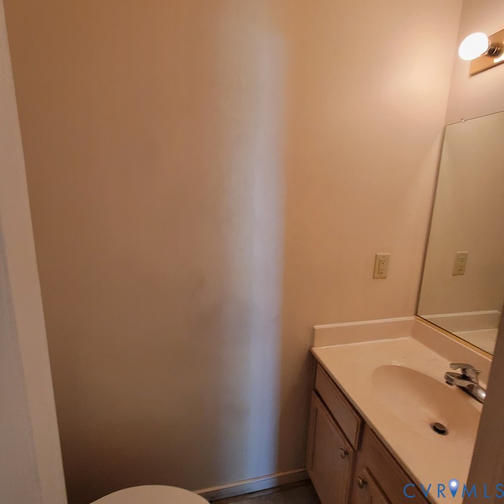
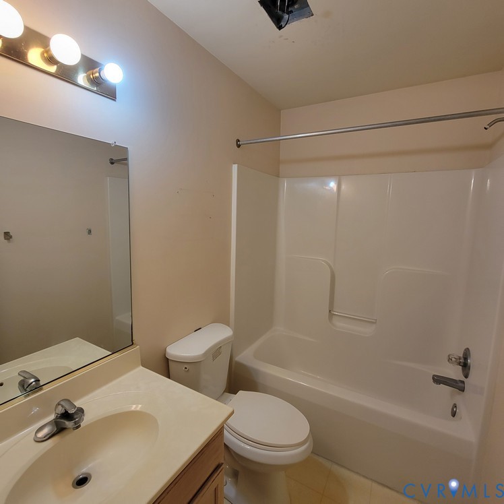
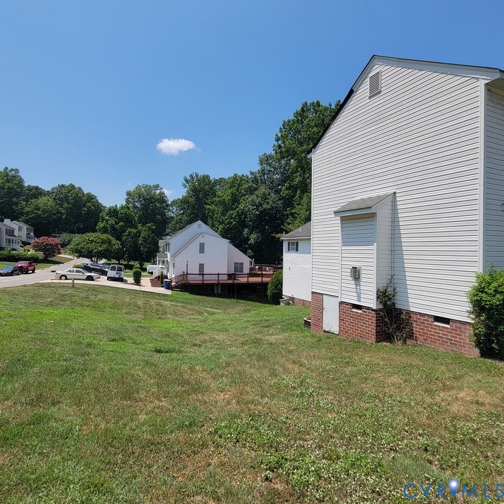
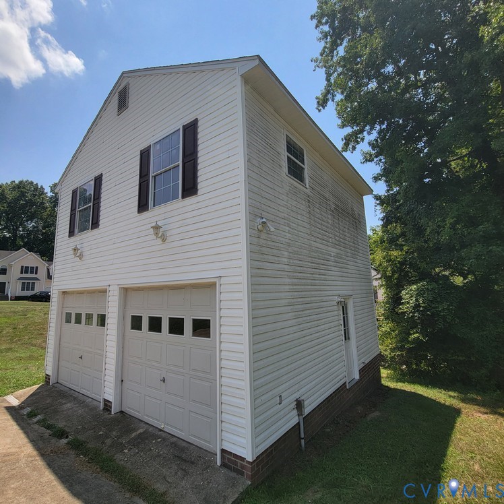
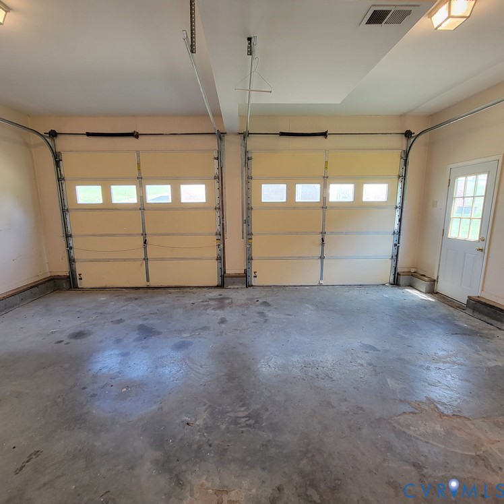
Situated on a desirable corner lot, the property includes an attached one-car garage as well as an exceptional detached two-car garage that truly sets this home apart. The detached garage features a half bath on the first level and a private studio apartment above. Complete with its own HVAC system and water heater, the apartment includes a wet bar-style kitchen with ample cabinet and counter space, a spacious walk-in closet, and a full bathroom. Whether you're looking for a guest suite, home office, creative studio, or potential rental opportunity, this versatile space offers endless possibilities.
Don't miss your chance to own this unique property with flexible living options in the sought-after Jacobs Glen community.
View additional property information below.

Sales Associate
Phone: (804) 512-6227
Email: [email protected]
Take the first step toward your goals with a team dedicated to guiding you every step of the way.
CONTACT US

