
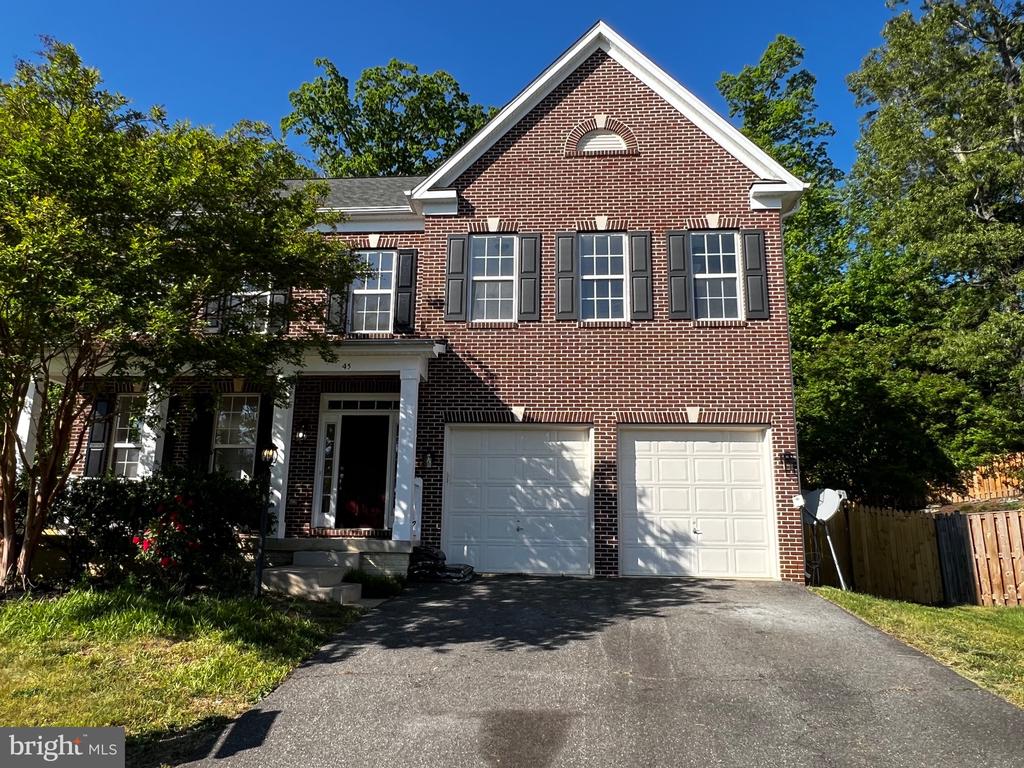
45 GARNET WAY
FREDERICKSBURG, VA 22405
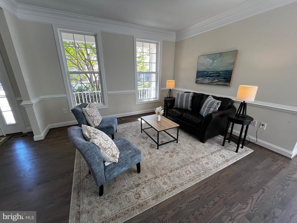
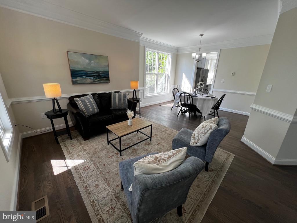
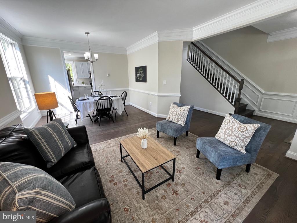
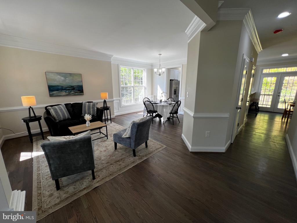
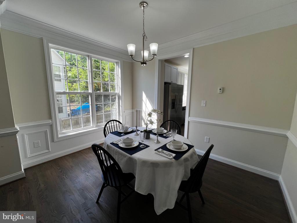
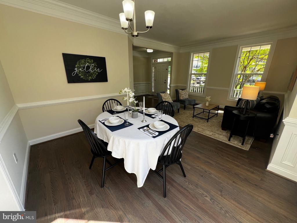
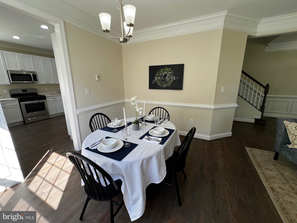
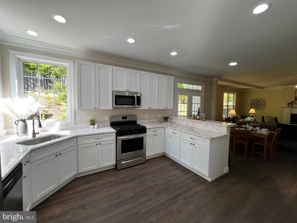
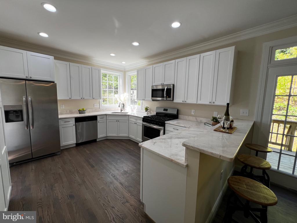
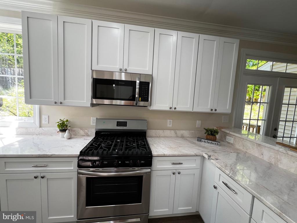
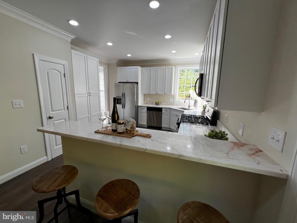
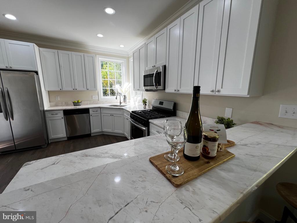
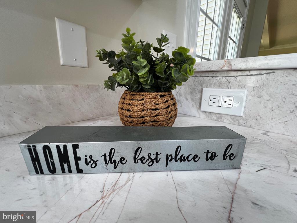
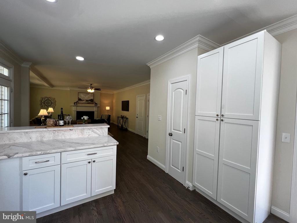
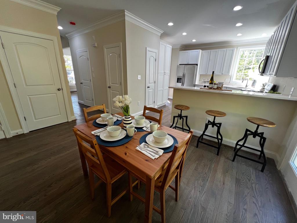
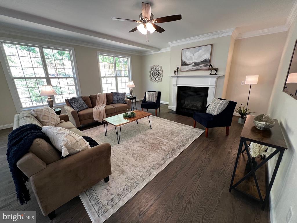
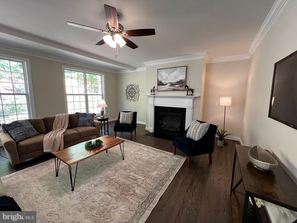
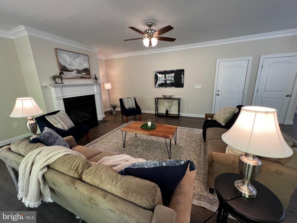
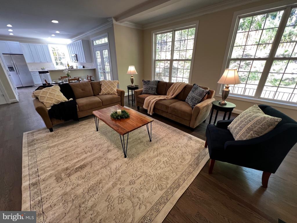
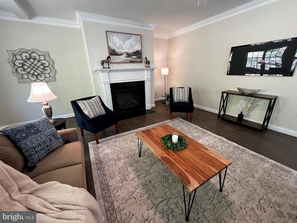
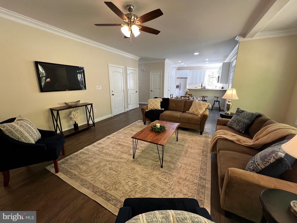
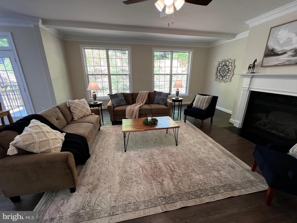
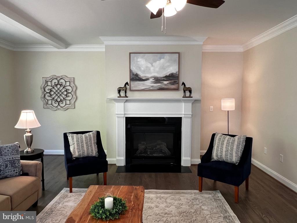
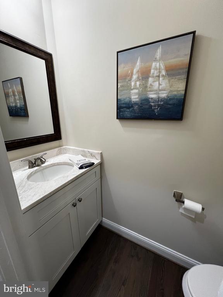
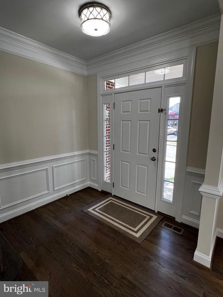
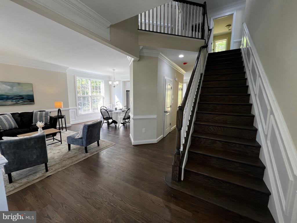
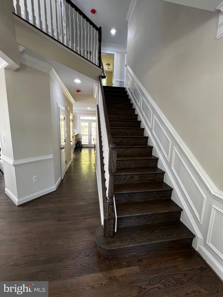
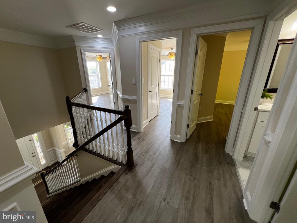
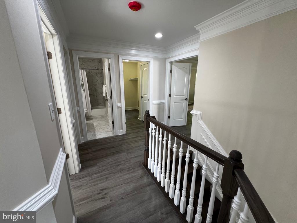
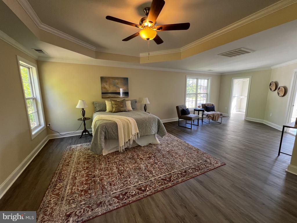
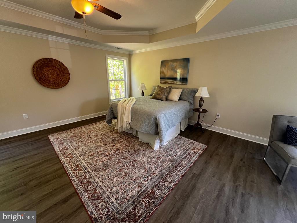
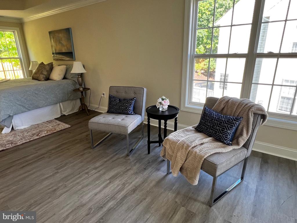
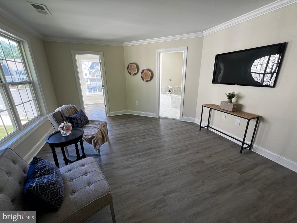
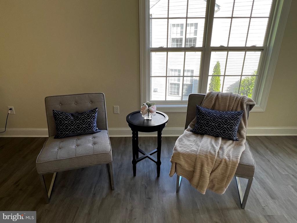
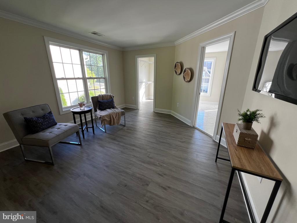
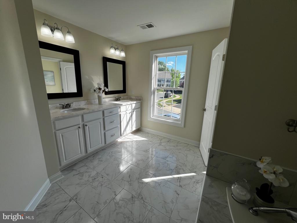
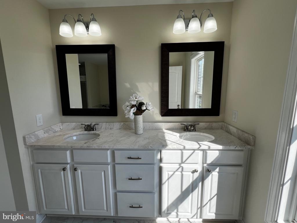
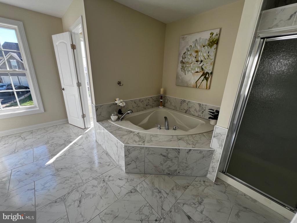
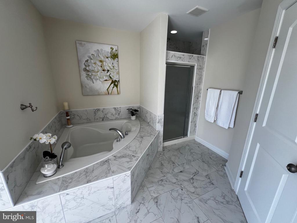
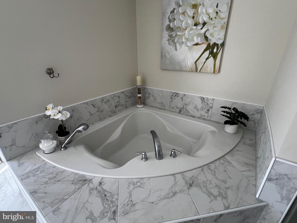
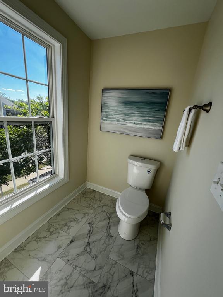
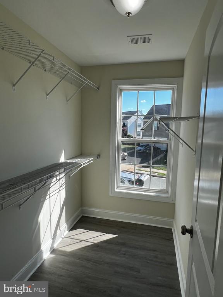
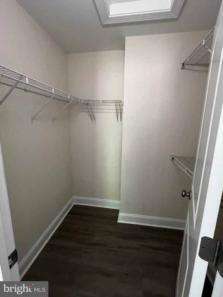
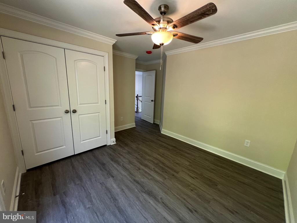
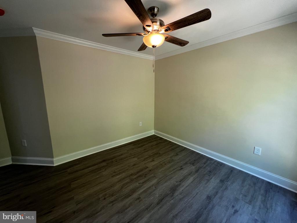
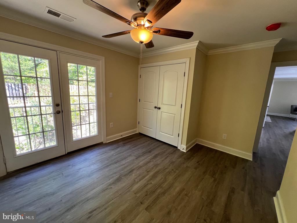
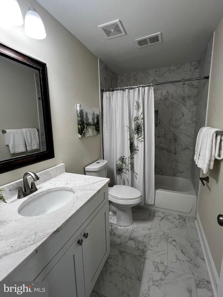
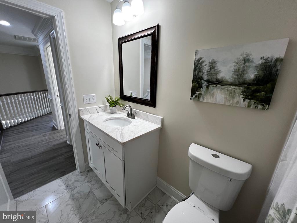
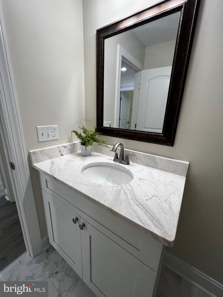
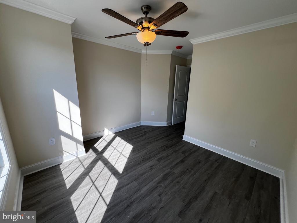
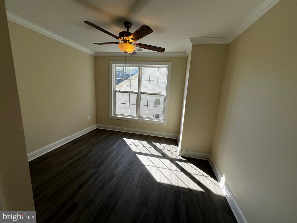
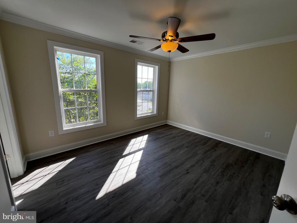
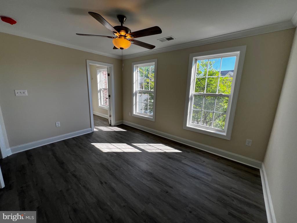
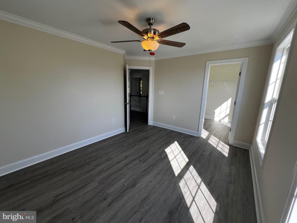
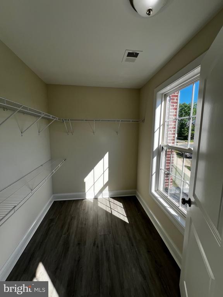
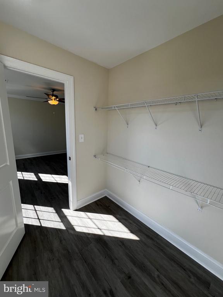
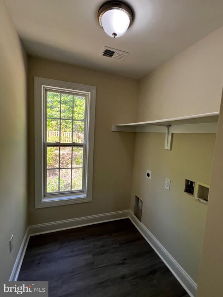
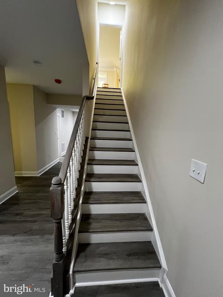
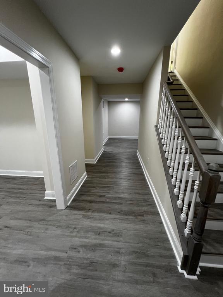
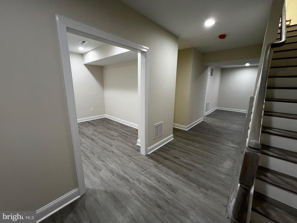
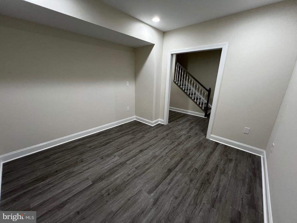
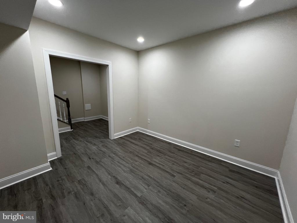
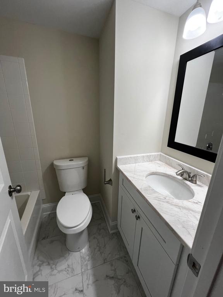
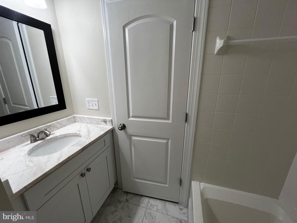
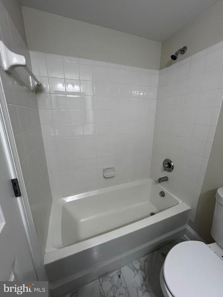
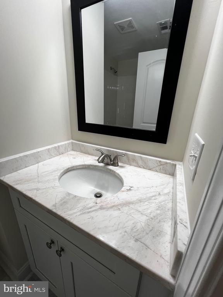
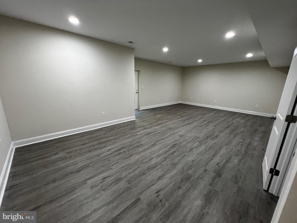
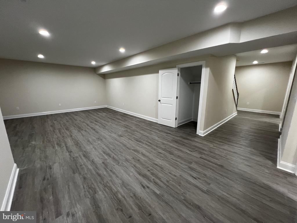
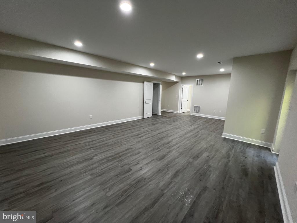
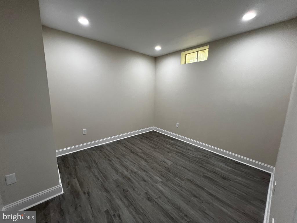
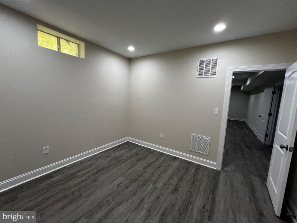
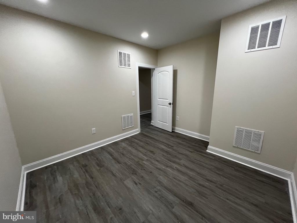
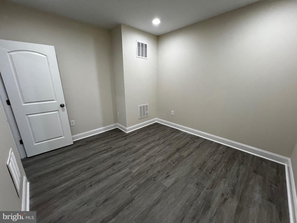
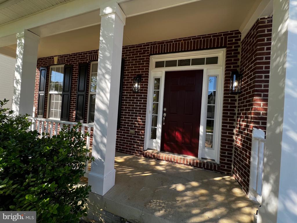
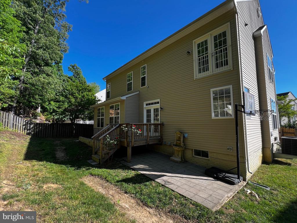
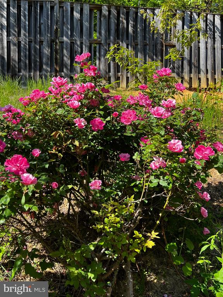
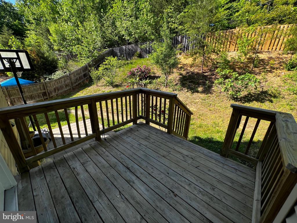
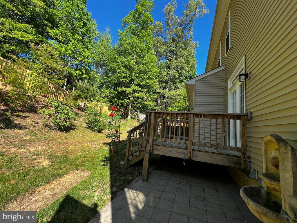
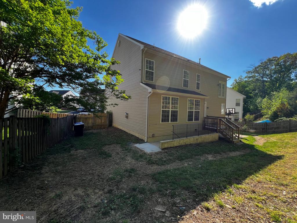
JUST REDUCED!!! 45K PRICE IMPROVEMENT! Absolutely Gorgeous home For SALE in Cambridge Crossing neighborhood, in Stafford County! Enjoy three level living in this fully renovated 5 bed 3 1/2 bath charming and cozy Colonial with 3,800 square feet. Completely updated in 2024, this OPEN CONCEPT home is a hidden gem! Enjoy your mornings in the Beautiful Quartzite inspired kitchen with white cabinets and Stainless Steel appliances. Eat your meals off kitchen or in the separate Dining Room. The large family room flooded with natural light, features a gas fireplace, gorgeous Luxury Vinyl Tile floors that lead throughout the hallway, main level, and upstairs where you'll find the 4 bedrooms and 2 full bathrooms. Master bedroom is very spacious and features two walk-in closets and a large master bath, with contemporary style Quartzite Double Vanity Tops, a soaking tub and fully tiled shower/tub combo. The hall bath features a Quartzite Double Vanity Tops with tile walls soaking tub. Your laundry will be hidden from sight in the separate laundry room with plenty of space left to put in your own folding area. The fully finished basement offers plenty of room to entertain and relax: it consists in a large recreation room, a 5th bedroom (NTC), an extra room that can be used as an office/play room and a full bath. The yard offers you the privacy you need being surrounded by a wood fence and featuring a wood deck to relax on quiet cool evenings and watch the sun set! Bring all your cars because there is plenty of parking on the driveway or in the two car garage. Great location, within minutes of Historic Downtown, University of Mary Washington, Germanna Community College, Mary Washington Hospital, Stafford Hospital, VRE, shopping, etc. Everyone longs to find their dream home and this home is ready for you to call it yours!
View additional property information below.
Take the first step toward your goals with a team dedicated to guiding you every step of the way.
CONTACT US

