
SEE ALL PHOTOS

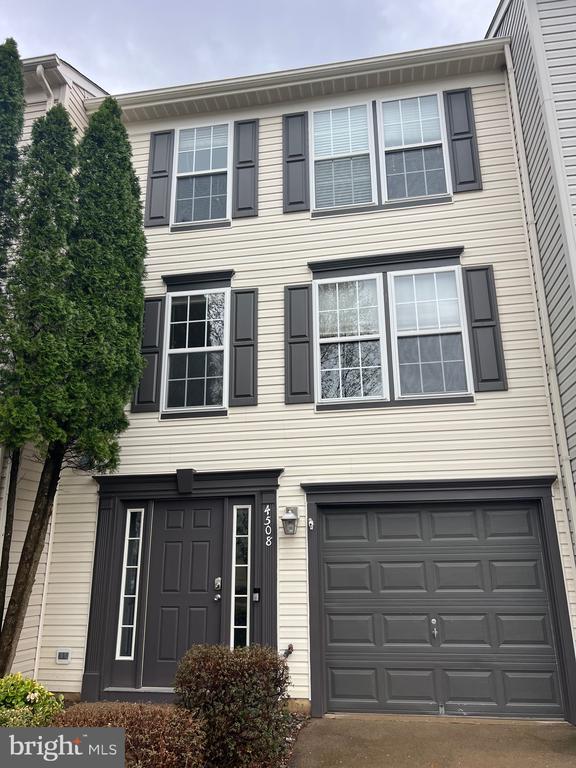
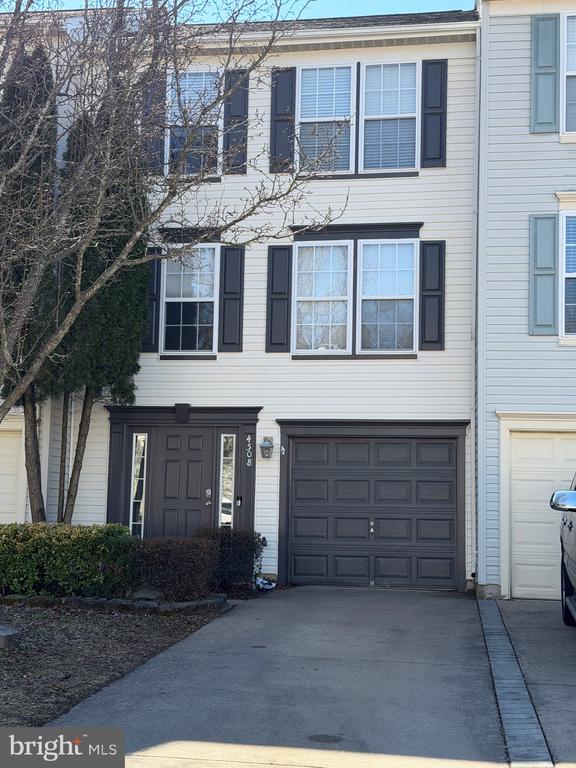
4508 PAPILLION COURT

PRICE: $2,350/mo

4508 PAPILLION COURT
FREDERICKSBURG, VA 22408

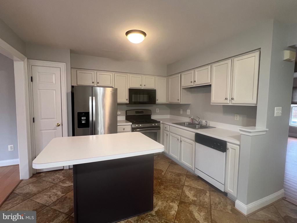
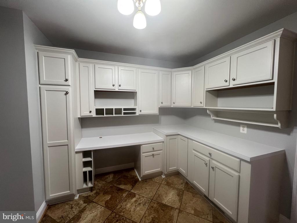
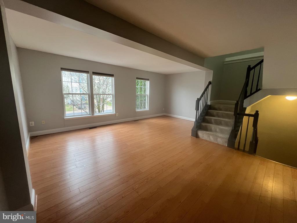
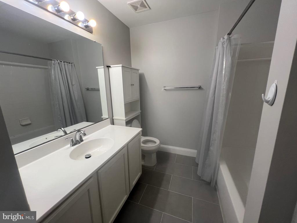
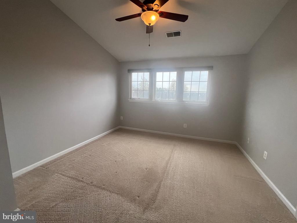
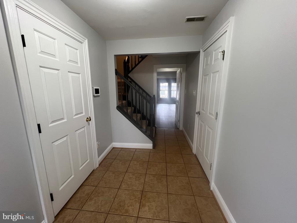
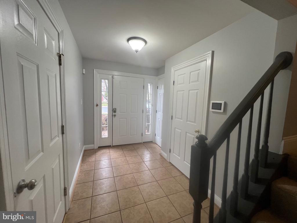
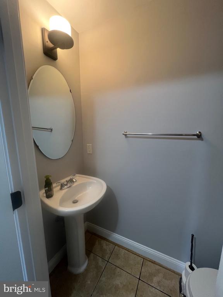
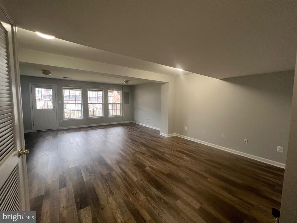
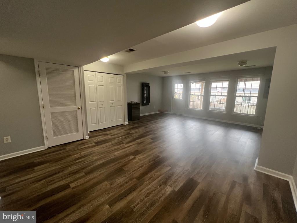
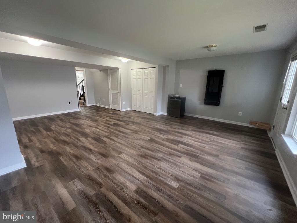
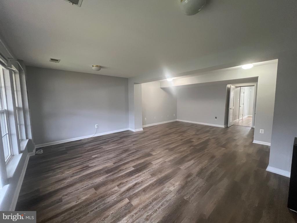
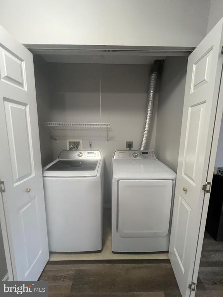
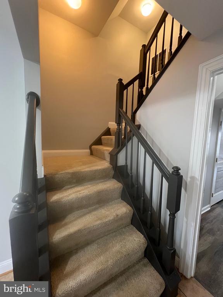
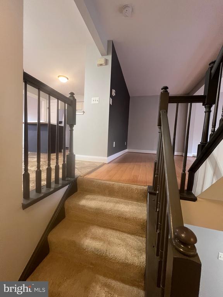
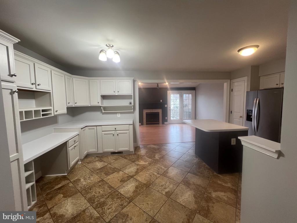
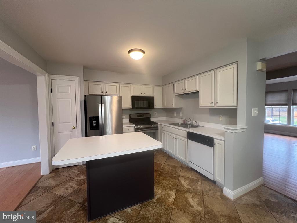
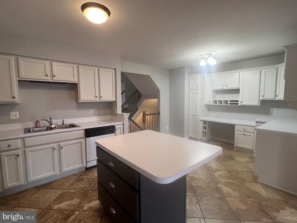
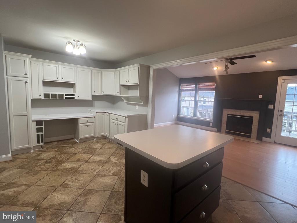
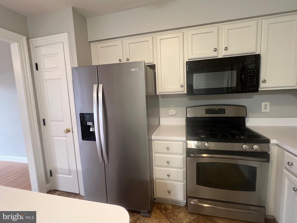
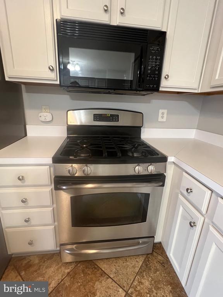
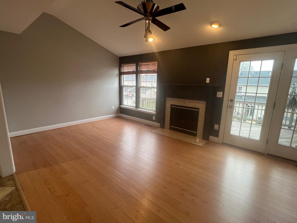
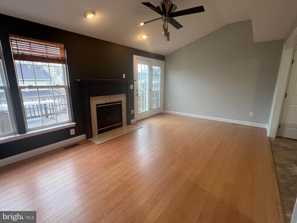
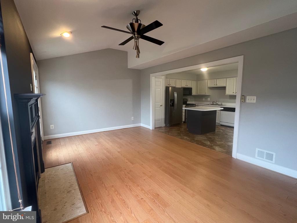
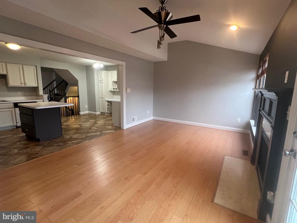
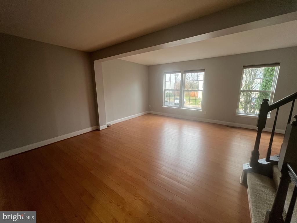
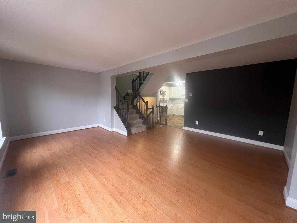
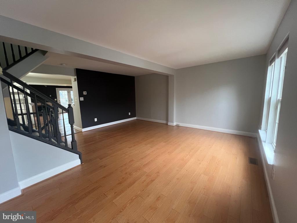
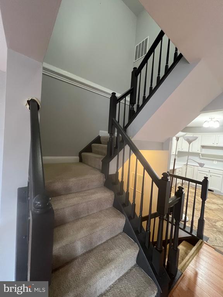
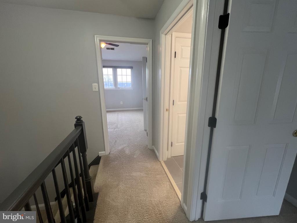
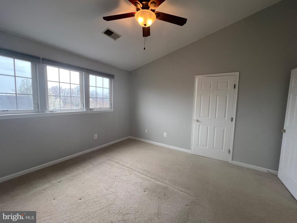
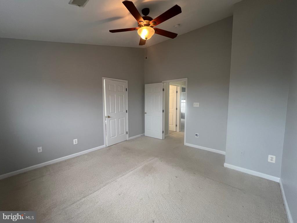
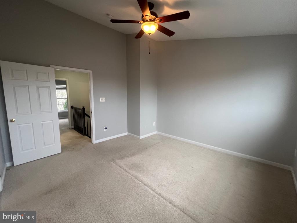
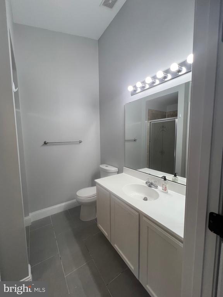
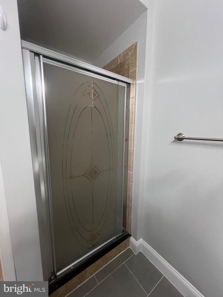
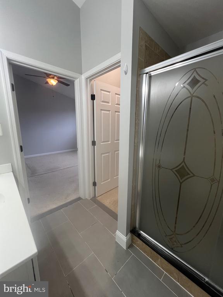
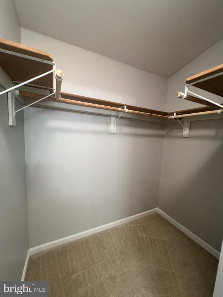
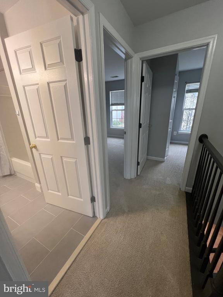
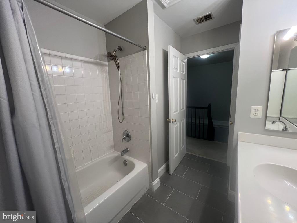
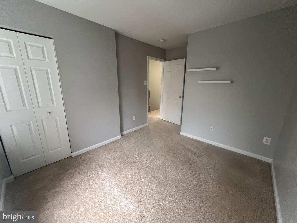
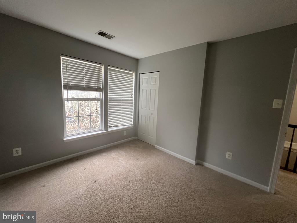
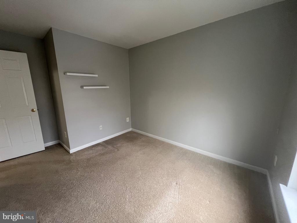
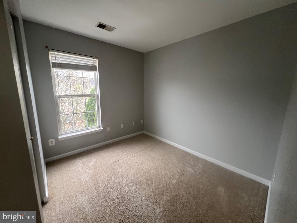
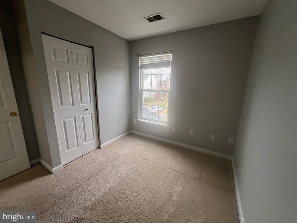
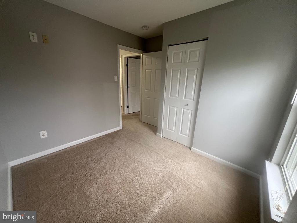
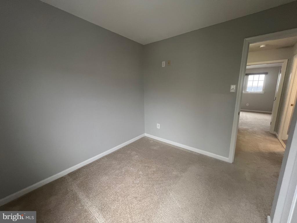
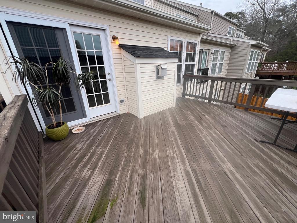
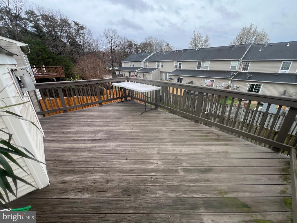
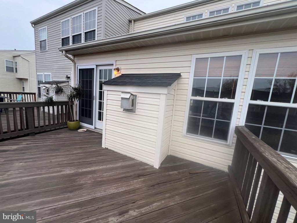
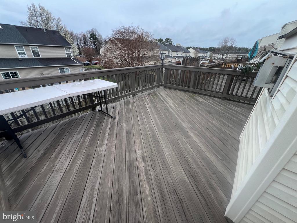
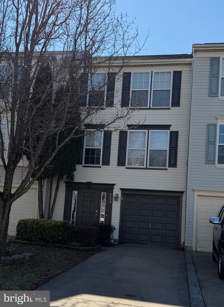
Absolutely adorable 3 beds 2 1/2 bath townhouse for rent in Fredericksburg! Main level features an awesome Kitchen w/ White Cabinets, Stainless Steel Appliances, Gas Stove, and an Island, Living area w/ natural gas Fireplace, and a big size family-room. There's also a dedicated work station with built-in shelving, abundant natural light, and high-speed connectivity - perfect for remote professionals. The three bedrooms and two full bathrooms are at the top level. Master suite has a vaulted ceiling, nice master bath w/ tile shower and walk-in closet. Lower level features a large recreation room, half bath and a laundry room w/ Washer/Dryer. Freshly painted, immaculate clean! EXCELLENT condition! Amazing location, close to Downtown Fredericksburg, restaurants, shoppings, within minutes to VA Clinic in Fredericksburg, Spotsylvania Hospital/Mary Washington Hospital, Germanna Community College, University of Mary Washington, and two VRE Stations (Spotsylvania and Downtown Fredericksburg). Close to I-95, short commute to Fort AP Hill/Quantico/Northern VA/Dalhgren. Online application, Minimum 3x monthly rent in income, Pets allowed on a case by case basis w/ pet deposit, NO SMOKING. Move-in READY. This won't last long, call for an appointment today!

  • Beds 3
  • Baths 3
  • Total Area 2,140 Sq.Ft.
  • Living Area 2,140 Sq.Ft.
  • Status Leased

Features & Amenities

View additional property information below.

Interior

Total Bedrooms: 3
Total Bathrooms: 3
Full Bathrooms: 2
Half Bathrooms: 1
Laundry Room: Main Floor, Basement, Has Laundry, Washer In Unit
Flooring: Ceramic Tile, Carpet, Luxury Vinyl Plank
Fireplace: Fireplace - Glass Doors, Gas/Propane, Mantel(s), Marble, Other
Appliances: Built-In Microwave, Built-In Range, Disposal, Dishwasher, Dryer, Icemaker, Refrigerator, Washer, Water Heater, Oven/Range - Gas
Other Interior Features: Built-Ins, Carpet, Ceiling Fan(s), Dining Area, Family Room Off Kitchen, Floor Plan - Open, Kitchen - Island, Walk-in Closet(s), Wood Floors, Attic, Bathroom - Soaking Tub, Bathroom - Tub Shower, Breakfast Area, Combination Kitchen/Dining, Combination Kitchen/Living, Kitchen - Eat-In, Kitchen - Efficiency, Pantry, Primary Bath(s), Recessed Lighting, Window Treatments, Other

Exterior

Stories: 3
Garage Space: 1.0
Water Source: Public
Utilities: Cable TV Available, Sewer Available, Water Available, Natural Gas Available, Electric Available
Pool: Yes - Community
Roof: Asphalt
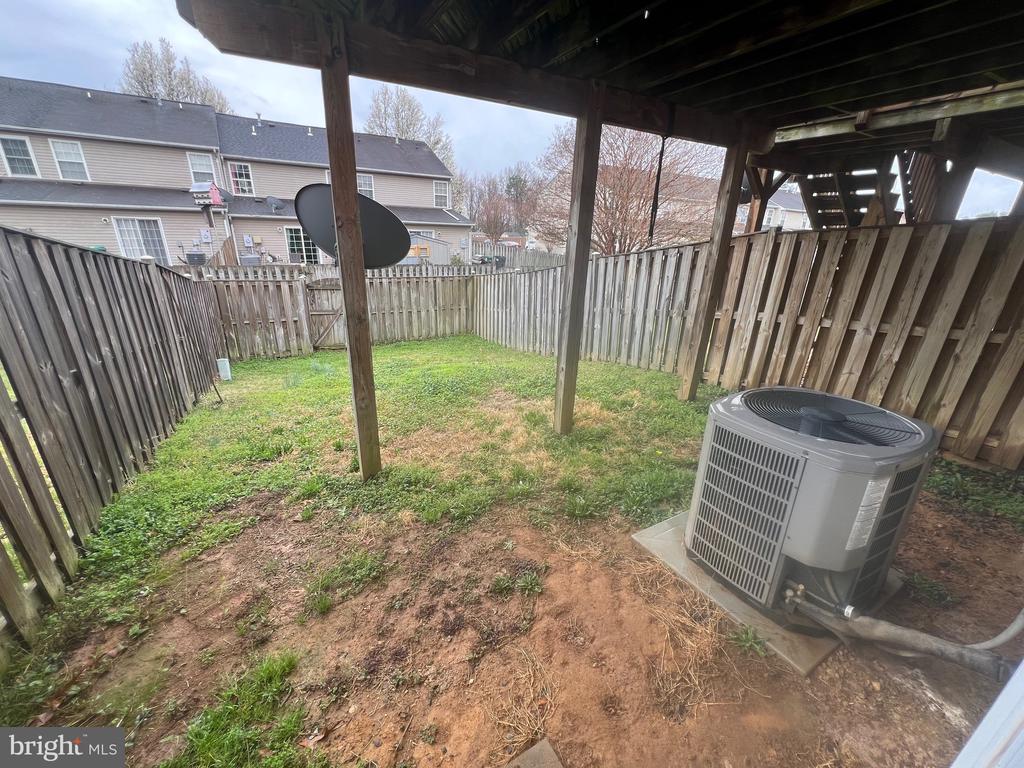
Lot Features: Front Yard, Rear Yard, Road Frontage
Parking: Attached Garage, Driveway, Other
Heat Type: Forced Air, Ceiling, Central
AIR Conditioning: Ceiling Fan(s), Heat Pump(s)
Sewer: Public Sewer
Substructure: Concrete Perimeter
Disability Features: None
HOA Amenities: Jog/Walk Path, Pool - Outdoor, Tot Lots/Playground, Common Grounds
Security Features: Smoke Detector, Main Entrance Lock
Other Exterior Features: Exterior Lighting, Gutter System, Sidewalks, Street Lights

Area & Lot

Status: Leased
Date Leased: May 27, 2026
Living Area: 2,140 Sq.Ft.
Total Area: 2,140 Sq.Ft.
Lot Area: 2,380 Sq.Ft.
MLS® ID: VASP2039612
Type: Residential
Year Built: 2001
Neighborhood: Spotsylvania County
Elementary School: LEE HILL
Middle School: THORNBURG
High School: MASSAPONAX
School District: SPOTSYLVANIA COUNTY PUBLIC SCHOOLS

Financial

Lease Price: $2,350/mo
Zoning: R2
Explore The

Neighborhood

Spotsylvania County

Work With Us

Take the first step toward your goals with a team dedicated to guiding you every step of the way.

CONTACT US


