
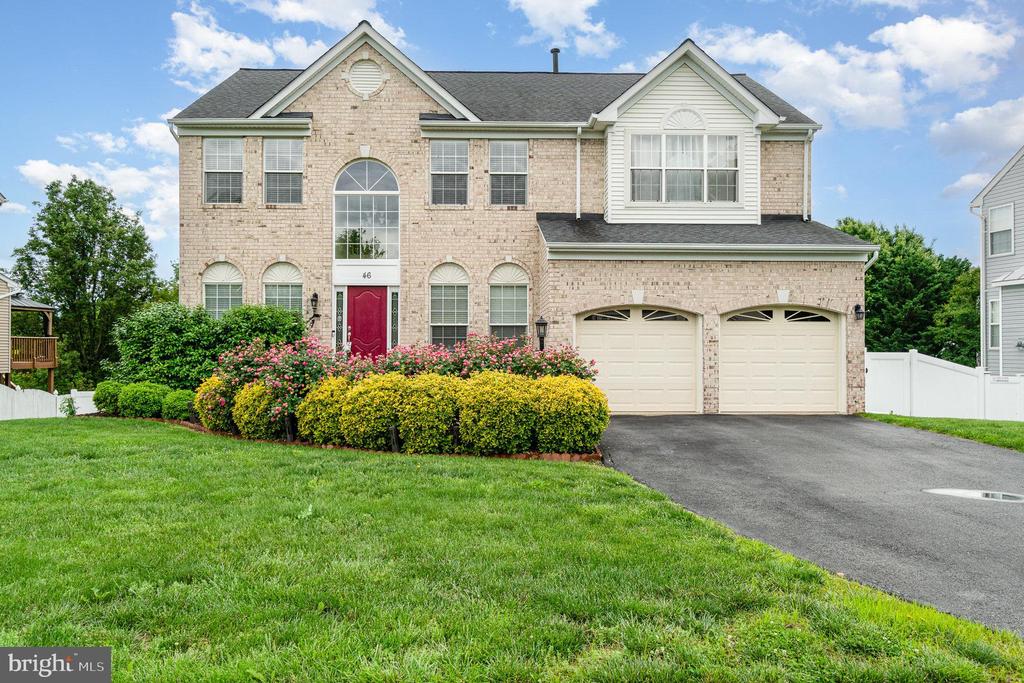
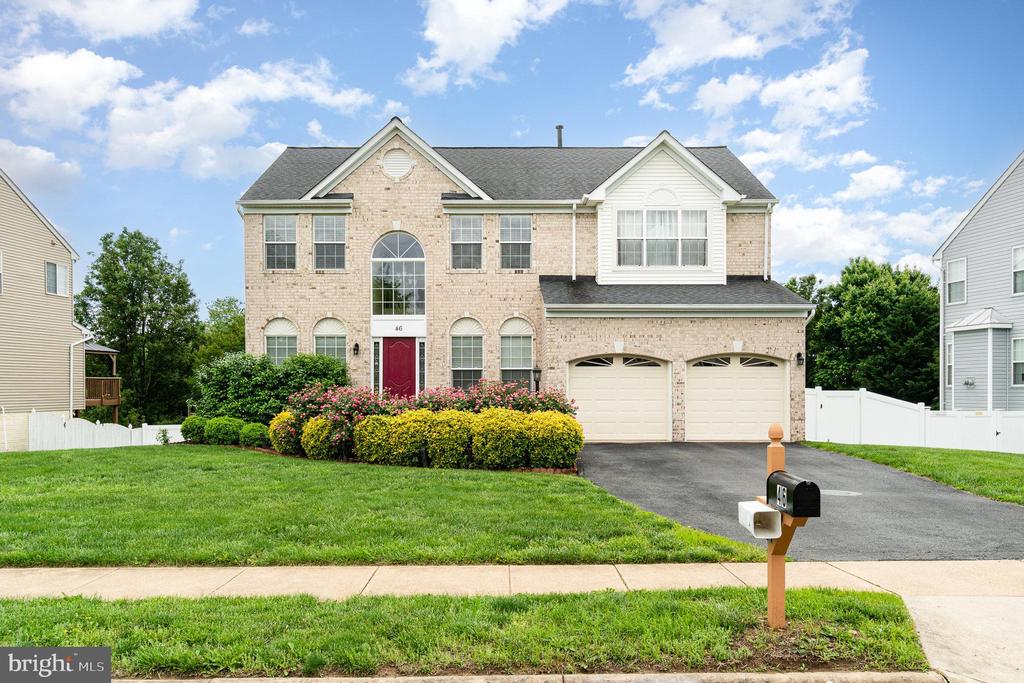
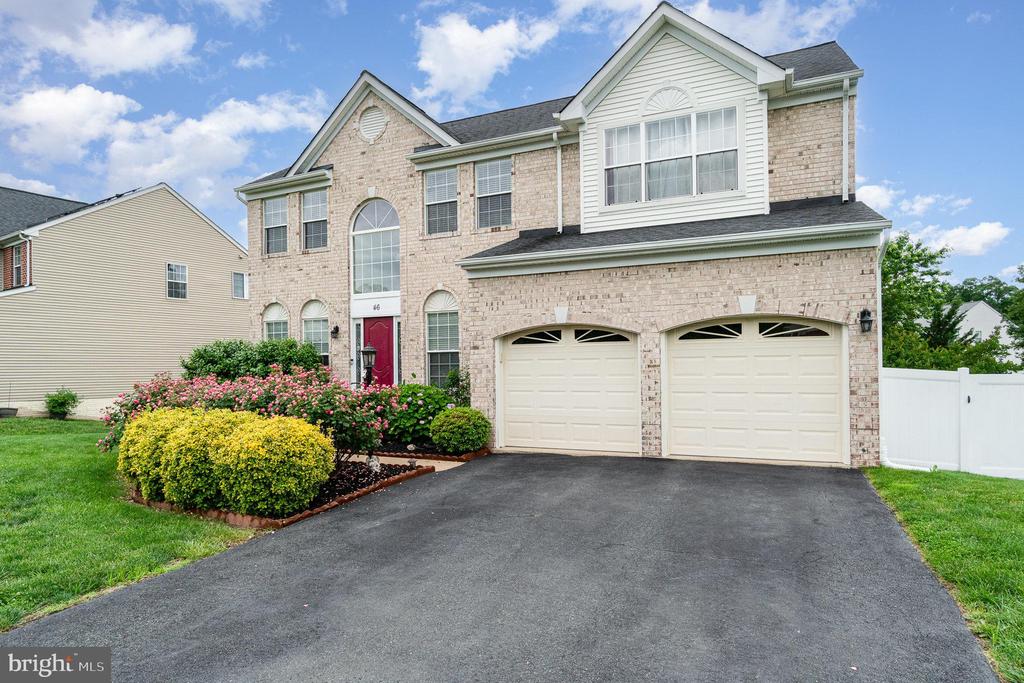
46 NORTHAMPTON BLVD
STAFFORD, VA 22554
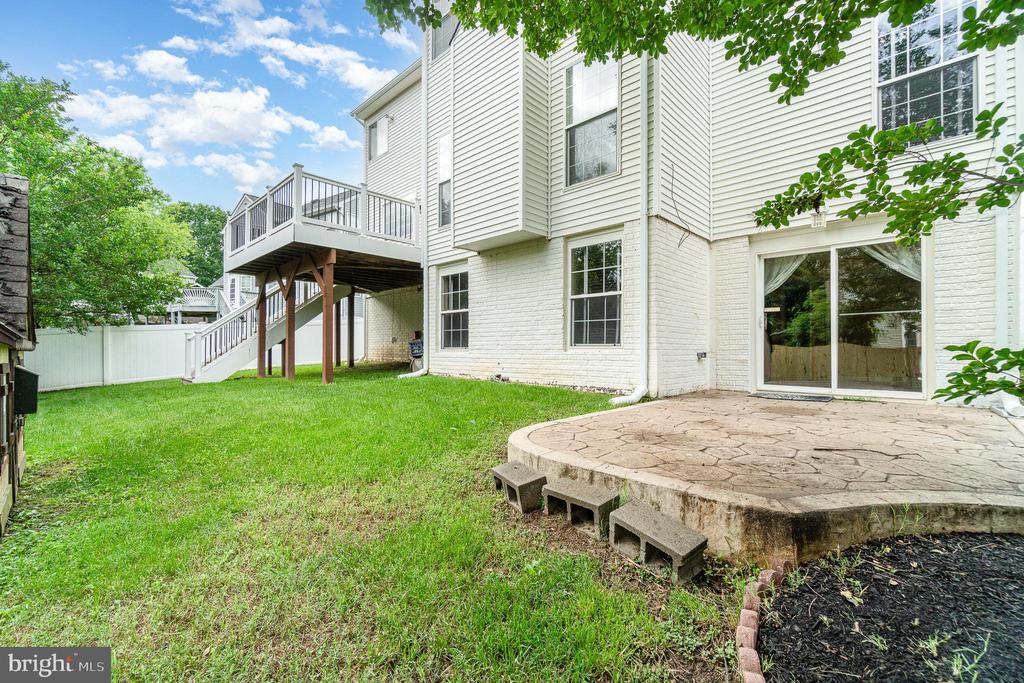
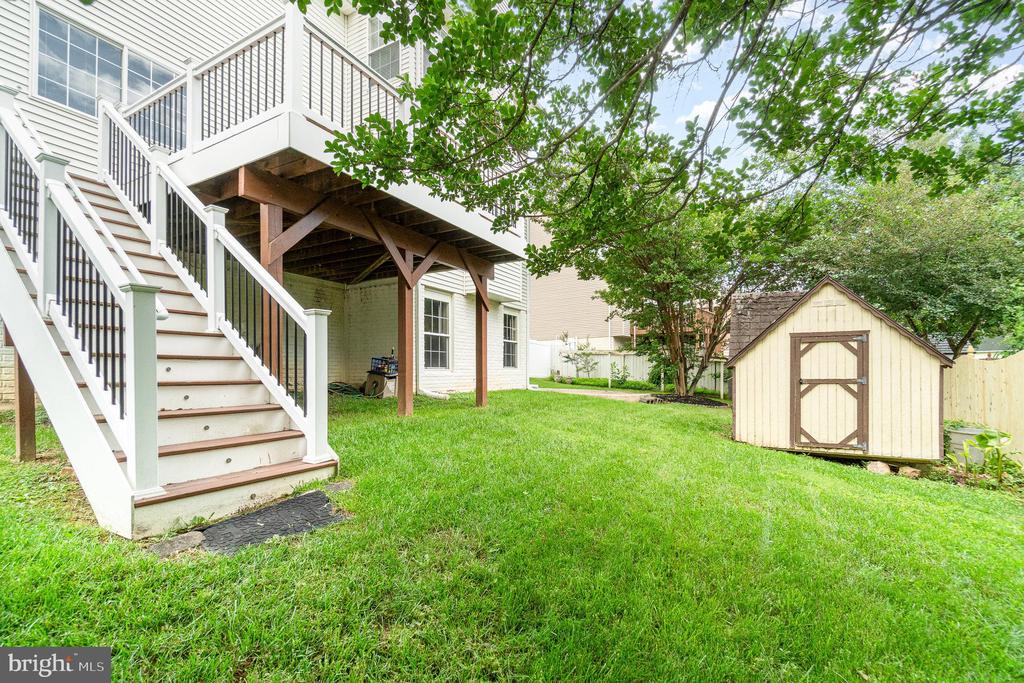
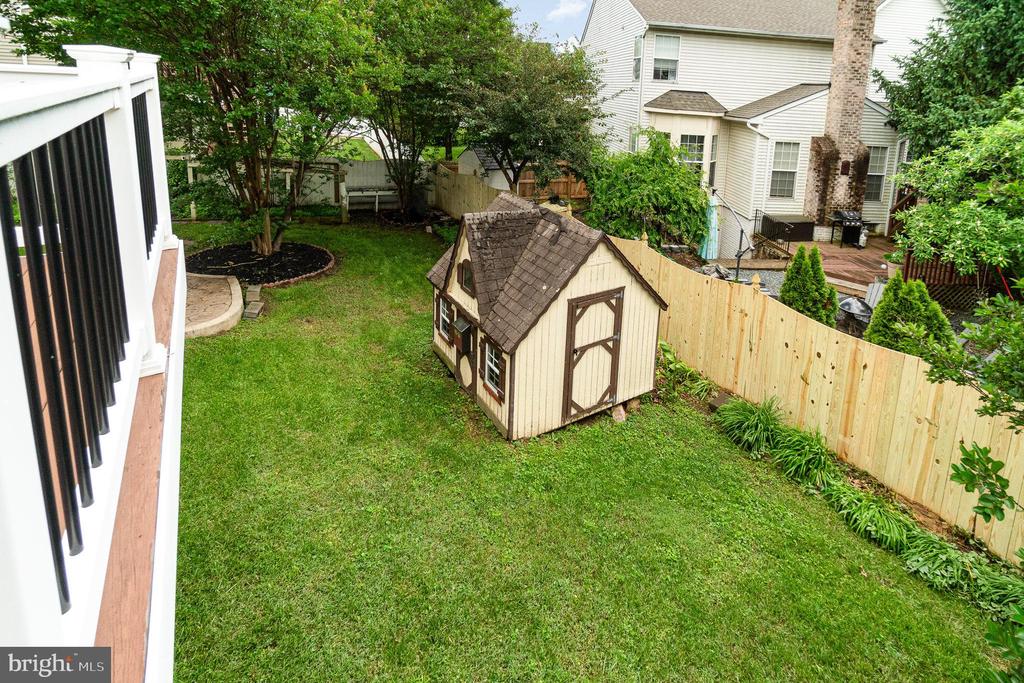
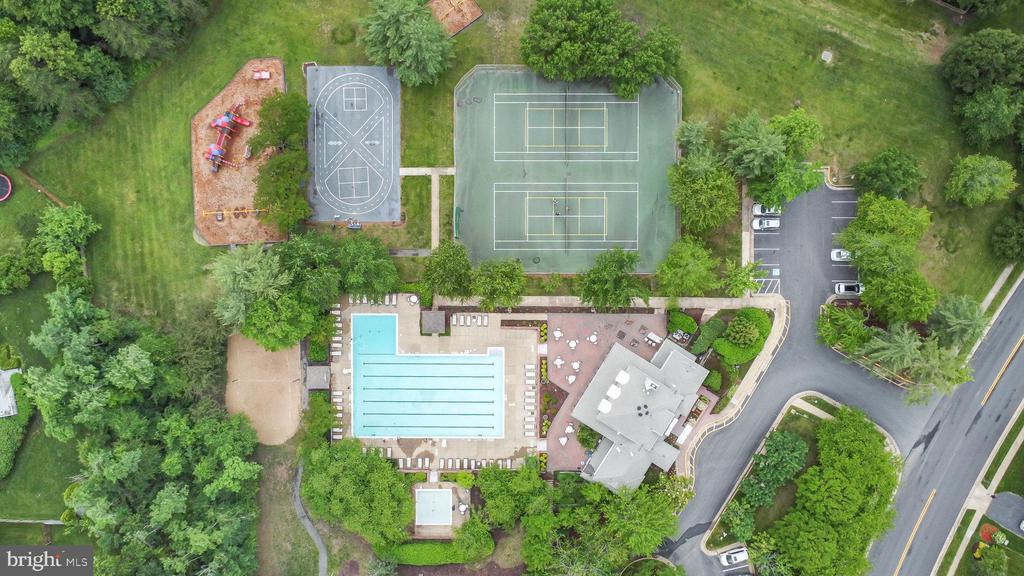
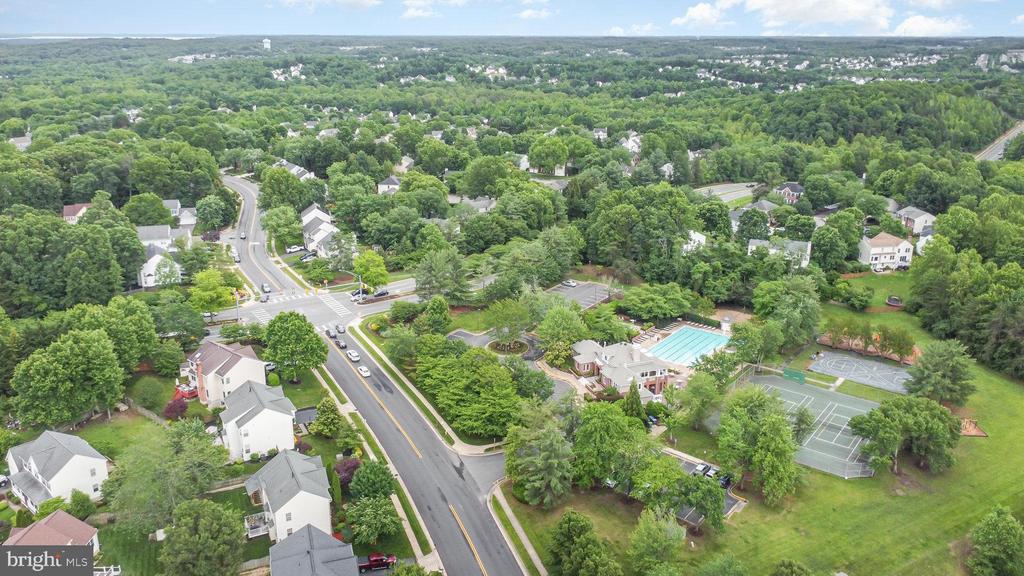
Welcome to 46 Northampton Blvd, nestled in the sought-after Hampton Oaks community in the heart of Stafford, VA. This beautifully maintained home offers three full levels of living space, combining timeless charm with modern touches--perfect for beginning your next chapter.
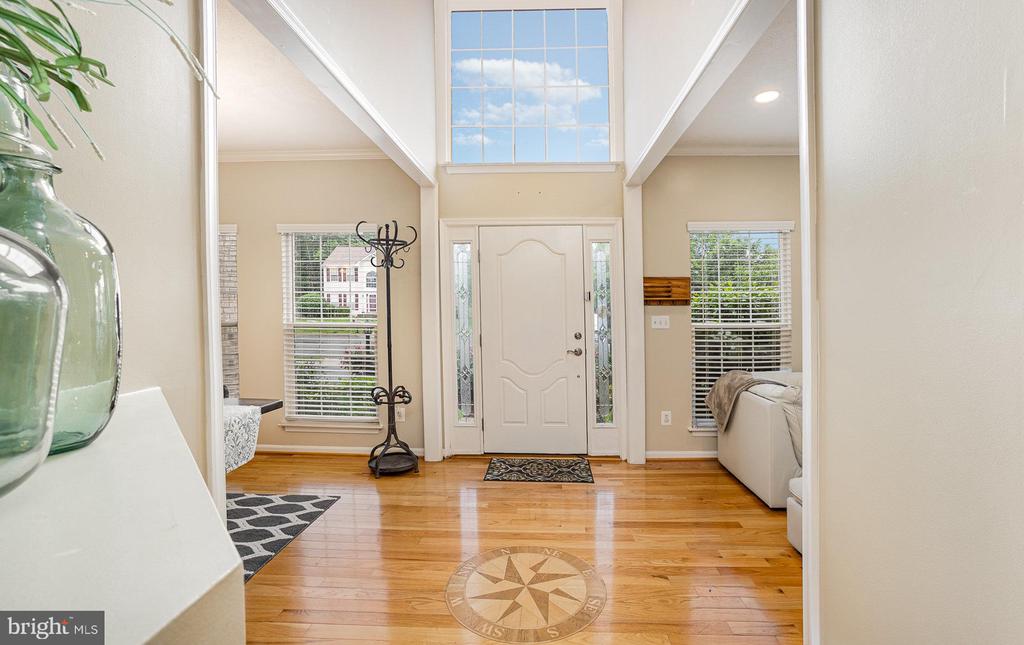
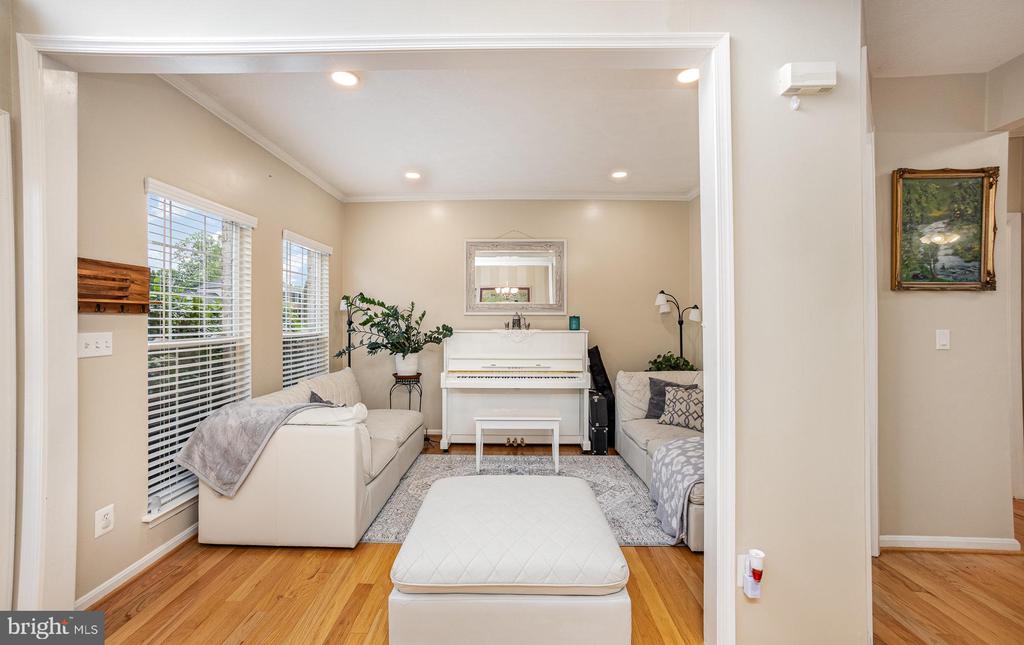
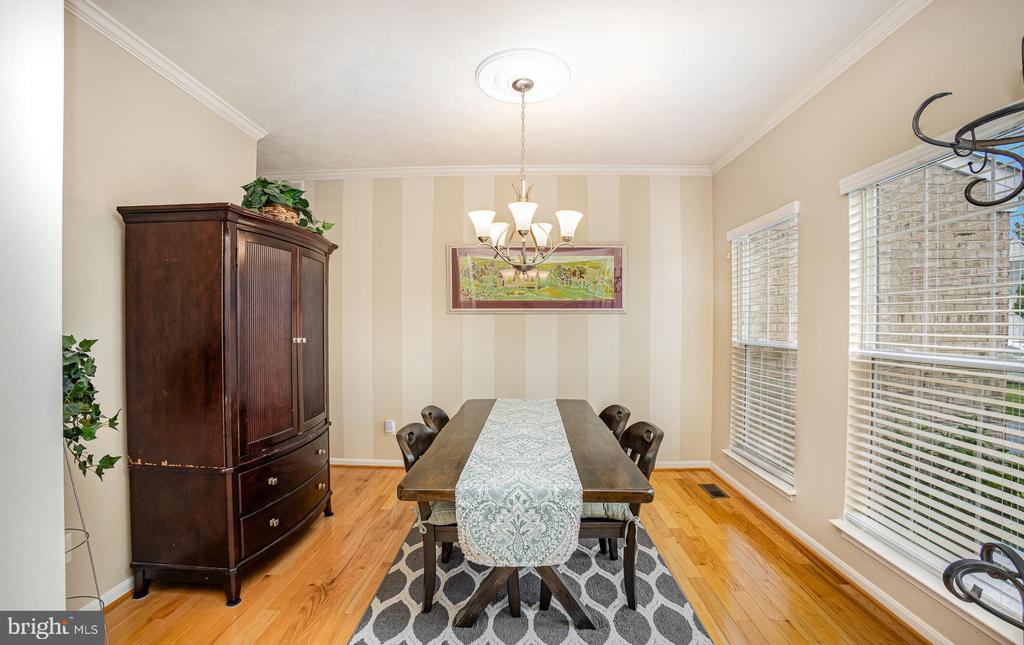
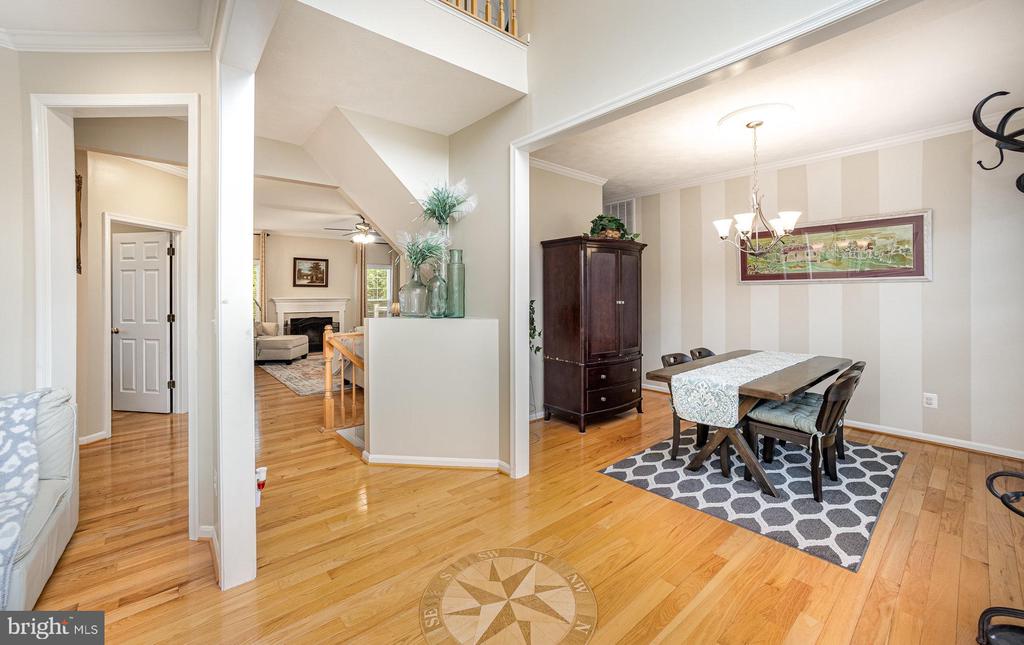
As you enter, you're welcomed by a soaring two-story foyer that sets an elegant tone for the rest of the home. Just off the entryway is a formal sitting room, currently styled as a piano lounge, offering a flexible space ready to reflect your personal style. Directly across, the formal dining room features large, front-facing windows that fill the space with natural light and offer a view of the front yard and vibrant neighborhood beyond.
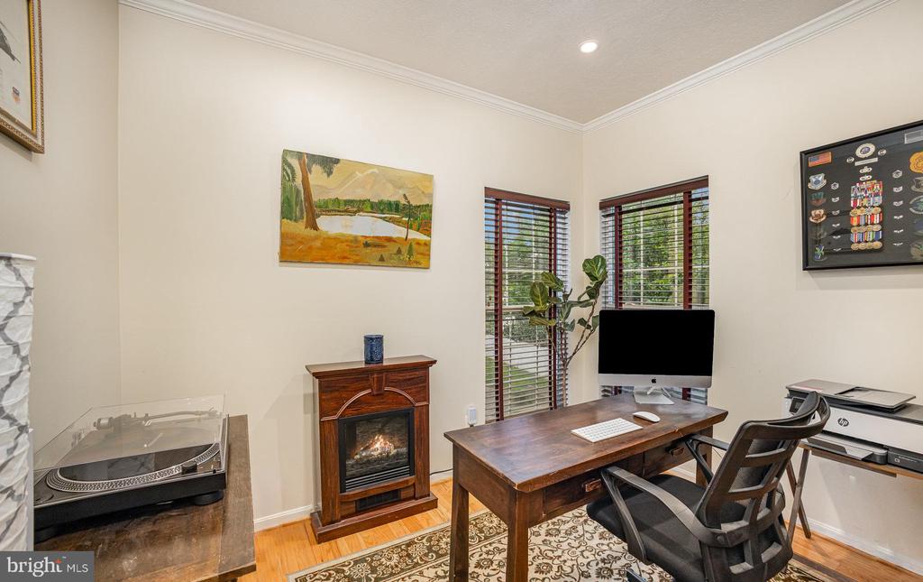
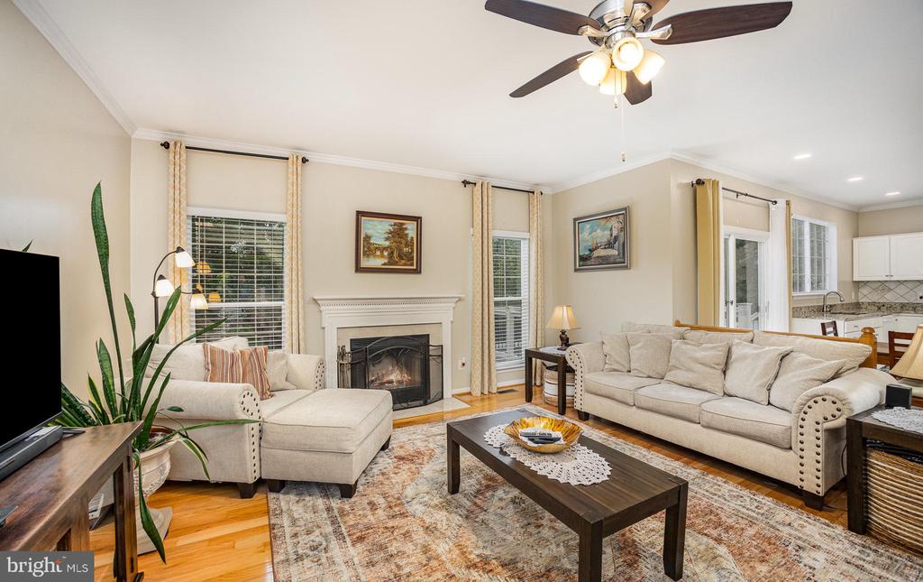
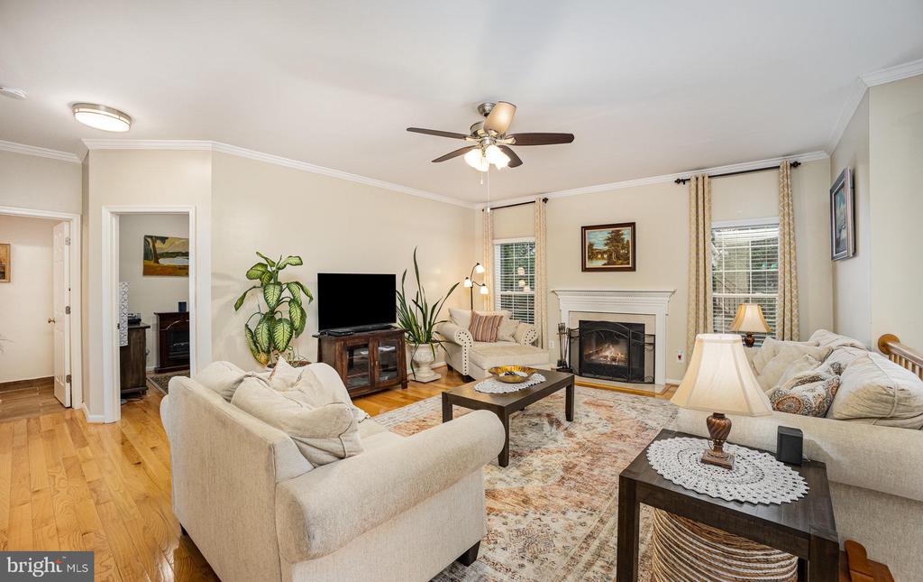
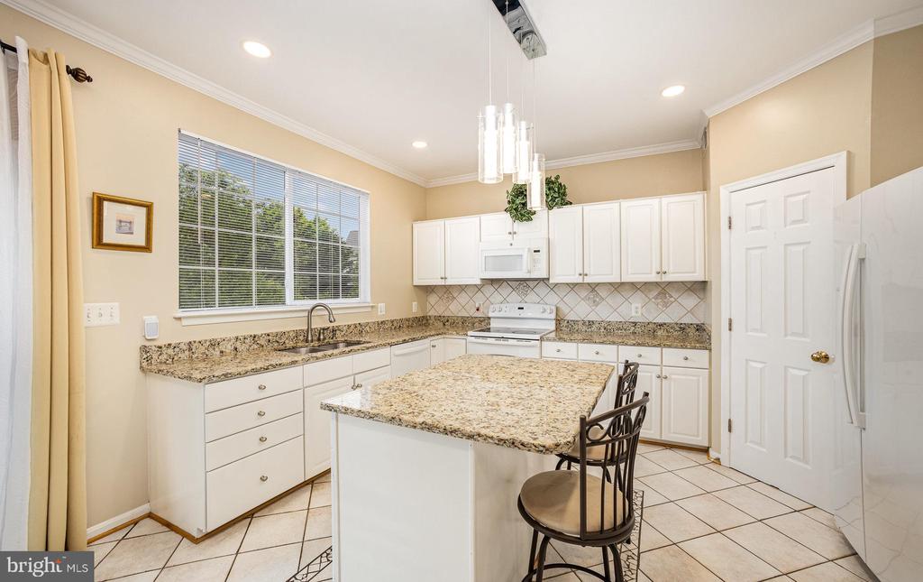
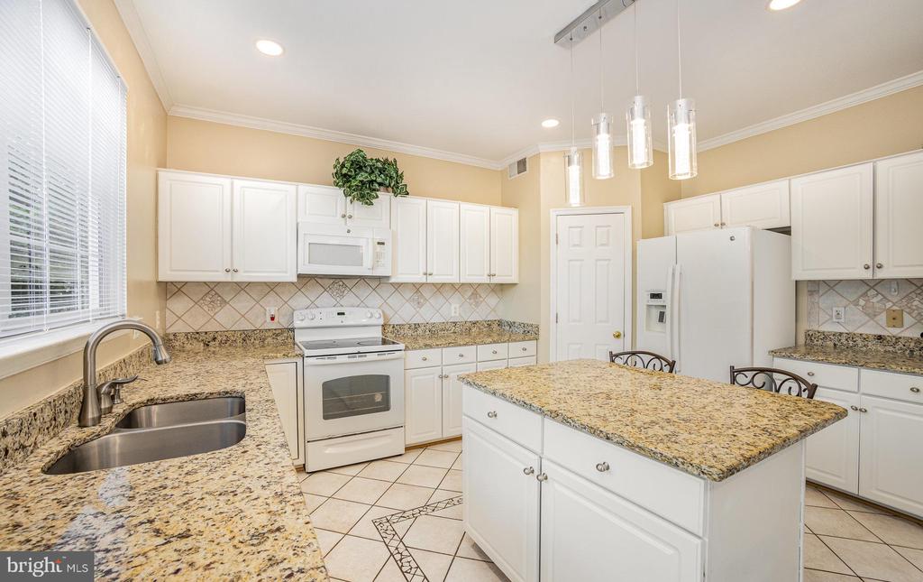
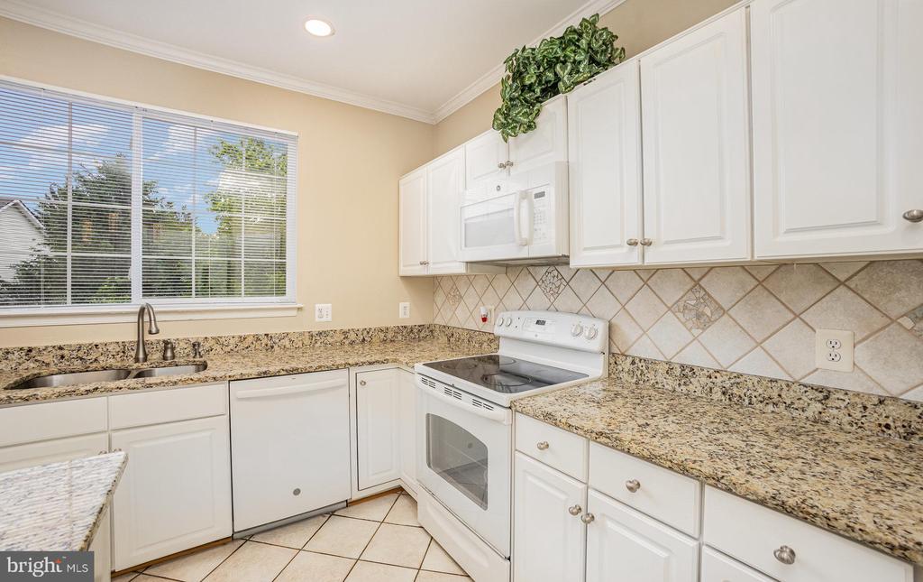
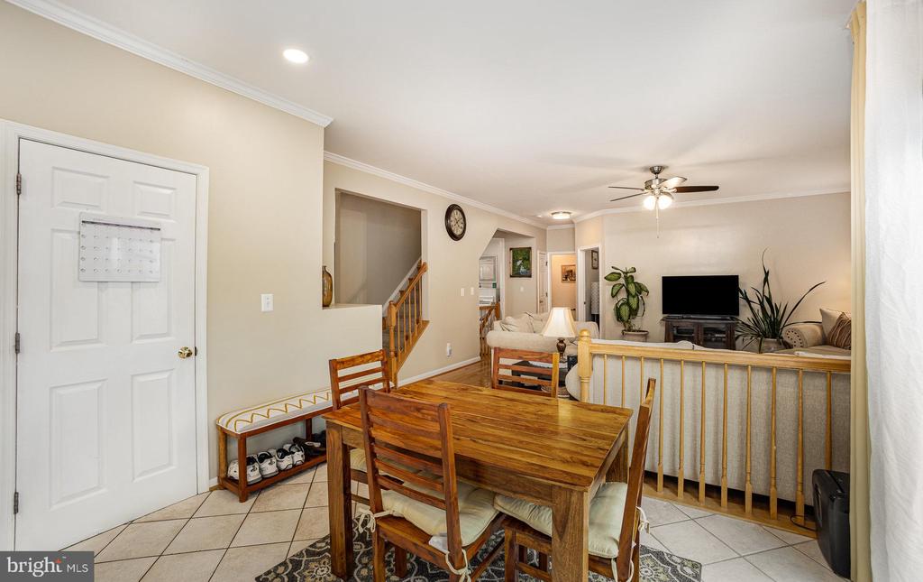
Around the corner, the main living room and kitchen flow seamlessly in an open-concept layout, ideal for both everyday living and entertaining. The living room, complete with a cozy fireplace, invites you to relax, while the adjacent kitchen boasts modern white cabinetry and convenient garage access. Just off the living area, a separate room--currently used as a home office--provides the perfect balance between productivity and comfort, all on the main level.
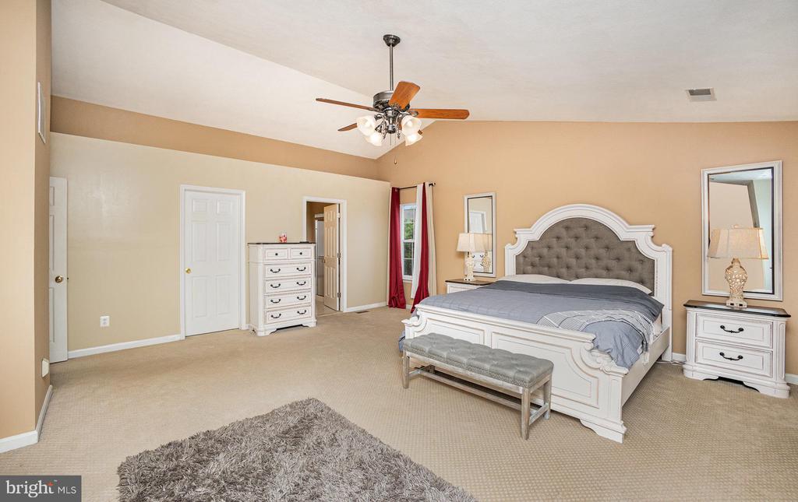
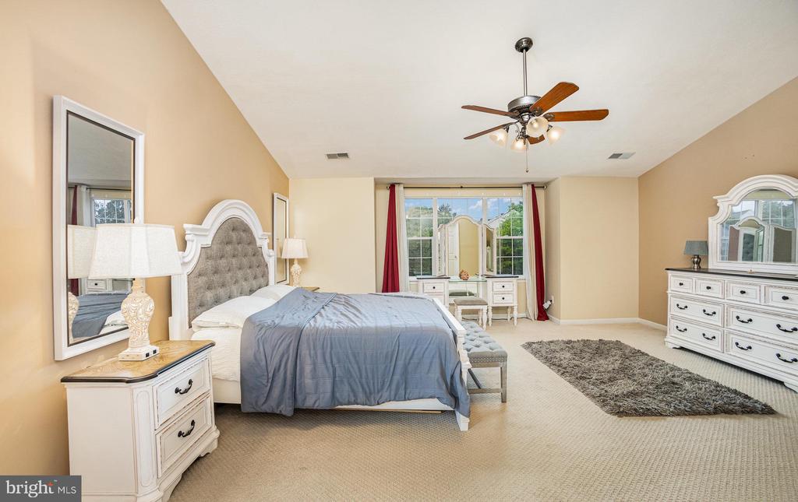
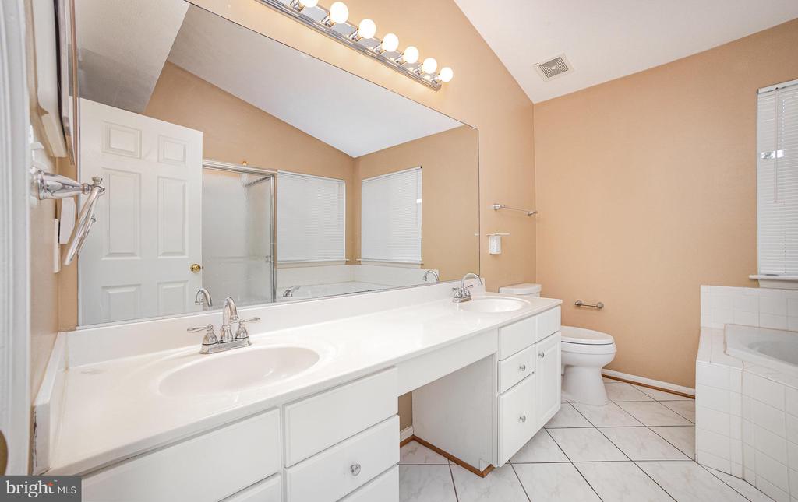
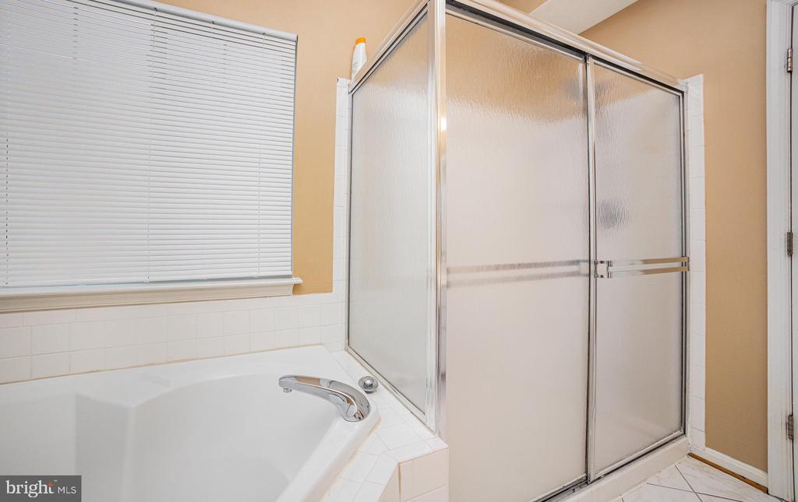
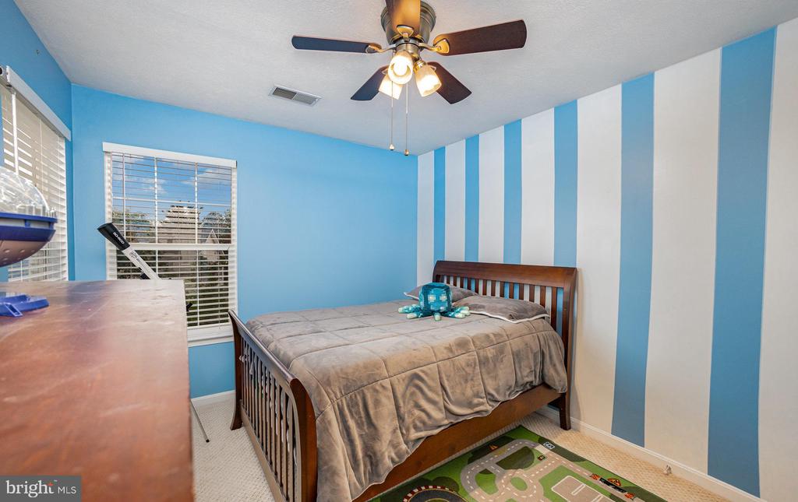
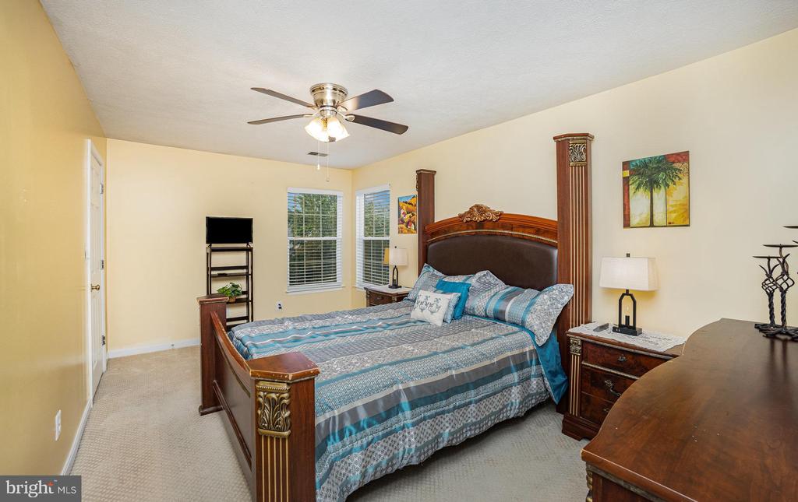
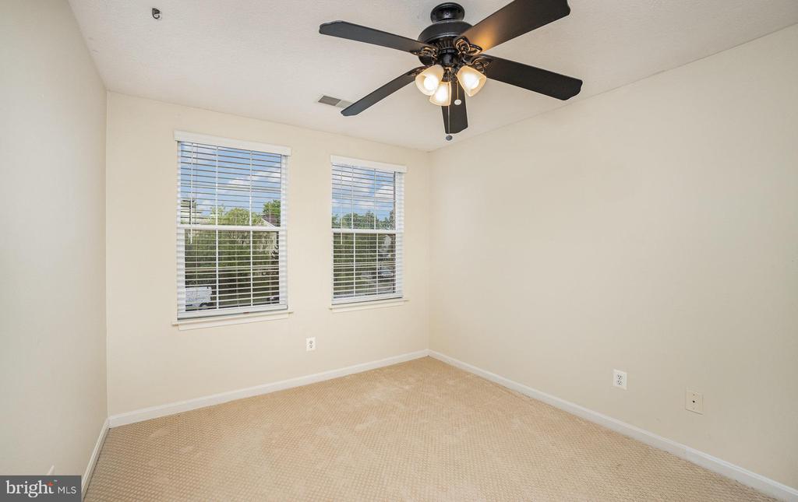
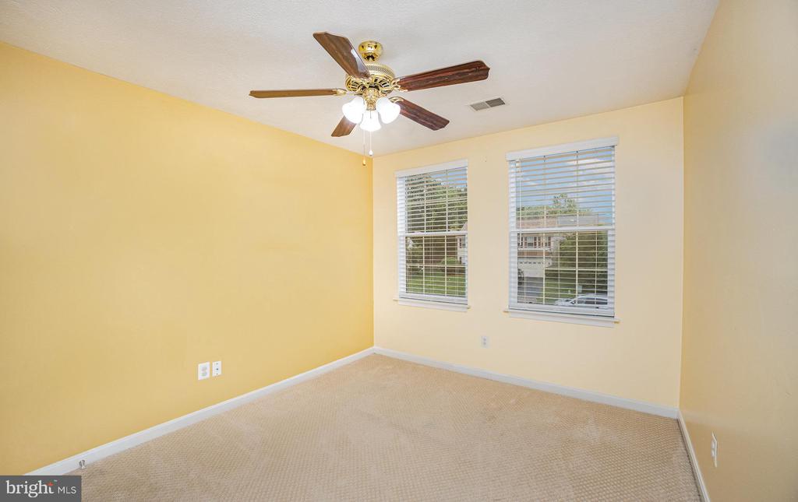
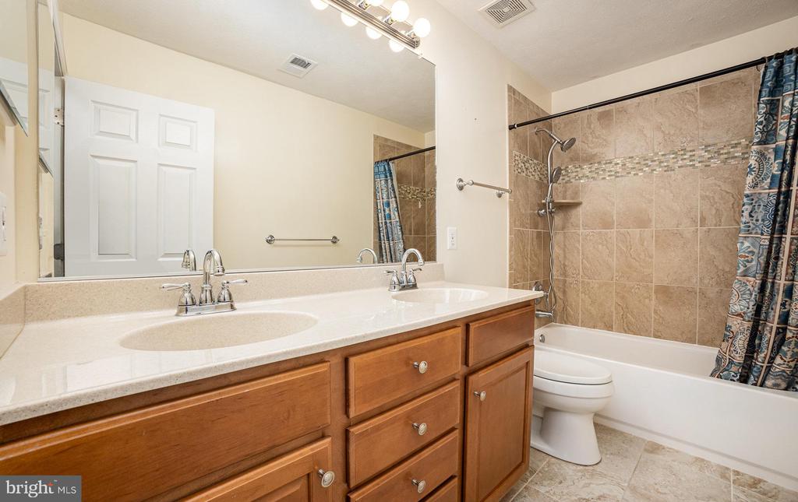
Upstairs, you'll find five spacious bedrooms, including an impressively sized primary suite. The ensuite bathroom offers ample space to unwind, and the walk-in closet is full of Pinterest-worthy potential--truly a must-see. A unique niche tucked just above adds a special touch to the room, perfect for creative decoration or showcasing your personal style.
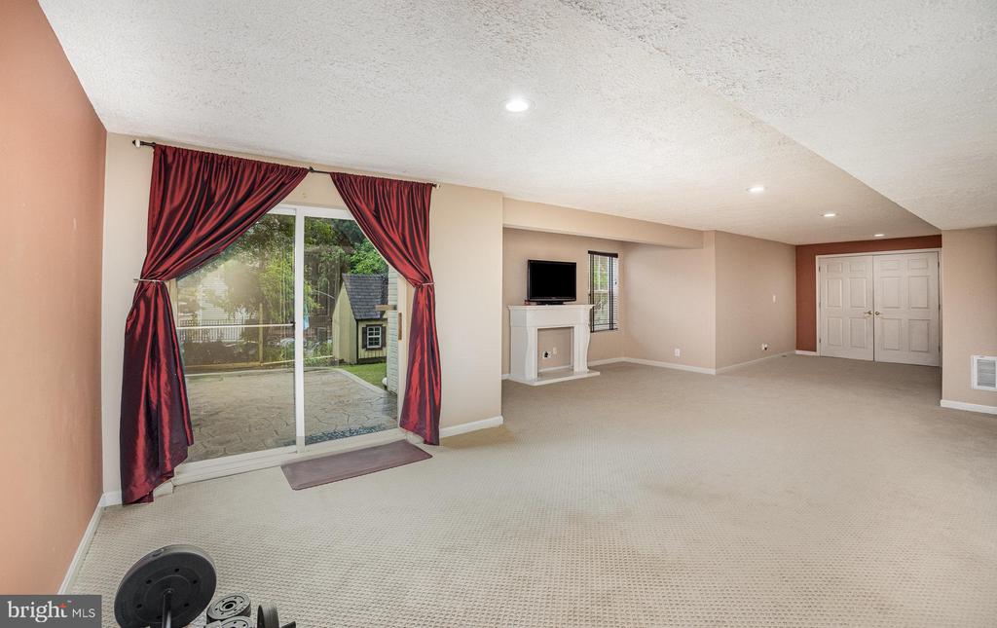
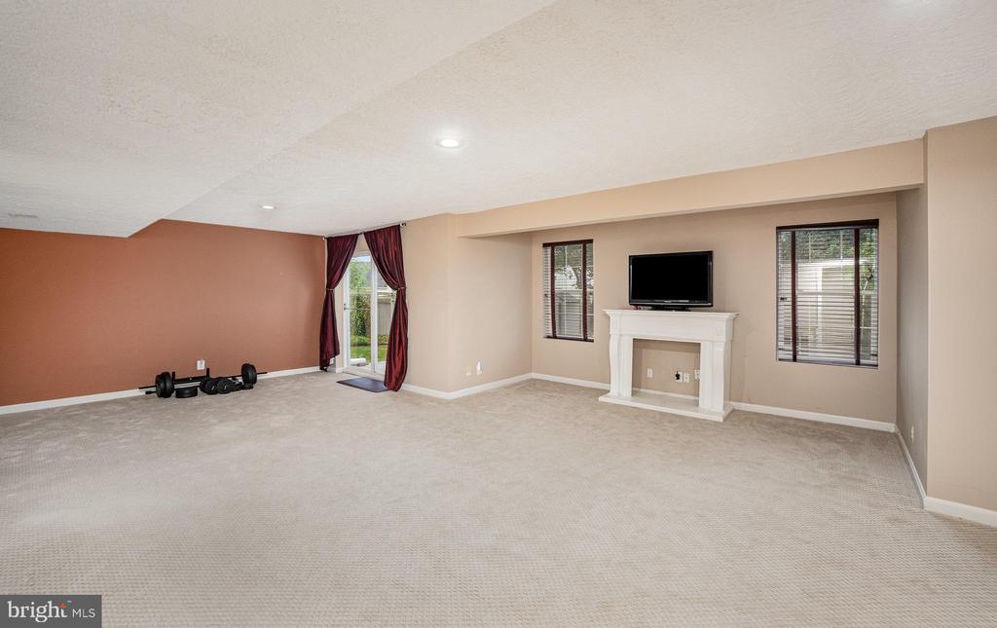
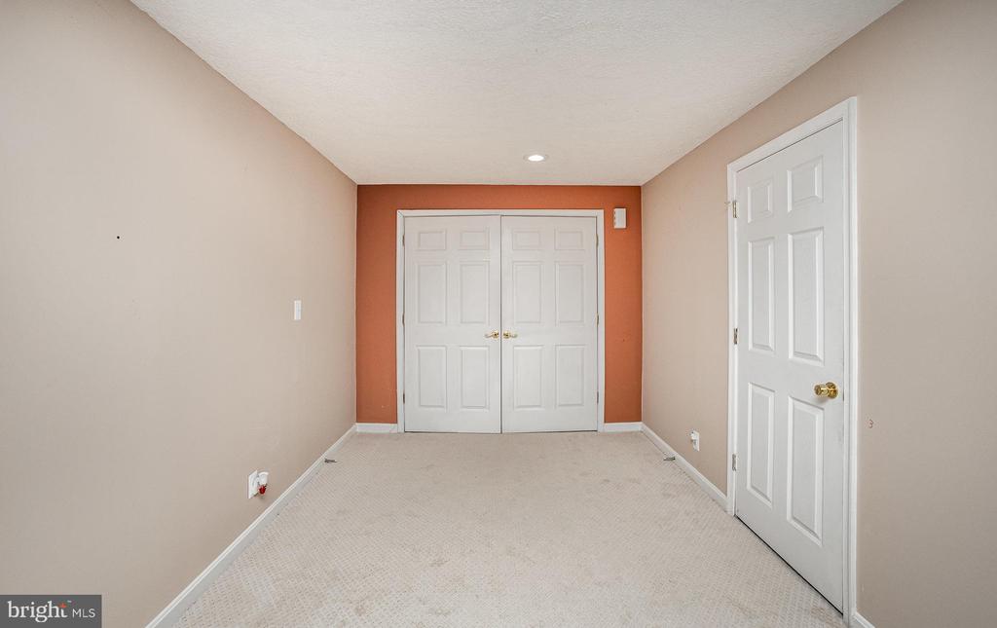
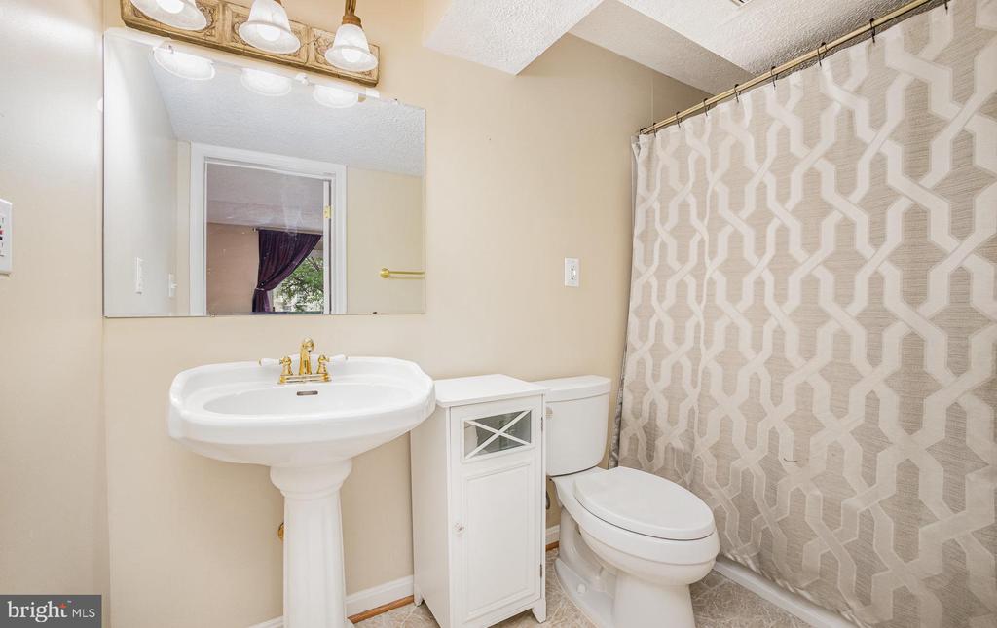
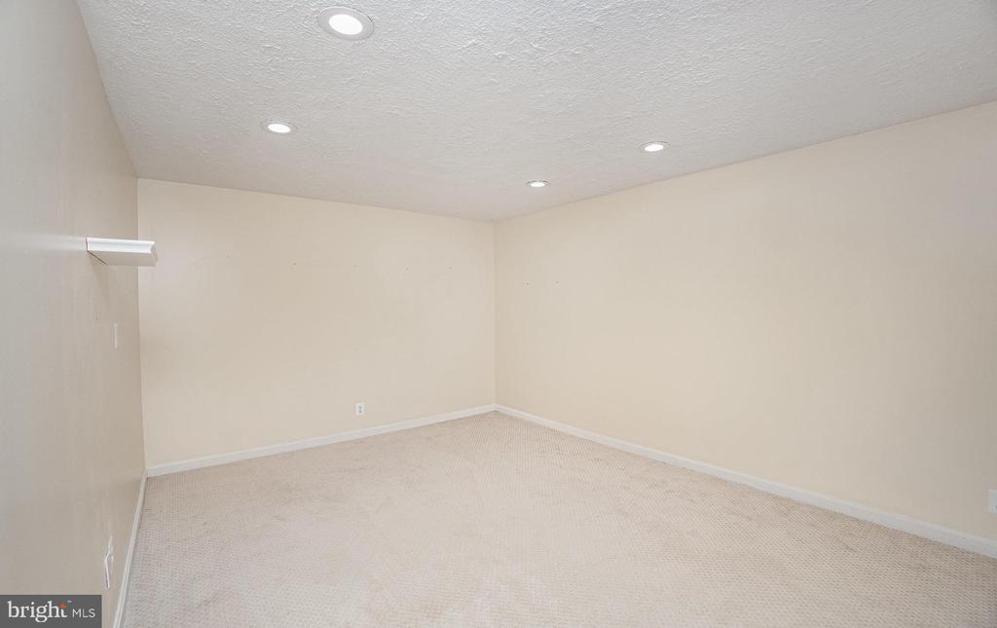
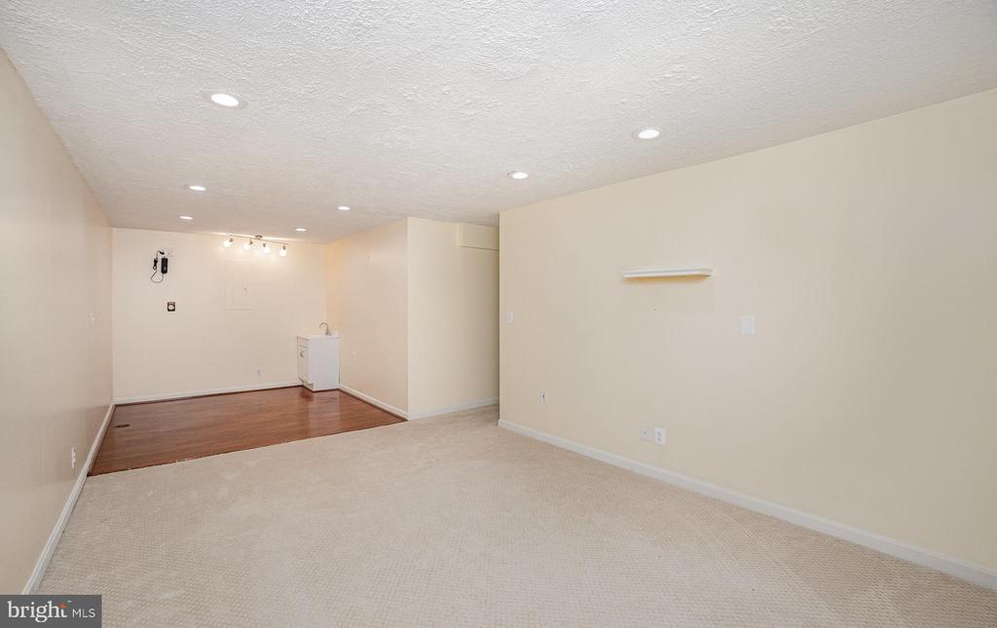
The finished basement adds even more versatility to the home, currently functioning as a gym. It also includes a full bathroom and an unfinished room that offers excellent storage space.
With its thoughtful layout, flexible spaces, and location in a vibrant, established community, 46 Northampton is more than just a house--it's the place where your next chapter begins. Owner is willing to consider one small dog case by case basis
View additional property information below.
Take the first step toward your goals with a team dedicated to guiding you every step of the way.
CONTACT US

