
SEE ALL PHOTOS

4619 Easter Rd

PRICE: $769,000

4619 Easter Rd
Moseley, VA 23120

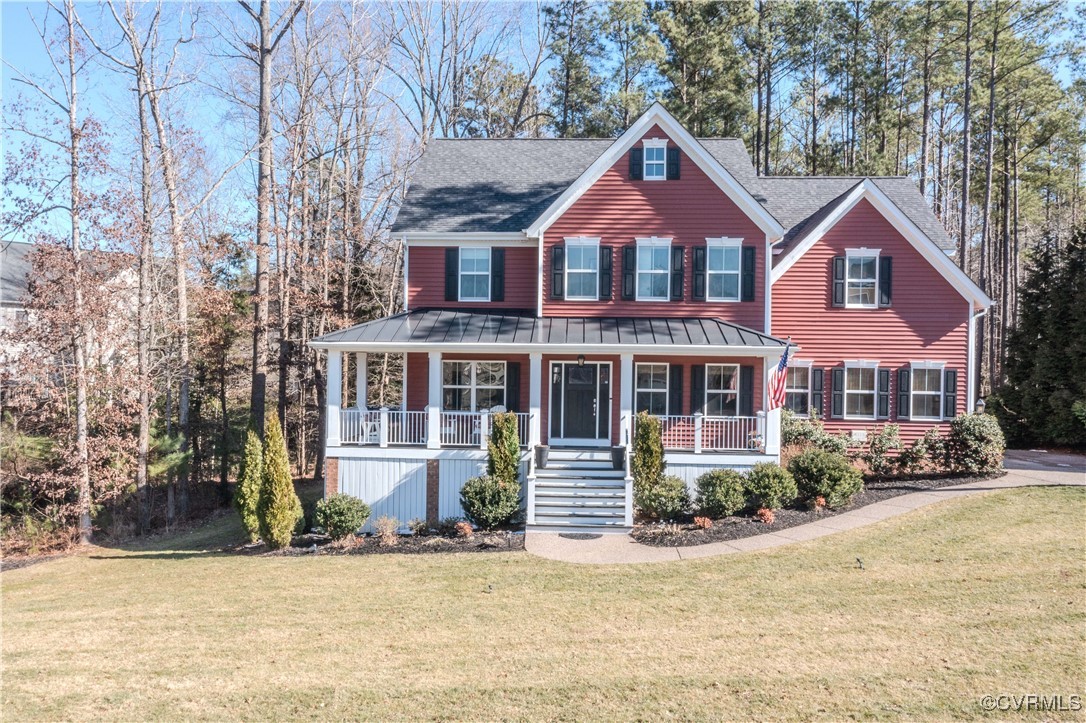
Why wait for new construction when this STUNNING RESALE is Avaiable?
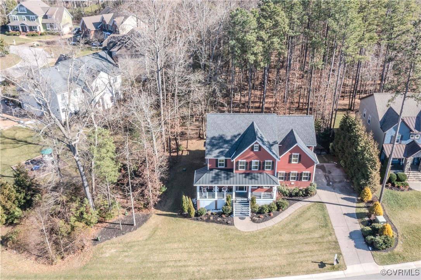
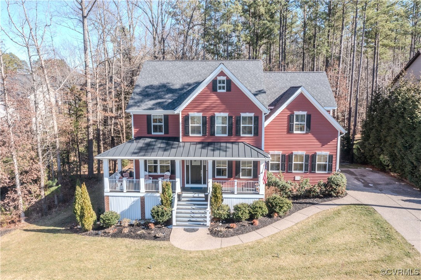
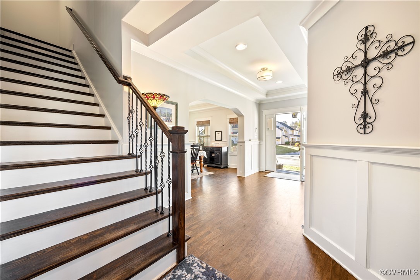
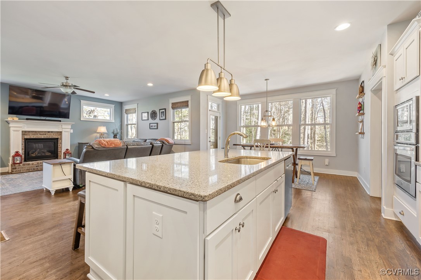
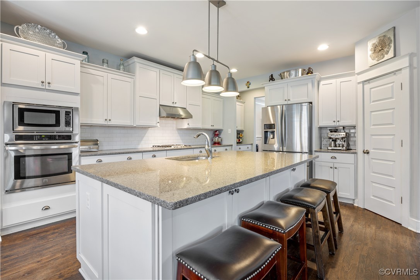
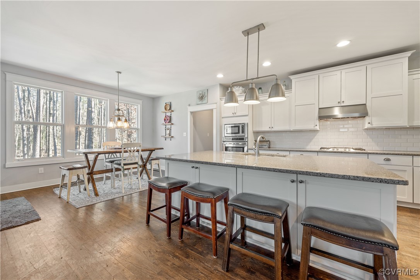
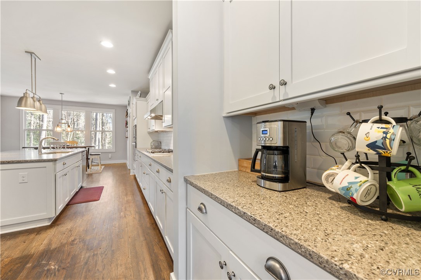
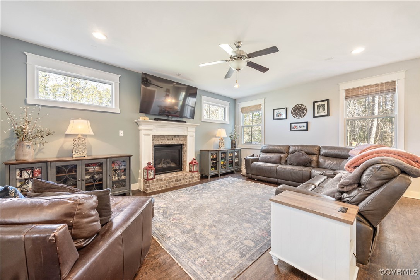
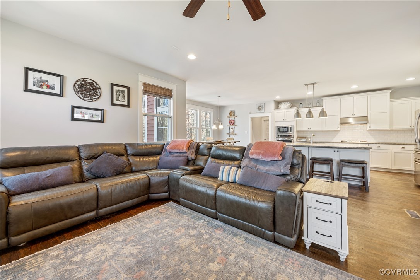
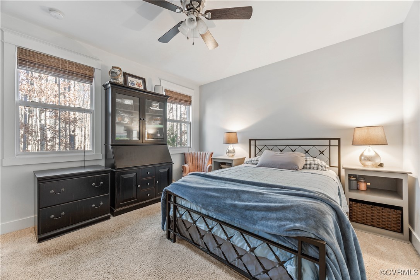
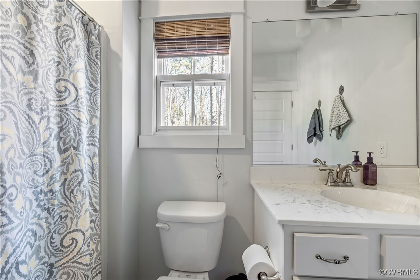
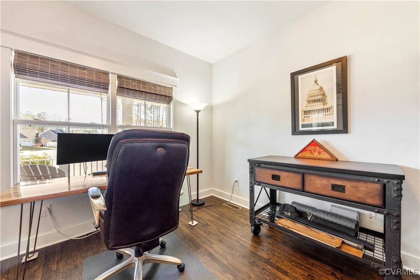
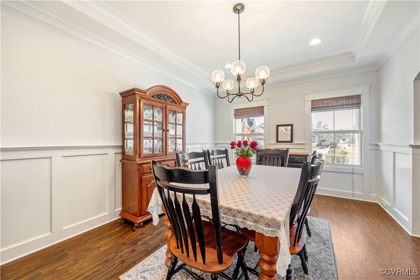
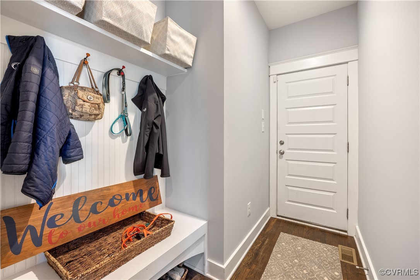
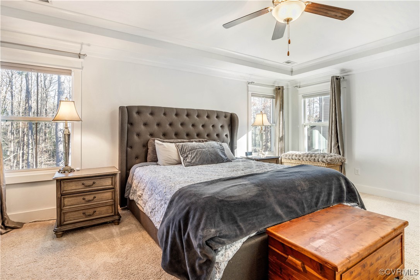
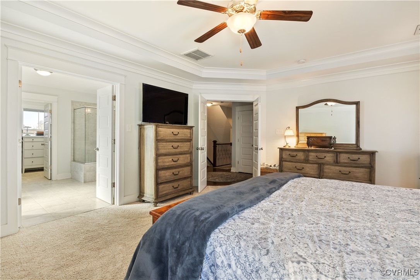
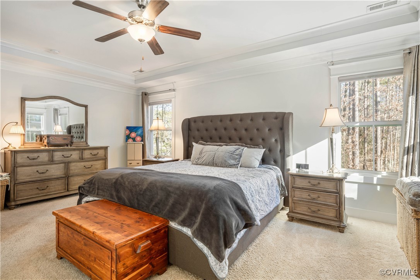
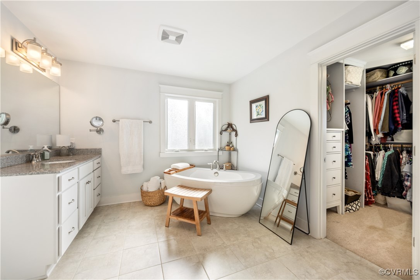
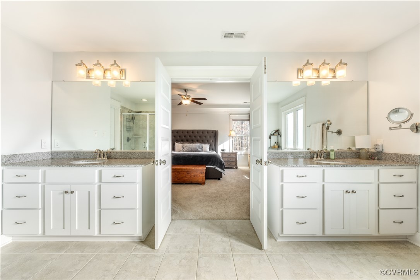
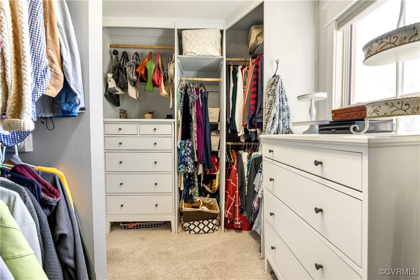
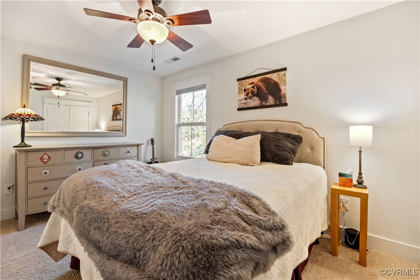
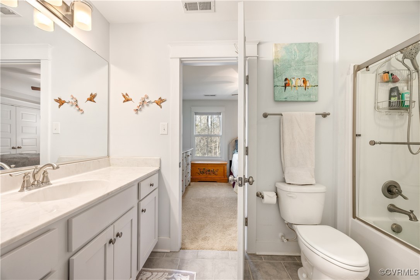
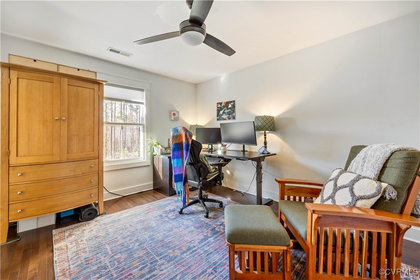
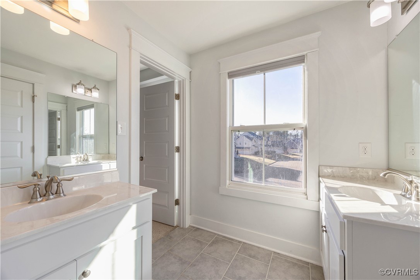
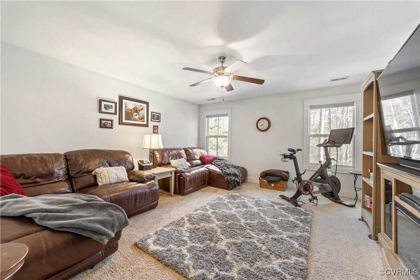
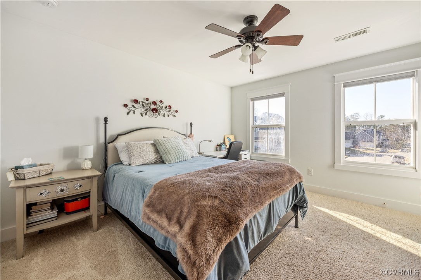
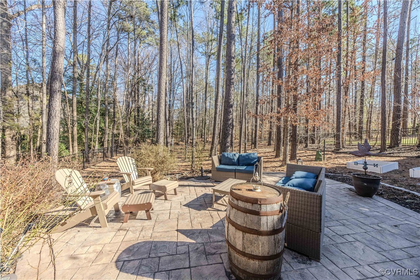
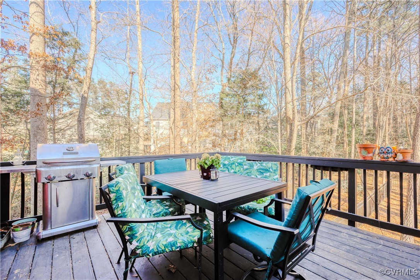
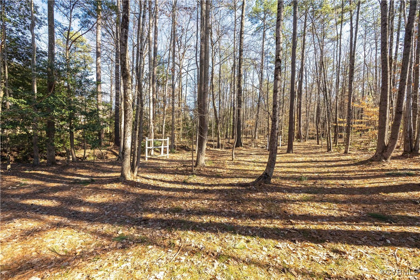
Situated on one of the Largest, Private Lots in Summer Lake! Enter Front Door to all the Craftsman Details of new construction.1ST FLOOR GUEST EN-SUITE; Dedicated Office, DR and Powder Room. Fabulous Eat-in Kitchen & Butler's Pantry opens to Family Room w/ Brick FP. Garage entry to a Stop & Drop perfect for Coats, Shoes, Backpacks. Upstairs Features include incredible Primary Suite w/Luxury Bath and custom Walk-in. Large Loft Family Room; 3 Additional Spacious Bedrooms all with Attached Baths. Walk-up Attic off Hallway. Backyard includes Patio, Deck, Fenced, and Perfect for Entertaining! Large Wooded Area Beyond allows for Privacy and Tranquil Views. Don't Miss This Home!

  • Beds 5
  • Baths 5
  • Living Area 3,540 Sq.Ft.
  • Status Sold

Features & Amenities

View additional property information below.

Interior

Total Bedrooms: 5
Total Bathrooms: 5
Full Bathrooms: 4
Half Bathrooms: 1
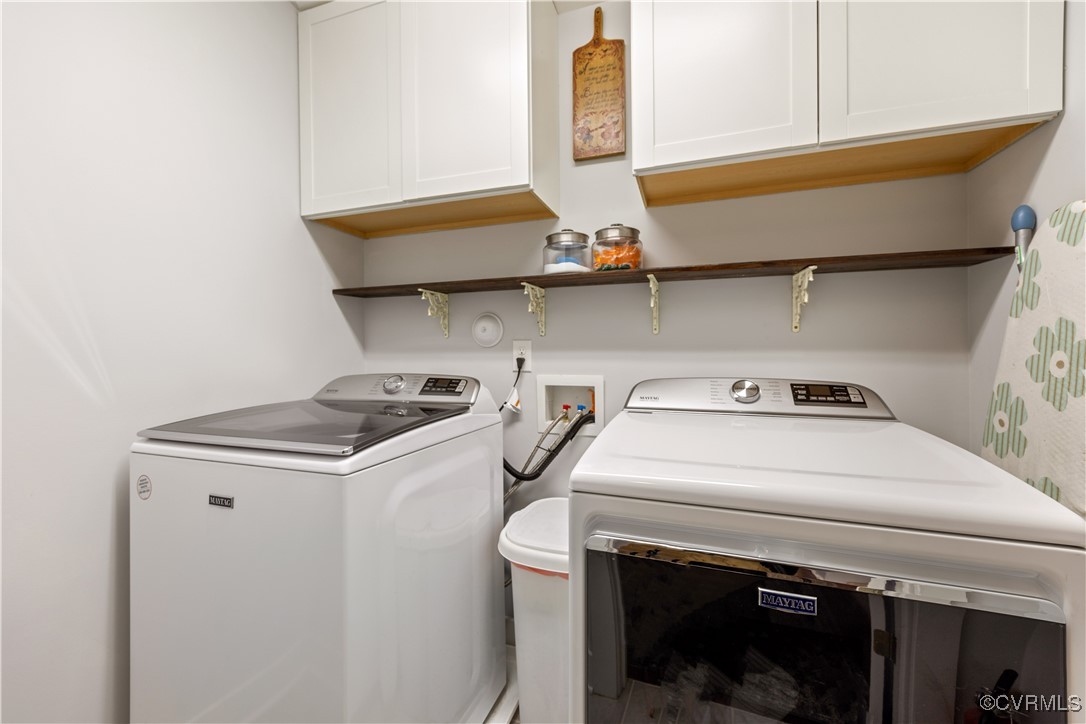
Laundry Room: Washer Hookup
Flooring: Carpet, Ceramic Tile, Wood
Fireplace: Gas, Vented, Insert
Appliances: Built-In Oven, Dishwasher, Exhaust Fan, Gas Cooking, Disposal, Microwave, Tankless Water Heater
Other Interior Features: Bedroom on Main Level, Butlers Pantry, Breakfast Area, Tray Ceiling(s), Ceiling Fan(s), Separate/Formal Dining Room, Double Vanity, Eat-in Kitchen, French Door(s)/Atrium Door(s), Fireplace, High Ceilings, Kitchen Island, Loft, Bath in Primary Bedroom, Recessed Lighting, Solid Surface Counters, Walk-In Closet(s), Window Treatments

Exterior

Stories: 2
Garage Space: 2.0
Water Source: Public
Pool: Fenced, In Ground, Outdoor Pool, Pool, Community
Roof: Metal
Lot Features: Cleared, Wooded
Parking: Attached, Driveway, Garage, Garage Door Opener, Off Street, Oversized, Paved, Storage
Heat Type: Multi-Fuel, Zoned
AIR Conditioning: Central Air
Sewer: Public Sewer
Other Exterior Features: Deck, Sprinkler/Irrigation, Lighting, Porch, Paved Driveway

Area & Lot

Status: Sold
Date Sold: April 14, 2025
Living Area: 3,540 Sq.Ft.
MLS® ID: 2505001
Type: Residential
Year Built: 2016
Neighborhood: Chesterfield County
Architecture Styles: Two Story
Water Frontage: Pond
Elementary School: Grange Hall
Middle School: Tomahawk Creek
High School: Cosby

Financial

Sales Price: $769,000
Real Estate Taxes: $6,323/yr
Hoa Fees: $355/3 mos
Marcie Mazursky

Associate Broker

Phone: (804) 919-6430
Email: [email protected]

View Virtual Tour
Explore The

Neighborhood

Chesterfield County

Work With Us

Take the first step toward your goals with a team dedicated to guiding you every step of the way.

CONTACT US


Movement Mortgage
Champion Title, MBH Settlement Group, District Title
Olde Town Title
