
4687 WOODFIELD CIRCLE
DOYLESTOWN, PA 18902
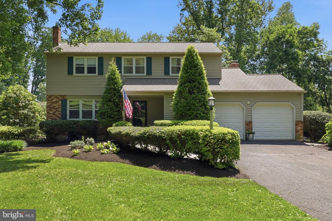
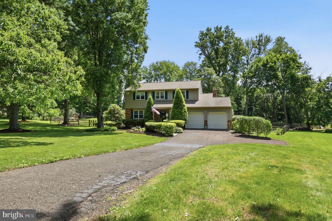
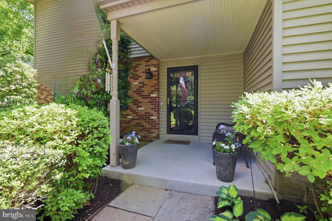
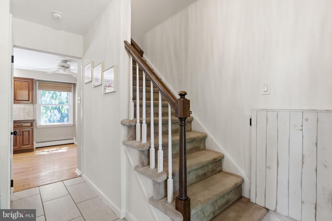
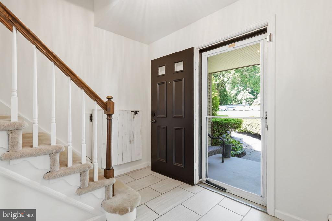
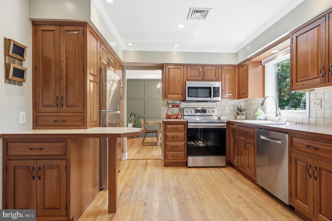
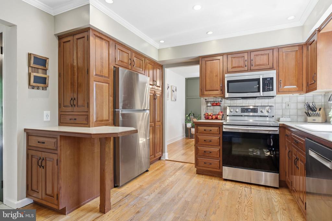
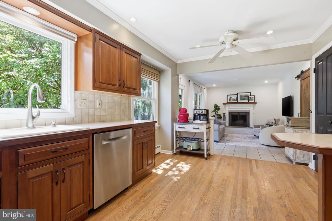
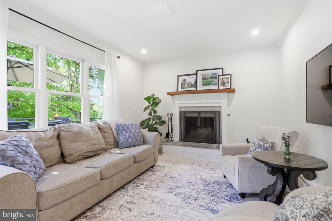
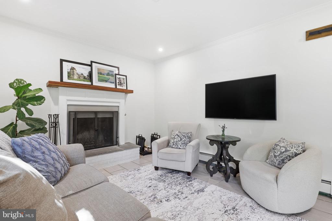
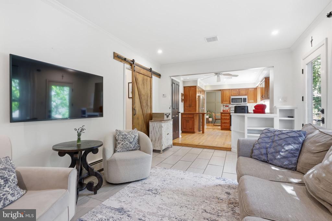
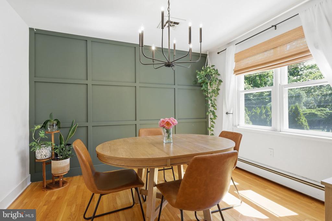
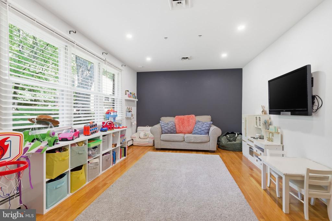
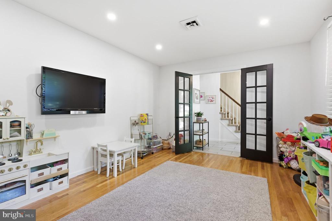
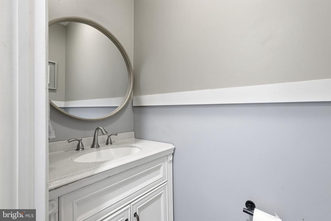
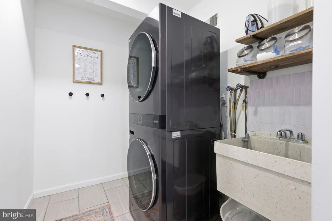
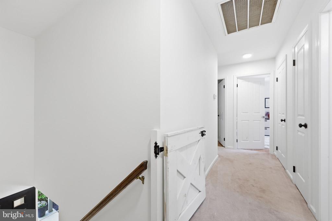
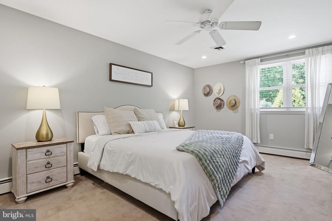
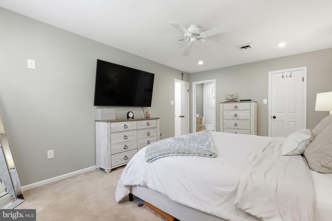
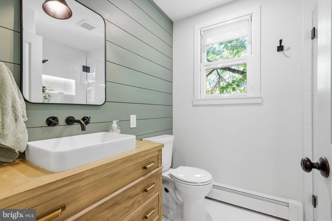
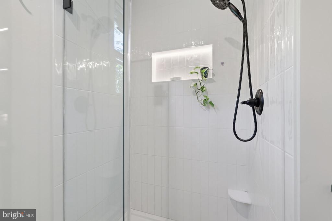
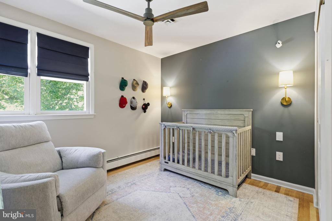
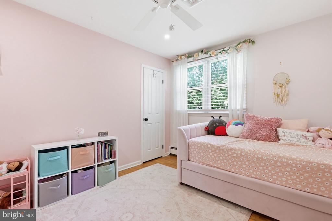
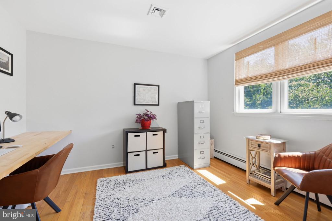
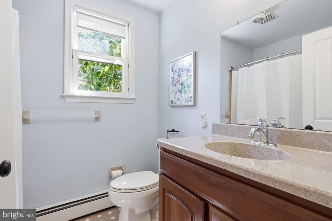
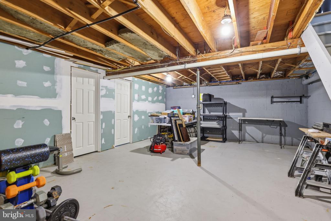
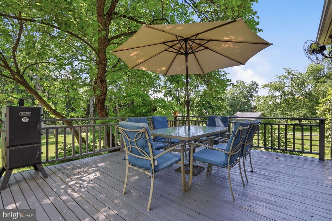
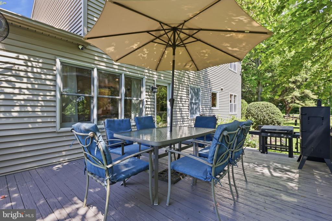
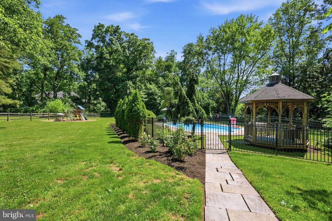
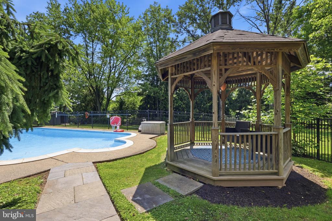
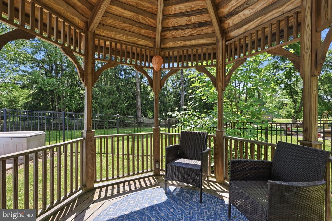
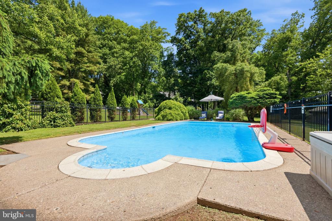
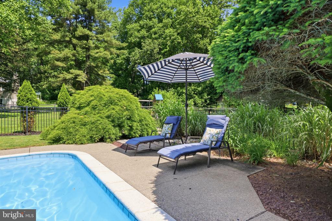
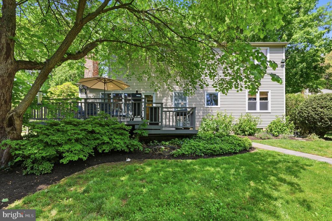
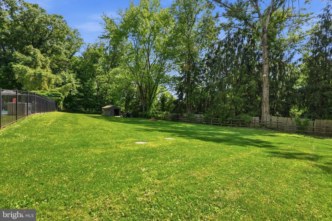
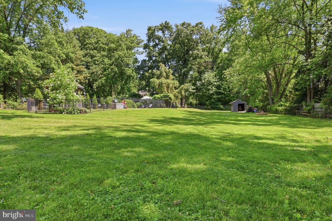
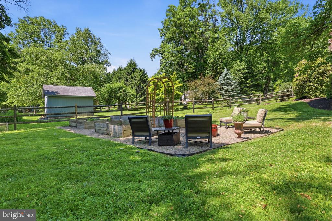
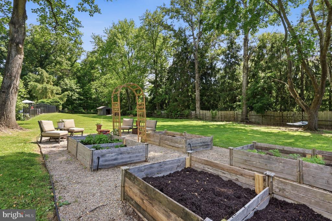
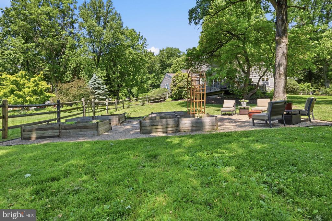
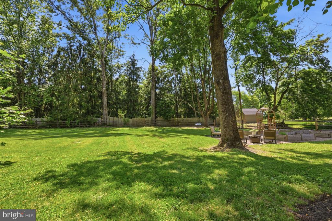
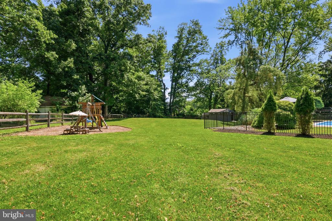
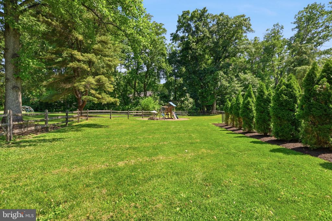
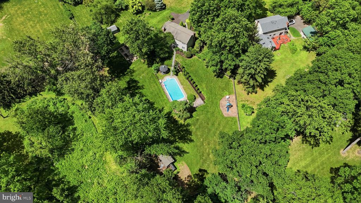
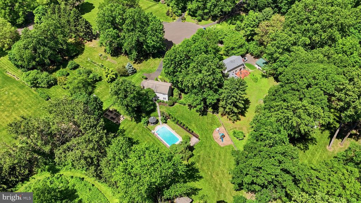
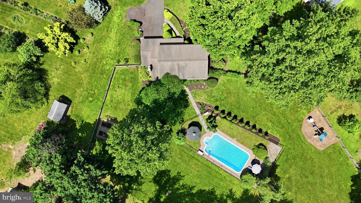
Tucked away on a quiet cul-de-sac in Buckingham Township, this beautifully maintained 4-bedroom, 2.5-bath colonial home offers the perfect blend of comfort, charm, and outdoor living on 1.15 private acres. With approximately 1,800 square feet of living space, this property is designed for both everyday living and entertaining. Inside, you'll find freshly painted rooms throughout, upgraded recessed lighting, modern touches, a cozy wood-burning fireplace, generous storage space, and a thoughtfully renovated primary bathroom featuring heated floors, accent lighting, custom cabinetry and a sleek glass shower door for a true spa-like experience. The basement includes two dedicated storage rooms, offering even more functional space for organization and convenience. Step outside to enjoy your own backyard retreat complete with an in-ground pool, a spacious gazebo providing shade from the summer sun, raised garden oasis, manicured flower beds, and a freshly painted deck perfect for relaxing or hosting guests all season long. The property also features an outdoor storage shed, an attached chicken coop ready for your personal touches, a children's swing set play area and lots of open space for lawn games that adds to the home's inviting outdoor lifestyle. A 2-car garage and additional parking provide plenty of space for vehicles, guests, or recreational storage. Ideally located just minutes from Doylestown Borough and Peddler's Village, you'll enjoy easy access to shopping, dining, entertainment, and year-round community events, while nearby Route 202 makes commuting to Philadelphia simple and convenient. Offering privacy, functionality, and tasteful upgrades in a peaceful setting, this Buckingham gem is ready to welcome you home.
Seller is a licensed real estate agent in the Commonwealth of Pennsylvania, acting on their own behalf.
View additional property information below.
Take the first step toward your goals with a team dedicated to guiding you every step of the way.
CONTACT US

