
4719 WENSEL ROAD
FREDERICKSBURG, VA 22408
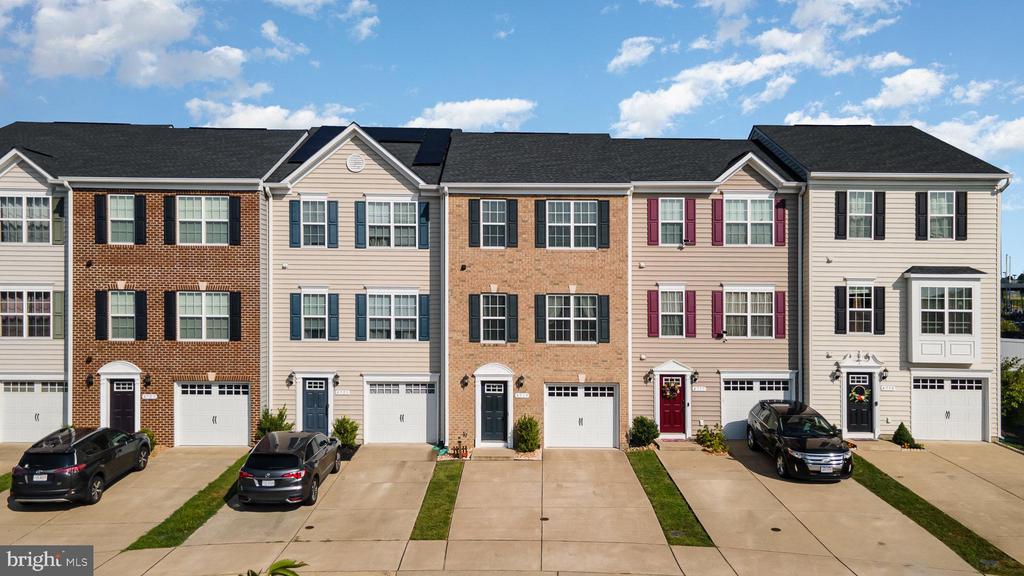
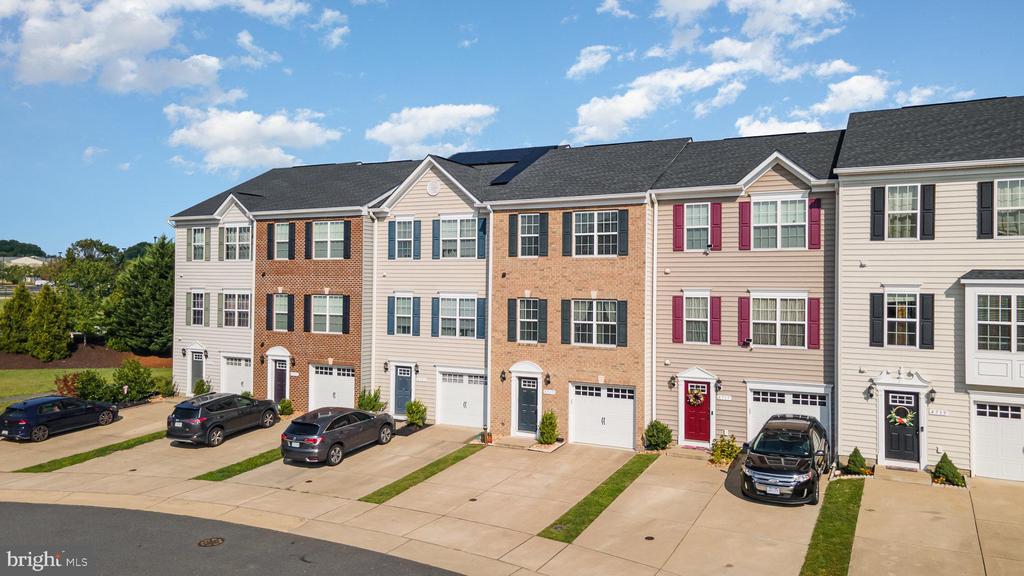
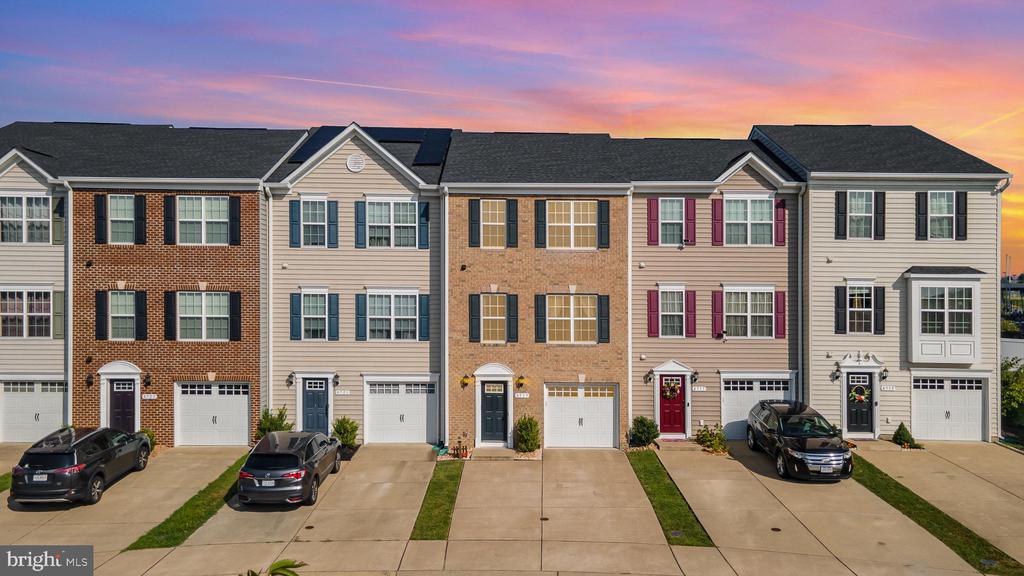
Beautifully Upgraded Townhome in Lakeside Community
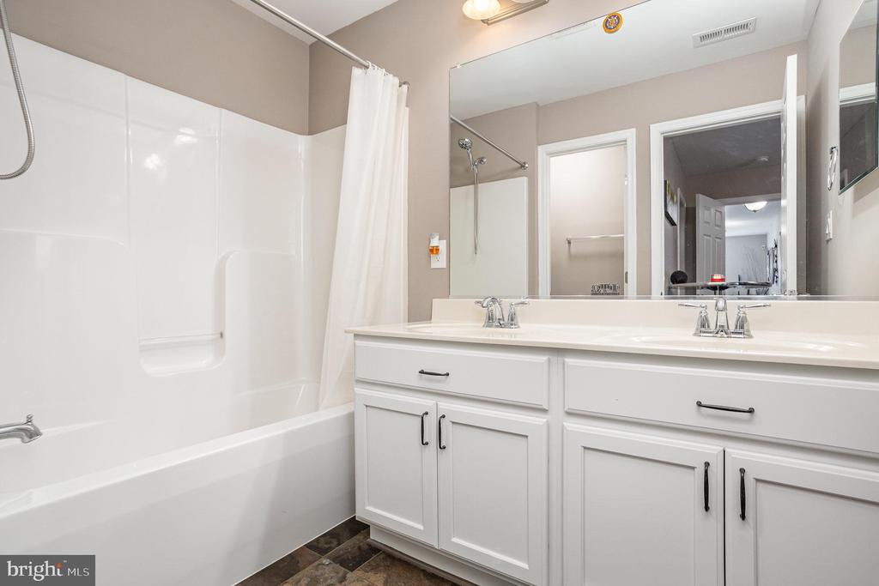
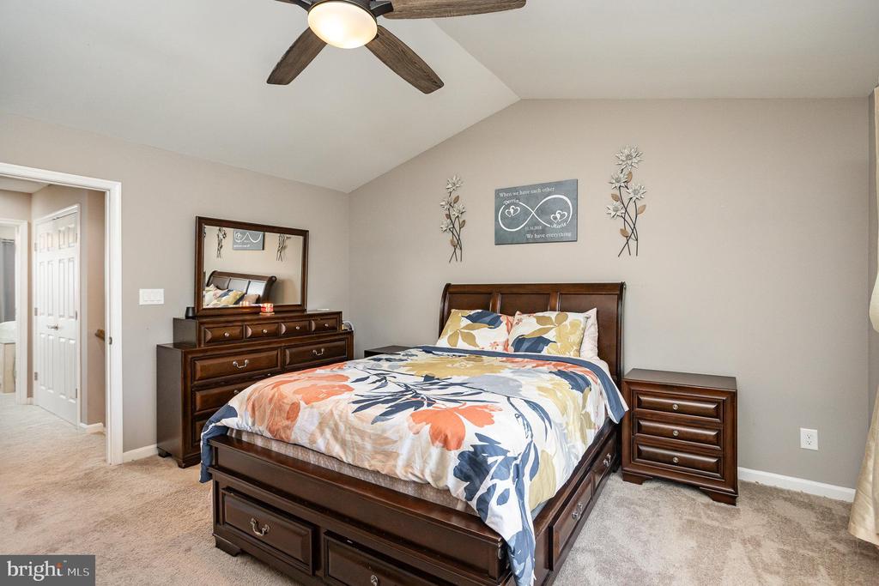
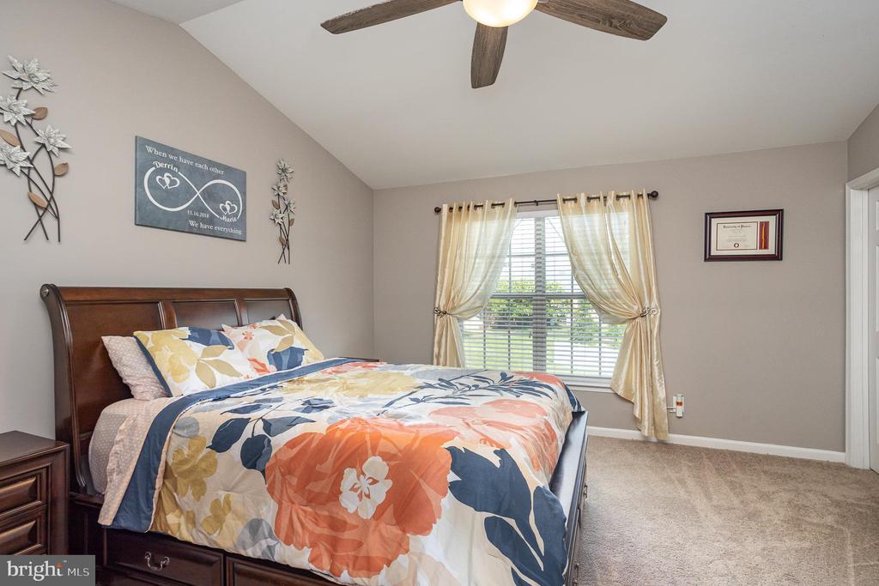
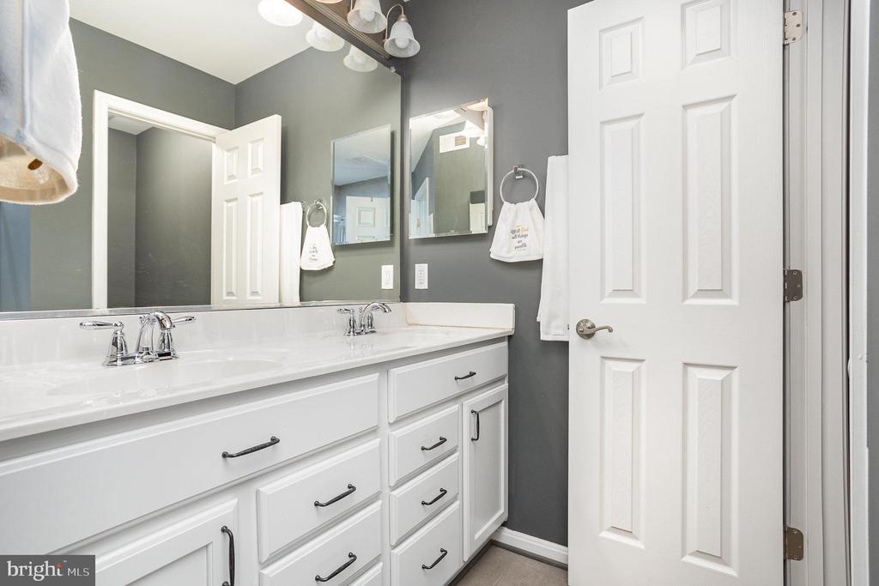
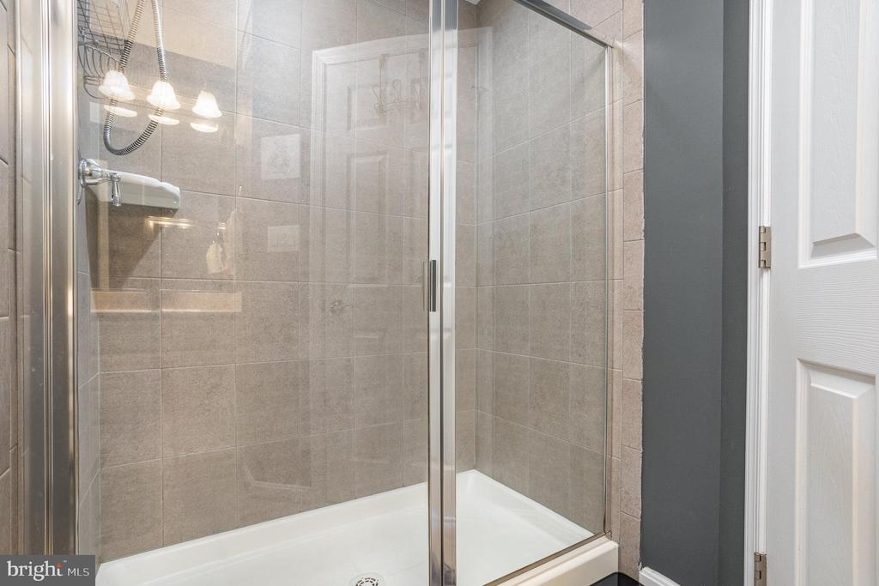
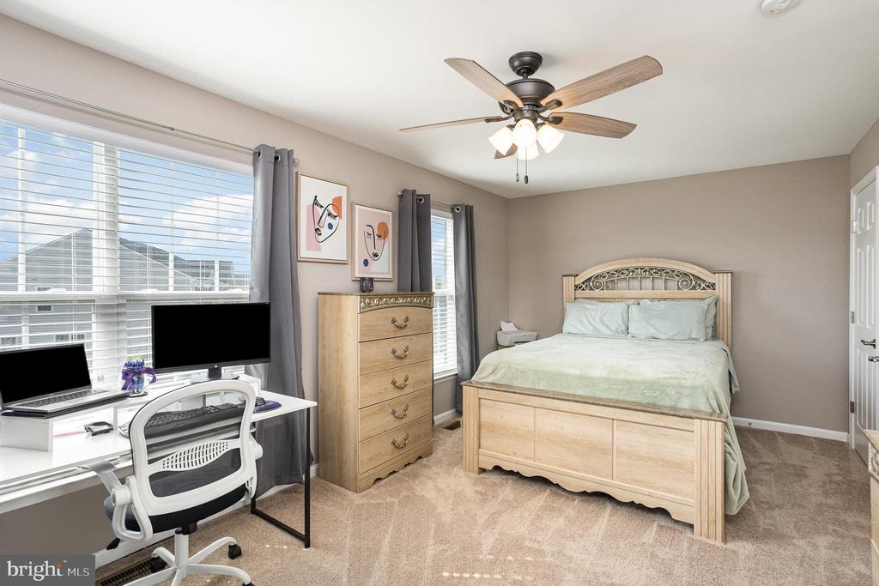
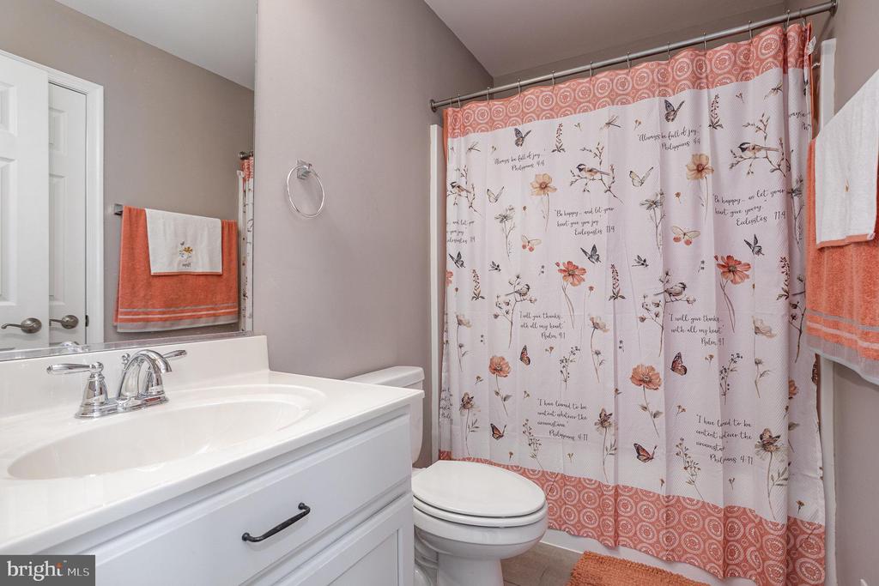
Meticulously maintained and ready for new owners! This stunning townhome, freshly painted in 2021, is loaded with upgrades and features two luxurious master suites--one on the entry level and another on the upper level--offering ultimate convenience and privacy.
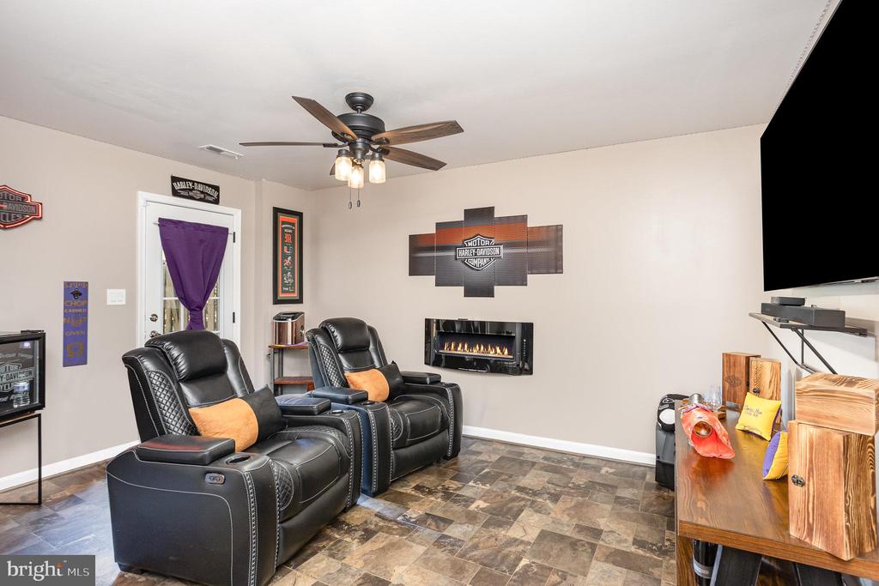
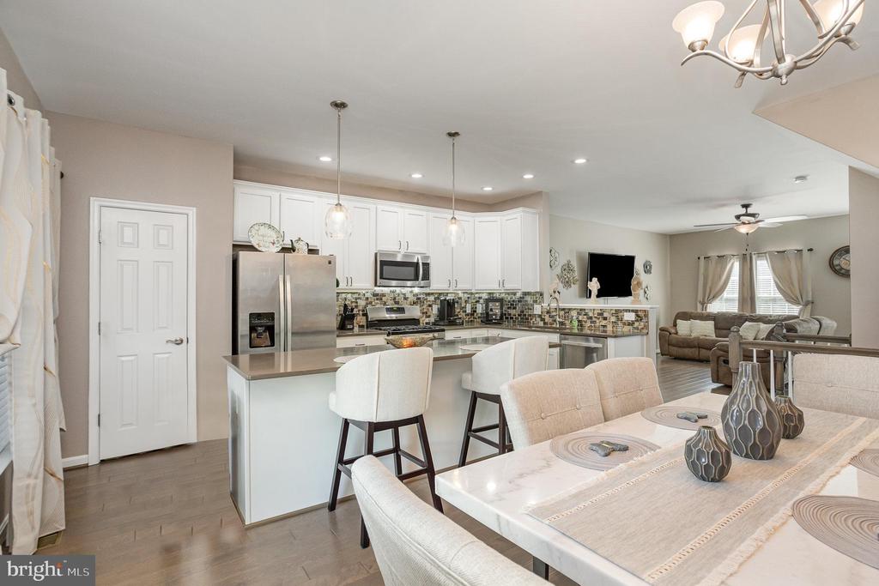
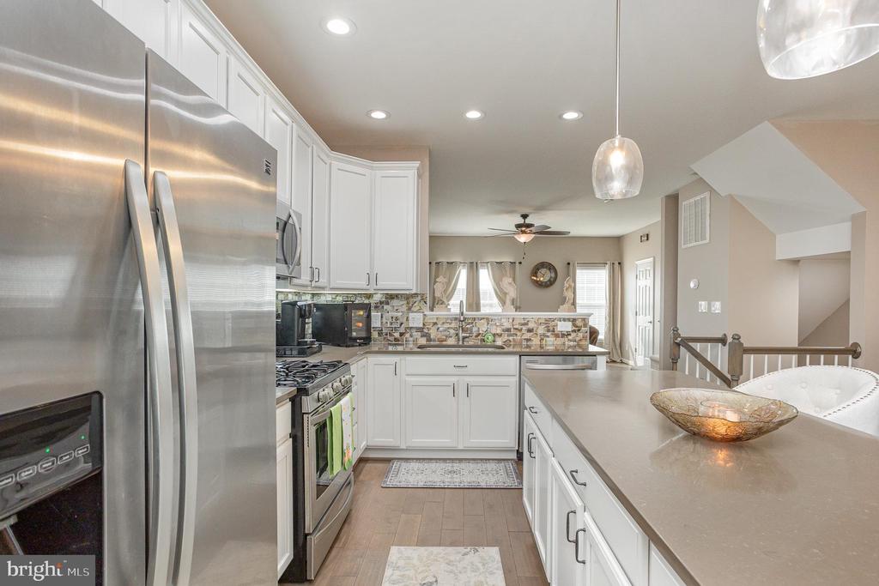
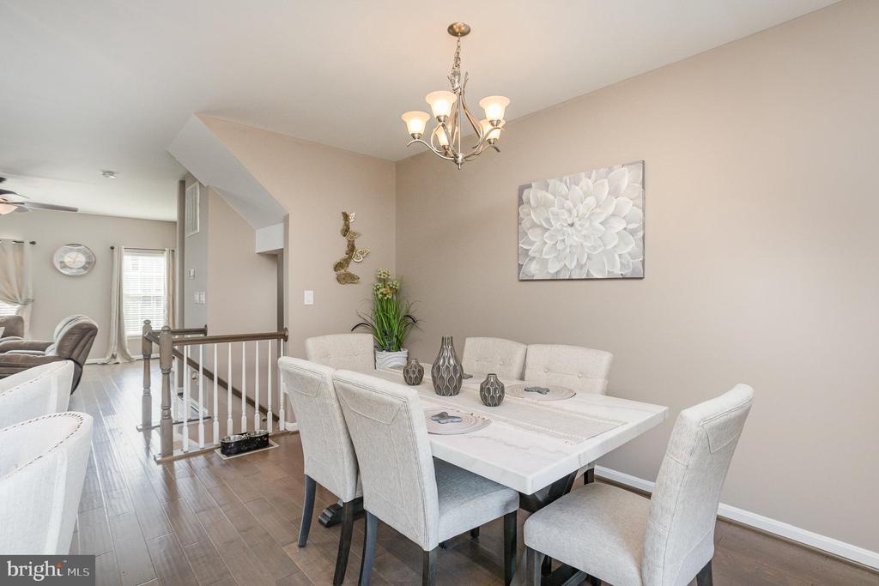
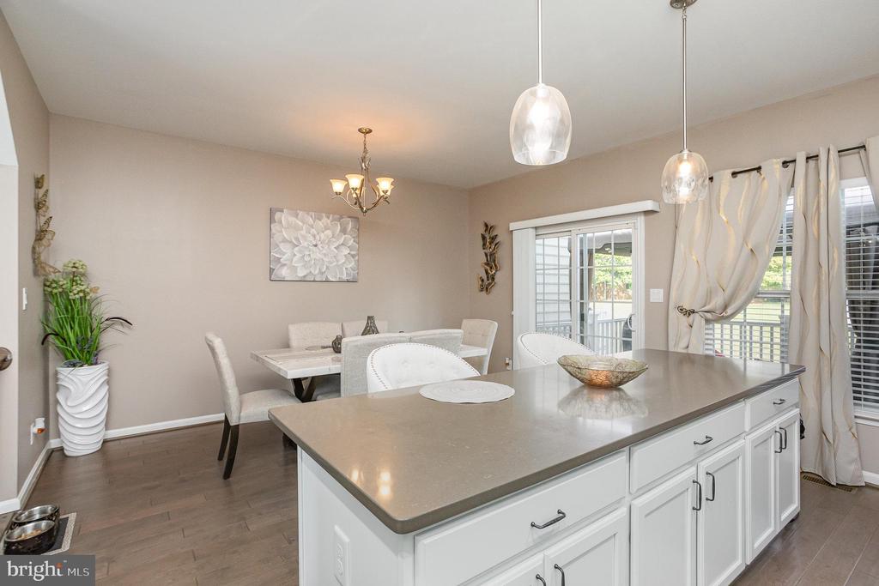
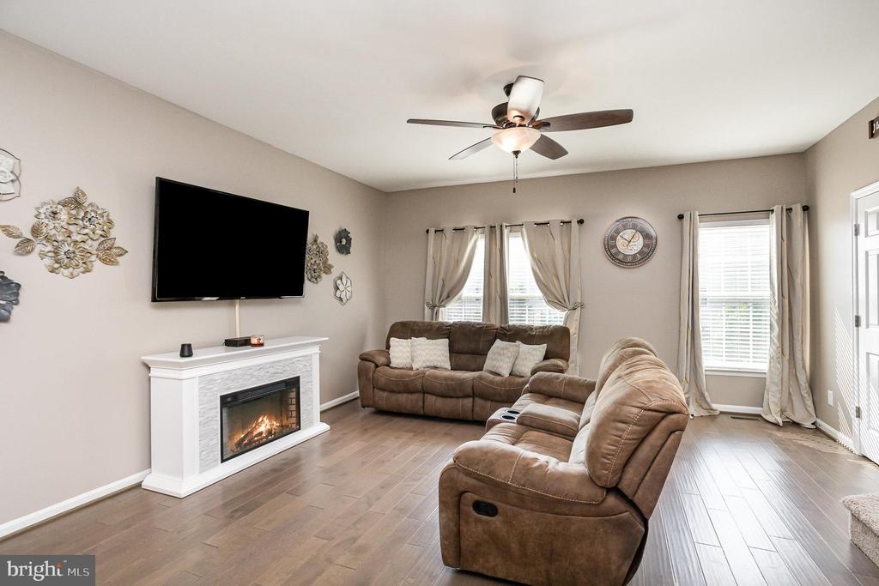
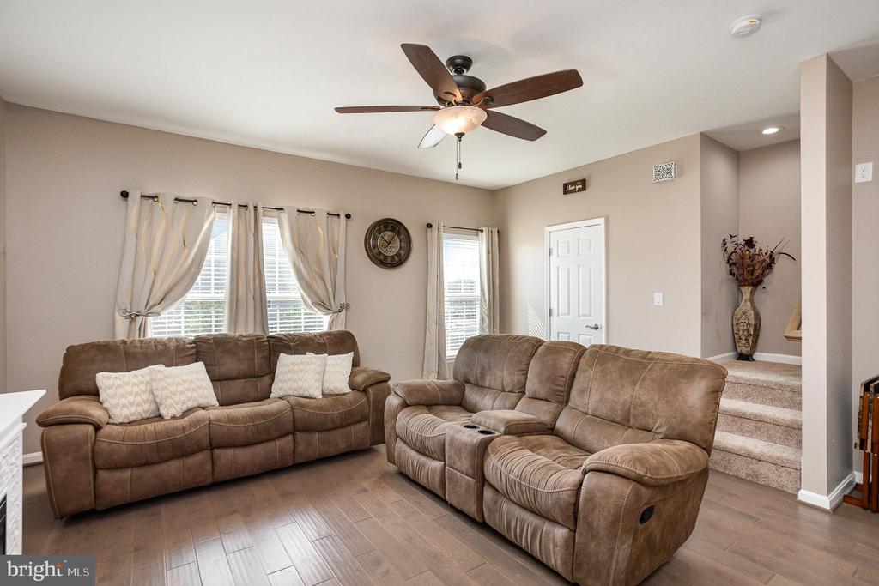
Step inside and you'll be greeted by a spacious and inviting family room, perfect for relaxing or entertaining. The second level boasts exquisite Luxury Vinyl Plank flooring, adding a touch of elegance to every step you take. The heart of this home is the gourmet kitchen, designed to impress even the most discerning chef. With beautiful quartz countertops, stainless steel appliances, a 5-burner gas range, and a large island with pendant lighting, this kitchen is both functional and stylish. The generous pantry, recessed lighting, and ample space for a dining table make this kitchen an ideal spot for gathering with loved ones.
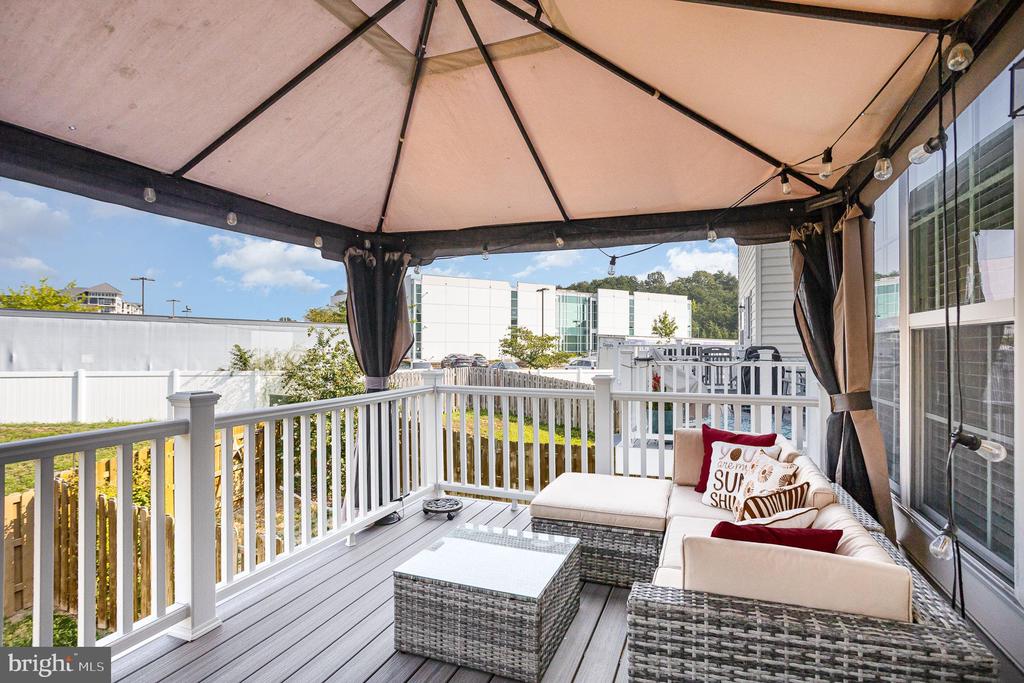
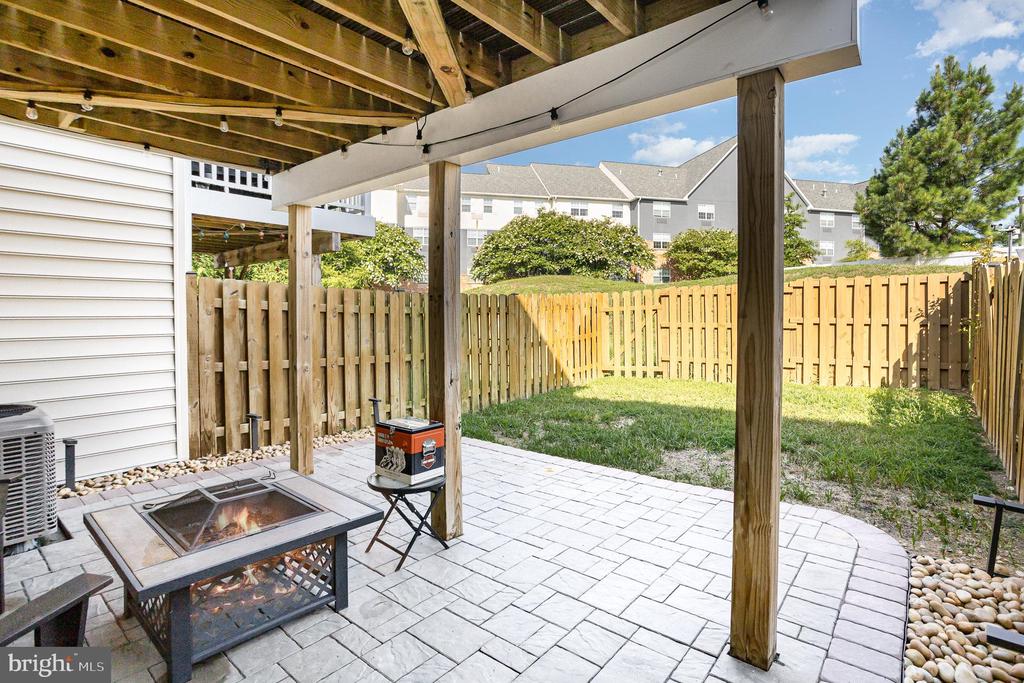
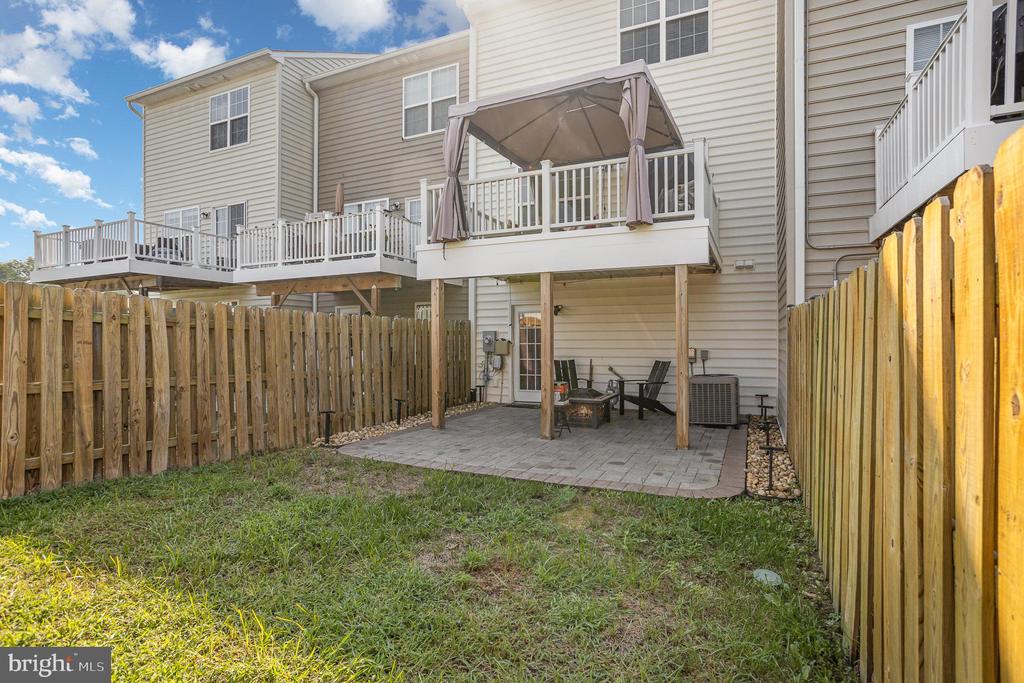
Enjoy the outdoors? The brand-new Trex deck with a pergola provides the perfect setting for al fresco dining or simply unwinding after a long day. The paver stone patio, complete with a cozy fire pit, extends your living space and is perfect for entertaining guests or enjoying quiet evenings under the stars.
Located in the serene and quiet community of Townhomes at Lakeside, this home offers more than just a beautiful living space. The community is surrounded by sidewalk, walking/jogging trails, and tot lots/playgrounds. Plus, with restaurants and shopping within walking distance, and easy access to I-95, VRE, and commuter lots, you'll enjoy both convenience and tranquility.
View additional property information below.
Take the first step toward your goals with a team dedicated to guiding you every step of the way.
CONTACT US

