
SEE ALL PHOTOS

48 HOMERS LANE

PRICE: $460,000

48 HOMERS LANE
FREDERICKSBURG, VA 22405

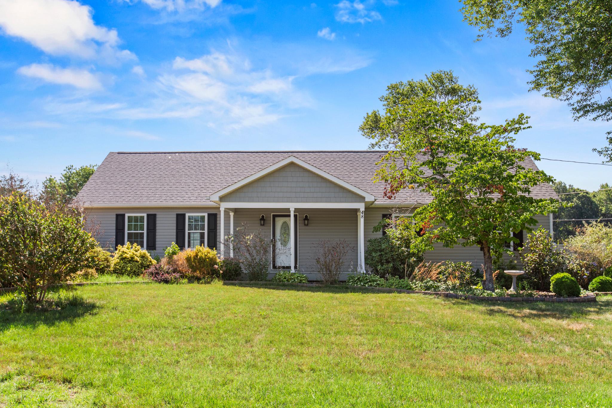
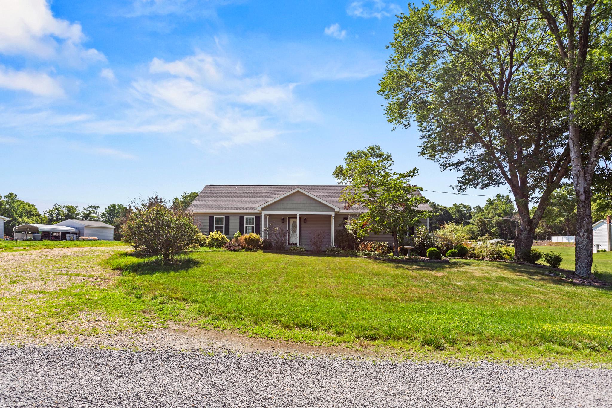
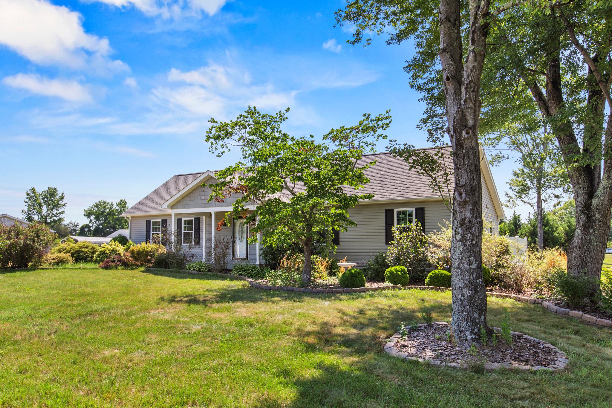
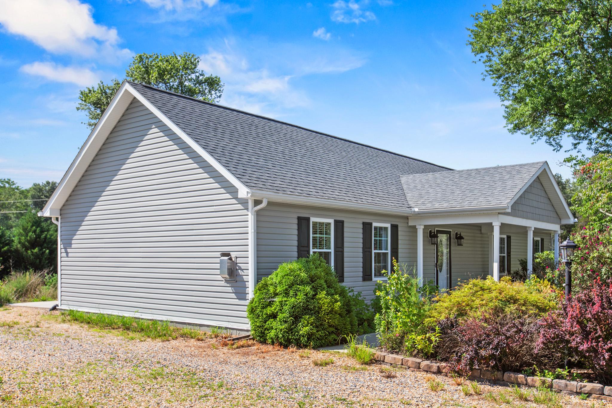
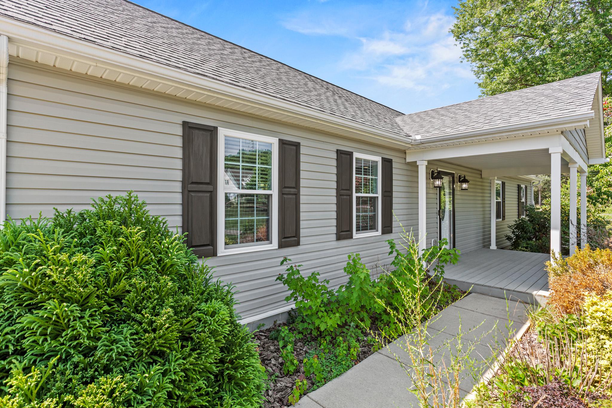
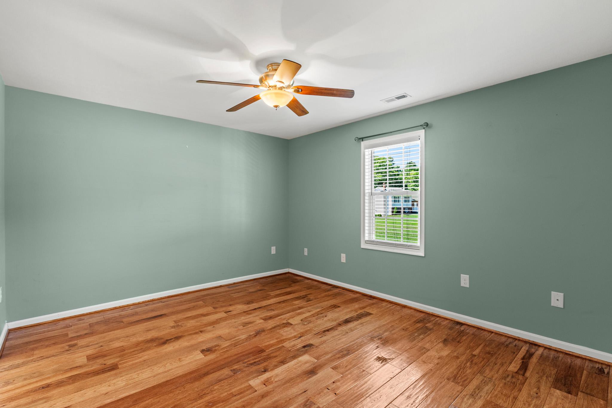
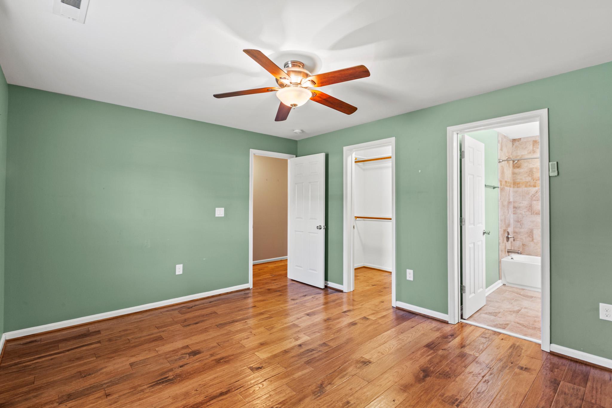
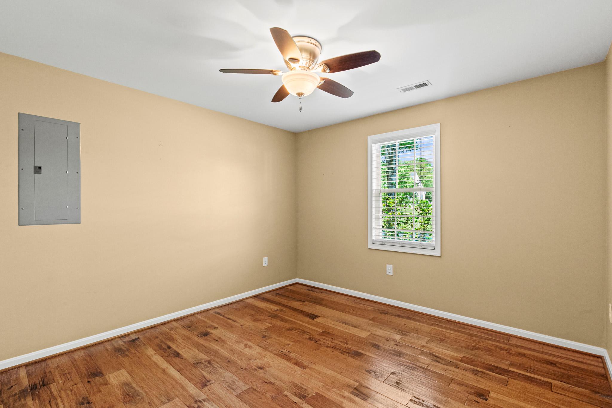
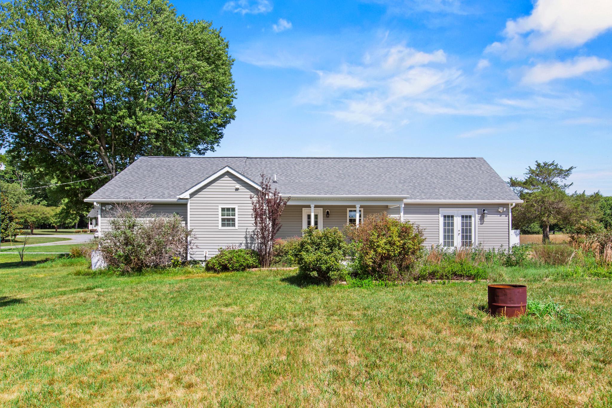
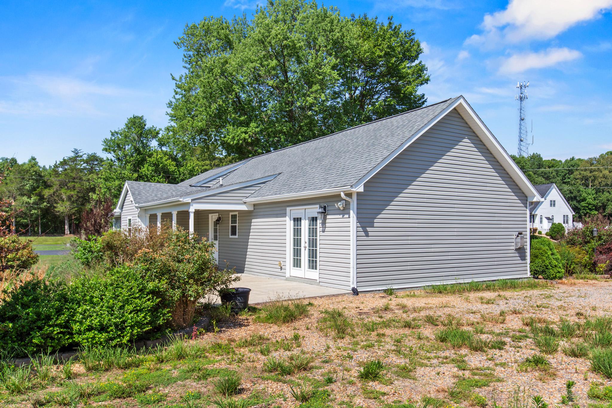
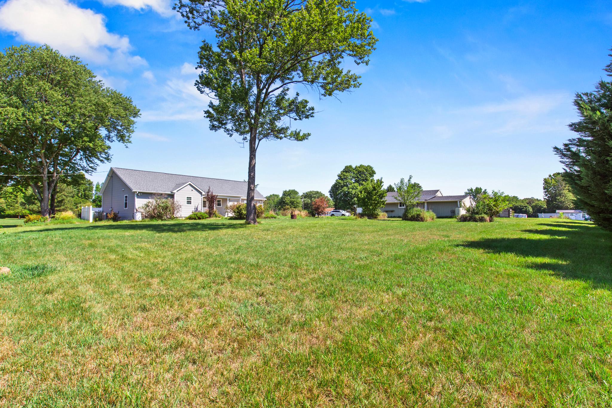
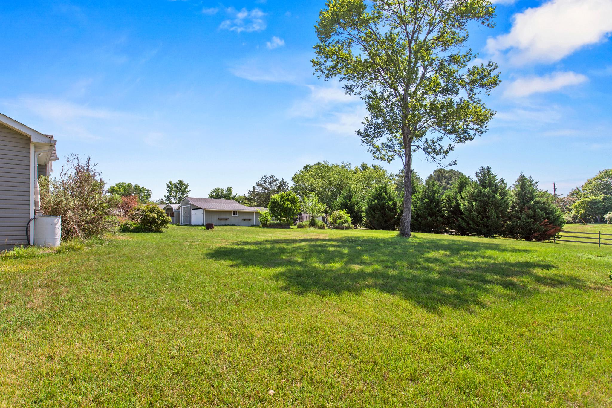
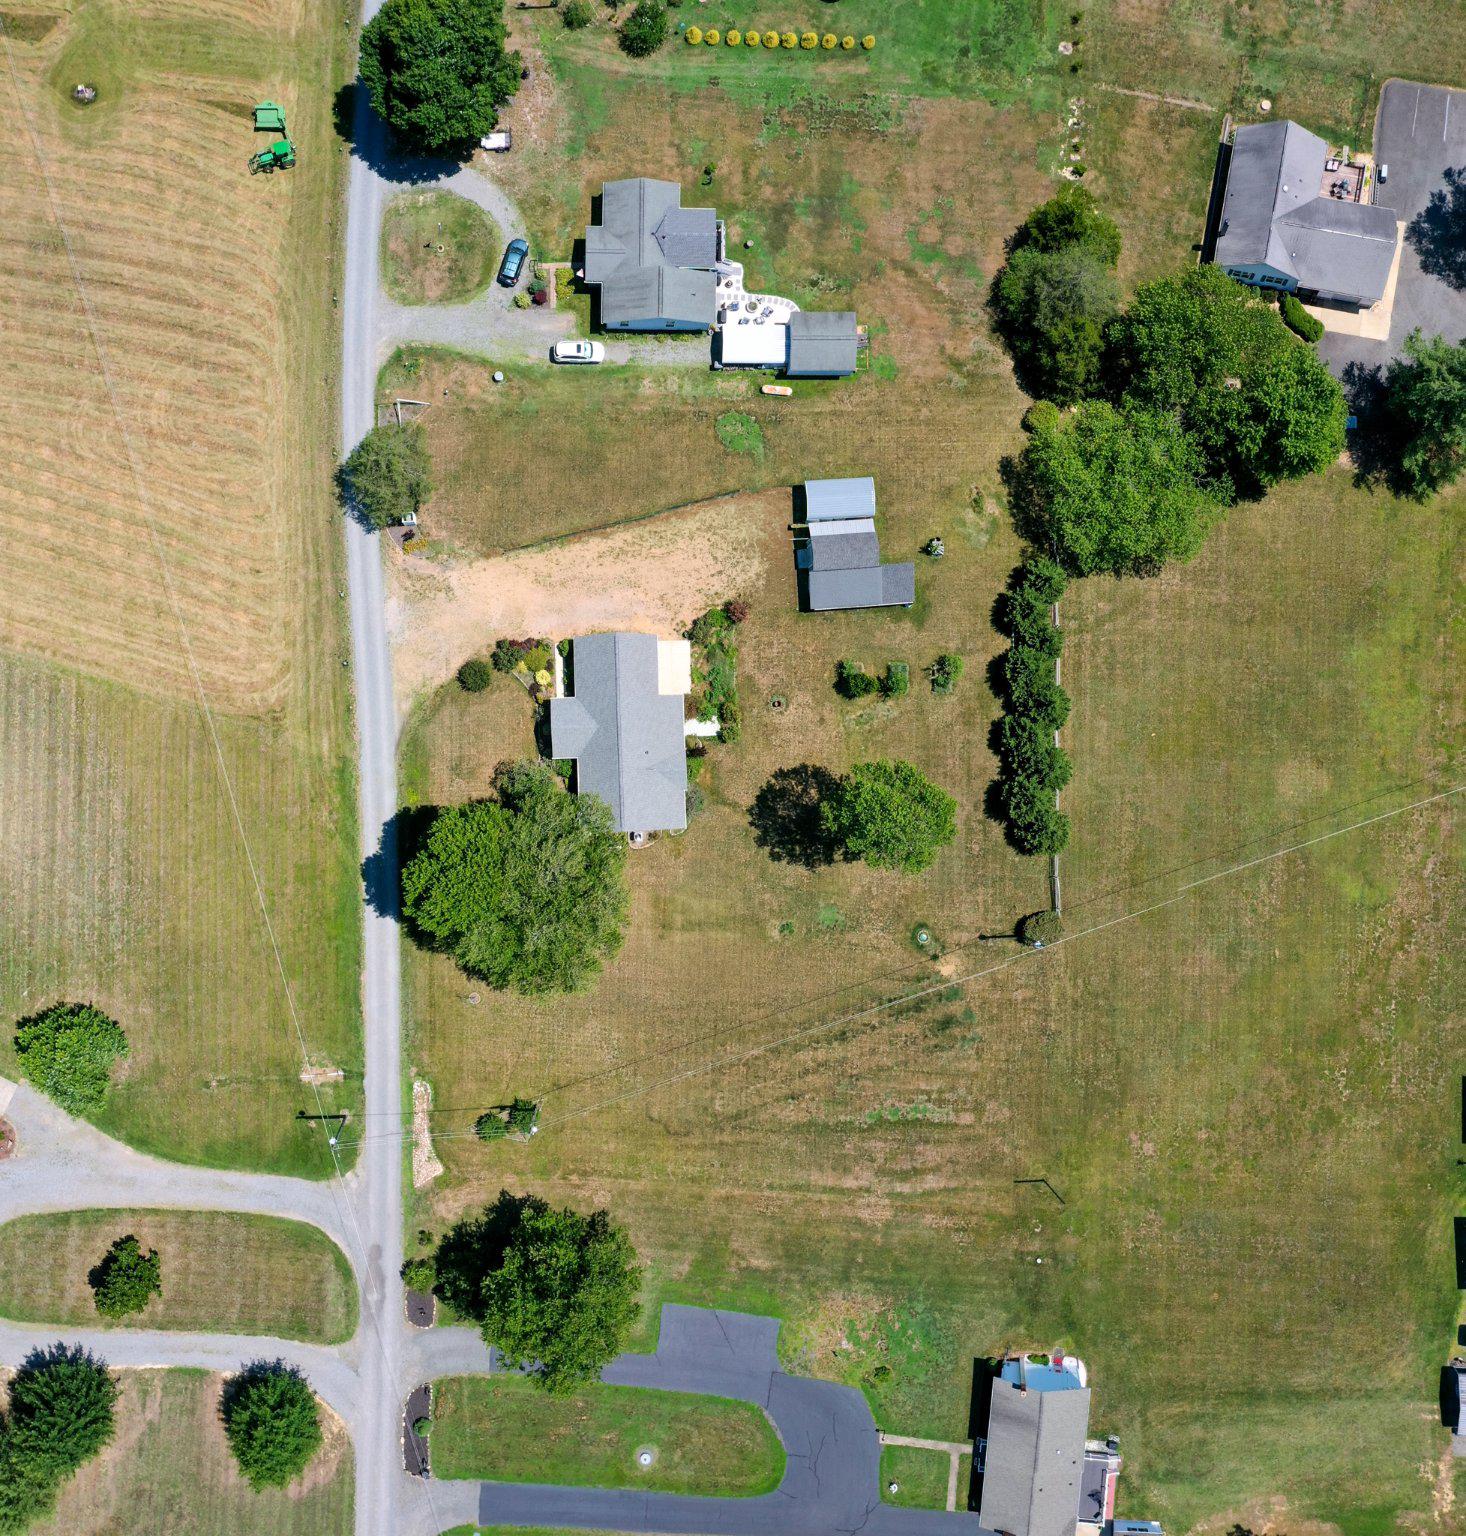
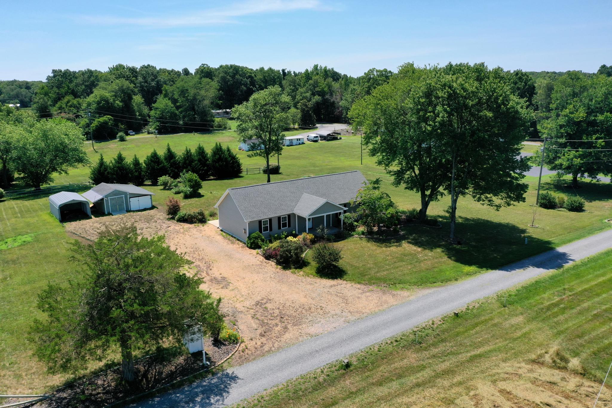
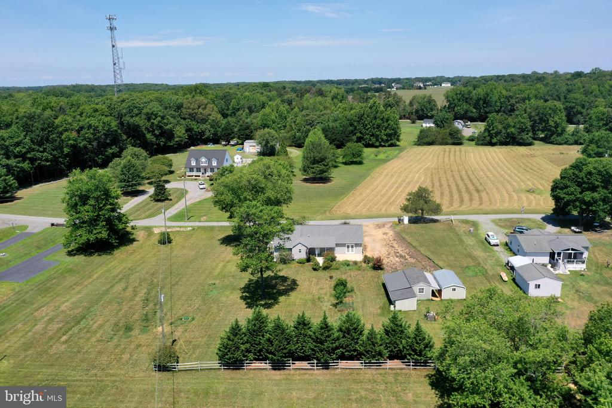
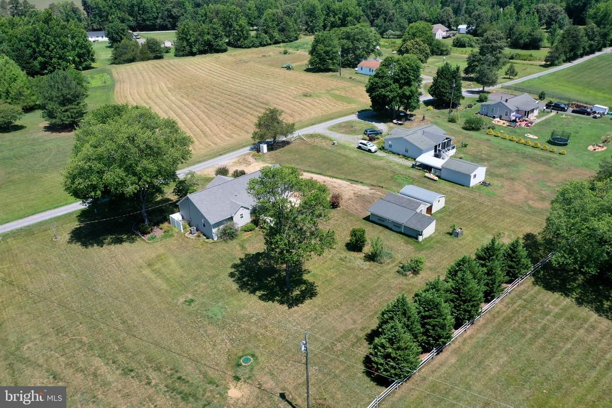
Welcome to 48 Homers Lane, a well-maintained 2016 rambler situated on a beautifully landscaped 1.13-acre lot. Offering the convenience of one-level living, this three-bedroom, two-bath home features an open floor plan, thoughtful upgrades, and inviting indoor and outdoor spaces designed for everyday living.

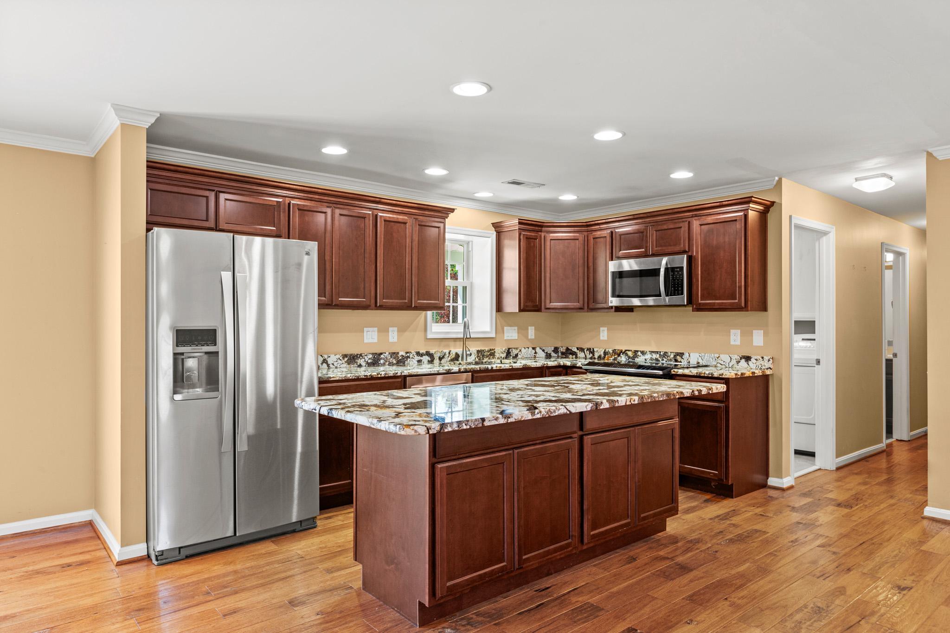
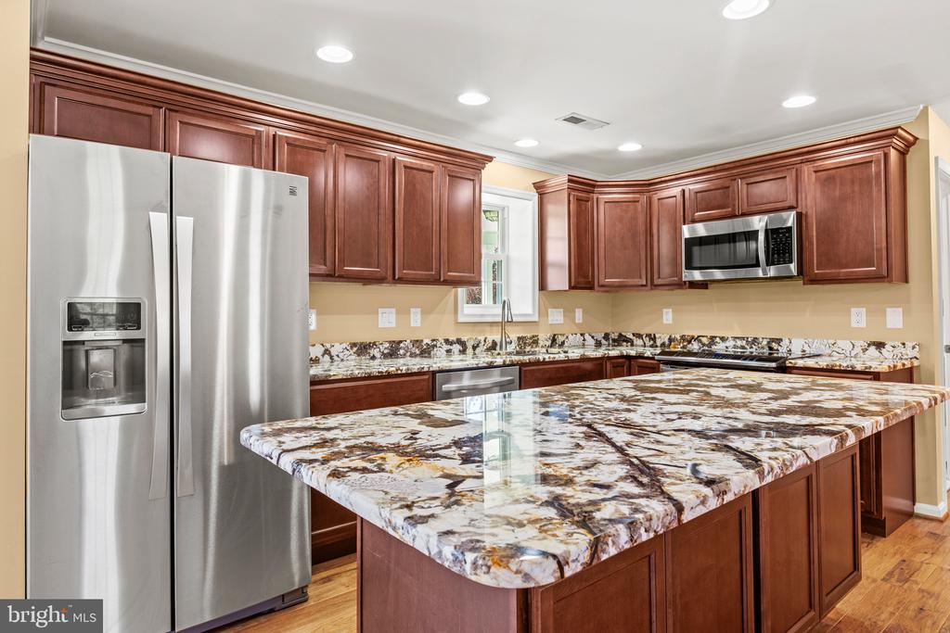
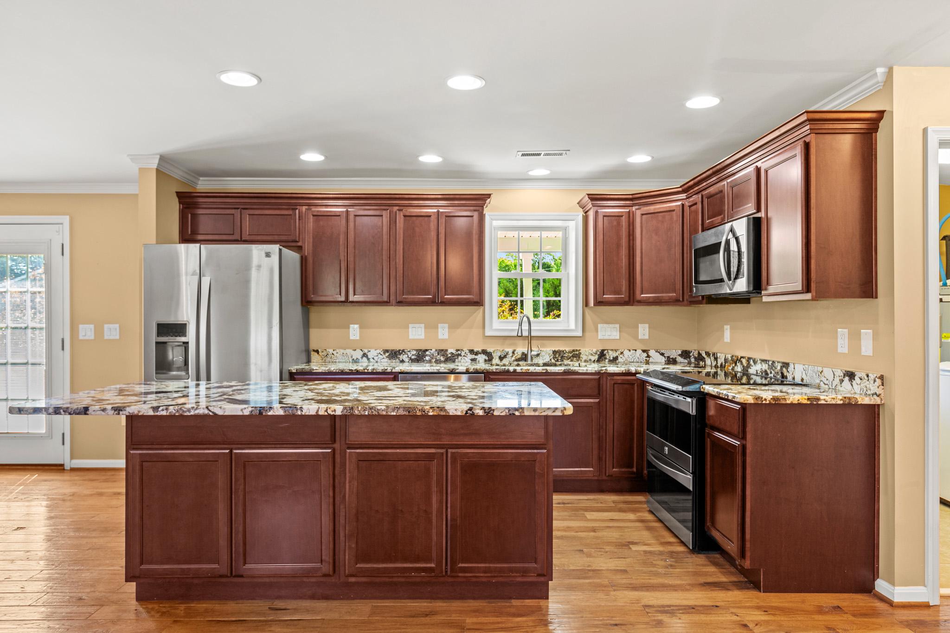
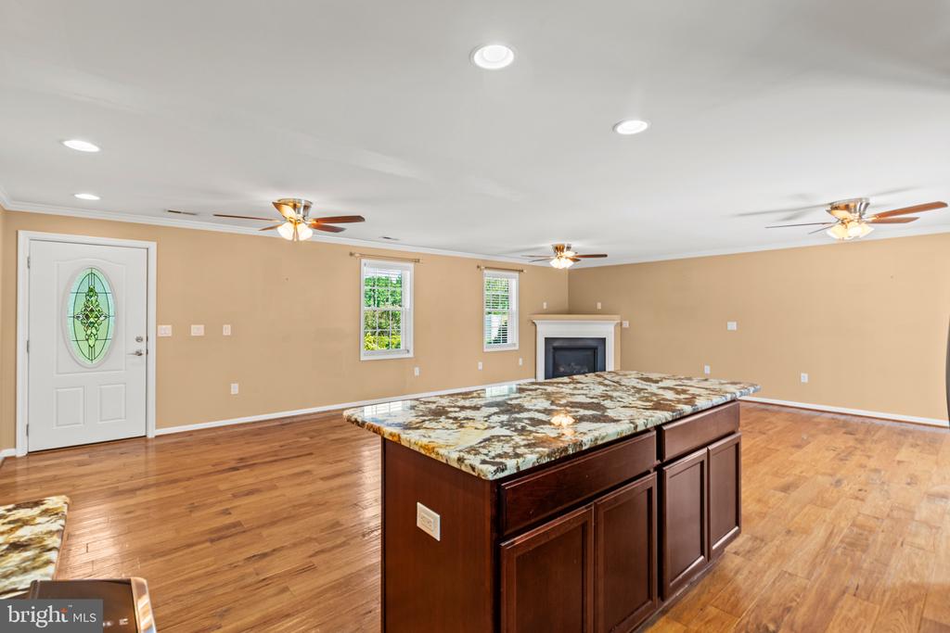
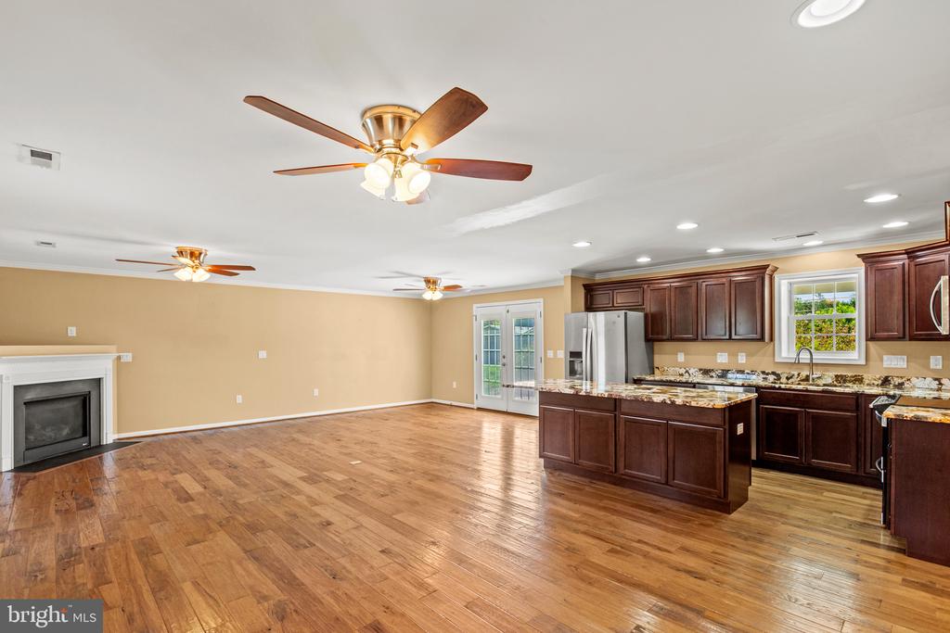
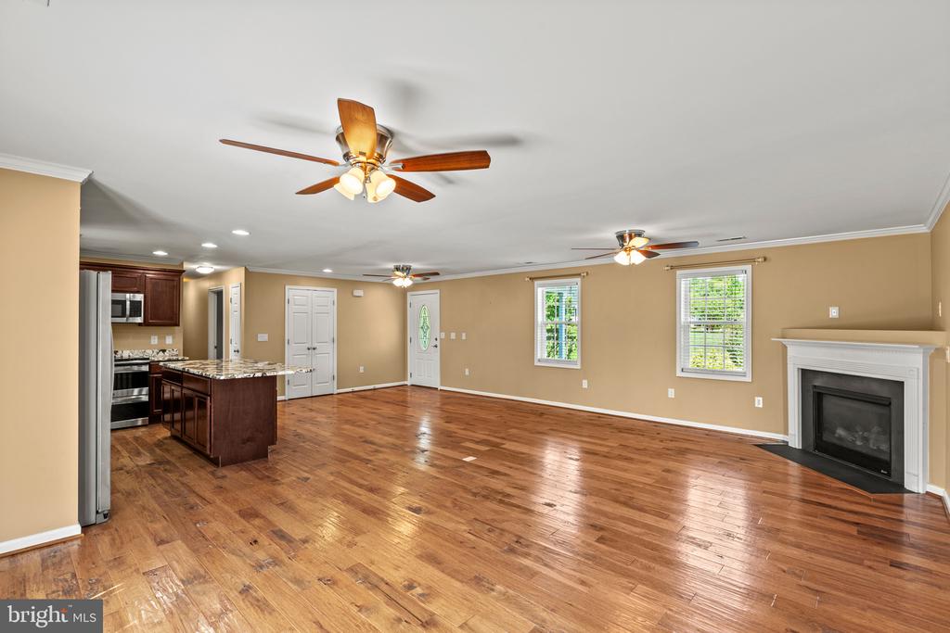
The kitchen is the centerpiece of the home with KraftMaid cherry cabinetry featuring soft-close, full-extension drawers, exotic granite countertops, upgraded stainless steel appliances, a slide-in cooktop with double convection ovens, a deep split stainless steel sink, and a spacious pantry. The oversized seven-foot island provides generous workspace, abundant storage, and seating for family and guests.

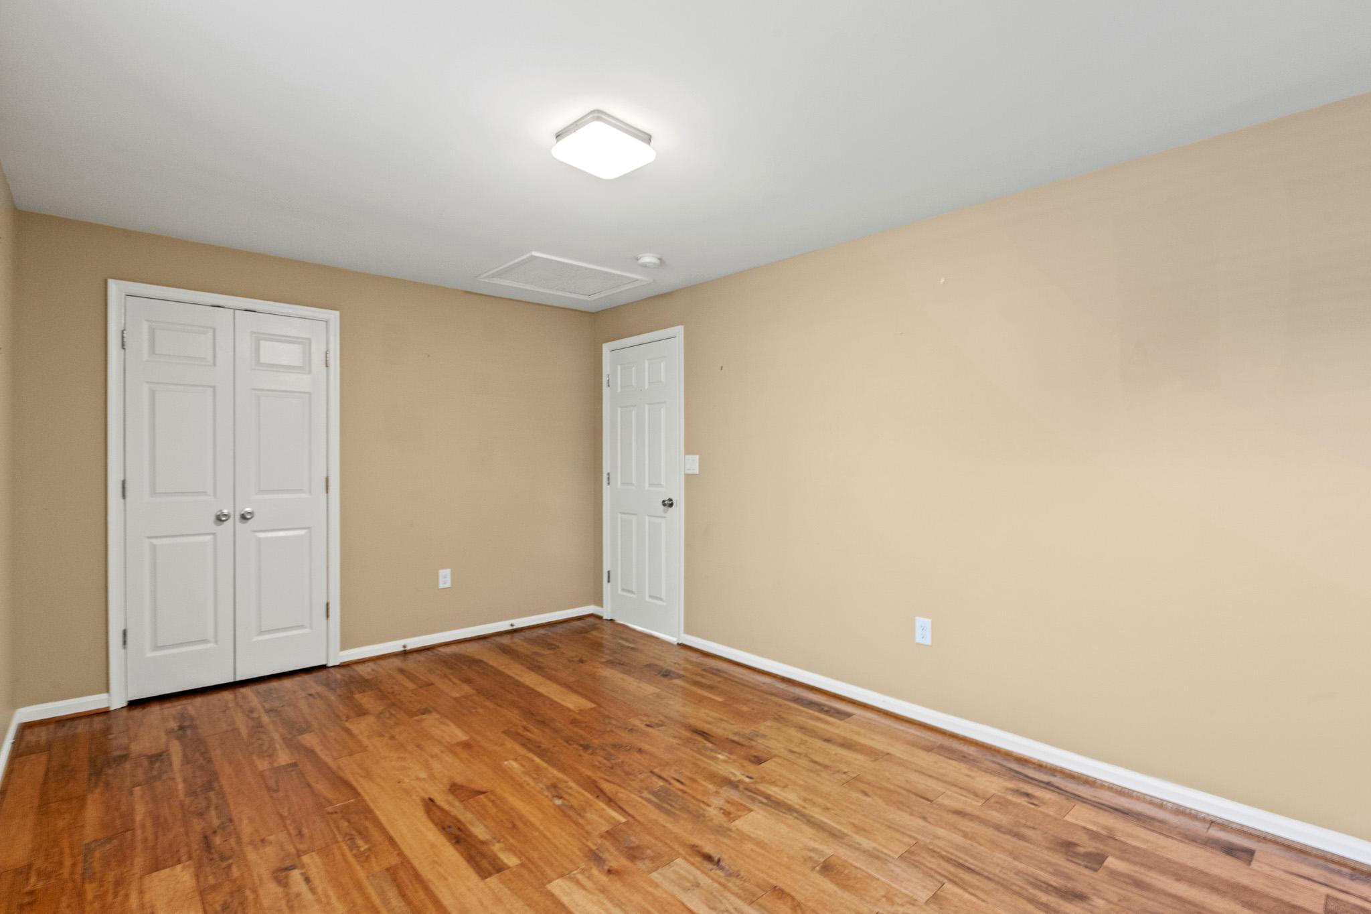
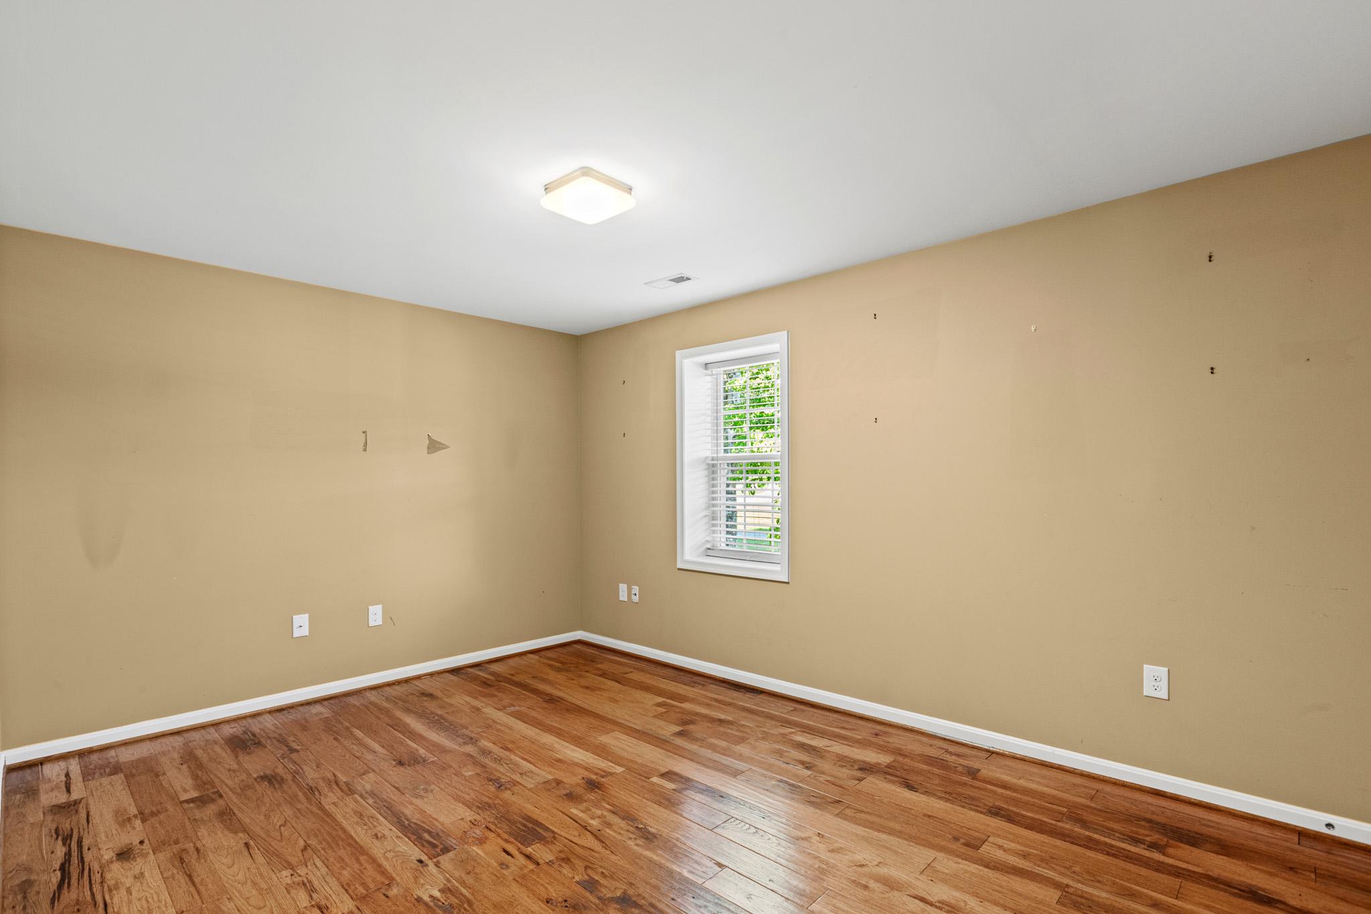
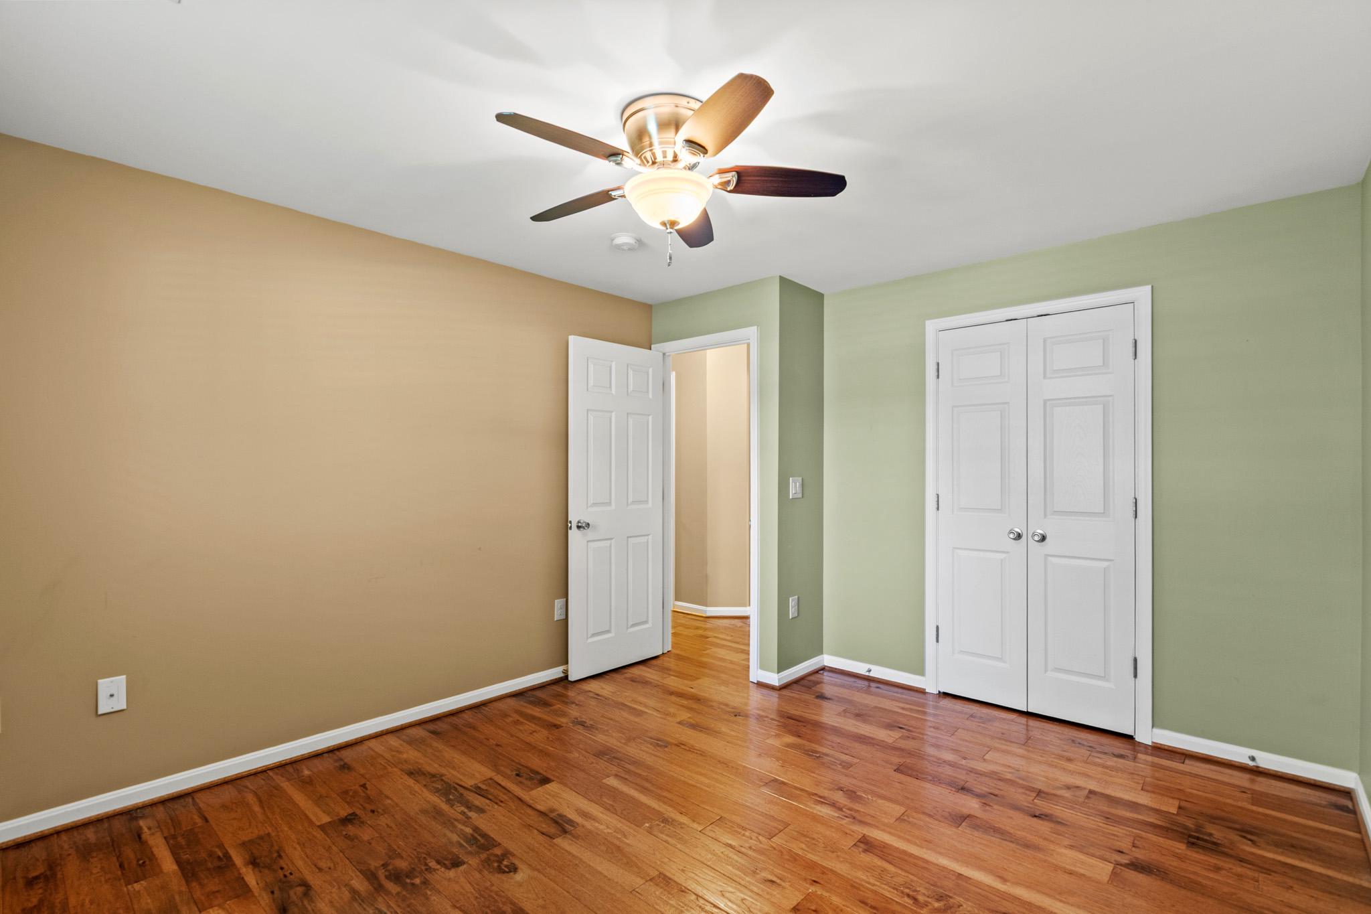
The adjoining living and dining areas offer a comfortable flow with five-inch hand-scraped hickory hardwood flooring, recessed lighting, crown molding, ceiling fans, and a corner gas fireplace.

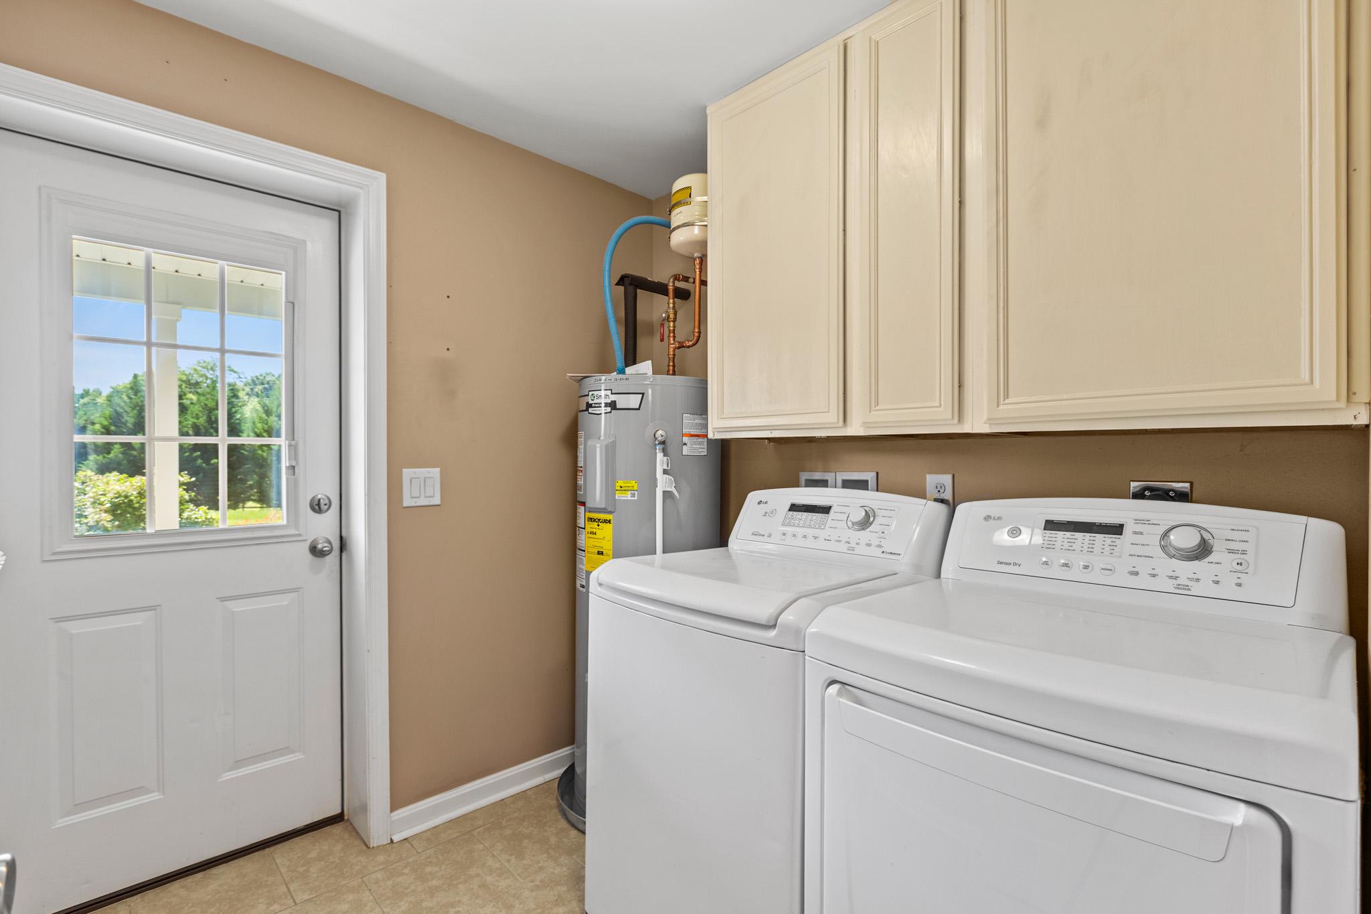
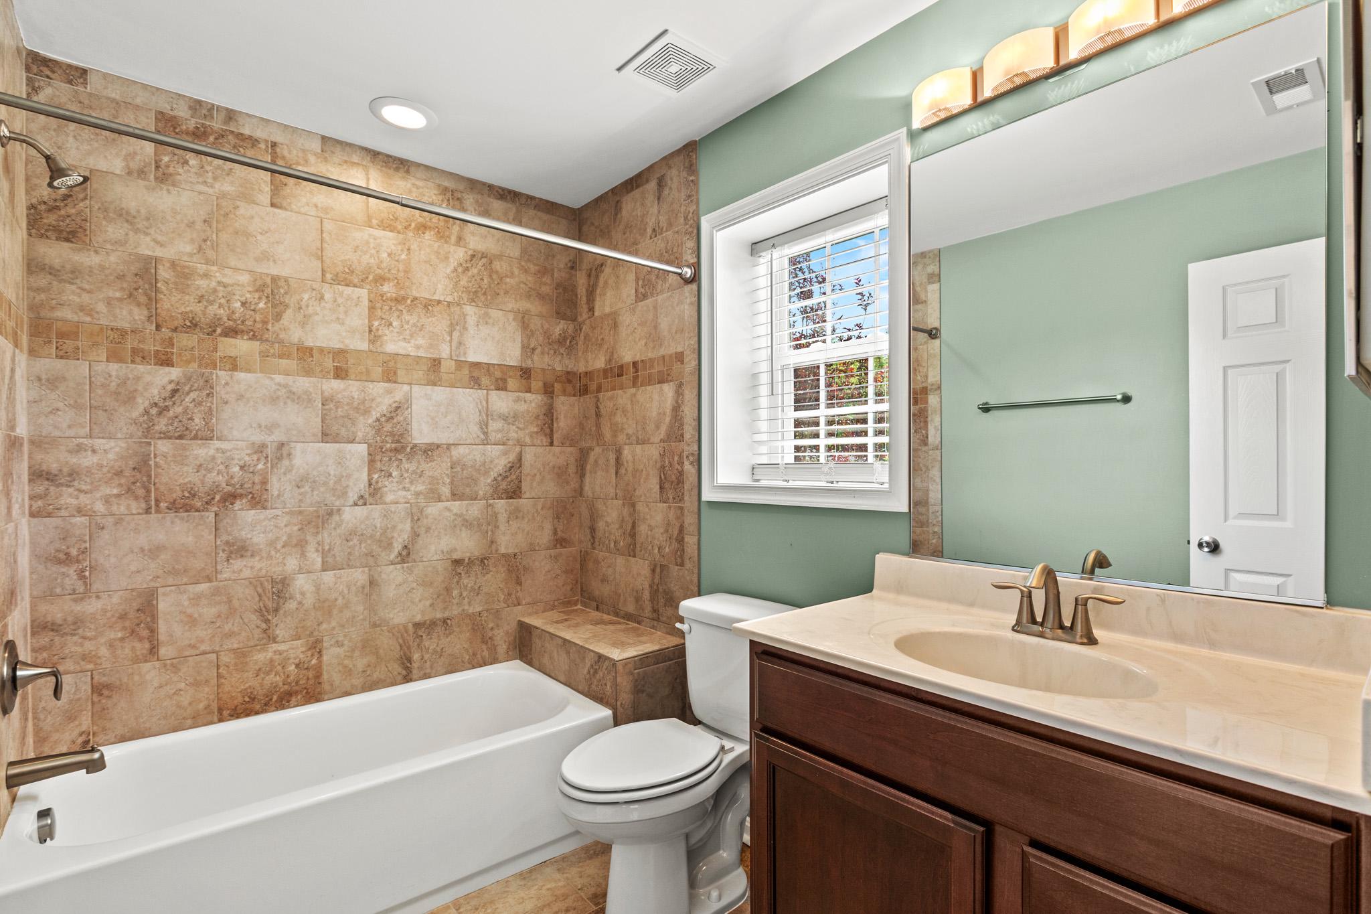
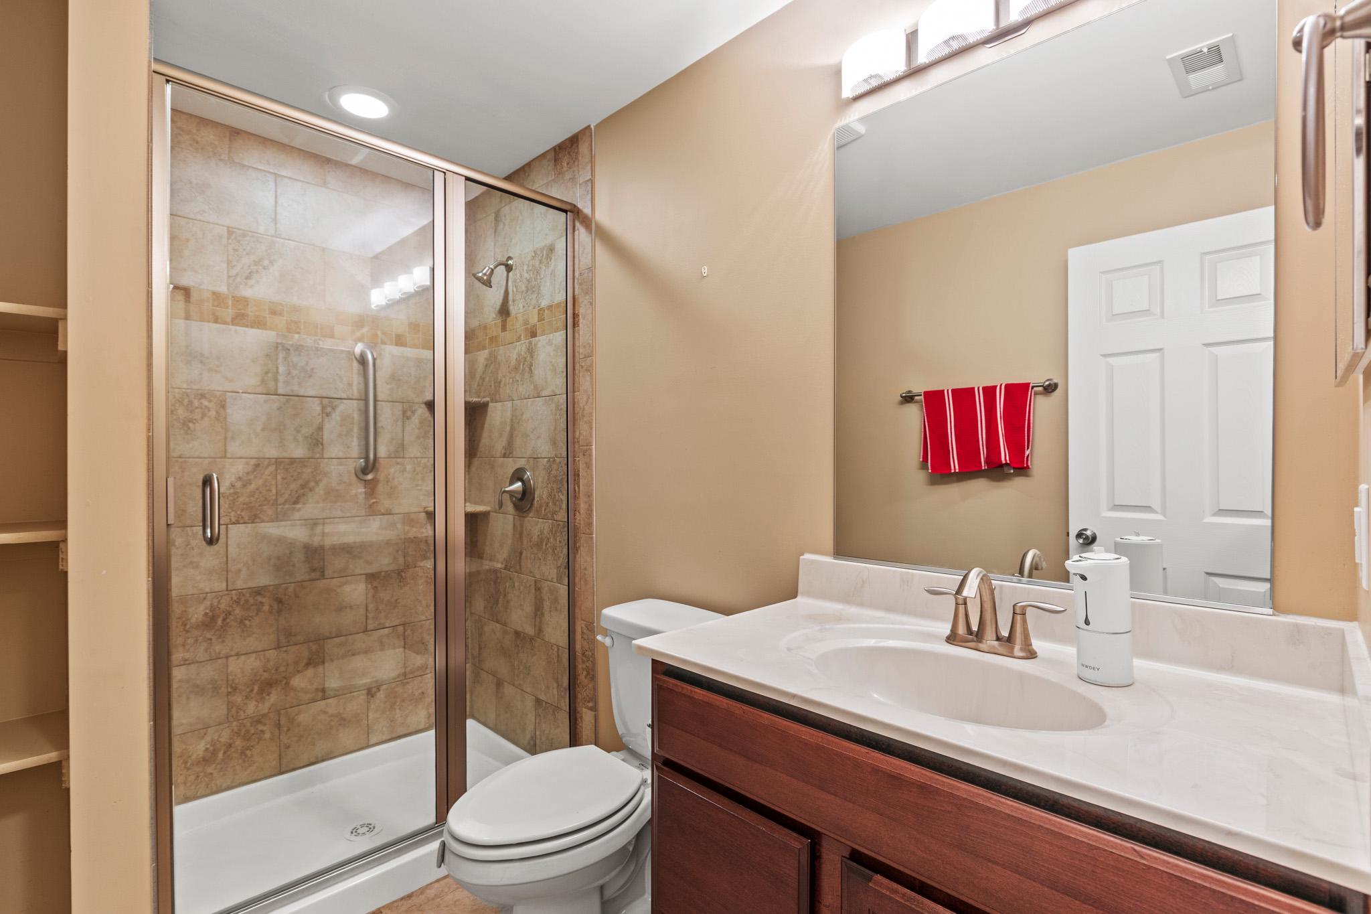
The hall bathroom features a floor-to-ceiling tiled walk-in shower with a seven-foot glass enclosure, tile flooring, and a comfort-height KraftMaid vanity. A separate laundry room with a built-in ironing board provides additional convenience and leads to the covered rear porch.

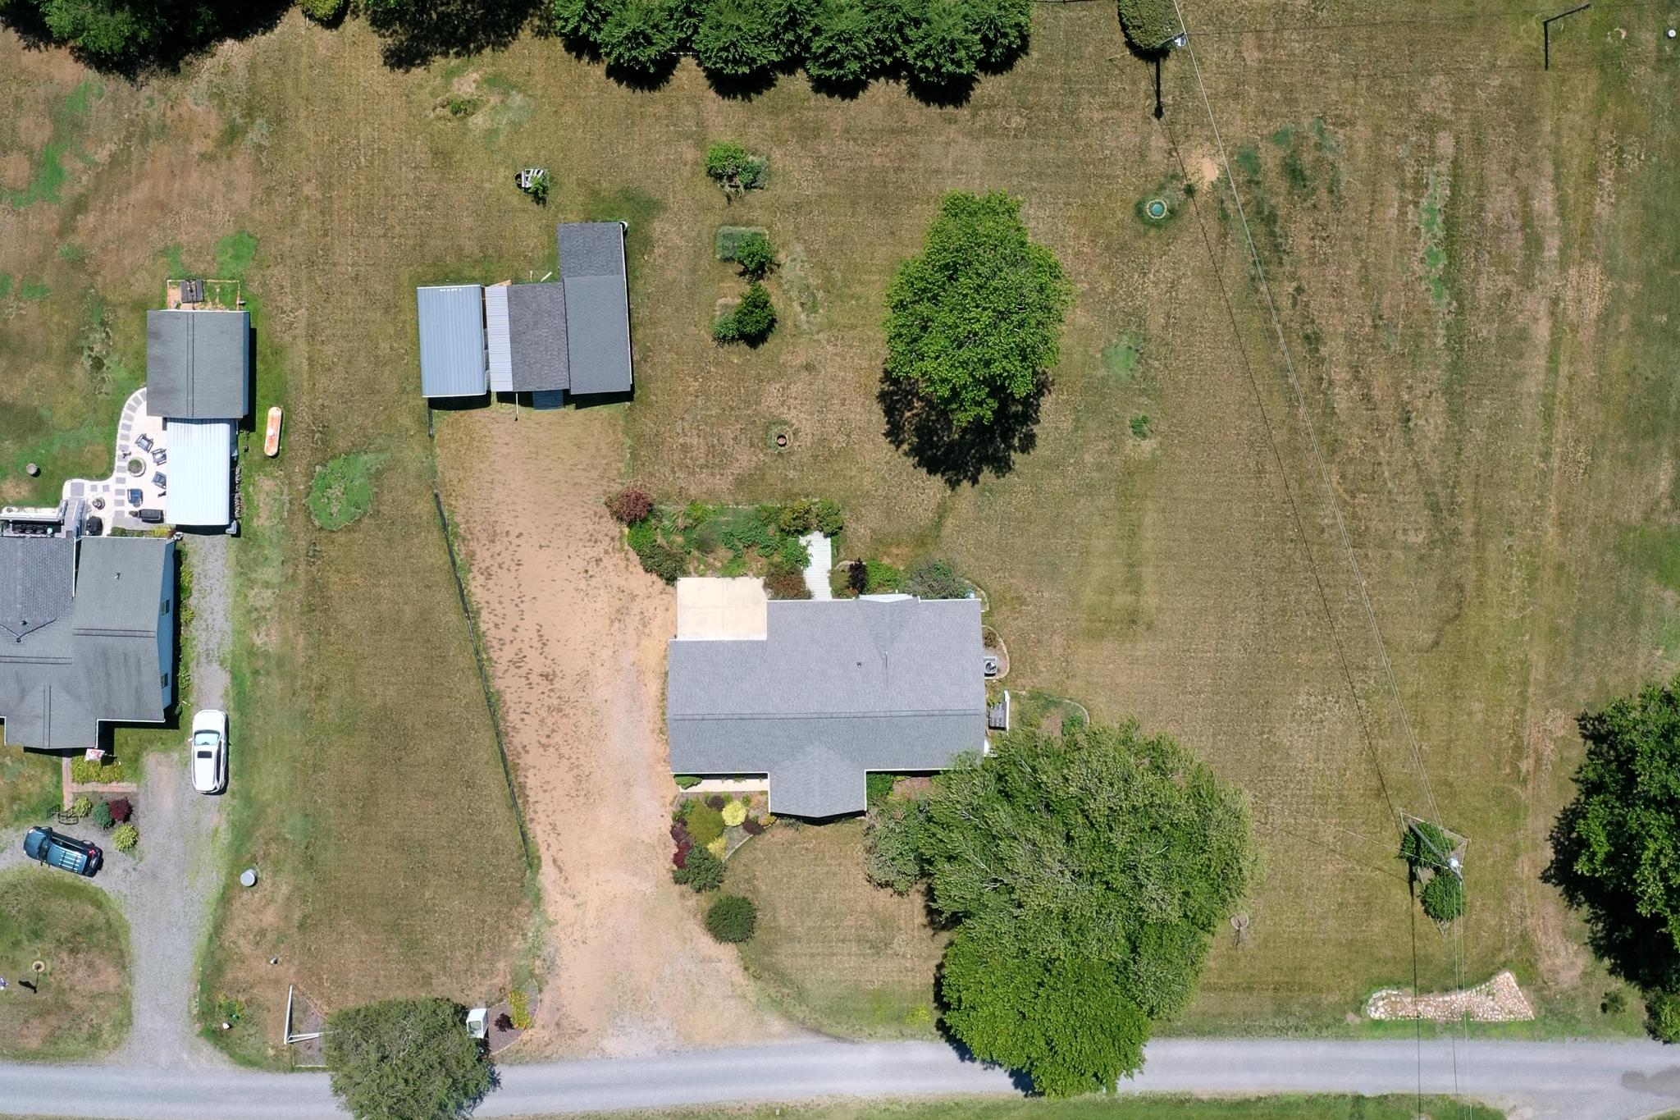
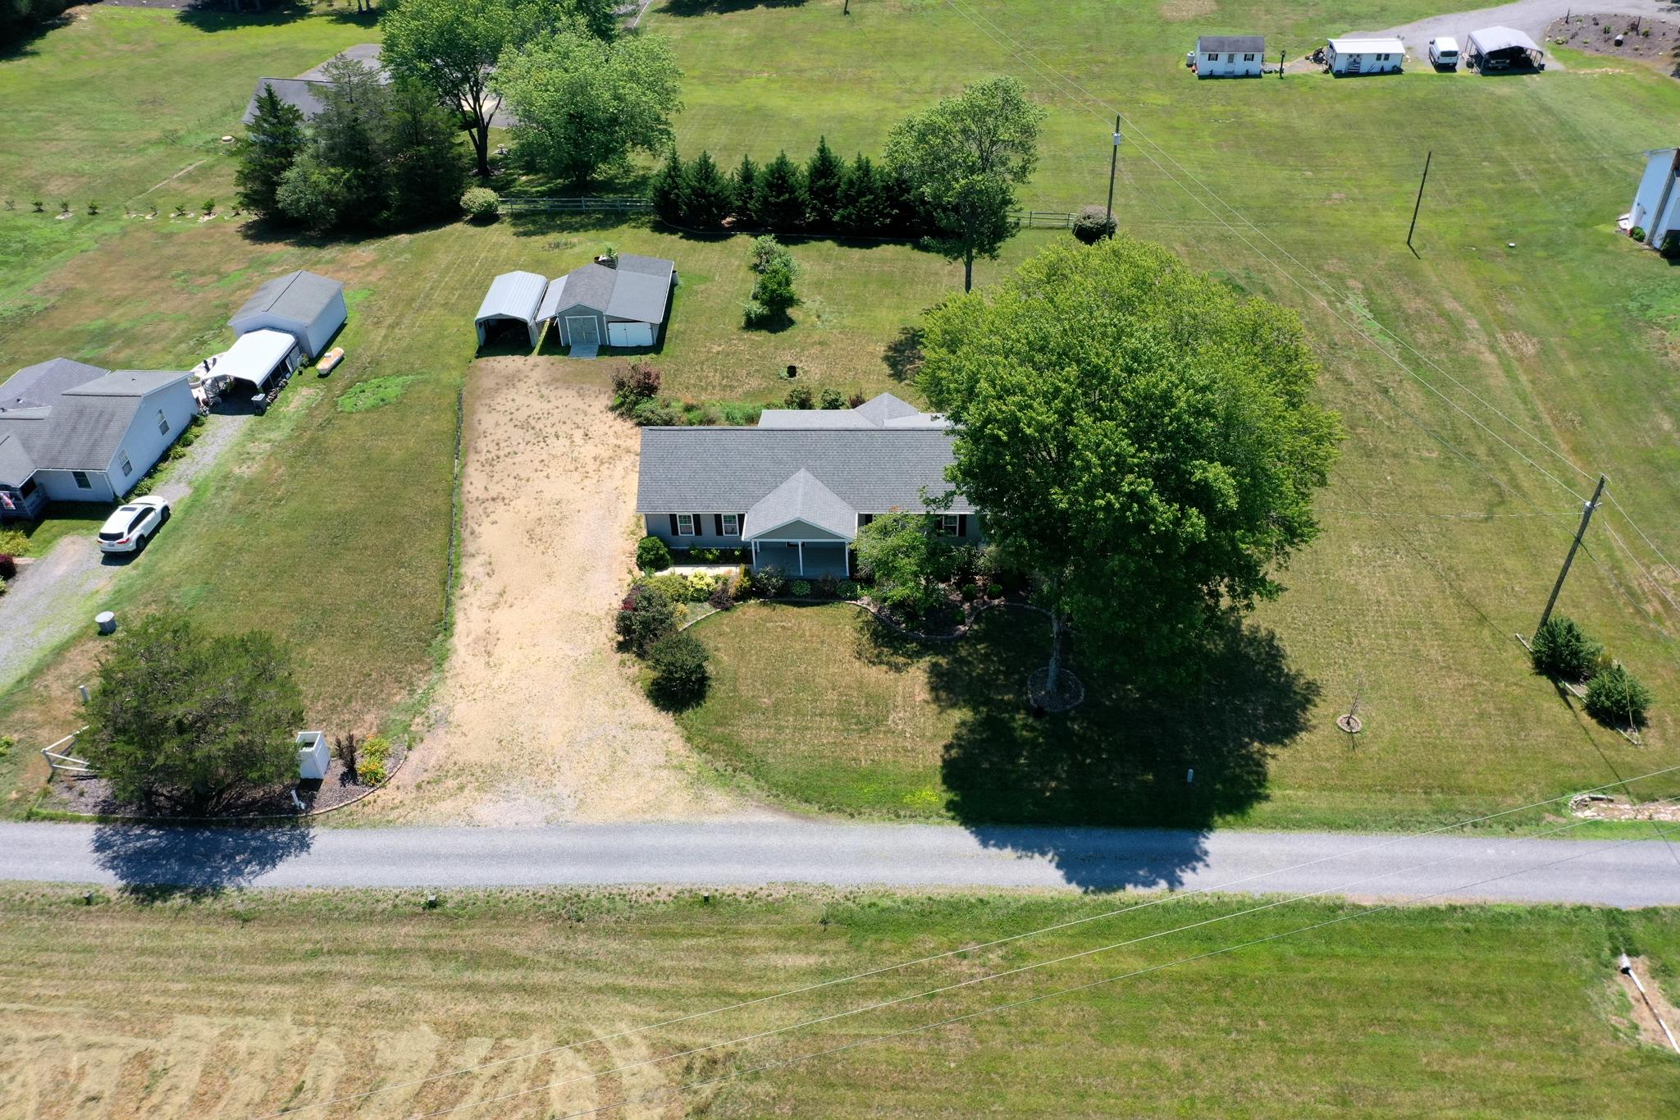
Outside, you'll appreciate the beautifully landscaped yard with decorative rock walls, a covered front porch, covered rear porch, and an additional concrete patio, creating multiple spaces to relax, entertain, or simply enjoy the outdoors.

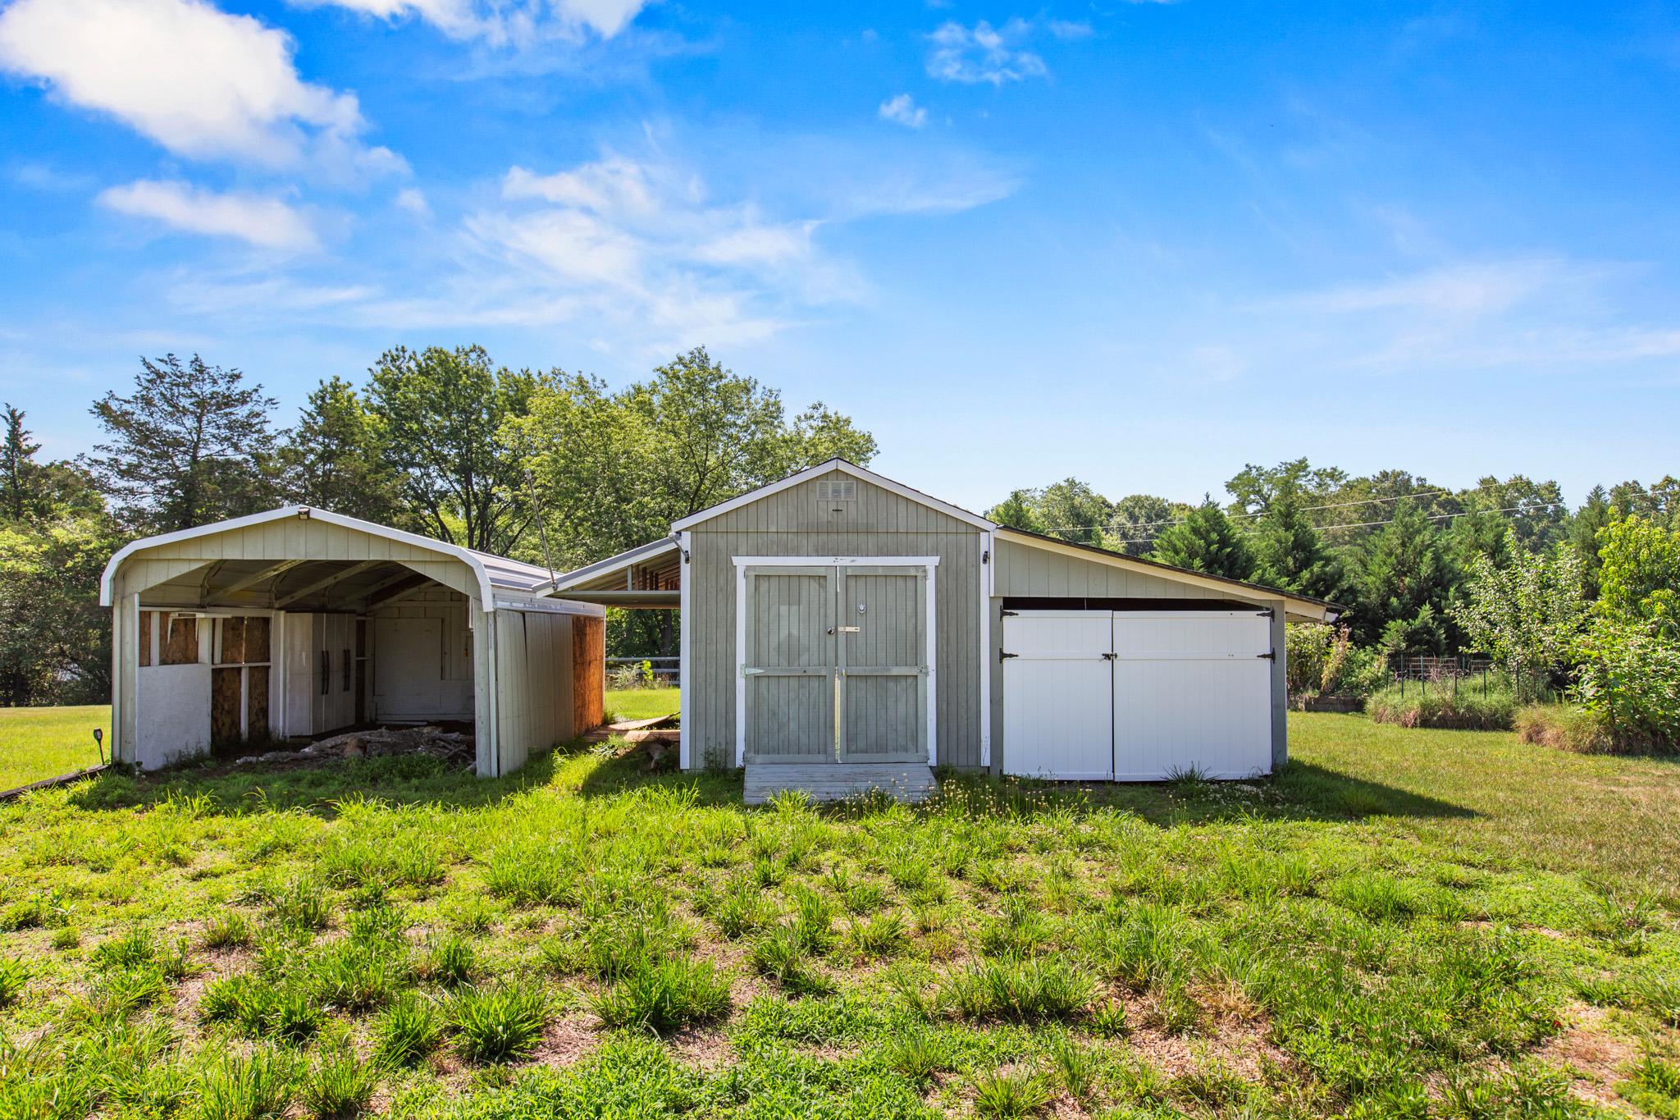
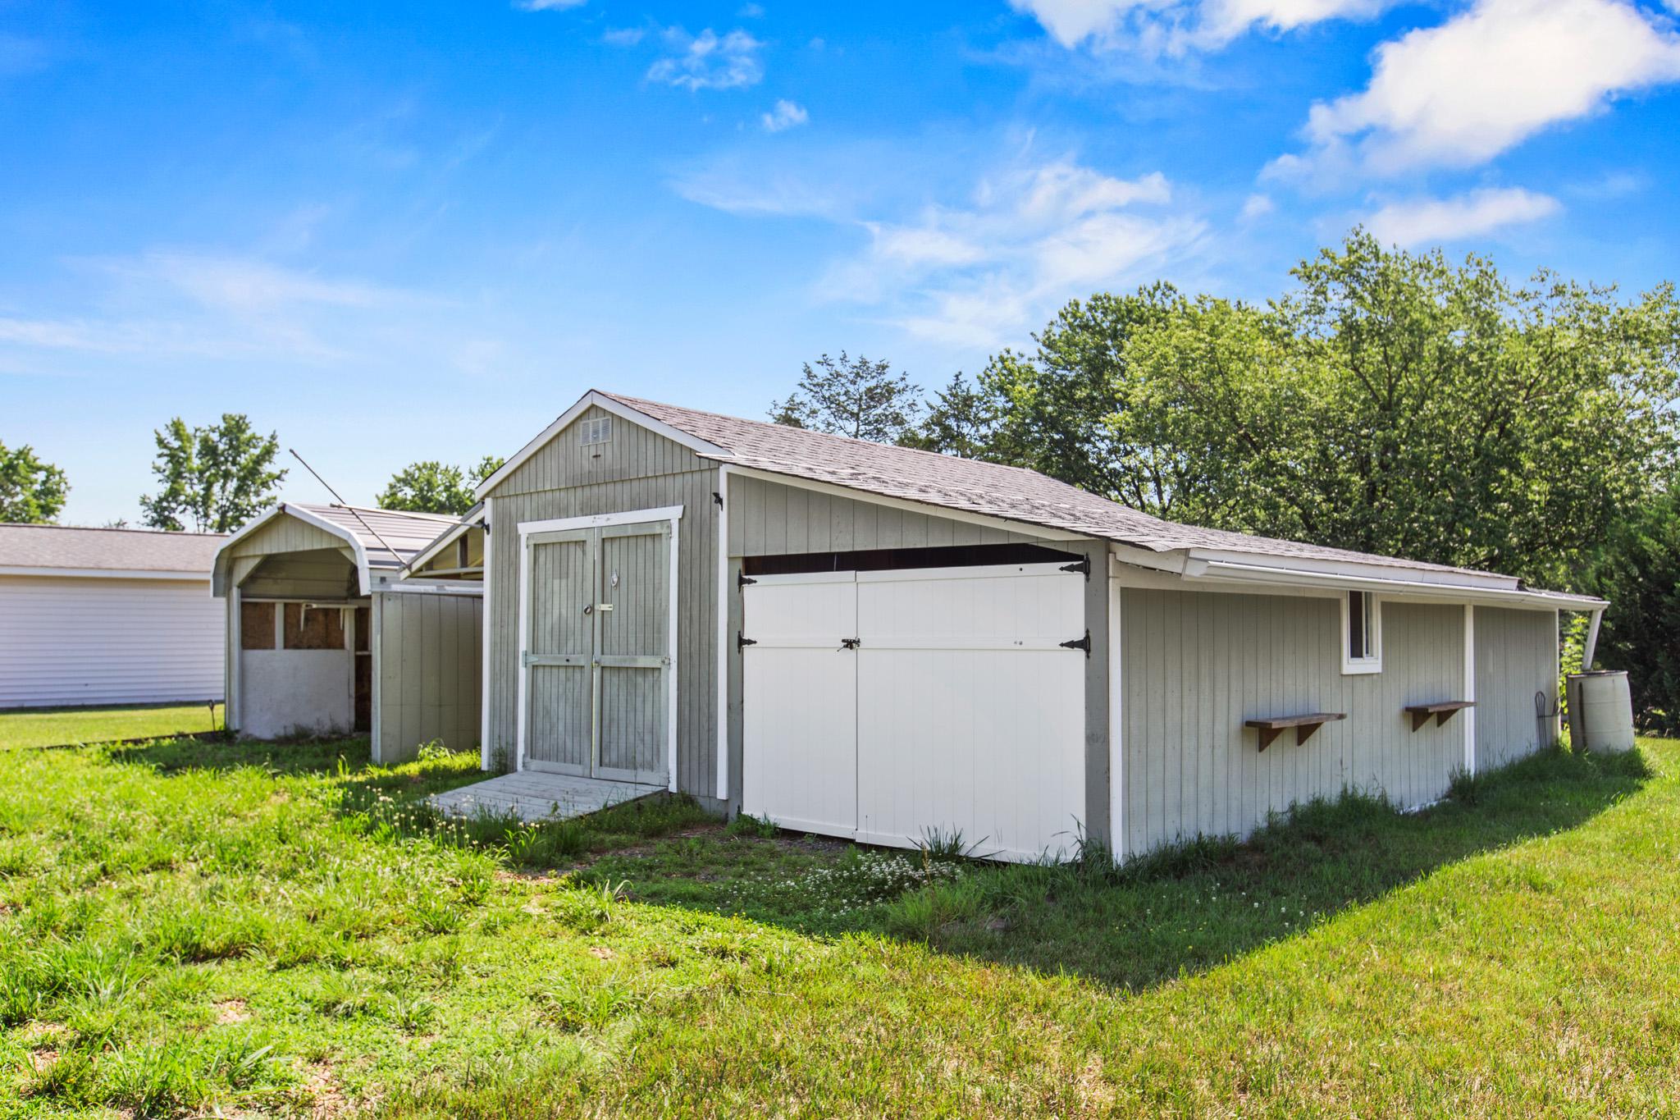
Additional features include a large driveway, attached carport, one-car garage, and two storage sheds, providing plenty of room for parking, storage, and hobbies.

Located just minutes from Ferry Farm, historic Downtown Fredericksburg, shopping, restaurants, commuter routes, and the VRE, this property offers the opportunity to enjoy a little extra space without being far from everyday conveniences. If you've been looking for a move-in-ready home with attractive upgrades, a functional layout, and a beautiful setting, this home is ready to welcome its next owner.

  • Beds 3
  • Baths 2
  • Total Area 1,556 Sq.Ft.
  • Living Area 1,556 Sq.Ft.
  • Status Sold

Features & Amenities

View additional property information below.

Interior

Total Bedrooms: 3
Total Bathrooms: 2
Full Bathrooms: 2
Laundry Room: Main Floor
Flooring: Ceramic Tile, Hardwood, Wood
Fireplace: Corner, Fireplace - Glass Doors, Gas/Propane, Heatilator, Mantel(s)
Appliances: Built-In Microwave, Built-In Range, Cooktop, Dishwasher, Disposal, Dryer - Electric, Dryer - Front Loading, ENERGY STAR Dishwasher, ENERGY STAR Refrigerator, Energy Efficient Appliances, Exhaust Fan, Icemaker, Oven - Self Cleaning, Oven/Range - Electric, Stainless Steel Appliances, Washer, Water Heater - High-Efficiency
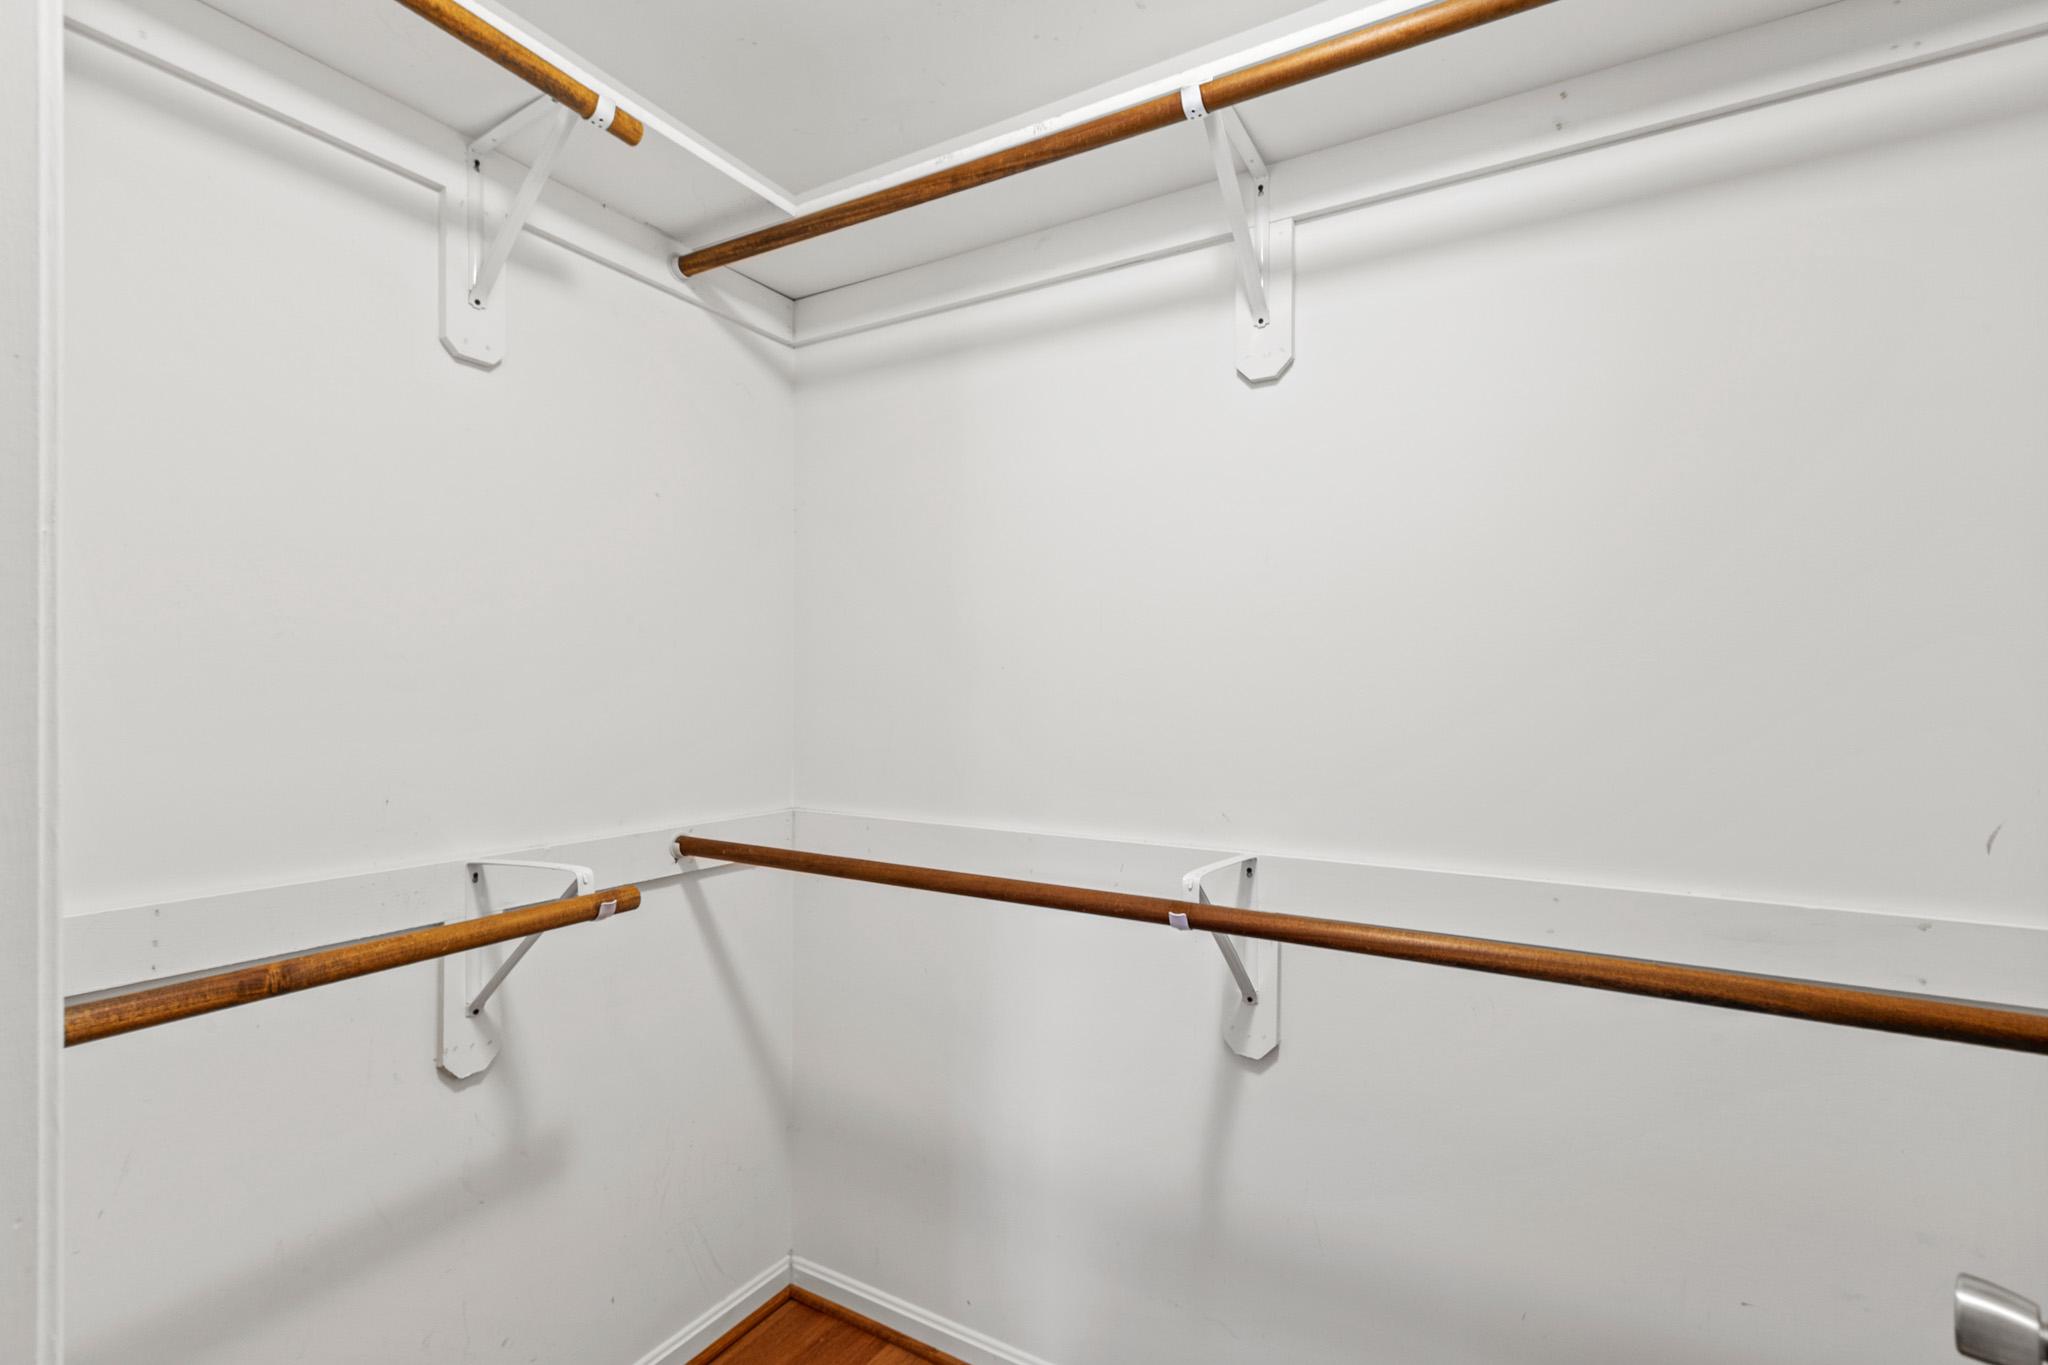
Other Interior Features: Attic, Bathroom - Stall Shower, Bathroom - Tub Shower, Ceiling Fan(s), Combination Dining/Living, Combination Kitchen/Dining, Combination Kitchen/Living, Crown Moldings, Dining Area, Entry Level Bedroom, Family Room Off Kitchen, Floor Plan - Open, Kitchen - Gourmet, Kitchen - Island, Pantry, Primary Bath(s), Recessed Lighting, Upgraded Countertops, Walk-in Closet(s), Window Treatments, Wood Floors

Exterior

Stories: 1
Garage Space: 1.0
Water Source: Well
Utilities: Above Ground, Cable TV, Electric Available, Phone, Propane
Pool: No Pool
Roof: Architectural Shingle
Lot Features: Cleared, Front Yard, Landscaping, Open, Private, Rear Yard, Rip-Rapped, Road Frontage, Rural, Side Yard(s), Vegetation Planting
Parking: Detached Carport, Detached Garage, Driveway
Heat Type: Ceiling, Central, Heat Pump(s), Programmable Thermostat
AIR Conditioning: Ceiling Fan(s), Central A/C, Programmable Thermostat, Whole House Exhaust Ventilation
Sewer: Gravity Sept Fld, Perc Approved Septic
Substructure: Block, Crawl Space
Disability Features: 32 wide Doors, 36 wide Halls, Grab Bars Mod, Level Entry - Main, No Stairs
Security Features: Carbon Monoxide Detectors, Main Entrance Lock, Smoke Detector, Window Grills
Other Exterior Features: Bump-outs, Extensive Hardscape, Exterior Lighting, Flood Lights, Outbuilding(s), Secure Storage, Sidewalks, Stone Retaining Walls

Area & Lot

Status: Sold
Date Sold: August 14, 2026
Living Area: 1,556 Sq.Ft.
Total Area: 1,556 Sq.Ft.
Lot Area: 1.13 Acres
MLS® ID: VAST2051734
Type: Residential
Year Built: 2016
Neighborhood: Stafford County
Architecture Styles: Ranch/Rambler
View Description: Panoramic,Pasture,Street
Elementary School: FERRY FARM
Middle School: DIXON-SMITH
High School: STAFFORD
School District: STAFFORD COUNTY PUBLIC SCHOOLS

Financial

Sales Price: $460,000
Real Estate Taxes: $3,327/yr
Zoning: A1
Jonathan Stewart

Sales Associate

Phone: (540) 645-0141
Email: [email protected]

Explore The

Neighborhood

Stafford County

Work With Us

Take the first step toward your goals with a team dedicated to guiding you every step of the way.

CONTACT US


