
48 MONTGOMERY DRIVE
STAFFORD, VA 22556
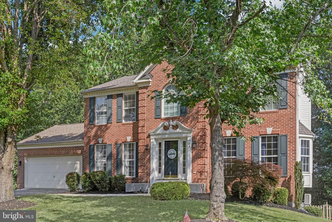
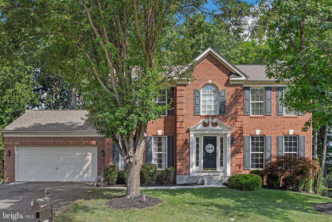
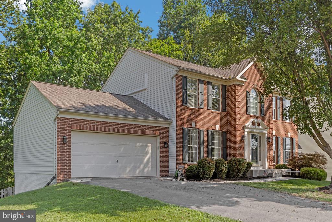
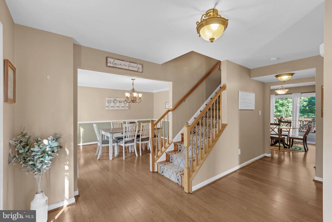
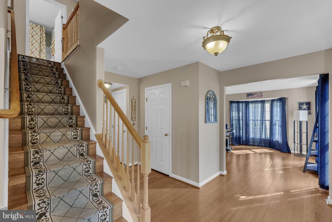
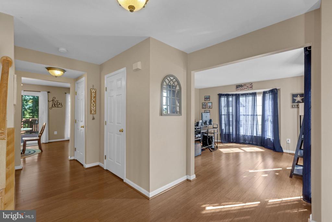
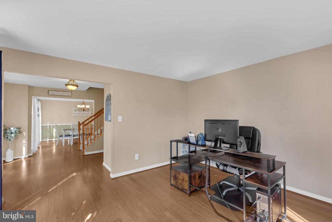
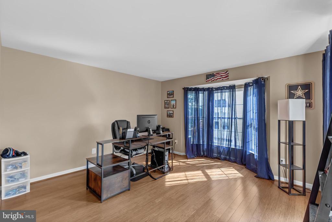
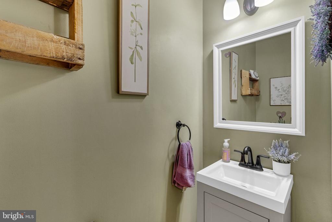
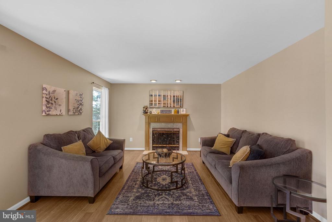
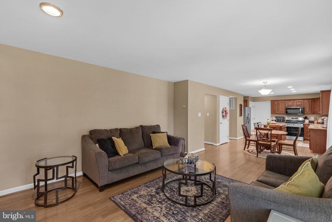
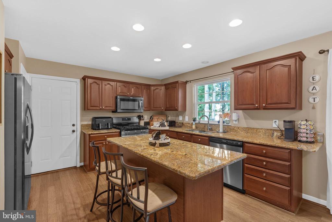
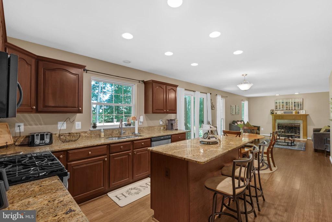
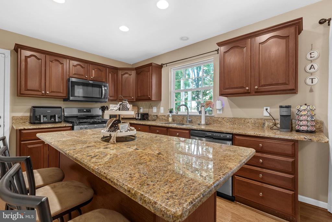
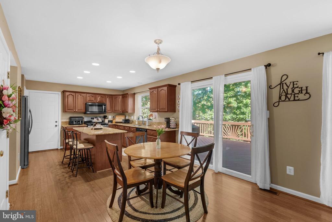
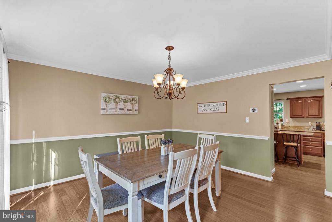
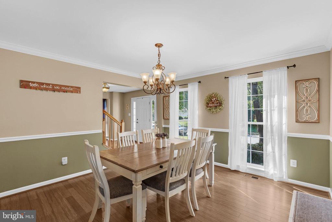
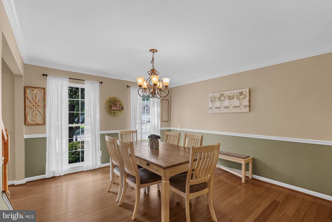
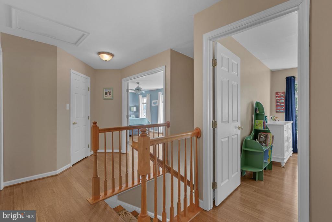
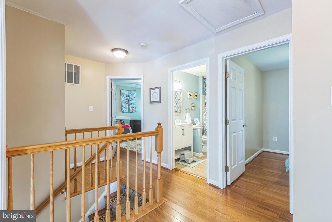
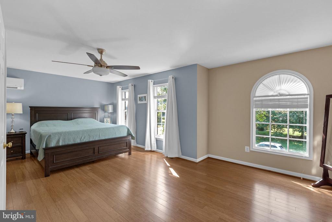
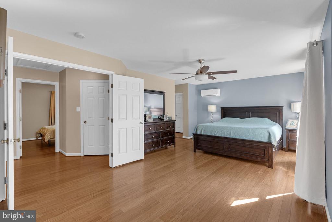
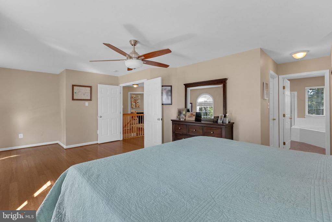
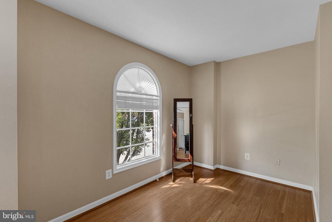
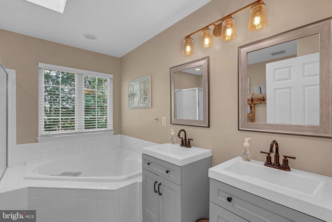
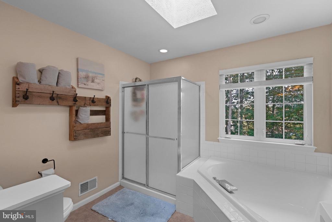
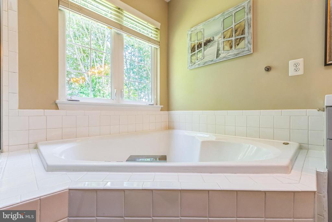
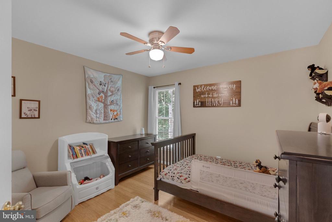
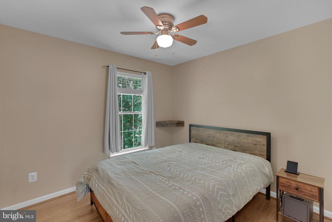
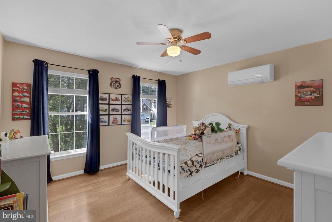
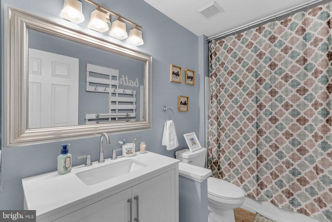
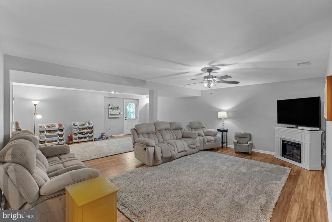
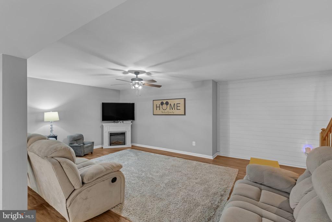
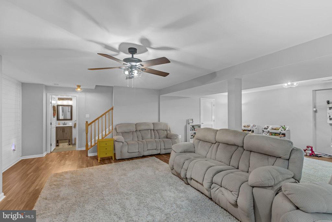
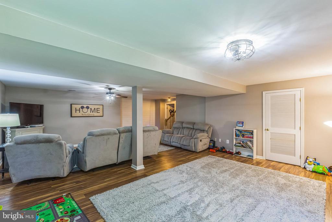
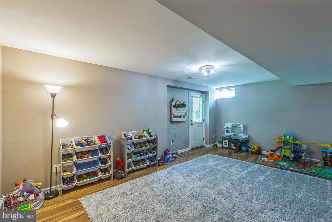
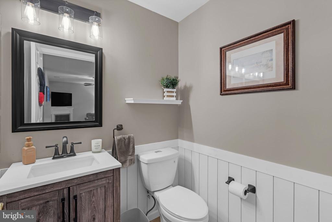
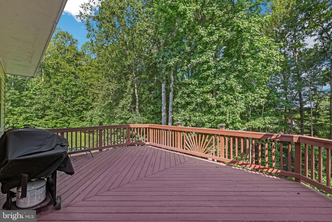
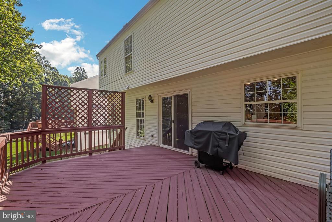
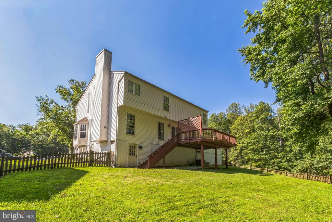
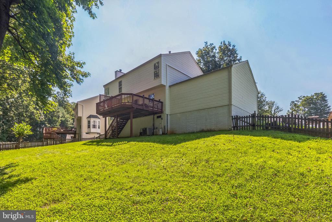
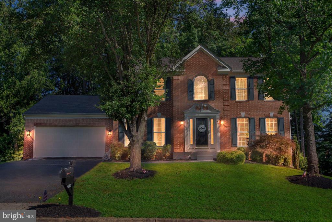
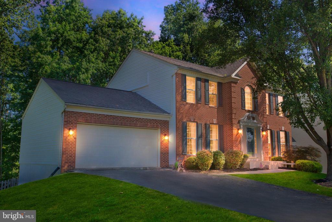
Motivated Seller! Welcome to your dream home--where comfort, charm, and thoughtful upgrades come together beautifully in this stunning brick-front colonial tucked away on a quiet cul-de-sac! Lovingly maintained and move-in ready, this spacious home offers a perfect blend of elegance and everyday convenience. From the moment you arrive, the curb appeal is undeniable with its classic brick facade, well-manicured lawn, and in-ground irrigation system to keep it all lush and green. Step inside to a sun-filled two-story foyer and beautiful bamboo hardwood flooring that flows through both the main and upper levels. The formal living and dining rooms are adorned with elegant crown and chair rail molding--ideal spaces for entertaining or enjoying quiet evenings in. The heart of the home is the gourmet kitchen, complete with rich cherry cabinetry, granite countertops, stainless steel appliances, an island for prep work, and a pantry for storage. The sunny breakfast area opens to a large deck--perfect for dining al fresco or hosting weekend get-togethers. Just off the kitchen, the cozy family room features a gas fireplace and a welcoming atmosphere to relax and unwind. A conveniently updated half bath completes the main level. Upstairs, you'll find a generous primary suite designed for true rest and relaxation, with a spacious sitting area, and two walk-in closets. The spa-inspired en suite bath features a soaking tub, dual vanities, skylight, and tile floors. Three additional bedrooms are generously sized and share a beautifully updated hall bath. The finished walk-out basement adds even more living space--enjoy movie nights or game days in the expansive rec room with its own electric fireplace. There's also a half bath, and a large laundry/storage area to keep everything organized. Out back, you'll find a fully fenced yard with plenty of room to play or garden, and a firepit area ready for roasting marshmallows under the stars. The deck with stair access creates the perfect setting for summer barbecues or peaceful mornings with coffee in hand. This home has been thoughtfully cared for--every detail was designed to make living here easy, inviting, and enjoyable. RECENT UPDATES: New water heater, dishwasher, stove, microwave in late 2024 and new kitchen faucet in 22. Located near local schools, shopping, dining, and more--this home truly has it all. Don't miss your opportunity to tour this exceptional home in person--schedule your private showing today and fall in love with everything it has to offer!
View additional property information below.

Sales Associate
Phone: (540) 645-0141
Email: [email protected]
Take the first step toward your goals with a team dedicated to guiding you every step of the way.
CONTACT US

