
48 NEWBURY DRIVE
STAFFORD, VA 22556
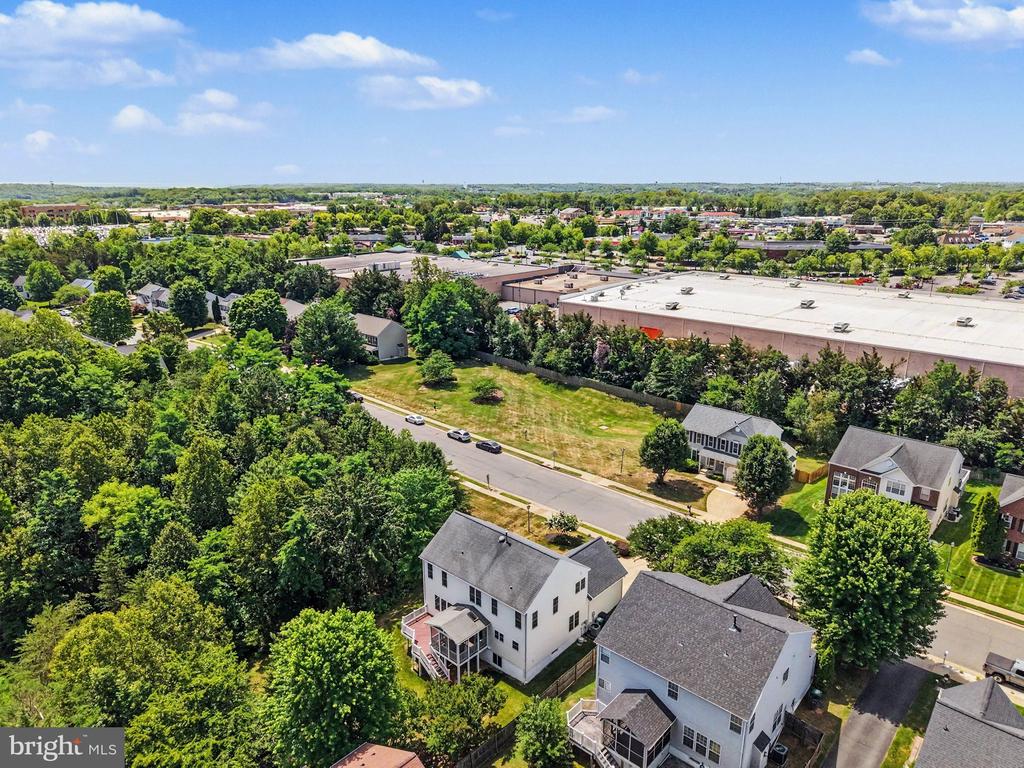
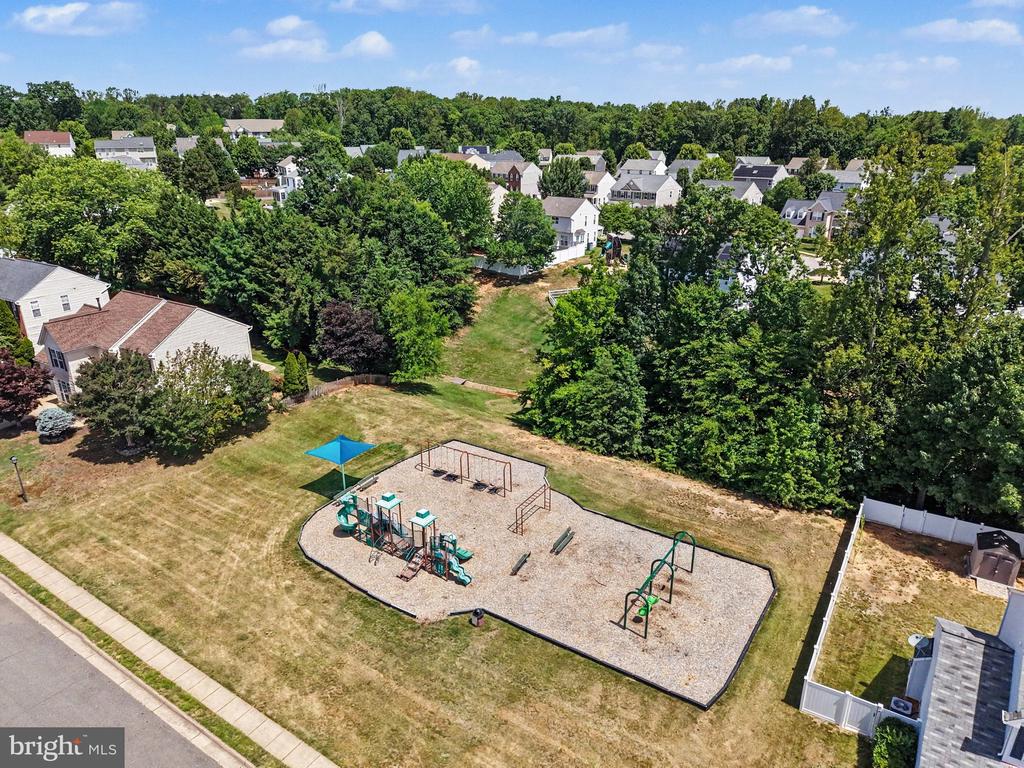
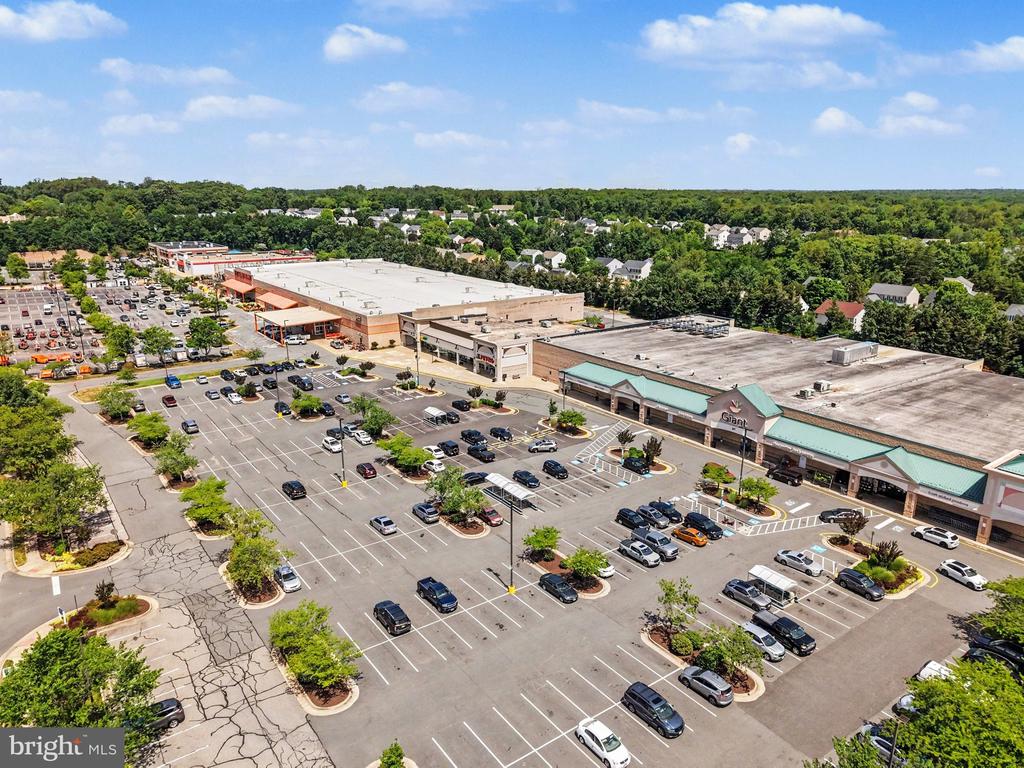
Move-in ready, close to commuting options to Quantico and further north, within minutes of shopping and dining with upgrades you're sure to appreciate.
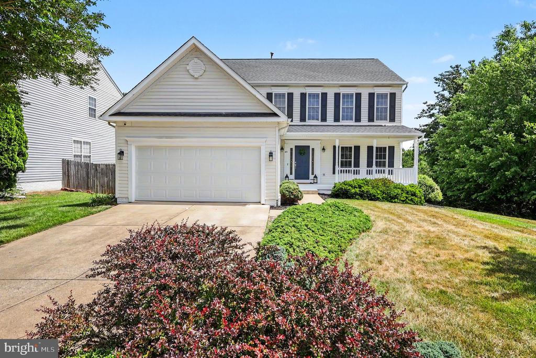
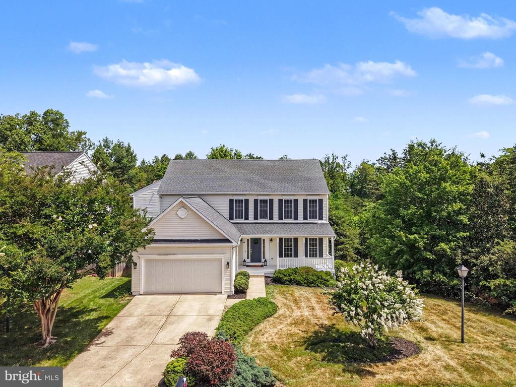
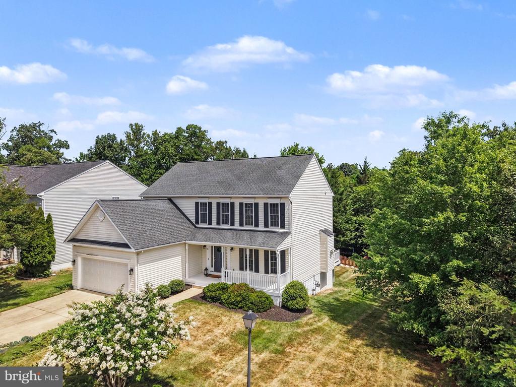
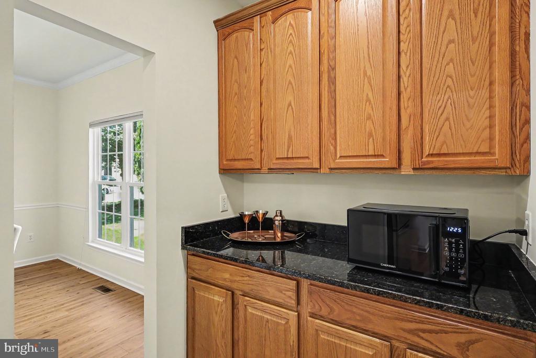
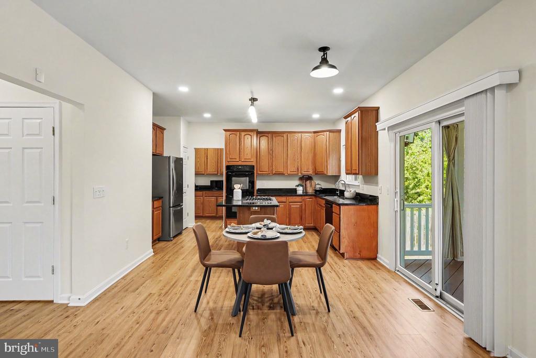
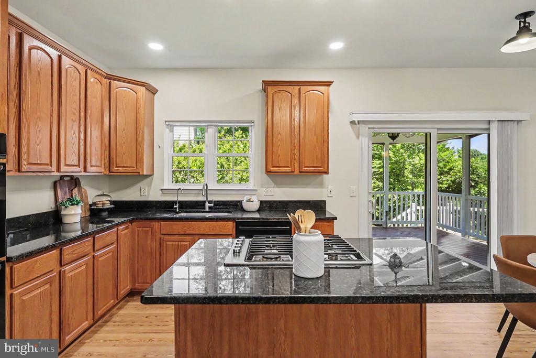
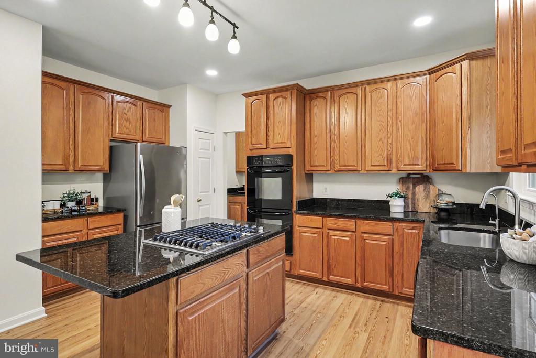
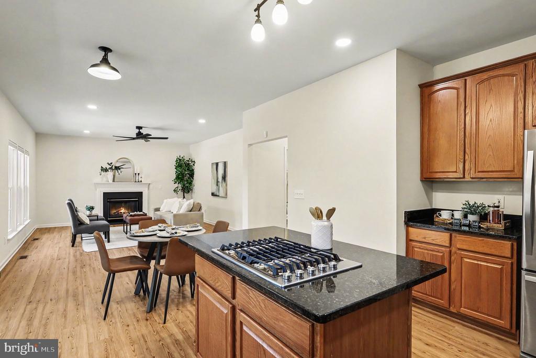
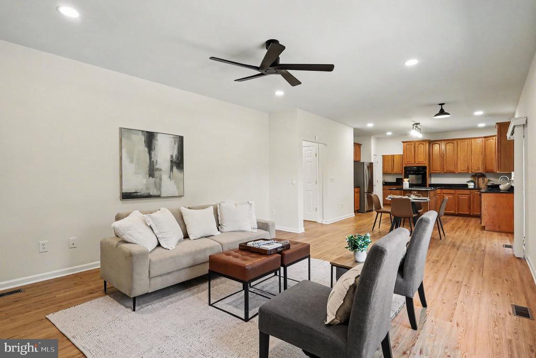
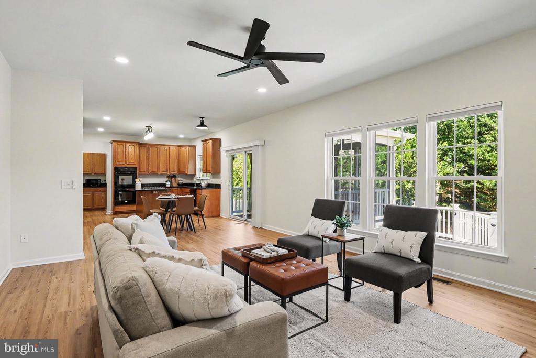
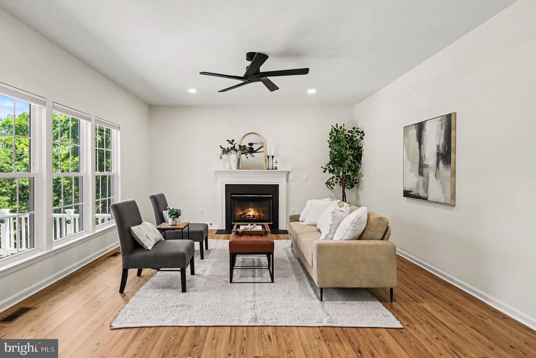
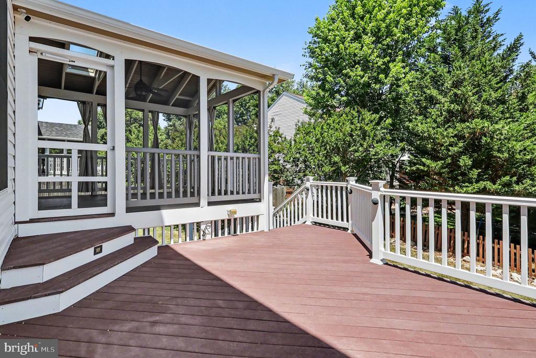
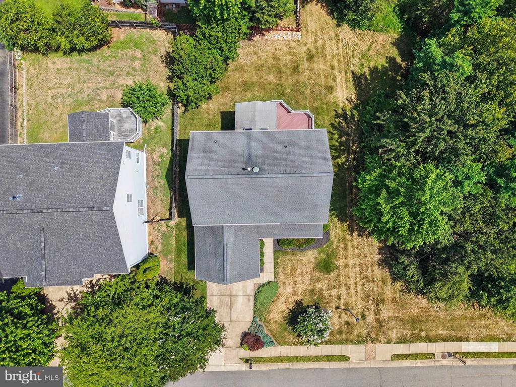
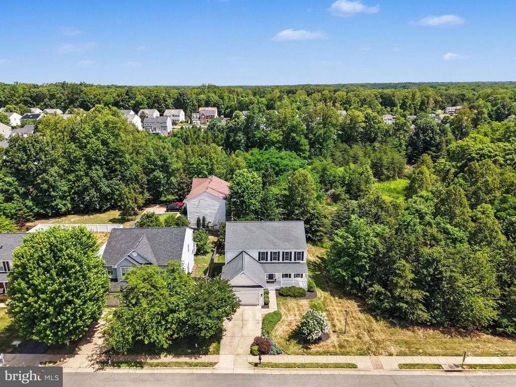
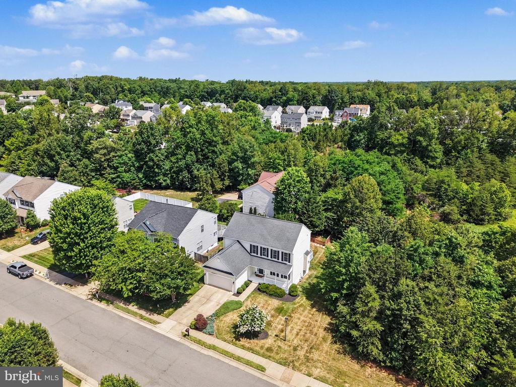
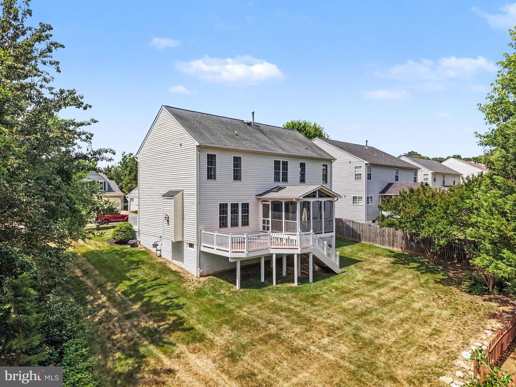
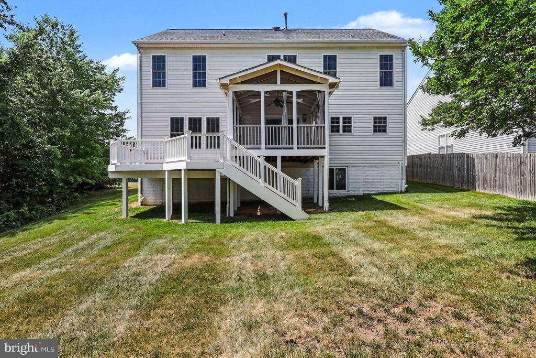
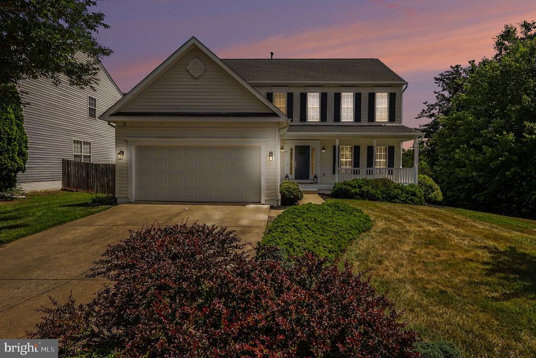
If you've been looking for a home for sale in North Stafford, look no further. The welcoming front porch creates a charming first impression and provides the perfect spot to enjoy morning coffee, evening conversations, or seasonal decorating. This sets the tone for the additional, established outdoor living space in the back. Inside, the open floor plan is designed for both day to day and is great for hosting. The spacious kitchen is the heart of the home. The large center island with gas cooktop, double ovens, ample cabinetry, and a butler's pantry offer additional storage and space to spread out. The open floor plan between the kitchen and living room is connected by the breakfast nook of the kitchen.
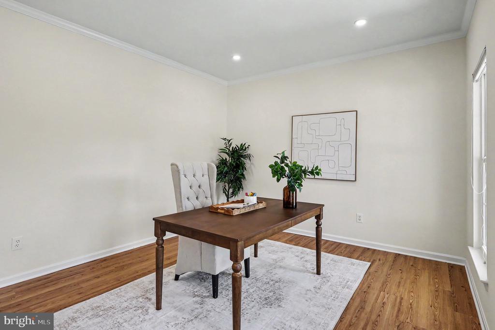
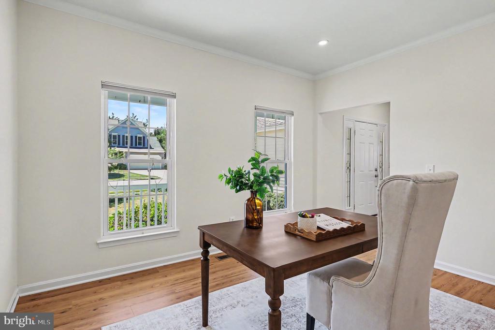
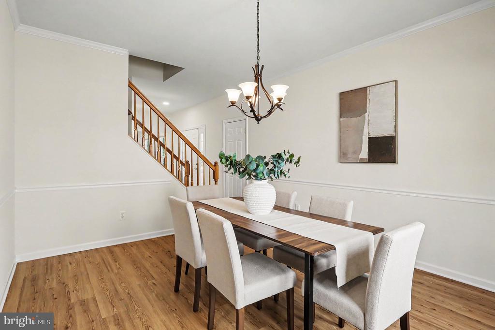
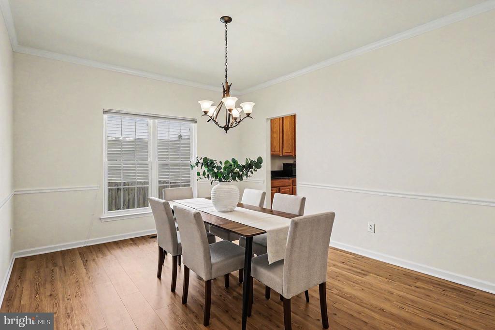
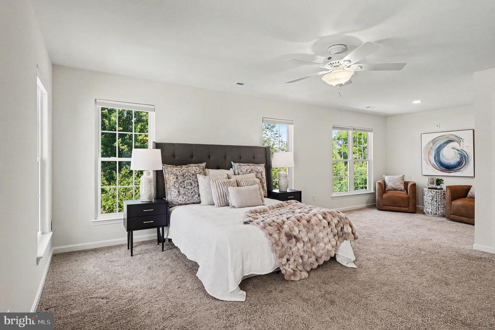
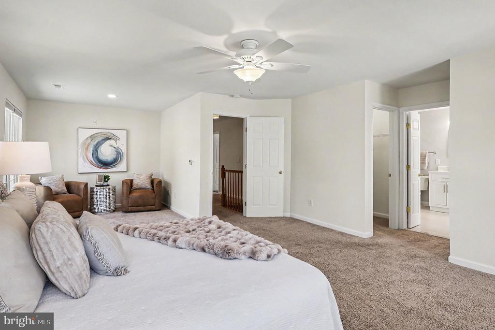
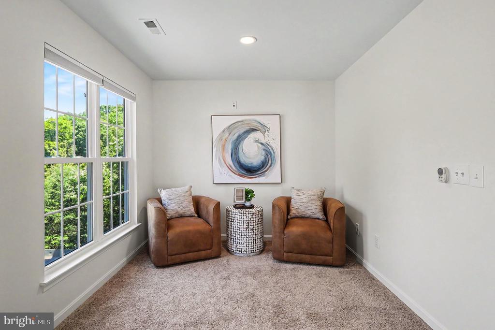
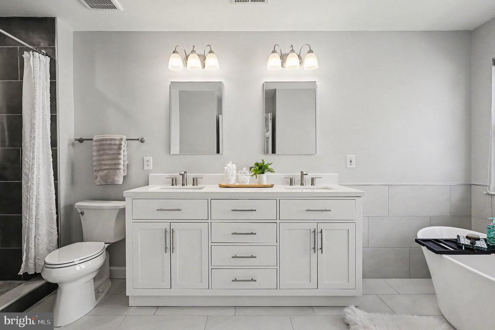
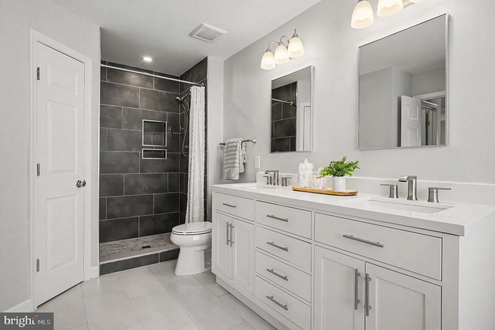
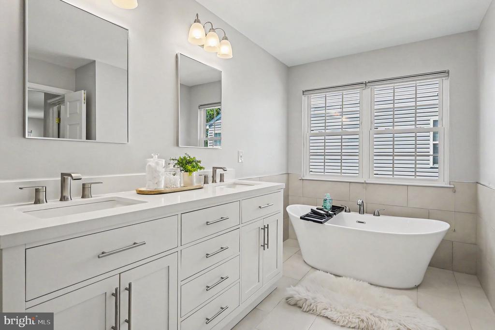
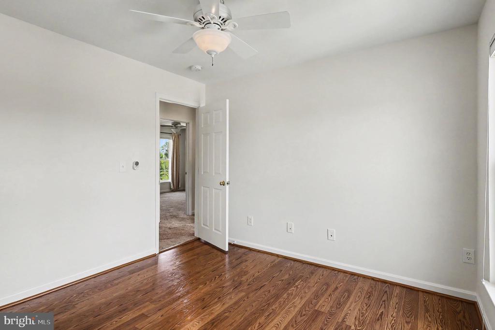
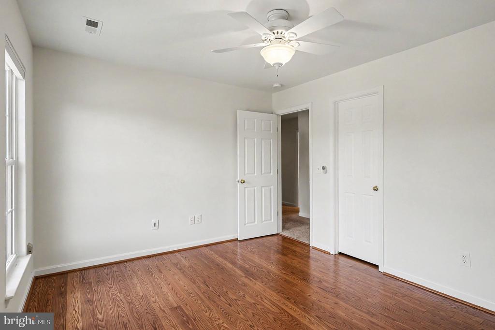
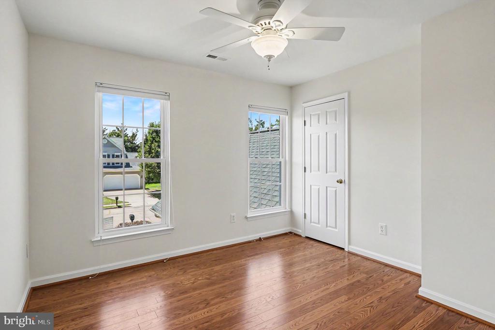
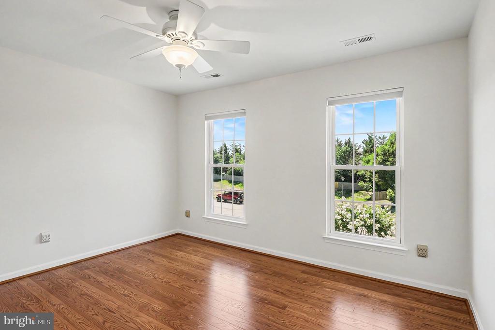
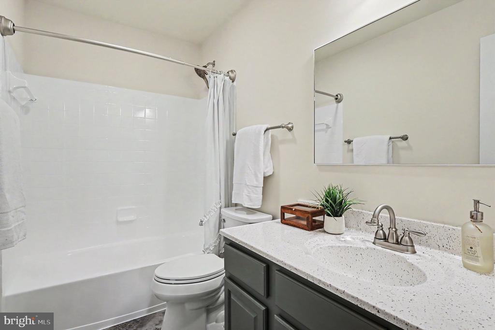
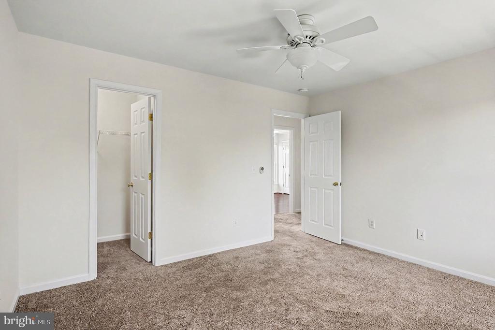
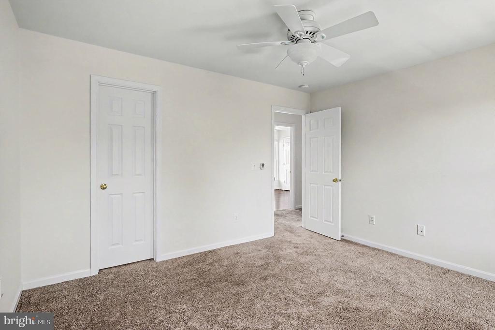
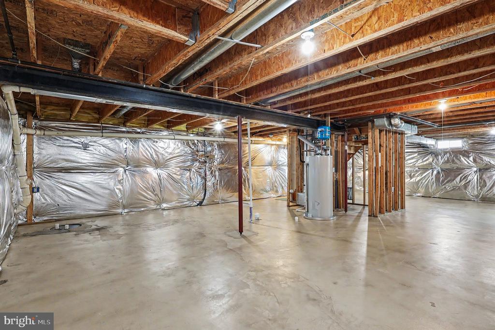
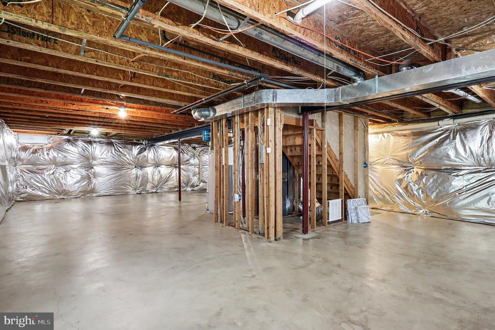
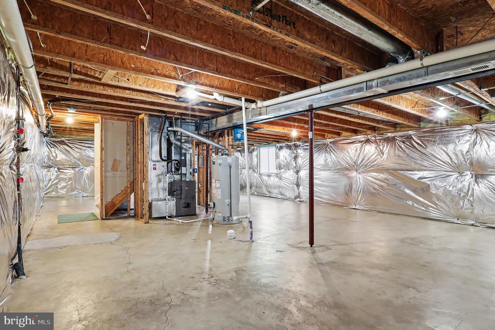
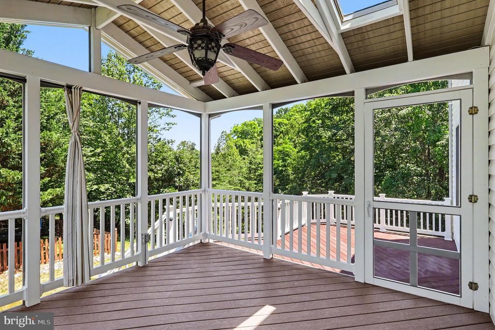
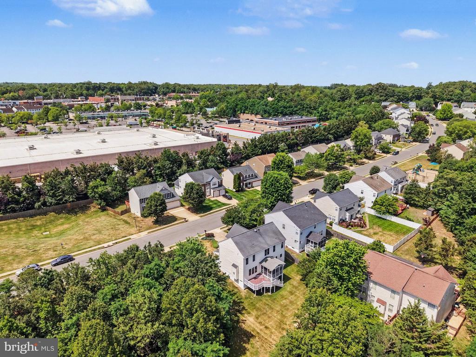
Sliding glass doors lead to the screened-in porch and deck, extending the living space outdoors and providing the ideal setting for outdoor dining, summer gatherings, or relaxing evenings.The main level also includes a formal dining room and a versatile flex room that can serve as a home office, playroom, sitting room, or additional living space. Perfect to kick off summer in your new home.Upstairs, the oversized primary suite offers room for a sitting area, along with a renovated ensuite bath and walk-in closet. Additional bedrooms provide flexibility for guests, hobbies, remote work, or changing household needs.The unfinished basement offers exceptional storage and endless possibilities for future expansion, whether you envision a recreation room, home gym, media room, guest suite, or additional finished living space.One of the home's most valuable features is the extensive investment in major systems. In 2025, the HVAC system, furnace, and water heater were all replaced, providing peace of mind and reducing the likelihood of major maintenance expenses for years to come.If you've been searching for a move-in ready home in Stafford with major updates, flexible living space, outdoor entertaining areas, and a commuter-friendly location, this home deserves a place at the top of your list.
View additional property information below.
Take the first step toward your goals with a team dedicated to guiding you every step of the way.
CONTACT US

