
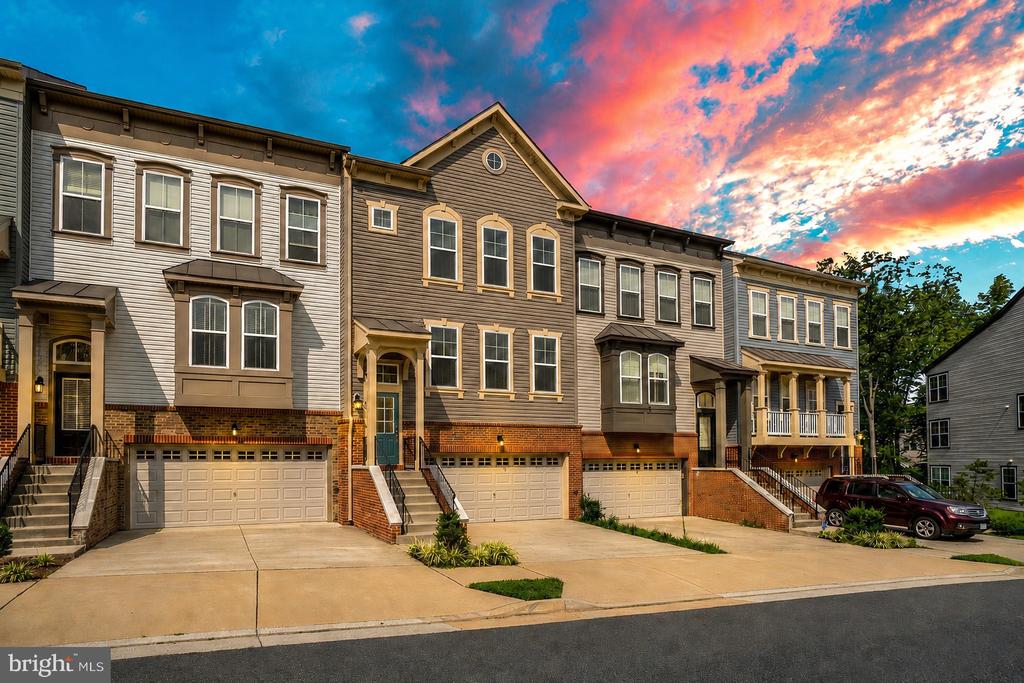
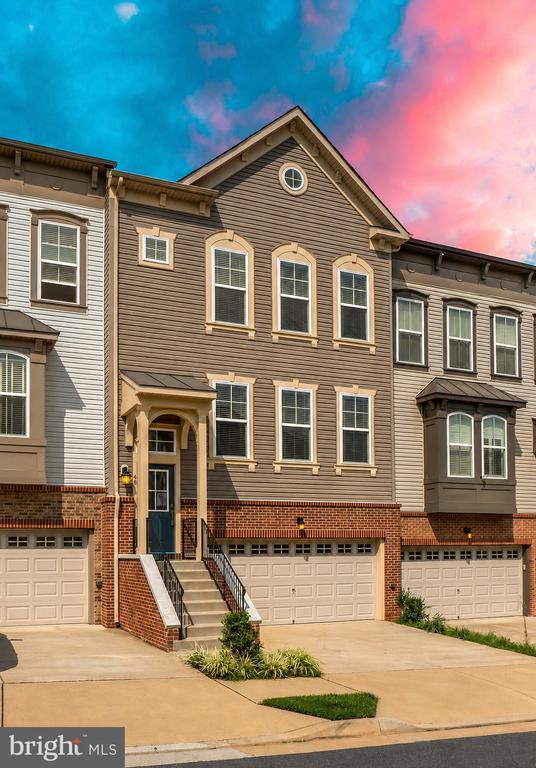
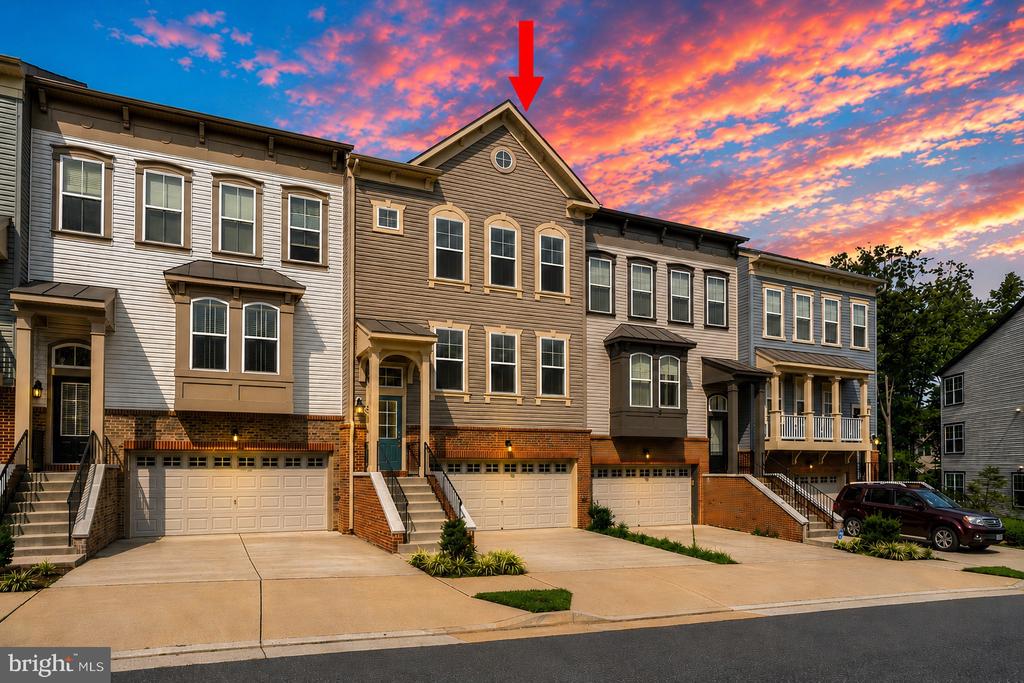
48 SHEPHERDS HOOK WAY
STAFFORD, VA 22554
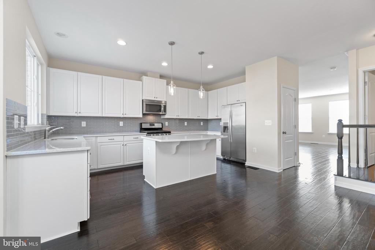
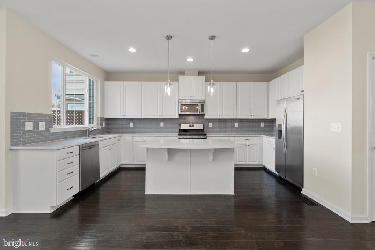
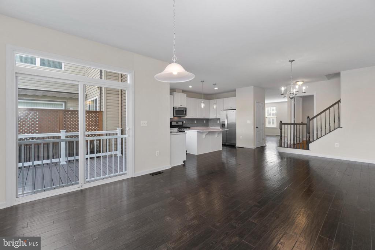
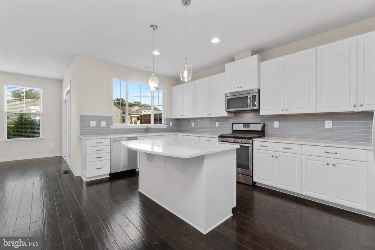
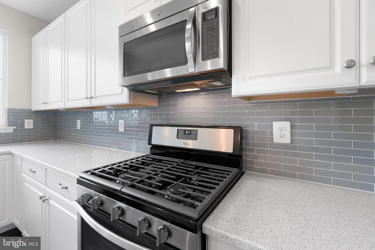
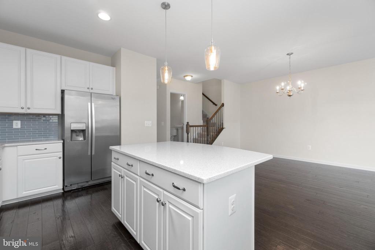
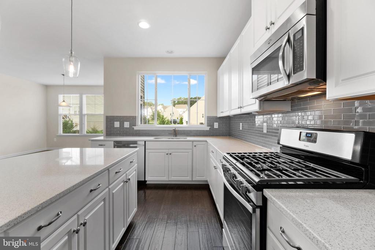
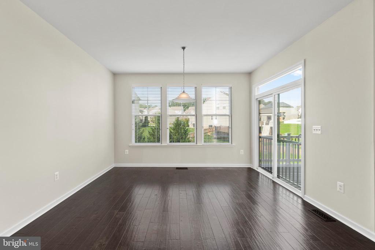
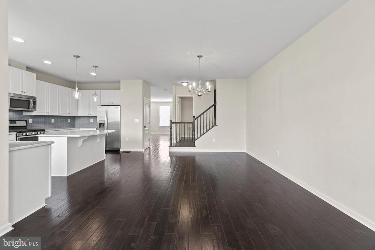
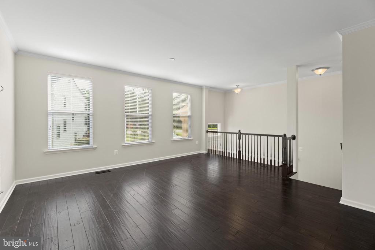
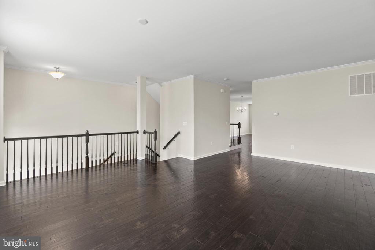
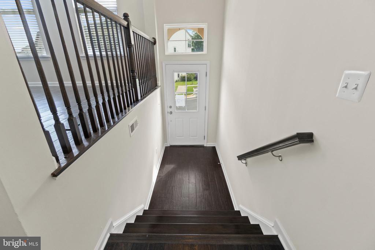
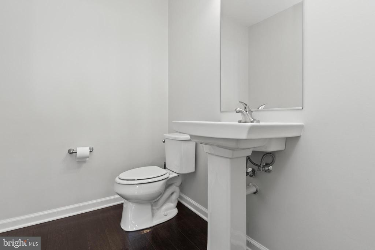
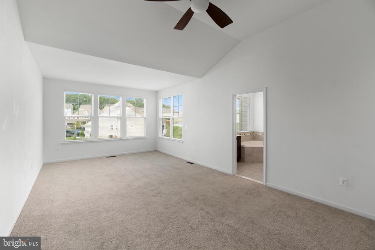
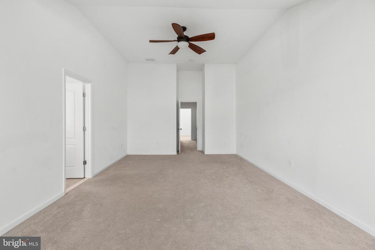
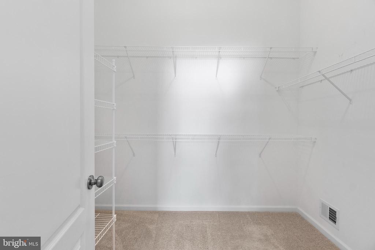
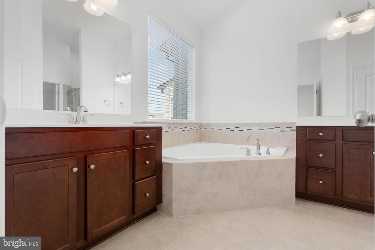
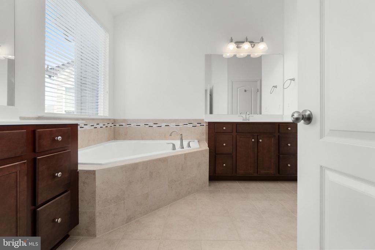
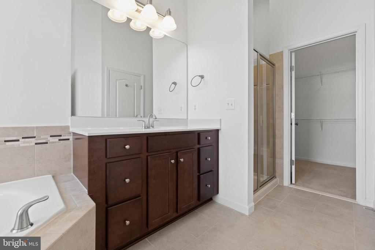
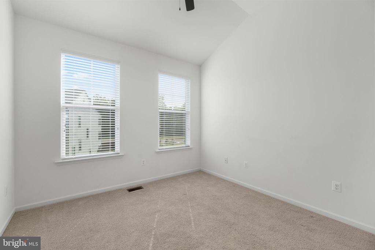
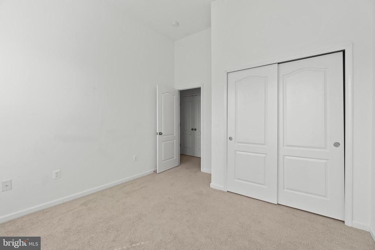
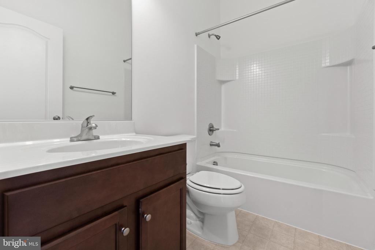
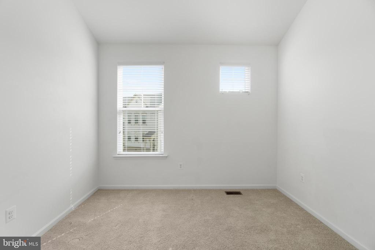
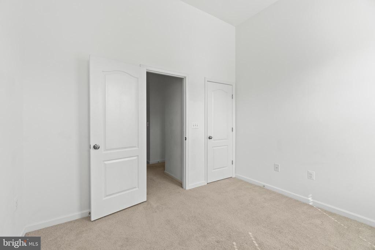
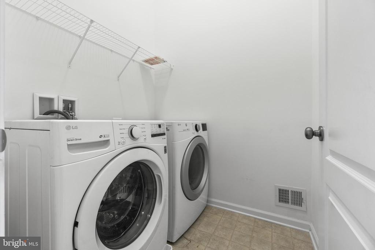
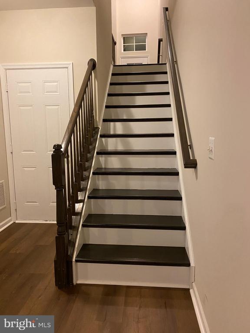
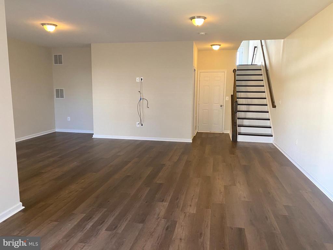
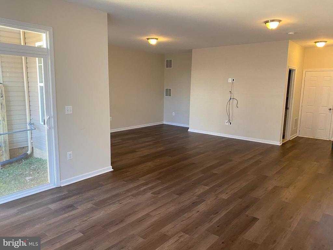
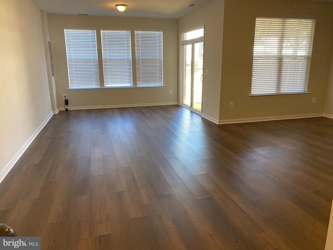
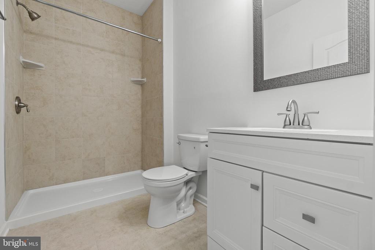
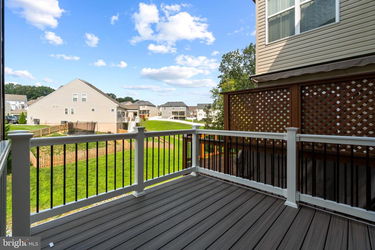
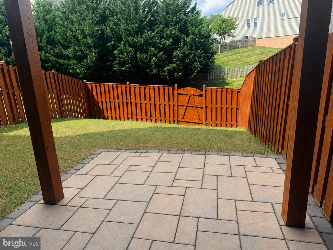
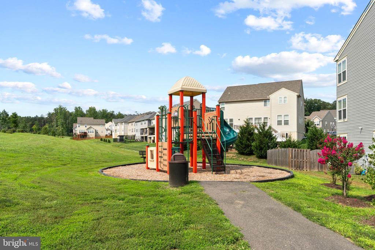
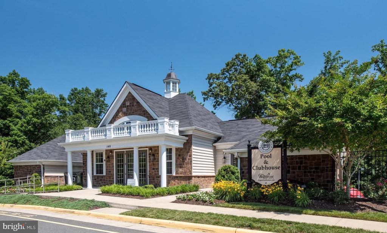
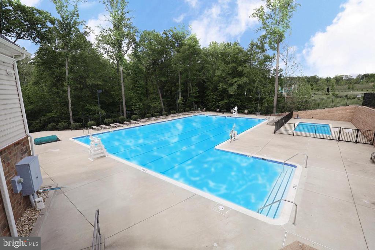
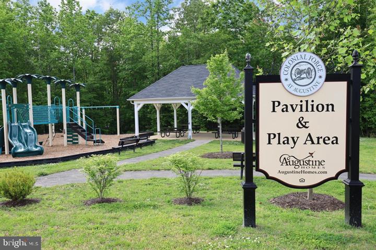
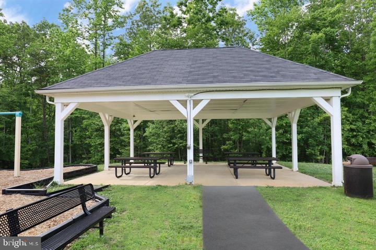
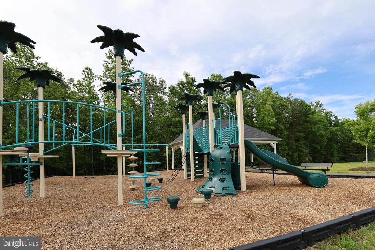
Available June 15th. Luxury 3-Level Townhome in Desirable Colonial Forge! Featuring 3 Bedrooms, 3.5 Baths with 2,832 Finished Sqft. Enjoy a Spacious Gourmet Kitchen w/ Quartz Counters, Stainless Appliances, Gas Stove, Island with Seating, Lots of Cabinetry, and Sunny Eat-in Area. Expansive Hardwood Flooring on Main Level and Hardwood Steps. Upper Level with Large Primary Bedroom with Vaulted Ceiling, Walk-in Closet, and Attached Bath with Separate Vanities, Soaking Tub, Separate Shower, Ceramic Tile, and Water Closet. Upper-Level Laundry with Washer and Dryer included. Spacious Finished Lower Level with Recreational Room and Full Bath. Other Features Include a 2 Car Garage w/storage area, a composite deck off the kitchen, and a fenced rear yard w/patio. Living in Colonial Forge, Enjoy the Community Pool, Clubhouse, Pavilion, Dog Park, and Playground. Close to Marine Base Quantico, FBI Academy, Commuter Lots, Shopping, Embrey Mill Town Center with Publix Grocery Store. Jeff Rouse Swim, and Sports Center (Gym Memberships Available). Excellent Schools within walking distance of Colonial Forge High School! Easy online application with Rent Spree. Available June 15th. Each adult occupant must submit a separate application and screening through RentSpree. The link is in the listing. Applicants must upload a copy of a photo ID and provide their two most recent pay stubs or LES. All applicants will consent to a criminal background check, credit check and employment history verification. Minimum household income must be at least three times the monthly rent. Credit score of 700+ preferred with strong overall credit history. Strong rental history and stable employment required. Dogs (sorry no cats) will be considered on a case-by-case basis; no aggressive breeds or mixes will be accepted, and a refundable $250 deposit is required. Move-In Costs: first month's rent plus a security deposit required. Security Deposit: Due within 48 hours of application approval. Lease: sent for signatures after the security deposit is received. Proof of Renter's Insurance is required before move-in. Schedule on-line with Showing Time. The owner is a licensed Realtor. Photos taken prior to last rental.
View additional property information below.
Take the first step toward your goals with a team dedicated to guiding you every step of the way.
CONTACT US

